The agencies at Seal Beach
These agencies offer a selection of luxury properties vente at Seal Beach. Feel free to contact them for personalized assistance.

 English$ USD · m²


Warm & Welcoming Coastal Living in Coveted Seal Beach - Light, bright and effortlessly inviting, this exceptional 4-bedroom, 3-bath residence, plus office, offers a beautifully designed open floor plan where each space flows seamlessly into the next. High ceilings, skylights and gorgeous hardwood flooring creates an inviting blend of architectural character, warmth and natural light. The thoughtfully designed layout is ideal for both entertaining and comfortable everyday living, with spacious living areas that transition naturally from the kitchen to two inviting family rooms, a charming dining area with fireplace, and out to the lush green backyard. The large kitchen features crisp white cabinetry, granite countertops, island, and tons of storage, creating a stylish and welcoming gathering space. A versatile office/bonus room adds flexibility, while the downstairs bedroom and full bath with private entry provide an ideal guest suite or private retreat. Each bedroom features custom closet built-ins, and the primary suite is enhanced with a custom-designed walk-in closet. The private backyard offers an exceptional setting for entertaining, dining al fresco and enjoying the relaxed Southern California lifestyle. A coveted 3-car garage with epoxy flooring, built-in storage and workbench provides an uncommon level of convenience and utility. New paint and carpet complete the polished presentation. Ideally located in the award-winning Los Alamitos School District and just a leisurely stroll from McGaugh Elementary, the beach and Main Street, this is a rare opportunity to enjoy space, style, warmth and an enviable Seal Beach lifestyle-all in one exceptional home.
…By Annonceur International


One of only 46 oceanfront properties along the famed “Gold Coast” of Seal Beach—one of Southern California’s last seaside enclaves retaining the charm and enchantment of a bygone era. Rarely offered and long regarded as legacy properties, these distinctive residences present a unique combination of panoramic coastal views, exceptional lot size, waterfront elevation, and private gates opening directly onto the sand. Even more distinguishing, this offering is one of only four premier parcels encompassing approximately 11,760 square feet—nearly double the average neighboring oceanfront lot. The substantial residence encompasses an extraordinary array of spaces designed for living, entertaining, and relaxation, including formal and informal living and dining areas, a library, lounge and bar, games or billiards room, concealed gallery garage, office or service quarters, four ancillary bedrooms, and six baths. The expansive ocean-facing primary suite captures a spectacular natural tableau of the Pacific and glowing sunsets and features dual bathing areas, vanities, water closets, and wardrobes. The outdoor setting extends the living experience with a private walled oceanfront garden, broad verdant lawn, service or storage cabana, two generous structure-width terraces overlooking the Pacific, rooftop viewing deck, and private gates providing immediate access to the sand. Long held within the same family, the property reflects a character and composition unlike any other in the region. Shaped through decades of thoughtful curation, its richly layered interiors incorporate remarkable architectural artifacts and craftsmanship, including a Parisian hotel lobby reimagined as a library and an authentic roulette table repurposed as the kitchen island, alongside slab stone, intricate wood inlay, ornamental ceiling treatments, and artisan-crafted brass, copper, iron, and millwork. The residence is further distinguished by an extraordinary collection of architectural antiques sourced from France, England, and other locations worldwide. With its idyllic coastal setting, scale, and proximity to amenities in Orange and Los Angeles Counties, this is a rare opportunity to preserve a remarkable legacy residence, reimagine its distinctive character, or explore redevelopment possibilities.
…By Pacific Sotheby's International Realty


Welcome to 6025 E. Seaside Walk! Situated on a prime corner lot on the coveted boardwalk of The Peninsula. This unique property offers endless possibilities for investors or future homeowners looking to build their dream home. Featuring two separate units, this property includes a downstairs unit with 2 bedrooms and 1 bathroom, and a studio with a bathroom upstairs. With a total of 1,624 sq.ft. of living space on a 2,569 sq.ft. lot, this property boasts a 1-car garage and outdoor patio area. Whether you re looking to continue its use as a rental or seize the opportunity to build your ideal residence on the boardwalk, this is the perfect canvas with proximity to local attractions, the beach, and incredible ocean views. Don t miss your chance to invest in this exceptional piece of real estate.
…By Annonceur International


Among California s most distinctive waterfront residences, this iconic Mid-Century Modern estate on Naples Island stands as both an architectural treasure and a piece of Long Beach history. Designed by acclaimed architect George M. Montierth, the home was originally commissioned as an executive retreat, created to entertain corporate guests drawn to Long Beach during the city s thriving mid-century era. Its grand scale, dramatic design, and commanding waterfront presence reflect that legacy of hospitality and prestige. Perfectly sited at the convergence of Naples Canal, Rivo Alto Canal, and The Colonnade Canal, the residence captures sweeping views of Alamitos Bay and The Peninsula from one of the island s most sought-after locations. A private marina spans 135 feet of open-water frontage and includes a 35-foot U-shaped slip with a 13-foot beam an extraordinary amenity for yachtsmen and water enthusiasts alike. The 6,182-square-foot home is centered around a serene courtyard with a swimming pool, offering seamless indoor-outdoor living. A soaring 20-foot entry sets the stage for dramatic entertaining, leading to a paneled formal living room with marble fireplace and walls of glass overlooking the water. A full walk-in wet bar, elegant dining room, and expansive gathering spaces recall the home s original purpose as a setting for distinguished entertaining. Two generous primary suites provide luxurious retreats one with its own marble fireplace both with walk-in closets, vanity rooms, and spa-inspired baths. Additional highlights include a private guest house with full bath, a workshop, and a motor court accommodating up to 6 cars. Positioned across five legal lots, including three waterfront parcels, the estate offers 112 feet of water frontage and exceptional versatility. Whether preserved as a Mid-Century showpiece, reimagined as a contemporary masterpiece, or developed anew, it represents one of the rarest opportunities on Naples Islands. Recent updates include a new roof, fresh paint, resurfaced upper deck, and a newly completed seawall, ensuring both beauty and structural integrity for years to come. A true legacy estate, this home embodies the elegance of its mid-century origins while offering unmatched potential on one of Southern California s most prestigious waterfronts.
…By Annonceur International


Among California’s most distinctive waterfront residences, this iconic Mid-Century Modern estate on Naples Island stands as both an architectural treasure and a piece of Long Beach history. Designed by acclaimed architect George M. Montierth, the home was originally commissioned as an executive retreat, created to entertain corporate guests drawn to Long Beach during the city’s thriving mid-century era. Its grand scale, dramatic design, and commanding waterfront presence reflect that legacy of hospitality and prestige.Perfectly sited at the convergence of Naples Canal, Rivo Alto Canal, and The Colonnade Canal, the residence captures sweeping views of Alamitos Bay and The Peninsula from one of the island’s most sought-after locations. A private marina spans 135 feet of open-water frontage and includes a 35-foot U-shaped slip with a 13-foot beam—an extraordinary amenity for yachtsmen and water enthusiasts alike.The 6,182-square-foot home is centered around a serene courtyard with a swimming pool, offering seamless indoor-outdoor living. A soaring 20-foot entry sets the stage for dramatic entertaining, leading to a paneled formal living room with marble fireplace and walls of glass overlooking the water. A full walk-in wet bar, elegant dining room, and expansive gathering spaces recall the home’s original purpose as a setting for distinguished entertaining.Two generous primary suites provide luxurious retreats—one with its own marble fireplace—both with walk-in closets, vanity rooms, and spa-inspired baths. Additional highlights include a private guest house with full bath, a workshop, and a motor court accommodating up to 6 cars.Positioned across five legal lots, including three waterfront parcels, the estate offers 112 feet of water frontage and exceptional versatility. Whether preserved as a Mid-Century showpiece, reimagined as a contemporary masterpiece, or developed anew, it represents one of the rarest opportunities on Naples Islands. Recent updates include a new roof, fresh paint, resurfaced upper deck, and a newly completed seawall, ensuring both beauty and structural integrity for years to come.A true legacy estate, this home embodies the elegance of its mid-century origins while offering unmatched potential on one of Southern California’s most prestigious waterfronts.
…By Annonceur International


Rarely is it possible to find a Luxury Home of this quality, location, and design. Arguably one of the top 10 homes in the waterfront Huntington Harbour community. Custom Built & Main Channel Waterfront Home with dock for 65+ foot yacht PLUS a second large yacht or Duffy, skiff, and other watercraft. Located on exclusive Gilbert Island in Huntington Harbour... the private gated courtyard is the entry to a luxury waterfront lifestyle offered by this amazing custom home built in 2015. A raised foyer offers immediate water views and transitions to the formal dining area, step down living room, bar, and island kitchen with large walk-in pantry. The waterfront patio offers expansive views of Huntington Harbour with an entertaining array of activity to observe: paddle boarders, kayaks, and boats of various sizes and styles. Also downstairs is an office, powder room, bedroom with full bath (ideal for maid's quarters), plus oversize 3 car garage & storage/utility room. The primary bedroom upstairs is positively luxurious with views of the harbour, spacious master bath featuring walk-in shower, separate soaking tub, beverage center with microwave, and two walk-in dream closets with built-ins and islands. The VIP bedroom also features views of the harbour and has unique raised & open bath area with walk-in shower, separate tub, and large walk-in closet. Also upstairs is a hall bath & bedroom, walk-in laundry, and large game & home theater room with wet-bar & beverage center. There is an elevator and many other amenities for convenience. It will be offered mostly furnished. This is an emotional property which must be seen to appreciate. Overall, arguably one of the top 10 homes in Huntington Harbour given the enviable mix of view, location, architecture, quality, living area, and wharfage. Oh by the way... there is a walk-thru 3D tour, please look for the link in whatever search system you are using to view this listing!
…By Annonceur International


The elements to afford an accommodating deep-water lifestyle, set within the highly desired, resort-style Seagate. Defined by channel views, a private outdoor respite, a thoughtful floor plan, and substantial boat slip access, this waterfront residence provides both convenience and flexibility. A collection of bright, open, and well-appointed living spaces maintains a water-forward orientation of nearly 2,000 square feet, including the primary suite with its own balcony overlooking the tranquil waterway – offer the option to host guests, support extended-family living via a main-level bedroom and bath, or the option for an in-home working environment. Direct water access from the near-property-width, channel-front terrace with a built-in barbeque area, enhances the opportunity for outdoor enjoyment, along with a private 40’ deep-water slip, capable of berthing a 46’ craft. Further distinguishing the property – the area’s distinct amenities, including proximity to the Yacht Club, beaches, dining, and shopping – as well as gated entry and the two swimming pools, spa, multiple sport courts, two clubhouses, and verdant recreation space exclusive to residents of the community.
…By Pacific Sotheby's International Realty


Properties with this rare combination of views and scale are seldom offered along the coveted main channel of Huntington Harbour. Set on a 5,000-square-foot parcel, the home and its private surroundings are arranged in deliberate sequence, maintaining a unique connection to the open water and its splendor. Reconstructed by notable architect Karen T. Otis as a beautiful exploration of light, water, and movement, the structure is articulated through craftsmanship quality; a thoughtful, enduring layout; and a light, textural palette. An immediate atmosphere of volume and detail is realized through a spacious, gated courtyard and atrium, continuing to a striking two-story foyer with a sky-lit oculus, and an ambient water feature delicately defining the entry’s perimeter. The principal level unfolds as an open expanse encompassing a generously proportioned kitchen, formal and informal living and dining areas – all with captivating triple-channel view orientations. Walls of glass retract to extend the interior to a waterside terrace, along with an all-glass room to enjoy the on-water environment at any time or season. The second-level accommodations were carefully planned to enhance privacy, with the resort-style primary suite and wardrobe room positioned to capture panoramic views from nearly every vantage, along with its own channel-front balcony. A third-level observation and entertaining deck – an uncommon attribute of homes in the region – presents an extension of livability amidst a spectacular canvas of tranquil waterways, sunsets, and city lights. Crowning the property is a recently upgraded private dock with berthing capacity for an approximate 65’ vessel and additional craft up to about 30’; as well as a dock extension with a ‘floating’ spa and lounge area ideal for enjoying the water’s edge. Additional complements to this exceptional offering – an elevator; refined finishes; custom millwork; abundant storage; whole-house solar; tankless water heating; a finished three-car garage with space for two vehicles in-drive; along with direct access to the Harbour’s main channel, and close proximity to famed Mothers Beach, and the finest local amenities, resources and recreation.
…By Pacific Sotheby's International Realty


Your Waterfront sanctuary awaits! Boasting a 45-foot private dock on a quiet, deep-water finger channel, this Huntington Harbour gem offers the perfect balance of adventure and peaceful privacy. Enjoy a completely remodeled interior featuring three custom-designed bathrooms. The inviting backyard features a private jacuzzi tucked away from the noise, wakes, and boat traffic of the main channel. From sunset Duffy cruises to offshore excursions, start living your best life in a home designed for family, friends, and the open sea. The large patio and deck create an unmatched venue for entertaining, making you the ultimate consummate host. Key Features: Boater's Paradise: 45' private dock on a quiet, deep-water finger channel. Turnkey Interior: Completely remodeled throughout, including 3 custom bathrooms. Outdoor Living: Large entertaining patio, spacious deck, and a private jacuzzi. New 30-year roof installed just 18 months ago.
…By Annonceur International


3BR home on a Double-Size Lot with Ocean Views!!! Perched above the coastline in San Pedro's coveted Point Fermin neighborhood, this charming residence offersa lifestyle that captures the very best of Southern California coastal living. The home features a thoughtfully designed, spacious single-level floor plan of nearly1200 sq ft., on a ~5400 sq ft.lot, with expansive picture windows that frame views of the Pacific Ocean, harbor, and surrounding hillside landscape. The brightliving room serves as the heart of the home, where sunlight pours in throughout the day and ocean vistas create a beautiful backdrop for everyday living. Thelayout includes well-proportioned bedrooms, updated full bathrooms, and a very large eat-in kitchen ( with Ocean Views!), loads of storage, abundant counterspace, and room to gather. A charming wood-beamed primary bedroom adds warmth and character, while fresh, neutral interiors provide an inviting canvas readyfor personalization. One of this home's most valuable recent improvements Is the newly-completed private driveway, offering direct access to a backyard parkingpad, creating exceptional convenience, and enhanced privacy. The double lot offers opportunities to enjoy a large backyard or build an additional dwelling space orcasita. There is also a large, unfinished storage basement; a rare feature in SoCal. Located just moments from Point Fermin Park, Cabrillo Beach, the marina,waterfront dining, scenic walking trails, and the historic Point Fermin Lighthouse, this home offers a unique opportunity to enjoy one of Los Angeles' best-keptcoastal secrets. Residents cherish the area's relaxed pace, dramatic oceanfront parks, cultural attractions, and easy access to both nature and city conveniences.Whether you're enjoying morning coffee while taking in the ocean views, exploring the coastline, or watching spectacular Fourth of July fireworks displays overthe harbor, this home offers an exceptional opportunity to embrace the quintessential Point Fermin lifestyle.
…By Vista Sotheby's International Realty


Welcome to this inviting and generously sized home in the desirable Holy Trinity neighborhood, offering a bright and airy feel with abundant natural light throughout. The entire interior has been freshly painted, highlighting the beautiful hardwood flooring found in most rooms and creating a warm, move-in-ready atmosphere. Enjoy scenic harbor views from the front porch, living room, and primary bedroom. The enclosed front yard offers generous space with a comforting sense of privacy, and a beautiful coastal tone flagstone porch sets the stage for the light and airy home within. Designed for both comfort and functionality, the home features a spacious living room and a well-appointed kitchen with refurbished countertops and large stainless steel sink. The adjoining dining area offers space for all to gather for family meals. The bathrooms have been stylishly updated and the two upstairs bedrooms feature walk-in closets, providing excellent storage. Additional improvements include dual-pane windows, plantation shutters, central heating and air conditioning, a tankless water heater, vinyl fencing, and elegant crown molding. A welcoming family room anchored by a classic brick fireplace and wet bar opens directly to the backyard, making it perfect for entertaining. Step outside to a large covered patio ideal for hosting gatherings or enjoying quiet evenings. Completing the property is a detached oversized two-car garage with alley access, and a drive through door to access additional parking for at least 3 cars, jet-skis and toys —ideal for car enthusiasts, hobbyists, or those in need of versatile workspace. This home is ideally located in a quiet pocket of homes, close to the YMCA, shopping, schools, stores and easy freeway access. The new West Harbor waterfront will soon be here with new entertainment and dining options, a 6200 seat amphitheater, FIFA viewing zone and more so much more! Come see all that San Pedro has to offer, and enjoy living in your turnkey home!
…By Vista Sotheby's International Realty


Coastal Living at Its Finest Perched in the Palisades of San Pedro, this exceptional residence offers 180-degree unobstructed ocean views with Catalina Island on the horizon. Spanning over 2,424 sq-ft, this 4 Bedroom 3.5 Bath home blends comfort and style you will call home. Expansive decks & patios surround the home, creating the ultimate environment for entertaining, dining, or simply soaking in the coastal air. Through the windows, sunlight fills the home capturing both the morning glow and evening tranquility. A formal living room with a fireplace and library seamlessly connects wooden floors to the open spacious dining area featuring circular windows that frame an unforgettable panorama of the ocean. The chef’s kitchen, also filled with ocean views, features stone countertops, dual ovens, a cooktop, dishwasher, walk-in pantry, warming drawer, designed for hosting in style. Wake up to the sea in the primary bedroom, with a large sitting area, and direct access to an ocean view patio. The spa-style ensuite bathroom has a jet tub, walk-in shower, and dual sinks. Two additional bedrooms on this floor are generous in size with outdoor access to the decks. A 4th bedroom with a separate entry, a kitchenette, and full permitted bathroom offers flexibility — perfect for extended family, guest quarters, or conversion into a hobby room. Step into the lush private backyard, perfect for a friendly game of croquet on the grass area, evening conversations by the fire pit, or unwinding in the elevated “Sky Zone” ideal great conversations or yoga, with endless ocean views. The front deck offers another sun-soaked spot for relaxation, framed by coastal breezes and natural light. An attached two-car garage, abundant storage, potential for a separate private wine room, with contemporary coastal design make this home both practical and beautiful. Just steps from White Point Nature Preserve’s scenic hiking trails, minutes from Tadpole’s Beach and oceanfront walks, you’ll enjoy both serenity and accessibility. Nearby freeways, minutes from famous golf course, Terranea resort with superb dining, and famous San Pedro Port O'Call restaurant rebuild zone, makes this the best location around. Take the Thomas Bridge over to Long Beach for additional dining. If you own a Boat, you will love the San Pedro and Shoreline village options for boating and water sports. Take a fishing boat from the harbor or a weekend cruise. Stay in town and enjoy coastal living.
…By Vista Sotheby's International Realty


Steps from the sand and situated on a desirable corner lot directly across from the park, this beautifully maintained 4-bedroom, 3-bathroom beach house captures the very best of Peninsula living, just a block to the beach and ocean. Two of the guest bedrooms enjoy sparkling bay views, while ocean views add to the home's coastal character throughout, and the spacious second-floor deck offers a wonderful vantage point over it all. A charming front porch with a built-in BBQ and sitting area sets the tone for easy indoor-outdoor living, complemented by a convenient 2-car garage. Polished and move-in ready inside, with a warm coastal sensibility from room to room, this corner-lot gem is the quintessential Balboa beach house — equally suited as a full-time residence, a weekend retreat, or a coastal investment in one of the Peninsula's most desirable settings.
…By Pacific Sotheby's International Realty


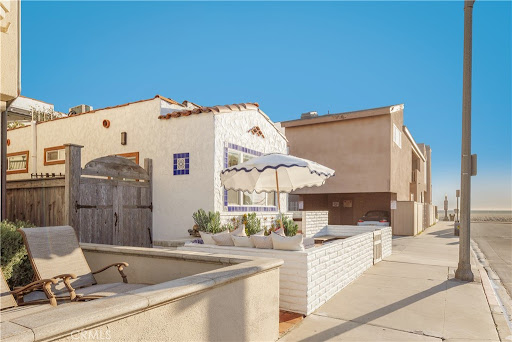


This premier duplex beachfront residence with active short term rental permits presents a rare opportunity to own a piece of coastal history, where timeless Spanish charm and original architectural elements have been thoughtfully updated for contemporary living. The front unit serves as an elegant vantage point for the Pacific, capturing sweeping ocean views from the living room and front bedroom, and featuring a scenic breakfast bar along with a private front patio with built-in seating. Equally sophisticated, the back unit offers generous proportions, a large eating area, and an expansive patio designed for effortless outdoor enjoyment. A central spiral staircase elegantly connects top-level living area with a primary suite to the two lower bedrooms and a shared bath, providing a modern flow that maintains a sense of privacy for all occupants. While just a row from the sand, this property does not lack in resort-style shared amenities, including a standalone sauna and a rejuvenating jacuzzi, alongside a finished garage that could easily function as an artist’s studio or a storage space. The property’s prime location puts it just steps from the boardwalk and the area’s grocery store. Complete with active short-term lodging permits, this residence represents a unique opportunity to experience the very best of coastal living in a home that is as functional as it is beautiful.
…By Annonceur International


This premier duplex beachfront residence with active short term rental permits presents a rare opportunity to own a piece of coastal history, where timeless Spanish charm and original architectural elements have been thoughtfully updated for contemporary living. The front unit serves as an elegant vantage point for the Pacific, capturing sweeping ocean views from the living room and front bedroom, and featuring a scenic breakfast bar along with a private front patio with built-in seating. Equally sophisticated, the back unit offers generous proportions, a large eating area, and an expansive patio designed for effortless outdoor enjoyment. A central spiral staircase elegantly connects top-level living area with a primary suite to the two lower bedrooms and a shared bath, providing a modern flow that maintains a sense of privacy for all occupants. While just a row from the sand, this property does not lack in resort-style shared amenities, including a standalone sauna and a rejuvenating jacuzzi, alongside a finished garage that could easily function as an artist s studio or a storage space. The property s prime location puts it just steps from the boardwalk and the area s grocery store. Complete with active short-term lodging permits, this residence represents a unique opportunity to experience the very best of coastal living in a home that is as functional as it is beautiful.
…By Annonceur International


This landmark Crest Road estate is set on approximately 5.5 usable acres, and is one of the few properties in Rolling Hills offering views in both directions; city lights and coastline to the north, and ocean and Catalina to the south. Perched above the street with a commanding presence, the home enjoys tremendous curb appeal. A sweeping driveway sets the stage, leading to the elegant porte-cochère, spacious motor court, and a five-car garage. The huge, park-like backyard is truly impressive, showcasing a large pool and spa, expansive lawn, a double bocce ball court, and a barn with riding ring below. Inside, the home exudes a sense of elegance and grandeur, with generous living spaces designed to capture the views. The living room overlooks the rolling front lawn with sweeping vistas of the ocean and Catalina, while the spacious family room opens to the backyard with its dazzling city lights and coastline views beyond. The bedroom wing includes five bedrooms, each with its own full bathroom, providing comfort and privacy for family and guests alike. The oversized primary suite serves as a private retreat, offering a luxurious sense of space and privacy. The separate guest casita enjoys a bedroom, kitchenette and cozy living space. Additional highlights include a screening room, a gym, sauna and a temperature-controlled wine cellar. With its exceptional setting, rare dual-view orientation, and expansive grounds, this property presents a remarkable opportunity to own one of Rolling Hills’ signature estates, ready to enjoy as is or to tailor to your vision. This is the one you’ve been waiting for…
…By Vista Sotheby's International Realty


BEST DEAL AVAILABLE IN ALL OF NEWPORT BEACH!! SELLER WILL ENTERTAIN CREATIVE FINANCING: Completely rebuilt and reimagined from the studs up in 2025, this virtually brand-new luxury residence offers an exceptional opportunity in Newport Beach's Dover Shores community. Situated on a quiet interior street, the home spans approximately 5,206 square feet on an approximately 9,000-square-foot lot, blending modern coastal design with sophisticated craftsmanship and effortless livability. Vaulted ceilings, sculptural architectural details, warm European-style wood flooring, and abundant natural light create an inviting atmosphere throughout the open-concept floorplan. Thoughtfully designed for both everyday living and entertaining, the home showcases refined finishes, custom cabinetry, designer lighting, and seamless indoor-outdoor flow. At the heart of the residence, the chef's kitchen features dual quartz islands, custom cabinetry, and premium Thermador appliances, including a six-burner range, built-in refrigerator, microwave, and dual dishwashers. The kitchen opens directly to expansive dining and living areas, creating an ideal setting for gatherings. The five-bedroom layout includes two en-suite guest bedrooms on the main level, one with direct backyard access, offering flexibility for guests or multigenerational living. Upstairs, the luxurious primary suite serves as a private retreat with vaulted ceilings, walk-in closets, and a spa-inspired bath featuring a freestanding soaking tub, oversized walk-in shower, dual vanities, and designer finishes. Two additional bedrooms complete the upper level. Designed to embrace Southern California's renowned indoor-outdoor lifestyle, the resort-inspired backyard is framed by mature landscaping and privacy hedges. Outdoor amenities include a saltwater pool and spa with cascading water features, a fully equipped outdoor kitchen, fire lounge, covered entertaining areas, and multiple spaces for year-round enjoyment. Additional highlights include dual HVAC systems, recessed lighting, premium finishes throughout, and a spacious three-car garage. Ideally located near Newport Back Bay, Newport Harbor, Fashion Island, and world-class beaches, the home also enjoys convenient access to 17th Street's shops and restaurants, Castaways Park, the Newport Aquatic Center, Mariners Park, and highly regarded Mariners Elementary School. This turnkey residence offers a rare opportunity in one of Newport Beach's most desirable lifestyles.
…By Pacific Sotheby's International Realty


Perched at the end of a quiet cul-de-sac, this Rancho Palos Verdes home offers unobstructed panoramic ocean and Catalina views in a private, well-maintained setting. A paver driveway, triple-car garage and manicured exterior create a strong first impression, while the double-door entry opens to an interior with vaulted beamed ceilings, solid oak hardwood floors and expansive sliders that frame the view and open to the deck. The layout includes both living and family rooms, each with a fireplace, along with a well-equipped kitchen featuring stone counters, custom cabinetry, a double stainless-steel oven, five-burner cooktop, wine refrigerator and ample storage and prep space. The main living areas connect easily to the outdoors, creating an ideal setup for everyday living and entertaining. The rear grounds are designed to take full advantage of the view, with an expansive heart redwood deck, multiple seating areas, retractable awnings, built-in grill, prep area and sink. Beyond the deck, the pool and spa overlook the ocean, and a lower grassy area adds additional usable outdoor space. The home includes two primary suites, offering flexibility for guests, extended family or a private office setup. One of the suites enjoys ocean views, direct deck access through sliding doors, a walk-in closet and a spacious bath with dual sinks, stone counters and a large glass-enclosed shower. Recent improvements reflect consistent upkeep and thoughtful updating. These include interior and exterior paint, new carpet, solid oak hardwood floors, epoxy garage coating, tile roof and vapor barrier, driveway and walk pavers, double-pane sliding doors, multiple double-pane UV windows, two Lennox HVAC units, a 200-amp electrical upgrade, two water heaters and exterior cameras with app capability. A rare opportunity to own a stunning ocean view property with strong indoor-outdoor flow, quality upgrades and a premier Rancho Palos Verdes location.
…By Vista Sotheby's International Realty


Welcome to 428 E Bay Avenue, a quintessential coastal retreat ideally located just one home from the bay and two blocks from the ocean and boardwalk in the heart of the Balboa Peninsula, moments from the Balboa Pier, ferry, and Fun Zone. With timeless beach cottage charm and classic coastal appeal, this move-in ready residence offers an effortless blend of style and functionality, featuring a light-filled great room, open-concept kitchen, and powder bath on the main level, while upstairs three spacious bedrooms each enjoy ensuite bathrooms for ultimate comfort and privacy. The rooftop deck captures refreshing bay breezes, passing boats, and city lights into the evening—perfect for embracing the vibrant Peninsula lifestyle year-round—while a bonus room with an additional bathroom provides flexible space for guests, a home office, or secondary living area. Complete with a versatile garage for parking, storage, bikes, and beach essentials, this is a rare opportunity to own a turnkey home in one of Newport Beach’s most iconic and sought-after beachside locations.
…By Pacific Sotheby's International Realty


This ultimate beach house is located on the highly coveted Newport Beach peninsula, with charming interior architecture set against a stunning backdrop of fabulous panoramic ocean, Catalina and sunset views. This front row property is an ideal primary residence or vacation home with an extra large patio on the boardwalk. Ready to enjoy and recently updated throughout, the main level features a spacious living room with high ceilings, beautiful brick gas fireplace, elevated dining room, newly remodeled kitchen and full bath. Extra-large primary bedroom with cozy gas fireplace, window seat and corner balcony offer spectacular ocean views at every turn. The ensuite primary bath has dual sinks, freestanding soaking tub and walk-in shower. Two bright guest bedrooms, central guest bath and two additional bonus rooms - ideal for office, exercise room and/or guest spaces, complete the second level. An attached two car garage offers a large mezzanine storage space. Current short-term rental permit for the home is transferable to the new owner. The adjacent buildable lot located directly behind the home and is available for purchase separately.
…By Pacific Sotheby's International Realty


928 East Balboa Boulevard offers rare Balboa Peninsula bayfront living with an oversized patio, grassy yard and private dock able to accommodate a 50ft vessel and a Duffy boat. Built in 2016 and meticulously maintained, this three-level beach house exudes casual seaside elegance with high ceilings and light-filled rooms throughout, clad in tasteful finishes, and anchored by a premium chef's kitchen open to a grand living space with sweeping views of the bay, city lights, and boats passing through Newport Harbor. Three guest suites each offer en suite baths and abundant natural light, while the primary retreat impresses with dual baths, dual walk-in closets, a sitting area, and a private deck with sunset views toward Fashion Island. The third floor delivers true indoor/outdoor entertaining with a rear deck boasting rare ocean and bay views, a front deck overlooking the bay and city lights — complete with a kitchenette, wet bar, built-in BBQ, dishwasher, and generous dining space — as well as a full bedroom and bathroom. Just steps to the Balboa Pier, Fun Zone, Balboa Island Ferry, the Wedge, and Newport's finest dining. This turnkey bayfront retreat also includes a two-car garage and panoramic views from every level.
…By Pacific Sotheby's International Realty


Beautifully remodeled 4-bedroom, 3-bathroom home offering approximately 2,300 square feet on a nearly 10,000-square-foot lot in one of Palos Verdes’ favorite neighborhoods. Enjoy breathtaking, unobstructed panoramic views stretching from West Los Angeles to San Clemente, with stunning sunsets, city lights, and snow-capped mountain views. The extensive renovation includes fresh interior and exterior paint, new luxury vinyl flooring, recessed lighting, new interior doors, and upgraded baseboards and casings. The main living area features soaring vaulted ceilings with exposed beams and a sleek fireplace, opening to a fully remodeled chef’s kitchen with quartz countertops, custom cabinetry, and stainless-steel appliances. The upper-level primary suite offers sweeping panoramic views and spectacular sunsets. All three bathrooms have been remodeled with custom vanities, quartz surfaces, designer fixtures, and glass-enclosed walk-in showers with elegant tile. The resort-style backyard features extensive drought-resistant landscaping, a remodeled pool, and multiple outdoor areas ideal for entertaining or relaxing. The oversized two-car garage has epoxy flooring, complete drywall, and new lighting. Additional upgrades include a tankless water heater and new washer and dryer. Just a 5-minute drive to the beach and located within the Palos Verdes Peninsula Unified School District, this turnkey home combines exceptional views, extensive remodeling, privacy, and indoor-outdoor living in a prime Palos Verdes location.
…By Vista Sotheby's International Realty


Tranquil coastal living meets elevated design at 503 L Street, ideally situated on Peninsula Point just a few homes from the bay and moments from the ocean. This thoughtfully designed three-level residence offers four bedrooms and four and a half bathrooms, with a bright, open-concept main level that captures a refined California coastal aesthetic through soaring ceilings and seamless indoor-outdoor flow. Every detail has been carefully curated, from the elevator that goes to all three levels to the marble countertops and wide-plank oak flooring throughout. The gourmet kitchen is both functional and beautifully appointed, featuring custom cabinetry, Wolf appliances, and a Sub-Zero panel-ready refrigerator and freezer. The private primary suite serves as a true retreat, complete with a fireplace, view balcony, and a spacious, spa-like bath. Designed for effortless entertaining, the third-level California Room includes a wet bar and opens to a rooftop deck with sweeping city lights and coastal views. A two-car garage completes this exceptional offering, delivering both convenience and a highly coveted Peninsula Point lifestyle.
…By Pacific Sotheby's International Realty


Tucked away on Balboa Peninsula Point just one block from the ocean and a short stroll to the bay, 1730 East Ocean Blvd offers an elevated take on coastal living with a refined, inviting feel. This beautifully remodeled, light-filled home features three bedrooms and three bathrooms, including a true primary suite with a spacious layout, spacious bathroom, oversized walk-in closet, and a private deck complete with a fireplace—an ideal retreat to unwind and take in the ocean breeze. The main level, with its breathtaking high beamed ceilings, is designed for both comfort and entertaining with a generously sized living and dining area that flows seamlessly into the kitchen, creating an open yet warm and functional living space. Multiple outdoor areas enhance the home’s appeal, including a large front patio and a stunning courtyard with new landscaping and a fireplace, offering a private and inviting setting for alfresco dining and gatherings.
…By Pacific Sotheby's International Realty


Set on a single level in the Riviera, this home has been beautifully remodeled with a refined, modern aesthetic and sweeping mountain, city and ocean views. Enter through steel 8-foot Pinky’s double doors into a welcoming foyer with a live ficus and engineered hardwood floors that run throughout the home. The dramatic main living area has vaulted ceilings and an effortless indoor-outdoor connection. An accordion glass door opens wide to a 1,100-square-foot composite deck, designed with multiple seating areas to take in the incredible views. Lighted stairs and smart-home exterior lighting elevate the outdoor experience, while dual-zone wired speakers extend seamlessly from the interior to the deck for easy entertaining. At the center of it all is a stunning kitchen anchored by a massive island topped in premium Taj Mahal quartzite, seating for barstools, prep sink and a beverage refrigerator. Other nice details such as soft accent lighting, Bosch appliances and a Bertazzoni range with brass burners create a kitchen that is equal parts sleek and functional. Adjacent to the kitchen, the formal dining area is positioned beside an oversized custom window that opens directly to the outdoor bar, creating a seamless pass-through for entertaining. A butler’s pantry adds convenience with its own sink and built-in wine and beverage refrigerator. Taj Mahal quartzite continues throughout the indoor-outdoor bar, butler’s pantry and primary bath, tying the spaces together with a cohesive and luxurious finish. Two secondary bedrooms share a bath with a floating vanity, tiled walls, custom maple cabinetry, skylight and a wet-room setup with soaking tub. An additional bathroom features a spacious shower with a rainfall shower head. The formal living area captures the views through oversized windows and opens directly to the back deck through sliding doors. Custom built-ins include a television niche, accessory nook and an electric fireplace with heater. The primary suite is a calming retreat with a walk-in closet and a sliding door leading to a private side yard. The spa-like bath features dual sinks, maple cabinetry, large-scale tile and a lighted mirror. Completing the home is a finished garage with epoxy floors, offering ideal flex space for a workout studio, office or playroom with direct access to the home. Additional upgrades include a 2025 gas tankless water heater, ceiling fans in all bedrooms and living area.
…By Vista Sotheby's International Realty
'%20stroke='%23DDAA3A'%20stroke-width='1.909'%20stroke-linecap='square'%20stroke-linejoin='bevel'/%3e%3c/svg%3e)
Receive by email any new listing that may match your search criteria
Your criteria :
By validating this form, you accept the general conditions of use of Le Figaro Properties.
These agencies offer a selection of luxury properties vente at Seal Beach. Feel free to contact them for personalized assistance.
