The agencies at Aliso Viejo
These agencies offer a selection of luxury properties vente at Aliso Viejo. Feel free to contact them for personalized assistance.

 English$ USD · m²


Private resort-style outdoor living meets a light-filled, beautifully updated interior at this Pacific Ridge cul-de-sac home, featuring a swim spa/pool, built-in fireplace and BBQ, hillside views, flexible 4th-bedroom option and rare three-car garage. Light-filled, beautifully updated and effortlessly inviting, 5 Stonebrook is the kind of home that simply feels good from the moment you arrive. Tucked away on a charming cul-de-sac in Aliso Viejo's desirable Pacific Ridge community, this thoughtfully updated residence pairs comfortable everyday living with wonderful spaces for gathering, entertaining and making lasting memories. Soaring ceilings and abundant natural light create an airy first impression, while wide-plank wood flooring, newer windows, crown molding and crisp finishes bring character and a sense of ease throughout. At the heart of the home, the beautifully remodeled kitchen opens effortlessly to the main living spaces and features updated cabinetry, polished granite countertops, stainless steel appliances, double ovens and a wine refrigerator, making the space equally suited to both quiet mornings at home and evenings spent entertaining. The flexible floor plan offers three bedrooms upstairs plus a main-level space that can easily be converted back to a fourth bedroom, complemented by a full bath on the first floor. Upstairs, the serene primary suite feels like a true retreat, highlighted by a beautifully appointed marble bath, while the secondary bedrooms share an upgraded Jack-and-Jill bathroom. Outside, the private backyard was designed to be enjoyed. Dine beneath twinkling café lights, gather around the built-in fireplace, cook at the generous built-in BBQ, or unwind in the swim spa while taking in peaceful hillside and treetop views. It's an intimate outdoor setting that feels equally special for relaxed afternoons and evenings with friends. Additional highlights include a new HVAC system, whole-house PEX piping, built-in security cameras and a three-car garage with a dedicated built-in office space. Best of all, this special cul-de-sac location places Pacific Ridge Park just moments away, adding to the easy, connected Aliso Viejo lifestyle. Beautifully updated yet wonderfully welcoming, 5 Stonebrook offers that rare combination of style, comfort and livability, making it a home ready to be enjoyed from day one.
…By Annonceur International

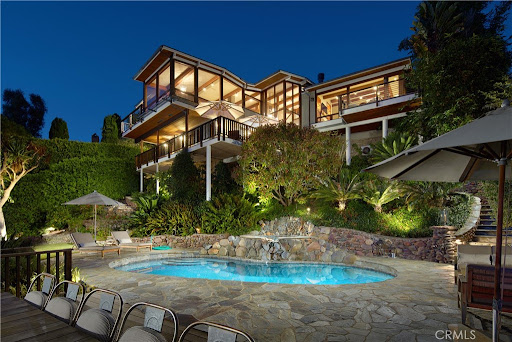


Designed by renowned architect Horst Noppenberger, this breathtaking approx. 3,665-square-foot coastal residence blends warm wood and glass elements with inspired modern design to capture panoramic ocean views and effortless indoor/outdoor living. Spanning three levels, the home welcomes you from the street-level entry with a light-filled foyer featuring clerestory windows, skylights, and custom woodwork, along with interior access to a two-car garage and four additional uncovered parking spaces. Descending to the main level, expansive living and entertaining spaces unfold-a great room anchored by a stone fireplace and rich custom cabinetry opens completely to covered terraces, creating a seamless connection between the interiors and the outdoors. This level features an ocean-view dining nook wrapped in glass, a well-appointed kitchen with polished Afyon white marble countertops, a media room, a half bath, and the ocean-view primary suite-a serene sanctuary with its own fireplace, sitting area, private balcony, and a luxurious bath with dual sinks, soaking tub, separate shower, and walk-in closet with built-ins. On the lower level, two oversized ensuite bedrooms and a laundry area provide comfort and flexibility, while stairs lead further down to the lush, terraced backyard centered around a sparkling pool and spa with waterfall feature, multiple seating areas, and a fully equipped outdoor kitchen with bar, grill, and fireplace-perfect for entertaining or sunset gatherings. In total, the home offers approx. 877 square feet of ocean-view decks, enhancing the seamless indoor/outdoor lifestyle. Thoughtfully appointed with premium finishes and technology, the residence features a Vantage lighting system for sophisticated, customizable illumination throughout. Tucked into the hills above Woods Cove, this architectural gem offers the best of Laguna Beach living-sweeping ocean and coastline views, proximity to pristine beaches, the Village, and the town's celebrated art, dining, and coastal culture-all from a quiet, private setting that feels worlds away.
…By Annonceur International


Breathtaking views with sunsets over Catalina Island to glittering city lights and sweeping whitewater views, this custom soft-contemporary residence captures the very best of Laguna Beach living. Showcasing dramatic ocean panoramas from nearly every room and terrace. Thoughtfully crafted for both grand entertaining and intimate relaxation, the home’s outdoor spaces include multiple ocean-view decks, a spacious terrace with a saltwater pool and spa, an expansive patio extending from the great room, and a private balcony off the primary suite—each offering an unforgettable coastal backdrop. A frameless glass entry door introduces a sophisticated interior, encompassing four bedrooms and four and a half baths, a striking stone-accented foyer, with high ceilings, floor-to-ceiling windows, whole-house audio, and three fireplaces create an atmosphere of modern refinement and effortless elegance. Designed by award-winning architect Joseph Ambrose, the residence exemplifies impeccable craftsmanship and timeless contemporary design. The main entertainment level centers around a dramatic great room and a sleek chef’s kitchen appointed with custom European-style cabinetry, a waterfall island with bar seating, stone surfaces with full-height backsplash, and professional-grade stainless-steel appliances including a built-in refrigerator and 6-burner cooktop. The ocean-view primary suite is a private retreat unto itself, offering vaulted ceilings, dual custom closets, and a spa-inspired bath with a soaking tub and oversized shower—an idyllic sanctuary where modern luxury meets coastal tranquility.
…By Annonceur International


Originally built in 1928 and thoughtfully remodeled, with all major systems upgraded, this distinctive Laguna Beach residence with a private lower unit, captures the romance of a bygone era while embracing the ease of refined coastal living. Set in a coveted beach-close location, the property pairs timeless architectural character with indoor-outdoor living and privacy rarely found so close to the heart of Laguna. The main residence offers single-level living with two bedrooms and inviting light-filled spaces. The dramatic great room takes center stage with a vaulted ceiling, fireplace, graceful arched windows, and arched entryways that celebrate the home's original character. The wraparound sunroom creates a versatile living space, and the beautifully appointed gourmet kitchen features a dual-fuel Wolf range, subzero appliances and generous storage spaces. A Dutch door opens to a lush, private yard enveloped by mature foliage and featuring a generous saltwater pool and spa, creating a resort-like setting for leisurely gatherings and daily living. Ocean views and beautiful sunset vistas further define the property's quintessential Laguna Beach atmosphere. The lower-level separate unit/adu with its private entry and enclosed patio greets you with a dutch door entry and features an ensuite bedroom, separate laundry, abundant natural light, and remodeled kitchen and bath-an ideal space for guests or rental income. Offering ample onsite and enclosed parking in a sought-after location within steps to everything Laguna Beach has to offer. Beaches, downtown Laguna, resorts, dining and village amenities are just moments away. With its architectural soul, sophisticated upgrades, private grounds, ocean views, and potential for rental income, this is a rare opportunity to own a piece of Laguna Beach while enjoying the comforts of contemporary coastal living for generations.
…By Annonceur International


Originally built in 1928 and thoughtfully remodeled, with all major systems upgraded, this distinctive Laguna Beach residence with a private lower unit, captures the romance of a bygone era while embracing the ease of refined coastal living. Set in a coveted beach-close location, the property pairs timeless architectural character with indoor-outdoor living and privacy rarely found so close to the heart of Laguna. The main residence offers single-level living with two bedrooms and inviting light-filled spaces. The dramatic great room takes center stage with a vaulted ceiling, fireplace, graceful arched windows, and arched entryways that celebrate the home's original character. The wraparound sunroom creates a versatile living space, and the beautifully appointed gourmet kitchen features a dual-fuel Wolf range, subzero appliances and generous storage spaces. A Dutch door opens to a lush, private yard enveloped by mature foliage and featuring a generous saltwater pool and spa, creating a resort-like setting for leisurely gatherings and daily living. Ocean views and beautiful sunset vistas further define the property's quintessential Laguna Beach atmosphere. The lower-level separate unit/adu with its private entry and enclosed patio greets you with a dutch door entry and features an ensuite bedroom, separate laundry, abundant natural light, and remodeled kitchen and bath-an ideal space for guests or rental income. Offering ample onsite and enclosed parking in a sought-after location within steps to everything Laguna Beach has to offer. Beaches, downtown Laguna, resorts, dining and village amenities are just moments away. With its architectural soul, sophisticated upgrades, private grounds, ocean views, and potential for rental income, this is a rare opportunity to own a piece of Laguna Beach while enjoying the comforts of contemporary coastal living for generations.
…By Annonceur International


Commanding an elevated position overlooking famed Moss Point, just a short walk from the sands of Victoria Beach, 2615 Victoria Drive is a contemporary coastal retreat offering 3 bedrooms, 4 bathrooms, and approximately 3,085 square feet of living space, set against sweeping 270-degree ocean views of Laguna Beach's shoreline. Built in 2008, the residence presents a modern aesthetic with an emphasis on natural light and indoor-outdoor flow. Walls of folding glass open the living area to views of the Pacific, flooding the primary living spaces with light and creating a seamless connection between indoors and out. The open-concept upper level is anchored by a chef's kitchen outfitted with a Wolf range and Sub-Zero refrigeration, dark quartz countertops, custom cabinetry, and a center island. The space flows into the dining and living areas, extending to an ocean-view terrace suited for sunset entertaining or quiet mornings overlooking the coastline. Occupying its own private level, the primary suite sits above the coastline with ocean views as a backdrop. The spa-inspired bath features stonework, wood accents, a wet room with soaking tub and shower, and a walk-in wardrobe. On the lower level, a private pool and in-ground spa — a rare amenity for a home this close to the beach — open through pocketing glass doors to an entertaining lounge with a wet bar, built for indoor-outdoor hosting. Two additional guest bedrooms and baths complete the residence. Throughout, marble surfaces, wide-plank wood flooring, and designer finishes reflect the quality of construction. A two-car garage and ample storage add everyday convenience. Lot size: 2,400 sq ft. Victoria Beach, top dining, boutique shopping, and Laguna Beach's arts scene are all just moments away.
…By Pacific Sotheby's International Realty


Completely remodeled and move-in ready, this stunning home offers soaring ceilings, abundant natural light, and an open floor plan. The chef's kitchen features quartz countertops, custom cabinetry, premium appliances, and a large center island overlooking the living and dining areas. The versatile floor plan includes a first-floor office/den with a full bathroom, while the spacious primary suite offers a spa-inspired bathroom and an oversized cedar-lined walk-in closet with custom built-ins. The private backyard features a patio, fire pit, and refreshed landscaping. Recent upgrades include repiped plumbing, a new HVAC system, dual-pane windows, luxury flooring, remodeled bathrooms, new interior and exterior doors, and an epoxy-finished two-car garage with built-in storage. Enjoy HOA amenities including three pools, a clubhouse, parks, playgrounds, sports courts, picnic areas, and RV parking, with easy access to hiking trails, shopping, dining, golf, and the I-5 Freeway.
…By Annonceur International


Perched atop prestigious guard-gated Monarch Point, this reimagined coastal estate commands unobstructed panoramic views stretching across the coastline, Dana Point, The Ritz-Carlton, and Monarch Bay. Architecture, scale, and setting converge in a residence designed to celebrate light, volume, and curated artistry. Originally constructed in 1999 and masterfully and totally remodeled throughout in 2023 by renowned architect Karl Francis Dakteris the interior unfolds across two levels with four bedrooms, five full baths, and one-half baths on an 11,375 square foot homesite with outdoor spaces that enhance dining, primary retreat, and ocean-view deck, further elevating proportion and presence. Dramatic 20-foot entry crowned by a custom Murano glass chandelier introduces interiors conceived as gallery space. Architectural finishes read as sculptural elements, with dedicated art walls and multiple niches intentionally integrated to showcase collections. Hand-painted ceiling frescoes by mural artist Donovan Fitzgerald add bespoke dimension and refinement throughout. Walls of Sierra Pacific windows and frameless Coverglass folding doors dissolve boundaries between interior and exterior environments, framing whitewater vistas and sunset horizons. Property exudes California lifestyle, as indoor and outdoor living becomes one, creating seamless flow for both everyday living and elevated entertaining. Main Chef's kitchen balances precision and beauty with Cantoni cabinetry, Calacatta porcelain surfaces, and professional-grade Thermador and Sub-Zero appliances. Expansive gathering areas anchored by a linear fireplace transition effortlessly to ocean-facing terraces, reinforcing coastal indoor-outdoor living at its finest. UPSTAIRS PRIMARY OWNERS SUITE WITH PRIVATE & SEPARATE KITCHEN FOR SPECIAL DIETARY NEEDS, OCEAN-FACING VIEWS, SITTING LOUNGE WITH NAPOLEON FIREPLACE, dual spa-caliber baths with steam showers and Toto Washlets, generous walk-in wardrobes, and expansive deck capturing uninterrupted coastline views.Resort-inspired grounds showcase heated pool and spa, porcelain decking, and fully equipped DCS barbecue island set against panoramic backdrop. Elevator access, 1,200-bottle climate-controlled wine cellar, Control4 automation, Lutron motorized shades, comprehensive security system, and three-car attached garage complete this sophisticated coastal offering. Commanding architectural statement defined by art, craftsmanship, and extraordinary ocean vistas.
…By Annonceur International


Stylish and set in a peaceful neighborhood, this amazing Mission Viejo abode has been beautifully updated and will take your breath away at first impression! Fresh paint adds to the stunning exterior curb appeal and continues inside where new carpet and bamboo flooring are displayed. A bay window fills the heights of the living room's soaring cathedral ceiling with brilliant sunlight. Graceful archways, tasteful chair railing, and elegant lighting define the formal dining area, steps away from the remodeled kitchen. Treat the home cook to new stainless steel appliances, a breakfast bar, gleaming countertops accentuated by a sleek subway tile backsplash, tons of storage, and a panoramic view of the backyard. Truly a residence made for the avid entertainer, you'll have a generously sized family room offering the warmth of a fireplace, a wet bar, and doors that allow easy access to a covered patio. Show off your skills at the built-in BBQ island as guests sip drinks by the refreshing pool and spa. Discover a fireplace, plantation shutters, a private balcony, and plenty of room for a sitting area or small office in the luxurious proportions of the primary suite. All bedrooms are accommodated by updated baths. As added perks, you'll have paid-off solar panels and an attached 3-car garage. Come take a tour while this remarkable home is still available!
…By Annonceur International


Set within the prestigious community of Ladera Ranch, this distinctive Coastal California Craftsman residence showcases an exceptional floor plan, lush gardens and exceptional convenience within one of South Orange County's most sought-after communities. Tucked away on a quiet, tree-lined street in Oak Knoll Village you are welcomed into a life of comfort, connection, and elevated everyday living. Spanning approximately 4,100 square feet, this light and bright home effortlessly blends timeless elegance with modern functionality, offering five bedrooms-including a highly desirable main-level suite-five bathrooms, and an expansive bonus room designed for gathering, relaxing, and making lasting memories. From the moment you arrive, a sense of warmth and refinement surrounds you. Soft, neutral tones, rich crown molding, and custom wainscoting create an inviting backdrop, while natural light fills the thoughtfully designed living spaces. At the heart of the home, the open-concept kitchen and family room encourage connection-whether it's casual mornings around the oversized island, holiday celebrations, or evenings spent unwinding together. With stainless steel appliances, a butler's pantry, walk-in pantry, and abundant cabinetry, the kitchen is as functional as it is beautiful. Upstairs, the primary suite becomes your personal sanctuary. A spacious bedroom with a private sitting retreat offers the perfect place to begin and end each day, while the spa-inspired bath invites you to relax and recharge with its soaking tub, dual vanities, and expansive walk-in shower. Step outside and discover your own private escape. Sun-filled afternoons by the PebbleTec pool and spa, evenings gathered around the fire feature, and effortless alfresco dining under the covered patio create a backyard designed for both quiet moments and vibrant entertaining. Every detail has been thoughtfully considered-from the home management area that keeps daily life running smoothly, to the generous secondary bedrooms that provide comfort for family and guests alike. A porte-cochère driveway, three-car garage, EV charger, and solar system add both convenience and efficiency to this exceptional home. Beyond the home, Ladera Ranch offers a lifestyle unlike any other-where scenic trails, parks, top-rated schools, community events, and charming local dining and shopping create a true sense of belonging. This is more than a home-it's where life unfolds beautifully.
…By Annonceur International


Sculptural architecture meets refined coastal living in this award-winning custom Horst Architects residence inside Irvine Cove, Laguna Beach's most exclusive private community. Clean modern geometry, dramatic scale, and warm natural materials come together with effortless sophistication. Upon arrival, a bold architectural procession unfolds along floating steps skimming an infinity-edge pool, moving past linear fire features and sleek outdoor lounges before reaching an oversized glass pivot entry. Walls of glass slide away completely, dissolving boundaries between indoors and out to create a seamless connection from the courtyard through the main living areas. Light and landscape play across cast-in-place concrete and wood, grounding the home in its coastal setting while framing curated ocean views. Anchoring the residence, a showcase kitchen with Gaggenau and Bosch appliances pairs with a concealed prep kitchen-designed for both relaxed daily living and elevated entertaining. Open-concept spaces invite connection while maintaining architectural drama, all oriented toward sunlit terraces and resort-style amenities. Further along on the main level, the primary suite delivers calm sophistication with ocean glimpses, a sculptural fireplace, automated wood privacy screens, and a spa-level bath illuminated by a glass-ceiling steam shower. Below, lifestyle and wellness take priority with an indoor/outdoor gym, private sauna, and steam facilities designed for daily rejuvenation. Located on the northern end of Laguna Beach, Irvine Cove offers 24-hour guard-gated privacy, tennis courts, an oceanfront park, and coveted private access to Irvine Cove Beach.
…By Annonceur International


Sculptural architecture meets refined coastal living in this award-winning custom Horst Architects residence inside Irvine Cove, Laguna Beach’s most exclusive private community. Clean modern geometry, dramatic scale, and warm natural materials come together with effortless sophistication. Upon arrival, a bold architectural procession unfolds along floating steps skimming an infinity-edge pool, moving past linear fire features and sleek outdoor lounges before reaching an oversized glass pivot entry. Walls of glass slide away completely, dissolving boundaries between indoors and out to create a seamless connection from the courtyard through the main living areas. Light and landscape play across cast-in-place concrete and wood, grounding the home in its coastal setting while framing curated ocean views. Anchoring the residence, a showcase kitchen with Gaggenau and Bosch appliances pairs with a concealed prep kitchen—designed for both relaxed daily living and elevated entertaining. Open-concept spaces invite connection while maintaining architectural drama, all oriented toward sunlit terraces and resort-style amenities. Further along on the main level, the primary suite delivers calm sophistication with ocean glimpses, a sculptural fireplace, automated wood privacy screens, and a spa-level bath illuminated by a glass-ceiling steam shower. Below, lifestyle and wellness take priority with an indoor/outdoor gym, private sauna, and steam facilities designed for daily rejuvenation. Located on the northern end of Laguna Beach, Irvine Cove offers 24-hour guard-gated privacy, tennis courts, an oceanfront park, and coveted private access to Irvine Cove Beach.
…By Annonceur International


Welcome home to the perfect coastal escape! Masterfully designed for elevated coastal living, this exquisite residence blends timeless architecture and style with impeccable craftsmanship and an uncompromising commitment to quality. Nestled within the prestigious guard-gated enclave of Three Arch Bay, the home captures breathtaking views of the Pacific, scenic coastline, Catalina Island, and spectacular year-round sunsets. The property offers a rare combination of exceptional amenities seldom found within this coveted oceanfront community, including a sparkling pool and spa, private guest casita with sauna/cedar closet, multiple ocean-view terraces, separate family room, 3 fireplaces, indoor laundry room, central A/C, newer roof (2025), and a spacious 3-car garage. Crisp white interiors are complemented by shiplap ceilings, bespoke wainscoting, and wide-plank French oak flooring, creating the perfect backdrop for the panoramic coastal scenery to take center stage. The home is positioned wide on an elevated corner parcel, maximizing views, sea breezes and privacy. Expansive windows and glass doors fill the interiors with natural light while seamlessly connecting the living spaces to the outdoors. An open-concept floor plan highlights a beautifully appointed gourmet kitchen with a grand center island that flows effortlessly into the great room and extends to an ocean-facing terrace through fully retractable glass panel doors. The home features 4 bedrooms and 5 baths, including a serene primary suite occupying its own private level, with shoreline vistas and direct access to the pool and spa. Every space in this stunning home reflects a harmonious blend of refined elegance and everyday comfort, presenting an inviting and peaceful setting for relaxed daily living, memorable gatherings, and sophisticated entertaining. Three Arch Bay is among SoCal’s most exclusive coastal communities, offering private beach access, 24-hour guard-gated security, tennis and sport courts, clubhouse, playground, park, and a vibrant calendar of community and holiday events. World-renowned luxury resorts, abundant coastal recreation, acclaimed dining, boutique shopping, art galleries, and cultural attractions are just moments away, completing an unparalleled year-round coastal lifestyle. Enjoy vacation living every day!
…By Pacific Sotheby's International Realty


Step into the perfect blend of style, comfort, and resort-style living in the gated Quail Run community! Located on a private single loaded street. This 4-bedroom home offers a fantastic blend of style, comfort, and California indoor-outdoor living. Backyard is a true oasis, featuring a sparkling saltwater pool with rock waterfall and spa, built-in BBQ island with beverage fridge, covered and open patio areas, outdoor speakers, lush tropical landscaping, and a convenient dog run.Inside, the home offers a bright and inviting floor plan with soaring ceilings, beautiful wood-style flooring, plantation shutters, and updated finishes throughout. The remodeled kitchen features stylish cabinetry, upgraded countertops, generous storage, a breakfast bar, spacious dining nook, and stainless-steel appliances including a double oven. The kitchen opens to the family room, creating a comfortable space for everyday living and entertaining, complete with a cozy fireplace and views of the backyard. A main-level bedroom and nearby remodeled bathroom provide flexibility for guests, an office, or a private retreat. Upstairs, the spacious primary suite offers a remodeled bathroom and custom walk-in closet, while the additional bedrooms provide plenty of space for family or guests. Recent improvements include a remodeled kitchen and bathrooms, new HVAC and water heater, upgraded pool equipment and heater, whole-home water softener, custom garage storage, smart refrigerator, EV charging outlet, owned solar, and more. Quail Run amenities include a neighborhood park, basketball court, sand volleyball, walking trails, and playground. Lake Mission Viejo privileges add beaches, boating, fishing, concerts, and seasonal community events. With thoughtful upgrades, incredible outdoor living, and a location that makes every day feel like a getaway, this is more than a house it's the opportunity to own the California lifestyle you've been waiting for. Come see it, fall in love, and make it yours!!
…By Annonceur International


Commanding a coveted front-row position within guard-gated Pacific Ridge, 8 Star Catcher pairs timeless Mediterranean-inspired architecture with sweeping canyon and ocean views in one of Newport Coast’s most desirable settings. Beyond the verdant canyon, an expansive Pacific panorama unfolds with a rare sightline extending to San Clemente Island, creating an ever-changing backdrop from misty mornings to golden sunsets. Encompassing approximately 5,010 square feet on an 8,236-square-foot homesite, the residence offers five bedrooms and six bathrooms in a thoughtfully designed floor plan that embraces indoor-outdoor living while preserving privacy. Two sun decks and a charming garden courtyard centered around a reclaimed fountain from Provence enhance the home’s Mediterranean character, while two detached casitas offer exceptional flexibility for guests, a private studio, fitness space, or quiet home office. Inside, generous windows and outdoor terraces orient the principal living spaces toward the ocean, drawing natural light and the surrounding landscape into the home. The well-appointed kitchen balances style and function with a Bosch dishwasher, built-in double ovens, and a range with griddle, while a separate wine room provides an inviting complement for entertaining. Positioned to take full advantage of the horizon views, the primary suite offers a private retreat complete with a fireplace, spa-inspired bath, dual walk-in closets, and its own sun deck. A three-car attached garage, configured as a two-car plus tandem, adds convenience and utility. Pacific Ridge residents enjoy direct neighborhood access to an extensive network of hiking and biking trails, lush parks, two playgrounds, and a recreation center with pool and spa. Just minutes from the beaches of Crystal Cove and Laguna Beach, as well as Newport Coast’s renowned shopping and dining, the location places the best of coastal Orange County within easy reach. With its front-row setting, exceptional views, versatile living spaces, community amenities, and proximity to the coast, 8 Star Catcher presents a distinctive opportunity to experience the Newport Coast lifestyle.
…By Pacific Sotheby's International Realty

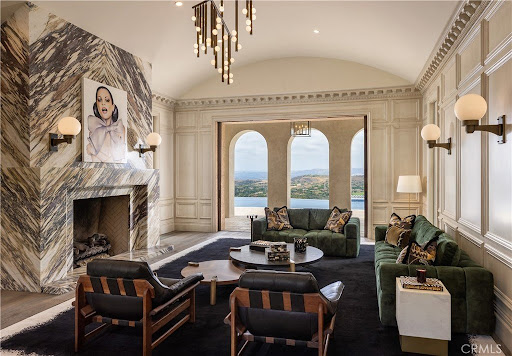


Located in Shady Canyon, Orange County's premier private golf course and country club community, this residence represents the pinnacle of refined coastal living. Offering a scale rarely encountered in this setting, the home's 13,000 square feet of meticulously conceived living space is complemented by nearly an acre of mature gardens, terraces, and grounds of remarkable design and maturity. Within, generously proportioned principal rooms open to verdant views of the gardens, golf course, rolling hills, and city lights extending to Los Angeles. Positioned on one of the most desirable streets within this esteemed gated enclave, the home's elevated setting affords an uncommon sense of privacy and tranquility. In harmony with the surrounding landscape, the residence evokes the atmosphere of a secluded country estate, enveloped in near-complete solitude. A comprehensive, multi-year renovation recently elevated the property to the ranks of the region's finest residences. Some of Southern California's most accomplished craftsmen executed the installation of millions of dollars in carefully selected marble, hand-troweled Venetian plaster, artisan wall coverings, hardwoods, millwork, and exceptional finishes. Reimagined with a warm contemporary approach, the interiors express a distinctly modern European sensibility-both sophisticated and inviting. Six bedrooms and ten bathrooms are accompanied by formal living and dining rooms, an expansive kitchen with an adjoining family room and informal dining area, a theater, games and entertainment room, pool pavilion, two private offices, enclosed loggia, courtyards, outdoor dining areas, and a two-part gym and wellness suite. A six-car-plus garage, along with a dedicated staff office and private service suite, further distinguishes the estate's uncommon level of accommodation and functionality. Thoughtfully arranged to accommodate a variety of living configurations, the residence also includes private suites with separate entrances. Designed for both daily living and entertaining on an exceptional scale, this remarkable property offers a rare opportunity to inhabit one of Southern California's most distinguished homes.
…By Annonceur International


Defined by its scale, setting, and architectural detail, this Costa Azul residence commands a prized oversized cul-de-sac lot within the guarded gates of Pacific Ridge, capturing sweeping canyon views. Beyond a grand entry colonnade with newly refinished stone flooring, the home opens to a sprawling backyard designed for seamless indoor-outdoor living. Resort-caliber amenities include a fireplace-warmed covered patio, two built-in barbecues, outdoor kitchenette, sport court, fire pit, putting green, pool, spa, and tranquil water features, while a detached subterranean media room with wet bar offers a private retreat ideal for entertaining or relaxation. Inside, thoughtful detailing is evident throughout, including beamed ceilings, crown molding, custom millwork, and fresh interior paint. Main level living is anchored by formal living and dining rooms, a game room or optional office, a spacious en suite bedroom, and a chef's kitchen appointed with quartz countertops and subway tile backsplashes. Upstairs, a sweeping wrought-iron staircase leads to a built-in workstation, laundry room, primary suite, and three additional en suite bedrooms-one with private access. Serving as a true retreat, the primary suite showcases double-height ceilings, a sitting area, private balcony, expansive walk-in closet, dual vanities, soaking tub, and a walk-in shower with dual shower heads. Moments from championship golf, Crystal Cove beaches, upscale shopping and dining, and John Wayne Airport, the home offers a rare blend of privacy, convenience, and elevated living.
…By Annonceur International


Exceptional turnkey opportunity in Covenant Hills! Can be sold fully furnished for a truly effortless move-in experience. LETS TALK ABOUT A 5% interest rate! Situated on a quiet cul-de-sac behind the gates of prestigious Covenant Hills, this beautifully renovated estate offers timeless architecture, exceptional craftsmanship, and sophisticated designer finishes throughout. Featuring 5 bedrooms and 4.5 bathrooms, this pristine residence has been thoughtfully updated for luxurious California living. A herringbone brick walkway leads to a custom diamond leaded-glass front door, opening to a grand foyer with coastal hardwood flooring, custom millwork, crown molding, plantation shutters, fresh interior paint, designer lighting, and extensive built-in cabinetry. The formal dining room opens through French doors to a private courtyard with a striking outdoor fireplace, creating the perfect setting for seamless indoor-outdoor entertaining. The chef's kitchen features quartz countertops, two oversized islands, a built-in Sub-Zero refrigerator, premium stainless steel appliances, and a spacious butler's pantry complete with custom cabinetry, wine refrigerator, and oversized walk-in pantry. The kitchen flows seamlessly into the expansive great room, highlighted by a raised-hearth fireplace, custom entertainment center, and surround sound. A main-level guest suite with an en-suite bathroom provides ideal accommodations for guests or multigenerational living. Upstairs, the expansive private primary suite features dual custom walk-in closets and a spa-inspired bathroom with a walk-in shower, soaking tub, dedicated styling station, and dual vanities. Three additional bedrooms include one with an en-suite bathroom, while the remaining two share a Hollywood-style bathroom. A spacious laundry room and linen storage complete the second level. Designed for year-round enjoyment, the resort-style backyard showcases a custom pool and spa, elegant outdoor pavilion, built-in BBQ with entertaining bar and refrigerator, lush landscaping, mature ficus trees for privacy, Sonos outdoor audio, and multiple gathering areas. Additional improvements include solar panels, Tesla batteries, fresh exterior paint, and stained concrete and flagstone finishes on the driveway and side yard. Residents enjoy award-winning schools, resort-style pools, a water/skate park, clubhouses, tennis, pickleball and basketball courts, parks, miles of hiking and biking trails, and year-round community events.
…By Annonceur International


Set on an elevated 28,600-square-foot lot in San Juan Capistrano s prestigious Aguacate Estates, Via Ana is an extensively updated single-story residence offering 3,319 square feet of private, gated luxury with views of The Mission and partial ocean scenery. The expansive open living area is anchored by a double-sided white-washed river rock fireplace and framed by oversized sliding glass doors spanning two walls, flowing effortlessly into a dining space equipped with marble-topped built-ins and two wine refrigerators. Nearby, the gourmet kitchen boasts a full suite of stainless steel appliances with double ovens, a center eat-in island, and direct three-car garage access. The primary suite serves as a serene sanctuary with its own fireplace, walk-in closet, French doors to the backyard, and a updated bath featuring a floating double vanity, walk-in shower, and standalone tub. Three additional bedrooms including two ensuite rooms with outdoor access and one configured as a home office complete the interior, while the tranquil grounds feature a swimming pool, versatile hardscape patios, solar panels, new flooring, and a dog run, all just minutes from downtown boutiques and dining.
…By Annonceur International


Set on an elevated 28,600-square-foot lot in San Juan Capistrano’s prestigious Aguacate Estates, Via Ana is an extensively updated single-story residence offering 3,319 square feet of private, gated luxury with views of The Mission and partial ocean scenery. The expansive open living area is anchored by a double-sided white-washed river rock fireplace and framed by oversized sliding glass doors spanning two walls, flowing effortlessly into a dining space equipped with marble-topped built-ins and two wine refrigerators. Nearby, the gourmet kitchen boasts a full suite of stainless steel appliances with double ovens, a center eat-in island, and direct three-car garage access. The primary suite serves as a serene sanctuary with its own fireplace, walk-in closet, French doors to the backyard, and a updated bath featuring a floating double vanity, walk-in shower, and standalone tub. Three additional bedrooms—including two ensuite rooms with outdoor access and one configured as a home office—complete the interior, while the tranquil grounds feature a swimming pool, versatile hardscape patios, solar panels, new flooring, and a dog run, all just minutes from downtown boutiques and dining.
…By Annonceur International


Rarely does a property of this magnitude present itself on the market. A custom ocean-view estate where artistry and nature unite on a blufftop promontory towering over the ocean. A welcoming home that is part luxury, part beauty, and 100% Laguna Beach. Enjoy views that encompass Dana Point, Catalina Island, colorful sunsets, breaking waves, and twinkling evening lights are viewed from most indoor and outdoor living areas at the estate. Located at the end of a private cul-de-sac in South Laguna's gated Three Arch Bay, the appx. 2.15-acre property encompasses the bluff and part of the beach below. Custom hand-carved mahogany garage doors and a matching entry gate enrich curb appeal, and a private courtyard with Inca Gold natural stone welcomes all with a pool with water feature, electric cover and massaging jets; a built-in Twin Eagles BBQ bar and Salamangrill and retractable Sunbrella awning; two fire pits and outdoor shower; a full outdoor bath; Bromic heater; and bespoke art from Laguna's renowned Marlo Bartels. Floor-to-ceiling windows, glass doors, and sliders from Germany's NanaWall unite exterior spaces with a fabulous interior, where immediate ocean views are experienced upon entry. Main living areas comprise a custom walk-in wet bar with ice-effect glasswork, handmade African movingui cabinetry, a see-through fireplace, a grand dining room that opens to the pool, and a family room with access to an outdoor view deck. The kitchen is as beautiful as it is functional thanks to an island with Brazilian granite top, custom aluminum-finished cabinetry crafted by Bulthaup in Germany, two built-in Miele refrigerators, and a suite of Gaggenau appliances. Blue Bahia and Blue Pearl Granite shine in the primary suite, and select secondary baths reveal Keuco vanities and mirrors. The lower-level theater is accessed by a Garaventa lift and features state-of-the-art A/V equipment. A garage with lift accommodates four cars, a driveway that can fit up three cars, and a Kohler gas backup generator, Lutron lighting, Elan audio, an aluminum roof by Future Roof Systems of Canada, fast water-heating systems, and a 500-gallon whole-home reverse-osmosis system are included.
…By Annonceur International


Perched at the pinnacle of Crystal Cove on a rare, single-loaded cul-de-sac with neighbors on only one side, this 20,133 square foot legacy estate stands as one of the largest and most spectacular custom builds ever commissioned for a private owner. Defined by a magnificent glass-domed entry and soaring ceiling heights that create a monumental sense of volume, the residence captures an uninterrupted panorama of the Pacific Ocean, Catalina Island, and the glittering Newport Harbor lights through seamless floor-to-ceiling glass. Behind private gates, a massive motor court leads to a 10-car subterranean show garage, providing a 20-car sanctuary for the ultimate collector. The palatial floor plan features a primary retreat of unparalleled scale complete with dual baths, a private salon, and an oversized dressing room alongside six additional bedroom suites and two executive offices. The lower level reveals a resort-style sanctuary, anchored by a spectacular open-air courtyard that flows into multiple gaming rooms, a professional bar, a large-scale theater, and a glass-walled gym. From the bespoke artisan finishes to its vast interior proportions, every element of this architectural marvel was designed to maximize light and grandeur, offering a living experience that is as private as it is spectacular. The best Newport Beach has to offer and all of the coast Crystal Cove is an exclusive community with resort-like amenities. The private Canyon Club serves as the heart of Crystal Cove, featuring a stylish clubhouse with a state-of-the-art fitness center, social rooms, and a Junior Olympic-size pool. For athletes, the community offers three professional tennis courts, two dedicated pickleball courts, and a half-basketball court. Residents also enjoy exclusive access to private parks, miles of hiking trails within the adjacent State Park, and a dedicated pedestrian tunnel providing direct, secure access to the beach and Historic District. Walk down the hill to Crytal Cove Shopping Center with restaurants, coffee shops and boutiques just outside the gate or hop over to world renowned shopping minutes to Fashion Island or Lido Marina Village.
…By Annonceur International


Occupying one of Coral Crest’s most coveted front-row positions, 11 Spinnaker is set on an exceptionally rare 20,027-square-foot homesite with remarkable privacy and sweeping views of the Pacific Ocean, coastline, and canyon. Barely lived in since completion, the approximately 6,400-square-foot residence offers a sophisticated expression of contemporary coastal living, balancing grand scale with warmth, natural light, and refined finishes. White oak flooring, stone surfaces, soaring proportions, and expansive walls of glass create an elegant interior palette while keeping the surrounding landscape in constant view. A private motor court framed by dual two-car garages leads to an intimate entry courtyard with fireplace. Beyond, airy interiors unfold into a great room, dining area, entertaining spaces, and beautifully appointed kitchen, all oriented toward the ocean. Disappearing glass walls extend the main living areas to a resort-inspired backyard with pool, spa, and covered loggia overlooking the Pacific. Designed for entertaining and everyday living, the home features a climate-controlled wine room and secondary catering kitchen. Five bedroom suites and six bathrooms provide exceptional flexibility, with three suites on the main level, including a primary suite. Upstairs, two additional suites include a secondary primary retreat positioned to capture sweeping ocean vistas, while a versatile bonus room provides additional living space. A privately accessed guest casita offers a secluded retreat for visitors. The scale of the front-row parcel, privacy, and panoramic coastal outlook distinguish this exceptional property. Within Crystal Cove’s 24-hour guard-gated setting, residents enjoy access to The Canyon Club, along with proximity and private neighborhood entry to Crystal Cove State Park, beaches, and the shopping and dining of the Promenade. Rare in position, scale, and perspective, 11 Spinnaker presents an exceptional opportunity within Coral Crest.
…By Pacific Sotheby's International Realty


Commandingly perched atop one of Southern California’s most desirable parcels of land, this custom designed crown jewel securely nestled at the pinnacle of Crystal Cove offers unobstructed views of The Pacific Ocean, Catalina, white water, Newport Harbor, Palos Verdes all the way up to Los Angeles. Resting atop a 26,600 sqft parcel, this 15,500 sq ft. estate with 3,640 sqft of decks and loggias spared no expense with the materials selected including bespoke chandeliers, interior and exterior white Jordanian marble floors and floor to ceiling onyx walls. An elaborate foyer showcases the only glass dome of this magnitude in a residence in the United States. Additional first floor areas include a dramatic office/library with spectacular ocean views, formal and informal living rooms with white oak flooring, en-suite guestrooms, a grand formal dining room with expansive wine cellar, gourmet SieMatic chef’s kitchen, a second fully equipped prep kitchen and an outdoor kitchen. The primary suite is a grand, oversized room enhanced with custom cove ceilings, kitchenette, fabricated walls and gorgeous ocean views. There are two enormous spa-inspired bathrooms with heated marble floors, Kohler Numi toilet and bidet, oversized glass showers and a Jason soaking tub. The two walk-in closets are exceptional and reminiscent of the finest luxury department stores. The property provides an impressive entertaining pavilion on the subterranean level equipped with a state-of-the-art theater, an impressive entertaining bar, a Life Fitness gym, and a zen massage room with steam shower, dry and wet saunas that create an oasis to focus on health and wellbeing. A climate controlled 3725 sqft 10 car garage with car turntable can easily convert to an event space and discotheque. Playing off the panoramic ocean views lies a one-of-a-kind mosaic custom pool masterfully crafted by UK based artisans, aptly named “Sunrise to Sunset.” Handmade tiles that have been meticulously assembled to create a stunning, functioning, aquatic piece of art. Your very own resort to enjoy sunrises from the vast, perfectly manicured backyard. Sunsets are even better. Magical evenings can be enjoyed walking through the impressive sculpture gardens. Perfectly planned outdoor seating and dining vignettes have been cleverly carved out along the property providing majestic vistas as the moon rises and dances on the Pacific Ocean.
…By Annonceur International


NEWLY PRICED: AN EXCEPTIONAL OPPORTUNITY IN SHADY CANYON. Stunning views! Reminiscent of the timeless villas along the Mediterranean coast, this front-row custom estate in Shady Canyon has been beautifully renovated to blend classic architecture with sophisticated, modern living. Set against the breathtaking backdrop of Bommer Canyon, the home offers an incredible 200 feet of sweeping scenic views-creating a private sanctuary designed for refined living and grand entertaining. From the sparkling pool and spa to the lush emerald lawn and multiple al fresco dining areas, every outdoor space is designed for year-round enjoyment. Framed by forever views from nearly every vantage point, this residence invites you to exhale and stay awhile. Step inside to a dramatic double-height foyer where arched hallways and custom wrought-iron railings frame a graceful, curved staircase. Natural light floods the interiors, drawing the eye to garden views beyond and setting the tone for the elegance found throughout. Spanning approximately 7,746 square feet across three levels-with convenient elevator access-the 5-bedroom, 7-bath estate showcases a serene neutral palette and wide-plank European oak flooring, creating a sense of cohesion and effortless elegance. The newly remodeled open-concept kitchen is the heart of the home, featuring designer cabinetry, premium appliances, and a large center island. It opens seamlessly to the family room and out to the backyard, where glass doors invite in light and canyon views-perfect for indoor-outdoor living and family gatherings. Upstairs, three spacious bedrooms include a serene primary suite with a private terrace, sitting area, and spa-inspired bath featuring dual vanities, a soaking tub, and walk-in marble shower. All baths have been recently reimagined with boutique hotel-level finishes and fixtures. The lower level is an entertainer's dream-offering a game and media lounge with coffered ceilings, custom cabinetry, a built-in bar, and plush seating with a full projection screen for movie nights. Outside, the spirit of the Mediterranean continues with vine-draped loggias, a central courtyard with tiled fountain, and lush landscaping. Enjoy a built-in BBQ, pool, and spa-set against the undisturbed beauty of Bommer Canyon. Shady Canyon offers two 24-hour guard gates, clubhouse, swim, pickleball, tennis, hiking/biking trails, playground, and a world-class Golf Club.
…By Annonceur International
'%20stroke='%23DDAA3A'%20stroke-width='1.909'%20stroke-linecap='square'%20stroke-linejoin='bevel'/%3e%3c/svg%3e)
Receive by email any new listing that may match your search criteria
Your criteria :
By validating this form, you accept the general conditions of use of Le Figaro Properties.
These agencies offer a selection of luxury properties vente at Aliso Viejo. Feel free to contact them for personalized assistance.
