The agencies at Anaheim
These agencies offer a selection of luxury properties vente at Anaheim. Feel free to contact them for personalized assistance.

 English$ USD · m²


Welcome to 2009 S Eileen, an inviting and spacious single-level home offering 4 bedrooms, 3 bathrooms, and approximately 2,323 square feet of comfortable living space. Situated on one of the largest lots in the community, spanning nearly 9,800 square feet, this property offers an exceptional amount of indoor and outdoor space with a floor plan designed for comfortable, practical everyday living. From the moment you enter, you are welcomed by beautiful backyard views and an abundance of natural light. The thoughtfully designed single-level floor plan offers an effortless flow, with all living spaces conveniently arranged on one level. Sliding doors create a seamless connection between the interior and the expansive backyard, making indoor-outdoor living and entertaining effortless. The front and back yards are both exceptionally large, creating an entertainer's dream setting with room to host gatherings, enjoy family time, garden, play, or simply relax and unwind. The expansive backyard feels like a private paradise, surrounded by mature landscaping and an incredible collection of fruit trees, including apricot, two orange trees, pomegranate, lemon, apple, and plum. Whether you're hosting summer gatherings, enjoying an evening outdoors, or simply looking for a peaceful place to escape, this backyard delivers. Inside, the home offers a warm and cozy atmosphere paired with a practical layout that makes the most of its generous square footage. The combination of single-level living, spacious rooms, abundant outdoor space, and seamless indoor-outdoor flow makes this an especially comfortable home for both everyday living and entertaining. Ideally located just minutes from Disneyland, Anaheim's premier attractions, dining, shopping, and the exciting new outdoor destination, The OC Vibe. The home is also conveniently located near Stoddard Elementary School, Ball Junior High School, and Magnolia High School. With its rare single-level floor plan, nearly 9,800-square-foot lot, huge front and backyard spaces, beautiful views, mature fruit trees, and exceptional indoor-outdoor living, 2009 S Eileen is an entertainer's dream and a wonderful place to call home. If you're looking for space, comfort, privacy, and room to enjoy life both inside and out, this is the opportunity you've been waiting for.
…By Annonceur International


Some homes are renovated. Others are completely reimagined. Behind the guard gates of Belsomet, one of Anaheim Hills' most coveted communities, this extensively transformed California contemporary blends architectural elegance, organic textures, and sophisticated design with effortless livability. Positioned at the end of a quiet, single-loaded cul-de-sac with partial canyon views, the five-bedroom, four-bath residence offers 3,366 square feet of beautifully curated interiors on a 7,500-square-foot lot. Soaring vaulted ceilings, nearly ten-foot ceiling heights, and expansive new black-framed dual-pane windows create a remarkable sense of volume and natural light. At the heart of the home, an exquisite kitchen pairs white oak lower cabinetry with warm cream uppers, Calacatta Tate Manhattan countertops, and a complete Café appliance suite featuring a six-burner range, integrated pot filler, and microwave drawer. A generous breakfast bar overlooks the adjoining fireside den, while a charming dining nook frames views of the pool. The den opens directly to a pergola-covered patio, seamlessly connecting indoor and outdoor living. An oversized main-level bedroom with adjoining bathroom access provides exceptional versatility. Upstairs, a statement alabaster chandelier introduces three secondary bedrooms served by two beautifully designed bathrooms, featuring floating vanities, textured wallpaper, classic sconces, and illuminated mirrors. Privately positioned, the expansive primary retreat is a bliss of understated luxury, complete with a shiplap ceiling, sculptural chandelier, and intimate fireplace. Its extraordinary ensuite rivals a boutique spa, showcasing a dramatic wood-accented double vanity illuminated by suspended alabaster pendants and an oversized glass-enclosed bathing sanctuary with a freestanding soaking tub, dual showerheads, floating bench, and architectural ribbon of lighting around the ceiling. Outdoors, a private resort-inspired retreat unfolds around a heated pebble-finish pool, attached spa with cascading waterfall, new lush turf just installed, and covered entertaining patio. Additional appointments include designer flooring throughout, two new HVAC systems, a newer water heater, and an attached three-car garage. And not to understate the solar system which many in months means there is no bill with Edison. A rare marriage of architectural presence, refined materials, and resort-style living, this is Belsomet beautifully reimagined.
…By Annonceur International


Perched at what is arguably the highest residential summit in Anaheim Hills, this commanding 7,500-square-foot gated estate stands as a definitive benchmark for luxury living in North Orange County. Offering the rare opportunity to be acquired fully furnished, this residence pairs fortress-level privacy with uninterrupted, panoramic vistas stretching from the glittering city lights all the way to the Pacific coastline. Securely set within the exclusive gated enclave of Le Pointe Premier, this property is tailored for effortless day-to-day comfort along with world-class entertaining. Step out onto the sprawling resort-like terrace to take in dramatic Pacific sunsets. The backyard features a sparkling pool, spa, and fireplace, all of which is set against a backdrop of absolute tranquility. Inside, the home unfolds across voluminous, light-filled living spaces featuring 6 en-suite bedrooms and 6.5 bathrooms, all seamlessly connected by a private interior elevator and supported by two dedicated laundry rooms (one upstairs & one downstairs). Sophisticated lifestyle amenities include an executive office, expansive formal dining and salon spaces, a private movie theater outfitted with plush recliner seating, and a 3 car garage that is RV height and is able to accommodate racking for a large car collection. The Crown Jewel here is the primary retreat offering sweeping coastal vistas, a spa-caliber bath, dual commodes, dual walk-in closets, and a private viewing balcony. This extraordinary estate offers an unrepeatable altitude, uncompromising privacy, and a bespoke California lifestyle reserved for the most discerning buyer.
…By Annonceur International


SELLER OFFERING BUYER $20,000 INCENTIVE TOWARD AN INTEREST RATE BUY DOWN TO LOWER MONTHLY PAYMENT! 2025 LUXURY REBUILD with Permits - An Exceptional Opportunity as a Primary Residence or High-Potential Short-Term Rental Investment. Completely reimagined and rebuilt in 2025, this extraordinary single-level pool home offers the rare combination of luxury craftsmanship, thoughtful design, and an unbeatable Buena Park location. Rebuilt by one of California's premier luxury contractors, every detail has been carefully considered to create a home that lives like new. From the sewer line to the skyline, virtually everything is new - PEX plumbing (including underground), electrical, roof, HVAC, tankless water heater, dual-pane windows, wide-plank laminate flooring, and more - delivering modern efficiency, peace of mind, and timeless elegance. Perfectly positioned just 10 minutes from Disneyland, 3 minutes from Knott's Berry Farm & Soak City, and moments from Los Coyotes Country Club, Ralph B. Clark Park, Porto's Bakery, premier shopping, dining, and Orange County's renowned beaches, this location offers the perfect balance of convenience, recreation, and lifestyle. Designed for both everyday living and effortless entertaining, the lightfilled open floor plan centers around a stunning custom kitchen featuring quartz countertops, built-in appliances, floating shelves, and an oversized island with gas and electric hookups plus integrated seating. Walls of glass create a seamless transition to the private backyard retreat, where a newly resurfaced pool, upgraded equipment, expansive patio, and professionally designed landscaping with natural grass and turf invite you to enjoy weekend gatherings, alfresco dining, or peaceful evenings under the California sky. Additional highlights include Junior ADU plans approved by the Planning Department, a new driveway, new drywall, recessed lighting, eco-friendly waterproof paint, and distinctive hand-painted architectural columns that add character and sophistication throughout. Whether you're searching for your forever home, a luxurious vacation retreat, or an investment with outstanding short-term rental potential, this remarkable residence offers an exceptional opportunity to enjoy the very best of Southern California living!
…By Vista Sotheby's International Realty


Private tropical retreat designed for year-round outdoor living & entertaining. Tucked away on a quiet street, this extraordinary property offers a lifestyle rarely found in Orange County & is served by highly regarded Villa Park High. Step into your own backyard paradise where lush tropical landscaping, mature palms, plumerias, edible banana trees & a prolific avocado tree create a true island-inspired setting. The spectacular rock-scaped pool serves as the focal point of the outdoor experience, complete w/ relaxing waterfalls, a waterslide, underwater seating area & a shallow-entry beach area. Unwind in the Sundance spa, rejuvenate in the Rocky Mountain 5-person infrared sauna, or gather w/ family & friends beneath the custom thatched palapa. Designed for effortless entertaining, the outdoor kitchen features a Blaze grill, Lion side burners, refrigerator, bar seating, a built-in TV, waterfalls & a cozy outdoor fireplace. A detached pool bath/changing room w/ outdoor shower adds convenience, while bamboo privacy fencing creates a secluded atmosphere. Inside, the home seamlessly complements the outdoor lifestyle. California French doors connect the spacious great room to the backyard, creating exceptional indoor-outdoor flow. The remodeled kitchen features granite countertops, custom tile backsplash, center island w/ seating, Sub-Zero refrigerator, dishwasher, double Silgranit sinks, Life Ionizer alkaline water system, double convection ovens, new 5-burner gas cooktop & elegant travertine flooring. The expansive great room showcases a dramatic coffered ceiling, oversized brick fireplace, custom wood mantle, built-in display cabinetry & abundant natural light. A versatile bonus room w/ its own fireplace & barn door can serve as a living room, home office, media room or optional fourth bedroom. The private primary suite offers direct backyard access, dual mirrored closets w/ custom organizers & an updated bath. Two secondary bedrooms share a beautifully remodeled hall bath featuring dual Kohler cast-iron vessel sinks, Newport Brass fixtures, soaking tub & custom cabinets. The home includes a new roof & five skylights, dual-pane Milgard windows, upgraded exterior doors, replaced HVAC ductwork, tankless water heater w/ instant hot water system, whole-home security system, RV parking w/ 220V hookup & sewer cleanout, and an oversized garage with 10'x22' storage loft w/ built-in stairs, storage cabinets, temperature-controlled roof fans & newer garage door.
…By Pacific Sotheby's International Realty


Welcome to this charming single-level home in the heart of Orange! This 3-bedroom, 3-bathroom property offers a fantastic blend of classic appeal and California living, featuring a private pool and an outdoor bonus room with its own full bathroom, perfect for creating your dream backyard retreat. As you enter, you'll immediately notice the cozy and functional layout. The spacious primary bedroom is a true highlight, offering ample room for relaxation and a custom walk-in closet that provides excellent storage. The adjoining bathroom features timeless details, providing both comfort and privacy. Two additional bedrooms offer generous space, ideal for family, guests, or a home office. With three bathrooms, there's plenty of convenience for everyday living. Step outside into your private oasis - this backyard is an entertainer's dream. The pool is the perfect spot for unwinding or hosting friends and family on warm days, while the large patio offers plenty of room for outdoor dining and lounging. The modern natural-gas firepit area is surrounded by a small fruit tree orchard, creating a relaxing space flooded with ambiance and charm. The versatile outdoor bonus room/Office, complete with its own full bathroom, opens up a world of possibilities, whether you envision it as a guest suite, home gym, creative workspace or potential ADU (Accessory Dwelling Unit). Located in a desirable area of Orange, this home is close to local shopping, dining, and excellent schools, offering both convenience and charm. Don't miss your chance to own this lovely home and create your own personal paradise! Partial List of Upgrades Includes: Newer Roof, Fully Owned Solar, New HVAC System, New HVAC Ducting, New 200 Amp Electrical Panel, (2) New Tankless Water Heaters Installed, Upgraded Interior Lighting Throughout, Fully Renovated Hallway Bathroom, New Walk-In Closet and Expanded 2nd Closet added To Primary Suite, Fully Renovated Front and Back Yards Including New Hardscaping (Pavers In Front and Poured Concrete In Rear), New Automatic Privacy Gate, New Automated Pool Equipment, New Pool Plumbing, Pebble Tech Added to Pool and Spa, New Gas Firepit Installed, a 3rd Bathroom Was Added To The Exterior As well as a New Bonus Room/Office. The 3rd Bathroom/Bonus Room Can Easily Be Expanded To an ADU With Separate Access.
…By Annonceur International


Discover this beautiful 4-bedroom, 3-bathroom home in the heart of Orange, perfectly situated on an expansive 8,580 sq. ft. lot just moments from Chapman University and the vibrant Old Towne Orange Historic District. Full of charm and curb appeal, this inviting property offers the perfect blend of comfort and convenience, featuring desirable RV parking and a private backyard oasis complete with a sparkling pool and relaxing jacuzzi. With spacious living, timeless character, and an unbeatable location near shopping, dining, and entertainment, this beautiful home is a rare opportunity to experience the best of Orange living.
…By Annonceur International


Tucked within the highly sought after Presidential Tract in Orange, this beautifully updated 3-bedroom, 2-bath home with an additional den/flex space previously used as a 4th bedroom offers the ideal blend of comfort, functionality, and the indoor-outdoor lifestyle. Spanning approximately 1,600 square feet on a generous 6,100 square foot lot, the home features a bright, open layout with thoughtful updates throughout, creating a warm and move in ready environment for everyday living. The versatile den offers flexibility for growing families, work from home needs, guest space, or entertaining. The backyard is a true highlight, designed for year-round enjoyment with a sparkling pool, space for outdoor dining, and plenty of room for kids or pets to play. It is the kind of setting that makes weekends feel like a getaway. Located on a quiet interior street within one of Orange's most established neighborhoods, the home offers a strong sense of community along with convenient access to top rated schools, parks, and nearby shopping and dining. This opportunity is a rare chance to secure a turnkey home in a location where properties are tightly held and consistently in demand.
…By Vista Sotheby's International Realty


New reduced price! Looking for that elusive combination in a gorgeous setting? Take pleasure in the relaxed luxury of resort-style living. Found on one of Villa Park's most peaceful cul-de-sacs, this impressive home offers a private backyard oasis complete with sparkling pool, spa, sport court, outdoor kitchen, and pool house with wet bar and full bath. There are countless options for gatherings, celebrations, and evenings at home. * Inside, its generous spaces create a warm, inviting atmosphere for memorable hosting and daily living. The grand foyer sets the tone with double-door entry, stone flooring, sweeping staircase, and soaring ceilings. The formal living room with fireplace and wet bar flows to the dining room, creating an elegant setting for formal events, holiday dinners, and everyday moments. * The expansive kitchen is built for chefs and entertainers alike, featuring two refrigerator/freezers, a large Sub-Zero wine cooler, three Viking ovens, a six-burner range, warming drawers, and direct access to the outdoors - perfect for formal hosting or casual poolside meals. * The adjacent family room offers a comfortable gathering place, including wet bar, fireplace, mounted TV, surround sound, and patio access. * The main level bedroom with ensuite bath and walk-in tub pairs well with an additional oversized room ideal for a formal office or studio (counted here as bdrm 7). The oversized laundry is a rare gem with plenty of storage, and the rear staircase adds convenient access to the upstairs living areas. * Upstairs, a large open loft surrounded with custom-built bookcases is the hub for five additional bedrooms. The primary suite is a retreat with spa-style bath, dual shower, dual vanities, walk-in closet, and French doors leading to an ample private balcony overlooking the pool. Throughout the home, high ceilings, recessed lighting, and French doors complement the comfort and flow. * Active and relaxed lifestyles are encouraged with full-size dedicated RV parking, a four-car garage with two charging stations, and a solar system with whole-home generator - all ideal for convenience, efficiency, and peace of mind. * With top-rated Villa Park schools, quiet surroundings, and easy highway access, you'll enjoy a refined yet relaxed lifestyle where everyday living feels exceptional. Be sure to view the virtual tour and drone video!
…By Annonceur International


New Reduced Price - Welcome to this Exquisite Villa Park Luxury Estate, located in a sought-after neighborhood with award winning schools. This sprawling home offers perfect blend of luxurious living & resort-style amenities, nestled on a private 20,000+ lot with lush, mature landscaping & breathtaking curb appeal. 6 bedrooms, 4 baths , over 4,426 sq.ft (Title co.) a private guest house(6th bedroom), sparkling pool with waterfall / slide (new pool heater )and a jacuzzi, elegant grand living room, formal dining room, huge family room and primary bedroom have garden views and separate patio, gourmet kitchen with high-end appliances (Viking cooktop, Wolf Double Convection Oven, Sub-zero refrigerator, Fisher-Paykal dishwasher),separate library, a loft (additional family room)with custom cabinetry and surround sound ,Travertine and Marble Flooring throughout, Custom Cabinetry in Kitchen, Family Room and Library, New HVAC system with separate zones for the bedrooms, Surround sound & water purification system, Multiple Entertaining spaces, Viking BBQ with refrigerator, cooktop and sink in outdoor entertainment area. It also has 2 separate enclosed vegetable garden areas with raised beds. This beautifully appointed home offers everything for luxury living, from its spacious, open concept areas to its meticulously designed details. Whether you're hosting grand events or enjoying family time, this home provides an ideal setting for both. Located in a prestigious area and its tropical-like backyards with collectors Palm trees, sparkling pool and private guest house, this property is a one-of-a-kind entertainment home and your own tropical retreat.
…By Annonceur International
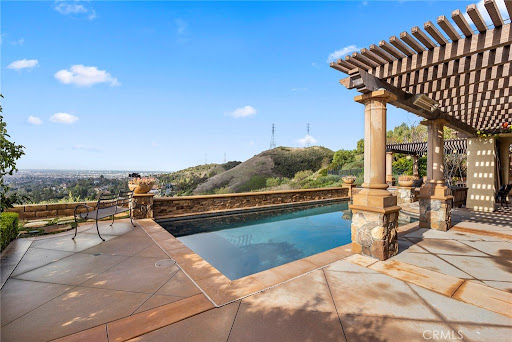


Prestigious estate located in the exclusive Gated and Guarded community of Portofira Estates. This stunning expanded home has many upgrades and is privately located on an oversized nearly 20,700 sq. ft. lot. Featuring an estimated 3,821 sq. ft. of living space plus a 4-car garage, offering 6 spacious bedrooms (1 bedroom and bath down), a room on the main floor converted into a home office, and 4.5 bathrooms. Recent upgrades include: Tesla Power wall and Solar Panels on Roof completely paid off, New Air Conditioning Unit with Each Room having its own climate control, recessed canned lighting throughout, Outdoor BBQ Area, Outdoor Fire Pit and Fireplace, and Surround sound speakers installed both inside and out, Custom Maple cabinetry in office, laundry and kitchen, custom draperies, rods & woven blinds installed, formal living and family rooms all with custom hardwood flooring, custom glass windows installed, dining room chandelier, Island kitchen complete with all top of the line stainless appliances, Custom Butler's pantry, Updated built-in refrigerator, microwave, double oven, dishwasher, granite countertops, 5 burner gas stove top & range hood, walk in pantry with custom shelving, all 4.5 baths have been remodeled and updated including the primary bath with gorgeous Custom Japanese Style Bath/Shower, Heated Tub, dual sinks, walk in shower & vanity, Bidet Toilet. Outdoor wall lighting and post lighting installed. A true entertainer's dream home that can accommodate large gatherings or intimate occasions with resort style rear yard with sparkling pebble tech pool/spa/waterfall, built in BBQ area, fire pit. Rarely on the market will you find a home in this exquisite, gated community.
…By Annonceur International


Gorgeous Traditional Home boasting high ceilings, detailed finishes, with a bright and airy floor plan. Grand two-story entry opens to inviting living room with fireplace adjacent to spacious formal dining room. Gourmet kitchen with professional grade appliances, built-ins, granite counters, walk-in pantry, and large island. Comfortable family room with high ceiling and fireplace adjacent to breakfast area opening to stone covered patio. First floor is complete with a bedroom and an adjacent bath. Upstairs includes a spacious primary suite with fireplace, exquisitely finished bathroom, private balcony, and two large walk-in closets. The upper floor includes three additional roomy bedrooms and a full bathroom. Ideal for entertaining and conveniently located in the Manor Comminity of Hillsborough. HOA includes access to the community pool, spa, and parks. Ideally located within minutes of the restaurants and shops, providing the perfect home to enjoy the La Mirada lifestyle.
…By Sotheby's International Realty - Pacific Palisades Brokerage


Defined by its single-story layout and exceptional backyard, this Fountain Valley home is designed for comfortable indoor-outdoor living. Inside, vaulted ceilings give the main living areas an open and inviting feel, while the kitchen sits at the center of the home with generous counter space, ample cabinetry, and an easy connection to the living and dining areas. Outside, the backyard sets the property apart, featuring a pool and spa, covered patio, fire pit, and mature landscaping that creates a private setting for both entertaining and everyday enjoyment. Throughout the grounds, mature fruit trees produce 10 different varieties of fruit, including fig, persimmon, and kumquat. Back inside, the primary suite features its own en-suite bath, while three additional bedrooms offer plenty of space for family, guests, or a home office. With a wide variety of shopping, dining, close proximity to Mile Square Park, and everyday conveniences nearby, the home offers a relaxed and well-connected Fountain Valley lifestyle.
…By Pacific Sotheby's International Realty


A private hillside estate where panoramic views, exceptional space, and resort-style amenities come together. Perched high in Panorama Heights, this distinctive North Tustin residence captures sweeping 180-degree vistas stretching from the Newport Beach coastline toward Los Angeles, creating an ever-changing backdrop from daytime views to spectacular sunsets and sparkling city lights. Set on over half an acre, the 6-bedroom, 6-bath estate offers more than 5,400 square feet designed for both everyday living and memorable entertaining. Double doors introduce the home, where multiple living spaces unfold across the hillside. The gourmet kitchen features stainless steel appliances, gas cooktop, double ovens, beverage cooler, apron-front sink, generous center island, and casual dining area, with a nearby wet bar serving the surrounding entertaining spaces. At the heart of the home, an expansive family and dining area is wrapped in a dramatic curved wall of windows, bringing the views into the architecture itself and opening the home to its remarkable setting. Five bedrooms are en-suite, including a spacious primary retreat with its own curved wall of windows, fireplace and sunken sitting area, wraparound terrace, and a bright primary bath with soaking tub, walk-in shower, and dual vanities. An elevator connects the garage with the principal living and bedroom levels, while a sauna and several flexible rooms provide space for a home office, fitness studio, creative pursuits, or additional needs. Outside, the property takes on the feel of a private resort. Expansive terraces and view decks overlook the newly refinished pool and spa, generous poolside entertaining areas, and a pool house with full bath. A newly resurfaced full-size lighted tennis and pickleball court completes the setting—an increasingly rare amenity in a private residence. Whether gathering around the pool, playing an evening match, entertaining against a sunset backdrop, or simply enjoying the privacy and views, this is a property created to be experienced. 12286 Circula Panorama offers a rare combination of scale, privacy, recreation, and commanding Southern California views—an exceptional estate in the hills of North Tustin.
…By Annonceur International


Amazing single story home now available in The Reserve in Orange Park Acres.
…By Annonceur International


Beautiful turnkey home! Tucked in La Habra Heights is a unique and peaceful pocket called La Habra Crest. This small community of just over 530 residents is self-governed by its own HOA, which maintains three private neighborhood parks Agave, Papyrus, and Basin plus tennis courts. Streets here are named after trees and plants, and it's on one of them that you'll find this beautifully and entirely updated 4-bedroom, 3-bathroom, 2,663 sq ft pool home, on a 10,302 sq ft lot at 519 Papyrus Drive. This 1968 Ranch-style home was completely re-imagined by its owners who did the remodel for themselves, not yet knowing they'd be moving overseas a few years later. Now it's all yours to enjoy. A spectacular and spacious interior layout welcomes you with a fabulous cathedral ceiling living room and adjacent library perfect for reading and lounging. A double chimney connects to the dining room, complemented by a striking chef's kitchen with breakfast island. New high end appliances, bathrooms, hi grade engineered French oak hardwood flooring throughout the home, updated electrical, plumbing, sewer, insulation, water filtration and pool equipment have been installed among other improvements. There's really not much in this house you can't call new. In the perfectly private backyard, dine al fresco under the covered patio or lounge by the pristine pool, surrounded by mature fruit trees, palms, and beautifully maintained grounds and pavers. The two-car garage is equipped with EV ready 240V 50A outlet and ample storage space. Right across the street sits the park named after it. This is an absolute move-in ready dream home that awaits you!
…By Sotheby's International Realty - Los Feliz Brokerage


Please text Raj for a private showing. Begin your morning with coffee on your private balcony, looking out across the canyon. Head out for a hike, meet friends for lunch near the Orange Circle, then return home for an afternoon by the spa. In the Pinnacle Pointe community of Orange, this is a lifestyle you can enjoy throughout the year. Set on a spacious view lot, 6727 E Pinnacle Pointe features four-bedrooms, three-bathrooms and has been completely reimagined with designer upgrades. High ceilings, expansive windows and custom lighting create bright, open living spaces designed for the way you live. Gather around the kitchen island for breakfast, prepare dinner with premium appliances, or host an evening where everyone has room to settle in. Sleek cabinetry and modern finishes bring a cohesive design to everyday spaces. The surrounding area gives you plenty of reasons to spend time outdoors. Nearby Peters Canyon and Santiago Oaks Regional Parks offer hiking and mountain biking trails, with routes through canyon landscapes and opportunities to take in views of the surrounding hills. A morning on the trails can become part of your weekly routine. For a different kind of afternoon, explore Old Towne Orange and the Orange Circle. Browse antique stores and independent shops, stop for coffee, or make dinner plans at one of the restaurants around the historic downtown. It is a local destination you can return to often and explore at your own pace. The central Orange County location also puts beach days in Newport Beach and Laguna Beach within reach, along with the county's shopping, dining and employment centers. Nearby schools include Panorama Elementary, Santiago Charter Middle and El Modena High, all recipients of California Distinguished School recognition. Back home, the primary suite offers a quiet place to unwind, with a spa-inspired bathroom and a view overlooking the canyon. Three additional bedrooms give you flexibility for guests, a home office or space to pursue your interests. As afternoon turns to evening, take your gathering outside. The pool, expansive patio and landscaped grounds invite swimming, outdoor dining and time with friends. Canyon and city views extend toward the ocean and Catalina Island on clear days. Stay for sunset, watch the city lights appear, and enjoy an evening at home. Experience life at 6727 E. Pinnacle Pointe, Orange, CA 92869. Schedule your private tour today.
…By Annonceur International


Privately gated custom estate set high on a hill in the equestrian community of Orange Park Acres, offering stunning views, exceptional privacy, and over 6,400 sq ft on a 50,000+ square foot lot with room to expand. Charming front porch entry opens to a bright, open floor plan with formal living and dining rooms, crown molding, and walls of windows/doors overlooking the beautifully landscaped backyard. Spacious family room features high ceilings, fireplace, built-ins, and doors to the grounds. Gourmet kitchen includes center island, granite counters, stainless appliances, walk-in pantry, 6-burner cooktop, and double ovens, plus a breakfast nook with built-ins and direct access to the BBQ area. Luxurious primary suite offers sitting area, fireplace, views, and private spa access. Spa-like bath with oval tub, dual vanities, separate shower, and large custom walk-in closet. Five ensuite bedrooms include a secondary primary suite.Lower-level custom theater with oversized screen, tiered seating, built in wall of cabinetry, game room, and private bath-ideal for guest quarters. Resort-style backyard features pool, spa, fountain, built-in BBQ, covered patio, view deck, and grassy areas. Separate graded pad is ideal for adding horse facilities, guest house, or workshop.Amenities include 4-car garage, RV parking, solar, vaulted ceilings, laundry room, shutters, mature landscaping, and extensive upgrades throughout.
…By Annonceur International


A private resort, an entertainer's dream, and an architectural retreat...all within the prestigious hills of North Tustin. Welcome to Sunset Ridge, an extraordinary custom estate where sweeping Catalina views, beautifully curated interiors, and exceptional outdoor amenities set the stage for elevated California living. Situated behind a gated entrance on approximately 21,070 square feet of grounds, this remarkable residence offers roughly 6,335 square feet of thoughtfully designed living space, including four bedrooms, five full bathrooms, two powder rooms, a private office, gym or flexible living suite, elevator, and three-car garage. Designed to inspire, the home's interiors were transformed by Hilary Hale Interiors with a sophisticated palette of natural materials and bespoke finishes. European white oak flooring, reclaimed wood accents, custom cabinetry, and statement lighting establish a warm yet contemporary aesthetic, while expansive windows welcome natural light and frame captivating views. The chef's kitchen is a stunning centerpiece, featuring Neolith countertops, premium Sub-Zero, Wolf, and Cove appliances, and a spacious walk-in pantry. Nearby, a spectacular great room is designed for gathering, complete with a fireplace, three televisions, and a fully appointed cantina-style wet bar featuring a dual-tap kegerator, Scotsman ice maker, and refrigerator drawers. A true sanctuary, the primary suite is accessed through a dramatic concealed white oak door that blends into the surrounding millwork, revealing an intimate retreat with a fireplace and beautifully remodeled marble bath. Outside, every day feels like a getaway. A sparkling remodeled pool and spa, waterslide, natural rock formations, enclosed lanai, and outdoor kitchen with quartzite countertops create a spectacular setting for entertaining or unwinding in complete privacy. Modern enhancements include Sierra Pacific windows and doors, Savant whole-home audio, EV charging, a Falsken water-softening system, and an owned 33-panel, 14.4 kW solar installation designed to offset approximately 99.6% of annual electricity consumption. Combining the comfort of a private sanctuary with the amenities of a luxury resort, Sunset Ridge offers a distinctive opportunity to experience the very best of North Tustin living.
…By Annonceur International


This 4-bedroom, 2.5-bath Spanish Revival home on La Bella Drive has been meticulously renovated with permits, pairing designer finishes throughout with a backyard built for staying outside long after the sun goes down. Terracotta tile, stacked stone accents, and deep covered eaves set the tone before you even reach the front door, at the end of the paver drive. Step inside and the living room opens beneath vaulted, wood-beamed ceilings, centered on a sculptural, plaster-clad fireplace with a floating stone hearth. Slide open the glass doors and the gesture repeats outdoors, where a Mission-style fireplace continues the conversation across the patio. Just beyond, your dining room is centered around a brass chandelier and built-in display shelving. These living spaces flow into one another with the kind of ease that only comes from careful planning. The kitchen carries the same craftsmanship, pairing oak shaker cabinetry and quartz counters with new appliances and a maroon zellige backsplash rising beneath an arched, corbel-detailed plaster hood, a quiet nod to the home's Spanish bones. It opens into a separate family room anchored by library-style built-ins and a wine fridge overlooking the pool. Just off the entry, a powder room makes a statement: walls in Portola Roman Clay plaster and champagne bronze fixtures are set against a diamond mosaic floor. The primary suite occupies the main level, its French doors opening directly onto the yard. Its bath is designed as a wet room, with a fluted dual vanity and checkerboard tile underfoot, while a marble surround unites the walk-in shower and freestanding soaking tub in an enclosed, spa-like space tucked beside a window alcove. Upstairs, three additional bedrooms feature vaulted, wood-beamed ceilings. The hall bath brings the home's Spanish character to life, finished with an arched, tiled tub alcove, basketweave marble underfoot, and a wicker pendant overhead. Outside, a pergola-covered patio, a pool, a built-in BBQ, and that same Mission-style fireplace turn the backyard into an extension of the home, ready for enjoyment year round in the heart of Santa Ana.
…By Pacific Sotheby's International Realty


Beautifully updated home located in the highly desirable area north of Whittier Boulevard, offering beautiful peekaboo views and modern upgrades throughout. This remodeled home features a stunning updated kitchen with quartz countertops, new cabinetry, and a spacious center island, perfect for entertaining and everyday living. The open-concept floor plan seamlessly connects the living room, dining area, and kitchen, creating a bright and inviting atmosphere. An oversized sliding glass door fills the home with natural light and provides easy access to the expansive backyard. Both bathrooms have been tastefully remodeled, including a private primary suite with its own updated en-suite bathroom. Situated on a huge lot, the property offers endless possibilities for outdoor living, gardening, or future expansion. The attached garage is conveniently accessed from the rear of the property. Additional features include central air conditioning, recessed lighting, and numerous modern updates throughout. A wonderful opportunity to own a move-in-ready home in one of the area's most sought-after neighborhoods.
…By Annonceur International


Perched on top of a hill with amazing views, enjoy luxury living with this remarkable single-level Yorba Linda estate. Situated at the end of a cul-de-sac and boasting an expansive 4,200 total square feet of living space with views from every window. What truly sets this property apart is the attached 1,100 square foot guest home with a separate entrance, a sizable living area, full bedroom, full bathroom and private entrance, creating a total of 4 bedrooms and 3.5 bathrooms. This incredible home offers sophistication and comfort with stunning Catalina and ocean views from the front of the home while the private backyard provides a tranquil escape. As you enter through the double doors, you're invited into the formal entry that leads you to the formal living room and dining room areas, as well as, the in-home office/library. You will appreciate the high vaulted ceilings and the beautiful travertine tile flooring complimented by rich hardwood flooring throughout the common areas. The kitchen is open to the spacious living and is well appointed with granite counters, a kitchen island, double oven, gas range and hood, and plenty of storage. The exceptional primary suite features vaulted ceilings, a sliding door leading to your backyard and an ensuite bathroom with dual sinks, walk-in shower, jacuzzi tub and spacious walk-in closet. The remaining two bedrooms are generously sized and share a hallway bathroom with dual sinks and a shower in tub combination. Outside your outdoor amenities are equally impressive with a PebbleTech pool and spa, half basketball court that can be used as a pickleball court or RV parking, and the completely remodeled outdoor kitchen featuring a built-in BBQ area with granite countertops, an outdoor TV and shaded structure with a ceiling fan. The guest house is an entertainer's dream boasting high ceilings, a fireplace, room for pool/poker tables, a surround sound theater with a wall-sized projection screen, a private karaoke stage, and wet bar. With the attached full bedroom and bathroom it could also be utilized as a mother-in-law quarters or for rental income. With all of these amenities you will enjoy entertaining or hosting family and plenty of parking in the curved driveway where you can accommodate at least 9 vehicles. Enjoy the benefits of living in Yorba Linda with top rated schools Travis Ranch Elementary, Middle and Yorba Linda High School. Amazing features throughout the home, just wait till you see it in person.
…By Annonceur International


Completely renovated single-story pool home featuring 4 bedrooms plus an office/optional 5th bedroom, 1,785 sq. ft. of living space, and a 7,000 sq. ft. lot. The expanded open-concept kitchen features European oak shaker cabinetry, quartzite countertops, and a large waterfall island opening to the living room with an electric fireplace. The spacious primary suite offers a **sitting area, direct backyard access through sliding glass doors, a custom walk-in closet with built-in storage**, and a remodeled bath with dual sinks and an oversized walk-in shower. A **second ensuite bedroom also features sliding glass door access to the backyard**. The office offers added flexibility with a **separate entrance from the gated front courtyard**. Additional upgrades include LVP flooring throughout, remodeled bathrooms, smooth skim-coated walls, new HVAC, updated electrical wiring with a 200-amp panel, updated PEX plumbing with copper stub-outs, and a roof replaced in 2023. The backyard is highlighted by a **black-bottom PebbleTec pool and spa**, while the converted garage provides additional bonus or office space.
…By Annonceur International


Welcome to this beautiful pool home with stunning city views in the highly desirable Hacienda Heights community. This spacious two-story home offers 4 bedrooms, 3 bathrooms, approximately 2,700 square feet of living space, and sits on an oversized 15,686 square foot lot. Inside, you'll find a spacious primary suite with beautiful city views, a large game room complete with a built-in bar and pool table, and plenty of room for everyday living and entertaining. Step outside to your own private backyard retreat featuring a sparkling pool & jacuzzi, covered patio with a built-in grill, basketball court, and beautiful paver hardscaping throughout the backyard and front driveway. Additional features include central air conditioning, double-pane windows, and much more. Whether you're hosting family gatherings, entertaining friends, or simply enjoying the incredible outdoor space, this home has it all. Conveniently located near award-winning schools, the renowned Hsi Lai Temple, shopping, restaurants, markets, and easy freeway access, this is a wonderful opportunity to own a home in one of Hacienda Heights' most desirable neighborhoods.
…By Annonceur International


RARE OPPORTUNITY TO OWN THE LOWEST PRICED POOL HOMES IN THE GROVES AT ORCHARD HILLS! This stunning DETACHED LUXURY HOME sits on a premium 5,200+ sq ft lot at the end of a quiet street with NO NEIGHBORS ON ONE SIDE, offering privacy and exceptional value in one of Irvine's most desirable guard-gated communities. Featuring 4 BEDROOMS + DEN + LOFT, 4.5 BATHS, a MAIN FLOOR BEDROOM AND FULL BATH, 23 OWNED SOLAR PANELS, and PRIVATE POOL & SPA, this home offers luxury, functionality, and energy efficiency. Step through the formal foyer into a spectacular OPEN CONCEPT FLOORPLAN with soaring ceilings, engineered wood flooring, and walls of windows. The private Den off the entry is ideal for a home office or study. The CHEF-INSPIRED GOURMET KITCHEN features upgraded cabinetry, custom quartz countertops with matching backsplash, professional-grade stainless steel appliances, built-in JennAir refrigerator, wine fridge, and oversized center island overlooking the dining area. Expansive L-shaped sliding doors open completely for seamless INDOOR/OUTDOOR LIVING and entertaining. The RESORT-STYLE BACKYARD features a California Room with built-in TV and fireplace, PRIVATE POOL with Baja shelf, raised spa, and outdoor living space. The spacious Great Room with fireplace flows seamlessly from the kitchen and dining areas. A desirable MAIN LEVEL BEDROOM AND FULL BATH provides the perfect retreat for guests or multigenerational living. Upstairs features a sun-filled Loft ideal for a media room, playroom, or additional living space, plus three spacious bedrooms. The luxurious PRIMARY SUITE offers a spa-inspired bathroom with dual vanities, soaking tub, separate shower, and custom walk-in closet. Two additional bedrooms are privately located on the opposite wing, each with upgraded en suite bathrooms. The upstairs Laundry Room includes storage and utility sink. Additional highlights include 23 OWNED SOLAR PANELS, tankless water heater, water softener system, and direct-access 2-car garage. Ideally located within walking distance to community parks and pools, and close to Orchard Hills School, HOA amenities, Orchard Hills Shopping Center, Pavilions, and dining options. Zoned for AWARD-WINNING TUSTIN UNIFIED SCHOOLS, including California Distinguished Schools. A rare opportunity to own one of the LOWEST PRICED POOL HOMES in The Groves at Orchard Hills, offering a premium lot, private resort-style backyard, flexible floor plan, owned solar, and an unbeatable Irvine location.
…By Annonceur International
'%20stroke='%23DDAA3A'%20stroke-width='1.909'%20stroke-linecap='square'%20stroke-linejoin='bevel'/%3e%3c/svg%3e)
Receive by email any new listing that may match your search criteria
Your criteria :
By validating this form, you accept the general conditions of use of Le Figaro Properties.
These agencies offer a selection of luxury properties vente at Anaheim. Feel free to contact them for personalized assistance.
