The agencies at Laguna Hills
These agencies offer a selection of luxury properties vente at Laguna Hills. Feel free to contact them for personalized assistance.

 English$ USD · m²


Newly remodeled Nellie Gail Ranch view home with private outdoor living and a spacious layout offering a grand bonus room. Enjoy sweeping mountain vistas from this modern residence set on approximately 1/4 acre of flat, usable land. An attached 3-car garage, featuring a drive-through boat door offering direct, seamless access to the backyard. A generous driveway leads to a contemporary house with custom architectural design surrounded by lavish landscaping. Double entry doors open to grand interior proportions with vaulted ceilings and abundant natural light. The living room features dramatic two-story ceilings and a gas fireplace, while the dining area connects to the inviting patio through double French doors. The chef's kitchen is equipped with Thermador double ovens, a Sub-Zero refrigerator, granite countertops, a large island, and pantry storage. The spacious family room offers a second gas fireplace, large windows, and direct backyard access, continuing the home's seamless indoor-outdoor design. Fresh paint, travertine flooring, a convenient powder room, downstairs office, and dedicated laundry room with sliding barn door complete the main level. With six bedrooms and four full baths, the home comfortably accommodates family and guests. The second level includes a primary suite, three secondary bedrooms, and two secondary bathrooms. A grand bonus room on the upper level offers spectacular views and private access to a spacious balcony. The primary bath features a chic soaking tub, double vanity, and shower. The private pool-size backyard features a patio and lawn framed by lush, mature landscaping, including Italian cypress and palm trees. Exterior stairs provide convenient access to the upper levels, while the elevated outdoor spaces capture sweeping views of the Santa Ana Mountains and across South Orange County. Nellie Gail Ranch offers exceptional value with low monthly HOA fees covering security, trail maintenance, and baseline membership to the swim, tennis, and pickleball club. Community amenities include a clubhouse, restaurant, swimming facilities, 25 miles of trails, parks, and regular events. Conveniently located near freeways, shopping, and beaches, this rare property combines exceptional space, privacy, and views in one of Orange County's premier equestrian communities.
…By Annonceur International


Claude Revised: Great opportunity on a prime corner-lot location across from Hidden Trails Park. This spacious home is one of the best values in Nellie Gail Ranch, set on a flat 15,652 sq. ft. lot with an excellent floorplan. Custom-built by the original owners in 1989, well maintained, and ready for your personal touches. The four bedrooms are split across two levels, with a ground-floor bedroom offering an en-suite bathroom. Buyers will appreciate the large island kitchen with eating area (in addition to a formal dining room), which opens to a spacious family room. Both the kitchen and family room enjoy views of the backyard, covered patio and pool. Other features include a laundry room, craft room, and wet bar. Upstairs, the bedrooms are generously sized, including a large primary suite with vaulted ceilings, balcony, and views of the rear yard. A separate office off the primary suite can also serve as a home gym, retreat, or bonus room. The rear yard is private and grand, with a pool, grassy areas, covered patio with outdoor dining, and side yards. The perfect entry point for a large Nellie Gail home or a value-add project. Nellie Gail has miles of hiking and equestrian trails, community parks, swim, tennis, pickleball, and a clubhouse, all minutes from the 73 Toll Road and the coast.
…By Pacific Sotheby's International Realty


Private resort-style outdoor living meets a light-filled, beautifully updated interior at this Pacific Ridge cul-de-sac home, featuring a swim spa/pool, built-in fireplace and BBQ, hillside views, flexible 4th-bedroom option and rare three-car garage. Light-filled, beautifully updated and effortlessly inviting, 5 Stonebrook is the kind of home that simply feels good from the moment you arrive. Tucked away on a charming cul-de-sac in Aliso Viejo's desirable Pacific Ridge community, this thoughtfully updated residence pairs comfortable everyday living with wonderful spaces for gathering, entertaining and making lasting memories. Soaring ceilings and abundant natural light create an airy first impression, while wide-plank wood flooring, newer windows, crown molding and crisp finishes bring character and a sense of ease throughout. At the heart of the home, the beautifully remodeled kitchen opens effortlessly to the main living spaces and features updated cabinetry, polished granite countertops, stainless steel appliances, double ovens and a wine refrigerator, making the space equally suited to both quiet mornings at home and evenings spent entertaining. The flexible floor plan offers three bedrooms upstairs plus a main-level space that can easily be converted back to a fourth bedroom, complemented by a full bath on the first floor. Upstairs, the serene primary suite feels like a true retreat, highlighted by a beautifully appointed marble bath, while the secondary bedrooms share an upgraded Jack-and-Jill bathroom. Outside, the private backyard was designed to be enjoyed. Dine beneath twinkling café lights, gather around the built-in fireplace, cook at the generous built-in BBQ, or unwind in the swim spa while taking in peaceful hillside and treetop views. It's an intimate outdoor setting that feels equally special for relaxed afternoons and evenings with friends. Additional highlights include a new HVAC system, whole-house PEX piping, built-in security cameras and a three-car garage with a dedicated built-in office space. Best of all, this special cul-de-sac location places Pacific Ridge Park just moments away, adding to the easy, connected Aliso Viejo lifestyle. Beautifully updated yet wonderfully welcoming, 5 Stonebrook offers that rare combination of style, comfort and livability, making it a home ready to be enjoyed from day one.
…By Annonceur International


Stylish and set in a peaceful neighborhood, this amazing Mission Viejo abode has been beautifully updated and will take your breath away at first impression! Fresh paint adds to the stunning exterior curb appeal and continues inside where new carpet and bamboo flooring are displayed. A bay window fills the heights of the living room's soaring cathedral ceiling with brilliant sunlight. Graceful archways, tasteful chair railing, and elegant lighting define the formal dining area, steps away from the remodeled kitchen. Treat the home cook to new stainless steel appliances, a breakfast bar, gleaming countertops accentuated by a sleek subway tile backsplash, tons of storage, and a panoramic view of the backyard. Truly a residence made for the avid entertainer, you'll have a generously sized family room offering the warmth of a fireplace, a wet bar, and doors that allow easy access to a covered patio. Show off your skills at the built-in BBQ island as guests sip drinks by the refreshing pool and spa. Discover a fireplace, plantation shutters, a private balcony, and plenty of room for a sitting area or small office in the luxurious proportions of the primary suite. All bedrooms are accommodated by updated baths. As added perks, you'll have paid-off solar panels and an attached 3-car garage. Come take a tour while this remarkable home is still available!
…By Annonceur International


Modern Flair Meets Resort-Style Living! From the inviting front porch, through the gorgeous glass entry doors, to the private backyard retreat, this beautifully updated single-story home is the perfect blend of sophisticated style, comfort, and California indoor-outdoor living. Pristine throughout, the home showcases luxury vinyl plank flooring, an open great-room concept, soothing neutral tones, and thoughtful designer touches at every turn. The stunning quartz kitchen is truly the heart of the home, featuring crisp white cabinetry with classic gold hardware, premium stainless-steel appliances, a built-in refrigerator, six-burner range with double ovens, designer range hood, convenient pot filler, and a fun farmhouse sink. As a bonus, a separate walk-in pantry area offers plentiful organized storage, plus a convenient meal planning desk to organize the week ahead. Oversized windows frame serene backyard views, while the separate dining area features slide-aside windows that open directly to the rear patio-perfect for effortless entertaining. The primary suite is a peaceful retreat with French doors opening to the backyard, generous closet space, and a beautifully updated bath with dual vanities and an oversized shower. Three additional bedrooms, an oversized full bath, and a spacious laundry room with direct garage access complete the living spaces. Step outside and feel transported to a private Greek-inspired retreat. The secluded backyard features an inviting pool and spa, expansive sun-soaked patio areas, and a side yard with artificial turf and its own private seating area. The finished two-car garage offers built-in cabinetry and abundant overhead storage. Set on a generous corner lot in desirable Lake Mission Viejo, this exceptional home also comes with access to the community's 124-acre recreational lake, including swim beaches, boat rentals, fishing, a fun play park, BBQ and picnic areas, year-round community activities and so much more. Beautifully updated, effortlessly stylish, and designed for resort-style living-what's not to love?
…By Annonceur International


Only steps from the lake, this Hidden Lakes residence enjoys a setting defined by water, light, and a quiet sense of space. The home sits just one property away from the shoreline, where gentle lake views and open skies create a calm backdrop to everyday life. Inside, the home presents an opportunity rather than a finished product, a true blank canvas ready to be reimagined. The layout is generous and functional, offering the kind of proportions that allow for thoughtful design and modern updates. A bedroom and full bathroom on the main level provide flexibility for guests, extended family, or a future office or studio. Upstairs, the primary suite is exceptionally spacious, with sliding doors that open to a private balcony capturing beautiful lake views just beyond the neighboring waterfront homes. Continue through the second level, you’ll find two additional bedrooms adjoined by a jack and jill bathroom. While the home invites a new vision, several important improvements have already been completed. The HVAC system was fully replaced just two years ago, along with the water heater, providing peace of mind for future ownership. The home’s piping was also updated approximately seven years ago, ensuring that key infrastructure elements have already been addressed. Beyond the home itself, Hidden Lakes offers a lifestyle rarely found in Orange County. The community clubhouse is centered around a remarkable sand beach lagoon built directly into the lake, creating a setting that feels more like a resort than a neighborhood. Residents enjoy three separate pools, pickleball and tennis courts, a full gym, and gathering spaces designed for both recreation and relaxation. For those looking to design something entirely their own, this property offers a rare starting point. A home with strong fundamentals, a beautiful lake setting, and the freedom to create something truly special.
…By Pacific Sotheby's International Realty


Step into the perfect blend of style, comfort, and resort-style living in the gated Quail Run community! Located on a private single loaded street. This 4-bedroom home offers a fantastic blend of style, comfort, and California indoor-outdoor living. Backyard is a true oasis, featuring a sparkling saltwater pool with rock waterfall and spa, built-in BBQ island with beverage fridge, covered and open patio areas, outdoor speakers, lush tropical landscaping, and a convenient dog run.Inside, the home offers a bright and inviting floor plan with soaring ceilings, beautiful wood-style flooring, plantation shutters, and updated finishes throughout. The remodeled kitchen features stylish cabinetry, upgraded countertops, generous storage, a breakfast bar, spacious dining nook, and stainless-steel appliances including a double oven. The kitchen opens to the family room, creating a comfortable space for everyday living and entertaining, complete with a cozy fireplace and views of the backyard. A main-level bedroom and nearby remodeled bathroom provide flexibility for guests, an office, or a private retreat. Upstairs, the spacious primary suite offers a remodeled bathroom and custom walk-in closet, while the additional bedrooms provide plenty of space for family or guests. Recent improvements include a remodeled kitchen and bathrooms, new HVAC and water heater, upgraded pool equipment and heater, whole-home water softener, custom garage storage, smart refrigerator, EV charging outlet, owned solar, and more. Quail Run amenities include a neighborhood park, basketball court, sand volleyball, walking trails, and playground. Lake Mission Viejo privileges add beaches, boating, fishing, concerts, and seasonal community events. With thoughtful upgrades, incredible outdoor living, and a location that makes every day feel like a getaway, this is more than a house it's the opportunity to own the California lifestyle you've been waiting for. Come see it, fall in love, and make it yours!!
…By Annonceur International


Set within the prestigious community of Ladera Ranch, this distinctive Coastal California Craftsman residence showcases an exceptional floor plan, lush gardens and exceptional convenience within one of South Orange County's most sought-after communities. Tucked away on a quiet, tree-lined street in Oak Knoll Village you are welcomed into a life of comfort, connection, and elevated everyday living. Spanning approximately 4,100 square feet, this light and bright home effortlessly blends timeless elegance with modern functionality, offering five bedrooms-including a highly desirable main-level suite-five bathrooms, and an expansive bonus room designed for gathering, relaxing, and making lasting memories. From the moment you arrive, a sense of warmth and refinement surrounds you. Soft, neutral tones, rich crown molding, and custom wainscoting create an inviting backdrop, while natural light fills the thoughtfully designed living spaces. At the heart of the home, the open-concept kitchen and family room encourage connection-whether it's casual mornings around the oversized island, holiday celebrations, or evenings spent unwinding together. With stainless steel appliances, a butler's pantry, walk-in pantry, and abundant cabinetry, the kitchen is as functional as it is beautiful. Upstairs, the primary suite becomes your personal sanctuary. A spacious bedroom with a private sitting retreat offers the perfect place to begin and end each day, while the spa-inspired bath invites you to relax and recharge with its soaking tub, dual vanities, and expansive walk-in shower. Step outside and discover your own private escape. Sun-filled afternoons by the PebbleTec pool and spa, evenings gathered around the fire feature, and effortless alfresco dining under the covered patio create a backyard designed for both quiet moments and vibrant entertaining. Every detail has been thoughtfully considered-from the home management area that keeps daily life running smoothly, to the generous secondary bedrooms that provide comfort for family and guests alike. A porte-cochère driveway, three-car garage, EV charger, and solar system add both convenience and efficiency to this exceptional home. Beyond the home, Ladera Ranch offers a lifestyle unlike any other-where scenic trails, parks, top-rated schools, community events, and charming local dining and shopping create a true sense of belonging. This is more than a home-it's where life unfolds beautifully.
…By Annonceur International


Welcome home to 29131 Kensington Drive! This gorgeous, HIGHLY UPGRADED SINGLE LEVEL residence nestled on a PRIVATE 10,000+ lot embodies the best of the SoCal lifestyle, where an OPEN-CONCEPT FLOOR PLAN effortlessly flows to expansive outdoor living in a premier Laguna Niguel location. Beyond the charming curb appeal, a LIGHT-FILLED INTERIOR awaits, enhanced by SOARING CEILINGS, fresh paint and new carpet, custom millwork, custom windows/doors, and upgraded finishes throughout. The spacious living room centers on an elegant fireplace and transitions into the dining room, illuminated by tall windows and skylights above. French doors open to a built-in fire pit to elevate the evening ambiance. The beautifully appointed chef’s kitchen highlights a generous granite-top center island with breakfast bar, stainless appliances with a stunning 6 BURNER + GRIDDLE DOUBLE-OVEN VIKING RANGE, farmhouse sink, butcher block countertops, and a WALK-IN PANTRY. The cooking alcove is flanked with 2 pullout spice racks and a pot filler above. French doors from the adjoining family room lead to the PRIVATE BACKYARD, showcasing a grassy lawn, CUSTOM FIREPLACE, built-in BBQ with eating/bar counter, and multiple areas for dining and lounging. An elevated garden perch captures city and mountain views. The SPRAWLING GROUNDS offer endless possibilities for relaxation, recreation, and entertaining, creating the ideal setting for year-round enjoyment. The property’s CLOSER PROXIMITY TO THE COAST allows cooling ocean breezes to flow throughout the property. The serene primary suite opens to the LUSH SCENERY and features a mirrored wardrobe wall and remodeled bath. The 4th bedroom has been converted into a dedicated office with a built-in desk and cabinetry, providing an efficient workspace with organized storage. This exceptional, turnkey residence also features a Tesla SOLAR SYSTEM (OWNED/PAID OFF), central A/C, garage and attic storage, and upgraded power for EV. Crown Valley Highlands HOA amenities include 2 pools, clubhouse, pickleball and basketball courts, bocce ball, park and playground. Ideally located near scenic hiking and biking trails, parks, golf, upscale shopping/dining, world-class resorts, and award-winning schools. The exciting Laguna Niguel City Center "downtown" project is underway (2027) with the beaches and coastal/harbor lifestyle of Laguna Beach and Dana Point just minutes away providing local year-round entertainment. Make this dream home yours!
…By Pacific Sotheby's International Realty


Incredible unobstructed panoramic views of mountains, Mission Viejo Lake and city lights from one of the best locations within the community. Situated on a single-loaded street, this is truly an entertainers dream home with an exceptional yard providing a lifetsyle for indoor-outdoor living. Enter into a living room with vaulted ceilings and skylights opening to the dining room with side yard featuring a fountain and sitting area. The kitchen and family room combo leads to the rear yard with salt water pool, spa, waterfall, firepit, bar area with built-in fridge and BBQ. High end Viking appliances in kitchen with wood flooring, center island, granite counters and custom cabinets. The family room offers a cozy fireplace and wet bar with wine fridge. Upstairs the large primary suite has a viewing deck, fireplace, vaulted ceilings, walk-in closet and separate shower and soaking tub. Three additional spacious bedrooms are located down the hall, one currently being used as an offce with built-in desk and cabinets. Some additional features include solar panels, central air, attic fan, ceiling fans, crown molding, recessed lighting, bay windows and central vac. In addition to a spacious three car garage, you have an inside laundry room. Great curb appeal with mature olive trees and brick facing. Close to parks, trails, shopping, great schools and all amenities with the Mission Viejo Lake membership. Prime location and lot...rarely on the market!
…By Annonceur International


Completely remodeled and move-in ready, this stunning home offers soaring ceilings, abundant natural light, and an open floor plan. The chef's kitchen features quartz countertops, custom cabinetry, premium appliances, and a large center island overlooking the living and dining areas. The versatile floor plan includes a first-floor office/den with a full bathroom, while the spacious primary suite offers a spa-inspired bathroom and an oversized cedar-lined walk-in closet with custom built-ins. The private backyard features a patio, fire pit, and refreshed landscaping. Recent upgrades include repiped plumbing, a new HVAC system, dual-pane windows, luxury flooring, remodeled bathrooms, new interior and exterior doors, and an epoxy-finished two-car garage with built-in storage. Enjoy HOA amenities including three pools, a clubhouse, parks, playgrounds, sports courts, picnic areas, and RV parking, with easy access to hiking trails, shopping, dining, golf, and the I-5 Freeway.
…By Annonceur International


Exceptional turnkey opportunity in Covenant Hills! Can be sold fully furnished for a truly effortless move-in experience. LETS TALK ABOUT A 5% interest rate! Situated on a quiet cul-de-sac behind the gates of prestigious Covenant Hills, this beautifully renovated estate offers timeless architecture, exceptional craftsmanship, and sophisticated designer finishes throughout. Featuring 5 bedrooms and 4.5 bathrooms, this pristine residence has been thoughtfully updated for luxurious California living. A herringbone brick walkway leads to a custom diamond leaded-glass front door, opening to a grand foyer with coastal hardwood flooring, custom millwork, crown molding, plantation shutters, fresh interior paint, designer lighting, and extensive built-in cabinetry. The formal dining room opens through French doors to a private courtyard with a striking outdoor fireplace, creating the perfect setting for seamless indoor-outdoor entertaining. The chef's kitchen features quartz countertops, two oversized islands, a built-in Sub-Zero refrigerator, premium stainless steel appliances, and a spacious butler's pantry complete with custom cabinetry, wine refrigerator, and oversized walk-in pantry. The kitchen flows seamlessly into the expansive great room, highlighted by a raised-hearth fireplace, custom entertainment center, and surround sound. A main-level guest suite with an en-suite bathroom provides ideal accommodations for guests or multigenerational living. Upstairs, the expansive private primary suite features dual custom walk-in closets and a spa-inspired bathroom with a walk-in shower, soaking tub, dedicated styling station, and dual vanities. Three additional bedrooms include one with an en-suite bathroom, while the remaining two share a Hollywood-style bathroom. A spacious laundry room and linen storage complete the second level. Designed for year-round enjoyment, the resort-style backyard showcases a custom pool and spa, elegant outdoor pavilion, built-in BBQ with entertaining bar and refrigerator, lush landscaping, mature ficus trees for privacy, Sonos outdoor audio, and multiple gathering areas. Additional improvements include solar panels, Tesla batteries, fresh exterior paint, and stained concrete and flagstone finishes on the driveway and side yard. Residents enjoy award-winning schools, resort-style pools, a water/skate park, clubhouses, tennis, pickleball and basketball courts, parks, miles of hiking and biking trails, and year-round community events.
…By Annonceur International


Impeccably maintained and extensively upgraded, this residence is offered for the first time by its original owners. Located on a quiet cul-de-sac street in Segovia, one of the most desirable neighborhoods within the guard gated community of Covenant Hills. An extended driveway leads to a rare three and a half car garage with uncommon depth. A deep covered porch spans the entry beneath a beamed ceiling with columns and lantern lighting. Italian porcelain flooring extends throughout the main level. The remodeled gourmet kitchen features quartz countertops, marble backsplash, double ovens, a new built in refrigerator, a center island with seating, and a charming breakfast nook framed by windows. The kitchen opens to on oversized family room with gas fireplace. The formal living room rises beneath dramatic two story ceilings with a stone faced fireplace and double doors opening to the front porch. The dining room accommodates large gatherings and opens through double doors to a private courtyard. A main level bedroom and full bath complete the first floor. Abundant windows throughout, balanced by generous wall space suited to art. Ceiling fans throughout. Upstairs, every bedroom includes a built in desk, and the landing holds a dedicated built in office. Plush upgraded carpeting throughout the bedrooms. An oversized primary suite features a marble appointed bath with stone floors, walls, and counters. The private rear grounds are designed for al fresco dining and entertaining. Features include an oversized raised spa set in stone with waterfall, a covered gazebo, a built in barbecue with dining bar, a gas fire pit with seating, mature landscape and easy maintenance. Recent improvements include a complete repipe, new water heater, new exterior paint, new refrigerator, and upgraded carpeting. The neighborhood is surrounded by parks, recreation areas, and open green space, with access to the amenities of Covenant Hills and Ladera Ranch.
…By Annonceur International


Welcome to 22385 Pineglen, an extensively updated residence in the prestigious guard-gated community of Canyon Estates in Mission Viejo. Thoughtfully improved since 2021, this move-in-ready home blends modern comfort, functionality, and effortless indoor-outdoor living. Located on a highly desired street, this beautifully updated residence offers a light-filled interior featuring approximately 36 replaced windows, updated flooring, renovated bathrooms, and a remodeled kitchen with updated cabinetry and granite countertops. Additional enhancements include a rebuilt coffee bar, updated fireplaces, a custom TV wall, and a renovated walk-in closet. Major improvements include re-piping, updated A/C and heating systems, interior and exterior paint, whole-house water filtration, and garage upgrades. Folding doors create a seamless connection to the backyard, where a covered patio, beautifully renovated spa, and saltwater pool with a tranquil water feature provide an inviting setting for relaxing and entertaining, all complemented by stunning mountain views. Enjoy the coveted Mission Viejo lifestyle with Lake Mission Viejo privileges, including sandy beaches, swimming, boating, kayaking, paddleboarding, fishing, concerts, and year-round community events. Canyon Estates offers a private, guard-gated setting with HOA amenities including community pools and spas, tennis and pickleball courts, a fitness center, billiard room, and recreational areas. Conveniently located near shopping, dining, parks, recreation, and The Shops at Mission Viejo, 22385 Pineglen offers an exceptional combination of extensive upgrades, privacy, resort-style amenities, and quintessential Southern California living.
…By Pacific Sotheby's International Realty


This stunning newly built estate in Laguna Beach, designed by renowned architect Horst Noppenberger, is a true work of art, showcasing modern design and exceptional architecture inside and out. Perched at the end of a hillside cul-de-sac, this extraordinary property offers mesmerizing sunsets and immaculate, Zen-inspired grounds. The ultra-modern smart home features an array of amenities and premium materials throughout, along with the convenience of a spacious elevator connecting the two-car garage to all levels of the home. Each space has been thoughtfully designed to highlight the interiors through an organic blend of cohesive elements and contemporary finishes. A striking wall of windows overlooking the spectacular infinity lap pool anchors the home, filling it with natural light while offering serene views of the backyard sanctuary. The beautifully designed pool serves as a stunning focal point, creating a seamless connection between the indoor living spaces and the tranquil outdoor setting. With four bedrooms, including an expansive private primary retreat with marble floors, a finished closet, and private access to the deck, this home offers 3,353 square feet of living space. A chef’s kitchen with an open-concept design and inviting flow enhances the seamless energy of the main living area. Ideally located, this home features ample parking and is just minutes from the beach, with the Top of the World trailhead just up the hill. Laguna Beach is renowned for its art galleries, boutique shops, restaurants, excellent schools, outdoor activities, and relaxed coastal lifestyle.
…By Pacific Sotheby's International Realty


Welcome to 98 Canyon Creek, an extraordinary custom estate nestled within the prestigious guard-gated community of Shady Canyon. Set on approximately 0.77 acres, this remarkable residence offers approximately 9,713 square feet of living space with 7 bedrooms and an exceptional collection of thoughtfully designed living and entertaining spaces. From the moment you enter, the home reveals timeless architectural character, exceptional craftsmanship, and remarkable attention to detail. Natural stone, rich wood finishes, dramatic Moorish-inspired archways, soaring ceilings, intricate hand-crafted details, and expansive windows come together to create a residence of distinctive character and timeless elegance. Designed for both refined everyday living and sophisticated entertaining, the estate features gracious formal and informal living spaces, a dramatic great room, formal dining areas, a private den, a home theater/media room, a wine cellar, a walk-in pantry, and a beautifully appointed kitchen at the heart of the home. Multiple fireplaces and French doors enhance the warm, estate-like atmosphere while creating a seamless connection between indoor and outdoor living. The expansive primary suite serves as a private retreat with generous living space, an impressive dressing area, and a walk-in closet. Additional bedrooms provide exceptional accommodations for family and guests, while a separate guest house offers added privacy and flexibility. Outdoors, beautifully landscaped grounds create a private resort-like setting with covered stone patios, a private pool and spa, an outdoor barbecue area, and generous spaces for entertaining and relaxation. Canyon, city lights, and golf course views provide a spectacular backdrop to the natural beauty and privacy that define Shady Canyon living. Additional highlights include a four-car attached garage, security system, central air, and extensive stone and wood finishes throughout. Residents of Shady Canyon enjoy exceptional privacy along with community amenities, including swimming, a spa, tennis and sports courts, clubhouse facilities, hiking and biking opportunities, and surrounding preserved open space. More than a residence, 98 Canyon Creek is a distinctive custom estate where timeless architecture, exceptional craftsmanship, privacy, and the Southern California lifestyle come together in one truly remarkable property.
…By Annonceur International


Nestled in the highly desirable Baker Ranch community, this beautifully maintained 2017-built residence offers 3 bedrooms, 2.5 bathrooms, and a versatile downstairs multipurpose room that can serve as a home office, study, playroom, or flex space to fit your lifestyle. Designed with comfort and functionality in mind, the open-concept floor plan is filled with abundant natural light from large windows, creating a bright and inviting atmosphere throughout. Elegant wood flooring extends throughout the entire home, including the stairs and second floor, providing a seamless and sophisticated look. The spacious great room flows effortlessly into the gourmet kitchen, featuring stainless steel appliances, a gas range, granite countertops and backsplash, white cabinetry, custom pendant lighting, and a large center island with bar seating-perfect for both everyday living and entertaining. Upstairs, you'll find three generously sized bedrooms, two full bathrooms, and a convenient laundry room. The luxurious primary suite offers a spa-inspired bathroom complete with dual vanities, a walk-in shower with bench seating, and an oversized walk-in closet. Step outside to a private backyard with plenty of room for outdoor dining, relaxation, gardening, or play. A designed hardscape creates an ideal setting for enjoying Southern California's year-round weather. A full driveway provides additional parking convenience, a feature not commonly found in many attached homes. Residents of Baker Ranch enjoy resort-style amenities, including multiple swimming pools, parks, hiking and biking trails, tennis courts, basketball courts, beach volleyball courts, a dog park, a clubhouse, and more. With low HOA dues, no Mello-Roos, and access to top-rated schools, this exceptional home offers the perfect blend of luxury, comfort, and community living.
…By Annonceur International


Park view home. The Meadows is a luxury master-planned community designed for exceptional living. The stunning two- and three-story home designs offer modern exteriors and open-concept floor plans. Resort-style amenities include a large recreation center, two pools, two spas, 12 acres of parks, sports fields, and basketball, pickleball, and volleyball courts. And with more than 10 acres of dedicated open space and trails connecting to the Serrano Creek regional trails system, The Meadows provides the ideal setting to live beautifully. NO Mello-Roos and LOW property taxes. Minutes from shopping, restaurants areas, and trails.
…By Annonceur International

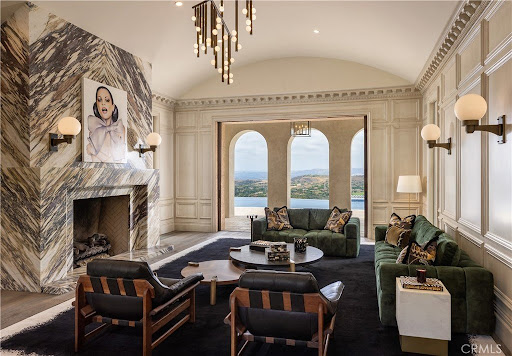


Located in Shady Canyon, Orange County's premier private golf course and country club community, this residence represents the pinnacle of refined coastal living. Offering a scale rarely encountered in this setting, the home's 13,000 square feet of meticulously conceived living space is complemented by nearly an acre of mature gardens, terraces, and grounds of remarkable design and maturity. Within, generously proportioned principal rooms open to verdant views of the gardens, golf course, rolling hills, and city lights extending to Los Angeles. Positioned on one of the most desirable streets within this esteemed gated enclave, the home's elevated setting affords an uncommon sense of privacy and tranquility. In harmony with the surrounding landscape, the residence evokes the atmosphere of a secluded country estate, enveloped in near-complete solitude. A comprehensive, multi-year renovation recently elevated the property to the ranks of the region's finest residences. Some of Southern California's most accomplished craftsmen executed the installation of millions of dollars in carefully selected marble, hand-troweled Venetian plaster, artisan wall coverings, hardwoods, millwork, and exceptional finishes. Reimagined with a warm contemporary approach, the interiors express a distinctly modern European sensibility-both sophisticated and inviting. Six bedrooms and ten bathrooms are accompanied by formal living and dining rooms, an expansive kitchen with an adjoining family room and informal dining area, a theater, games and entertainment room, pool pavilion, two private offices, enclosed loggia, courtyards, outdoor dining areas, and a two-part gym and wellness suite. A six-car-plus garage, along with a dedicated staff office and private service suite, further distinguishes the estate's uncommon level of accommodation and functionality. Thoughtfully arranged to accommodate a variety of living configurations, the residence also includes private suites with separate entrances. Designed for both daily living and entertaining on an exceptional scale, this remarkable property offers a rare opportunity to inhabit one of Southern California's most distinguished homes.
…By Annonceur International


Dramatic Laguna Beach classic contemporary design with distinctive lines, angles, and shapes that characterizes the unique architecture of this special home from the time you first enter the property. Seller Willing To Consider Buyer Concessions If Requested In An Offer. High on the hills above Victoria Beach is the neighborhood of Portafina terraced into the hills between miles and miles of natural Open Space and Victoria Highlands. The use of glass and angles define the open feeling and natural light of the home that includes a formal living room, piano/office room, spacious and open family room and kitchen, expansive primary bedroom suite with spacious bathroom and two walk in closets, two guest bedrooms with terrace, plus + a beautiful and private den/office level with wrap around deck and ocean views. Nestled into the natural setting provides a peaceful and quite experience adjacent to the open space. The dramatic glass entry with fountain and water feature reflection pool welcomes you with a calming experience day or night. Ceiling shapes, walls of glass, and artfully selected locations for skylights further accent the imagination of the architectural design. The three fireplaces are located in the living room, the family room, and the primary bedroom. An elevator is conveniently located near the garage and the separate laundry room. Just a short distance from Moulton Meadows Park with a huge green grass field, tennis courts, basketball, children’s play area and access to miles of trails for hiking and biking. The open and spacious design offers the opportunity for impressive entertaining, or to just enjoy the relaxed and private connection to the natural setting.
…By Pacific Sotheby's International Realty

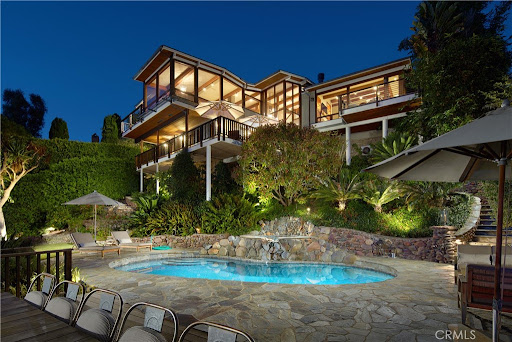


Designed by renowned architect Horst Noppenberger, this breathtaking approx. 3,665-square-foot coastal residence blends warm wood and glass elements with inspired modern design to capture panoramic ocean views and effortless indoor/outdoor living. Spanning three levels, the home welcomes you from the street-level entry with a light-filled foyer featuring clerestory windows, skylights, and custom woodwork, along with interior access to a two-car garage and four additional uncovered parking spaces. Descending to the main level, expansive living and entertaining spaces unfold-a great room anchored by a stone fireplace and rich custom cabinetry opens completely to covered terraces, creating a seamless connection between the interiors and the outdoors. This level features an ocean-view dining nook wrapped in glass, a well-appointed kitchen with polished Afyon white marble countertops, a media room, a half bath, and the ocean-view primary suite-a serene sanctuary with its own fireplace, sitting area, private balcony, and a luxurious bath with dual sinks, soaking tub, separate shower, and walk-in closet with built-ins. On the lower level, two oversized ensuite bedrooms and a laundry area provide comfort and flexibility, while stairs lead further down to the lush, terraced backyard centered around a sparkling pool and spa with waterfall feature, multiple seating areas, and a fully equipped outdoor kitchen with bar, grill, and fireplace-perfect for entertaining or sunset gatherings. In total, the home offers approx. 877 square feet of ocean-view decks, enhancing the seamless indoor/outdoor lifestyle. Thoughtfully appointed with premium finishes and technology, the residence features a Vantage lighting system for sophisticated, customizable illumination throughout. Tucked into the hills above Woods Cove, this architectural gem offers the best of Laguna Beach living-sweeping ocean and coastline views, proximity to pristine beaches, the Village, and the town's celebrated art, dining, and coastal culture-all from a quiet, private setting that feels worlds away.
…By Annonceur International


Breathtaking views with sunsets over Catalina Island to glittering city lights and sweeping whitewater views, this custom soft-contemporary residence captures the very best of Laguna Beach living. Showcasing dramatic ocean panoramas from nearly every room and terrace. Thoughtfully crafted for both grand entertaining and intimate relaxation, the home’s outdoor spaces include multiple ocean-view decks, a spacious terrace with a saltwater pool and spa, an expansive patio extending from the great room, and a private balcony off the primary suite—each offering an unforgettable coastal backdrop. A frameless glass entry door introduces a sophisticated interior, encompassing four bedrooms and four and a half baths, a striking stone-accented foyer, with high ceilings, floor-to-ceiling windows, whole-house audio, and three fireplaces create an atmosphere of modern refinement and effortless elegance. Designed by award-winning architect Joseph Ambrose, the residence exemplifies impeccable craftsmanship and timeless contemporary design. The main entertainment level centers around a dramatic great room and a sleek chef’s kitchen appointed with custom European-style cabinetry, a waterfall island with bar seating, stone surfaces with full-height backsplash, and professional-grade stainless-steel appliances including a built-in refrigerator and 6-burner cooktop. The ocean-view primary suite is a private retreat unto itself, offering vaulted ceilings, dual custom closets, and a spa-inspired bath with a soaking tub and oversized shower—an idyllic sanctuary where modern luxury meets coastal tranquility.
…By Annonceur International


Originally built in 1928 and thoughtfully remodeled, with all major systems upgraded, this distinctive Laguna Beach residence with a private lower unit, captures the romance of a bygone era while embracing the ease of refined coastal living. Set in a coveted beach-close location, the property pairs timeless architectural character with indoor-outdoor living and privacy rarely found so close to the heart of Laguna. The main residence offers single-level living with two bedrooms and inviting light-filled spaces. The dramatic great room takes center stage with a vaulted ceiling, fireplace, graceful arched windows, and arched entryways that celebrate the home's original character. The wraparound sunroom creates a versatile living space, and the beautifully appointed gourmet kitchen features a dual-fuel Wolf range, subzero appliances and generous storage spaces. A Dutch door opens to a lush, private yard enveloped by mature foliage and featuring a generous saltwater pool and spa, creating a resort-like setting for leisurely gatherings and daily living. Ocean views and beautiful sunset vistas further define the property's quintessential Laguna Beach atmosphere. The lower-level separate unit/adu with its private entry and enclosed patio greets you with a dutch door entry and features an ensuite bedroom, separate laundry, abundant natural light, and remodeled kitchen and bath-an ideal space for guests or rental income. Offering ample onsite and enclosed parking in a sought-after location within steps to everything Laguna Beach has to offer. Beaches, downtown Laguna, resorts, dining and village amenities are just moments away. With its architectural soul, sophisticated upgrades, private grounds, ocean views, and potential for rental income, this is a rare opportunity to own a piece of Laguna Beach while enjoying the comforts of contemporary coastal living for generations.
…By Annonceur International


Originally built in 1928 and thoughtfully remodeled, with all major systems upgraded, this distinctive Laguna Beach residence with a private lower unit, captures the romance of a bygone era while embracing the ease of refined coastal living. Set in a coveted beach-close location, the property pairs timeless architectural character with indoor-outdoor living and privacy rarely found so close to the heart of Laguna. The main residence offers single-level living with two bedrooms and inviting light-filled spaces. The dramatic great room takes center stage with a vaulted ceiling, fireplace, graceful arched windows, and arched entryways that celebrate the home's original character. The wraparound sunroom creates a versatile living space, and the beautifully appointed gourmet kitchen features a dual-fuel Wolf range, subzero appliances and generous storage spaces. A Dutch door opens to a lush, private yard enveloped by mature foliage and featuring a generous saltwater pool and spa, creating a resort-like setting for leisurely gatherings and daily living. Ocean views and beautiful sunset vistas further define the property's quintessential Laguna Beach atmosphere. The lower-level separate unit/adu with its private entry and enclosed patio greets you with a dutch door entry and features an ensuite bedroom, separate laundry, abundant natural light, and remodeled kitchen and bath-an ideal space for guests or rental income. Offering ample onsite and enclosed parking in a sought-after location within steps to everything Laguna Beach has to offer. Beaches, downtown Laguna, resorts, dining and village amenities are just moments away. With its architectural soul, sophisticated upgrades, private grounds, ocean views, and potential for rental income, this is a rare opportunity to own a piece of Laguna Beach while enjoying the comforts of contemporary coastal living for generations.
…By Annonceur International


260 & 270 Arch Street, Laguna Beach, CA 92651 - Upper Victoria Beach- View Duplex An incredible ocean view side-by-side luxury duplex in the heart of Woods Cove, offering two beautifully updated units with breathtaking white-water, Catalina Island, and coastline views - plus some of the most spectacular sunsets on the California coast. 270 Arch Street - Owner's Unit | 3 Bed / 3 Bath | 2,200 Sq Ft | 2-Car Attached Garage The spacious and updated 3-bedroom, 3-bathroom owner's unit showcases endless Catalina, coastline, and Catalina views from nearly every living space. Soaring cathedral ceilings, custom built-ins, two fireplaces, and an open great-room concept create an inviting flow throughout. A walk-in wet bar makes entertaining effortless, while two private decks extend the living space outdoors - the main deck delivers a postcard view of the ocean, Catalina Island, and unforgettable sunsets. The chef's kitchen is appointed with a 6-burner Thermador gas cooktop with griddle, Dacor double oven, large center island, and custom cabinetry. An attached 2-car garage with direct access completes this turnkey coastal retreat. 260 Arch Street - Guest Unit | 2 Bed / 2 Bath | 1,300 Sq Ft | 2-Car Attached Garage The stunning second unit is a 2-bedroom, 2-bathroom ocean view residence, updated with an open great room, soaring cathedral ceilings, fireplace, contemporary kitchen, and spa-inspired baths. A private ocean view deck captures the sea breeze and sparkling Pacific. A separate attached 2-car garage with direct access offers the same effortless convenience as the main unit. A rare opportunity to own a fully updated, dual-income or multi-generational coastal property in one of Laguna Beach's most coveted seaside enclaves - just moments from Woods Cove beach, the Village, and world-class dining.
…By Annonceur International
'%20stroke='%23DDAA3A'%20stroke-width='1.909'%20stroke-linecap='square'%20stroke-linejoin='bevel'/%3e%3c/svg%3e)
Receive by email any new listing that may match your search criteria
Your criteria :
By validating this form, you accept the general conditions of use of Le Figaro Properties.
These agencies offer a selection of luxury properties vente at Laguna Hills. Feel free to contact them for personalized assistance.
