The agencies at Lake Forest
These agencies offer a selection of luxury properties vente at Lake Forest. Feel free to contact them for personalized assistance.

 English$ USD · m²


This Meticulously Maintained Beautifully Designed 2024 Toll Brothers Residence is Located on a Private Premium Interior Park View Lot, Offering a Warm and Organic Modern Vibe Curated & Designed to be the Ultimate At Home Sanctuary. Located in the Brand New Resort-Style community of The Meadows and featuring 5 Bedrooms + Loft and 5 Bathrooms, this Stunning Home with FULLY PAID SOLAR has everything your family has been looking for and more! A Model Quality Residence that Seamlessly Blends Organic Elegance and Timeless Contemporary Design to create an Inviting Masterpiece, 121 Sweet Juniper boasts Gorgeous and Functional Indoor/Outdoor Living. Upon entry the Luxury Upgrades and On-Trend Design are immediately distinguished with a Dramatic 20ft Foyer, Modern Glass Stair Railing, 12ft Ceilings and Stunning Neutral Toned Wide Plank LVP flooring running throughout the entire home. Continue into the Spacious Great Room with an abundance of Natural Light and the incredible Upgraded Kitchen. This Gourmet Designer Kitchen stuns with Gorgeous upgrades including Taj Mahal Quartzite Countertops & Waterfall Edge Kitchen Island, Stainless Steel Appliances, Built-In Refrigerator, Upgraded Cabinets that stretch to the ceiling, Designer Hardware, Custom Designer Range Hood, Massive Custom Center Island w/Waterfall edges and Additional Custom Cabinetry to Expand Pantry Storage. The Desirable Downstairs Bedroom and Full Bathroom round out the first floor. Upstairs you will find a Spacious Multi-Use Loft, the Convenient Upstairs Laundry Room and 4 additional bedrooms. The Primary Suite Retreat will leave you well rested and calm featuring a additional Retreat Enclave space offering Flexibility for a Sitting Room / Offie / Nursery or Fitness Space. Ease yourself into a new wellness routine in your Spacious Spa-Like Primary Bathroom featuring Dual Vanities, Quartz Countertops, Walk In Closet, Walk In Shower, and a Restorative Stand Alone Soaking Tub. Additional Upgrades for the Modern Buyer Include Motorized Living Room Shades, Landscape Lighting, FULLY PAID 5KW SOLAR, Exterior Security Cameras, Built-In Speakers, Tankless Water Heater and 2 Car Garage. The Ideal PREMIUM PARK VEW LOCATION of this home enjoys easy walking distance access to Exclusive Resort Style Amenities..Pool & Spa, Clubhouse, Parks and more...Come see this one Quick!
…By Annonceur International


Experience elevated living in the Highly sought-after Gated Community of Ironridge in Portola Hills. This stunning Newer-Construction residence offers approximately 3,669 square feet of thoughtfully designed living space, featuring 5 spacious bedrooms (one of which is a downstairs Gen X Suite), 5 bathrooms, 2 fireplaces, butlers pantry, dining area, security system, bifocal doors downstairs, and off the primary bedroom, upgrades throughout, additional bonus room, upstairs laundry and an open floor plan, and a 3 car tandem garage. Perfectly positioned to capture breathtaking hillside and city-light views, the home seamlessly blends luxury, comfort, and functionality. Designed for today's modern lifestyle, the versatile floor plan includes a highly desirable downstairs Gen X Suite (complete with a sink and garbage disposal, additional cabinets, refrigerator, and hook up for a stackable washer/dryer), providing a private living space ideal for multigenerational living, extended guests, or a home office. The expansive downstairs great room opens to a chef-inspired kitchen with premium finishes, oversized island, farmhouse sink, Thermador refrigerator with Wi-Fi and abundant natural light throughout. Step outside to your private backyard retreat, complete with a sparkling pool & spa, panoramic views, motorized Pergola, built in pizza oven, outdoor grill, oven and sink, fire pit, drip irrigation system, outdoor lighting, fruit trees, outdoor sound system and dining area that create the perfect setting for relaxation and entertaining. Whether hosting gatherings or enjoying quiet evenings, the outdoor space offers a true resort-style experience. Additional highlights include generous bedroom accommodations, designer-appointed bathrooms, energy-efficient newer construction features, multiple builder upgrades and a rare 3-car tandem garage with epoxy floors that provide ample parking and storage. Located near scenic trails, parks, top-rated schools, and convenient shopping and dining, with NO MELLOW-ROOS, low taxes and low HOA, this home also has access to Ironridge's exceptional amenities. This stunning Portola Hills home delivers the best of Southern California living.
…By Annonceur International


Incredible unobstructed panoramic views of mountains, Mission Viejo Lake and city lights from one of the best locations within the community. Situated on a single-loaded street, this is truly an entertainers dream home with an exceptional yard providing a lifetsyle for indoor-outdoor living. Enter into a living room with vaulted ceilings and skylights opening to the dining room with side yard featuring a fountain and sitting area. The kitchen and family room combo leads to the rear yard with salt water pool, spa, waterfall, firepit, bar area with built-in fridge and BBQ. High end Viking appliances in kitchen with wood flooring, center island, granite counters and custom cabinets. The family room offers a cozy fireplace and wet bar with wine fridge. Upstairs the large primary suite has a viewing deck, fireplace, vaulted ceilings, walk-in closet and separate shower and soaking tub. Three additional spacious bedrooms are located down the hall, one currently being used as an offce with built-in desk and cabinets. Some additional features include solar panels, central air, attic fan, ceiling fans, crown molding, recessed lighting, bay windows and central vac. In addition to a spacious three car garage, you have an inside laundry room. Great curb appeal with mature olive trees and brick facing. Close to parks, trails, shopping, great schools and all amenities with the Mission Viejo Lake membership. Prime location and lot...rarely on the market!
…By Annonceur International


Welcome to 24112 Valyermo Drive, a single-story pool home ideally positioned on a single-loaded street directly across from Valyermo Park. Offering approximately 1,819 square feet with three bedrooms, two bathrooms, and a nearly 10,000-square-foot lot, this home combines an exceptional Mission Viejo location with extensive energy, entertainment, storage, and smart-home upgrades. The private backyard is designed for entertaining, featuring a pool and spa with upgraded Wi-Fi-controlled equipment, a newer heater, an automatic filling system, and a separate equipment house. Follow the custom illuminated hillside walkway to an elevated open-air casita-style retreat offering expansive views across the Mission Viejo valley. Mature landscaping, extensive outdoor lighting, a Rachio Wi-Fi irrigation system, secure gated utility areas, and a custom-built storage shed complete the outdoor space. One of the home's standout features is the finished, air-conditioned garage with porcelain race-deck-style tile flooring, custom cabinetry, attic storage, a Wi-Fi-controlled garage door, and a Tesla/EV charging connection. Additional improvements include 39 solar panels owned free and clear, a SolarEdge inverter, multiple tankless water heaters, approximately 400 amps of electrical capacity, a high-end whole-house self-cleaning water-filtration system, newer attic insulation, motion-activated attic lighting, and a 12-camera security system with remote monitoring. Located near Lake Mission Viejo, shopping, dining, recreation, and neighborhood amenities, this distinctive property offers single-story living, a private pool and spa, significant energy upgrades, abundant storage, and an outstanding park-front location.
…By Annonceur International


Stylish and set in a peaceful neighborhood, this amazing Mission Viejo abode has been beautifully updated and will take your breath away at first impression! Fresh paint adds to the stunning exterior curb appeal and continues inside where new carpet and bamboo flooring are displayed. A bay window fills the heights of the living room's soaring cathedral ceiling with brilliant sunlight. Graceful archways, tasteful chair railing, and elegant lighting define the formal dining area, steps away from the remodeled kitchen. Treat the home cook to new stainless steel appliances, a breakfast bar, gleaming countertops accentuated by a sleek subway tile backsplash, tons of storage, and a panoramic view of the backyard. Truly a residence made for the avid entertainer, you'll have a generously sized family room offering the warmth of a fireplace, a wet bar, and doors that allow easy access to a covered patio. Show off your skills at the built-in BBQ island as guests sip drinks by the refreshing pool and spa. Discover a fireplace, plantation shutters, a private balcony, and plenty of room for a sitting area or small office in the luxurious proportions of the primary suite. All bedrooms are accommodated by updated baths. As added perks, you'll have paid-off solar panels and an attached 3-car garage. Come take a tour while this remarkable home is still available!
…By Annonceur International


Welcome to this stunning two-story home located in the prestigious gated community of ALTAIR. This newly built residence offers 4 Bedrooms, 4.5 Baths, a private Den, and a spacious Loft, providing an open and functional layout with high-end finishes throughout. The gourmet kitchen is designed for both style and efficiency, featuring a large center island, built-in refrigerator, walk-in pantry, ample cabinetry, and a premium 6-burner stove. The main level includes a private bedroom with an ensuite bath, ideal for guests or multigenerational living, along with a versatile den perfect for a home office. Upstairs, the expansive loft offers additional living space, while the primary suite boasts a spa-like bath with a soaking tub, separate shower, dual vanities, and a generous walk-in closet. Two additional bedrooms, each with ensuite baths, and a convenient upstairs laundry room complete the second level. Luxury upgrades include hardwood flooring, crown molding, plantation shutters, and designer finishes throughout. The professionally landscaped backyard is perfect for relaxing or entertaining. Residents of Altair enjoy access to resort-style amenities, including community pools and spas, parks, playgrounds, and top-rated schools. Conveniently located near Great Park, Woodbury Shopping Center, Irvine Spectrum, John Wayne Airport, golf courses, and Fashion Island, this home offers the best of luxury and convenience. Don’t miss this exceptional opportunity—schedule a showing today!!!
…By Annonceur International


Modern Flair Meets Resort-Style Living! From the inviting front porch, through the gorgeous glass entry doors, to the private backyard retreat, this beautifully updated single-story home is the perfect blend of sophisticated style, comfort, and California indoor-outdoor living. Pristine throughout, the home showcases luxury vinyl plank flooring, an open great-room concept, soothing neutral tones, and thoughtful designer touches at every turn. The stunning quartz kitchen is truly the heart of the home, featuring crisp white cabinetry with classic gold hardware, premium stainless-steel appliances, a built-in refrigerator, six-burner range with double ovens, designer range hood, convenient pot filler, and a fun farmhouse sink. As a bonus, a separate walk-in pantry area offers plentiful organized storage, plus a convenient meal planning desk to organize the week ahead. Oversized windows frame serene backyard views, while the separate dining area features slide-aside windows that open directly to the rear patio-perfect for effortless entertaining. The primary suite is a peaceful retreat with French doors opening to the backyard, generous closet space, and a beautifully updated bath with dual vanities and an oversized shower. Three additional bedrooms, an oversized full bath, and a spacious laundry room with direct garage access complete the living spaces. Step outside and feel transported to a private Greek-inspired retreat. The secluded backyard features an inviting pool and spa, expansive sun-soaked patio areas, and a side yard with artificial turf and its own private seating area. The finished two-car garage offers built-in cabinetry and abundant overhead storage. Set on a generous corner lot in desirable Lake Mission Viejo, this exceptional home also comes with access to the community's 124-acre recreational lake, including swim beaches, boat rentals, fishing, a fun play park, BBQ and picnic areas, year-round community activities and so much more. Beautifully updated, effortlessly stylish, and designed for resort-style living-what's not to love?
…By Annonceur International


Situated within the prestigious 24-hour guard-gated community of Altair, this Toll Brothers Helios Italianate residence offers 4413 square feet of thoughtfully designed living, complemented by extensive enhancements throughout. A double-height foyer creates a striking introduction to the home. Just off the entry, a formal living room framed by arched windows offers a refined space well suited for an office, library, or sitting room. Beyond the foyer, the layout opens to the dining area, expansive family room, and gourmet kitchen, where the home's open-concept design is tailored for both everyday living and elevated entertaining. The gourmet kitchen is appointed with a large center island, a 6-burner Wolf range, abundant cabinetry, and generous prep space. Recessed lighting and expansive windows bring in natural light, while oversized pocket doors extend the interior living spaces effortlessly to the outdoors. Designed as a true extension of the home, the backyard features thoughtfully executed improvements totaling more than $700,000-creating a private resort-like setting. Complete with a pool and spa, covered outdoor living area, multiple gathering spaces, and curated landscaping, the outdoor environment is both functional and visually striking. The home features five en-suite bedrooms, including a desirable main-level suite. Upstairs, the primary suite offers a spacious retreat with a sitting area and a well-appointed bath featuring a freestanding soaking tub and separate walk-in shower. Secondary bedrooms each include en-suite baths, with one offering a private balcony, while a second-level loft provides additional flexible living space. Additional features include built-in audio in the living room, an upper-level laundry room with cabinetry and sink, paid-off solar, and an upgraded driveway. Residents of Altair enjoy access to resort-style amenities including pools and spas, clubhouse, tennis and multi-sport courts, parks, and scenic walking trails, all within a secure, guard-gated setting. Ideally located near premier shopping, dining, and major transportation routes, and within the Irvine Unified School District.
…By Annonceur International


Premier front-row location overlooking Lake Mission Viejo, designer finishes, and a complete down-to-the-studs reconstruction set this extraordinary Canyon Crest residence apart from anything else on the market. Reimagined with remarkable intention and rebuilt to an uncompromising standard, this home captures sweeping views while offering a seamless blend of contemporary design and warm livability. Expansive windows flood the interiors with natural light, highlighting soaring ceilings, wide-plank flooring, curated finishes, and an open-concept layout designed for modern living and entertaining. The completely redesigned chef’s kitchen serves as the centerpiece of the home, showcasing custom cabinetry, premium stainless-steel appliances by Wolf, Viking, and Miele, oversized center island, quartz surfaces, designer lighting, and exceptional attention to detail throughout. The kitchen seamlessly opens to the dining space and living room, where a sleek modern fireplace creates a striking focal point. Expansive walls of glass create effortless indoor-outdoor flow to the redesigned grounds featuring lush softscape, manicured landscaping, expansive patio spaces, and a built-in BBQ entertaining area, all framed by the lake and hillside backdrop. The flexible floorplan offers 5 bedrooms and 3 full bathrooms, including a highly desirable main-level bedroom and full bath ideal for guests, multigenerational living, or a private office. Upstairs, one of the secondary bedrooms offers the versatility to function as an oversized bonus room, media room, or additional living space. The primary suite is a true retreat with stunning lake views, spa-inspired bath, and an elevated sense of privacy and comfort. Even the garage reflects the home’s extensive transformation with finished walls, epoxy flooring, upgraded lighting, and immaculate presentation. Every aspect of this property was thoughtfully rebuilt with no detail overlooked, creating a turnkey experience rarely found in Canyon Crest. Residents enjoy resort-style amenities including pools, spa, tennis courts, pickleball, fitness center, clubhouse, playgrounds, sports courts, and 24-hour guard-gated security. Ownership also includes Lake Mission Viejo membership with private beaches, boating, paddleboarding, fishing, summer concerts, and year-round community events. A rare offering that combines luxury, location, lifestyle, and panoramic lake views in a way that is truly unmatched.
…By Pacific Sotheby's International Realty


**GUARD-GATED*5BED*ENCLOSED PATIO*LOFT*PREP KITCHEN*Discover unparalleled elegance in this professionally designed, highly upgraded Toll Brothers MERIDIAN model, located in the exclusive 24-hour guard-gated Altair Irvine community. This stunning 5-bedroom, 5.5-bathroom residence blends modern luxury with timeless sophistication, showcasing meticulous attention to detail in every corner. As you step into the grand two-story foyer, you're greeted by exquisite wall paneling, elegant designer chandeliers, and premium flooring that set a luxurious tone. The open-concept layout flows effortlessly, enhanced by soaring ceilings on both the main level and upper floor, creating a bright, airy ambiance throughout. The heart of the home is a gourmet kitchen, complete with a 60” Sub-Zero refrigerator-freezer, a 6-burner Wolf range, a large center island, a 48-inch gas cooktop, double ovens, a microwave, a dishwasher, sleek stainless-steel finishes, a striking backsplash, and unique pendant lighting. A standout feature is the luxurious Prep Kitchen—a bespoke Toll Brothers addition—perfect for hosting and entertaining with ease and style. The first floor also offers a private guest suite with a full bath, a spacious ensuite office with an additional powder room, and an expanded California Room, currently used as a home gym or extra lounge, blending indoor-outdoor living effortlessly. Upstairs, the expansive master suite boasts a massive walk-in closet, dual vanities, a freestanding soaking tub, and a private retreat. Each secondary bedroom comes with its own ensuite bathroom, while a versatile loft provides additional space for relaxation or entertainment. The outdoor area is a low-maintenance, modern oasis with a spacious, well-designed patio ideal for hosting gatherings or relaxing with stylish patio furniture. Energy-efficient solar panels add sustainability to this sophisticated home.Altair’s resort-style amenities elevate the lifestyle, offering two luxurious clubhouses, zero-edge pools, spas, cabanas, tennis courts, parks, and scenic walking trails just steps away. Zoned for top-rated Irvine schools, including Portola High School and Cadence Park School, this home is ideally situated near Woodbury Town Center, Irvine Spectrum, Fashion Island, and major freeways (5, 405, 133, 241) for easy access to shopping, dining, beaches, and entertainment. This exceptional home is a rare gem—schedule a visit to experience its grandeur, style, and sophistication in person.
…By Annonceur International


Highly upgraded stunning detached home in the prestigious gated community of Barcelona. This home offers 4 bedrooms, a loft, 3 bathrooms and an attached 2 car garage. One bedroom and bath are conveniently located on the first floor. The great room features panoramic sliding glass doors leading to a private patio. Spacious gourmet kitchen with a large walk-in pantry, quartz countertops with full backsplash, a center island and soft close drawers. Stainless steel KitchenAid appliances, including commercial 6-burner gas stovetop, canopy range hood, dishwasher, microwave and oven. The primary suite offers a relaxing soaking tub, walk-in shower, dual sinks, and a large walk-in closet. The laundry room is upstairs and has a sink and plenty of storage space. The entire downstairs has beautiful laminate flooring, all bathrooms are upgraded and have tile floors, LED lights throughout, electric hunter Douglas shades in the living area, shutters and much more... Community offers a junior Olympic pool, and a spa. Los Olivos offers park, tot lots, tennis courts, basketball courts, and sport fields. Easy access to major freeways such as the 405, 5, and 133, as well as the Irvine Spectrum for shopping, dining, and entertainment.
…By Annonceur International


The Lyon Estate is a once-in-a-generation compound spanning within Orange County's prestigious, private and gated community of Coto de Caza. Built in 1986 by US Air Force Reserve Commander and real estate magnate Major General William Lyon and his wife Willa Dean Lyon, this stately 21,000 sqft Georgian. The estate has welcomed many distinguished guests, including President Ronald Reagan and First Lady Nancy Reagan. This property commands breathtaking mountain views, balancing romantic, classical architecture with coastal California splendor. The Lyon Estate s 3 level main residence encompasses 8 bedrooms, 11 baths and boasts meticulous design details at every turn, from its coffered wood ceilings and intricate crown moldings, to its ornate light fixtures, and walls of windows that frame gorgeous views of the grounds and views beyond. The long list of world-class features and amenities includes a private helipad, comprehensive equestrian facilities with a 10 stall barn and riding arena, a championship tennis court, a brick-clad lower-level wine cellar, and a playhouse outfitted with electricity and a TV. Three additional onsite guest houses provide ample space for hosting. One includes 2 bedrooms, 1 bath and a full kitchen, while the other 2 offer a single bedroom and a kitchenette. Manicured grounds present enchanting Italian villa-like gardens and seating areas alongside a resort-style pool, spa and a standalone pool house, which is complete with a dry sauna and dual bathrooms, each featuring changing rooms. A remarkable 23,679 sqft car museum comfortably accommodates 70 vehicles with a professional auto shop, recessed lift turntable, and wash station. Additional onsite amenities include two lakes used for irrigation, a scenic pond, a greenhouse, and comprising 4,500 Valencia and Navel Orange trees orchards, which took root more than 30 years ago. The Lyon Estate presents dual, equally exciting opportunities: Experience privacy and serenity with convenient access to Coto de Caza's members-only amenities and 2 golf courses, while enjoying proximity to Laguna Beach, Newport Coast, and the best of Orange County coastal living amidst exceptionally curated beauty and turn the page in a storied legacy. The Lyon Estate awaits its next chapter and it's yours to write.
…By Annonceur International


Welcome to an extraordinary custom residence in the heart of gated Coto de Caza. Thoughtfully remodeled in 2025 with exceptional quality and craftsmanship-not as a flip, but as a true transformation-this impressive 6-bedroom, 4.5-bath home offers nearly 4,900 square feet of beautifully designed living space. The open floorplan creates an effortless flow for everyday living and entertaining, while the exceptionally spacious bedrooms provide comfort and privacy rarely found in today's homes. Set on a highly private 16,150-square-foot lot, the backyard is a true retreat, featuring a beautiful pool, expansive covered areas, and multiple spaces designed for BBQs, dining, and outdoor entertaining. Every detail reflects the vision and character of a custom home, making this property truly unlike anything else in Coto de Caza. Ideally positioned near Coto's north entrance, you'll enjoy easy access to shopping, dining, and top-rated schools while still feeling tucked away in your own private sanctuary. This is one of those homes that photographs beautifully-but must be experienced in person. Come see it, feel it, and discover what makes 23182 Via Celeste so special.
…By Annonceur International

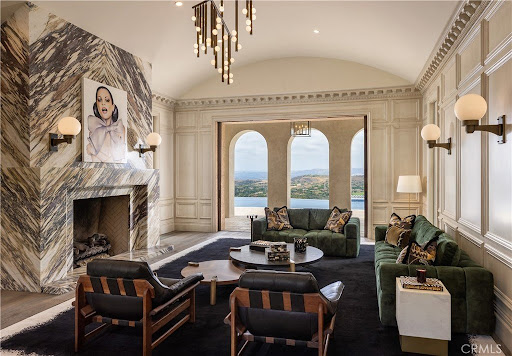


Located in Shady Canyon, Orange County's premier private golf course and country club community, this residence represents the pinnacle of refined coastal living. Offering a scale rarely encountered in this setting, the home's 13,000 square feet of meticulously conceived living space is complemented by nearly an acre of mature gardens, terraces, and grounds of remarkable design and maturity. Within, generously proportioned principal rooms open to verdant views of the gardens, golf course, rolling hills, and city lights extending to Los Angeles. Positioned on one of the most desirable streets within this esteemed gated enclave, the home's elevated setting affords an uncommon sense of privacy and tranquility. In harmony with the surrounding landscape, the residence evokes the atmosphere of a secluded country estate, enveloped in near-complete solitude. A comprehensive, multi-year renovation recently elevated the property to the ranks of the region's finest residences. Some of Southern California's most accomplished craftsmen executed the installation of millions of dollars in carefully selected marble, hand-troweled Venetian plaster, artisan wall coverings, hardwoods, millwork, and exceptional finishes. Reimagined with a warm contemporary approach, the interiors express a distinctly modern European sensibility-both sophisticated and inviting. Six bedrooms and ten bathrooms are accompanied by formal living and dining rooms, an expansive kitchen with an adjoining family room and informal dining area, a theater, games and entertainment room, pool pavilion, two private offices, enclosed loggia, courtyards, outdoor dining areas, and a two-part gym and wellness suite. A six-car-plus garage, along with a dedicated staff office and private service suite, further distinguishes the estate's uncommon level of accommodation and functionality. Thoughtfully arranged to accommodate a variety of living configurations, the residence also includes private suites with separate entrances. Designed for both daily living and entertaining on an exceptional scale, this remarkable property offers a rare opportunity to inhabit one of Southern California's most distinguished homes.
…By Annonceur International


Exquisite CUSTOM American Federal Neoclassical Style Home with a Pool on a Cul-De-Sac, Corner Lot - Panoramic Mountain Views - 5-Bedrooms plus 2 Study Rooms - Chef's Kitchen - VIEW/POOL - One Study Downstairs, One Study Upstairs - 4 Full Bathrooms - Grand Foyer with Wood Flooring Sets the Scene - Newer Water Heater - Exterior Recently Painted (2025) - Captivating Chef's Kitchen features a Center Island, Newer Thermador Double Ovens/ Newer Hestan Cooktop, Dual Bosch Dishwashers, Sub-Zero Refrigerator, Granite Countertops with Seating Area, a Walk-in Pantry, and Ample Cabinet Space - Kitchen opens to the Great Room with Brick Wood Burning Fireplace + Wet-Bar with Wine Fridge/Multi Bottle Dual Zone Sub Zero Fridge - Enjoy a Timeless Formal Living Room and Dining Room for Entertaining with Gas Fireplace featuring a Shelved Mantel and Marble Facing - Off the Great Room is a Separate Bonus Room Area that could be used as a Play/Game Room, Office, Craft Room, Music Room, Media Room, etc. - The Downstairs Office / Study can be used as a Guest Bedroom Featuring Built-in Features and a FULL DOWNSTAIRS BATHROOM - Swarovski Crystal Lighting Fixtures in the Office and Bathroom - UPSTAIRS: A stunning Primary Suite with Vaulted Beamed Ceilings and a Fireplace + Golf Course / Mountain Views - 4 Additional Secondary Bedrooms Complete the Upstairs, plus a room used as a Study that could be converted into a Nursery, Exercise Room, etc. featuring Built-in Cabinets, Marble Countertops, Shelves, and Drawers. - Upstairs Laundry Room - BACKYARD PARADISE: The backyard includes a Pool with multiple Waterfall Features, relaxing Spa, Panoramic Mountain Views, Golf Course Views, Built-in BBQ Area, and Stunning Landscaping - Ample Grass Area / Lawn Space for Entertaining - Mature Trees with Great Privacy - Covered Patio / Seating Area - Additional Features: Indoor/Outdoor Music System, Built-in Cabinets in the Garage, a Latin Artist from Span iron hand forged Lighting Fixtures in the Kitchen/Great Room - 24-Hour Gated community - Enjoy access to world-class amenities Coto de Caza Golf and Racquet Club (optional memberships available), equestrian facilities, hiking trails, and more!
…By Annonceur International


Welcome to 28765 Calle Vista, a beautifully upgraded home nestled on an elevated cul-de-sac lot in the coveted Rancho Niguel community of Laguna Niguel, where golden sunsets paint the western sky every evening and gentle ocean breezes flow through the home year-round. This thoughtfully reimagined 3-bedroom, 3-bath residence has been upgraded throughout, featuring all new windows and sliding doors, new luxury flooring, fresh interior paint, updated light fixtures, and fully refreshed bathrooms with new vanities and modern single-piece low-flush toilets. Every detail has been carefully considered so the next owner simply moves in and lives beautifully. Step through the gated, enclosed front courtyard-your own private sanctuary-and into a home that feels both expansive and intimate. The wraparound yard offers space to entertain, garden, or simply exhale at the end of the day. As a Rancho Niguel resident, you enjoy exclusive access to The Club, featuring pools, tennis and sports courts, racquetball, a fitness room, and a tot lot. Steps from your door, Laguna Niguel Regional Park offers scenic lake views, biking trails into Wood Canyon, and miles of walking paths. Quick commute to SoCal's top-rated beaches (with FREE beach trolley pickups at the YMCA/Botanical Garden in the summer!!). Top-rated Bergeson Elementary is nearby. Quick connects to the 5 and 73 Toll Roads. And don't forget the FAMOUS Christmas Parade down nearby Crown Valley!! This is Southern California living at its finest: elevated, effortless, and perfectly positioned.
…By Annonceur International


Commanding one of the most coveted settings within the exclusive guard-gated enclave of Turtle Rock Summit, this extraordinary estate features five en-suite bedrooms and occupies an exceptional front-row homesite - arguably one of the community's finest. Privately positioned at the end of a quiet cul-de-sac on a single-loaded street bordering a protected nature preserve, the residence captures unobstructed 180-degree panoramic views spanning the cityscape, rolling hills, and distant mountains. Sunlit vistas transition to sparkling city lights, nightly Disneyland fireworks, and majestic Fourth of July displays, creating a breathtaking backdrop from sunrise through evening. Thoughtfully reimagined with a sophisticated contemporary aesthetic, the home balances grand scale with effortless livability. Soaring ceilings, walls of glass, and an open-concept floor plan fill the interiors with natural light while framing spectacular views from nearly every main living space. Enhancements include two new high-efficiency Lennox HVAC systems with all-new attic ductwork, a tankless water heater, 400-amp electrical panel, whole-home smart lighting, professional-grade network and security systems, and upgraded kitchen appliances. The gourmet kitchen serves as the heart of the home, anchored by an oversized waterfall island, premium appliances, and a seamless connection to the family room and dining spaces - ideal for everyday living and entertaining. Resort-inspired grounds offer exceptional privacy and feature a sparkling pool and spa, expansive patios, generous lawn areas, mature landscaping, artificial turf, and approximately 4,400 square feet of Caldera Blanca travertine spanning the rear grounds, pool deck, and second-level balcony. The luxurious primary suite enjoys sweeping city-light views, a sitting area, fireplace, spa-inspired marble bath, and exceptional custom dressing room. Three additional upstairs en-suite bedrooms and a versatile bonus room provide flexibility for family, guests, or a media lounge, while a private main-level en-suite bedroom is ideal for visitors or multigenerational living. Additional highlights include a dedicated laundry room, attached three-car garage & spacious gated motor court. Moments from award-winning Irvine schools, scenic trails, premier shopping and dining, world-class golf, UCI, and Orange County's beautiful beaches, this remarkable estate presents an extraordinary opportunity in one of Irvine's most prestigious communities.
…By Annonceur International


Some homes become the backdrop for life's biggest celebrations. Others make even an ordinary Tuesday evening feel like a vacation. Welcome to 14 Coastal Oak, a beautifully appointed residence ideally situated just moments from the Coto de Caza Golf & Racquet Club. Thoughtfully designed for both everyday living and effortless entertaining, this home offers the perfect balance of generous interior spaces and an exceptional outdoor lifestyle. From the moment you step inside, soaring ceilings and abundant natural light create a welcoming sense of openness. A desirable main-level bedroom and full bath provide flexibility for guests, extended family, or a private home office, while upstairs, three additional bedrooms, a spacious loft, and convenient upper-level laundry offer a floor plan designed to evolve with every stage of life. Beyond the walls of the home, the backyard becomes the heart of every gathering. A sparkling pool, relaxing spa, and exciting water slide set the stage for endless summer afternoons, while the built-in barbecue, outdoor dining area, and inviting fireplace create the perfect setting for alfresco dinners, holiday celebrations, and evenings spent lingering beneath the stars. Whether hosting a crowd or enjoying a quiet night at home, the outdoor spaces are designed to bring people together. Equally valuable are the investments made behind the scenes. Owned solar and a complete plumbing repipe provide lasting efficiency and peace of mind, allowing you to enjoy the home as much for its thoughtful improvements as its beautiful surroundings. Perfectly positioned near the Country Club and surrounded by the natural beauty and guard-gated lifestyle that define Coto de Caza, 14 Coastal Oak is more than a home—it is a place where everyday moments become lasting memories.
…By Pacific Sotheby's International Realty


Presenting the only south-facing master suite home (5 bedroom suites, open great/family room plus 1 flexible room) in Orchard Hills Reserve's coveted Ravello Collection-featuring Irvine Company's largest floor plan. This 3,543 sq. ft. residence on a 4,250 sq. ft. lot combines timeless elegance with state-of-the-art energy efficiency. Interior & Layout Five spacious en-suite bedrooms, each with private bath Spa-inspired master retreat with soaking tub, custom walk-in shower, and expansive walk-in closet Downstairs suite ideal for guests or multi-generational living Dramatic 21-foot great room with ceiling reinforced for statement chandelier One flexible room with in-wall French sliding doors-perfect for an office, piano room, or gym Gas fireplace and main-level powder room Premium Designer Upgrades Full-height tile in all bathrooms Ceiling-height kitchen cabinets with extended backsplash Adjacent walk-in pantry with abundant shelving and space to add a full prep kitchen Two oversized sliding doors with retractable screens for seamless indoor-outdoor living Professional-grade Wolf built-in appliances (range, double oven, gas cooktop, BBQ, microwave, dishwasher) Whole-house water softener + reverse osmosis (kitchen & refrigerator) Two high-capacity tankless water heaters with instant hot water to all 5 baths Upgraded GFI outlets at each toilet and three breaker panels for added capacity Epoxy-coated garage floor with Wi-Fi-connected smart opener and camera Energy & Smart Living Fully paid Tesla solar (21 panels), 2 Tesla Powerwalls, and Tesla EV charger ~$700+/mo seasonal energy savings + ~$400/yr battery grid credits Dual-zone HVAC + dual-zone energy-efficient whole-house fans Whole-home smart system + pro mesh Wi-Fi (high-speed coverage indoors & outdoors) Exterior & Community Professionally landscaped front & rear yards with lighting & sprinklers German wood-style flooring & custom designer paint Walk to award-winning Northwood High School (Ranked 2 in Irvine) Access to resort-style amenities: 2 pools, 2 spas, 2 clubhouses, BBQs, sports court, and scenic lake trails Rare Opportunity A fully upgraded, move-in-ready home that unites luxury, comfort, and sustainability-perfect for large or multi-generational families seeking elegance in one of Irvine's most prestigious gated enclaves.
…By Annonceur International


Completely remodeled and move-in ready, this stunning home offers soaring ceilings, abundant natural light, and an open floor plan. The chef's kitchen features quartz countertops, custom cabinetry, premium appliances, and a large center island overlooking the living and dining areas. The versatile floor plan includes a first-floor office/den with a full bathroom, while the spacious primary suite offers a spa-inspired bathroom and an oversized cedar-lined walk-in closet with custom built-ins. The private backyard features a patio, fire pit, and refreshed landscaping. Recent upgrades include repiped plumbing, a new HVAC system, dual-pane windows, luxury flooring, remodeled bathrooms, new interior and exterior doors, and an epoxy-finished two-car garage with built-in storage. Enjoy HOA amenities including three pools, a clubhouse, parks, playgrounds, sports courts, picnic areas, and RV parking, with easy access to hiking trails, shopping, dining, golf, and the I-5 Freeway.
…By Annonceur International


Stunning 5 Bedrooms + Bonus Room Pool Home with 3-Car Garage in the 24-Hour Guard-Gated Community of Coto de Caza - Main-Floor Bedroom and Main Floor Bathroom - Repiped with Uponor Brand PEX - OWNED Solar - Primary Bathroom Remodel - Updated Secondary Bathrooms - Formal Entry leads to the Formal Living Room and Dining Room, great for Hosting - Abundance of Natural Light - The Chef's Kitchen Features a Center Island, Ample Countertop Space, with Countertop Seating, and Stainless Steel Appliances - the Butler's Pantry features a Wine Refrigerator and Walk-in Pantry - Kitchen Opens to the Family Room with Fireplace and Backyard Pool Views - Upstairs, the Primary Suite and Primary Bath are a true Retreat - REMODELED Primary Bathroom with Newer Countertops, Newer Walk-in Shower, Soaking Tub, Newer Backsplash, Newer Cabinets, Newer Flooring, Newer Faucets, Newer Mirrors, Newer Tiling, a Vanity Area, Dual Sinks, and Walk-in Closet - Great Bonus Room Upstairs with Built-in Features creates an Abundance of Opportunity to be used as an additional Living Room, Play Area, Movie Room, Office Space, and more - Upgraded Secondary Bathrooms with Newer Flooring and Newer Cabinets - 3 Additional Bedrooms Complete the Upstairs with Newer Carpet, plus a Laundry Room - BACKYARD: Features a sparking Pool, Waterfall Feature with Rock Slide, Spa, a Fire Pit, Mountain Views / Peak-a-Boo Golf Course View - Nearby Park - Coto de Caza Community: Enjoy access to world-class amenities Coto de Caza Golf and Racquet Club (optional memberships available), equestrian facilities, hiking trails, and more!
…By Annonceur International


Defined by its scale, setting, and architectural detail, this Costa Azul residence commands a prized oversized cul-de-sac lot within the guarded gates of Pacific Ridge, capturing sweeping canyon views. Beyond a grand entry colonnade with newly refinished stone flooring, the home opens to a sprawling backyard designed for seamless indoor-outdoor living. Resort-caliber amenities include a fireplace-warmed covered patio, two built-in barbecues, outdoor kitchenette, sport court, fire pit, putting green, pool, spa, and tranquil water features, while a detached subterranean media room with wet bar offers a private retreat ideal for entertaining or relaxation. Inside, thoughtful detailing is evident throughout, including beamed ceilings, crown molding, custom millwork, and fresh interior paint. Main level living is anchored by formal living and dining rooms, a game room or optional office, a spacious en suite bedroom, and a chef's kitchen appointed with quartz countertops and subway tile backsplashes. Upstairs, a sweeping wrought-iron staircase leads to a built-in workstation, laundry room, primary suite, and three additional en suite bedrooms-one with private access. Serving as a true retreat, the primary suite showcases double-height ceilings, a sitting area, private balcony, expansive walk-in closet, dual vanities, soaking tub, and a walk-in shower with dual shower heads. Moments from championship golf, Crystal Cove beaches, upscale shopping and dining, and John Wayne Airport, the home offers a rare blend of privacy, convenience, and elevated living.
…By Annonceur International


Framed by sunlit hillsides and resort-inspired grounds, this Coto de Caza estate captures the ease, scale, and understated glamour of Southern California living. Spanning approximately 6,291 square feet, the residence offers five bedrooms, six-and-one-half baths, 42 panels of owned solar, and a thoughtful 2023 remodel that brings polished style to its classic architectural foundation. Beyond the commanding stone entry, interiors unfold with volume and intention: soaring ceilings, graceful archways, exposed wood beams, custom lighting, and curated finishes that feel both elevated and approachable. Formal living spaces make a memorable first impression, while French doors, fireplaces, and layered textures create a natural rhythm between indoor comfort and outdoor ambiance. Designed for everyday living as much as entertaining, the floor plan includes a handsome main-level office with built-ins, inviting dining area, wine room with wrought-iron detailing, and game room suited for gathering. Serving as the home's culinary salon, the kitchen blends quartz surfaces, professional-style appliances, generous island seating, and custom cabinetry, all flowing naturally into the living room. Generously proportioned bedrooms provide privacy and flexibility, while the primary suite serves as a calming retreat with spa-like amenities including a soaking tub, dual shower, and enclosed steam room. Outdoors, the backyard feels like a private destination with a sparkling pool, elevated spa, cascading water feature, expansive patios, built-in BBQ with bar seating, and a covered gazebo-style pavilion anchored by a fireplace for dining, lounging, and sunset evenings. Recent improvements include newer HVAC systems with two 5-ton A/C units and a dedicated casita unit, full interior and exterior paint, newer wood flooring, baseboards, carpet, custom lighting, updated window coverings, upgraded pool equipment, a refreshed BBQ area, mature landscaping, and low-maintenance turf. Set within one of Orange County's most coveted guard-gated communities, residents enjoy scenic trails, parks, equestrian facilities, and optional access to Coto de Caza Golf & Racquet Club, all near top-rated schools, shopping, dining, and the coast.
…By Annonceur International


HUGE PRICE IMPROVEMENT! Don't Miss Out on This Once in a Lifetime Opportunity! Nestled Amongst Tranquil Avocado Orchards and Rolling Hills, This Extraordinary Alta Vista Residence Embodies the Pinnacle of Modern California Luxury. Perched on an elevated corner lot with commanding hillside views, 116 Knob Creek rests within the exclusive Vistas enclave at The Groves of Orchard Hills. Boasting over $1 million in interior and exterior upgrades, this modern architectural masterpiece blends refined sophistication with effortless indoor-outdoor living. From the moment you arrive, the home's modern interpretation of Spanish Colonial architecture is framed by lush landscaping, citrus trees, and a welcoming pedestrian approach. Inside, more than 6,000 square feet of open-concept living unfolds beneath soaring ceilings, where abundant natural light connects the interiors to serene surroundings. The dramatic foyer introduces a spectacular formal dining room with clerestory windows rising over twenty feet, flanked by dual glass staircases with sleek steel accents. Perfect for entertaining, this grand space opens to a private courtyard with a tranquil wall fountain. The magnificent great room, anchored by a 60-inch stone-clad linear fireplace, flows seamlessly to a resort-style California Room designed for alfresco gatherings. The chef's kitchen is a showpiece appointed with Sub-Zero, Wolf, and Miele appliances, dual integrated refrigerator/freezers, quartz countertops, and custom Genoa cabinetry. Multiple pocket doors dissolve the boundaries between indoor and outdoor spaces, revealing a breathtaking backyard oasis. Outdoors, enjoy a full outdoor kitchen with Lynx professional BBQ, refrigerator, icemaker, and sink all overlooking a vanishing-edge quartz pool and 100 sq. ft. spa finished in luminous blue glass tile. The dual-zone yard is framed by citrus and stone fruit trees, modern planters, and inviting lounge spaces perfect for poolside evenings. A main-level guest suite provides comfort and privacy, while four ensuite bedrooms reside upstairs. The luxurious primary suite captures sweeping hillside views reminiscent of the Tuscan countryside, featuring a spa-inspired bath, private retreat, and expansive walk-in closet. A spacious bonus room with a built-in media center completes the upper level. Additional highlights include a rare four-car garage with epoxy floors and custom cabinetry.
…By Annonceur International


Welcome to this exquisitely upgraded 5-bedroom, 3.5-bathroom home offering 3,018 sq. ft. of luxurious living space, perfectly situated on an expansive lot with a partial scenic ocean view. From the moment you arrive, the Tuscan-inspired exterior makes a striking impression with custom-designed Renaissance windows and doors, professionally landscaped planter areas, high-end entry gates, and a sweeping decorative Olsen Pavers driveway leading to a spacious 3-car garage-delivering exceptional curb appeal. Step through the grand arched double doors and you'll immediately feel the pride of ownership in every detail. The entry opens into a warm and welcoming living and dining area with rich, handscraped Rustic Walnut wood flooring that flows seamlessly throughout much of the downstairs. Ideal for multigenerational living, a private, large downstairs bedroom with en-suite bath offers comfort and flexibility. The family room is an inviting retreat featuring a custom fireplace and opens into a bright and airy vaulted sunroom/office through elegant French doors. Bathed in natural light from expansive Renaissance arched windows, this versatile space is perfect for working, relaxing, or entertaining. The open-concept kitchen is a chef's dream-featuring a stunning arched picture window with backyard views, granite countertops, designer tile backsplash, top-of-the-line KitchenAid appliances, and a generously sized walk-in pantry with custom shelving. Upstairs, the expansive primary suite is a true sanctuary, complete with a spacious retreat area that can easily function as an additional bedroom or private lounge. The spa-inspired en-suite bath is beautifully appointed with marble floors, an Aruba Gold travertine shower, and matching vanity countertops that add elegance and warmth. Step outside to a beautifully landscaped backyard oasis with lush greenery, an elaborate Olsen Pavers patio, and thoughtfully designed planter areas-perfect for entertaining or enjoying the peaceful coastal breeze. From here, take in the partial ocean view and serene atmosphere. Enjoy resort-style living in the desirable Marina Hills community, featuring a pool, spa, pickleball and tennis courts, clubhouse, BBQ areas, and year-round neighborhood events. Ideally located just minutes from Salt Creek Beach, the Waldorf Astoria Resort, and Dana Point Harbor, it offers the perfect blend of coastal charm and convenience.
…By Annonceur International
'%20stroke='%23DDAA3A'%20stroke-width='1.909'%20stroke-linecap='square'%20stroke-linejoin='bevel'/%3e%3c/svg%3e)
Receive by email any new listing that may match your search criteria
Your criteria :
By validating this form, you accept the general conditions of use of Le Figaro Properties.
These agencies offer a selection of luxury properties vente at Lake Forest. Feel free to contact them for personalized assistance.
