The agencies at Coto de Caza
These agencies offer a selection of luxury properties vente at Coto de Caza. Feel free to contact them for personalized assistance.

 English$ USD · m²


Exquisite CUSTOM American Federal Neoclassical Style Home with a Pool on a Cul-De-Sac, Corner Lot - Panoramic Mountain Views - 5-Bedrooms plus 2 Study Rooms - Chef's Kitchen - VIEW/POOL - One Study Downstairs, One Study Upstairs - 4 Full Bathrooms - Grand Foyer with Wood Flooring Sets the Scene - Newer Water Heater - Exterior Recently Painted (2025) - Captivating Chef's Kitchen features a Center Island, Newer Thermador Double Ovens/ Newer Hestan Cooktop, Dual Bosch Dishwashers, Sub-Zero Refrigerator, Granite Countertops with Seating Area, a Walk-in Pantry, and Ample Cabinet Space - Kitchen opens to the Great Room with Brick Wood Burning Fireplace + Wet-Bar with Wine Fridge/Multi Bottle Dual Zone Sub Zero Fridge - Enjoy a Timeless Formal Living Room and Dining Room for Entertaining with Gas Fireplace featuring a Shelved Mantel and Marble Facing - Off the Great Room is a Separate Bonus Room Area that could be used as a Play/Game Room, Office, Craft Room, Music Room, Media Room, etc. - The Downstairs Office / Study can be used as a Guest Bedroom Featuring Built-in Features and a FULL DOWNSTAIRS BATHROOM - Swarovski Crystal Lighting Fixtures in the Office and Bathroom - UPSTAIRS: A stunning Primary Suite with Vaulted Beamed Ceilings and a Fireplace + Golf Course / Mountain Views - 4 Additional Secondary Bedrooms Complete the Upstairs, plus a room used as a Study that could be converted into a Nursery, Exercise Room, etc. featuring Built-in Cabinets, Marble Countertops, Shelves, and Drawers. - Upstairs Laundry Room - BACKYARD PARADISE: The backyard includes a Pool with multiple Waterfall Features, relaxing Spa, Panoramic Mountain Views, Golf Course Views, Built-in BBQ Area, and Stunning Landscaping - Ample Grass Area / Lawn Space for Entertaining - Mature Trees with Great Privacy - Covered Patio / Seating Area - Additional Features: Indoor/Outdoor Music System, Built-in Cabinets in the Garage, a Latin Artist from Span iron hand forged Lighting Fixtures in the Kitchen/Great Room - 24-Hour Gated community - Enjoy access to world-class amenities Coto de Caza Golf and Racquet Club (optional memberships available), equestrian facilities, hiking trails, and more!
…By Annonceur International


There is something quietly special about the homes that become the backdrop for life's best memories. The places where birthday candles are blown out around the dining table, summer afternoons disappear into evenings by the pool, & neighbors gradually become lifelong friends. Welcome to 3 Caelum Court, a beautiful residence nestled on a peaceful cul-de-sac within Crooked Oak, one of South Coto de Caza's most beloved neighborhoods. Filled with natural light & designed for everyday living, this is a home that feels inviting from the moment you step inside. At its heart, the kitchen naturally brings everyone together. Offering generous preparation space, a casual breakfast counter, & adjoining dining area, it flows effortlessly into the family room, allowing conversations to continue long after meals have ended. Nearby, formal living & dining rooms provide elegant spaces for holidays, dinner parties, & traditions that become part of every family's story. Outside, Southern California living takes center stage. A sparkling pool & spa invite endless summer afternoons, while the built-in barbecue, expansive patio, & generous grassy lawn create an outdoor setting equally suited for gatherings, birthday parties, or quiet evenings beneath the stars. Whether hosting family or simply enjoying a weekend at home, every space has been designed to bring people together. With five bedrooms, including a highly desirable main-level bedroom, the floor plan offers exceptional flexibility for guests, extended family, or a private office. Upstairs, the primary suite serves as a peaceful retreat with an adjoining office or sitting room. A separate study alcove offers another flexible space for homework, reading, or creative pursuits, while the upstairs laundry room adds everyday convenience. Owned solar adds energy efficiency to this exceptional home. Perfectly positioned in the heart of South Coto de Caza, Crooked Oak is treasured for its quiet streets, welcoming atmosphere, & convenient access to Wagon Wheel Elementary, scenic hiking & equestrian trails, nearby parks, & the amenities that make this guard-gated community one of Orange County's most desirable places to call home. Some homes impress the day you arrive. Others become the place no one wants to leave. 3 Caelum Court is that rare combination—a home thoughtfully designed not only for the way we live today, but for the memories still waiting to be made.
…By Pacific Sotheby's International Realty


Professional photos coming soon! Welcome to 2 Pepper Court, a rare opportunity to own one of the most desirable golf course view homes in the Oak Ridge tract of Coto de Caza. Ideally situated on a quiet cul-de-sac and just moments from the Coto de Caza Golf & Racquet Club, this exceptional residence offers sweeping, unobstructed views of the golf course, majestic Saddleback Mountain, rolling foothills, and mature oak trees. This highly sought-after floor plan features 3 spacious bedrooms plus a large upstairs bonus room that could easily serve as a fourth bedroom, home office, media room, or playroom. The open and inviting layout is designed to maximize the breathtaking views from nearly every rear-facing room, creating a seamless connection between indoor and outdoor living. The spacious kitchen opens to the family room and backyard, making it ideal for both everyday living and entertaining. Upstairs, the primary suite is a true retreat, complete with a private view deck where you can enjoy spectacular sunrises, golf course vistas, and tranquil mountain views. The luxurious setting makes every day feel like a vacation. Step outside to the professionally designed backyard featuring a covered patio, built-in BBQ and bar, gas fire pit, expansive grass area, and some of the most impressive golf course views available in the community. Whether hosting guests or enjoying a quiet evening at home, this outdoor space is simply unforgettable. Additional highlights include an upstairs laundry room, generous secondary bedrooms, and owned, fully paid-off solar for enhanced energy efficiency and long-term savings. Combining a premier cul-de-sac location, close proximity to the club, an exceptional floor plan, and arguably one of the finest golf course and mountain view settings in Oakridge, this is a home that rarely comes available.
…By Pacific Sotheby's International Realty


Skyline Drive - an iconic address earning its name every evening when the sun drops behind Catalina and sets the Pacific on fire. Captivating views, layers of scenic canyons, Catalina Island suspended at the edge of the Pacific beyond your own terraces.At the crest of Mystic Hills, on just over a quarter acre overlooking Laguna Beach, this Contemporary-style residence was built in 1994 and comprehensively reimagined in 2023. The 2,780-square-foot home, with four bedrooms and four baths, presents an ideal floor plan that enhances modern living and entertaining while accommodating evolving lifestyles. The principal living spaces and primary suite open directly onto ocean and canyon-facing terraces, where first light moves quietly across the interiors and sunsets command ambience. A dedicated lower level provides private guest accommodations or ancillary bedrooms with independent terrace access — separate, composed, quietly self-contained. Provenza hardwood floors, Onyx Glass windows, volume ceilings, custom millwork, and Sonos whole-home audio shape interiors that feel curated yet effortless. New HVAC and earthquake-resistant structural engineering ensure performance keeps pace with presentation. The kitchen and dining area form the gravitational center of the home — Bardiglio Versilis marble countertops, Raku rift oak cabinetry, Thermador and Sub-Zero appliances, and a waterfall bar elevate everyday living experiences. Beyond the interiors, the lot and exterior descend with uncommon depth, creating opportunity for terraced gardens, expanded outdoor living, or simply the quiet luxury of space at elevation. Further complementing this exceptional property – a picturesque ‘walkable’ enclave, a short distance from the Village, galleries, beaches, and the benefits of a coastal lifestyle, along with the accessibility of Coastal Orange County’s finest amenities, beaches, recreation, and resources.
…By Pacific Sotheby's International Realty


Commanding an elevated position overlooking famed Moss Point, just a short walk from the sands of Victoria Beach, 2615 Victoria Drive is a contemporary coastal retreat offering 3 bedrooms, 4 bathrooms, and approximately 3,085 square feet of living space, set against sweeping 270-degree ocean views of Laguna Beach's shoreline. Built in 2008, the residence presents a modern aesthetic with an emphasis on natural light and indoor-outdoor flow. Walls of folding glass open the living area to views of the Pacific, flooding the primary living spaces with light and creating a seamless connection between indoors and out. The open-concept upper level is anchored by a chef's kitchen outfitted with a Wolf range and Sub-Zero refrigeration, dark quartz countertops, custom cabinetry, and a center island. The space flows into the dining and living areas, extending to an ocean-view terrace suited for sunset entertaining or quiet mornings overlooking the coastline. Occupying its own private level, the primary suite sits above the coastline with ocean views as a backdrop. The spa-inspired bath features stonework, wood accents, a wet room with soaking tub and shower, and a walk-in wardrobe. On the lower level, a private pool and in-ground spa — a rare amenity for a home this close to the beach — open through pocketing glass doors to an entertaining lounge with a wet bar, built for indoor-outdoor hosting. Two additional guest bedrooms and baths complete the residence. Throughout, marble surfaces, wide-plank wood flooring, and designer finishes reflect the quality of construction. A two-car garage and ample storage add everyday convenience. Lot size: 2,400 sq ft. Victoria Beach, top dining, boutique shopping, and Laguna Beach's arts scene are all just moments away.
…By Pacific Sotheby's International Realty



Located at the end of a serene cul-de-sac within the guard-gated enclave of Crystal Cove, 8 Baffin Bay is a newly transformed coastal estate that captures the essence of California Riviera living, framed by sweeping ocean vistas and an atmosphere of understated luxury. Set on a rare pie-shaped homesite of ~7,621 square feet, this exceptional 5-bedroom, 5-bathroom residence spans approximately 4,300 sq. ft. and commands sweeping views of the Pacific Ocean, Catalina Island, and the sparkling coastline. Extensively updated in 2023 and again in late 2025, the home has been thoughtfully curated to elevate both form and function. A dramatic two-story foyer with soaring ceilings and a graceful, curved underlit staircase introduces interiors defined by refined finishes, abundant natural light, and seamless indoor-outdoor living. Expansive gathering spaces with hardwood flooring flow effortlessly from one to the next, framed by walls of La Cantina-style glass doors that open to showcase breathtaking ocean vistas at every turn. At the heart of the home, a stunning designer kitchen features a striking porcelain-slab island, custom white oak cabinetry, a Wolf six-burner range with dual ovens and grill, and a wine cooler. Two main-level bedroom suites offer exceptional versatility for guests, a private office, or wellness space. Upstairs, the primary suite is a sanctuary unto itself, with new La Cantina-style doors dissolving the boundary between indoors and out, inviting coastal breezes from a private ocean-view terrace where sunsets unfold. The spa-inspired bath with ocean views is designed for indulgence, with dual vanities, a soaking tub, makeup station, and a generous walk-in wardrobe illuminated by natural light. Also upstairs is a sizeable bonus room, laundry room, and two additional fully renovated bedroom suites. Beyond the interiors, tranquil outdoor spaces provide a picturesque backdrop of sky and sea for relaxation and entertaining. This property also offers the rare opportunity to add an ADU, with conceptual plans available upon request. Residents also enjoy exclusive access to Crystal Cove’s renowned Canyon Club amenities, including a pool and spa, fitness center, tennis and sports courts, along with private access to Crystal Cove State Beach. Moments from Fashion Island, Laguna Beach, and some of Southern California’s finest dining and shopping destinations, 8 Baffin Bay represents a rare offering in one of the coast’s most coveted communities.
…By Pacific Sotheby's International Realty


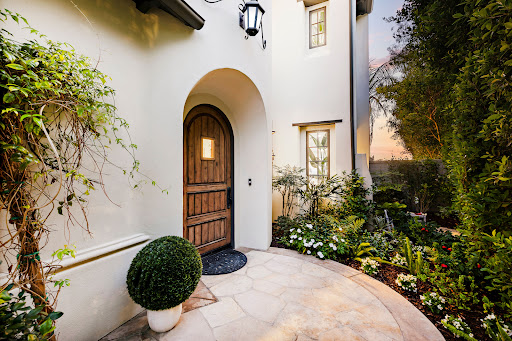
This 4-bedroom, 2.5-bath Spanish Revival home on La Bella Drive has been meticulously renovated with permits, pairing designer finishes throughout with a backyard built for staying outside long after the sun goes down. Terracotta tile, stacked stone accents, and deep covered eaves set the tone before you even reach the front door, at the end of the paver drive. Step inside and the living room opens beneath vaulted, wood-beamed ceilings, centered on a sculptural, plaster-clad fireplace with a floating stone hearth. Slide open the glass doors and the gesture repeats outdoors, where a Mission-style fireplace continues the conversation across the patio. Just beyond, your dining room is centered around a brass chandelier and built-in display shelving. These living spaces flow into one another with the kind of ease that only comes from careful planning. The kitchen carries the same craftsmanship, pairing oak shaker cabinetry and quartz counters with new appliances and a maroon zellige backsplash rising beneath an arched, corbel-detailed plaster hood, a quiet nod to the home's Spanish bones. It opens into a separate family room anchored by library-style built-ins and a wine fridge overlooking the pool. Just off the entry, a powder room makes a statement: walls in Portola Roman Clay plaster and champagne bronze fixtures are set against a diamond mosaic floor. The primary suite occupies the main level, its French doors opening directly onto the yard. Its bath is designed as a wet room, with a fluted dual vanity and checkerboard tile underfoot, while a marble surround unites the walk-in shower and freestanding soaking tub in an enclosed, spa-like space tucked beside a window alcove. Upstairs, three additional bedrooms feature vaulted, wood-beamed ceilings. The hall bath brings the home's Spanish character to life, finished with an arched, tiled tub alcove, basketweave marble underfoot, and a wicker pendant overhead. Outside, a pergola-covered patio, a pool, a built-in BBQ, and that same Mission-style fireplace turn the backyard into an extension of the home, ready for enjoyment year round in the heart of Santa Ana.
…By Pacific Sotheby's International Realty


Perched high above the rolling hills of Orange, this timeless residence captures a feeling that is increasingly difficult to find: a home where classic architecture, privacy, and breathtaking views come together in perfect harmony. Set against a backdrop of distant mountains and endless skies, the property offers an elevated lifestyle defined by tranquility, character, and an unmistakable sense of place. Thoughtfully designed to embrace its surroundings, the home is filled with natural light, timeless architectural details, and inviting living spaces that feel both elegant and comfortable. Rich finishes, classic design elements, and expansive windows create an atmosphere of understated sophistication, while French doors open effortlessly to the outdoor living areas beyond. Just outside, an expansive view terrace serves as a natural extension of the home, offering sweeping panoramas across the valley below. Whether enjoying a quiet morning coffee or gathering with friends as the city lights begin to glow, the setting provides a backdrop that is both breathtaking and unforgettable. The primary suite serves as a private retreat, offering generous proportions, peaceful outlooks, and a sense of comfort rarely found in today's homes. Spacious enough to accommodate a sitting area, the suite feels secluded and serene, while the expansive en suite bathroom features dual vanities, a large walk in shower, and abundant natural light, creating a space designed for relaxation and everyday comfort. An additional two bedrooms, two bathrooms, and a unique loft retreat accessed by a dramatic spiral staircase, the residence balances warmth and functionality with architectural character. Whether used as a library, home office, studio, or private escape, the loft adds a distinctive element rarely found in single story homes. Rich in charm, surrounded by natural beauty, and positioned in one of Orange's most sought after hillside settings, this is a home that feels both elegant and effortless. A place where the views never grow old, the architecture stands the test of time, and every day begins and ends with a remarkable sense of perspective.
…By Pacific Sotheby's International Realty


A rare opportunity to own a newly constructed custom bayfront residence on prestigious Balboa Island. Designed by Ian Harrison and expertly built by Waterpointe Custom Homes, 1105 N. Bayfront sets a new benchmark for sophisticated waterfront living. Showcasing 30 feet of prime bay frontage and approximately 2,389 square feet of meticulously curated interiors, this newly completed architectural masterpiece is ready to be enjoyed. The main level is designed for effortless indoor-outdoor living, highlighted by exquisite custom millwork, a statement fireplace, and expansive LaCantina doors that open directly to the bayfront. The chef’s kitchen blends elegance with functionality, featuring a generous island with farmhouse sink, Calacatta Prado countertops, Wolf range, Sub-Zero refrigeration, and a walk-in pantry. A dramatic 2.5-story entry foyer creates an unforgettable first impression. Upstairs, the second level offers two well-appointed bedrooms, two bathrooms, a dedicated laundry room, and a versatile flex space. The primary suite serves as a serene retreat, filled with natural light and opening to a private patio with sweeping bay views. Its spa-inspired bath includes dual vanities, an oversized custom-tiled shower, soaking tub, and a spacious walk-in closet. The third level is designed for elevated entertaining, featuring an enclosed lounge with wet bar, a full bath, and bi-fold doors that open to an expansive covered loggia. Complete with built-ins, a fireplace, and additional deck space, this level captures breathtaking panoramic views of the bay. Additional highlights include a private elevator servicing all three levels, Pella dual-pane windows, Provenza Tresor Armour flooring, solar panels, abundant natural light, and a two-car attached garage. Ideally located near Fashion Island, pristine beaches, and the boutiques and dining along Marine Avenue, this exceptional residence offers a rare blend of modern sophistication, comfort, and iconic coastal lifestyle.
…By Pacific Sotheby's International Realty


Completely rebuilt from the foundation up in 2005 and meticulously upgraded since, this one-acre ranch estate delivers a rare combination of luxury finishes, equestrian infrastructure, and effortless California indoor-outdoor living all with low taxes, no HOA, and freeway-close convenience.The main residence spans 2,718 square feet, consisting of 3 bedrooms and 3 bathrooms across two thoughtfully designed levels. High ceilings in the entry and an abundance of natural light welcome you into the living spaces, where the open floor plan flows seamlessly from a generous dining area into a chef's kitchen appointed with a 60-inch, 6-burner Wolf range with double oven, Viking refrigerator, granite island, and breakfast nook. Double sliders extend the family room anchored by a wood-burning fireplace out to the entertainer's backyard. A guest bedroom with full bath, large bonus room, and a well-appointed laundry/mud room off the two-car pull-through garage complete the main level. Upstairs, custom built-ins and rich Hickory hardwood flooring lead to a private guest suite and an expansive primary retreat featuring a walk-in closet, oversized shower, dual vanities, and sweeping views over the pool and barn. Outside is where this property truly distinguishes itself. A custom rock-waterfall saltwater pool and spa can be turned on remotely via app so it's warm and ready by the time you're home from dinner. Thoughtful landscape lighting, fans, and lights under the covered patio extend the entertaining space well into the evening. Electrical and water service run all the way to the back fence, supporting full use of the property after dark. A built-in BBQ island with covered outdoor kitchen, fire pit, and mature organic fruit trees complete this private resort setting. Castle Brook Barn is equally well-equipped, with lighting, ceiling fans, and a lighted arena with the barn light switch conveniently located up by the house, so you're never walking down in the dark on a true country-dark night. The barn features two in/out stalls with pipe corral runs, a dedicated tack and storage room, a two-horse wash rack, hay building, and proximity to local bridle paths. The upgraded 576-square-foot guest home offers additional space ideal for guests, extended family, or rental income. A property this complete with no compromises rarely comes to market.
…By Sotheby's International Realty - Brentwood Brokerage


Welcome to 1924 Leeward Lane, a beautiful residence situated on one of Newport Beach’s most prestigious streets in the Dover Shores area. Situated on an 8,100+ square foot lot, this 6 bedroom, 3.5 bathroom home is thoughtfully designed for family living at its finest. A curved red brick driveway leads up to the entry, welcoming you with a charming front patio and Dutch door. Step inside to a kitchen with an abundance of natural light, complete with a breakfast bar. The formal dining room, laundry, and two living areas flow together and create an inviting space for entertaining and relaxing. The main floor hosts four bedrooms including the current primary with an en-suite bathroom and French doors leading to the backyard. The second floor features two large bedrooms and an open loft area currently serving as a media/family room and office. A private deck off of the upper living area overlooks the backyard’s lush greenery. The backyard provides two open and comfortable seating areas surrounding the pool, perfect for group gatherings. With premier access to Newport Beach’s best dining and shopping, Mariners Elementary School, beaches and John Wayne Airport, you do not want to miss this opportunity to own on Leeward Lane.
…By Pacific Sotheby's International Realty


A rare Newport Harbor bayfront estate, 1114 E. Balboa Boulevard pairs 60 feet of waterfront frontage with exceptional dockage, panoramic views, and a beautifully designed residence set on a coveted double lot. Thoughtfully remodeled with interiors by Barclay Butera, the home is designed around its extraordinary setting, with generous living spaces opening to expansive waterfront patios ideal for entertaining and taking in the harbor views. Four bedrooms upstairs include a spectacular primary retreat with separate his-and-her baths, while a fifth bedroom or office on the main level offers added flexibility, with an elevator connecting both levels. Along the waterfront, a substantial U-shaped private dock offers exceptional capacity for multiple large vessels, placing the best of Newport Harbor just beyond your door. With the bay on one side and the beach just across the street, this exceptional Peninsula location offers the opportunity to enjoy both harbor and beach living. An extraordinary combination of waterfront presence, significant dockage, timeless design, and an irreplaceable setting.
…By Pacific Sotheby's International Realty


Located on a street synonymous with extraordinary coastal living, 1021 Kings Road presents a rare opportunity to own a beautifully remodeled front-row residence with panoramic views of Newport Harbor’s turning basin, Catalina Island, the iconic Balboa Pavilion, and city lights. An impressive entry welcomes you into the meticulously maintained home, where a thoughtfully designed open floor plan maximizes the remarkable views. White oak flooring extends throughout the main level, while a wall of multi-slide Fleetwood doors opens to an expansive harbor-facing deck, connecting the interior with the outdoors. The living room is anchored by an oversized fireplace with a modern concrete surround and a striking beamed ceiling. The spacious dining area flows directly into the beautifully appointed kitchen, designed for entertaining and everyday living. A substantial center island features waterfall-edge quartz countertops, while premium stainless-steel appliances include a built-in side-by-side refrigerator, under-counter microwave, and 48-inch Wolf range with professional-grade hood. Custom cabinetry, open shelving, and a book-matched marble slab backsplash complete the space. Extending across the width of the home, the main-level deck provides space for dining and entertaining with views across Newport Harbor, Catalina Island, and the surrounding coastline. A secondary bedroom and full bathroom complete this level. Accessible by elevator, the lower level encompasses the remaining bedroom suites and additional living spaces. The oversized primary suite offers a private retreat with an adjoining loft ideal for an office, sitting area, or potential fourth bedroom. A pocket Fleetwood door provides added privacy between spaces. The spa-inspired primary bathroom features a freestanding soaking tub, walk-in shower, and generous wraparound closet with direct access to the laundry room. An additional en-suite bedroom opens to a second expansive deck spanning the width of the residence. A guest bathroom and wet bar complete the lower level, ideal for both everyday living and entertaining. Outside, the terraced backyard offers multiple areas for relaxing and gathering in the coastal climate. Ideally located just minutes from the beaches, harbor, dining, shopping, and amenities of Newport Beach, 1021 Kings Road combines a front-row location, panoramic views, sophisticated interiors, and a versatile floor plan in one of the city’s most sought-after settings.
…By Pacific Sotheby's International Realty
'%20stroke='%23DDAA3A'%20stroke-width='1.909'%20stroke-linecap='square'%20stroke-linejoin='bevel'/%3e%3c/svg%3e)
Receive by email any new listing that may match your search criteria
Your criteria :
By validating this form, you accept the general conditions of use of Le Figaro Properties.
These agencies offer a selection of luxury properties vente at Coto de Caza. Feel free to contact them for personalized assistance.
