The agencies at Aliso Viejo
These agencies offer a selection of luxury properties vente at Aliso Viejo. Feel free to contact them for personalized assistance.

 English$ USD · m²


Private resort-style outdoor living meets a light-filled, beautifully updated interior at this Pacific Ridge cul-de-sac home, featuring a swim spa/pool, built-in fireplace and BBQ, hillside views, flexible 4th-bedroom option and rare three-car garage. Light-filled, beautifully updated and effortlessly inviting, 5 Stonebrook is the kind of home that simply feels good from the moment you arrive. Tucked away on a charming cul-de-sac in Aliso Viejo's desirable Pacific Ridge community, this thoughtfully updated residence pairs comfortable everyday living with wonderful spaces for gathering, entertaining and making lasting memories. Soaring ceilings and abundant natural light create an airy first impression, while wide-plank wood flooring, newer windows, crown molding and crisp finishes bring character and a sense of ease throughout. At the heart of the home, the beautifully remodeled kitchen opens effortlessly to the main living spaces and features updated cabinetry, polished granite countertops, stainless steel appliances, double ovens and a wine refrigerator, making the space equally suited to both quiet mornings at home and evenings spent entertaining. The flexible floor plan offers three bedrooms upstairs plus a main-level space that can easily be converted back to a fourth bedroom, complemented by a full bath on the first floor. Upstairs, the serene primary suite feels like a true retreat, highlighted by a beautifully appointed marble bath, while the secondary bedrooms share an upgraded Jack-and-Jill bathroom. Outside, the private backyard was designed to be enjoyed. Dine beneath twinkling café lights, gather around the built-in fireplace, cook at the generous built-in BBQ, or unwind in the swim spa while taking in peaceful hillside and treetop views. It's an intimate outdoor setting that feels equally special for relaxed afternoons and evenings with friends. Additional highlights include a new HVAC system, whole-house PEX piping, built-in security cameras and a three-car garage with a dedicated built-in office space. Best of all, this special cul-de-sac location places Pacific Ridge Park just moments away, adding to the easy, connected Aliso Viejo lifestyle. Beautifully updated yet wonderfully welcoming, 5 Stonebrook offers that rare combination of style, comfort and livability, making it a home ready to be enjoyed from day one.
…By Annonceur International


UPGRADED FAR BEYOND THE ORDINARY! This distinctive Laguna Niguel home blends extensive infrastructure improvements, custom craftsmanship, amazing attention to detail, and true SoCal indoor-outdoor living. Situated on a private corner lot, it offers custom mahogany doors, slate patios, a garden area, low-maintenance 3-hole putting green. Inside, newly refinished wood floors, top-of-the-line Andersen windows, wood window & door casings, 6-inch baseboards, Baldwin door hardware, custom recessed dimmable LED lighting, linen sconces, and an 8-color custom paint scheme showcase exceptional attention to detail. Three living-room skylights bring in abundant natural light, complemented by NEW Velux solar-powered venting skylights with blackout shades in bedroom 2 and the primary. A hand-set dry-stacked stone fireplace with high-efficiency gas logs and soaring ceilings anchor the living space. The top to bottom custom kitchen features Viking Professional 4-burner cooktop with center griddle and convection oven, custom cabinetry, Venetian-plaster range hood and a one-of-a-kind Brazilian granite countertop from Ridge of the Golden Veil. Both baths offer custom cabinetry and stonework, Gnutti-Sebastiani tub fixtures, and deep soaking tubs, including a Kohler cast-iron/porcelain tub in the primary bath. The primary suite features a HUGE walk-in closet with custom built-ins and etched-leaf glass doors; secondary closets also have custom built-ins. Major improvements include NEW TPO roof with 20-year leak-free warranty, NEW 10.1 GPM tankless water heater with recirculating pump, NEW Wellspring whole-house water filtration and salt-free conditioning system, ALL copper water piping (not in slab), heavily insulated interior/exterior walls, and 2-stage furnace with 13 SEER A/C, just serviced. Finished garage includes upgraded jackshaft low-voltage opener and HUGE finished attic/storage space with automatic lighting. Tesla wall charger and custom-installed Starlink included. Built-in surround sound, Yamaha patio speakers, and Christmas-light outlets under the eaves add convenience. Enjoy custom 16x16 slate patios and new wrought-iron entry gate. PRIME LOCATION from the community pool & spa, Yosemite Park/playground at the end of the street, direct community access to Regional Park & Lake, extensive shopping within approx. 1 mile, and just 3 minutes to the 73 toll road. A rare combination of craftsmanship, technology, infrastructure, and lifestyle.
…By Annonceur International


Welcome to 24671 El Manzano - the opportunity you've been waiting for. This 3 bed, 2.5 bath home on a peaceful, cul-de-sac street has a fantastic, unimpeded VIEW with stunning sunsets you'll be forever grateful to enjoy. The fully-remodeled residence exudes pride of ownership, having been in the same family for 30+ years. As they prepare to pass it on they've gone the extra mile to get it ready for you-the next owner-because they want you to walk in and feel right at home. The property has been meticulously refreshed from top to bottom. On the inside, the first level stone flooring is freshly refinished and resealed. The walls and high ceilings look gorgeous with new paint. And the dream kitchen comes complete with premium, soft-close, custom wood cabinetry that has been crafted to fit the space from scratch. The luxury appliances (including wine cooler) and gorgeous view top off a kitchen you will savor and enjoy. Two backyard patios, BBQ area, and the awesome view make the backyard a great place to entertain. Upstairs you have beautiful (and durable) Pergo flooring running seamlessly throughout the bedrooms and hallway. The primary and one of the secondary bedrooms enjoy an expansive city lights view of Laguna Beach, Aliso Viejo, and Laguna Niguel. Beneath the beauty are strong bones that have been well-cared for. All wood repair and termite work have been completed, the A/C, water heater, washer/dryer, vinyl fence and wrought iron fence have all been recently replaced, and the exterior of the home has been freshly painted. The garage has newly-installed epoxy flooring, and plenty of storage cabinetry. All this done to give you, the new owner, great value and peace of mind. This is an exceptional home in a neighborhood of great people, to be lived in and enjoyed. Rancho Niguel is one of South Orange County's most sought-after neighborhoods due to its unbeatable location, low HOA dues, and luxurious HOA amenities. You're only one block away from the Club at Rancho Niguel, a true gem that features three pools, a hot tub, tennis and pickleball courts, a basketball court, volleyball courts, racquetball courts, play structure, gym, and more. Quick access to the 5 freeway, 73 toll road, Laguna Niguel Regional Park, and Aliso and Wood Canyons Wilderness Park. Convenient shopping with 2 Costcos, Whole Foods, Home Depot, Walmart and more, all within a 5-minute drive. Only 15 minutes to the world-famous beaches of Dana Point and Laguna. Schedule your tour today!
…By Annonceur International


Wonderful opportunity to own three detached units in the gorgeous canyon of Laguna Beach. Zoned M1A, light Industrial. Great as an investment rental income property, commercial use or as a home. Sitting on over half an acre and 2 separate parcels of land with over 8,000 sq ft of flat space. The property has amazing potential/future development opportunity. Conveniently located within close proximity to Laguna College of Art and Design, Festival of Arts and Pageant of the Masters, and less than two miles to beaches and downtown Laguna Beach with easy access to hiking trails. In its current state, there are 3 structures: the main house is two bedrooms, two bathrooms, as well as a garage that has been converted into a playroom. Bifolding Doors in the living room create the ideal flow combing the indoor and outdoor living spaces. The rare, wood burning stove will keep you cozy year round and the new pergola creates a magical outdoor entertaining space. The second structure is a small two bedroom, one bathroom Casita with a full kitchen and the living area. Recently remodeled and currently vacant, this casita used to rent for about $3k/month The third structure is the artist studio which is about 18x20 feet of finished work space including electricity.Such Expansive patio and deck space is hard to find in Laguna.There is a plenty of parking, at least 6 spaces. Including 2 behind the gate which could also be used for RV or boat parking with a hookup to the sewer. There’s incredible rental potential and so much that can be done with the property. You really have to see it in person to understand it. Zoning is M1A (light industrial).THE ADJOINING PROPERTY IS ALSO FOR SALE
…By Annonceur International


Wonderful opportunity to own three detached units in the gorgeous canyon of Laguna Beach. Zoned M1A, light Industrial. Great as an investment rental income property, commercial use or as a home. Sitting on over half an acre and 2 separate parcels of land and over 8,000 sq ft of flat space. The property has amazing potential/future development opportunity. Conveniently located within close proximity to Laguna College of Art and Design, Festival of Arts and Pageant of the Masters, and less than two miles to beaches and downtown Laguna Beach. Less than 2 miles to the beach and easy access to hiking trails. In its current state, there are 3 structures: the main house is two bedrooms, two bathrooms, as well as a garage that has been converted into a playroom. Bifolding Doors in the living room create the ideal flow combing the indoor and outdoor living spaces. The rare, wood burning stove will keep you cozy year round and the new pergola creates a magical outdoor entertaining space. The second structure is a small two bedroom, one bathroom Casita with a full kitchen and the living area. Recently remodeled and currently vacant, this casita is currently available for lease at $4K/month. The third structure is the artist studio which is about 18x20 feet of finished work space including electricity. It also has a toilet and sink.Such Expansive patio and deck space is hard to find in Laguna.There is a plenty of parking, at least 6 spaces. Including 2 behind the gate which could also be used for RV or boat parking with a hookup to the sewer. There’s incredible rental potential and so much that can be done with the property. You really have to see it in person to understand it. Zoning is M1A (light industrial). THE ADJOINING PROPERTY IS ALSO FOR SALE
…By Annonceur International


2135 Hillview Drive is a meticulously updated contemporary offering, extensively and carefully remodeled down-to-the-studs. Featuring a prime location in the Park Estates section of Laguna Beach, this property is sited on an expansive, approximately 20,650 square foot lot. With nearly 5,100 sqft of living area, this home is comprised of six spacious bedrooms with all but one offering spectacular ocean views. Modern elements abound throughout this house, with a dramatic double-height foyer greeting all visitors. The entertaining area was thoughtfully designed to occupy two levels, offering both space and separation. The upper one is comprised of a bright kitchen with an oversized island, a walk-in pantry with a wine fridge, and access to one of the home’s many decks. Adjacent to the kitchen, the large dining area looks towards the ocean as well as onto the secondary entertaining level below with dual fireplaces and access to the property’s largest deck. The primary suite occupies its own floor for ultimate privacy and features ocean views from both the bedroom as well as the bathroom with a standalone jacuzzi. The secondary bedrooms are conveniently located on various levels of the home, lending themselves to be used as home offices or additional living areas. The backyard offers several multipurpose areas, including an elevated covered patio with a fireplace for year-round enjoyment. Additional notable features include full-home automation, backlit agate elements, numerous balconies with Fleetwood doors, and a three-car garage with Italian tile flooring. A stone’s throw from all the city is known for, from restaurants and boutiques to its famous beaches.
…By Annonceur International


Exceptional Laguna Beach Living with Panoramic Ocean & Canyon Views Welcome to 1414 Mar Vista, an extraordinary Laguna Beach residence offering an unparalleled combination of luxury, privacy, and location. Ideally situated in the center of town yet tucked away in a secluded canyon setting, this fully renovated home has been thoughtfully designed with refined decor, exceptional craftsmanship, and top-of-the-line appliances throughout. Uninterrupted canyon and ocean views are enjoyed from every level day and night, creating a spectacular coastal backdrop throughout the home. A rare and special private driveway-level entrance that functions as a main door, provides flat no stairs climb, with direct access to the main level, adding convenience and privacy rarely found in Laguna Beach. The property includes two separate full-size two-car garages, both featuring durable epoxy flooring and offering abundant parking and storage. The private lower level features a beautifully appointed bedroom/au pair suite with its own separate entrance, providing an ideal space for guests, extended family, or additional accommodations. A large deck sits off the side of the house for perfect fun functional entertainment. Further enhancing this remarkable offering is the additional buildable land lot, presenting a rare opportunity for future expansion or development. Surrounded by natural beauty and just moments from Laguna Beach's renowned beaches, restaurants, galleries, and village amenities, 1414 Mar Vista is a truly exceptional coastal property that combines sophisticated living with privacy, flexibility, and breathtaking views.
…By Annonceur International


Custom built in 2009 with modern European and contemporary flair this Laguna Beach residence is infused with taste and design in every detail creating a unique floor plan meant for enjoyment and relaxation. Quality and sophistication strike you from the natural Italian stone stairs to the oversized Milano metal entry door that introduces the visitor to the spacious, high wood ceiling, open main floor where the living area presents a rock wall entertainment with remote controlled Napoleon Direct Vent gas fireplace and 2 water fountains with LED lights. One bedroom, one bathroom and the kitchen equipped with unique matte slate countertops, space saving cabinets, Miele refrigerator and Miele induction stove/range are located conveniently at the main level. The beautiful Carrera Italian Stone flows seemingly inside and out to the 2 oversized balconies and the entire house feels warm and welcoming due to the ambient blue/red lighting of the Vierti switches/dimmers. The uniquely designed Main Bedroom which incorporates award winning Palazzo Tub and double vessel sinks is located at the top level and boosts the most amazing views of the Pacific Ocean from San Clemente Island to Catalina, Newport Harbor, Palos Verdes all the way to Malibu Mountains in the clear days. Bottom floor presents itself with a third, good size bedroom, bathroom, laundry area, wine cellar and opens to the heated, salt-water, Hydrazo pool remote controlled with a peaceful sounding waterfall. Two car garage, water filter and softener and B&O wired speakers complete these dream house.
…By Annonceur International


Newly remodeled Nellie Gail Ranch view home with private outdoor living and a spacious layout offering a grand bonus room. Enjoy sweeping mountain vistas from this modern residence set on approximately 1/4 acre of flat, usable land. An attached 3-car garage, featuring a drive-through boat door offering direct, seamless access to the backyard. A generous driveway leads to a contemporary house with custom architectural design surrounded by lavish landscaping. Double entry doors open to grand interior proportions with vaulted ceilings and abundant natural light. The living room features dramatic two-story ceilings and a gas fireplace, while the dining area connects to the inviting patio through double French doors. The chef's kitchen is equipped with Thermador double ovens, a Sub-Zero refrigerator, granite countertops, a large island, and pantry storage. The spacious family room offers a second gas fireplace, large windows, and direct backyard access, continuing the home's seamless indoor-outdoor design. Fresh paint, travertine flooring, a convenient powder room, downstairs office, and dedicated laundry room with sliding barn door complete the main level. With six bedrooms and four full baths, the home comfortably accommodates family and guests. The second level includes a primary suite, three secondary bedrooms, and two secondary bathrooms. A grand bonus room on the upper level offers spectacular views and private access to a spacious balcony. The primary bath features a chic soaking tub, double vanity, and shower. The private pool-size backyard features a patio and lawn framed by lush, mature landscaping, including Italian cypress and palm trees. Exterior stairs provide convenient access to the upper levels, while the elevated outdoor spaces capture sweeping views of the Santa Ana Mountains and across South Orange County. Nellie Gail Ranch offers exceptional value with low monthly HOA fees covering security, trail maintenance, and baseline membership to the swim, tennis, and pickleball club. Community amenities include a clubhouse, restaurant, swimming facilities, 25 miles of trails, parks, and regular events. Conveniently located near freeways, shopping, and beaches, this rare property combines exceptional space, privacy, and views in one of Orange County's premier equestrian communities.
…By Annonceur International


Prime Laguna Beach location with unobstructed ocean views stretching and Catalina Island to Main Beach , ideally situated on a quiet cul-de-sac with great curb appeal. This well-maintained home offers a wonderful blend of comfort, privacy, and effortless coastal living. The inviting living room features a fireplace and opens to a den with expansive ocean views. A separate dining room flows seamlessly into the kitchen, creating an ideal setting for everyday living and entertaining. Step outside to the cozy deck with an awning, perfect for enjoying the coastal breeze and spectacular views.Upstairs are three bedrooms and two bathrooms, including a spacious primary suite with a private retreat, fireplace, and ocean-view balcony. The generously sized secondary bedrooms provide ample space and comfort, while the convenient upstairs laundry adds to the home's functionality.An elevator provides easy access throughout the home. The property also features two garages with custom built-ins and a generous driveway, offering abundant parking and storage. Just minutes from Laguna Beach's charming village, world-class beaches, dining, shopping, and art galleries, this is a rare opportunity to enjoy the quintessential Laguna Beach lifestyle with breathtaking ocean views.
…By Annonceur International


Location Location Location! Set beneath a canopy of mature trees, this 4-bedroom, 3-bath Laguna Beach home offers 2,438 square feet of relaxed coastal living just minutes from the village, and the beaches. A spacious deck extends the living space outdoors - ideal for morning coffee or entertaining a crowd - while the backyard patio looks creates a second gathering spot sheltered by the property's established landscaping. Trees surround the grounds, delivering shade, privacy, and a sense of seclusion that's increasingly rare this close to town. The property has an artistic flair that remains us of the artistic roots of Laguna Beach. The home has four generous bedrooms and three full baths with a large open dining room, kitchen and living room. A 2-car garage adds parking and storage - a genuine luxury in Laguna Beach. With galleries, restaurants, and Main Beach nearby, 490 Arroyo Chico pairs tranquility with everything the coast has to offer.
…By Annonceur International


Blending elegance with revered coastal charm this craftsman cottage, framed by manicured hedges for incredible curb appeal, offers refreshed, luminous interiors. Sun-drenched main living area features vaulted ceilings with beams, skylights, and custom fireplaces that anchor the home’s sophisticated yet relaxed atmosphere. Open to the great room, the gourmet kitchen is finely appointed with polished granite surfaces, a breakfast bar, and a premier appliance suite including a Sub-Zero refrigerator, Wolf range, warming drawer, built-in espresso station, and a wine fridge. Designed for effortless hospitality, this level transitions out to an expansive deck with ocean views and two distinct gathering areas. The main floor primary suite is full of light and functions as a retreat, with a luxurious, marble-clad ensuite bathroom. The remainder of the square footage offers welcome flexibility, with separate guest quarters for out of town visitors and multipurpose space on the lower level of the home. A coveted three-car garage with ample driveway space delivers an exceptionally rare asset. Just moments from beaches of Laguna, world-class dining, and village boutiques, this residence is the quintessential coastal retreat.
…By Annonceur International


Originally built in 1928 and thoughtfully remodeled, with all major systems upgraded, this distinctive Laguna Beach residence with a private lower unit, captures the romance of a bygone era while embracing the ease of refined coastal living. Set in a coveted beach-close location, the property pairs timeless architectural character with indoor-outdoor living and privacy rarely found so close to the heart of Laguna. The main residence offers single-level living with two bedrooms and inviting light-filled spaces. The dramatic great room takes center stage with a vaulted ceiling, fireplace, graceful arched windows, and arched entryways that celebrate the home's original character. The wraparound sunroom creates a versatile living space, and the beautifully appointed gourmet kitchen features a dual-fuel Wolf range, subzero appliances and generous storage spaces. A Dutch door opens to a lush, private yard enveloped by mature foliage and featuring a generous saltwater pool and spa, creating a resort-like setting for leisurely gatherings and daily living. Ocean views and beautiful sunset vistas further define the property's quintessential Laguna Beach atmosphere. The lower-level separate unit/adu with its private entry and enclosed patio greets you with a dutch door entry and features an ensuite bedroom, separate laundry, abundant natural light, and remodeled kitchen and bath-an ideal space for guests or rental income. Offering ample onsite and enclosed parking in a sought-after location within steps to everything Laguna Beach has to offer. Beaches, downtown Laguna, resorts, dining and village amenities are just moments away. With its architectural soul, sophisticated upgrades, private grounds, ocean views, and potential for rental income, this is a rare opportunity to own a piece of Laguna Beach while enjoying the comforts of contemporary coastal living for generations.
…By Annonceur International


260 & 270 Arch Street, Laguna Beach, CA 92651 - Upper Victoria Beach- View Duplex An incredible ocean view side-by-side luxury duplex in the heart of Woods Cove, offering two beautifully updated units with breathtaking white-water, Catalina Island, and coastline views - plus some of the most spectacular sunsets on the California coast. 270 Arch Street - Owner's Unit | 3 Bed / 3 Bath | 2,200 Sq Ft | 2-Car Attached Garage The spacious and updated 3-bedroom, 3-bathroom owner's unit showcases endless Catalina, coastline, and Catalina views from nearly every living space. Soaring cathedral ceilings, custom built-ins, two fireplaces, and an open great-room concept create an inviting flow throughout. A walk-in wet bar makes entertaining effortless, while two private decks extend the living space outdoors - the main deck delivers a postcard view of the ocean, Catalina Island, and unforgettable sunsets. The chef's kitchen is appointed with a 6-burner Thermador gas cooktop with griddle, Dacor double oven, large center island, and custom cabinetry. An attached 2-car garage with direct access completes this turnkey coastal retreat. 260 Arch Street - Guest Unit | 2 Bed / 2 Bath | 1,300 Sq Ft | 2-Car Attached Garage The stunning second unit is a 2-bedroom, 2-bathroom ocean view residence, updated with an open great room, soaring cathedral ceilings, fireplace, contemporary kitchen, and spa-inspired baths. A private ocean view deck captures the sea breeze and sparkling Pacific. A separate attached 2-car garage with direct access offers the same effortless convenience as the main unit. A rare opportunity to own a fully updated, dual-income or multi-generational coastal property in one of Laguna Beach's most coveted seaside enclaves - just moments from Woods Cove beach, the Village, and world-class dining.
…By Annonceur International


260 & 270 Arch Street, Laguna Beach, CA 92651 - Upper Victoria Beach- View Duplex An incredible ocean view side-by-side luxury duplex in the heart of Woods Cove, offering two beautifully updated units with breathtaking white-water, Catalina Island, and coastline views - plus some of the most spectacular sunsets on the California coast. 270 Arch Street - Owner's Unit | 3 Bed / 3 Bath | 2,200 Sq Ft | 2-Car Attached Garage The spacious and updated 3-bedroom, 3-bathroom owner's unit showcases endless Catalina, coastline, and Catalina views from nearly every living space. Soaring cathedral ceilings, custom built-ins, two fireplaces, and an open great-room concept create an inviting flow throughout. A walk-in wet bar makes entertaining effortless, while two private decks extend the living space outdoors - the main deck delivers a postcard view of the ocean, Catalina Island, and unforgettable sunsets. The chef's kitchen is appointed with a 6-burner Thermador gas cooktop with griddle, Dacor double oven, large center island, and custom cabinetry. An attached 2-car garage with direct access completes this turnkey coastal retreat. 260 Arch Street - Guest Unit | 2 Bed / 2 Bath | 1,300 Sq Ft | 2-Car Attached Garage The stunning second unit is a 2-bedroom, 2-bathroom ocean view residence, updated with an open great room, soaring cathedral ceilings, fireplace, contemporary kitchen, and spa-inspired baths. A private ocean view deck captures the sea breeze and sparkling Pacific. A separate attached 2-car garage with direct access offers the same effortless convenience as the main unit. A rare opportunity to own a fully updated, dual-income or multi-generational coastal property in one of Laguna Beach's most coveted seaside enclaves - just moments from Woods Cove beach, the Village, and world-class dining.
…By Annonceur International


Brand-new and scheduled for completion in the first quarter of 2027, this exceptional coastal residence is sited on a premier elevated lot with sweeping views of the Pacific Ocean and Catalina Island, offering a rare opportunity in Laguna Beach’s coveted Woods Cove neighborhood. Currently under construction, with renowned architect Rory Foubister, and interiors and material curation by Kaytia Designs, the home is being reimagined into a sophisticated five-bedroom, five-and-one-half bath retreat. The offering includes a fully permitted approximately 1,000-square-foot ADU with its own ocean views and private kitchen. The residence blends timeless coastal architecture with refined material selections. Exterior features include clear vertical-grain cedar siding, AAA Stone Tundra Cream accents, limestone hardscape, Thermory ash wood used in select exterior applications including fencing and architectural detailing, and curated exterior lighting. Outdoor living is designed for entertaining with multiple seating areas, a spa, outdoor kitchen, and dramatic gas fire features. Interiors showcase wide-plank European French white oak flooring, limewash walls, and custom bleached white oak bespoke cabinetry throughout both the main residence and ADU. The chef’s kitchen features Perla Venata stone countertops, an oversized island, secondary prep kitchen, and professional-grade appliances including Sub-Zero refrigeration, BlueStar cooking, and Miele systems. Bathrooms are appointed with natural stone, Zellige tile, slab stone in the primary bath, steam shower, Toto fixtures, and washlets. Additional highlights include custom interior doors, Visual Comfort and Prado lighting, Town & Country gas fireplaces, zoned HVAC, Lutron lighting, and home automation. The home is being sold complete, with construction scheduled for completion in Q1 of 2027.
…By Annonceur International


Located in the exclusive gated enclave of Lagunita, this striking soft-modern estate offers a blend of coastal sophistication and serene privacy. Positioned on a commanding ~10,500 square foot corner lot just one row back from the sand, the residence spans approximately 3,726 square feet of light-filled space designed to frame panoramic views of the Pacific Ocean, whitewater, and Catalina Island. The heart of the home is a voluminous great room with high ceilings and clean architectural lines, seamlessly transitioning to the ocean-facing upper deck via Italian doors. The adjoining kitchen offers breathtaking vistas and premium appliances. The thoughtful floor plan prioritizes ease of living with the primary suite situated on the main level, featuring floor-to-ceiling glass and a balcony to capture the morning sea breeze. A versatile den with access to the outside serves as an ideal home office or offers an opportunity for a fifth bedroom conversion. French limestone transitions from the main section to a private rear patio, where a tranquil water feature creates a peaceful sanctuary for alfresco dining and relaxation. A dedicated lower guest level offers three additional well-appointed bedrooms. Residing in Lagunita provides the quintessential Southern California lifestyle, including beach access to one of South Laguna’s most pristine stretches of sand. With its significant 10,500-square-foot lot and proximity to world-class dining and galleries, this property represents a premier opportunity for the discerning buyer seeking the quintessential Laguna Beach experience.
…By Annonceur International


North Laguna Beach Luxury Home with Panoramic Ocean and Catalina Views Experience modern coastal living at its finest in this luxury ocean-view home in North Laguna Beach, California. Nestled above the coastline on a private, gated lot, 535 High Drive offers sweeping Pacific Ocean, coastline views from nearly every room. Enter through a lushly landscaped stone courtyard with a tranquil water feature and into a world of contemporary coastal design, featuring soaring ceilings, Brazilian cherry wood floors, and natural light-filled interiors. The open-concept great room with fireplace opens to an expansive ocean-view deck, perfect for entertaining or sunset dining. The chef-inspired kitchen is equipped with high-end Thermador and Bosch appliances, double ovens, dual dishwashers, custom cabinetry, stone countertops, a wine refrigerator, warming drawer, and reverse osmosis filtration system-crafted for the discerning cook. This home includes three ensuite bedrooms, with two primary suites designed for privacy and relaxation. The main-level primary suite features a spa-style bathroom with a heated soaking tub, walk-in shower, and direct deck access. The lower-level primary suite offers a fireplace, stone patio with fire pit and fountain, and a tranquil garden ambiance. Additional amenities include air conditioning, Tesla charger, and an oversized two-car garage with built-in storage. The gated driveway can also serve as an additional entertaining terrace in total privacy. Located near Heisler Park, Laguna's beaches, village shops, restaurants, and art festivals, this property embodies the luxury coastal lifestyle of Laguna Beach real estate-offering the perfect blend of modern elegance and privacy. Please present all offers.
…By Annonceur International


Commanding 79 feet of rare ocean frontage above Victoria Beach, this Anders Lasater architectural masterpiece—realized alongside Aria Design—presents beachfront living in its purest form complete with direct, private access to the sand. Set behind the gates of Lagunita and mere moments from the Montage Resort, the residence offers sweeping, uninterrupted coastline panoramas framed by floor-to-ceiling Fleetwood glass. Across 3,541 square feet of meticulously curated split-level living, organic warmth meets artisan craft: limestone, copper accents, and dual Isokern fireplaces ground the aesthetic. The culinary space is defined by custom SieMatic cabinetry, quartz counter surfaces, and duplicate suites of Gaggenau ovens, Sub-Zero refrigeration, and Miele dishwashers. The great room is further complemented by a bespoke bar and an illuminated 216-bottle temperature-controlled wine gallery. Living spaces flow effortlessly out to 1,200 square feet of heated limestone patios overlooking the surf, complete with an alfresco lounge, water feature, fire pits, living green wall, and private staircase descending directly to the beach below. The primary suite serves as an oceanfront sanctuary with spa-grade finishes, while two dedicated executive offices and a private meditation room provide versatility. Thoughtfully engineered for effortless permanence, additional appointments include a split-level elevator, full Savant automation, seller-owned solar, dual laundry rooms, whole-home water and air purification, and a vaulted two-car garage. 14 Lagunita Drive is a beachfront acquisition of singular pedigree.
…By Annonceur International


Completely remodeled and move-in ready, this stunning home offers soaring ceilings, abundant natural light, and an open floor plan. The chef's kitchen features quartz countertops, custom cabinetry, premium appliances, and a large center island overlooking the living and dining areas. The versatile floor plan includes a first-floor office/den with a full bathroom, while the spacious primary suite offers a spa-inspired bathroom and an oversized cedar-lined walk-in closet with custom built-ins. The private backyard features a patio, fire pit, and refreshed landscaping. Recent upgrades include repiped plumbing, a new HVAC system, dual-pane windows, luxury flooring, remodeled bathrooms, new interior and exterior doors, and an epoxy-finished two-car garage with built-in storage. Enjoy HOA amenities including three pools, a clubhouse, parks, playgrounds, sports courts, picnic areas, and RV parking, with easy access to hiking trails, shopping, dining, golf, and the I-5 Freeway.
…By Annonceur International


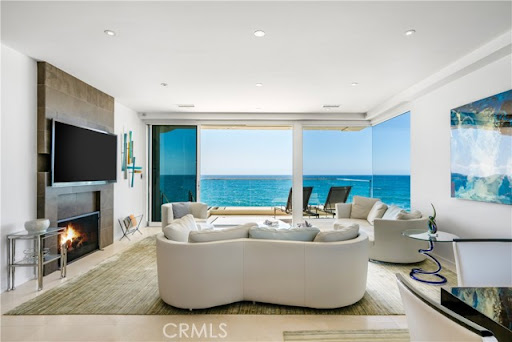


Perched immediately above the sand, just south of the Montage Resort, this exceptional contemporary residence features direct access to Aliso Beach just beneath via a private staircase. The impeccably appointed interior spans approximately 4,300 square feet and affords commanding panoramas of the Pacific Ocean from both levels. Coastal design elements blend with striking architectural lines, creating a sophisticated yet soothing atmosphere. Enveloped in glass, the main floor is comprised of a state-of-the-art SieMatic kitchen open to the dining section and the home s living area which flows to a spacious deck. Focus on the ocean vistas extends into the primary suite on this level, a tranquil and luxurious sanctuary. Two additional ensuite bedrooms and a powder room round out this floor. A secondary gathering space can be found downstairs where a living room, a home bar, and walk-in wine cellar create the ultimate area to unwind in. A home gym and a multipurpose den complement this well-designed property. An extension of the high-end interiors, the lower deck features several sitting areas, a built-in BBQ, a hot tub, and direct beach access. An expansive lot allows for plentiful driveway parking in addition to the three car garage. The rarity of the combination of a coveted South Laguna Beach location, level of design, and breathtaking ocean views cannot be overstated.
…By Annonceur International


Perched immediately above the sand, just south of the Montage Resort, this exceptional contemporary residence features direct access to Aliso Beach just beneath via a private staircase. The impeccably appointed interior spans approximately 4,300 square feet and affords commanding panoramas of the Pacific Ocean from both levels. Coastal design elements blend with striking architectural lines, creating a sophisticated yet soothing atmosphere. Enveloped in glass, the main floor is comprised of a state-of-the-art SieMatic kitchen open to the dining section and the home’s living area which flows to a spacious deck. Focus on the ocean vistas extends into the primary suite on this level, a tranquil and luxurious sanctuary. Two additional ensuite bedrooms and a powder room round out this floor. A secondary gathering space can be found downstairs where a living room, a home bar, and walk-in wine cellar create the ultimate area to unwind in. A home gym and a multipurpose den complement this well-designed property. An extension of the high-end interiors, the lower deck features several sitting areas, a built-in BBQ, a hot tub, and direct beach access. An expansive lot allows for plentiful driveway parking in addition to the three car garage. The rarity of the combination of a coveted South Laguna Beach location, level of design, and breathtaking ocean views cannot be overstated.
…By Annonceur International


NORTH LAGUNA BEACH - Located in the highly desirable North Laguna Beach neighborhood, this original and charming single-family residence is situated on an approximately 4,350 square foot lot with valuable street-to-alley access. The property features a private rear yard and a detached oversized garage, offering exceptional potential for future improvements. This one-bedroom, one-bath home presents a rare opportunity to renovate, expand, or create a custom coastal retreat. Adding to its appeal, plans for an Accessory Dwelling Unit (ADU) are 100% through the City approval process, providing a significant head start for the next owner. In addition, plans for the main residence, thoughtfully designed by Olivos Architects, are currently pending City approval. Ideally located just moments from Laguna Beach's renowned beaches, galleries, restaurants, shops, and local amenities, this property offers the perfect blend of homeownership and the coveted coastal lifestyle. Whether you choose to restore the existing home, build upon the approved vision, or complete the architectural plans already in progress, this exceptional property provides an exciting canvas to create your dream home in one of Laguna Beach's most sought-after neighborhoods.
…By Annonceur International


Stunning whitewater and full Catalina Island views from almost every room, framed by distinctive architecture and gorgeous finishes - 31321 Ceanothus Drive is a singular opportunity to own the best of Southern California beach living. Just blocks from some of the best beaches in renowned Laguna Beach, the home was carefully and stylishly updated to create a comfortable and chic residence. Views abound from virtually every room. Designed to embrace its incredible setting, vaulted ceilings, clerestory windows and walls of glass fill the interiors with natural light and create a seamless connection to multiple view patios and balconies. Automated glass doors opening from both the kitchen and family room further dissolve the boundary between indoors and out, allowing the home to fully embrace its coastal surroundings. The play of light across the day and into the night is dramatic and breathtaking. The main level features generous living and family rooms, each with a stone-surround fireplace, along with a remodeled kitchen appointed with granite countertops, top-tier stainless steel appliances and an abundance of storage. The dining room can accommodate a crowd, dominated by a “picture frame” window taking in Pacific Ocean views that feel like a piece of art. All three bedrooms include en-suite baths. Rebuilt and expanded to create a truly luxurious retreat, the primary suite is a destination unto itself, with ocean vistas, a private view deck, fireplace and sitting area. The oversized spa bath will transport you - the finishes are superb, and amenities include a jetted tub and multi-head shower. An exceptionally spacious walk-in closet, a rare Laguna Beach luxury, provides an elegant and beautifully appointed place to prepare for the day. The style does not mean function was forgotten - abundant storage, a convenient garage, motorized doors and shades, numerous smart-home features for sound, sophisticated security cameras, Lutron lighting, state-of-the-art AV, and more. This is a home intended to allow you to enjoy the beach lifestyle, either as a primary residence or an easy lock-and-leave vacation home. The gardens are like a little personal park, plenty to enjoy and explore, with fun surprises and view perspectives at every turn. With a peaceful, tucked-away feel, this home offers a rare combination of privacy, dramatic views and easy access to the restaurants, galleries, boutiques and beaches that make Laguna Beach a world-class destination.
…By Annonceur International


Property to be relisted by current agents. Do NOT contact owners. 15 Camel Point is an exquisitely executed contemporary oceanfront offering with rare direct beach access via the estate’s private staircase. Sited on over a third of an acre at the end of the point just south of the famed Montage Laguna Beach, this architecturally significant property designed by Bill Murray features stunning 270-degree views of the Pacific Ocean. The interiors, curated by Tommy Chambers, are a study in form and function: concrete, glass, natural stone, and wood elements are seamlessly combined throughout. The main level of this approximately 5,100 square foot estate located in one of Orange County’s most sought-after gated enclaves features distinct entertaining areas, with walls of glass on all sides and views of the Pacific Ocean beyond. Numerous multi-paneled doors expertly connect the interior with the property’s several large patio areas for the essential indoor-outdoor California living experience. The primary suite occupies the majority of the upper level and is comprised of an ocean-facing bedroom, dream bathroom with stand alone tub, a massive master closet, and an adjacent home office. The lower floor can be utilized as a home gym, play area, or converted into additional sleeping quarters. A garage with a hydraulic lift is a car lover’s dream. The numerous spacious outdoor patios offer an ideal setting for enjoying panoramic views spanning from Dana Point to Palos Verdes in an ultra-private location, with West Street, Treasure Island, and Aliso Beaches just steps away. Property is currently under major construction and around year out from final completion.
…By Annonceur International
'%20stroke='%23DDAA3A'%20stroke-width='1.909'%20stroke-linecap='square'%20stroke-linejoin='bevel'/%3e%3c/svg%3e)
Receive by email any new listing that may match your search criteria
Your criteria :
By validating this form, you accept the general conditions of use of Le Figaro Properties.
These agencies offer a selection of luxury properties vente at Aliso Viejo. Feel free to contact them for personalized assistance.
