The agencies at Laguna Hills
These agencies offer a selection of luxury properties vente at Laguna Hills. Feel free to contact them for personalized assistance.

 English$ USD · m²


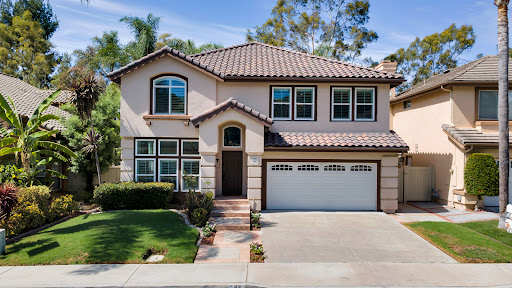
Newly remodeled Nellie Gail Ranch view home with private outdoor living and a spacious layout offering a grand bonus room. Enjoy sweeping mountain vistas from this modern residence set on approximately 1/4 acre of flat, usable land. An attached 3-car garage, featuring a drive-through boat door offering direct, seamless access to the backyard. A generous driveway leads to a contemporary house with custom architectural design surrounded by lavish landscaping. Double entry doors open to grand interior proportions with vaulted ceilings and abundant natural light. The living room features dramatic two-story ceilings and a gas fireplace, while the dining area connects to the inviting patio through double French doors. The chef's kitchen is equipped with Thermador double ovens, a Sub-Zero refrigerator, granite countertops, a large island, and pantry storage. The spacious family room offers a second gas fireplace, large windows, and direct backyard access, continuing the home's seamless indoor-outdoor design. Fresh paint, travertine flooring, a convenient powder room, downstairs office, and dedicated laundry room with sliding barn door complete the main level. With six bedrooms and four full baths, the home comfortably accommodates family and guests. The second level includes a primary suite, three secondary bedrooms, and two secondary bathrooms. A grand bonus room on the upper level offers spectacular views and private access to a spacious balcony. The primary bath features a chic soaking tub, double vanity, and shower. The private pool-size backyard features a patio and lawn framed by lush, mature landscaping, including Italian cypress and palm trees. Exterior stairs provide convenient access to the upper levels, while the elevated outdoor spaces capture sweeping views of the Santa Ana Mountains and across South Orange County. Nellie Gail Ranch offers exceptional value with low monthly HOA fees covering security, trail maintenance, and baseline membership to the swim, tennis, and pickleball club. Community amenities include a clubhouse, restaurant, swimming facilities, 25 miles of trails, parks, and regular events. Conveniently located near freeways, shopping, and beaches, this rare property combines exceptional space, privacy, and views in one of Orange County's premier equestrian communities.
…By Annonceur International


Great opportunity on a prime corner-lot location across from Hidden Trails Park. This spacious home is one of the best values in Nellie Gail Ranch, set on a flat 15,652 sq. ft. lot with an excellent floorplan. Custom-built by the original owners in 1989, well maintained, and ready for your personal touches. The four bedrooms are split across two levels, with a ground-floor bedroom offering an en-suite bathroom. Buyers will appreciate the large island kitchen with eating area (in addition to a formal dining room), which opens to a spacious family room. Both the kitchen and family room enjoy views of the backyard, covered patio and pool. Other features include a laundry room, craft room, and wet bar. Upstairs, the bedrooms are generously sized, including a large primary suite with vaulted ceilings, balcony, and views of the rear yard. A separate office off the primary suite can also serve as a home gym, retreat, or bonus room. The rear yard is private and grand, with a pool, grassy areas, covered patio with outdoor dining, and side yards. The perfect entry point for a large Nellie Gail home or a value-add project. Nellie Gail has miles of hiking and equestrian trails, community parks, swim, tennis, pickleball, and a clubhouse, all minutes from the 73 Toll Road and the coast.
…By Pacific Sotheby's International Realty


Private resort-style outdoor living meets a light-filled, beautifully updated interior at this Pacific Ridge cul-de-sac home, featuring a swim spa/pool, built-in fireplace and BBQ, hillside views, flexible 4th-bedroom option and rare three-car garage. Light-filled, beautifully updated and effortlessly inviting, 5 Stonebrook is the kind of home that simply feels good from the moment you arrive. Tucked away on a charming cul-de-sac in Aliso Viejo's desirable Pacific Ridge community, this thoughtfully updated residence pairs comfortable everyday living with wonderful spaces for gathering, entertaining and making lasting memories. Soaring ceilings and abundant natural light create an airy first impression, while wide-plank wood flooring, newer windows, crown molding and crisp finishes bring character and a sense of ease throughout. At the heart of the home, the beautifully remodeled kitchen opens effortlessly to the main living spaces and features updated cabinetry, polished granite countertops, stainless steel appliances, double ovens and a wine refrigerator, making the space equally suited to both quiet mornings at home and evenings spent entertaining. The flexible floor plan offers three bedrooms upstairs plus a main-level space that can easily be converted back to a fourth bedroom, complemented by a full bath on the first floor. Upstairs, the serene primary suite feels like a true retreat, highlighted by a beautifully appointed marble bath, while the secondary bedrooms share an upgraded Jack-and-Jill bathroom. Outside, the private backyard was designed to be enjoyed. Dine beneath twinkling café lights, gather around the built-in fireplace, cook at the generous built-in BBQ, or unwind in the swim spa while taking in peaceful hillside and treetop views. It's an intimate outdoor setting that feels equally special for relaxed afternoons and evenings with friends. Additional highlights include a new HVAC system, whole-house PEX piping, built-in security cameras and a three-car garage with a dedicated built-in office space. Best of all, this special cul-de-sac location places Pacific Ridge Park just moments away, adding to the easy, connected Aliso Viejo lifestyle. Beautifully updated yet wonderfully welcoming, 5 Stonebrook offers that rare combination of style, comfort and livability, making it a home ready to be enjoyed from day one.
…By Annonceur International


UPGRADED FAR BEYOND THE ORDINARY! This distinctive Laguna Niguel home blends extensive infrastructure improvements, custom craftsmanship, amazing attention to detail, and true SoCal indoor-outdoor living. Situated on a private corner lot, it offers custom mahogany doors, slate patios, a garden area, low-maintenance 3-hole putting green. Inside, newly refinished wood floors, top-of-the-line Andersen windows, wood window & door casings, 6-inch baseboards, Baldwin door hardware, custom recessed dimmable LED lighting, linen sconces, and an 8-color custom paint scheme showcase exceptional attention to detail. Three living-room skylights bring in abundant natural light, complemented by NEW Velux solar-powered venting skylights with blackout shades in bedroom 2 and the primary. A hand-set dry-stacked stone fireplace with high-efficiency gas logs and soaring ceilings anchor the living space. The top to bottom custom kitchen features Viking Professional 4-burner cooktop with center griddle and convection oven, custom cabinetry, Venetian-plaster range hood and a one-of-a-kind Brazilian granite countertop from Ridge of the Golden Veil. Both baths offer custom cabinetry and stonework, Gnutti-Sebastiani tub fixtures, and deep soaking tubs, including a Kohler cast-iron/porcelain tub in the primary bath. The primary suite features a HUGE walk-in closet with custom built-ins and etched-leaf glass doors; secondary closets also have custom built-ins. Major improvements include NEW TPO roof with 20-year leak-free warranty, NEW 10.1 GPM tankless water heater with recirculating pump, NEW Wellspring whole-house water filtration and salt-free conditioning system, ALL copper water piping (not in slab), heavily insulated interior/exterior walls, and 2-stage furnace with 13 SEER A/C, just serviced. Finished garage includes upgraded jackshaft low-voltage opener and HUGE finished attic/storage space with automatic lighting. Tesla wall charger and custom-installed Starlink included. Built-in surround sound, Yamaha patio speakers, and Christmas-light outlets under the eaves add convenience. Enjoy custom 16x16 slate patios and new wrought-iron entry gate. PRIME LOCATION from the community pool & spa, Yosemite Park/playground at the end of the street, direct community access to Regional Park & Lake, extensive shopping within approx. 1 mile, and just 3 minutes to the 73 toll road. A rare combination of craftsmanship, technology, infrastructure, and lifestyle.
…By Annonceur International


ELEVATED ALISO VIEJO LIVING Beautifully appointed and thoughtfully designed, this 4-bedroom, 3-bath end-unit residence offers a warm, inviting atmosphere, an open-concept floor plan, and a custom feel throughout. High ceilings, custom molding, and warm wood vinyl flooring add character and an elevated sense of comfort, while the end-unit location provides added privacy. The open living and dining areas flow seamlessly together, creating a comfortable and inviting space for everyday living, gatherings, and entertaining. A beautiful fireplace framed by elegant travertine adds warmth and timeless character to the home. The thoughtfully designed floor plan also features a desirable main-level bedroom and full bath, ideal for guests, a home office, or flexible living space. A conveniently located laundry room near the lower-level bedroom adds to the home’s functionality and ease of living. At the heart of the home, the gourmet kitchen combines style and functionality with granite countertops, a spacious center island, breakfast nook, and quality appliances, along with a newer upgraded dishwasher and faucets. The kitchen flows naturally into the main living areas, making it easy to stay connected while cooking, gathering, and entertaining. Thoughtful details continue throughout the home, custom built-ins, wood blinds, mirrored wardrobe doors, recessed lighting, ceiling fans throughout, and fresh interior paint. A newer upgraded heating and air-conditioning system provides year-round comfort. The attached 2-car garage adds exceptional functionality with custom built-in storage and a dedicated workbench. Outdoors, the private rear patio extends the living space with planters and fresh landscaping, creating a peaceful setting to relax and enjoy the beautiful Aliso Viejo climate. Ideally located near Aliso Viejo’s acclaimed parks, trails, shopping, dining, and top-rated schools, this exceptional home offers a wonderful combination of warmth, character, functionality, privacy, and location. A special opportunity to enjoy comfortable, elevated living in one of Orange County’s most desirable communities.
…By Pacific Sotheby's International Realty


Modern Flair Meets Resort-Style Living! From the inviting front porch, through the gorgeous glass entry doors, to the private backyard retreat, this beautifully updated single-story home is the perfect blend of sophisticated style, comfort, and California indoor-outdoor living. Pristine throughout, the home showcases luxury vinyl plank flooring, an open great-room concept, soothing neutral tones, and thoughtful designer touches at every turn. The stunning quartz kitchen is truly the heart of the home, featuring crisp white cabinetry with classic gold hardware, premium stainless-steel appliances, a built-in refrigerator, six-burner range with double ovens, designer range hood, convenient pot filler, and a fun farmhouse sink. As a bonus, a separate walk-in pantry area offers plentiful organized storage, plus a convenient meal planning desk to organize the week ahead. Oversized windows frame serene backyard views, while the separate dining area features slide-aside windows that open directly to the rear patio-perfect for effortless entertaining. The primary suite is a peaceful retreat with French doors opening to the backyard, generous closet space, and a beautifully updated bath with dual vanities and an oversized shower. Three additional bedrooms, an oversized full bath, and a spacious laundry room with direct garage access complete the living spaces. Step outside and feel transported to a private Greek-inspired retreat. The secluded backyard features an inviting pool and spa, expansive sun-soaked patio areas, and a side yard with artificial turf and its own private seating area. The finished two-car garage offers built-in cabinetry and abundant overhead storage. Set on a generous corner lot in desirable Lake Mission Viejo, this exceptional home also comes with access to the community's 124-acre recreational lake, including swim beaches, boat rentals, fishing, a fun play park, BBQ and picnic areas, year-round community activities and so much more. Beautifully updated, effortlessly stylish, and designed for resort-style living-what's not to love?
…By Annonceur International


A home among the trees, with room to unwind. Set on a single-loaded street overlooking an open wooded expanse with no homes directly across, 22612 Leaflock Street captures the character of Lake Forest's beloved Woods neighborhood. This 3-bedroom, 2.5-bath home offers nearly 2,100 square feet with soaring living room ceilings, expansive windows, and a split-level layout that connects beautifully to the outdoors. The bright kitchen features white cabinetry, granite countertops, stainless steel appliances, and wide windows overlooking the deck, complete with a convenient outdoor serving ledge. A separate family room with a fireplace opens directly to the lower patio. Mature trees frame the generous backyard, with over 1,000 square feet of Trex decking across the front and rear, an approximately 500-square-foot paver entertaining area, easy-care turf, and a 4-person cedar barrel sauna. Thoughtful evening lighting creates a warm backdrop for outdoor dinners and relaxed gatherings under the trees. Extensive custom hardscaping includes a premium paver driveway and walkways complemented by stacked-stone retaining walls. Fresh interior and exterior paint, a completely remodeled hall bath with a Kohler deep soaking tub, and an upgraded primary bath with a new dual vanity and rain shower add to the home's appeal. Additional improvements include a brand-new 5-ton AC unit, attic and whole-house fans, whole-house water filtration, and a Tesla/EV charger. A permitted garage bonus room offers flexible space for storage, work, or fitness, while garage loft storage and 2 additional sheds provide everyday practicality. Residents also enjoy membership to the nearby Lake Forest Beach & Tennis Club, featuring pools, a swimming lagoon, tennis, pickleball, basketball, volleyball and community activities. With schools from preschool through high school within walking distance, this home pairs a memorable woodland setting with everyday convenience.
…By Annonceur International


Anchored on the quiet shores of Hidden Lakes, this refined home offers a dialogue between architecture and environment, an intentional balance of openness, light, and private retreat. Conceived as a place of calm and clarity, the residence is defined by its clean lines, double-height ceilings, and generous glazing that invites the shimmering lake into every moment of daily life. Upon entry, a sense of quietude is immediate. The palette is restrained, white walls, wide oak-toned floors, and a rhythmic interplay of natural textures evoke warmth without ornament. The living room sits as the heart of the home, where a contemporary fireplace anchors the space, and expansive glass doors dissolve the boundary between inside and out. Framed views to the water create a constant visual connection to the lake, reinforcing the home’s rhythm of repose and retreat. The kitchen and dining zones unfold fluidly, forming an informal gathering space that’s both functional and beautifully composed. With custom cabinetry, modern hardware, and soft stone finishes, the kitchen is grounded yet inviting, a reflection of the broader material sensibility found throughout the home. A guest bedroom and full bath occupy the lower level, offering flexibility and ease of access. Upstairs, the private quarters continue the theme of serenity. The primary suite is oriented toward the water, with large picture windows offering a front-row view of the lake’s morning reflections, afternoon shimmer, and evening stillness. Two additional bedrooms complete the upper level, each offering their own secluded comfort. Stepping outdoors, the architecture gives way to curated simplicity. Layered terraces flow toward a private dock, inviting a slower pace of life, morning coffee beside the water, spontaneous boat rides, or evenings spent in contemplative quiet. This home offers more than just shelter, it’s a study in stillness, connection, and timeless design.
…By Pacific Sotheby's International Realty



Ideally situated within the coveted Pacific Hills community, 43 Cantata enjoys a prime elevated setting with beautiful CANYON and CITY VIEWS from the backyard, offering 4 bedrooms, 2.5 baths, a spacious LOFT/office, and approximately $171,000 in recent improvements. Beautifully maintained HARDWOOD FLOORING and thoughtfully enhanced, the residence pairs LIGHT FILLED INTERIORS with an impressive collection of aesthetic and MAJOR SYSTEM UPGRADES. The well-designed floor plan offers an effortless flow and highly functional living spaces, with generous gathering areas on the main level and all FOUR BEDROOMS thoughtfully positioned upstairs. An EXPANSIVE LOFT adds exceptional versatility as a home office, kid's play area, or second living area. Newer picture windows welcome abundant natural light, while PLANTATION SHUTTERS throughout lend a timeless, tailored finish. Significant improvements include a NEW ROOF with new underlayment and tile, complete WHOLE-HOUSE REPIPE, NEW high-efficiency heat pump HVAC system, and UPGRADED ELECTRICAL PANEL with all-new breakers, complemented by UPDATED LIGHTING, hardware, cabinetry, flooring, fixtures, and a beautifully refreshed fireplace. Outdoors, the home’s elevated setting and canyon and city views create an inviting backdrop for everyday living and entertaining. An EXPANDED PATIO, NEWER SIDE FENCING, UPDATED IRRIGATION, and NEWER GLASS SOUND WALL further enhance the outdoor space. Pacific Hills offers an exceptional Mission Viejo lifestyle, with LAKE MISSION VIEJO PRIVILEGES including beaches, boating, fishing, swimming, summer concerts, and year-round recreation. Ideally located near highly regarded CAPO VALLEY UNIFIED schools, parks and trails, The Shops at Mission Viejo, dining, recreation, and major transportation routes, 43 Cantata places the best of South Orange County within easy reach.
…By Pacific Sotheby's International Realty


Welcome to 24671 El Manzano - the opportunity you've been waiting for. This 3 bed, 2.5 bath home on a peaceful, cul-de-sac street has a fantastic, unimpeded VIEW with stunning sunsets you'll be forever grateful to enjoy. The fully-remodeled residence exudes pride of ownership, having been in the same family for 30+ years. As they prepare to pass it on they've gone the extra mile to get it ready for you-the next owner-because they want you to walk in and feel right at home. The property has been meticulously refreshed from top to bottom. On the inside, the first level stone flooring is freshly refinished and resealed. The walls and high ceilings look gorgeous with new paint. And the dream kitchen comes complete with premium, soft-close, custom wood cabinetry that has been crafted to fit the space from scratch. The luxury appliances (including wine cooler) and gorgeous view top off a kitchen you will savor and enjoy. Two backyard patios, BBQ area, and the awesome view make the backyard a great place to entertain. Upstairs you have beautiful (and durable) Pergo flooring running seamlessly throughout the bedrooms and hallway. The primary and one of the secondary bedrooms enjoy an expansive city lights view of Laguna Beach, Aliso Viejo, and Laguna Niguel. Beneath the beauty are strong bones that have been well-cared for. All wood repair and termite work have been completed, the A/C, water heater, washer/dryer, vinyl fence and wrought iron fence have all been recently replaced, and the exterior of the home has been freshly painted. The garage has newly-installed epoxy flooring, and plenty of storage cabinetry. All this done to give you, the new owner, great value and peace of mind. This is an exceptional home in a neighborhood of great people, to be lived in and enjoyed. Rancho Niguel is one of South Orange County's most sought-after neighborhoods due to its unbeatable location, low HOA dues, and luxurious HOA amenities. You're only one block away from the Club at Rancho Niguel, a true gem that features three pools, a hot tub, tennis and pickleball courts, a basketball court, volleyball courts, racquetball courts, play structure, gym, and more. Quick access to the 5 freeway, 73 toll road, Laguna Niguel Regional Park, and Aliso and Wood Canyons Wilderness Park. Convenient shopping with 2 Costcos, Whole Foods, Home Depot, Walmart and more, all within a 5-minute drive. Only 15 minutes to the world-famous beaches of Dana Point and Laguna. Schedule your tour today!
…By Annonceur International


The home is shaped by a sense of scale, light and a close relationship with its natural setting. Soaring ceilings and expansive windows define the entry, drawing daylight through the interiors and giving the main living spaces an airy, composed feel. Thoughtfully remodeled and meticulously maintained, the living and dining areas flow naturally into the kitchen, where generous cabinetry, substantial counter space and an open connection to the surrounding rooms create a setting that feels both considered and comfortable. Outside, the character shifts to something quieter and more secluded. Mature trees frame the backyard, creating a private, woodland-like atmosphere, while multiple areas for dining and gathering are integrated into the landscape. A creek-like water feature runs through the rear of the property, bringing movement and a subtle sense of tranquility to the outdoor setting. Upstairs, the primary suite is generous and private, with abundant natural light and an en-suite bathroom. Two additional bedrooms are complemented by a versatile downstairs office that could easily serve as a fourth bedroom, with three bathrooms completing the home. Altogether, the home balances openness and privacy with a quiet connection to its surroundings, creating a setting that feels both refined and deeply at ease within The Woods.
…By Pacific Sotheby's International Realty


A beautifully updated home in the Woods community of Lake Forest. Featuring recent upgrades, versatile multi-generational living spaces, a spacious backyard, and access to the Sun & Sail Club, this residence offers an exceptional South Orange County lifestyle. Recent improvements make this home truly move-in ready. New premium carpeting and upgraded padding were installed throughout, creating a fresh and comfortable feel. The remodeled kitchen serves as the heart of the home, featuring vaulted ceilings, abundant natural light, solid cherry cabinetry, granite countertops, self-closing drawers and pull-outs, and a premium appliance package including a new LG refrigerator, dishwasher, microwave, gas cooktop with stainless steel and glass hood, and a GE gas convection double oven. The flexible floor plan is ideal for multi-generational living, remote work, or evolving household needs. The spacious primary suite is the only bedroom upstairs, creating a private retreat with an adjoining room ideal for a home office, nursery, fitness space, or sitting area. Downstairs, the former den has been fully enclosed to create a true bedroom, providing excellent separation and flexibility for guests or live-in caregivers. Both bathrooms have been tastefully updated. A converted garage bonus room has also been refreshed with new carpeting, updated lighting, and freshly painted walls, creating an ideal space for a game room, hobby room, office, gym, or additional storage. The street-facing three-car garage offers excellent flexibility, while the remaining two-car garage includes extensive built-in storage, a long workbench, and a dedicated laundry area. Outside, the spacious backyard provides plenty of room for entertaining, gardening, relaxing, or creating your own retreat. Residents of The Woods enjoy access to the renowned Sun & Sail Club, one of South Orange County's most comprehensive recreational facilities. Amenities include four swimming pools, a spa, seven tennis courts with on-site professionals, pickleball courts, fitness center, clubhouse, private lake fishing, restaurant and lounge, community events, live entertainment, and an annual Fourth of July fireworks celebration—all with a low monthly HOA. Ideally located near shopping, dining, parks, hiking and biking trails, top-rated schools, Irvine Spectrum, and major transportation corridors, this beautifully updated home offers the perfect combination of comfort, convenience, lifestyle, and value.
…By Pacific Sotheby's International Realty


Step into the perfect blend of style, comfort, and resort-style living in the gated Quail Run community! Located on a private single loaded street. This 4-bedroom home offers a fantastic blend of style, comfort, and California indoor-outdoor living. Backyard is a true oasis, featuring a sparkling saltwater pool with rock waterfall and spa, built-in BBQ island with beverage fridge, covered and open patio areas, outdoor speakers, lush tropical landscaping, and a convenient dog run.Inside, the home offers a bright and inviting floor plan with soaring ceilings, beautiful wood-style flooring, plantation shutters, and updated finishes throughout. The remodeled kitchen features stylish cabinetry, upgraded countertops, generous storage, a breakfast bar, spacious dining nook, and stainless-steel appliances including a double oven. The kitchen opens to the family room, creating a comfortable space for everyday living and entertaining, complete with a cozy fireplace and views of the backyard. A main-level bedroom and nearby remodeled bathroom provide flexibility for guests, an office, or a private retreat. Upstairs, the spacious primary suite offers a remodeled bathroom and custom walk-in closet, while the additional bedrooms provide plenty of space for family or guests. Recent improvements include a remodeled kitchen and bathrooms, new HVAC and water heater, upgraded pool equipment and heater, whole-home water softener, custom garage storage, smart refrigerator, EV charging outlet, owned solar, and more. Quail Run amenities include a neighborhood park, basketball court, sand volleyball, walking trails, and playground. Lake Mission Viejo privileges add beaches, boating, fishing, concerts, and seasonal community events. With thoughtful upgrades, incredible outdoor living, and a location that makes every day feel like a getaway, this is more than a house it's the opportunity to own the California lifestyle you've been waiting for. Come see it, fall in love, and make it yours!!
…By Annonceur International


A smooth white stucco exterior and restrained lines create a calm architectural presence, softened by the movement of the lake just beyond. Expanses of glass draw natural light deep into the interiors, shifting throughout the day and settling into warm tones at sunset. Inside, the main living space opens with double height ceilings and a sense of volume that feels both expansive and composed. The kitchen sits naturally at the center, defined by clean cabinetry, integrated appliances and a generous island designed for gathering without excess. A main level bedroom offers flexibility for guests or a private workspace, tucked seamlessly into the overall flow. The rear of the home opens fully to the lakefront. A simple composition of lawn, lounge space and private dock meets the water’s edge, where reflections, open views and direct access create a setting that feels both calm and connected. It is a backyard defined less by structure and more by its relationship to the water. Upstairs, the primary suite is oriented toward the lake, offering a quiet retreat with soft light and uninterrupted views. Secondary rooms remain flexible in use, all connected by a full length balcony that introduces a different perspective. Balanced and understated, the design leans into simplicity, allowing light, material and setting to define the experience.
…By Pacific Sotheby's International Realty


This residence reads less like a conventional home and more like a study in proportion, light, and reflection. Positioned on a rare inside corner lot, the property opens outward to a broad main channel panorama where the water widens and the horizon lingers. From nearly every vantage point, the lake becomes part of the composition, not simply a backdrop but a constantly shifting material that animates the house throughout the day. The exterior presents a restrained modernist language, crisp planes of white softened by shadow lines from mature palms and the geometry of the dock beyond. As the home wraps the corner, it reveals itself gradually, a sequence rather than a façade. The waterline deck extends like a continuation of the living space, dissolving the boundary between structure and shoreline. Inside, the plan unfolds with an almost gallery-like clarity. Surfaces remain intentionally calm, allowing volume and perspective to take precedence. Wide openings frame long water views that shift as you move, producing a subtle sense of procession through the home. The living spaces orient toward the channel, while softer, more intimate moments appear along the periphery, reading corners, curved seating arrangements, and layered sightlines that create both openness and refuge. The kitchen sits as a sculptural center rather than a separate room, its soft forms and pale palette reflecting daylight deeper into the interior. Two primary suites, one upstairs and one downstairs, allow the home to function across different rhythms of living. The lower suite maintains immediate connection to the water and outdoor terrace, while the second primary becomes a retreat elevated above the shoreline with a longer perspective across the channel. Outdoor living is treated as an extension of architecture rather than an addition to it. The covered terrace acts as an intermediary space, shaded yet open, where breezes move through and the sounds of water remain constant. The dock sits within the protected interior corner of the lot, reinforcing both privacy and the expansive feel of the main channel view. Boats pass at a distance, never dominating the experience, only punctuating it. Here, architecture becomes a lens through which the setting is continuously rediscovered, morning glassy and still, afternoon bright and active, evening quiet and reflective, each moment framed deliberately, each perspective considered.
…By Pacific Sotheby's International Realty


Lakefront Living in Lake Forest Keys - Private Dock & Stunning Views! Welcome to an exceptional opportunity to own a lakefront home in the highly sought-after Lake Forest Keys community. Ideally positioned on the water with its own private dock, this beautifully maintained residence offers a wonderful setting for relaxing, entertaining, and enjoying the unique lakefront lifestyle right from your backyard. This spacious 3-bedroom, 2.5-bathroom home features plush carpeting, creating a bright and inviting interior. The remodeled kitchen is appointed with crisp white cabinetry, granite countertops, ample storage, and beautiful lake views. One of the highlights of this home is the abundance of water views. Enjoy the peaceful lake setting from the kitchen, dining room, living room, and primary bedroom. The spacious primary suite is a true retreat, featuring a cozy fireplace, sitting area, private deck overlooking the lake, and an upgraded en-suite bathroom. The additional upstairs bathroom has also been thoughtfully updated. Downstairs, the living and dining areas open to a large lakefront deck, providing the perfect space for outdoor dining, entertaining, or simply relaxing and taking in the tranquil waterfront setting. Additional features include a two-car garage with built-in storage plus an additional flexible area ideal for a workshop, craft space, hobby area, or extra storage. As part of Lake Forest Keys, residents enjoy membership in the Sun and Sail Club, adding to the exceptional recreational and lifestyle amenities this special community has to offer. A rare opportunity to own a waterfront home with a private dock and experience the Lake Forest Keys lifestyle every day!
…By Annonceur International


ONE-OF-A-KIND EXQUISITE LAGUNA NIGUEL RESIDENCE! Beautifully updated with exceptional quality finishes and timeless custom details, this stunning home welcomes you through a private gated courtyard. French door opens to a peaceful backyard with landscape lighting and covered patio-perfect for relaxing or entertaining. The open, spacious living and dining areas flow seamlessly into a separate family room featuring a gas fireplace and TV niche. Gorgeous Arizona tile flooring extends throughout the kitchen and downstairs living areas. The remodeled chef's kitchen is truly exceptional, featuring a matte black 6-burner Viking range, Bosch appliances, Kohler sink, alder wood and mahogany cabinetry with pull-out shelving, custom pine hammered peninsula, wine refrigerator, Bosch built-in refrigerator, and newer garbage disposal. Upstairs offers three bedrooms plus a permitted room addition featuring beautiful mahogany double doors, built-in alder wood desk and cabinetry, making it ideal for a large home office, guest room, or flex space. The spacious primary suite offers a luxurious, spa-inspired retreat with a beautifully updated bath featuring dual-sink vanity, soaking tub, limestone flooring, custom cabinetry, and glass-enclosed walk-in shower. A custom built-in primary closet provides exceptional storage, while African mahogany built-in bookshelves add warmth and sophistication. Additional highlights include shutters throughout, Toto toilets, Toto sinks, Andersen Renewal windows, an invisible screen door leading to the backyard, PEX re-piped plumbing, newer HVAC, upstairs indoor laundry with new flooring, and an attached 2-car garage with built-in storage cabinetry. Enjoy an exceptional location directly across from Laguna Niguel Regional Park and Lake, with easy access to the Laguna Niguel Botanical Preserve, scenic walking trails, world-class beaches, luxury resorts, and outstanding dining. With only $109 HOA dues, low association fees, and NO Mello-Roos, this extraordinary residence offers the very best of South Orange County living.
…By Annonceur International


Welcome to Your Waterfront Sanctuary! Nestled within the coveted Lake Forest lakefront community, this immaculate single-story retreat offers a rare blend of serene natural beauty and refined Southern California living. With breathtaking lake views and direct water access, every detail of this home has been thoughtfully curated for those who appreciate both comfort and elegance. At the heart of the home, the recently updated kitchen is open, light, and bright-a true entertainer's delight. Thoughtfully appointed with soft-close cabinets and doors, it flows seamlessly into the living spaces, making hosting effortless. Peace of mind comes standard as well: the home has been fully repiped, and both bathrooms have been beautifully remodeled. The secondary bedrooms are generously sized, offering comfort and flexibility for family or guests. A convenient inside laundry room adds an everyday practicality that's easy to appreciate. Step outside to an expansive covered patio framed by elegant white columns, ceiling fans, and charming bistro string lighting-an ideal setting for year-round entertaining. A private dock provides direct lake access, perfect for leisurely sunset cruises along the calm, serene waters. The manicured backyard is beautifully landscaped with lush greenery, yellow-flowering shrubs, a classic white picket garden border, and decorative iron gate accents that lend a timeless, refined character. The corner sitting lot opens gracefully to a sweeping greenbelt, amplifying the sense of space and tranquility. The single-story exterior showcases a classic Spanish-style tile roof and smooth stucco finish, while the thoughtfully designed drought-tolerant front landscaping-featuring agave, ornamental grasses, and native plantings-delivers effortless, year-round curb appeal. A two-car attached garage with decorative arched windows completes this remarkable home's practical offerings. Whether you're hosting guests beneath the pergola lights or gliding across the lake at sunset on your private boat, this Lake Forest gem is more than a home-it's a lifestyle. Opportunities like this, offering a private dock, covered entertaining patio, and all the charm of one of Orange County's most desirable waterfront communities, are truly rare. Don't miss your chance to own a piece of lakefront paradise.
…By Annonceur International


HIGHLY MOTIVATED SELLER. THIS WEEKEND ONLY – SELLER OFFERING BUYER INTEREST RATE BUYDOWN UP TO 2 DISCOUNT POINTS, subject to lender approval, loan limits & offer terms. It is the lowest priced 2-bedroom townhouse in Ladera Ranch and nearly the lowest in South OC. Prime location, move-in ready. Beautiful condo pairs updated finishes (just completed) within a private setting, tucked quietly against a lush courtyard and tree-filled surroundings. New wood-plank LVP flooring, new carpet, fresh interior paint throughout, recessed LED lighting, and upgraded PEX repipe (apx 2016) mean the big-ticket items are already done - just unpack and enjoy. High ceilings raised panel interior doors, a spacious kitchen with stainless steel refrigerator and in-unit washer and dryer add a modern, turnkey feel throughout. Very large, attached two-car tandem garage adds extra depth for storage, bikes, and gear. Need room for a third vehicle? HOA offers a permit for a third parking space. Ladera Ranch's award-winning, master-planned lifestyle awaits with resort-style pools and spas, a water park, skate park, tennis and pickleball courts, dog parks, and miles of scenic trails — all within top-rated Capistrano Unified School District boundaries. First-time buyers – take advantage of this opportunity. Seller is offering concessions and this is the best-priced, move-in-ready home with fresh upgrades, and very low property taxes.
…By Pacific Sotheby's International Realty


Completely remodeled and move-in ready, this stunning home offers soaring ceilings, abundant natural light, and an open floor plan. The chef's kitchen features quartz countertops, custom cabinetry, premium appliances, and a large center island overlooking the living and dining areas. The versatile floor plan includes a first-floor office/den with a full bathroom, while the spacious primary suite offers a spa-inspired bathroom and an oversized cedar-lined walk-in closet with custom built-ins. The private backyard features a patio, fire pit, and refreshed landscaping. Recent upgrades include repiped plumbing, a new HVAC system, dual-pane windows, luxury flooring, remodeled bathrooms, new interior and exterior doors, and an epoxy-finished two-car garage with built-in storage. Enjoy HOA amenities including three pools, a clubhouse, parks, playgrounds, sports courts, picnic areas, and RV parking, with easy access to hiking trails, shopping, dining, golf, and the I-5 Freeway.
…By Annonceur International


Welcome to 111 Shady Arbor, an exceptional Marbella floorplan in Irvine's prestigious guard-gated Hidden Canyon community featuring approximately 5,500 square feet, this thoughtfully designed home features 6 bedrooms, 6.5 baths, and a 3-car garage.A dramatic two-story foyer with a barrel ceiling opens to elegant living spaces and panoramic views. The expansive kitchen features an oversized island and separate prep kitchen, flowing seamlessly into the great room and upgraded conservatory.This home comes with not one, but two primary suites. The first primary bedroom is conveniently located on the first floor, giving you the ease of single-level living without compromising the space and flexibility of a two-story home. Upstairs, you'll find a second primary suite, spacious bonus room, and generously sized secondary bedrooms. With no rear neighbors, enjoy exceptional privacy and sweeping community, city-light, and Irvine Spectrum views. A distinctive opportunity combining space, flexibility, privacy, and views in one of Irvine's most coveted communities.
…By Annonceur International


Home is where the heart is here on Lake Mission Viejo. Welcome to 28132 San Lucas, an Exceptional Custom Lakefront Estate situated on a premium view lot on Lake Mission Viejo with sweeping big water views! Make memories for a lifetime with magical summers, sparkling lake views, boat rides, concerts, and holiday activities on the Lake. Own a piece of history as this home was one of the first two homes constructed on Lake Mission Viejo's waterfront, now offered for sale for the first time since it was built, by the original owner. This custom built home embodies a true lake house design with grand architecture, elegance and charm, quality craftsmanship, beautiful sand blasted beams, coffered ceilings, moldings, and custom fixtures throughout. This entertainer's dream home features one of the most unique floor plans on the lakefront with sweeping lake views throughout most of the home and featuring quality living space of 4,792 sqft (approx) with 4 bedrooms plus large bonus room (2 bedrooms are en suites). The functional utility breakdown includes a grand formal living and dining room, family room, sit down bar, kitchen, bonus room, spacious primary suite, two secondary bedroom en suites upstairs, a ground level bedroom, and a full size laundry room. The chef's kitchen overlooking the lake, features granite counter tops, center island, cozy fireplace and breakfast nook. The kitchen is fully equipped with quality appliances Subzero built-in refrigerator, dual ovens, gas cook-top, and walk-in pantry. Dine al fresco and entertain on the lakeside patio while watching the sunset and sail boats floating by. The private and spacious primary suite features a retreat area with a fireplace and a spacious lakeside balcony with gorgeous lake views. The exterior grounds are professionally done with mature landscape and beautiful hard scape, including lakeside patio and entertainment space with builtin BBQ and private boat dock. Live Beautifully here on Lake Mission Viejo, boat to lakeside restaurants and take evening boat cruises with the family! Enjoy Lake Mission Viejo membership with access to boating, fishing, paddle boarding, swimming, private beaches, summertime concerts, movies, holiday festivities & 4th of July fireworks! No Mello-Roos, low low HOA and one of the lowest tax rate areas in Orange County!
…By Annonceur International


Set on a cul-de-sac in Laguna Beach's sought-after Top of the World, this exceptional new construction home combines thoughtful design, quality craftsmanship, and breathtaking ocean views. Completely rebuilt from the ground up, this single-level residence offers four bedrooms, three and one half baths, and a well-considered floor plan designed for effortless everyday living. Designed by Gregg Abel and built by Schaeffer Custom Home Builder, the home has a warm, timeless character rarely found in new construction, with rich reclaimed Honduras mahogany, warm brass accents, and stunning designer finishes throughout. The open kitchen, dining, and living areas are centered around a custom kitchen with reclaimed Honduras mahogany cabinetry, quartz countertops, a farmhouse sink, high-end appliance package, and a handmade tile backsplash behind the range. A dedicated bar with custom cabinetry, quartz counters, and a Soft Tetris tile backsplash creates a natural setting for entertaining. Distressed maple hardwood flooring extends throughout the home, complemented by a gas fireplace with a Veristone surround. French doors from the living room open to an expansive front patio with ocean views, creating an inviting connection between the interior and outdoor living spaces. The primary suite continues the home's thoughtful material palette with reclaimed Honduras mahogany windows, door, and closet. Its beautifully appointed bath features a Victoria & Albert freestanding soaking tub, Newport Brass fixtures, quartz countertops, and a combination of Argile, basketweave, and Onda tile. The additional bathrooms are equally considered, with carefully selected tile, quartz, and quality fixtures throughout. Beyond its design, the home incorporates features for modern living, including central air conditioning, owned solar panels, a whole-house water purification system, ceiling fans in every bedroom, and a professionally designed audio-video and security infrastructure with Sonance architectural speakers and pre-wiring throughout. Every detail reflects the care taken to create a home that feels distinctive, cohesive, and built to last. Located in one of Laguna Beach's most desirable neighborhoods, 3002 Dorn Court offers the rare combination of single-level living, new construction, designer craftsmanship, and spectacular ocean views.
…By Annonceur International


***Assumable Loan at 3.5%!!!*** Fully Upgraded, Premium Private Lot, FULLY PAID FOR SOLAR...Welcome to 624 Pelion! This Beautifully Upgraded and Meticulously Maintained Single Family Residence is Curated to be the Ultimate At Home Sanctuary. Designed in 2022 and located in the Resort-Style community of Serrano Summit, this beautiful home ffeatures a modern open concept which includes 5 Bedrooms & 4 Bathrooms. Upon entry, you are greeted with Beautiful Neutral Wood Look Luxury Viny Flooring and an Open Concept Light & Bright Interior, providing the Perfect Ambiance for your daily routine. The Gourmet Chefs Kitchen has been upgraded throughout and includes Stainless Steel Appliances, Built-In Refrigerator, 6 Burner Gas Range, Upgraded Quartz Counter Tops, Custom Hardware, Walk-In Pantry and Convenient Center Island. Step through the Stackable Sliding Glass Doors into the Covered California Room and Low Maintenance Tranquil Backyard Oasis Accented By the Premium Oversized Corner Lot Location. The Highly Desirable Downstairs Bedroom and Full Bathroom round out the first floor. Upstairs you will find 4 Bedrooms, 3 Bathrooms and Convenient Upstairs Laundry Room. The Primary Suite Retreat will leave you well rested w/ Custom Window Treatments leading onto the Outdoor Deck overlooking the backyard. Ease yourself into a new wellness routine in the Spacious Spa-Like Primary Bathroom featuring Dual Vanities, Quartz Countertops, Spacious Walk In Closet, Restorative Glass Walk In Shower, and a Tranquil Soaking Tub. Additional Upgrades for the Modern Buyer Include Smart Home Features, 2 Car Garage w/ Built-in Storage Racks, Tankless Water Heater & Epoxy Flooring in the Garage. The Ideal Location of this home enjoys easy walking distance to Resort Style Amenities including The Summit Club, Beach Entry Pool & Spa, 2 Outdoor Kitchens, BBQ's, Shaded Poolside Lounges, Multi-Use Space for Meetings, Pickleball Courts, Basketball Courts, and Multiple Picnic areas. NO MELLO ROOS! Beautiful home..Come see this one in person!
…By Annonceur International


Come and see this beautiful, upgraded 4-bedroom home adjacent to a well-kept, green golf course that backs up to the 8th Fairway of Tijeras Golf Club. The landscaped front yard is shaded with two tall trees and freshly planted flowers that invite you to your new home. As you approach, you will see a 3-car garage, and to the right is the path to the front door entrance. Once inside, you'll notice the high cathedral ceiling, and all the floors have been replaced with new wood-type plank flooring. The entire interior of the home has been freshly painted, and there is a newer HVAC system. Head straight to the back of the home and go outside to your private patio and backyard overlooking the golf course. Coming back inside, you'll see the kitchen with granite countertops and an entertainment room with a fireplace. As you make your way to the garage, you'll see a dedicated laundry room, a garage entrance, and a bathroom for all your guests. There is a pass-through back to the living room, and to the right, you will make your way up the stairs to the bedrooms. But first, before seeing all the spacious rooms, you'll want to make plans for the use of a very large loft that has been completely enclosed and can be used for just about anything: office, game room, extra bedroom, TV room, anything you choose. There will be plenty of room to share. All the rooms have new flooring, but best of all is the main bedroom with its own ensuite, oversized bathtub, and double sink. There is a private restroom separate from the ensuite and a large walk-in closet to hang all your clothes. But before you leave, walk to the end of the main bedroom and loft room window and see the golf course and foothills. The loft has been fully converted to an enclosed dedicated room. Make sure to consider this 4-bedroom house before the end of summer and the beginning of school when you are looking for a great place to call home.
…By Annonceur International

Receive by email any new listing that may match your search criteria
Your criteria :
By validating this form, you accept the general conditions of use of Le Figaro Properties.
These agencies offer a selection of luxury properties vente at Laguna Hills. Feel free to contact them for personalized assistance.
