

luxury houses with terrace for sale Newport Coast, United States


House with terrace Newport Coast (United States)
Located in the highly sought-after guard-gated coastal enclave of Crystal Cove, this fully renovated, move-in-ready ocean-view residence sits on a quiet single-loaded street. The home beautifully blends romantic Santa Barbara-inspired Spanish architecture with refined coastal interior design, offering breathtaking Pacific Ocean views and spectacular sunsets while capturing the essence of relaxed yet sophisticated coastal living. Facing south for optimal light, the residence is bright and airy throughout. Entry begins through a private gated courtyard that leads into the home's distinctive courtyard-style layout, allowing abundant natural light to flow throughout while seamlessly connecting indoor living spaces with the surrounding outdoor environment. The newly redesigned backyard features artificial turf, a saltwater spa, and a built-in BBQ area, offering exceptional privacy and creating the perfect setting for both everyday relaxation and entertaining. The main level includes a private office, formal dining room, open-concept gourmet kitchen, breakfast area, and living room with a smooth and functional flow. The second level offers three well-appointed bedrooms in a thoughtfully designed layout. Throughout the home, high-end custom upgrades and rich hardwood flooring highlight the exceptional craftsmanship and attention to detail. The open chef's kitchen is centered around an oversized island with generous bar seating and is equipped with premium appliances including Viking, Sub-Zero, Wolf, and Bosch, making it ideal for both everyday cooking and elegant entertaining. The luxurious primary suite features a private ocean-view balcony with sweeping Pacific views and stunning sunsets. It also offers an oversized walk-in closet and a spa-inspired bathroom complete with heated stone floors, a deep soaking tub, and a spacious walk-in shower, delivering a five-star resort-style living experience. If you need more space, this home can easily be converted into four en-suite bedrooms, expanding the interior living space to approximately 3,700 sq. ft. Please see the last photo for the proposed floor plan. Residents of the community enjoy resort-style amenities including a clubhouse, swimming pool, spa, tennis courts, children's playground, scenic walking paths, parks, beautifully maintained greenbelts, and a private fitness center.
…By Annonceur International


House with pool and garden Newport Coast (United States)
Crowning a coastal hill at the end of a private cul-de-sac behind double gates of the exclusive Estate Collection at Crystal Cove, this never-lived-in custom home is located on one of the most coveted streets in all of Newport Coast. Recalling the timeless prestige of a classic northern Italian villa, the grand residence is carefully positioned to capture breathtaking views. Impressive indoor and outdoor living areas frame panoramic vistas of the Pacific Ocean, Pelican Hill Golf Course, Newport Beach's harbor and channel, a verdant canyon, and romantic sunsets. First impressions are incomparable, with an oversized gated entry courtyard overlooking a lower-level courtyard and providing a private space for outdoor socializing, welcoming guests, and relaxing as the sea air refreshes. Served by a commercial-grade Garaventa Lift and highlighted by a stunning iron spiral staircase, the three-level residence embraces appx. 4,090 SF of balconies, decks, and courtyards, and appx. 11,765 SF of interiors which host seven en suite bedrooms and eight full and three-half baths. Enrichments include generously proportioned formal living and dining rooms, an office, wine cellar, 15-seat home theater, gym, maid's suite, guest house with private entrance, a secondary primary suite on the main level, and a subterranean garage spanning appx. 4,763 SF that can fit up to 15 cars. Calacatta marble flooring continues from living areas to a chef-inspired kitchen with top-of-the-line appliances, an oversized island, calacatta marble countertops, loggia, butler's pantry, and breakfast room. The primary suite opens to a covered ocean-view loggia and reveals an enormous walk-in closet, stone fireplace, espresso bar, and a luxurious five-star bath. Cantera limestone imported from Spain embellishes the exterior, while the interior offers Venetian plaster, Albertini windows and doors, book-matched Carrara marble, glass pocket doors to the outdoors, and custom alder cabinetry. Sparkling lights shine after dusk and lend enchantment to a massive vanishing-edge pool with glass tile, a fireplace-warmed cabana, loggias, large patios, and a built-in outdoor kitchen with a BBQ.
…By Annonceur International


House with pool and terrace Newport Coast (United States)
Behind the gates of one of Newport Coast's most desirable communities, this extensively remodeled corner residence captures tranquil canyon views, exceptional privacy, and effortless coastal luxury living. Soaring ceilings and an open-concept floor plan create a bright, airy atmosphere filled with natural light, while designer upgrades throughout elevate every space. Featuring wide-plank wood-style flooring, Carrera-inspired stone finishes, stainless steel appliances, and three fireplaces, the home blends warmth and sophistication with modern comfort. Expansive living areas flow seamlessly for entertaining and everyday living, enhanced by peaceful canyon surroundings and indoor-outdoor ambiance. Additional highlights include a direct-access 2-car attached garage, gated privacy, and access to the community pool and spa. Ideally located near premier shopping, parks, hiking trails, beaches, Fashion Island, and world-class Newport Coast amenities, this move-in-ready residence offers an exceptional opportunity to enjoy the best of coastal Orange County living.
…By Annonceur International
238 listings near Newport Coast


House with pool and garden Newport Beach (United States)
Commanding panoramic views of the Pacific Ocean, Catalina Island, Newport Harbor, and the famed Pelican Hill Golf Course, this stately French palatial manor was exquisitely reimagined in 2025, bringing a fresh sense of modern sophistication to its timeless European architecture. Set on a 13,155± sq. ft. parcel within the prestigious guard-gated enclave of Pelican Crest, the 8,367± sq. ft. residence showcases exceptional craftsmanship and an uncompromising selection of materials throughout. A dramatic two-story foyer, illuminated by an antique chandelier, introduces interiors layered with natural limestone and white oak herringbone flooring, hand-brushed Venetian plaster, Moka Creme honed stone in all wet areas, and bespoke solid brass hardware finished in oil-rubbed bronze or polished nickel. Beyond the grand staircase, gracious formal living and dining rooms feature custom fireplaces, while a richly appointed wood-paneled library offers an intimate retreat. The sun-filled family room, also anchored by a fireplace, flows directly into the gourmet kitchen. Designed as both a culinary showpiece and gathering space, the kitchen is appointed with Calacatta Vagli marble surfaces, custom cabinetry, dual refrigerators, professional-grade appliances, and a built-in upholstered banquette with custom breakfast table positioned to enjoy the ocean views. The opulent primary suite features a fireplace, custom-designed closet, and spa-inspired bath with an ocean-view soaking tub and architectural glass-block accents that welcome natural light. Five additional bedroom suites provide generous accommodations, while a tiered theater room, activity and fitness spaces, sauna, and steam room further enhance the home's amenities. A subterranean seven-car garage completes the interior offering. Extensive improvements include a new roof, new HVAC system, all-new plumbing connectors, and two new water heaters. Outdoors, new stucco and roofing complement lush entertaining spaces centered around a saltwater pool and spa and a BBQ kitchen with natural stone countertops—all framed by the estate's extraordinary coastal setting. A rare combination of grand European architecture, thoughtfully reimagined interiors, and commanding views, this Pelican Crest estate presents Newport Coast living at its most refined.
…By Pacific Sotheby's International Realty


House with pool and terrace Newport Beach (United States)
Nestled at the end of a quiet cul-de-sac in the prestigious 24-hour guard-gated community of Pelican Ridge Estates, this residence offers approx. 4,588 sq ft on an 11,200-sq ft pie-shaped lot with sweeping canyon and ocean views. Built in 1999, the home features 5 bedrooms, 5 1/2- baths, office, formal living and dining rooms, family room, breakfast area, pool and spa, and separate garages. A gated entry, paved driveway, stucco exterior, tile roof, and mature landscaping create a distinguished impression. The grand entry opens to a two-story foyer with elegant chandelier and limestone flooring throughout much of the main level. The kitchen features a large center island with seating and vegetable prep sink, dark stone countertops, white cabinetry, glass-front display cabinets, pantry, and premium Sub-Zero and Viking appliances, including a 6-burner gas range with grill and double convection ovens. A breakfast nook overlooks the outdoor living areas. The family room offers a detailed fireplace, custom built-in media cabinetry, and direct pool and patio access. The formal dining room opens through French doors to outdoor spaces, while the living room features a second fireplace and canyon views. The main level includes a private bedroom suite with adjoining bath, plus an office or optional 6th bedroom with powder room. A laundry room provides cabinetry, workspace, washer & dryer, and direct garage access. Upstairs, the primary suite enjoys panoramic ocean and canyon views, fireplace, custom built-ins, and walk-in closet. The primary bath features dual limestone vanities, dressing area, designer cabinetry, walk-in shower with dual shower heads, and soaking tub. Three additional bedroom suites each feature private adjoining baths, with custom cabinetry, walk-in closets, and stone and tile finishes. Designed for year-round Southern California living, the private backyard showcases a pool and spa surrounded by patios, glass fencing, mature landscaping, outdoor fireplace, built-in barbecue, and breathtaking ocean and canyon vistas. The property also includes a separate single-car garage and attached two-car garage with cabinetry and workshop space. Residents of Pelican Ridge Estates enjoy a 24-hour guard gate, clubhouse, community pool, sports courts, and maintained grounds. Ideally located near world-class shopping, dining, beaches, top-rated schools, and major transportation corridors, this exceptional property embodies the Newport Coast lifestyle.
…By Pacific Sotheby's International Realty


Seaside house with pool and terrace Newport Beach (United States)
Occupying one of Coral Crest’s most coveted front-row positions, 11 Spinnaker is set on an exceptionally rare 20,027-square-foot homesite with remarkable privacy and sweeping views of the Pacific Ocean, coastline, and canyon. Barely lived in since completion, the approximately 6,400-square-foot residence offers a sophisticated expression of contemporary coastal living, balancing grand scale with warmth, natural light, and refined finishes. White oak flooring, stone surfaces, soaring proportions, and expansive walls of glass create an elegant interior palette while keeping the surrounding landscape in constant view. A private motor court framed by dual two-car garages leads to an intimate entry courtyard with fireplace. Beyond, airy interiors unfold into a great room, dining area, entertaining spaces, and beautifully appointed kitchen, all oriented toward the ocean. Disappearing glass walls extend the main living areas to a resort-inspired backyard with pool, spa, and covered loggia overlooking the Pacific. Designed for entertaining and everyday living, the home features a climate-controlled wine room and secondary catering kitchen. Five bedroom suites and six bathrooms provide exceptional flexibility, with three suites on the main level, including a primary suite. Upstairs, two additional suites include a secondary primary retreat positioned to capture sweeping ocean vistas, while a versatile bonus room provides additional living space. A privately accessed guest casita offers a secluded retreat for visitors. The scale of the front-row parcel, privacy, and panoramic coastal outlook distinguish this exceptional property. Within Crystal Cove’s 24-hour guard-gated setting, residents enjoy access to The Canyon Club, along with proximity and private neighborhood entry to Crystal Cove State Park, beaches, and the shopping and dining of the Promenade. Rare in position, scale, and perspective, 11 Spinnaker presents an exceptional opportunity within Coral Crest.
…By Pacific Sotheby's International Realty


House with pool and terrace Newport Beach (United States)
Perched high within the prestigious enclave of Spyglass Hill, 55 Montecito presents a rare opportunity to experience sweeping panoramic views that stretch across the Pacific Ocean, Catalina Island, Newport Harbor, sparkling city lights, unforgettable sunsets, and seasonal fireworks. Behind private gates, this exceptional estate offers resort-inspired living in one of Corona del Mar's most coveted neighborhoods. A lush tropical setting welcomes you home with mature landscaping, cascading waterfalls, a sparkling pool and spa, generous outdoor entertaining spaces, and an additional private spa and fire pit overlooking the spectacular backdrop. Inside, a dramatic two-story foyer, soaring ceilings, sweeping staircase, and walls of French doors create a grand first impression while seamlessly connecting the elegant interiors with the breathtaking outdoor setting. Designed for both everyday comfort and effortless entertaining, the expansive floor plan offers five bedrooms, five-and-one-half bathrooms, and multiple flexible living spaces. Upstairs, the spacious primary suite captures magnificent ocean and harbor views from its private balcony and is complemented by a secondary en-suite bedroom and an expansive den, each enhanced by fireplaces and access to viewing balconies. The main level features an additional en-suite bedroom with patio access, two secondary bedrooms—including one with a private entrance and en-suite bath—a library, large laundry room, powder bath, and a versatile bonus room ideal for a gym, media room, or playroom. The chef's kitchen is equipped with Sub-Zero refrigeration, quality appliances, abundant custom cabinetry, and a generous breakfast bar that opens to the inviting family room with fireplace and casual dining area—all positioned to enjoy the remarkable views. Formal living and dining rooms provide elegant spaces for entertaining, complete with a fireplace, built-in bar, and seamless indoor-outdoor flow. While the residence presents an opportunity for thoughtful updating, its exceptional setting, generous scale, timeless architecture, and truly unmatched panoramic views create an extraordinary canvas for those seeking one of Spyglass Hill's premier locations. Properties offering this combination of privacy, views, and potential are exceptionally rare, making 55 Montecito an outstanding opportunity to reimagine a remarkable coastal estate.
…By Pacific Sotheby's International Realty


Seaside house with terrace Corona Del Mar (United States)
4709 Cortland Drive is a one-of-a-kind property within the coveted Cameo Highlands community. This single-level residence is one of just a few homes on Cortland to have an unobstructed ocean view. Located in the heart of the Corona del Mar village in an exclusive community setting amongst pristine private beaches. Showcasing panoramic “sit down” ocean views from almost every room. A modern-style kitchen boasts rich quartz countertops, a spacious kitchen island, a Sub-Zero refrigerator and freezer, and a Viking range. The quintessential elements of California coastal living are brought to life with a front courtyard and a backyard perfect for al-fresco dining and entertaining. There is an opportunity to expand the home's interior living space. An additional 3,000 sq ft could be added to the current footprint to create a total of almost 5,000 sq ft. Ideally situated near world-renowned beaches — including a private beach reserved exclusively for residents of Cameo Shores and Cameo Highlands — this home offers the best of coastal living. Just moments from CdM Village, top-tier dining, boutique shopping, and highly rated public and private schools. The location delivers the quintessential California lifestyle at its finest.
…By Pacific Sotheby's International Realty


Seaside house with terrace Corona Del Mar (United States)
Set on an oversized 10,612-square-foot lot with ocean views, 4515 Cortland Drive offers a compelling opportunity in the sought-after community of Cameo Highlands. The existing single-level residence features four bedrooms and two bathrooms and has recently been refreshed and staged, providing the option to enjoy the home today while considering its longer-term potential. With its generous lot size, ocean views and desirable location, the property lends itself to a range of possibilities—from further updating or expanding the existing residence to creating a new home designed to take full advantage of the site and coastal setting. Cameo Highlands is known for its relaxed coastal atmosphere, convenient Corona del Mar location and resident access to private beach gates and bluff-front trails connecting toward Crystal Cove State Park. Beaches, restaurants, shopping and the village of Corona del Mar are all just minutes away. Whether enjoyed in its current form, thoughtfully renovated or reimagined for the future, 4515 Cortland presents a rare opportunity to own a sizable ocean-view property in one of Corona del Mar’s most established coastal neighborhoods. Property is being sold in its present as-is condition.
…By Pacific Sotheby's International Realty


House with pool and garden Newport Beach (United States)
Completely remodeled single story with impeccable attention to detail, this extraordinary residence in the prestigious guard-gated Seaview community offers the perfect blend of timeless elegance and breathtaking coastal living. Positioned near the top of the community on a quiet cul-de-sac, the home showcases sweeping panoramic ocean views stretching to Catalina Island, sparkling city lights, and even snow-capped mountains in the distance. Encompassing approximately 2,300 square feet, this exceptional home features three spacious bedrooms, two-and-a-half beautifully appointed bathrooms, and thoughtfully designed living spaces filled with natural light. Soaring ceilings, exquisite custom millwork, rich hardwood floors, and designer finishes create a refined yet inviting atmosphere throughout. This floor plan offers seamless indoor-outdoor living with tranquil atriums, lush gardens, and multiple entertaining spaces designed to capture the stunning surrounding views. The gourmet kitchen opens effortlessly to the main living and dining areas. The luxurious primary suite serves as a private retreat complete with custom cedar lined closets and much more. Outdoors, the beautifully landscaped grounds include a private in ground hot tub, serene patio, and unforgettable sunset settings overlooking the coastline. Additional highlights include a remodeled garage, newer roof, custom built-ins, and access to Seaview's resort-style amenities including a pool, spa, and tennis courts. Ideally located just minutes from Fashion Island, Corona del Mar, Balboa Island, world-class beaches, and Pelican Hill Golf Club, this is a rare opportunity to own one of the finest homes in Newport Beach. A truly special offering not to be missed-this remarkable property will not last long.
…By Annonceur International


House with pool and garden Newport Beach (United States)
With panoramic views stretching from Laguna Beach to Palos Verdes and one of the largest view lots in lower Crystal Cove, 12 Tasman Sea presents a beautifully updated coastal residence defined by refined interiors and abundant natural light. Encompassing approximately 5,210 square feet with five bedrooms and six baths, the home rests on an approximately 9,210-square-foot homesite with a new pool and spa and sophisticated improvements throughout. Beyond a charming entry courtyard with fireplace, interiors unfold in a warm palette of wood flooring, designer tile, porcelain surfaces, and statement lighting. A new chandelier, redesigned stair railing, hardwood stairs and upper hallway, and stone fireplace hearths lend a fresh architectural sensibility. The powder room features marble, designer wallpaper, and new fixtures, while a private main-level guest suite sits just off the entry. A mezzanine overlooking the foyer offers flexible space for an office, sitting area, or studio. Formal and casual living spaces capture sweeping ocean views. A distinctive brick-clad lower-level room offers space for a wine cellar or private office. The reimagined kitchen features new oak cabinetry, countertops, designer fixtures, a 48-inch refrigerator, updated pantry shelving, breakfast nook, and center island with bar seating. Open to the family room and outdoors, it creates an effortless setting for living and entertaining. Nearby, the redesigned laundry room includes custom cabinetry, porcelain countertops, sink, drying station, and an additional Sub-Zero refrigerator. Upstairs, the remodeled primary suite offers ocean views, a sitting room, custom California Closets, and an updated bath with new cabinetry, countertops, flooring and fixtures, soaking tub, and porcelain-clad shower. Three additional ensuite bedrooms complete the upper level, including two that may be combined as a private guest apartment with separate exterior stair access. Outside, new landscaping and hardscape frame the pool and spa, complemented by a built-in barbecue island, retractable awning, and outdoor heaters. New exterior doors from the living room enhance indoor-outdoor flow, while a new concrete driveway, stone-clad entry steps, and refreshed front courtyard elevate the arrival. Within Crystal Cove's 24-hour guard-gated setting, residents enjoy several private parks including The Canyon Club with pool, spa, fitness room, banquet room, and sport courts, and private neighborhood access to Crystal Cove State Park, pristine beaches, and the shopping and dining of Crystal Cove Promenade.
…By Pacific Sotheby's International Realty



Seaside house with terrace Newport Beach (United States)
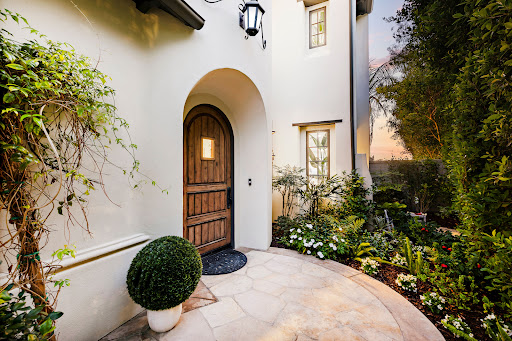
Located at the end of a serene cul-de-sac within the guard-gated enclave of Crystal Cove, 8 Baffin Bay is a newly transformed coastal estate that captures the essence of California Riviera living, framed by sweeping ocean vistas and an atmosphere of understated luxury. Set on a rare pie-shaped homesite of ~7,621 square feet, this exceptional 5-bedroom, 5-bathroom residence spans approximately 4,300 sq. ft. and commands sweeping views of the Pacific Ocean, Catalina Island, and the sparkling coastline. Extensively updated in 2023 and again in late 2025, the home has been thoughtfully curated to elevate both form and function. A dramatic two-story foyer with soaring ceilings and a graceful, curved underlit staircase introduces interiors defined by refined finishes, abundant natural light, and seamless indoor-outdoor living. Expansive gathering spaces with hardwood flooring flow effortlessly from one to the next, framed by walls of La Cantina-style glass doors that open to showcase breathtaking ocean vistas at every turn. At the heart of the home, a stunning designer kitchen features a striking porcelain-slab island, custom white oak cabinetry, a Wolf six-burner range with dual ovens and grill, and a wine cooler. Two main-level bedroom suites offer exceptional versatility for guests, a private office, or wellness space. Upstairs, the primary suite is a sanctuary unto itself, with new La Cantina-style doors dissolving the boundary between indoors and out, inviting coastal breezes from a private ocean-view terrace where sunsets unfold. The spa-inspired bath with ocean views is designed for indulgence, with dual vanities, a soaking tub, makeup station, and a generous walk-in wardrobe illuminated by natural light. Also upstairs is a sizeable bonus room, laundry room, and two additional fully renovated bedroom suites. Beyond the interiors, tranquil outdoor spaces provide a picturesque backdrop of sky and sea for relaxation and entertaining. This property also offers the rare opportunity to add an ADU, with conceptual plans available upon request. Residents also enjoy exclusive access to Crystal Cove’s renowned Canyon Club amenities, including a pool and spa, fitness center, tennis and sports courts, along with private access to Crystal Cove State Beach. Moments from Fashion Island, Laguna Beach, and some of Southern California’s finest dining and shopping destinations, 8 Baffin Bay represents a rare offering in one of the coast’s most coveted communities.
…By Pacific Sotheby's International Realty


Contemporary house with pool and terrace Corona Del Mar (United States)
Set within the coveted coastal enclave of Cameo Shores, Harbor Grove Residence is an extraordinary expression of warm contemporary architecture-designed to feel as intimate and inviting as it is monumental in scale. Envisioned by Brandon Architects as an architectural composition and currently proposed to be built by Cornerstone Construction, Harbor Grove blurs the traditional boundaries between architecture, interiors, and landscape. Each element has been thoughtfully considered in relation to the next, allowing the residence to unfold with a sense of continuity-from the warmth and texture of its material palette to the careful framing of natural light, landscape, and ocean beyond. The residence encompasses approximately 8,095 square feet of interior living space, offering five bedrooms, a dedicated office, five full bathrooms, and two powder rooms. The lower level has been thoughtfully designed for both wellness and entertainment, featuring a dedicated game and entertainment area alongside a full-size gym, sauna, shower, and private massage room. An additional 2,622 square feet of garage space features 13-foot ceilings capable of accommodating car lifts, as well as an integrated turntable for effortless vehicle maneuvering and display. At the heart of the home lies a dramatic two-story open-air courtyard, anchored by a mature olive tree rising through the center of the residence. The courtyard draws natural light deep into both levels of the home while creating a visual connection between the surrounding living spaces. By night, the illuminated olive tree transforms into a living sculpture, visible through expansive walls of glass and serving as a focal point around which the architecture unfolds. With construction yet to begin and final HOA and City approvals anticipated in early January 2027, the future owner is presented with a rare opportunity to enter the process at an exceptional stage-allowing select finishes, details, and design elements to be refined to reflect their taste and vision. This is more than an opportunity to purchase a home. It is an invitation to create one. Situated within one of Southern California's most prestigious coastal communities, complete with coveted resident-only beach access, Harbor Grove Residence represents something increasingly difficult to find: the opportunity to create a bespoke Brandon Architects masterpiece in Cameo Shores-modern in expression, timeless in character, and entirely your own.
…By Annonceur International


House with terrace Corona Del Mar (United States)
Nestled in the heart of Corona del Mar, 541 Hazel offers a rare blend of timeless charm and modern luxury. Originally built in 1927 as a classic Laguna Beach cottage, this exceptional Spanish Colonial Revival residence has been thoughtfully remodeled and restored, preserving its historic character while elevating it for contemporary living. Defined by hallmark architectural details, the home showcases white stucco exteriors, hand painted tiles, rich dark wood elements, and warm, inviting interiors that echo the romance and craftsmanship of the era. The main residence features two spacious bedrooms and two-and-a-half beautifully appointed bathrooms; each designed with refined finishes and attention to detail. Light-filled living spaces flow seamlessly, with a beautiful interior courtyard with gardens and fountains, creating an inviting atmosphere perfect for both everyday living and entertaining. A dedicated wine room with custom built 100 bottle refrigerator that adds a sophisticated touch, ideal for collectors and hosts alike. Enhancing both convenience and accessibility, the property includes a two-car garage with entry on Hazel and garage access on Poppy, along with a private elevator that connects the garage directly to the first floor of the main residence. Complementing the main home is a private one-bedroom casita, complete with its own full kitchen, bathroom, and laundry-perfect for guests, extended family, or a flexible work-from-home retreat. Set in one of Corona del Mar's most desirable neighborhoods, this property captures the essence of coastal California living, combining historic charm, modern amenities, and exceptional versatility.
…By Annonceur International


House with garden and terrace Newport Beach (United States)
Perched at the top of Harbor Hill, 22 Belmont offers rare privacy and resort-style grounds within one of Newport Beach’s most coveted gated communities. Approached through its own tree-lined motor court, the home beautifully blends timeless interiors with modern architectural design, framed by a crisp white façade and clean lines. Inside, nearly 5,000 square feet of living space unfold with thoughtful scale and everyday livability. At the heart of the home, the chef’s kitchen, appointed with a large center island, paneled refrigeration, and premium appliances, opens to the family room, dedicated dining room, and a formal living area with double-height ceilings and abundant natural light. A main-level guest suite and a versatile bonus room, ideal as a fifth bedroom, gym, or office, complete the main floor. The upper level is anchored by an expansive primary suite with city-light views, a fireplace-framed sitting area, French doors to a private balcony, and his-and-her bathrooms and custom closets. Two additional en-suite bedrooms of generous scale round out the level. Outdoors, manicured grounds surround the pool and spa, complemented by a covered loggia designed for al fresco dining and entertaining in the garden. Additional notable features include a three-car garage with built-in storage, an interior laundry room, and central air conditioning. Harbor Hill is centrally located, just moments from award-winning schools, Fashion Island, and the coast, delivering effortless access to the best of Newport Beach. *Seller may consider buyer concessions if requested in an offer.*
…By Pacific Sotheby's International Realty


House with terrace Corona Del Mar (United States)
Elevated above Morning Canyon in Shore Cliffs, this reimagined three-level coastal residence-crafted by RDM General Contractors with interiors by Courtney Lawrence Ziething-unfolds with sweeping Pacific Ocean views against a layered canyon backdrop. Spanning approximately 4,511 square feet, the home offers four bedrooms and four-and-one-half bathrooms, thoughtfully redesigned with a refined architectural sensibility that balances clean lines with a warm, organic material palette. Defined by exposed reclaimed wood beams and an effortless indoor-outdoor connection, the main living areas feature expansive sliding glass doors that open to multiple terraces, capturing layered canyon greenery with ocean views beyond. The kitchen is centered around a large stone island with an integrated dining ledge and appointed with a custom range hood, premium appliances, and a glass-front refrigerator. From here, the space transitions seamlessly into the dining area and fireplace-warmed living room, while a main-level bedroom with an attached full bath offers thoughtful flexibility for guests. A glass-enclosed bonus room or office with built-in floating cabinetry adds versatility and intentional design. Connecting the home's levels, a striking iron-and-glass staircase leads to the lower floor, where two bedrooms, a full bath, and a secondary living area create an ideal setting for guests or everyday living. Sliding doors open to an outdoor deck with a fire pit, offering a private and inviting space for entertaining against the canyon backdrop. Privately situated on the upper level, the primary suite is a true retreat defined by natural light and expansive vistas. French doors open to a private balcony with breathtaking ocean and canyon views, while the spa-inspired bath features a dedicated vanity area, dual sinks, and a walk-in shower, all finished with elevated, design-forward details. Completing the offering, a finished detached two-car garage features custom built-in cabinetry, with three washers and three dryers providing added convenience across the home's three-level layout. Positioned above Morning Canyon, the property enjoys a rare combination of privacy, greenery, and coastal outlooks, just moments from Shore Cliffs' private beach access and Orange County's premier dining and shopping. Warm, architectural, and thoughtfully curated-this is coastal living defined by privacy, views, and design integrity.
…By Annonceur International


House with pool and garden Newport Beach (United States)
Welcome to coastal luxury in the highly sought-after Port Streets Seawind community, ideally located within the award-winning Andersen Elementary school zone. Completely taken down to the studs and masterfully rebuilt, this exquisite home pairs flawless modern amenities with elegant, high-quality finishes throughout. The thoughtful layout offers four spacious bedrooms, each featuring its own private en-suite bathroom for ultimate privacy and comfort. At the heart of the home is a chef's dream kitchen fully equipped with top-tier appliances, including a 48-inch SubZero refrigerator, a 48-inch Wolf gas range, a Wolf microwave, and a Cove dishwasher. A custom wet bar makes entertaining effortless, boasting a 100-bottle SubZero wine cooler alongside built-in refrigerator and freezer drawers. Step outside to discover a true outdoor oasis. You can enjoy breathtaking sunset views from both the master suite and the thoughtfully landscaped backyard. Entertaining is a breeze year-round under the covered patio by the gas fireplace, soaking in the spectacular 10-person spa, or gathering around the built-in gas firepit seamlessly integrated into the manicured front landscaping. Designed for smart and sustainable living, this property is energy-efficient and future-proofed with a Panasonic solar panel system, a Tesla Powerwall backup, and a dedicated EV charging outlet. To complete this unparalleled SoCal lifestyle, residents are just a short stroll away from Seawind's exclusive amenities, which include a pool, spa, and tennis court.
…By Annonceur International


House with garden and terrace Newport Beach (United States)
Rare opportunity to own a beautifully remodeled family home on one of the most desirable streets in the Port Streets. Situated on an oversized lot, this impressive residence combines a spacious, highly functional floor plan with extensive recent upgrades and inviting indoor-outdoor living. Designed with family living in mind, the home features a main-level bedroom, while upstairs offers four additional bedrooms, a generous bonus room, and a private office conveniently located off the primary suite. The recently completed remodel brings a fresh, sophisticated feel throughout, with new oak flooring, beautifully updated bathrooms, new quartz countertops, fresh paint, updated lighting, and a new roof. The refreshed backyard provides an ideal setting for entertaining, dining, and relaxing, with generous outdoor space and a fireplace creating a welcoming gathering area. An oversized garage, wine cellar, and abundant storage throughout add to the home’s exceptional functionality. With its coveted location, oversized lot, versatile floor plan, and extensive improvements, this is a special opportunity to enjoy the best of Port Streets living in a home that is truly move-in ready.
…By Pacific Sotheby's International Realty


House with pool and terrace Newport Beach (United States)
Located in Newport Beach's coveted Port Streets community, 1807 Newport Hills Drive East offers a blend of timeless architecture, thoughtful design, and effortless California living. Situated on an oversized ~8,125-square-foot lot, this custom residence spans ~4,636 square feet and showcases exceptional craftsmanship, abundant natural light, and seamless indoor-outdoor connectivity throughout. The home features four spacious bedrooms, four-and-one-half bathrooms, and a versatile flex space ideal for a home office, gym, media room, or playroom. Warm, inviting interiors are enhanced by rich finishes, soaring ceilings, skylights, and oversized Fleetwood doors and windows that create an airy, open atmosphere. Designed for both everyday living and entertaining, the floor plan offers a variety of gathering spaces. The formal dining room is highlighted by a fireplace and beamed ceilings, creating an elegant setting for hosting guests. The living room features warm tones and a fireplace, while the family room offers a fireplace and dining nook overlooking the backyard. The chef's kitchen is exceptionally appointed with a walk-in pantry, breakfast bar seating, dual ovens, a built-in Miele coffee maker, and generous prep and storage space. Nearby, a walk-in wine room adds both character and functionality for collectors and entertainers alike. Upstairs, the primary suite serves as a private retreat, complete with a balcony overlooking the rear yard. The spa-inspired primary bath features an oversized walk-in shower, soaking tub, dual vanities with a dedicated vanity area. A convenient second-floor laundry room is ideally located near the bedroom wing. Designed to embrace Southern California's indoor-outdoor lifestyle, the backyard offers multiple spaces for relaxation and entertaining. Amenities include a pool with water feature, outdoor fireplace, built-in barbecue with prep space and counter seating, and beautifully landscaped grounds that maximize the home's oversized lot. Located within Newport Beach's highly sought-after Port Streets neighborhood, residents enjoy tree-lined streets, community parks, greenbelts, and the close-knit atmosphere that has made the area one of Orange County's most cherished communities. Andersen Elementary School, neighborhood recreation facilities, world-class shopping, dining, beaches, and Newport Harbor are all just moments away.
…By Pacific Sotheby's International Realty


Contemporary house with terrace Corona Del Mar (United States)
A singular expression of contemporary architecture, 232 Hazel Drive in Corona del Mar pairs visionary design with breathtaking white water views of Little Corona Beach, Arch Rock, and the natural beauty of Buck Gully. Designed by acclaimed architect Paul McClean, founder of McClean Design. Since its founding in 2000, McClean Design has grown into one of the leading contemporary residential design firms, committed to excellence in modern design, and have earned global recognition for modern residential architecture. Renown design firm Ohara Davies-Gaetano Interiors collaborated on the comprehensive interior design of 232 Hazel, as well as numerous high-end residential residences within the US and abroad. Completed in 2015, the three level home encompasses approximately 3,250 square feet on a coveted 50 foot wide homesite, offering three bedrooms, three and one half baths, and an architectural experience unlike any other. At the heart of the residence, a remarkable floating glass staircase rises through the home as a sculptural centerpiece. Inside, soaring proportions and walls of glass draw the coastline into nearly every moment. The great room unfolds beneath approximately 16 foot ceilings, while expansive Fleetwood sliding glass doors and windows frame panoramic ocean and canyon vistas and fill the interiors with natural light. Gascogne Blue limestone flooring, rift cut oak doors and ceilings, imported cabinetry, and beautifully considered architectural details create a refined material palette that feels at once warm, sophisticated, and distinctly modern. The kitchen is equally impressive, centered around an oversized island with Caesarstone quartz countertops, custom cabinetry crafted in Germany, Thermador appliances, and a wine cooler. A dedicated media room and versatile bonus space offer additional opportunities for entertaining and retreat, while an entire level devoted to the primary suite creates an exceptional sense of privacy. Crestron lighting, integrated audio and video, and thoughtfully concealed technology further elevate the experience, allowing the architecture and remarkable surroundings to remain the focus. Moments from Little Corona Beach and ideally positioned near the celebrated restaurants, boutiques, and coastal charm of Corona del Mar Village, 232 Hazel Drive is both an architectural statement and an extraordinary expression of life by the sea.
…By Annonceur International


House with terrace Newport Beach (United States)
A singular expression of contemporary architecture, 232 Hazel Drive in Corona del Mar pairs visionary design with breathtaking white water views of Little Corona Beach, Arch Rock, and the natural beauty of Buck Gully. Designed by acclaimed architect Paul McClean, founder of McClean Design. Since its founding in 2000, McClean Design has grown into one of the leading contemporary residential design firms, committed to excellence in modern design, and have earned global recognition for modern residential architecture. Renown design firm Ohara Davies-Gaetano Interiors collaborated on the comprehensive interior design of 232 Hazel, as well as numerous high-end residential residences within the US and abroad. Completed in 2015, the three level home encompasses approximately 3,250 square feet on a coveted 50 foot wide homesite, offering three bedrooms, three and one half baths, and an architectural experience unlike any other. At the heart of the residence, a remarkable floating glass staircase rises through the home as a sculptural centerpiece. Inside, soaring proportions and walls of glass draw the coastline into nearly every moment. The great room unfolds beneath approximately 16 foot ceilings, while expansive Fleetwood sliding glass doors and windows frame panoramic ocean and canyon vistas and fill the interiors with natural light. Gascogne Blue limestone flooring, rift cut oak doors and ceilings, imported cabinetry, and beautifully considered architectural details create a refined material palette that feels at once warm, sophisticated, and distinctly modern. The kitchen is equally impressive, centered around an oversized island with Caesarstone quartz countertops, custom cabinetry crafted in Germany, Thermador appliances, and a wine cooler. A dedicated media room and versatile bonus space offer additional opportunities for entertaining and retreat, while an entire level devoted to the primary suite creates an exceptional sense of privacy. Crestron lighting, integrated audio and video, and thoughtfully concealed technology further elevate the experience, allowing the architecture and remarkable surroundings to remain the focus. Moments from Little Corona Beach and ideally positioned near the celebrated restaurants, boutiques, and coastal charm of Corona del Mar Village, 232 Hazel Drive is both an architectural statement and an extraordinary expression of life by the sea.
…By Pacific Sotheby's International Realty


House with garden and terrace Corona Del Mar (United States)
MLS For Sale | $12,775,000 Near Little Corona del Mar Beach in Corona del Mar's Flower Streets, 226 Poinsettia Avenue is an Eric Olsen-designed contemporary farmhouse offering approximately 4,650 square feet with five en-suite bedrooms and 5.5 bathrooms. Set on an approximately 5,310-square-foot lot, this Newport Beach residence pairs distinctive architecture with landscaped courtyards and rooftop entertaining. A gated garden entry introduces light-filled interiors with exposed wood-beam ceilings, geometric wood stair railings and expansive black-framed glass doors. The open-concept great room features a fireplace flanked by built-in shelving and connects to the kitchen and outdoor living areas. A substantial center island with bar seating anchors the kitchen, complemented by white cabinetry, open shelving, double ovens and a walk-in pantry. The adjoining dining area overlooks the courtyard through broad expanses of glass. Two courtyards create inviting outdoor rooms for dining and relaxing, including a pergola-framed lounge with a fireplace and a separate patio with an outdoor spa. Mature landscaping and stone accents bring texture and greenery to the setting. An elevator leads to the rooftop deck, where a covered lounge, outdoor bar and open-air seating extend the entertaining space, with ocean glimpses beyond the surrounding rooftops. The primary suite features a vaulted, wood-beamed ceiling, fireplace, generous windows and a fitted walk-in closet. A freestanding soaking tub and glass-enclosed shower further enhance the suite. Four additional en-suite bedrooms complete the accommodations. With five fireplaces across its indoor and outdoor spaces, a security alarm system, a three-car garage and a separate covered parking space, the home balances architectural character with everyday functionality. Previously featured on the Corona del Mar Home Tour, the residence is near Inspiration Point and Corona del Mar Village restaurants and shops, with Fashion Island a short drive away.
…By Annonceur International


House with garden and terrace Newport Beach (United States)
Situated on the coveted 200 block of Marigold, just steps from Ocean Boulevard, this custom single-family residence offers an exceptional opportunity to enjoy the very best of Corona del Mar Village living. A generous front patio welcomes you with glimpses of the Pacific and an ideal setting for outdoor dining or entertaining. Encompassing approximately 2,862 square feet, the residence features three bedrooms (all ensuite), and four baths in total. Soaring ceilings exceeding 10 feet in both the main living room and primary suite create a remarkable sense of volume throughout. Set on a prized 30-foot corner lot, the residence enjoys an open, airy feel with natural light filling all three levels. The expansive primary suite serves as a private retreat, complete with a dedicated walk-in closet and private balcony. Its well-appointed bath features dual sinks, a dedicated vanity area, and a soaking tub, creating a spa-like setting for everyday living. Anchoring the main living level, the kitchen features a generous peninsula with seating for family and guests alike and flows seamlessly into the breakfast nook. A formal dining room completes the space, offering a refined setting for entertaining. Designed for both comfortable living and effortless entertaining, the home's inviting interiors transition seamlessly to exceptional outdoor spaces, including a charming courtyard tucked off the main living areas. Crowning the home is a spectacular rooftop deck thoughtfully arranged into three distinct entertaining areas. Recently enhanced with a newer built-in BBQ and outdoor kitchen, this elevated setting captures sweeping vistas of the Pacific Ocean, Newport Harbor entrance, Catalina Island, Pelican Hill, Newport Center, and sparkling city and neighborhood lights. Just moments from world-class beaches, renowned restaurants, boutique shopping, and harbor activities, this exceptional residence offers a rare combination of custom design, generous scale, breathtaking views, and an irreplaceable location. 223 Marigold embodies the quintessential Corona del Mar lifestyle.
…By Annonceur International


House with terrace Corona Del Mar (United States)
Desirable Single Family home in the heart of the Village. REMODELED 4 bedroom 3 ½ bath house with a beautiful garden and patio area. Enter through a gated front courtyard and Dutch entry front door. The Light and bright open floor plan features hard surface wood tone flooring throughout. The great room has volume ceilings and an inviting fireplace. Custom kitchen with white cabinetry and Carrara marble countertops, stainless steel appliances. The Floor plan offers dual master suites, one up and one down. An Additional Downstairs Bedroom # 4 can be an ideal office or study. Large 2nd floor master suite with spacious master bath has Carrara marble shower, counter tops and marble floor, dual sinks & Two closets. There is an additional second floor bedroom and bath & two extra second floor areas which can be a TV area, study or additional office space. Pristine move-in condition. Centrally located within walking distance to the beaches, restaurants, shops Oasis Senior center, Harbor View Elementary school and Fashion Island.
…By Pacific Sotheby's International Realty


Seaside house with garden and terrace Corona Del Mar (United States)
Designed by esteemed architect Mark Teale and brought to life by the award-winning Nicholson Companies, 224 Iris is set on a rare 40-foot-wide lot in the coveted 200 block of Corona del Mar's Flower Streets. A remarkable expression of contemporary coastal living, the home brings together generous scale, warm natural materials, and thoughtful architecture in a residence that feels both elevated and deeply inviting - sunlight, natural stone, warm white oak, richly toned woods, custom millwork, polished nickel, and statement lighting all coming together in a palette with real depth and character. Encompassing approximately 4,649 square feet, the residence features five bedrooms, five full and two half baths, a three-car garage, and a three-stop elevator. Soaring 10'6 ceilings define the main level, where fully pocketing sliding glass doors open the living spaces to expansive patios and courtyards for a seamless indoor-outdoor flow. A chef's kitchen is complemented by an adjoining butler's pantry, while a junior ADU on the first level offers flexibility for guests or multigenerational living. Upstairs, a dedicated lounge creates another intimate space to gather and unwind. Above it all, the approximately 1,422-square-foot rooftop deck is a destination of its own - designed for lounging, dining, and entertaining from sunrise through sunset, complete with a built-in BBQ, fire pit, covered entertaining area, powder room, and direct elevator access, all set against sweeping views across Newport Harbor, the Pacific Ocean, and Catalina Island. An invitation to work alongside Nicholson Companies to curate a truly exceptional coastal residence, 224 Iris offers the opportunity to create a home entirely your own within one of Southern California's most prestigious coastal communities. Here, morning coffee, dinner at a favorite restaurant, an afternoon at the beach, and sunset along the coast are all just moments from your front door - a lifestyle defined by the intimacy and walkability of the Flower Streets, and everything that makes Corona del Mar and coastal Orange County so exceptional. Floorplans and proposal package available upon request. Renderings have been AI-edited for illustrative purposes only. Preliminary concepts and plans are subject to change.
…By Annonceur International
- 1
- …
'%20stroke='%23DDAA3A'%20stroke-width='1.909'%20stroke-linecap='square'%20stroke-linejoin='bevel'/%3e%3c/svg%3e)
Receive by email any new listing that may match your search criteria
Your criteria :
- For sale
- Newport Coast, United States, +30 km
- Houses
- Terrace
By validating this form, you accept the general conditions of use of Le Figaro Properties.