The agencies at Orange
These agencies offer a selection of luxury properties vente at Orange. Feel free to contact them for personalized assistance.

 English$ USD · m²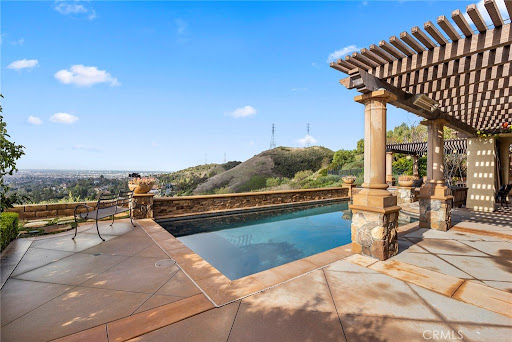


Prestigious estate located in the exclusive Gated and Guarded community of Portofira Estates. This stunning expanded home has many upgrades and is privately located on an oversized nearly 20,700 sq. ft. lot. Featuring an estimated 3,821 sq. ft. of living space plus a 4-car garage, offering 6 spacious bedrooms (1 bedroom and bath down), a room on the main floor converted into a home office, and 4.5 bathrooms. Recent upgrades include: Tesla Power wall and Solar Panels on Roof completely paid off, New Air Conditioning Unit with Each Room having its own climate control, recessed canned lighting throughout, Outdoor BBQ Area, Outdoor Fire Pit and Fireplace, and Surround sound speakers installed both inside and out, Custom Maple cabinetry in office, laundry and kitchen, custom draperies, rods & woven blinds installed, formal living and family rooms all with custom hardwood flooring, custom glass windows installed, dining room chandelier, Island kitchen complete with all top of the line stainless appliances, Custom Butler's pantry, Updated built-in refrigerator, microwave, double oven, dishwasher, granite countertops, 5 burner gas stove top & range hood, walk in pantry with custom shelving, all 4.5 baths have been remodeled and updated including the primary bath with gorgeous Custom Japanese Style Bath/Shower, Heated Tub, dual sinks, walk in shower & vanity, Bidet Toilet. Outdoor wall lighting and post lighting installed. A true entertainer's dream home that can accommodate large gatherings or intimate occasions with resort style rear yard with sparkling pebble tech pool/spa/waterfall, built in BBQ area, fire pit. Rarely on the market will you find a home in this exquisite, gated community.
…By Annonceur International


Panoramic city-light and rolling-hill views, a resort-style saltwater pool, and approximately 3,490 square feet of light-filled living define this 5-bedroom, 4-bath view home in Serrano Heights, one of Orange's most sought-after hillside communities. A flagstone driveway, gated courtyard with fountain, and stone accents create standout curb appeal and a memorable entry to this two-story pool home. The main level is designed for easy entertaining and relaxed everyday living, with generous living and dining rooms, a dual-sided fireplace connecting the living and family rooms, and multiple French doors opening to the backyard. The updated kitchen features quartz countertops, white cabinetry, a Thermador refrigerator, dual-fuel range, and microwave, Bosch dishwasher, farmhouse sink, walk-in pantry, and casual dining area. A main-level bedroom with adjacent full bath adds everyday versatility, and a separate office/flex room with double-door entry works beautifully as a home office, study, or hobby room. Upstairs, the expansive primary suite offers a private retreat with dual-sided fireplace, spacious en-suite bath, walk-in closet, and a private balcony with sweeping views toward the city lights and Catalina Island on clear days. Three additional bedrooms, two full baths, and an upstairs laundry room complete the second level. The backyard delivers true indoor-outdoor California living: a private saltwater pool and spa with premium Hydrazzo finish, stone hardscape, retractable patio cover, fire pit, and generous patio space for al fresco dining and entertaining. From its hillside setting to its view-oriented layout and resort-style yard, this Serrano Heights home captures everything that makes the Orange hills special.
…By Annonceur International


Welcome home to 21 Somerton ***Condo Detached*** 4 bedroom / 3 bath San Marcos Residence 3 in the highly desirable Stonegate Village. This residence is 2,117 sqft and has a premium lot with extra space between neighbors, and a private backyard. Nestled against the foothills of Irvine, you will find 21 Somerton a masterful home that is appointed with luxurious upgrades such as ultra-plush carpeting and ceramic tiled flooring throughout the house for a lifestyle of comfort. Use the downstairs 4th bedroom for guests or office. Other upgrades include custom designer paint through out and window coverings accenting the windows in the living area and bedrooms. Prepare gourmet meals in the Chef inspired kitchen with sweeping center island and granite counter tops and stainless steel appliances. Venture outside to a private backyard patio to sit and talk about the days of summer past. Upstairs you will find three spacious rooms with the Primary owner's bedroom offering an en-suite bathroom. Live in Luxury! Feeds into award winning schools of the Irvine Unified School District: Stonegate Elementary and Northwood High School.
…By Annonceur International


You’ll absolutely fall in love with this stunning home! Single-level living with no one above or below. Welcome to the Acacia community at Cypress Village. This highly upgraded 3-bed, 2.5-bath, 1,441 sqft home offers a gorgeous, high-ceilinged space filled with natural light and elegant charm. Beautiful hardwood flooring, crown molding, recessed lighting, designer paint & custom-finished walls, ceiling fan, kitchen island, upgraded countertops and backsplash, stainless steel appliances. Dual-pane, energy-efficient windows, and a balcony for morning coffee or BBQ. Open and spacious floor plan offers a light-filled Great Room, 2 bedrooms & 2.5 baths. Two car parking, one attached garage and one car port next to the home. The resort-inspired amenities include parks, swimming pools, and a clubhouse, all within a short walk of Arbor Park, Cypress Shopping Center, and the Irvine Spectrum. Close proximity to award-winning Cypress Elementary and Jeffery Trail Middle School. East access to highways 5, 405, 133 & 241. It won't last long on the market!
…By Pacific Sotheby's International Realty


BEAUTIFUL HOME ON A PRIVATE CUL-DE-SAC WITH SERENE GREENBELT VIEWS TO THE BACK AND GOLF COURSE VIEWS TO THE SIDE. A gated front courtyard leads to the entry and main level, where an open floor plan and cathedral ceilings are enhanced by dual-pane windows that fill the home with natural light. The living and dining rooms feature rich hardwood flooring, while the kitchen, bathrooms, and laundry area offer tile flooring, and the downstairs bedrooms and stairs are carpeted. The living room includes an upgraded fireplace and custom cabinetry around the staircase and opens to the dining area, which flows seamlessly into the kitchen with granite countertops. Sliding glass doors from the dining room and kitchen open to a wrap-around deck surrounded by lush greenery. Downstairs, you'll find three bedrooms. The primary suite features sliding glass door to a ground-level patio with direct access to the greenbelt, along with a spacious en-suite bathroom with French doors to the vanity area, a walk-in shower, and a private toilet room. The second back bedroom, also with greenbelt views, is currently used as an office. The downstairs hall bath has an upgraded vanity with a quartz countertop. Additional highlights include a storage area with shelving, accessed through the walk-in closet in the front bedroom, a new roof and tenting completed in spring 2025, a driveway to park additional cars, direct-access two-car garage with epoxy flooring and abundant shelving, and an indoor laundry area. Community amenities include two pools and spas, and HOA dues cover water, trash, and exterior maintenance. Located in the acclaimed Irvine School District, including University High, and just minutes from UCI, William Mason Park, John Wayne Airport, Newport Beach, and Fashion Island, this desirable interior unit offers an exceptional location and lifestyle.
…By Annonceur International


Rarely available in Irvine’s Great Park, this ***Condo Detached*** corner-lot home lives like a separate residence. 427 Flycatcher has Lennar’s coveted ***Next Gen® Home Within a Home*** design, featuring it's own private-entry first-floor suite with it's own bedroom, bathroom, living area, kitchenette, laundry, and outdoor space. Ideal for multi-generational living, extended guests, an independent family member, or a separate office or studio, it offers exceptional flexibility rarely found in Irvine. This immaculate home is ***Light and Bright*** with a rare three-sided exposure, ***Lots of Windows***, elevated views, and the highly desirable benefit of a ***Full Driveway***. The main level living area features 10-foot ceilings, an open-concept layout, and seamlessly connected living, dining, and kitchen spaces and main floor bedroom. Prepare gourmet meals in the Chef inspired kitchen with sweeping center island and crisp white counter tops and stainless steel appliances. The upper levels are especially appealing, with the top floor enjoying beautiful city-light and mountain views. Upstairs you will find an ***Entertainment Loft***, luxurious owner’s suite, and additional guest bedroom create a peaceful retreat. Thoughtful upgrades and designer touches throughout enhance the home’s style and functionality. Additional highlights include ***Solar Panels & EV charging***, water filtration, and ***Full Driveway***. Ideally located in Luna Park, just minutes from Irvine Spectrum, the Canopy, and major commuter routes, this is a rare opportunity to own one of Great Park’s most versatile and sought-after floor plans.
…By Annonceur International


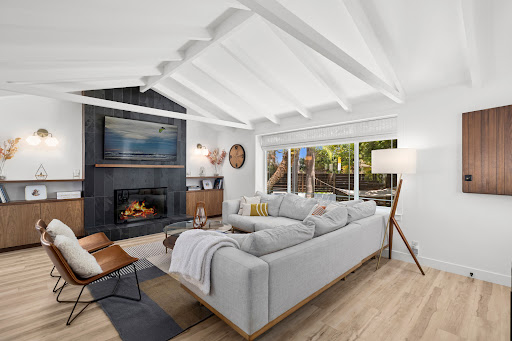
Situated on a rare 7,000+ sq. ft. corner lot in one of Eastside Costa Mesa’s most desirable neighborhoods, this beautifully reimagined single-level residence seamlessly blends modern luxury, timeless character, and exceptional future potential. With coveted R2 zoning, the property offers a unique opportunity for expansion, an ADU, multi-generational living, or long-term investment value—all while enjoying the comfort of a move-in-ready home in a premier coastal location. From the moment you arrive, the home's inviting curb appeal and charming walnut Dutch door set the tone for what awaits inside. Vaulted open-beam ceilings, abundant natural light, and a thoughtfully designed open-concept layout create a bright, welcoming atmosphere that feels both spacious and sophisticated. The stunning living room serves as the heart of the home, anchored by a dramatic slate-tiled fireplace and custom built-in shelving that add warmth, character, and style. Designed for both everyday living and entertaining, the chef-inspired kitchen features sleek quartz countertops with a striking waterfall edge, custom cabinetry, premium appliances, and a built-in wine refrigerator—perfect for hosting family and friends. The private primary retreat offers a true sanctuary, complete with dual closets, a versatile alcove ideal for a home office or dressing area, and a very recently renovated spa-like ensuite bath. Luxurious finishes include dual vanities, a soaking tub, separate walk-in shower, designer tile accents, and contemporary fixtures that create a relaxing resort-inspired experience. Two additional bedrooms and an elegantly updated hall bathroom provide comfortable accommodations for family, guests, or flexible work-from-home living. Step outside to discover your own private oasis. Both the front and rear yards are surrounded by mature landscaping, creating peaceful outdoor spaces designed for relaxation and entertaining. The expansive patio and covered outdoor living area feature overhead heaters, a ceiling fan, and a retractable roof, allowing for year-round enjoyment of Southern California’s exceptional climate. Additional upgrades include central air conditioning, a tankless water heater, recessed lighting, dual-pane windows, and a detached two-car garage. Ideally located just minutes from Newport Beach, the Back Bay Nature Preserve, OC Fairgrounds, Irvine Ranch Market, top-rated schools, premier dining, and world-class shopping.
…By Pacific Sotheby's International Realty


A smooth white stucco exterior and restrained lines create a calm architectural presence, softened by the movement of the lake just beyond. Expanses of glass draw natural light deep into the interiors, shifting throughout the day and settling into warm tones at sunset. Inside, the main living space opens with double height ceilings and a sense of volume that feels both expansive and composed. The kitchen sits naturally at the center, defined by clean cabinetry, integrated appliances and a generous island designed for gathering without excess. A main level bedroom offers flexibility for guests or a private workspace, tucked seamlessly into the overall flow. The rear of the home opens fully to the lakefront. A simple composition of lawn, lounge space and private dock meets the water’s edge, where reflections, open views and direct access create a setting that feels both calm and connected. It is a backyard defined less by structure and more by its relationship to the water. Upstairs, the primary suite is oriented toward the lake, offering a quiet retreat with soft light and uninterrupted views. Secondary rooms remain flexible in use, all connected by a full length balcony that introduces a different perspective. Balanced and understated, the design leans into simplicity, allowing light, material and setting to define the experience.
…By Pacific Sotheby's International Realty


Set within the prestigious Dover Shores enclave and directly across from Galaxy Park, this newly constructed residence by Abode Design + Build showcases sweeping 180-degree views from the Back Bay to Newport Harbor, delivering a refined expression of modern coastal living across nearly 6,000 square feet of indoor-outdoor space. The main home offers four bedrooms and four-and-a-half bathrooms, enhanced by a detached guest retreat with its own bedroom, bath, living area, and kitchenette for elevated privacy and flexibility. At its center, a chef's kitchen features top-tier appliances, custom cabinetry, and a statement island, opening to expansive, light-filled living areas finished with exceptional attention to detail. A dramatic glass-enclosed wine display anchors the entry, while the outdoor grounds are designed as a private resort, complete with a full outdoor kitchen and pizza oven, pool and spa, multiple fire features, bocce court, putting green, and a pool bath with steam shower and sauna, creating a seamless blend of luxury, comfort, and resort-style living in one of Newport Beach's most coveted locations.
…By Annonceur International


Welcome to 1036 Bayside Cove, a rare water view 2 bedroom plus den condo with a private, dog-friendly backyard directly adjacent to Balboa Island and the Newport Beach Yacht Club. Elegance blended with coastal casual describes this gated property; recently refreshed with numerous upgrades including an EV charging station, LED lighting, marble breakfast bar, wine coolers, new window treatments, and much more. The residence has a direct bay water view from the living room and outdoor patio - complete with a retractable awning. With beautiful hardwood floors throughout, each of the two levels has their own bedroom with an en suite bathroom; one having a huge soaking tub and the other a luxurious steam shower. The main living area is an open floor plan which includes a large pantry/laundry area and a custom kitchen with solid wood cabinets, a French La Cornue hand crafted range and hood, and Sub-Zero fridge. Downstairs you can find a cozy den, the primary suite, and a charming outside patio and dog run area. The property is a corner lot, with a generous direct access two car garage, turnabout area, and ample guest parking. Take in the luxuries of the bay front community clubhouse - complete with a brand new resort-like pool, lounge area, and private sandy beach. Just a short walk to Balboa Island’s charming shops and fine dining, this residence offers the perfect opportunity to experience relaxed coastal living in a prime Newport Beach location.
…By Pacific Sotheby's International Realty


REMODELED. SINGLE FAMILY HOME in the heart of the Village. Open floor plan with light and bright white interior. Beautiful wide plank hardwood and luxury vinyl floors throughout. 3 bedrooms 3 baths. Chefs' kitchen with granite countertops, white Shaker cabinetry and stainless-steel appliances. Plantation shutters throughout. Spacious master suite with beautiful master bath and large walk-in closet. All bathroom's feature cararra marble flooring, marble countertops newer fixtures, seamless shower doors. All windows and doors have been replaced. Large patio area and grassy yard. 2 Car attached garage with epoxy floor. Desirable location, walk to Award winning Harbor View Elementary School, restaurants, shops and the beach.
…By Pacific Sotheby's International Realty


Newport Shores - Positioned in West Newport Beach, this five-bedroom, five-and-one-half-bath residence offers a rare opportunity to live the Southern California coastal lifestyle steps from the sand. Thoughtfully updated throughout, the home delivers generous living spaces, refined finishes, and a versatile floor plan designed for both everyday living and effortless entertaining. At its center, a remodeled kitchen features quartz countertops, an expansive island, custom cabinetry, and a professional six-burner gas range. The kitchen opens directly into the family room and dining area beneath soaring ceilings appointed with crown molding, wainscoting, and skylights that invite coastal light through every hour of the day. A main-level bedroom suite provides ideal accommodations for guests, extended family, or multigenerational living. Upstairs, the primary suite serves as a private retreat complete with a soaking tub, and a separate shower. Three additional bedroom suites each offer remodeled baths, while an expansive bonus room, and secondary staircase provide a level of flexibility rarely found within Newport Shores. The home is designed to embrace Newport Beach's year-round coastal climate. Multiple outdoor living areas include a covered patio, open terrace, and a rooftop deck capturing panoramic views, coastal breezes, sunsets, and city lights. Additional appointments include double-pane windows, custom window coverings, and an attached two-car garage with guest parking nearby. Residents of Newport Shores enjoy a unique access to an exceptional collection of community amenities, including a heated pool, clubhouse, recreation room, pickleball and tennis courts, sport courts, playground, barbecue and picnic areas, and canal access for paddleboarding, kayaking, fishing, and a variety of waterfront activities.
…By Pacific Sotheby's International Realty


Tucked away on Balboa Peninsula Point just one block from the ocean and a short stroll to the bay, 1730 East Ocean Blvd offers an elevated take on coastal living with a refined, inviting feel. This beautifully remodeled, light-filled home features three bedrooms and three bathrooms, including a true primary suite with a spacious layout, spacious bathroom, oversized walk-in closet, and a private deck complete with a fireplace—an ideal retreat to unwind and take in the ocean breeze. The main level, with its breathtaking high beamed ceilings, is designed for both comfort and entertaining with a generously sized living and dining area that flows seamlessly into the kitchen, creating an open yet warm and functional living space. Multiple outdoor areas enhance the home’s appeal, including a large front patio and a stunning courtyard with new landscaping and a fireplace, offering a private and inviting setting for alfresco dining and gatherings.
…By Pacific Sotheby's International Realty


3601 & 3603 Lake Avenue | Newport Beach Introducing a rare new construction opportunity in the heart of Newport Beach. 3601 and 3603 Lake Avenue are two newly built luxury residences scheduled for completion June 1, 2026, offering refined coastal living, timeless design, and breathtaking forever water views stretching from the iconic 38th Street Bridge to Newport Island. Each approximately 2,200 square foot residence has been thoughtfully designed with sophisticated contemporary finishes, expansive glass walls, open-concept living spaces, and seamless indoor-outdoor flow. Both homes feature spectacular rooftop entertaining decks designed to maximize the panoramic bay and ocean views, creating the ultimate setting for sunset dining, lounging, and year-round coastal entertaining. Curated in collaboration with Blackband Design, the interiors showcase custom cabinetry, premium stone surfaces, designer-selected materials, wide plank flooring, elegant fireplaces, spa-inspired bathrooms, and elevated architectural detailing throughout. Spacious primary suites, multiple outdoor living areas, bonus spaces, and attached garages further elevate the livability and functionality of these exceptional homes. Perfectly positioned just moments from the sand, bay, harbor, restaurants, and world-class shopping and dining, these residences offer an unmatched Newport Beach lifestyle in one of the area's most desirable coastal enclaves. Each property is offered at $4,500,000, or both residences may be purchased together for $9,000,000. All renderings and specifications are conceptual and subject to change
…By Annonceur International


An exceptional representation of refined architecture, design integrity, and thoughtful accommodations developed to suit even the most discerning resident. Formally awarded the recognition of Best Architectural Design in Orange County, the residence was imagined and expanded by Louis Dennis and Jeff Dahl. With Frank Lloyd Wright and Mid-Century-inspired construction practices and design sensibilities, along with the direction of a Feng Shui Master, the creators crafted a one-of-a-kind collection of spaces with an enduring aesthetic; a meticulously sourced assemblage of resilient and rare elements; and a balanced, harmonious environment. The configuration of the entire 10,000 square-foot property, a fluid continuum of well-scaled spaces, is emblematic of the quintessential modern domain, affording myriad opportunities to comfortably reside, entertain, work, and enjoy an atmosphere of relaxed elegance. The interior encompasses six bedrooms; seven total baths; a library/office; formal living and dining or billiard room; a Poliform system kitchen; bar and media room; a fully-equipped fitness room with floor-to-ceiling roll-up doors; sauna; a temperature-controlled wine room; and six-vehicle gallery garage with its own lounge. The exterior surround is graciously connected through a series of massive custom-clad La Cantina collapsing glass doors – an entry fireside terrace; central courtyard with a reflecting pool/spa; a secluded lush lawn, a water wall and sparkling swimming pool with a Baja shelf, adjacent to an outdoor kitchen and dining area equipped with a Teppan table and Lynx barbeque; and a heated California room – offering an uncommon number of independent areas for the benefits of an outdoor lifestyle. Every consideration was made to establish an ideal alchemy of appointments, just a small selection includes – poured-in-place Terrazzo flooring; African walnut and mahogany cladding and finish carpentry; Radiant heated floors; imported stone and artisan-applied finishes; elevated ceilings with clear story windows; flush door frames and walls with base reveals; Gaggenau and Sub-Zero appliances; a multi-room primary suite with a spa bath, dressing salon, and wardrobe; and an integrated home efficiency and audio visual system. Set within the region’s sought-after, idyllic Lake Park district and further complemented by its proximity to iconic beaches and amenities, this extraordinary property is an offering beyond compare.
…By Pacific Sotheby's International Realty


Positioned on a rare stretch of sand in West Newport, 4807 Seashore Drive offers a front-row coastal experience with the privacy of a non-boardwalk location. A true turnkey home with ocean views throughout, the home spans five bedrooms, four and a half bathrooms, and a dedicated gym/office, making it the perfect layout for both everyday living and entertaining. The main level features beautiful wide plank hardwood floors, an open kitchen, dining, and living space with LaCantina doors opening to a spacious beachfront patio complete with a built-in BBQ and multiple seating areas. The kitchen is equipped with Thermador appliances, a large center island, quartz countertops, additional refrigerator drawers, ice maker, and a walk-in pantry. Upstairs, the expansive primary suite proves to be a true retreat with a sitting area, fireplace, bi-folding doors opening to a private oceanfront deck - boasting unobstructed panoramic beach views - along with a well-appointed bath and oversized walk-in closet. Two additional ensuite bedrooms opening to a spacious back deck with a jacuzzi round out the second floor. On the top level you can find two additional bunk rooms and the gym, all opening to a large viewing rooftop deck with sweeping peninsula and ocean views. Complete with a two-car garage, this is a rare opportunity to own on one of Newport Beach’s most desirable stretches of coastline.
…By Pacific Sotheby's International Realty


Within the guard-gated coastal enclave of Emerald Bay, perched above the famed shoreline of Irvine Cove with sweeping unobstructed views spanning Catalina Island and the open Pacific, 145 Emerald Bay represents a rare legacy offering in one of Laguna Beach’s most coveted oceanfront communities. Positioned along Emerald Bay’s premier north point, the residence captures a commanding panorama of crashing white water, endless coastal horizons, and the natural beauty of the cove below — a setting that feels both extraordinarily private and profoundly connected to the sea. Encompassing approximately 7,564 square feet, the five-bedroom, seven-bath estate pairs timeless architectural character with an atmosphere of understated grandeur and refined coastal living. A welcoming entry courtyard anchored by a fireplace introduces the home with warmth and elegance, while expansive terraces along the main living level create a spectacular setting for entertaining against a backdrop of shifting sunsets and sparkling coastline. Below, the lower grounds take on a more relaxed coastal sensibility, featuring outdoor dining, a built-in barbecue, fire pit seating, heated spa, and beautifully layered landscaping — all framed by mesmerizing white water, sunset, and ocean vistas. Originally conceived with timeless European influence, the residence carries a stately architectural presence defined by refined stonework, graceful proportions, and enduring classical detail, all softened by an inviting livability designed for modern coastal life. Inside, formal and informal living spaces unfold with balance and intention, from gracious entertaining rooms to relaxed gathering spaces connected to the chef’s kitchen. Dual private offices offer flexibility for executive workspaces, creative studios, or quiet retreat. The primary suite serves as a private sanctuary overlooking the Pacific, complete with a spa-inspired bath featuring an oversized walk-in shower, soaking tub, expansive walk-in closets, and tranquil ocean-facing outlooks. Each additional bedroom suite continues the home’s emphasis on privacy and comfort, offering ensuite baths and generous walk-in closets throughout. Adding to the property’s long-term significance, approved architectural plans by acclaimed Laguna Beach architect Rory Foubister envision a sophisticated transformation of the estate, including a new infinity-edge pool and spa, a refined soft contemporary aesthetic, and the addition of a private ADU.
…By Pacific Sotheby's International Realty


Skyline Drive - an iconic address earning its name every evening when the sun drops behind Catalina and sets the Pacific on fire. Captivating views, layers of scenic canyons, Catalina Island suspended at the edge of the Pacific beyond your own terraces.At the crest of Mystic Hills, on just over a quarter acre overlooking Laguna Beach, this Contemporary-style residence was built in 1994 and comprehensively reimagined in 2023. The 2,780-square-foot home, with four bedrooms and four baths, presents an ideal floor plan that enhances modern living and entertaining while accommodating evolving lifestyles. The principal living spaces and primary suite open directly onto ocean and canyon-facing terraces, where first light moves quietly across the interiors and sunsets command ambience. A dedicated lower level provides private guest accommodations or ancillary bedrooms with independent terrace access — separate, composed, quietly self-contained. Provenza hardwood floors, Onyx Glass windows, volume ceilings, custom millwork, and Sonos whole-home audio shape interiors that feel curated yet effortless. New HVAC and earthquake-resistant structural engineering ensure performance keeps pace with presentation. The kitchen and dining area form the gravitational center of the home — Bardiglio Versilis marble countertops, Raku rift oak cabinetry, Thermador and Sub-Zero appliances, and a waterfall bar elevate everyday living experiences. Beyond the interiors, the lot and exterior descend with uncommon depth, creating opportunity for terraced gardens, expanded outdoor living, or simply the quiet luxury of space at elevation. Further complementing this exceptional property – a picturesque ‘walkable’ enclave, a short distance from the Village, galleries, beaches, and the benefits of a coastal lifestyle, along with the accessibility of Coastal Orange County’s finest amenities, beaches, recreation, and resources.
…By Pacific Sotheby's International Realty
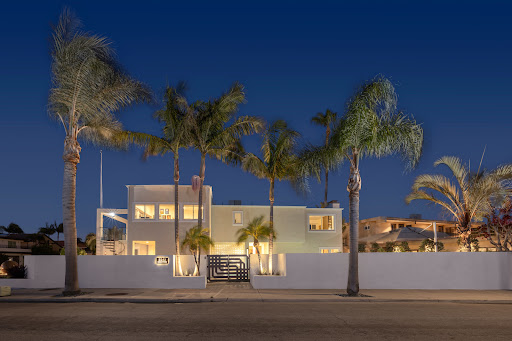


Seize the opportunity to own this architecturally distinctive coastal home that captures both channel and ocean views, and enjoy the island vacation lifestyle everyday. Just blocks to the beach, this 5,900-square-foot corner lot, with approximately 3,254 square-feet of bright, open space, presents four connected indoor-outdoor entertaining spaces for gatherings, making it feel larger than the square footage, all elevated by views from every vantage. The 4 bedroom, 3 newly remodeled baths, gathering spaces, and exterior, reflect a contemporary aesthetic with subtle, stylish mid-century influences. Tastefully designed, the home is refined by an abundance of ideally placed new windows, glass architectural detail, French doors, and a generous 2nd level observation and entertaining deck, which has both interior access through a media room, and a spiral stair leading to a secluded main level terrace and bedroom. The property showcases a curated selection of finish materials, designer lighting, new hardwood flooring, custom millwork, a primary suite with sight-line ocean views and fireplace, multiple wardrobe spaces, and a spa-like bath. The exterior is in impeccable condition, recently upgraded and complemented with a custom designed hardwood garage door, artisan-crafted entry gates, and European lime-washed smooth finish. The waterfront home is private with well lit landscape, and hardscape, with a water feature sculpture garden, and an award winning, recently renovated modern pool that is an architectural extension of the home. Further distinguishing the property is the Harbour lifestyle; access to boating, paddle boarding, kayaking, fishing, a short walk to shops, restaurants, and the beach.
…By Pacific Sotheby's International Realty


HUNTINGTON HARBOR WATERFRONT OASIS with 100 ft. of water frontage and a 40' boat dock, capable of accommodating multiple vessels/water toys. Enjoy the expansive outdoor living areas with sweeping harbor and wide-open channel views. This unique property offers a convenient location, just one block from PCH and a short walk or bike ride to restaurants, live music, water activities, and Sunset Beach for sunbathing or shoreline strolls. The main living space features wide-open water views, gas fireplace and guest half bath. The kitchen is equipped with Bosch appliances, dining area, an island with additional seating, and a wine closet. Step outside to the patio space perfect for al fresco dining. Upstairs primary suite includes a private retreat with a fireplace, wrap-around harbor views, large closets, double sinks, and an oversized shower. Also on the 2nd floor are 3 additional bedrooms and a second full bathroom. Bedrooms include built-in cabinetry and are flexible for use as den or office space. This home includes an attached 2-car garage with W/D hookups and driveway parking for 2 additional cars. Enjoy this peaceful, secluded setting uncommon among harbor front homes!
…By Pacific Sotheby's International Realty


Spectacular Waterfront Luxury on the Coveted “Ocean Side” of Huntington Harbour Welcome to this exceptional waterfront residence on the highly sought-after Grimaud Lane — one of only 22 exclusive homes on this prestigious street. This completely remodeled and upgraded masterpiece offers an unparalleled blend of coastal elegance, resort-style living, and modern sophistication. Featuring an expansive 60-foot waterfront terrace with a private boat dock, this home is the ultimate haven for luxury living and entertaining. Every inch has been meticulously designed with designer finishes, including marble, quartzite, and porcelain tile flooring, creating an atmosphere of timeless style and refinement. The gourmet kitchen is a chef’s dream, equipped with top-of-the-line Wolf, Sub-Zero, and Viking appliances, custom cabinetry, and elegant countertops. This residence offers 4 spacious bedrooms, including a versatile main-level ensuite, as well as a detached casita—perfect for guests, family, or a private office space. Upstairs, the oversized primary suite provides breathtaking harbor views, a private balcony, and a luxurious spa-inspired bathroom. Additional highlights include a 3-car garage plus driveway parking for up to 3 additional vehicles, thoughtfully designed indoor/outdoor living spaces, and every modern convenience for a refined coastal lifestyle. Enjoy the ultimate Huntington Harbour location—just off Pacific Coast Highway, moments from restaurants, boutique shopping, and the beach directly across the street. Experience the very best of Southern California coastal living in this extraordinary waterfront retreat.
…By Pacific Sotheby's International Realty
'%20stroke='%23DDAA3A'%20stroke-width='1.909'%20stroke-linecap='square'%20stroke-linejoin='bevel'/%3e%3c/svg%3e)
Receive by email any new listing that may match your search criteria
Your criteria :
By validating this form, you accept the general conditions of use of Le Figaro Properties.
These agencies offer a selection of luxury properties vente at Orange. Feel free to contact them for personalized assistance.
