The agencies at Tustin
These agencies offer a selection of luxury properties vente at Tustin. Feel free to contact them for personalized assistance.

 English$ USD · m²


Welcome to this beautiful highly upgraded home in the sought-after El Dorado community in Tustin Ranch. This impecable home has APPROXIMATELY $267,000 IN UPGRADES! INCLUDING A FULLY PAID OFF SOLAR SYSTEM, 2 TESLA POWER WALLS, RE-PIPING, UPGRADED AIR/HEATING, WATER HEATER & REMODELED KITCHEN, BATHS & FLOORING! Step through the front door and you're immediately greeted by soaring volume ceilings and an abundance of natural light. The formal living room flows seamlessly into the elegant formal dining room, creating an inviting space for entertaining. The kitchen is a blend of style and functionality featuring white shaker cabinetry, gorgous granite countertops, stainless steel appliances which include an LG French door refrigerator, Bosch dishwasher and Kenmore oven/microwave. The sliding glass doors lead to the flagstone patio and private backyard with lush lawn and no homes directly behind, offering a peaceful outdoor retreat. The main level versatile office or den could be easily converted to a fifth bedroom with three-quarter bath and laundry nearby. Upstairs, you'll find four bedrooms. The primary suite offers views of tropical palm trees and leads to the spa-inspired primary bath with oversized-format tile flooring, a white shaker dual vanity with marble countertop, soaking tub, custom tiled walk-in shower with frameless glass enclosure and a spacious walk-in closet with custom organizers. One of the secondary bedrooms is oversized which makes it ideal for visiting guests, a bonus room, playroom, home gym or media space. Thoughtful upgrades throughout the home include light and bright neutral paint, ceramic tile plank flooring, plantation shutters & blinds, custom baseboards, crown molding, recessed lighting and a fireplace with custom tile surround. Residents of El Dorado enjoy resort-style amenities including a pool, spa, barbecue area, tot lot and expansive grassy greenbelt where the community hosts year-round events such as a cornhole tournament, movie nights and a winter festival. The REAR GATE OF THE COMMUNITY PROVIDES ACCESS to Peters Canyon Regional Park's hiking and biking trails and WALKING DISTANCE TO AWARD WINNING PETERS CANYON ELEMENTARY and PIONEER MIDDLE SCHOOL. Minutes away are the Tustin Ranch Golf Club, Tustin/Irvine Marketplace w/shopping, dining and entertainment. This central OC location also offers easy access to the beaches, coastal destinations, sporting venues and cultural attractions. This is Tustin Ranch living at its finest.
…By Annonceur International


Welcome to this beautifully move-in ready residence located in the highly sought-after Tustin Field community-a premier enclave known for its central location, manicured surroundings, and exceptional lifestyle amenities. This expansive 4-bedroom, 3-bath home offers a rare and versatile floor plan with two bedrooms and two full bathrooms on the main level, including the primary suite, making it ideal for multigenerational living or those seeking single-level convenience with added space. Step inside to soaring two-story ceilings that flood the home with natural light, creating an open and airy atmosphere throughout. Rich hardwood flooring, newer interior and exterior paint, plantation shutters, crown moldings, ceiling fans, recessed and track lighting add timeless elegance and modern appeal. The gourmet kitchen is the heart of the home, featuring white cabinetry, granite countertops, a large center island, and stainless steel appliances-perfect for entertaining and everyday living. The family room is warm and inviting with a cozy fireplace, custom built-in shelving and cabinetry, built-in speakers, and seamless flow to the backyard. Upstairs, a charming study loft niche with built-in desk and shelves provides an ideal workspace or homework area. Additional bedrooms are generously sized, offering flexibility for guests, family, play room, or home office needs. Outdoor living is truly exceptional. The beautifully landscaped and manicured front and backyard valued over $80K was purposely designed with positive feng shui energy creating year-round enjoyment. Landscape includes custom cabanas, trellis, soothing water feature, built-in BBQ grill, and a cozy firepit area creating a private retreat perfect for entertaining or relaxing under the California sky. The home also features epoxy garage flooring for a clean, polished finish. Enjoy resort-style association amenities including a pool, BBQ areas, park, children's playground, and sport court. The property is centrally located near premier shopping and dining destinations such as The District, Tustin Market Place, South Coast Plaza, and Irvine Spectrum. Located within top-rated Irvine Unified School District, and offering easy access to the 5, 55, and 405 freeways, this home delivers unmatched convenience. Sale includes refrigerator, washer, and dryer. This is a rare opportunity to own a turnkey home in one of Tustin's most desirable communities-where comfort, style, and location come together seamlessly.
…By Annonceur International


GEN X ready for your family. Home offers total of 5 bedrooms, 2.25 baths. Located within 10 minutes of South Coast Plaza, Near Metrolink, near Farmers Market and minutes from Bristol street. Owners remodeled and added features to make this conducive to Granny Flat or teens quarters. The original front home offers 2 bedrooms, one bathroom and remodeled kitchen with granite counters, formal living room and dining room. In the rear of the 2 story is additional bedrooms and bathroom, the garage has been used as a kitchen and music room. Their is a beautiful deck upstairs to enjoy the city views and lights. There are 2 separate AC units as well. Hard wood floors adorn this home as well.
…By Annonceur International


Fischbeck Road: a bright and inviting North Tustin property that instantly feels like home. The open living room is full of light, with the spacious lounging section flowing seamlessly into a flexible space that can easily function as an office, a playroom, or a formal dining area. Soaring cathedral ceilings and gorgeous original hardwood floors bring immediate warmth and character, while numerous updates throughout modernize this residence. The kitchen is fully equipped, complete with granite countertops, a center island, recessed lighting, and custom cabinetry. An adjacent secondary sitting space with a fireplace features access to one of the large decks for alfresco dining. The massive, ~12,300 square foot lot is built for making memories, with several distinct areas for all-year enjoyment. From dinner parties to quiet time under the gazebo, the exterior space is as ample as it is private. Upstairs, the windows in all three bedrooms capture peaceful views of the surrounding hills, creating a serene atmosphere. The spacious primary suite is the ultimate private hideaway, with its own fireplace, an upgraded bathroom, a roomy walk-in closet, and direct access to the yard.
…By Annonceur International


Beyond a private gated drive, Sunset Ridge unfolds as a sophisticated North Tustin estate designed for grand-scale living and effortless entertaining. Set on an approximately 21,070 square ft. lot, the custom residence spans approximately 6,335 square feet with four bedrooms, five full baths, two powder rooms, a three-car garage, elevator, home office, and private gym or flexible living suite. Reimagined with stunning interiors by Hilary Hale Interiors, the home pairs architectural warmth with refined modern luxury. Expansive windows frame Catalina views while filling the interiors with natural light. European white oak floors, custom cabinetry, reclaimed wood details, bespoke draperies, motorized shades, and statement lighting from Palecek, Visual Comfort, and Regina Andrew create interiors that feel layered, polished, and distinctly personal. The newly remodeled kitchen is an absolute showpiece, appointed with expansive Neolith surfaces, custom cabinetry, a generous walk-in pantry, and a suite of Sub-Zero, Wolf, and Cove appliances. The great room sets the stage for memorable evenings with a fireplace, three televisions, a cantina style full wet bar with dual-tap kegerator, built-in Scotsman pellet ice maker, refrigerator drawers, white quartz countertops, and custom finishes. A striking architectural detail introduces the primary suite: an oversized custom door clad in ribbed white oak and finished in a bespoke stain. Designed to disappear seamlessly into the surrounding millwork when closed, it creates the appearance of a continuous paneled wall before revealing a serene private retreat with a fireplace and beautifully remodeled marble bath. Outdoors, the residence transitions into a true resort setting. A remodeled pool and spa, waterslide, natural rock formations, enclosed lanai, new pool heater, and quartzite-topped outdoor barbeque create an exceptional backdrop for long afternoons, sunset gatherings, and evenings under the stars. Further enhancements include new Sierra Pacific windows and doors, a dramatic custom wrought-iron entry, whole-house Savant audio, EV charging, a Falsken water-softening system, and extensive electrical and plumbing improvements. An owned 14.4 kW, 33-panel solar system-designed to offset approximately 99.6% of annual electricity use-adds a rare level of energy efficiency to an estate of this scale. A private retreat - A destination for entertaining - A singular expression of North Tustin living.
…By Annonceur International


Discover this beautiful 4-bedroom, 3-bathroom home in the heart of Orange, perfectly situated on an expansive 8,580 sq. ft. lot just moments from Chapman University and the vibrant Old Towne Orange Historic District. Full of charm and curb appeal, this inviting property offers the perfect blend of comfort and convenience, featuring desirable RV parking and a private backyard oasis complete with a sparkling pool and relaxing jacuzzi. With spacious living, timeless character, and an unbeatable location near shopping, dining, and entertainment, this beautiful home is a rare opportunity to experience the best of Orange living.
…By Annonceur International


New reduced price! Looking for that elusive combination in a gorgeous setting? Take pleasure in the relaxed luxury of resort-style living. Found on one of Villa Park's most peaceful cul-de-sacs, this impressive home offers a private backyard oasis complete with sparkling pool, spa, sport court, outdoor kitchen, and pool house with wet bar and full bath. There are countless options for gatherings, celebrations, and evenings at home. * Inside, its generous spaces create a warm, inviting atmosphere for memorable hosting and daily living. The grand foyer sets the tone with double-door entry, stone flooring, sweeping staircase, and soaring ceilings. The formal living room with fireplace and wet bar flows to the dining room, creating an elegant setting for formal events, holiday dinners, and everyday moments. * The expansive kitchen is built for chefs and entertainers alike, featuring two refrigerator/freezers, a large Sub-Zero wine cooler, three Viking ovens, a six-burner range, warming drawers, and direct access to the outdoors - perfect for formal hosting or casual poolside meals. * The adjacent family room offers a comfortable gathering place, including wet bar, fireplace, mounted TV, surround sound, and patio access. * The main level bedroom with ensuite bath and walk-in tub pairs well with an additional oversized room ideal for a formal office or studio (counted here as bdrm 7). The oversized laundry is a rare gem with plenty of storage, and the rear staircase adds convenient access to the upstairs living areas. * Upstairs, a large open loft surrounded with custom-built bookcases is the hub for five additional bedrooms. The primary suite is a retreat with spa-style bath, dual shower, dual vanities, walk-in closet, and French doors leading to an ample private balcony overlooking the pool. Throughout the home, high ceilings, recessed lighting, and French doors complement the comfort and flow. * Active and relaxed lifestyles are encouraged with full-size dedicated RV parking, a four-car garage with two charging stations, and a solar system with whole-home generator - all ideal for convenience, efficiency, and peace of mind. * With top-rated Villa Park schools, quiet surroundings, and easy highway access, you'll enjoy a refined yet relaxed lifestyle where everyday living feels exceptional. Be sure to view the virtual tour and drone video!
…By Annonceur International


Orange County, single story house, pool, double garage, big lot, Mar Les Drive, Santa Ana, pool room, workshop, investor property, family room, big kitchen
…By Annonceur International


opportunity to acquire a large 4 Plex-unit All unit 3 Bedroom 2 Bath Townhouse Style locates in South Santa Ana near by South Coast Metro area, fone bedroom and one bathroom on the First floor. Units A and B offer private patios, large front yards, and 2-car garages, while Units C and D include a bonus storage room ideal for an office or additional room. Units C and D each have one assigned parking space in the back, with plenty of additional street parking available for residents and guests. The property is situated behind a quiet residential neighborhood, offering a desirable living environment for tenants. All/Most residents have been in place for over 10 years, all on month-to-month leases.
…By Annonceur International


You’ll absolutely fall in love with this stunning home! Single-level living with no one above or below. Welcome to the Acacia community at Cypress Village. This highly upgraded 3-bed, 2.5-bath, 1,441 sqft home offers a gorgeous, high-ceilinged space filled with natural light and elegant charm. Beautiful hardwood flooring, crown molding, recessed lighting, designer paint & custom-finished walls, ceiling fan, kitchen island, upgraded countertops and backsplash, stainless steel appliances. Dual-pane, energy-efficient windows, and a balcony for morning coffee or BBQ. Open and spacious floor plan offers a light-filled Great Room, 2 bedrooms & 2.5 baths. Two car parking, one attached garage and one car port next to the home. The resort-inspired amenities include parks, swimming pools, and a clubhouse, all within a short walk of Arbor Park, Cypress Shopping Center, and the Irvine Spectrum. Close proximity to award-winning Cypress Elementary and Jeffery Trail Middle School. East access to highways 5, 405, 133 & 241. It won't last long on the market!
…By Pacific Sotheby's International Realty


Welcome home to 21 Somerton ***Condo Detached*** 4 bedroom / 3 bath San Marcos Residence 3 in the highly desirable Stonegate Village. This residence is 2,117 sqft and has a premium lot with extra space between neighbors, and a private backyard. Nestled against the foothills of Irvine, you will find 21 Somerton a masterful home that is appointed with luxurious upgrades such as ultra-plush carpeting and ceramic tiled flooring throughout the house for a lifestyle of comfort. Use the downstairs 4th bedroom for guests or office. Other upgrades include custom designer paint through out and window coverings accenting the windows in the living area and bedrooms. Prepare gourmet meals in the Chef inspired kitchen with sweeping center island and granite counter tops and stainless steel appliances. Venture outside to a private backyard patio to sit and talk about the days of summer past. Upstairs you will find three spacious rooms with the Primary owner's bedroom offering an en-suite bathroom. Live in Luxury! Feeds into award winning schools of the Irvine Unified School District: Stonegate Elementary and Northwood High School.
…By Annonceur International


Privately gated custom estate set high on a hill in the equestrian community of Orange Park Acres, offering stunning views, exceptional privacy, and over 6,400 sq ft on a 50,000+ square foot lot with room to expand. Charming front porch entry opens to a bright, open floor plan with formal living and dining rooms, crown molding, and walls of windows/doors overlooking the beautifully landscaped backyard. Spacious family room features high ceilings, fireplace, built-ins, and doors to the grounds. Gourmet kitchen includes center island, granite counters, stainless appliances, walk-in pantry, 6-burner cooktop, and double ovens, plus a breakfast nook with built-ins and direct access to the BBQ area. Luxurious primary suite offers sitting area, fireplace, views, and private spa access. Spa-like bath with oval tub, dual vanities, separate shower, and large custom walk-in closet. Five ensuite bedrooms include a secondary primary suite.Lower-level custom theater with oversized screen, tiered seating, built in wall of cabinetry, game room, and private bath-ideal for guest quarters. Resort-style backyard features pool, spa, fountain, built-in BBQ, covered patio, view deck, and grassy areas. Separate graded pad is ideal for adding horse facilities, guest house, or workshop.Amenities include 4-car garage, RV parking, solar, vaulted ceilings, laundry room, shutters, mature landscaping, and extensive upgrades throughout.
…By Annonceur International


Experience elevated indoor-outdoor living on a large, private corner lot in the highly sought-after Villa Park communityone of Orange Countys most treasured hidden gems. This versatile 4-bedroom, 5-bath residence offers exceptional privacy, multiple living and entertaining spaces, and an elevator servicing every levelideal for multigenerational living and evolving needs. Soaring ceilings create an immediate sense of grandeur, while a statement fireplace anchors the expansive living room. West-facing floor-to-ceiling windows and sliding glass doors fill the interior with natural light and open to a spacious balcony with sweeping Catalina Island and mountain viewsan unforgettable setting for sunset cocktails and alfresco dining. The spacious kitchen features a casual dining nook, cooktop, dual wall ovens, and two pantries. A formal dining room offers ample space for a table seating ten or more, making it ideal for intimate dinners, holiday gatherings, and large-scale entertaining. The main level also includes a generous bedroom with ample storage and an adjacent full bathroom with a walk-in shower. An additional bedroom, currently configured as a private office, provides flexibility for guests or work-from-home living. Upstairs, the expansive primary suite features a private sunset-view balcony and an adjoining office or sitting area. The oversized primary bathroom includes dual vanities, a makeup area, sunken soaking tub, separate wardrobe spaces, an adjoining walk-in shower, and stackable laundry. The lower walkout level offers added privacy with a bedroom, full bathroom, b
…By Annonceur International


REFRESHED SINGLE STORY in Prestigious Turtle Rock! Entertainer's Dream Home with a HUGE 10,857 SQUARE FOOT LOT with complete privacy and no homes behind it! This popular one-story model offers 4 bedrooms and appx 2,367 square feet. Step through the double door entry into a foyer overlooking an enclosed central atrium with beautiful plants, flowers and patio cover that create a peaceful indoor-outdoor connection. NEWLY sanded and lightly stained hardwood floor and refreshing NEW paint! French doors with windows throughout the home enhance its bright, inviting atmosphere with an abundance of natural light. The elegant living room showcases soaring ceilings, custom lighting and a cozy fireplace, seamlessly connecting to the formal dining room for effortless gatherings. The Chef's Gourmet kitchen is both stylish and functional showcasing Bosch stainless steel appliances, Silestone countertops, custom cabinetry, glass backsplash, a garden window and an informal dining area perfect for everyday living. The open-concept family room features designer built-in cabinets, a wine bar, a comfortable fireplace and French doors that open to a huge Architecturally designed landscaped backyard. Step outside to this stunning, landscape architect-designed hillside backyard featuring a terraced slope, custom sculptures, fruit trees, multiple patio areas, lush landscaping, artificial turf grass and a built-in entertainment space with custom barbecue, ideal for hosting or relaxing. The private primary bedroom suite includes a remodeled spa-like bath with soaking tub, dual vanities, skylight, glass-enclosed shower and mirrored wardrobe closet doors. Currently there is a door leading to one of the secondary bedrooms which is easily replaced with drywall for complete privacy in both bedrooms. Or alternatively, leave the door and easily access the back bedrooms. All 3 large secondary bedrooms are conveniently located near the indoor laundry. The INDOOR LAUNDRY IS EASILY CONVERTED TO ANOTHER BATHROOM. CALL AGENT for Contractor's Quotes to customize. Additional highlights include ample garage storage with a pull-down ladder for attic access. Low HOA of $152/month provides access to a pool, spa, tennis courts, playground, and park. Enjoy Low Taxes and No Mello Roos. Ideally located near beaches, hiking trails, premier shopping, restaurants, and major freeways. Perfectly situated within a short walking distance of award-winning University High School and Turtle Rock Elementary!
…By Annonceur International


Property in the development process, priced for finished product. Located above the gorgeous beaches of Corona del Mar in the desirable Eastbluff neighborhood, this luxury villa will feature a loggia with an outdoor kitchen, several covered terrace areas, and multiple gorgeous water features. The grand entry court hosts the first water feature as you ascend into the foyer, passing a central courtyard with a larger water feature leading into the gourmet kitchen. Absolutely a chef's dream, the kitchen includes a separate butler's kitchen, walk-in pantry, large island, and all state-of-the-art brand-new appliances. Designed to capture the spectacular Upper Newport Bay views, this home's upgraded finishes and design concept create a coastal sophistication giving functionality with luxury and style. Relax in the primary suite with sliding glass doors, or enjoy a bath in the soaking tub. The oversized walk-in closet includes a dressing room and sitting area. The main home boasts four bedrooms and a large game room, and the attached guest home includes a full bedroom and bathroom, a covered terrace, and dining and living areas. Surrounded by parks and award-winning schools, and very close to Fashion Island and award-winning restaurants in downtown Corona Del Mar, enjoy the beach lifestyle while maintaining a quiet and relaxing sanctuary.
…By Annonceur International


Welcome to the beautiful bluffs!!! This could be one of the best single levels with the largest size lot of 2650. The interior sq feet is 2080. Amazing. We feature 2 patios. The front patio is very private and very special for the bluffs. THe back patio is situted so perfect for sunsert time and perhaps just a cupo of coofee we the morning. He bedrooms and dining room.
…By Annonceur International


Welcome to coastal perfection in The Bluffs. Completely transformed down to the studs, this turn-key home at 2005 Barranca offers a crisp coastal aesthetic paired with modern luxury in one of Newport Beach's most desirable neighborhoods. A custom oak Dutch door opens to seamless open-concept living cooled by ocean breezes. The heart of the home is a newly expanded chef's kitchen featuring an island, Arctic White quartz countertops, solid oak cabinetry, a 36-inch Z-Line professional dual-fuel range, Frigidaire Professional appliances, and a huge walk-in pantry with laundry. The modernized floor plan boasts dual primary suites with private en-suite baths featuring custom designer tile, plus a versatile third bedroom or office off the great room. Water-, scratch-, and dent-resistant wood flooring flows throughout, accented by nickel-groove wall paneling and custom oak built-ins around the fireplace. Outside, a newly tiled patio overlooks the community pool and includes a gas barbeque hookup. Complete with brand-new heat pump HVAC, NEST thermostat, 100% new PEX plumbing above the slab, all-new electrical with an added sub-panel, 220V EV charging in the epoxy-finished garage, and all-new insulation, drywall, and dual-pane windows, every detail has been masterfully updated for ultimate peace of mind. Simply move in, unpack, and start living the quintessential Newport Beach lifestyle from day one.
…By Annonceur International


Rarely available in Irvine’s Great Park, this ***Condo Detached*** corner-lot home lives like a separate residence. 427 Flycatcher has Lennar’s coveted ***Next Gen® Home Within a Home*** design, featuring it's own private-entry first-floor suite with it's own bedroom, bathroom, living area, kitchenette, laundry, and outdoor space. Ideal for multi-generational living, extended guests, an independent family member, or a separate office or studio, it offers exceptional flexibility rarely found in Irvine. This immaculate home is ***Light and Bright*** with a rare three-sided exposure, ***Lots of Windows***, elevated views, and the highly desirable benefit of a ***Full Driveway***. The main level living area features 10-foot ceilings, an open-concept layout, and seamlessly connected living, dining, and kitchen spaces and main floor bedroom. Prepare gourmet meals in the Chef inspired kitchen with sweeping center island and crisp white counter tops and stainless steel appliances. The upper levels are especially appealing, with the top floor enjoying beautiful city-light and mountain views. Upstairs you will find an ***Entertainment Loft***, luxurious owner’s suite, and additional guest bedroom create a peaceful retreat. Thoughtful upgrades and designer touches throughout enhance the home’s style and functionality. Additional highlights include ***Solar Panels & EV charging***, water filtration, and ***Full Driveway***. Ideally located in Luna Park, just minutes from Irvine Spectrum, the Canopy, and major commuter routes, this is a rare opportunity to own one of Great Park’s most versatile and sought-after floor plans.
…By Annonceur International


Highly upgraded stunning detached home in the prestigious gated community of Barcelona. This home offers 4 bedrooms, a loft, 3 bathrooms and an attached 2 car garage. One bedroom and bath are conveniently located on the first floor. The great room features panoramic sliding glass doors leading to a private patio. Spacious gourmet kitchen with a large walk-in pantry, quartz countertops with full backsplash, a center island and soft close drawers. Stainless steel KitchenAid appliances, including commercial 6-burner gas stovetop, canopy range hood, dishwasher, microwave and oven. The primary suite offers a relaxing soaking tub, walk-in shower, dual sinks, and a large walk-in closet. The laundry room is upstairs and has a sink and plenty of storage space. The entire downstairs has beautiful laminate flooring, all bathrooms are upgraded and have tile floors, LED lights throughout, electric hunter Douglas shades in the living area, shutters and much more... Community offers a junior Olympic pool, and a spa. Los Olivos offers park, tot lots, tennis courts, basketball courts, and sport fields. Easy access to major freeways such as the 405, 5, and 133, as well as the Irvine Spectrum for shopping, dining, and entertainment.
…By Annonceur International


Set atop one of Big Canyon’s highest, most private elevated lots on a quiet cul-de-sac, 6 Pinehurst Lane is a newly constructed residence offering panoramic views across the 7th hole of the Big Canyon Golf Course, rolling hillsides, and Newport Center. Surrounded by single-story homes on three sides, the property enjoys exceptional privacy within this coveted gated community.Completely rebuilt, the ~7,300-SF home blends refined craftsmanship with coastal sophistication. The open floor plan unfolds beneath soaring ceilings, anchored by a dramatic black steel and glass pivot door. Eleven-foot ceilings on the main level and expansive retractable glass walls create a seamless indoor-outdoor connection, framing the exquisite views.The heart of the home features an integrated great room with white-oak coffered ceilings, double-island chef’s kitchen, wet bar, and casual dining. A retractable window connects the kitchen to the outdoor dining space for effortless entertaining. Amenities include a formal dining room, 350-bottle temperature-controlled wine cellar, butler’s kitchen, private office, and screening room. An oversized elevator serves both levels.The residence offers five ensuite bedrooms, including a main-level suite. The primary retreat is a private sanctuary with a fireplace, coffee bar, dual walk-in closets, and a view balcony. The spa-inspired bath is appointed with Calacatta Gold marble and custom oak cabinetry.Fully integrated with a Savant smart-home system, the residence features Lutron lighting, automated shades, and security cameras. Outdoor living is equally refined, with multiple spaces for dining and lounging positioned to capture the elevated setting. The property includes a three-car garage with capacity for vehicle lifts.Located moments from Fashion Island, Big Canyon Country Club, and world-class dining, this exceptional estate represents a rare opportunity to own a newly constructed, view-driven home in one of Newport Beach’s most prestigious enclaves.
…By Annonceur International


Welcome to coastal luxury in the highly sought-after Port Streets Seawind community, ideally located within the award-winning Andersen Elementary school zone. Completely taken down to the studs and masterfully rebuilt, this exquisite home pairs flawless modern amenities with elegant, high-quality finishes throughout. The thoughtful layout offers four spacious bedrooms, each featuring its own private en-suite bathroom for ultimate privacy and comfort. At the heart of the home is a chef's dream kitchen fully equipped with top-tier appliances, including a 48-inch SubZero refrigerator, a 48-inch Wolf gas range, a Wolf microwave, and a Cove dishwasher. A custom wet bar makes entertaining effortless, boasting a 100-bottle SubZero wine cooler alongside built-in refrigerator and freezer drawers. Step outside to discover a true outdoor oasis. You can enjoy breathtaking sunset views from both the master suite and the thoughtfully landscaped backyard. Entertaining is a breeze year-round under the covered patio by the gas fireplace, soaking in the spectacular 10-person spa, or gathering around the built-in gas firepit seamlessly integrated into the manicured front landscaping. Designed for smart and sustainable living, this property is energy-efficient and future-proofed with a Panasonic solar panel system, a Tesla Powerwall backup, and a dedicated EV charging outlet. To complete this unparalleled SoCal lifestyle, residents are just a short stroll away from Seawind's exclusive amenities, which include a pool, spa, and tennis court.
…By Annonceur International

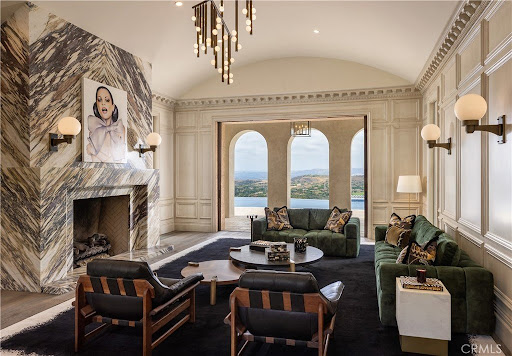


Located in Shady Canyon, Orange County's premier private golf course and country club community, this residence represents the pinnacle of refined coastal living. Offering a scale rarely encountered in this setting, the home's 13,000 square feet of meticulously conceived living space is complemented by nearly an acre of mature gardens, terraces, and grounds of remarkable design and maturity. Within, generously proportioned principal rooms open to verdant views of the gardens, golf course, rolling hills, and city lights extending to Los Angeles. Positioned on one of the most desirable streets within this esteemed gated enclave, the home's elevated setting affords an uncommon sense of privacy and tranquility. In harmony with the surrounding landscape, the residence evokes the atmosphere of a secluded country estate, enveloped in near-complete solitude. A comprehensive, multi-year renovation recently elevated the property to the ranks of the region's finest residences. Some of Southern California's most accomplished craftsmen executed the installation of millions of dollars in carefully selected marble, hand-troweled Venetian plaster, artisan wall coverings, hardwoods, millwork, and exceptional finishes. Reimagined with a warm contemporary approach, the interiors express a distinctly modern European sensibility-both sophisticated and inviting. Six bedrooms and ten bathrooms are accompanied by formal living and dining rooms, an expansive kitchen with an adjoining family room and informal dining area, a theater, games and entertainment room, pool pavilion, two private offices, enclosed loggia, courtyards, outdoor dining areas, and a two-part gym and wellness suite. A six-car-plus garage, along with a dedicated staff office and private service suite, further distinguishes the estate's uncommon level of accommodation and functionality. Thoughtfully arranged to accommodate a variety of living configurations, the residence also includes private suites with separate entrances. Designed for both daily living and entertaining on an exceptional scale, this remarkable property offers a rare opportunity to inhabit one of Southern California's most distinguished homes.
…By Annonceur International


Set within the prestigious Dover Shores enclave and directly across from Galaxy Park, this newly constructed residence by Abode Design + Build showcases sweeping 180-degree views from the Back Bay to Newport Harbor, delivering a refined expression of modern coastal living across nearly 6,000 square feet of indoor-outdoor space. The main home offers four bedrooms and four-and-a-half bathrooms, enhanced by a detached guest retreat with its own bedroom, bath, living area, and kitchenette for elevated privacy and flexibility. At its center, a chef's kitchen features top-tier appliances, custom cabinetry, and a statement island, opening to expansive, light-filled living areas finished with exceptional attention to detail. A dramatic glass-enclosed wine display anchors the entry, while the outdoor grounds are designed as a private resort, complete with a full outdoor kitchen and pizza oven, pool and spa, multiple fire features, bocce court, putting green, and a pool bath with steam shower and sauna, creating a seamless blend of luxury, comfort, and resort-style living in one of Newport Beach's most coveted locations.
…By Annonceur International


Spacious 4-bedroom plus an oversized bonus room, 2.5-bath home offering 2,951 sq. ft. of living space with incredible potential! Spacious living and dining area. The kitchen offers stainless steel appliances & granite countertops.It opens to the family room, complete with a cozy fireplace and wet bar, creating a warm and inviting space for everyday living. Additional highlights include an attached 3-car garage with direct access, an indoor laundry room, dual-pane windows, and plantation shutters throughout. The versatile bonus room is ideal for a media room, home office, game room, or potential fifth bedroom. Large master bedroom. Master bath offers double sink, walk-in shower, separate tub, and walk-in closet.The low-maintenance backyard offers a covered patio with ceiling fans, a built-in BBQ with a refrigerator, and a fire pit, providing a pleasant outdoor space to relax. No HOA! A wonderful opportunity to add your personal touch and create your ideal living space. Close to schools, shopping centers, parks, and freeways.
…By Annonceur International


Commanding a premier bayfront setting within Harbor Island, one of Newport Harbor's most coveted waterfront communities, this exceptional residence offers an extraordinary blend of contemporary architecture, refined designer finishes, and effortless indoor-outdoor living. Boasting approximately 53 feet of water frontage and a private 40-foot dock accommodating up to a 55-foot vessel and three vessels total, the property captures the very best of Newport Beach waterfront living. Spanning approximately 4,440 square feet, the residence features four en-suite bedrooms, four-and-one-half bathrooms, and a thoughtfully designed floorplan for both grand entertaining and everyday living. A dramatic double-height entry introduces the home's sophisticated aesthetic, highlighted by a floating staircase with stainless-steel railings, expansive walls of glass, wide-plank wood flooring, and a Tom Dixon statement chandelier. The main living areas are oriented toward the water, creating a seamless connection to the bayfront terrace beyond. Designed for entertaining, the outdoor living space features an in-ground spa, outdoor fireplace, and areas for dining and lounging while overlooking the harbor and passing yachts. The gourmet kitchen serves as the heart of the home, appointed with waterfall-edge onyx countertops, custom cabinetry, Wolf appliances, a built-in Sub-Zero refrigerator, Sub-Zero wine refrigeration, a wet bar, and island seating. Adjacent dining and living spaces open directly to the waterfront and are complemented by a custom Bocci chandelier featuring hand-blown glass. A desirable main-level en-suite bedroom provides flexibility for guests or multigenerational living. Upstairs, the primary suite enjoys harbor views, a private waterfront balcony, wardrobe storage, and a spa-inspired bath with a freestanding soaking tub, walk-in shower, and designer Foscarini lighting. Two additional en-suite bedrooms, a secondary laundry area, and a spacious bonus room with a fireplace and wet bar complete the upper level. Additional amenities include custom built-ins, skylights, Restoration Hardware lighting, specialty tile from Artistic Tile and Tilebar, a Murphy bed, solar-assisted climate control, security and video surveillance, and an attached three-car garage. Residents enjoy close proximity to Balboa Island, Balboa Yacht Club, Newport Beach Yacht Club, Lido Marina Village, Fashion Island, award-winning schools, championship golf, and Newport Beach's coastline.
…By Pacific Sotheby's International Realty
'%20stroke='%23DDAA3A'%20stroke-width='1.909'%20stroke-linecap='square'%20stroke-linejoin='bevel'/%3e%3c/svg%3e)
Receive by email any new listing that may match your search criteria
Your criteria :
By validating this form, you accept the general conditions of use of Le Figaro Properties.
These agencies offer a selection of luxury properties vente at Tustin. Feel free to contact them for personalized assistance.
