The agencies at Corona Del Mar
These agencies offer a selection of luxury properties vente at Corona Del Mar. Feel free to contact them for personalized assistance.

 English$ USD · m²


From Irvine Terrace's most prized front row, this Brandon Architects estate is composed to hold Newport Harbor, Catalina Island, city lights, and the evening horizon in uninterrupted frame. Approximately 7,735 square feet of living space unfolds with the precision of custom architecture, balancing volume, materiality, and sightlines across five bedroom suites, a private office, and six-and-two-half baths. Inside, 11.5-foot ceilings and wide-plank white oak floors establish a warm architectural cadence, complemented by custom stonework, linear fireplaces, rich millwork, and tactile finishes that reward close attention. Daily life centers around an open great room, dining area, and chef's kitchen, where Gaggenau appliances, a Quartzite-clad island, and an adjoining prep kitchen create an understated command center for hosting. Floor-to-ceiling Renlita doors recede completely, dissolving the threshold between interior living spaces, outdoor terraces, and the harbor beyond. The primary suite includes an expansive view terrace, sleek fireplace, spa-caliber bath with soaking tub and separate shower, and a boutique-style walk-in wardrobe finished in suede and leather. A floating staircase beneath a skylight, framed by glass railings and sculptural lighting, creates an elegant vertical connection between the main living level and the spaces below. On the lower level, a secondary primary suite, guest accommodations, and a grand lounge extend the residence's hospitality with ease. Wellness, cinema, wine, and entertaining each occupy their own considered moments: office that could be used as an exercise room, state-of-the-art screening room, full wet bar, elevator, four-car garage, and appx. 1,300-bottle climate-controlled wine cellar secured with biometric access. Beyond the glass, an infinity-edge pool and spa, built-in BBQ kitchen, and layered lounge spaces create a resort-like edge to the composition, oriented toward sunset and water. Discreetly integrated technology, anchored by a Savant smart home system, brings lighting, climate, security, and entertainment into seamless control without disrupting the design. Additional highlights include a Duffy and slip lease transfer available with sale, laundry room on each level, two EV chargers with dedicated meter, alarm system, and owned solar. Rarely does a Newport Beach residence combine this front-row position, architectural pedigree, and amenity program with such composure.
…By Annonceur International


Setting a new standard for California coastal living, this exceptional oceanfront residence showcases elevated finishes, refined craftsmanship, and a sophisticated, design-forward aesthetic. Bold materials and a curated coastal palette define a home that is both striking and timeless. Designed by Chris Light with interiors by Jeffrey Maynard, the residence offers true oceanfront living with five bedrooms and a level of architectural integrity rarely found along the coast. The main level is designed for living and entertaining at scale. At its center, the kitchen makes a bold statement with steel and Arabescato marble surfaces, complemented by custom walnut cabinetry fabricated in Italy by The Davani Group and fully integrated Gaggenau appliances. The great room is anchored by a fireplace and a refined bar, while expansive doors open to a large front patio with a fire feature for seamless indoor-outdoor flow. A walk-in pantry with elevator access and a spacious garage accommodating up to five vehicles, plus golf cart parking, complete this level. A private elevator connects all four levels. Upstairs, the primary suite features a fireplace, sitting area, and private balcony with sweeping ocean views. The spa-inspired bath includes Calacatta marble, Nero Marquina floors, Dornbracht fixtures, and a steam shower with unobstructed ocean views. A fully built-out closet with in-suite laundry and two additional ensuite bedrooms with a flexible living space complete this level. The lower level offers a multipurpose lounge, temperature-controlled wine cellar, junior primary suite, and a wellness retreat pre-wired for a sauna, along with a powder room and secondary laundry. The rooftop terrace delivers a resort-style experience with a Casa Blui spa, fire feature, pop-up television, covered loggia, and full bath, all set against panoramic ocean views. Featuring eight bathrooms total six full and two powder rooms the home is designed for both everyday living and elevated entertaining. Ideally located near China Cove Beach, Pirate s Cove, Corona del Mar Village, and just minutes from Fashion Island.
…By Annonceur International


Setting a new standard for California coastal living, this exceptional oceanfront residence showcases elevated finishes, refined craftsmanship, and a sophisticated, design-forward aesthetic. Bold materials and a curated coastal palette define a home that is both striking and timeless. Designed by Chris Light with interiors by Jeffrey Maynard, the residence offers true oceanfront living with five bedrooms and a level of architectural integrity rarely found along the coast. The main level is designed for living and entertaining at scale. At its center, the kitchen makes a bold statement with steel and Arabescato marble surfaces, complemented by custom walnut cabinetry fabricated in Italy by The Davani Group and fully integrated Gaggenau appliances. The great room is anchored by a fireplace and a refined bar, while expansive doors open to a large front patio with a fire feature for seamless indoor-outdoor flow. A walk-in pantry with elevator access and a spacious garage accommodating up to five vehicles, plus golf cart parking, complete this level. A private elevator connects all four levels. Upstairs, the primary suite features a fireplace, sitting area, and private balcony with sweeping ocean views. The spa-inspired bath includes Calacatta marble, Nero Marquina floors, Dornbracht fixtures, and a steam shower with unobstructed ocean views. A fully built-out closet with in-suite laundry and two additional ensuite bedrooms with a flexible living space complete this level. The lower level offers a multipurpose lounge, temperature-controlled wine cellar, junior primary suite, and a wellness retreat pre-wired for a sauna, along with a powder room and secondary laundry. The rooftop terrace delivers a resort-style experience with a Casa Blui spa, fire feature, pop-up television, covered loggia, and full bath, all set against panoramic ocean views. Featuring eight bathrooms total—six full and two powder rooms—the home is designed for both everyday living and elevated entertaining. Ideally located near China Cove Beach, Pirate’s Cove, Corona del Mar Village, and just minutes from Fashion Island.
…By Annonceur International


Offered for the first time, this exceptional custom residence is perfectly situated just one block from the ocean and a short walk to town with thoughtful design for effortless coastal living. Set on a rare 40-foot-wide lot, this newly constructed home offers a striking presence and a sense of scale seldom found--creating a truly unique opportunity just steps from the sand. The main level is designed for both elegant entertaining and spacious everyday living, seamlessly blending indoor and outdoor spaces. Expansive doors open to a welcoming front patio, while interior sliding glass walls reveal a serene courtyard--your own private retreat. At the heart of the home, the chef's kitchen pairs style with performance, featuring premium DACOR and Fisher & Paykel appliances. A highly desirable secondary primary suite is also located on the main level, complete with a beautifully appointed bath--ideal for guests or multi-generational living. Upstairs, the primary suite offers a true sanctuary, with a generous walk-in closet, a private patio, and a spa-inspired bath. Off the sun drenched hallway, one will find two additional bedrooms sharing a well-designed Jack-and-Jill bathroom. Crowning the home, the third-level rooftop deck offers an exceptional entertaining experience, featuring a covered outdoor lounge with a full kitchen, a private hot tub, and a thoughtfully integrated powder bath. Enjoy sweeping, nearly 360-degree views of the ocean, the harbor, surrounding beaches, and sparkling city lights--an unforgettable setting that stretches to the horizon.
…By Annonceur International


Perched in the coveted enclave of Corona Highlands, 420 De Sola Terrace captures sweeping ocean views and offers a refined coastal residence in the heart of Corona del Mar. Encompassing approximately 3,500 square feet on a 7,250-square-foot lot, the home offers four bedrooms--including one currently configured as a dedicated office--along with four bathrooms. Thoughtfully reimagined with elevated finishes and modern functionality, walls of glass frame the coastline and flood the open-concept living spaces with natural light. The Viking-appointed kitchen with marble countertops opens seamlessly to the main living area, where Catalina views are enjoyed from the dining table. The primary suite serves as a private retreat, featuring ocean views, a spa-inspired bath, ceiling-mounted drop-down TV, and remote-controlled window treatments. Designed for the ultimate entertainer, the lower level includes a new secondary kitchen with travertine countertops, wine refrigeration, ice machine, dual keg taps, and a custom-built theater. Outdoor living is equally compelling, with multiple new decks, a stargazing terrace with fireplace, and a saltwater pool and spa with all-new systems, surrounded by curated landscaping--offering a range of inviting spaces to unwind. Additional upgrades include integrated AV and audio systems, surround sound, electric shades, designer lighting, and smart home features throughout. A turnkey home with panoramic views in one of Corona del Mar's most desirable enclaves. Furnishings available for purchase.
…By Annonceur International


Exquisite panoramic sapphire views are on display from almost every room in this idyllic coastal home. Custom designed by Brandon Architects and completed in 2017 by premier homebuilder Spinnaker Development, this immaculate property has a spacious open floor plan, clean lines, and modern amenities. The luxury residence has a soothing neutral palette of colors and custom finishes throughout, including: a walk-in wine room highlighted with glass walls; custom cabinetry; coffered ceilings; an expansive laundry room with built-in dog bath; and beautiful stone, marble, and tile work. The opulent primary suite with balcony has a prominent location highlighting sweeping views of the bay and the peaceful morning sunrise. Three additional oversized bedroom suites, and office, and an attached four-car garage provide spacious accommodations for daily living, while an interior courtyard with a private pool, spa, and water feature, an adjacent billiard or bonus room with a wet bar, a chefs kitchen, and a great room opening to a loggia on the sand, all provide the ideal backdrop for relaxing with family and friends. Disappearing doors open up the entire first floor of the home to the interior courtyard and the beach. This exceptional Cape Code inspired home sits on one of the largest bayfront lots on Peninsula Point at 7,424 square feet, a corner lot approximately three times the standard bayfront lot, and has only one neighbor to the west. Its expansive private bay beach and dock fronts the largest width of Newport Bay, providing premium views of summer yacht club races through the harbor and the annual holiday boat parade, as well as ample space to sink your toes in the sand, cool off with a quick dip in the bay, take out a paddleboard, or sail away the day. The dock is approved for up to a 55-foot boat. This is a tremendous opportunity to enjoy the finest in Bayfront living and the coveted Newport Beach lifestyle in close proximity to Balboa Village, luxury retail, fine dining, and world-class beaches.
…By Annonceur International


Brand new construction on Balboa Island crowned by a stunning rooftop entertaining level that spans the full length of the home. Offering over 1,200 square feet of additional outdoor living, the covered rooftop lounge showcases vaulted beamed ceilings, a wet bar with sink and beverage refrigeration, a built in TV, and a full bath, all opening to expansive view decks at both ends with panoramic views of the bay and Fashion Island. On the main level, the great room with fireplace opens through pocket doors to the front patio and fire pit, blending indoor and outdoor living the way island life is meant to be enjoyed. The beautifully appointed kitchen features custom sage green cabinetry, a Wolf range, Sub-Zero refrigeration, and a large center island, complemented by a stylish built in wine bar with a Sub-Zero wine refrigerator and display rack. This four bedroom home offers a serene primary suite with a fireplace, a covered front balcony, and a spa style bath with heated floors, a freestanding soaking tub, dual vanity, and a walk in closet with custom built ins. Wide plank oak flooring, Waterworks fixtures, Restoration Hardware lighting, Lutron lighting control, surround sound, an outdoor shower, golf cart parking, a two car garage, and so much more. Perfectly located in the heart of the island, this is a rare opportunity to own new construction in one of Newport Harbor's most beloved communities.
…By Annonceur International


This ultimate beach house is located on the highly coveted Newport Beach peninsula, with charming interior architecture set against a stunning backdrop of fabulous panoramic ocean, Catalina and sunset views. This front row property is an ideal primary residence or vacation home with an extra large patio on the boardwalk. Ready to enjoy and recently updated throughout, the main level features a spacious living room with high ceilings, beautiful brick gas fireplace, elevated dining room, newly remodeled kitchen and full bath. Extra-large primary bedroom with cozy gas fireplace, window seat and corner balcony offer spectacular ocean views at every turn. The ensuite primary bath has dual sinks, freestanding soaking tub and walk-in shower. Two bright guest bedrooms, central guest bath and two additional bonus rooms - ideal for office, exercise room and/or guest spaces, complete the second level. An attached two car garage offers a large mezzanine storage space. Current short-term rental permit for the home is transferable to the new owner. The adjacent buildable lot located directly behind the home and is available for purchase separately.
…By Pacific Sotheby's International Realty


Ideally located within the prestigious guard-gated enclave of Big Canyon Country Club in Newport Beach, this exquisite home features six en-suite bedrooms with two additional half baths and seamlessly blends timeless French Provencal architecture with modern luxury. Positioned on a prime 13,800 square foot cul-de-sac lot, with an impressive 200 feet adjacent to the golf course, the home boasts commanding views of the 18th green, driving range, chipping and putting areas, as well as the Big Canyon Clubhouse and Fashion Island skyline; all perfect viewing for morning coffee and evening sunsets. Spanning approximately 8,000 square feet of finely curated living space, this residence is a rare offering of scale, design, and location. Light-filled interiors showcase classic design elements and rich architectural detailing throughout, with coffered ceilings, wainscoting and custom millwork. An elevator provides access to three levels-the garage level, first floor and second floor. A spacious primary suite includes dual walk-in closets and a bathroom replete with a jacuzzi tub, dual vanities, and a spacious shower with two shower heads. The kitchen includes a full suite of upscale Dacor appliances, including a six-burner range with convection oven and built-in steaming capability, an additional double wall oven, a built-in refrigerator freezer, two warming drawers and dual Bosch dishwashers. Sweeping views are on display from almost every living space, including the inviting downstairs family and living rooms with their warm, wood paneled walls. Designed for both wellness and entertaining, the home has an infrared sauna, custom spool, and a built-in Heston barbecue. Evenings may be enjoyed gathered around the outdoor fire pit under the stars. A gated front courtyard driveway offers additional parking and leads to the three-car garage. Located just minutes from Fashion Island, world-class beaches and the best of coastal Orange County, this one-of-a-kind residence offers a lifestyle of relaxed sophistication and resort-style living in one of Newport's most coveted golf communities.
…By Annonceur International


Set atop one of Big Canyon’s highest, most private elevated lots on a quiet cul-de-sac, 6 Pinehurst Lane is a newly constructed residence offering panoramic views across the 7th hole of the Big Canyon Golf Course, rolling hillsides, and Newport Center. Surrounded by single-story homes on three sides, the property enjoys exceptional privacy within this coveted gated community.Completely rebuilt, the ~7,300-SF home blends refined craftsmanship with coastal sophistication. The open floor plan unfolds beneath soaring ceilings, anchored by a dramatic black steel and glass pivot door. Eleven-foot ceilings on the main level and expansive retractable glass walls create a seamless indoor-outdoor connection, framing the exquisite views.The heart of the home features an integrated great room with white-oak coffered ceilings, double-island chef’s kitchen, wet bar, and casual dining. A retractable window connects the kitchen to the outdoor dining space for effortless entertaining. Amenities include a formal dining room, 350-bottle temperature-controlled wine cellar, butler’s kitchen, private office, and screening room. An oversized elevator serves both levels.The residence offers five ensuite bedrooms, including a main-level suite. The primary retreat is a private sanctuary with a fireplace, coffee bar, dual walk-in closets, and a view balcony. The spa-inspired bath is appointed with Calacatta Gold marble and custom oak cabinetry.Fully integrated with a Savant smart-home system, the residence features Lutron lighting, automated shades, and security cameras. Outdoor living is equally refined, with multiple spaces for dining and lounging positioned to capture the elevated setting. The property includes a three-car garage with capacity for vehicle lifts.Located moments from Fashion Island, Big Canyon Country Club, and world-class dining, this exceptional estate represents a rare opportunity to own a newly constructed, view-driven home in one of Newport Beach’s most prestigious enclaves.
…By Annonceur International


Located at the end of a quiet cul-de-sac within Newport Beach’s prestigious gated enclave of Harbor Ridge, 17 Napoli is a custom estate commanding panoramic views from an extraordinary vantage point. Positioned on a rare 9,600 square foot pie shaped lot, the residence offers a rare and remarkable sense of privacy, scale, and grandeur. Spanning approximately 7,844 square feet with 5 bedrooms and 8 bathrooms, the home is introduced by a dramatic curved staircase and a sequence of expansive living spaces designed to showcase the breathtaking surroundings. Walls of glass frame sweeping vistas that transition effortlessly from sparkling harbor lights to distant mountain silhouettes, creating an ever-changing backdrop from sunrise to sunset. Rich in architectural character, the main level interiors include a stately wood paneled office with a fireplace, a guest suite, a dramatic formal living room anchored by a striking marble fireplace, and a warm, inviting den clad in wood and stone that opens seamlessly to the resort inspired outdoor terraces. The chef’s kitchen features a generous island, granite countertops, rich wood cabinetry, and a sunlit breakfast nook where every meal is accompanied by spectacular views. On the upper level, the large primary suite has equally commanding views and a beautifully renewed primary bath featuring a new soaking tub, shower enclosure, and premium hardware. Also on the upper level are three secondary bedrooms. Designed for both intimate gatherings and grand scale entertaining, the lower level features a large entertainment room, bar, brick arched wine cellar, and a fitness room with private sauna. Beyond the interior, an exceptional outdoor setting awaits - complete with a sparkling pool and spa, multiple terraces, and beautifully refreshed landscaping inviting effortless indoor-outdoor living beneath the California sky. Recently updated with full interior and exterior paint, new carpeting throughout, new interior door hardware, new interior and exterior light fixtures, the residence presents with a fresh, sophisticated aesthetic while preserving its timeless architectural appeal. 17 Napoli represents a rare opportunity to own a substantial custom estate with unrivaled panoramic views, exceptional privacy, and extraordinary potential within one of Newport Beach’s most coveted gated communities. It is a residence that offers refined coastal living today while presenting an exceptional opportunity to create a legacy for generations to come.
…By Pacific Sotheby's International Realty


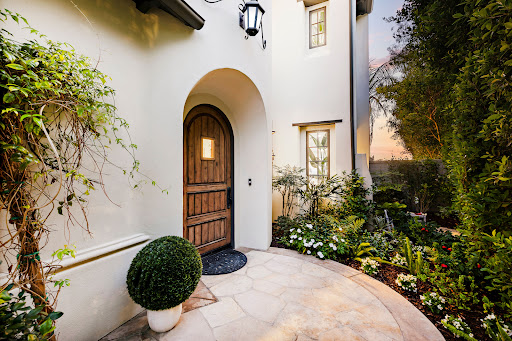


Located at the end of a serene cul-de-sac within the guard-gated enclave of Crystal Cove, 8 Baffin Bay is a newly transformed coastal estate that captures the essence of California Riviera living, framed by sweeping ocean vistas and an atmosphere of understated luxury. Set on a rare pie-shaped homesite of ~7,621 square feet, this exceptional 5-bedroom, 5-bathroom residence spans approximately 4,300 sq. ft. and commands sweeping views of the Pacific Ocean, Catalina Island, and the sparkling coastline. Extensively updated in 2023 and again in late 2025, the home has been thoughtfully curated to elevate both form and function. A dramatic two-story foyer with soaring ceilings and a graceful, curved underlit staircase introduces interiors defined by refined finishes, abundant natural light, and seamless indoor-outdoor living. Expansive gathering spaces with hardwood flooring flow effortlessly from one to the next, framed by walls of La Cantina-style glass doors that open to showcase breathtaking ocean vistas at every turn. At the heart of the home, a stunning designer kitchen features a striking porcelain-slab island, custom white oak cabinetry, a Wolf six-burner range with dual ovens and grill, and a wine cooler. Two main-level bedroom suites offer exceptional versatility for guests, a private office, or wellness space. Upstairs, the primary suite is a sanctuary unto itself, with new La Cantina-style doors dissolving the boundary between indoors and out, inviting coastal breezes from a private ocean-view terrace where sunsets unfold. The spa-inspired bath with ocean views is designed for indulgence, with dual vanities, a soaking tub, makeup station, and a generous walk-in wardrobe illuminated by natural light. Also upstairs is a sizeable bonus room, laundry room, and two additional fully renovated bedroom suites. Beyond the interiors, tranquil outdoor spaces provide a picturesque backdrop of sky and sea for relaxation and entertaining. This property also offers the rare opportunity to add an ADU, with conceptual plans available upon request. Residents also enjoy exclusive access to Crystal Cove’s renowned Canyon Club amenities, including a pool and spa, fitness center, tennis and sports courts, along with private access to Crystal Cove State Beach. Moments from Fashion Island, Laguna Beach, and some of Southern California’s finest dining and shopping destinations, 8 Baffin Bay represents a rare offering in one of the coast’s most coveted communities.
…By Pacific Sotheby's International Realty


Occupying one of Coral Crest’s most coveted front-row positions, 11 Spinnaker is set on an exceptionally rare 20,027-square-foot homesite with remarkable privacy and sweeping views of the Pacific Ocean, coastline, and canyon. Barely lived in since completion, the approximately 6,400-square-foot residence offers a sophisticated expression of contemporary coastal living, balancing grand scale with warmth, natural light, and refined finishes. White oak flooring, stone surfaces, soaring proportions, and expansive walls of glass create an elegant interior palette while keeping the surrounding landscape in constant view. A private motor court framed by dual two-car garages leads to an intimate entry courtyard with fireplace. Beyond, airy interiors unfold into a great room, dining area, entertaining spaces, and beautifully appointed kitchen, all oriented toward the ocean. Disappearing glass walls extend the main living areas to a resort-inspired backyard with pool, spa, and covered loggia overlooking the Pacific. Designed for entertaining and everyday living, the home features a climate-controlled wine room and secondary catering kitchen. Five bedroom suites and six bathrooms provide exceptional flexibility, with three suites on the main level, including a primary suite. Upstairs, two additional suites include a secondary primary retreat positioned to capture sweeping ocean vistas, while a versatile bonus room provides additional living space. A privately accessed guest casita offers a secluded retreat for visitors. The scale of the front-row parcel, privacy, and panoramic coastal outlook distinguish this exceptional property. Within Crystal Cove’s 24-hour guard-gated setting, residents enjoy access to The Canyon Club, along with proximity and private neighborhood entry to Crystal Cove State Park, beaches, and the shopping and dining of the Promenade. Rare in position, scale, and perspective, 11 Spinnaker presents an exceptional opportunity within Coral Crest.
…By Pacific Sotheby's International Realty


Positioned at the end of a quiet cul-de-sac within the prestigious guard-gated community of Crystal Cove, 1 Ocean Bluff is a newly remodeled coastal estate that blends refined design with effortless California living. Encompassing approximately 5,000 square feet with four bedrooms and five bathrooms on an expansive 15,377-square-foot homesite, the residence captures ocean and canyon views while offering exceptional privacy and seamless indoor-outdoor living. A gracious entry courtyard with fountains and designer landscaping introduces the main residence and detached guest casita. Filled with natural light, the interiors showcase wide-plank wood flooring, custom wood-beamed ceilings, elegant marble accents, and thoughtfully curated finishes throughout. At the heart of the home, the reimagined kitchen features quartz countertops, custom cabinetry, premium Sub-Zero and Wolf appliances, an oversized island, and abundant storage. Designed for both daily living and entertaining, it opens directly to the spacious family room, where a statement fireplace and expansive windows frame views of the pool, canyon, and Pacific Ocean beyond. The detached casita, complete with a full ensuite bath, offers exceptional flexibility. Upstairs, the primary suite serves as a tranquil sanctuary with a private ocean-view deck overlooking the coastline and pool below. The spa-inspired bath features exquisite stonework, dual vanities, a freestanding soaking tub, oversized walk-in shower, and generous custom wardrobe. Additional bedrooms are spacious and beautifully appointed, while a versatile bonus room with exterior stairway access provides the ideal setting for a media lounge, game room, or children's retreat, while a whole-house AV system, backup generator, security camera system, and three-car garage complete the residence. Designed like a private resort, the grounds feature a sparkling pool and spa, covered loggia, outdoor kitchen, and fire pit, creating exceptional spaces for entertaining and relaxation. Crystal Cove residents enjoy 24-hour guard-gated security, The Canyon Club's pools and sports facilities, private access to Crystal Cove State Beach, scenic hiking trails, proximity to world-class dining, premier shopping, and an unparalleled coastal lifestyle. Recently remodeled with impeccable craftsmanship and timeless finishes, 1 Ocean Bluff presents a rare opportunity to experience luxury living in one of Newport Coast's most sought-after communities.
…By Pacific Sotheby's International Realty


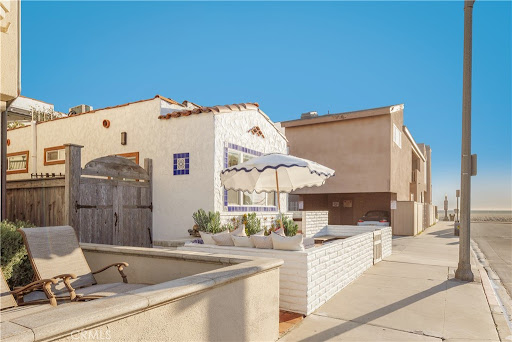


This premier duplex beachfront residence with active short term rental permits presents a rare opportunity to own a piece of coastal history, where timeless Spanish charm and original architectural elements have been thoughtfully updated for contemporary living. The front unit serves as an elegant vantage point for the Pacific, capturing sweeping ocean views from the living room and front bedroom, and featuring a scenic breakfast bar along with a private front patio with built-in seating. Equally sophisticated, the back unit offers generous proportions, a large eating area, and an expansive patio designed for effortless outdoor enjoyment. A central spiral staircase elegantly connects top-level living area with a primary suite to the two lower bedrooms and a shared bath, providing a modern flow that maintains a sense of privacy for all occupants. While just a row from the sand, this property does not lack in resort-style shared amenities, including a standalone sauna and a rejuvenating jacuzzi, alongside a finished garage that could easily function as an artist’s studio or a storage space. The property’s prime location puts it just steps from the boardwalk and the area’s grocery store. Complete with active short-term lodging permits, this residence represents a unique opportunity to experience the very best of coastal living in a home that is as functional as it is beautiful.
…By Annonceur International


This premier duplex beachfront residence with active short term rental permits presents a rare opportunity to own a piece of coastal history, where timeless Spanish charm and original architectural elements have been thoughtfully updated for contemporary living. The front unit serves as an elegant vantage point for the Pacific, capturing sweeping ocean views from the living room and front bedroom, and featuring a scenic breakfast bar along with a private front patio with built-in seating. Equally sophisticated, the back unit offers generous proportions, a large eating area, and an expansive patio designed for effortless outdoor enjoyment. A central spiral staircase elegantly connects top-level living area with a primary suite to the two lower bedrooms and a shared bath, providing a modern flow that maintains a sense of privacy for all occupants. While just a row from the sand, this property does not lack in resort-style shared amenities, including a standalone sauna and a rejuvenating jacuzzi, alongside a finished garage that could easily function as an artist s studio or a storage space. The property s prime location puts it just steps from the boardwalk and the area s grocery store. Complete with active short-term lodging permits, this residence represents a unique opportunity to experience the very best of coastal living in a home that is as functional as it is beautiful.
…By Annonceur International


A premier opportunity to acquire one of the grandest estates within the coveted, guard-gated enclave of Irvine Cove. Magnificently crafted and spanning a rare half-acre parcel, this privately gated residence seamlessly marries neoclassical lines with palatial elegance. From the custom ribbon-grass driveway to the beautifully manicured grounds, the property immediately commands attention. Inside, the stately three-level floor plan remains thoughtfully livable. A grand foyer on the upper level greets leads to a mahogany-clad library utilized as a home office, formal living and dining spaces, and a family room. The home features six ensuite bedrooms on the lower level, plus a generous home gym that can easily function as additional sleeping quarters, and a multipurpose den. The expansive primary suite is a private sanctuary, complete with an elegant sitting area and a deep walk-in closet, all opening to a spectacular ocean-view terrace. The estate's premier lifestyle amenities are designed for effortless indoor-outdoor entertaining. Numerous balconies and terraces are a perfect vantage point for taking in ocean views and breezes. A poolside cabana with a full dining area and a bar anchors the rear outdoor space of this residence. Premium highlights include antique fireplace mantels, bespoke wall paneling, 12-foot ceilings, a wine cellar, a home theater, an elevator, and a five-car garage with additional parking in the driveway. Backing up to the untouched Crystal Cove State Park and facing brilliant Pacific panoramas, the cul-de-sac location defines coastal luxury. As one of Southern California's most exclusive coastal communities, Irvine Cove provides residents with a private beach, sport courts, for an unparalleled Souther California lifestyle.
…By Annonceur International


A premier opportunity to acquire one of the grandest estates within the coveted, guard-gated enclave of Irvine Cove. Magnificently crafted and spanning a rare half-acre parcel, this privately gated residence seamlessly marries neoclassical lines with palatial elegance. From the custom ribbon-grass driveway to the beautifully manicured grounds, the property immediately commands attention. Inside, the stately three-level floor plan remains thoughtfully livable. A grand foyer on the upper level greets leads to a mahogany-clad library utilized as a home office, formal living and dining spaces, and a family room. The home features six ensuite bedrooms on the lower level, plus a generous home gym that can easily function as additional sleeping quarters, and a multipurpose den. The expansive primary suite is a private sanctuary, complete with an elegant sitting area and a deep walk-in closet, all opening to a spectacular ocean-view terrace. The estate's premier lifestyle amenities are designed for effortless indoor-outdoor entertaining. Numerous balconies and terraces are a perfect vantage point for taking in ocean views and breezes. A poolside cabana with a full dining area and a bar anchors the rear outdoor space of this residence. Premium highlights include antique fireplace mantels, bespoke wall paneling, 12-foot ceilings, a wine cellar, a home theater, an elevator, and a five-car garage with additional parking in the driveway. Backing up to the untouched Crystal Cove State Park and facing brilliant Pacific panoramas, the cul-de-sac location defines coastal luxury. As one of Southern California's most exclusive coastal communities, Irvine Cove provides residents with a private beach, sport courts, for an unparalleled Souther California lifestyle.
…By Annonceur International


Within the guard-gated coastal enclave of Emerald Bay, perched above the famed shoreline of Irvine Cove with sweeping unobstructed views spanning Catalina Island and the open Pacific, 145 Emerald Bay represents a rare legacy offering in one of Laguna Beach’s most coveted oceanfront communities. Positioned along Emerald Bay’s premier north point, the residence captures a commanding panorama of crashing white water, endless coastal horizons, and the natural beauty of the cove below — a setting that feels both extraordinarily private and profoundly connected to the sea. Encompassing approximately 7,564 square feet, the five-bedroom, seven-bath estate pairs timeless architectural character with an atmosphere of understated grandeur and refined coastal living. A welcoming entry courtyard anchored by a fireplace introduces the home with warmth and elegance, while expansive terraces along the main living level create a spectacular setting for entertaining against a backdrop of shifting sunsets and sparkling coastline. Below, the lower grounds take on a more relaxed coastal sensibility, featuring outdoor dining, a built-in barbecue, fire pit seating, heated spa, and beautifully layered landscaping — all framed by mesmerizing white water, sunset, and ocean vistas. Originally conceived with timeless European influence, the residence carries a stately architectural presence defined by refined stonework, graceful proportions, and enduring classical detail, all softened by an inviting livability designed for modern coastal life. Inside, formal and informal living spaces unfold with balance and intention, from gracious entertaining rooms to relaxed gathering spaces connected to the chef’s kitchen. Dual private offices offer flexibility for executive workspaces, creative studios, or quiet retreat. The primary suite serves as a private sanctuary overlooking the Pacific, complete with a spa-inspired bath featuring an oversized walk-in shower, soaking tub, expansive walk-in closets, and tranquil ocean-facing outlooks. Each additional bedroom suite continues the home’s emphasis on privacy and comfort, offering ensuite baths and generous walk-in closets throughout. Adding to the property’s long-term significance, approved architectural plans by acclaimed Laguna Beach architect Rory Foubister envision a sophisticated transformation of the estate, including a new infinity-edge pool and spa, a refined soft contemporary aesthetic, and the addition of a private ADU.
…By Pacific Sotheby's International Realty


An unparalleled opportunity to acquire a perfectly positioned, front-row residence within the coveted enclave of Emerald Bay. This exceptional location on the Emerald Green park mere yards from the edge of the Pacific Ocean allows the sound of the waves and the movement of sea air to permeate every part of the property. Wake to cheerful morning sunshine with a tennis court, a manicured community grass field, beach volleyball or a dip in the ocean just steps from your front door. This tranquil, light-filled home, a haven for its current owners for decades, now offers a blank canvas for those seeking to realize their dream of coastal living. The main living area capitalizes on the beach and ocean views, with oversized windows framing the breathtaking vistas beyond. Brimming with midcentury modern charm, the living room features a full-height brick mantle fireplace, vaulted ceilings, and built-in details. Multiple access points to the backyard invite the outside in, with lush, mature landscaping creating a sense of privacy. A kitchen with a breakfast nook, two ample bedrooms, a den, and two bathrooms complete the single-level floor plan. Much more than just a neighborhood, the community of Emerald Bay is revered for its exclusive amenities: a residents-only beach, green spaces, sports courts, a lap pool, and a year-round events calendar —all within the easily accessible North Laguna Beach location.
…By Annonceur International


This setting is beyond description, its beauty so profound that words can hardly capture its essence. It must be experienced in person. Imagine the finest oceanfront view in Laguna Beach, where miles of coastline stretch before you, reminiscent of the French Riviera in both landscape and allure. By day, vibrant colors blend into a stunning panorama, and at night, the coastline glows with flickering lights that seem to stretch endlessly. Located on the coveted Marine Drive in north Laguna, this property features an oversized lot-exceptionally wide, gently sloping toward the sea, and with a rare south-easterly orientation that offers sweeping views and abundant light. A private staircase leads to Shaw's Cove below, one of Laguna's most picturesque and swimmable spots. This is 1041 Marine Drive, offered at land value but including a charming seaside cottage-over a century old and 432 square feet in size-that serves as a perfect interim retreat while you plan your dream home. The lush, garden-like atmosphere creates a sense of tranquility, broken only by the gentle breeze and the soothing sound of waves on the shore. This is where you belong.
…By Annonceur International


Discover an incredible opportunity in Laguna Beach at 31876 Circle Drive-a true diamond in the rough offering breathtaking panoramic ocean views and an enviable location overlooking the iconic 1,000 Steps Beach. This special property presents a rare chance to create your own coastal retreat in one of Southern California's most coveted beach communities. Wake up to sparkling Pacific Ocean vistas, enjoy spectacular sunsets, and take in the beauty of the coastline from your own private vantage point. With its prime setting and extraordinary views, this property offers endless potential for those looking to renovate, remodel, or reimagine a Laguna Beach home into something truly exceptional. Whether you envision a sophisticated coastal residence, a weekend getaway, or a one-of-a-kind dream home, the possibilities are as inspiring as the view. Located just moments from the sand, surf, and laid-back coastal lifestyle that make Laguna Beach so desirable, 31876 Circle Drive is an opportunity not to be missed.
…By Annonceur International


An extraordinary example of contemporary Chris Abel-designed architecture with unmatched ocean views. Artistically refreshed in 2023, this private estate with direct beach access offers nearly three thousand square feet of meticulously designed interiors. Thoughtfully integrated with its surrounding environment, the property was designed to maximize the striking coastal views with floor-to-ceiling windows and multiple glassed-in patios. The grand great room wows with panoramic vistas and is an ideal area to entertain as well as unwind, with the living, dining, and kitchen spaces seamlessly blending together to create a serene oasis. Fully renovated and ready for the most discerning home chef, the kitchen offers top-of-the-line appliances, new cabinetry with plentiful storage, and tasteful stone countertops. The living area is anchored by a fireplace and features access to a large balcony which seemingly floats above the sand below. Breathtaking views of the Pacific continue in the retreat-like primary suite with its multiple windows and another of the home’s decks. The secondary bedrooms are also ocean-facing, offering guests an unparalleled experience. Every detail of the exterior space has also been considered, with patio areas and an in-ground spa for taking in the coastal panoramas. Fully modernized for everyday living, this property is outfitted with a state-of-the-art audiovisual system, automatic Lutron shades, and a two-car garage. Stunning, updated interiors, endless views, and a convenient location make this estate truly one of a kind.
…By Annonceur International


An extraordinary example of contemporary Chris Abel-designed architecture with unmatched ocean views. Artistically refreshed in 2023, this private estate with direct beach access offers nearly three thousand square feet of meticulously designed interiors. Thoughtfully integrated with its surrounding environment, the property was designed to maximize the striking coastal views with floor-to-ceiling windows and multiple glassed-in patios. The grand great room wows with panoramic vistas and is an ideal area to entertain as well as unwind, with the living, dining, and kitchen spaces seamlessly blending together to create a serene oasis. Fully renovated and ready for the most discerning home chef, the kitchen offers top-of-the-line appliances, new cabinetry with plentiful storage, and tasteful stone countertops. The living area is anchored by a fireplace and features access to a large balcony which seemingly floats above the sand below. Breathtaking views of the Pacific continue in the retreat-like primary suite with its multiple windows and another of the home s decks. The secondary bedrooms are also ocean-facing, offering guests an unparalleled experience. Every detail of the exterior space has also been considered, with patio areas and an in-ground spa for taking in the coastal panoramas. Fully modernized for everyday living, this property is outfitted with a state-of-the-art audiovisual system, automatic Lutron shades, and a two-car garage. Stunning, updated interiors, endless views, and a convenient location make this estate truly one of a kind.
…By Annonceur International


Located in the exclusive gated enclave of Lagunita, this striking soft-modern estate offers a blend of coastal sophistication and serene privacy. Positioned on a commanding ~10,500 square foot corner lot just one row back from the sand, the residence spans approximately 3,726 square feet of light-filled space designed to frame panoramic views of the Pacific Ocean, whitewater, and Catalina Island. The heart of the home is a voluminous great room with high ceilings and clean architectural lines, seamlessly transitioning to the ocean-facing upper deck via Italian doors. The adjoining kitchen offers breathtaking vistas and premium appliances. The thoughtful floor plan prioritizes ease of living with the primary suite situated on the main level, featuring floor-to-ceiling glass and a balcony to capture the morning sea breeze. A versatile den with access to the outside serves as an ideal home office or offers an opportunity for a fifth bedroom conversion. French limestone transitions from the main section to a private rear patio, where a tranquil water feature creates a peaceful sanctuary for alfresco dining and relaxation. A dedicated lower guest level offers three additional well-appointed bedrooms. Residing in Lagunita provides the quintessential Southern California lifestyle, including beach access to one of South Laguna’s most pristine stretches of sand. With its significant 10,500-square-foot lot and proximity to world-class dining and galleries, this property represents a premier opportunity for the discerning buyer seeking the quintessential Laguna Beach experience.
…By Annonceur International
'%20stroke='%23DDAA3A'%20stroke-width='1.909'%20stroke-linecap='square'%20stroke-linejoin='bevel'/%3e%3c/svg%3e)
Receive by email any new listing that may match your search criteria
Your criteria :
By validating this form, you accept the general conditions of use of Le Figaro Properties.
These agencies offer a selection of luxury properties vente at Corona Del Mar. Feel free to contact them for personalized assistance.
