Get early access to listings that match your criteria
Never miss an opportunity again. Our personalized alerts notify you instantly.

 English$ USD · m²


This ultimate beach house is located on the highly coveted Newport Beach peninsula, with charming interior architecture set against a stunning backdrop of fabulous panoramic ocean, Catalina and sunset views. This front row property is an ideal primary residence or vacation home with an extra large patio on the boardwalk. Ready to enjoy and recently updated throughout, the main level features a spacious living room with high ceilings, beautiful brick gas fireplace, elevated dining room, newly remodeled kitchen and full bath. Extra-large primary bedroom with cozy gas fireplace, window seat and corner balcony offer spectacular ocean views at every turn. The ensuite primary bath has dual sinks, freestanding soaking tub and walk-in shower. Two bright guest bedrooms, central guest bath and two additional bonus rooms - ideal for office, exercise room and/or guest spaces, complete the second level. An attached two car garage offers a large mezzanine storage space. Current short-term rental permit for the home is transferable to the new owner. The adjacent buildable lot located directly behind the home and is available for purchase separately.
…By Pacific Sotheby's International Realty


Guard gated Crystal Cove brand new construction with unobstructed ocean views. Exceptional price reduction of $14,500,000 from original list price of $68,000,000!! Seller financing available to qualified buyers. After construction completed end of 2025, seller invested in excess of $1,000,000 in additional remodeling and upgrades over a six month period, delivering a residence that surpasses new. Set on a large, privately gated lot along a quiet cul-de-sac, 18 Swimmers Point looks straight out over Abalone Point and the open Pacific, a view mirrored in a saltwater infinity pool and spa finished in Pebble Sheen. Inside, five spacious bedroom suites are joined by an oversized bonus room ready to serve as a sixth, eleven exquisitely finished bathrooms, dual offices anchored by a formal main-level study, and two laundry rooms, one upstairs and one subterranean, with a private elevator linking every floor. Resort-caliber amenities run throughout: a generous gym with bathroom, a temperature-controlled wine room, subterranean eight car garage, and a fully equipped 12-seat theater featuring a Barco Cinema 4K laser projector, 170-inch Filmscreen with surround sound, and Crestron automation. Craftsmanship shows in every detail, from wood-cased interior doors to house water filtration and air conditioning air scrubbers and filters. Outside, custom landscape design frames the residence with two custom stone fountains at the front and side, a built-in BBQ area, and a garden that creates total seclusion. Moments from the Crystal Cove State Park trailhead and the Crystal Cove Shopping Center, this is a rare opportunity at one of Newport Coast's most coveted addresses. Seller financing: Up to $20,000,000 of the purchase price at 5.75% interest for a 6 month term.
…By Annonceur International


BRAND-NEW CONSTRUCTION: Newly completed in November 2026, 1427 Serenade Terrace is a striking contemporary residence with sweeping ocean and Catalina views in Newport Beach’s coveted Irvine Terrace. Spanning approximately 5,100 square feet on a 7,098-square-foot parcel, the two-level home lives like a single level, with social and secondary spaces below, and offers five bedrooms, seven bathrooms, and an attached three-car garage. Clean lines, expansive glass, and natural materials define its refined coastal aesthetic. The dramatic façade pairs smooth plaster, stone pillars, wood accents, and a flat roof with fresh landscaping and a concrete-and-turf driveway. Oversized porcelain tile leads to a wood-and-iron entry door and luminous interiors with white oak floors, custom millwork, designer lighting, and stone finishes. A two-story atrium floods both levels with natural light. Main-level living and dining spaces frame the views, anchored by a linear fireplace in black granite. Sliding glass doors open to a pool-size terrace with panoramic ocean views. The chef’s kitchen features custom white oak cabinetry, Carrara stone counters and full-height backsplash, designer appliances, dual dishwashers, a waterfall island with seating, and walk-in pantry. The porcelain-tiled terrace and landscaped grounds feature an outdoor kitchen with Wolf barbecue and stone cooking island, plus landscape lighting and whole-home Sonos sound. Two bedrooms occupy the main level, including an ocean-view primary suite with linear fireplace, custom-organized dressing room, and spa bath with freestanding tub, spacious shower, dual toilets, and dual vanities. The second bedroom, near the entry, doubles as an office or studio. Below are an activity lounge and bar, dedicated media room, exercise room, and three additional bedroom suites. A temperature-controlled glass wine display complements the entertaining spaces, while the atrium’s living wall connects both floors visually. On a quiet Irvine Terrace street, the home is moments from Fashion Island shopping and dining, Corona del Mar Village, Newport Harbor, and beaches. With brand-new construction, compelling architecture, generous entertaining spaces, and panoramic coastal views, 1427 Serenade Terrace delivers an exceptional Newport Beach lifestyle.
…By Pacific Sotheby's International Realty


Situated on a quiet cul-de-sac in Newport Beach’s sought-after Bluffs community, this tastefully updated four-bedroom, three-bath residence offers more than 2,000 square feet of light-filled living space in a peaceful greenbelt setting. The versatile floor plan includes a main-level bedroom and full bath—ideal for guests, a home office, or flexible everyday living. Upstairs, vaulted ceilings and expansive windows create an open, airy atmosphere, while wood flooring adds warmth throughout the main living spaces. The living and dining areas open through large sliding doors to a spacious outdoor patio overlooking the lush greenbelt, creating a wonderful extension of the home for entertaining, dining, or simply enjoying the tranquil surroundings. The updated kitchen features stone countertops, stainless steel appliances, generous cabinetry, and an easy connection to the adjoining living areas. The primary suite enjoys peaceful views and a private retreat-like setting, complemented by two additional bedrooms and a third full bath. One of Newport Beach’s most distinctive residential communities, The Bluffs is known for its expansive greenbelts, mature trees, meandering pathways, community pools, and remarkable amount of open space. With Upper Newport Bay just moments away, residents enjoy convenient access to hiking, biking, and the natural beauty of the Back Bay, along with nearby schools, Fashion Island, beaches, restaurants, and everything that makes Newport Beach such an exceptional place to live. 2952 Quedada offers a rare combination of comfortable indoor-outdoor living, a flexible four-bedroom floor plan, and an exceptionally peaceful setting in the heart of The Bluffs.
…By Pacific Sotheby's International Realty


Privacy, security, and an extraordinary front-row vantage point define this exceptional Pelican Ridge residence, where unobstructed canyon vistas stretch across a breathtaking natural landscape without a rooftop in sight. Tucked along a quiet cul-de-sac within one of Newport Coast's prestigious 24-hour guard-gated enclaves, 54 Coral Reef enjoys a remarkable sense of seclusion, complemented by beautifully remodeled interiors and a tranquil, park-like setting. Encompassing ~2,663 sq. ft. on a 5,280-sq.-ft. lot, the residence offers 3 bedrooms, 2.5 baths, and a thoughtfully designed floor plan. A dramatic entry with soaring ceilings, a beautifully updated staircase with white oak treads and black iron railings, and an adjacent private office introduce the home's refined interiors. White oak flooring, abundant natural light, and thoughtfully framed sightlines create an inviting sense of openness throughout. The formal dining room enjoys picturesque canyon views, while the adjoining living spaces are anchored by a striking white stone fireplace, custom built-ins, and French doors connecting the interiors to the outdoors. The beautifully remodeled kitchen features custom cabinetry, quartzite countertops and backsplashes, a generous center island, glass-front cabinetry, updated appliances, and a walk-in pantry. Additional enhancements include custom window treatments, integrated Yamaha speakers, and dual HVAC systems. Upstairs, the spacious primary suite offers a peaceful retreat with verdant views, abundant natural light, and a beautifully appointed bath featuring dual vanities, a freestanding soaking tub, and a glass-enclosed shower with dramatic stone finishes. Two additional bedrooms complete the upper level, including one with a private balcony. Recently redesigned, the exceptionally private backyard provides a resort-inspired setting overlooking uninterrupted canyon vistas. Expansive entertaining terraces, a custom stone fire feature with built-in seating, multiple lounging areas, and a substantial barbecue island with bar seating create an inviting environment for outdoor gatherings. Mature landscaping and glass fencing preserve the remarkable natural outlook and a private pathway providing access to a nearby park further enhance the property. Moments from Crystal Cove, Pelican Hill, world-class shopping and dining, and John Wayne Airport, this exceptional residence offers a compelling combination of privacy, refined coastal living, and natural beauty.
…By Pacific Sotheby's International Realty


Newly completed within the prestigious Big Canyon community, this extraordinary residence is a distinguished statement of refined architecture and modern coastal elegance. Set on an expansive pie-shaped lot, the home takes in sweeping views of the manicured fairways of Big Canyon Golf Course and the Fashion Island skyline. Impeccably executed, the approximately 10,106 square foot estate balances grand-scale entertaining with intimate, private retreats. Six bedroom suites, seven bathrooms, and a six-car garage anchor the plan, with the option to add vehicle lifts. Soaring ceilings, wide hallways, and generously scaled spaces create a sense of openness and architectural harmony. A dramatic formal entry, flanked by two private offices, introduces the refined interiors. The great room merges with outdoor living areas through walls of glass, while the family room flows into a chef's kitchen with a statement island, premium appliances and fixtures, an oversized walk-in pantry, and a striking glass-enclosed wine display. A private main-level wing holds two bedroom suites: a well-appointed guest retreat and a primary sanctuary with a private outdoor sitting area and spa-inspired bath. A laundry and mud room offers direct access to the two-car garage. Upstairs are a wellness room, an open bonus room, and three additional ensuite bedrooms. A second primary suite mirrors the main-level layout and opens to a private deck overlooking the rear grounds and rolling golf course. Outdoors, a California Room with a built-in BBQ and bar, expansive patios surrounding a zero-edge infinity pool and spa, multiple seating areas, and a dramatic fire pit overlook the 13th hole. Big Canyon residents enjoy 24-hour guard-gated security, private parks, and lush greenbelts. Near pristine beaches, world-class shopping and dining, and major transportation hubs, this estate delivers the very best of Newport Beach living.
…By Pacific Sotheby's International Realty


Commanding a coveted front-row position within guard-gated Pacific Ridge, 8 Star Catcher pairs timeless Mediterranean-inspired architecture with sweeping canyon and ocean views in one of Newport Coast’s most desirable settings. Beyond the verdant canyon, an expansive Pacific panorama unfolds with a rare sightline extending to San Clemente Island, creating an ever-changing backdrop from misty mornings to golden sunsets. Encompassing approximately 5,010 square feet on an 8,236-square-foot homesite, the residence offers five bedrooms and six bathrooms in a thoughtfully designed floor plan that embraces indoor-outdoor living while preserving privacy. Two sun decks and a charming garden courtyard centered around a reclaimed fountain from Provence enhance the home’s Mediterranean character, while two detached casitas offer exceptional flexibility for guests, a private studio, fitness space, or quiet home office. Inside, generous windows and outdoor terraces orient the principal living spaces toward the ocean, drawing natural light and the surrounding landscape into the home. The well-appointed kitchen balances style and function with a Bosch dishwasher, built-in double ovens, and a range with griddle, while a separate wine room provides an inviting complement for entertaining. Positioned to take full advantage of the horizon views, the primary suite offers a private retreat complete with a fireplace, spa-inspired bath, dual walk-in closets, and its own sun deck. A three-car attached garage, configured as a two-car plus tandem, adds convenience and utility. Pacific Ridge residents enjoy direct neighborhood access to an extensive network of hiking and biking trails, lush parks, two playgrounds, and a recreation center with pool and spa. Just minutes from the beaches of Crystal Cove and Laguna Beach, as well as Newport Coast’s renowned shopping and dining, the location places the best of coastal Orange County within easy reach. With its front-row setting, exceptional views, versatile living spaces, community amenities, and proximity to the coast, 8 Star Catcher presents a distinctive opportunity to experience the Newport Coast lifestyle.
…By Pacific Sotheby's International Realty


Occupying one of Coral Crest’s most coveted front-row positions, 11 Spinnaker is set on an exceptionally rare 20,027-square-foot homesite with remarkable privacy and sweeping views of the Pacific Ocean, coastline, and canyon. Barely lived in since completion, the approximately 6,400-square-foot residence offers a sophisticated expression of contemporary coastal living, balancing grand scale with warmth, natural light, and refined finishes. White oak flooring, stone surfaces, soaring proportions, and expansive walls of glass create an elegant interior palette while keeping the surrounding landscape in constant view. A private motor court framed by dual two-car garages leads to an intimate entry courtyard with fireplace. Beyond, airy interiors unfold into a great room, dining area, entertaining spaces, and beautifully appointed kitchen, all oriented toward the ocean. Disappearing glass walls extend the main living areas to a resort-inspired backyard with pool, spa, and covered loggia overlooking the Pacific. Designed for entertaining and everyday living, the home features a climate-controlled wine room and secondary catering kitchen. Five bedroom suites and six bathrooms provide exceptional flexibility, with three suites on the main level, including a primary suite. Upstairs, two additional suites include a secondary primary retreat positioned to capture sweeping ocean vistas, while a versatile bonus room provides additional living space. A privately accessed guest casita offers a secluded retreat for visitors. The scale of the front-row parcel, privacy, and panoramic coastal outlook distinguish this exceptional property. Within Crystal Cove’s 24-hour guard-gated setting, residents enjoy access to The Canyon Club, along with proximity and private neighborhood entry to Crystal Cove State Park, beaches, and the shopping and dining of the Promenade. Rare in position, scale, and perspective, 11 Spinnaker presents an exceptional opportunity within Coral Crest.
…By Pacific Sotheby's International Realty


With panoramic views stretching from Laguna Beach to Palos Verdes and one of the largest view lots in lower Crystal Cove, 12 Tasman Sea presents a beautifully updated coastal residence defined by refined interiors and abundant natural light. Encompassing approximately 5,210 square feet with five bedrooms and six baths, the home rests on an approximately 9,210-square-foot homesite with a new pool and spa and sophisticated improvements throughout. Beyond a charming entry courtyard with fireplace, interiors unfold in a warm palette of wood flooring, designer tile, porcelain surfaces, and statement lighting. A new chandelier, redesigned stair railing, hardwood stairs and upper hallway, and stone fireplace hearths lend a fresh architectural sensibility. The powder room features marble, designer wallpaper, and new fixtures, while a private main-level guest suite sits just off the entry. A mezzanine overlooking the foyer offers flexible space for an office, sitting area, or studio. Formal and casual living spaces capture sweeping ocean views. A distinctive brick-clad lower-level room offers space for a wine cellar or private office. The reimagined kitchen features new oak cabinetry, countertops, designer fixtures, a 48-inch refrigerator, updated pantry shelving, breakfast nook, and center island with bar seating. Open to the family room and outdoors, it creates an effortless setting for living and entertaining. Nearby, the redesigned laundry room includes custom cabinetry, porcelain countertops, sink, drying station, and an additional Sub-Zero refrigerator. Upstairs, the remodeled primary suite offers ocean views, a sitting room, custom California Closets, and an updated bath with new cabinetry, countertops, flooring and fixtures, soaking tub, and porcelain-clad shower. Three additional ensuite bedrooms complete the upper level, including two that may be combined as a private guest apartment with separate exterior stair access. Outside, new landscaping and hardscape frame the pool and spa, complemented by a built-in barbecue island, retractable awning, and outdoor heaters. New exterior doors from the living room enhance indoor-outdoor flow, while a new concrete driveway, stone-clad entry steps, and refreshed front courtyard elevate the arrival. Within Crystal Cove's 24-hour guard-gated setting, residents enjoy several private parks including The Canyon Club with pool, spa, fitness room, banquet room, and sport courts, and private neighborhood access to Crystal Cove State Park, pristine beaches, and the shopping and dining of Crystal Cove Promenade.
…By Pacific Sotheby's International Realty


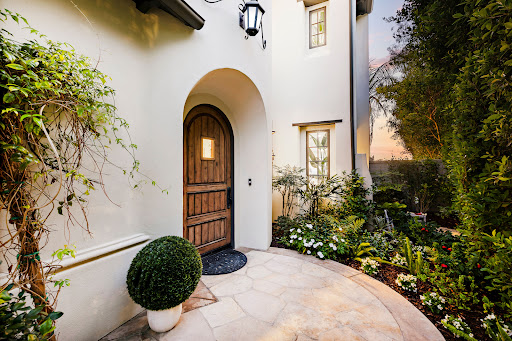


Located at the end of a serene cul-de-sac within the guard-gated enclave of Crystal Cove, 8 Baffin Bay is a newly transformed coastal estate that captures the essence of California Riviera living, framed by sweeping ocean vistas and an atmosphere of understated luxury. Set on a rare pie-shaped homesite of ~7,621 square feet, this exceptional 5-bedroom, 5-bathroom residence spans approximately 4,300 sq. ft. and commands sweeping views of the Pacific Ocean, Catalina Island, and the sparkling coastline. Extensively updated in 2023 and again in late 2025, the home has been thoughtfully curated to elevate both form and function. A dramatic two-story foyer with soaring ceilings and a graceful, curved underlit staircase introduces interiors defined by refined finishes, abundant natural light, and seamless indoor-outdoor living. Expansive gathering spaces with hardwood flooring flow effortlessly from one to the next, framed by walls of La Cantina-style glass doors that open to showcase breathtaking ocean vistas at every turn. At the heart of the home, a stunning designer kitchen features a striking porcelain-slab island, custom white oak cabinetry, a Wolf six-burner range with dual ovens and grill, and a wine cooler. Two main-level bedroom suites offer exceptional versatility for guests, a private office, or wellness space. Upstairs, the primary suite is a sanctuary unto itself, with new La Cantina-style doors dissolving the boundary between indoors and out, inviting coastal breezes from a private ocean-view terrace where sunsets unfold. The spa-inspired bath with ocean views is designed for indulgence, with dual vanities, a soaking tub, makeup station, and a generous walk-in wardrobe illuminated by natural light. Also upstairs is a sizeable bonus room, laundry room, and two additional fully renovated bedroom suites. Beyond the interiors, tranquil outdoor spaces provide a picturesque backdrop of sky and sea for relaxation and entertaining. This property also offers the rare opportunity to add an ADU, with conceptual plans available upon request. Residents also enjoy exclusive access to Crystal Cove’s renowned Canyon Club amenities, including a pool and spa, fitness center, tennis and sports courts, along with private access to Crystal Cove State Beach. Moments from Fashion Island, Laguna Beach, and some of Southern California’s finest dining and shopping destinations, 8 Baffin Bay represents a rare offering in one of the coast’s most coveted communities.
…By Pacific Sotheby's International Realty


The castle is one the market. This is the first time since it was built that this trophy home has been offered for sale. Featuring over 8000 sq. ft. of homes on arguably the larges FLAT lot on the front row of Kings Place there are just no other homes like this! There are 6 bedrooms and 6 bathrooms, 5 fireplaces, a guest apartment, maids quarter, a 3 car garage, a pool, 2 BBQ areas and an elevator! What home in Newport Heights can match that! Oh wait did I forget to mention a view of the main bay, back bay and a view to Laguna Beach as well. When you enter the courtyard there is a pool/spa and BBQ area that greats you on your way to a huge custom oak front door. The entry foyer opens to a massive oak staircase that leads to the main bedroom, there are custom moldings throughout the home. The main suite has 3 fireplaces, including one in the bathroom, a large bedroom area with a big sitting area and a private deck with bay views. The large walk in closet has custom cabinetry and there is even a dedicated exercise room off the main bathroom..... wow. The are an additional 2 bedrooms upstairs and one entry to the guest apartment is from the upstairs. The guest apartment is also accessible from the courtyard. The kitchen features a built in SubZero fridge, a Thermador range as well as double built in wall ovens. There are limestone counter tops and custom cabinetry throughout the kitchen as well as a dining area in the kitchen. There are 2 additional bedrooms downstairs one being a dedicated maids quarters. The guest apartment is fully stand alone with a dining area and a private bedroom and bath and as I mentioned a private ground floor entrance.
…By Annonceur International


Located within the prestigious coastal enclave of Dover Shores, this remarkable waterfront residence occupies a singular position along Newport Harbor. Boasting an expansive 79 feet of frontage on the bay-a rarity enjoyed by fewer than five percent of bay front properties in Newport Beach-this home offers a commanding perspective over a serene inlet, with sweeping views that extend to the iconic skyline of Fashion Island. Architecturally, the home exudes timeless European influence, while its interior orientation ensures that principal living spaces-including the formal living and dining rooms, kitchen, family room, breakfast area, and all bedrooms-are oriented to capture uninterrupted views of the bay. The floor plan is light, open, and intuitively designed, offering immediate comfort with the potential for thoughtful modernization. Upstairs, all bedrooms open to a private balcony, offering a privileged vantage point from which to enjoy the evolving panorama of views. Meticulously maintained and presented to the resale market for the very first time, the residence speaks to a legacy of pride in ownership and a rare quality of life found only in such an extraordinary setting. The private dock is designed to accommodate a substantial yacht, in addition to a secondary slip ideal for a Duffy or Boston Whaler-offering seamless access to the Back Bay, the open Pacific, and the vibrant harbor lifestyle that defines Newport Beach. Just steps from a gated, residents-only beach, this distinguished property offers a rare convergence of generous waterfront dimensions, premier moorage, expansive water views, and elegant outdoor living.
…By Annonceur International


Exquisite panoramic sapphire views are on display from almost every room in this idyllic coastal home. Custom designed by Brandon Architects and completed in 2017 by premier homebuilder Spinnaker Development, this immaculate property has a spacious open floor plan, clean lines, and modern amenities. The luxury residence has a soothing neutral palette of colors and custom finishes throughout, including: a walk-in wine room highlighted with glass walls; custom cabinetry; coffered ceilings; an expansive laundry room with built-in dog bath; and beautiful stone, marble, and tile work. The opulent primary suite with balcony has a prominent location highlighting sweeping views of the bay and the peaceful morning sunrise. Three additional oversized bedroom suites, and office, and an attached four-car garage provide spacious accommodations for daily living, while an interior courtyard with a private pool, spa, and water feature, an adjacent billiard or bonus room with a wet bar, a chefs kitchen, and a great room opening to a loggia on the sand, all provide the ideal backdrop for relaxing with family and friends. Disappearing doors open up the entire first floor of the home to the interior courtyard and the beach. This exceptional Cape Code inspired home sits on one of the largest bayfront lots on Peninsula Point at 7,424 square feet, a corner lot approximately three times the standard bayfront lot, and has only one neighbor to the west. Its expansive private bay beach and dock fronts the largest width of Newport Bay, providing premium views of summer yacht club races through the harbor and the annual holiday boat parade, as well as ample space to sink your toes in the sand, cool off with a quick dip in the bay, take out a paddleboard, or sail away the day. The dock is approved for up to a 55-foot boat. This is a tremendous opportunity to enjoy the finest in Bayfront living and the coveted Newport Beach lifestyle in close proximity to Balboa Village, luxury retail, fine dining, and world-class beaches.
…By Annonceur International


Ideally located within the prestigious guard-gated enclave of Big Canyon Country Club in Newport Beach, this exquisite home features six en-suite bedrooms with two additional half baths and seamlessly blends timeless French Provencal architecture with modern luxury. Positioned on a prime 13,800 square foot cul-de-sac lot, with an impressive 200 feet adjacent to the golf course, the home boasts commanding views of the 18th green, driving range, chipping and putting areas, as well as the Big Canyon Clubhouse and Fashion Island skyline; all perfect viewing for morning coffee and evening sunsets. Spanning approximately 8,000 square feet of finely curated living space, this residence is a rare offering of scale, design, and location. Light-filled interiors showcase classic design elements and rich architectural detailing throughout, with coffered ceilings, wainscoting and custom millwork. An elevator provides access to three levels-the garage level, first floor and second floor. A spacious primary suite includes dual walk-in closets and a bathroom replete with a jacuzzi tub, dual vanities, and a spacious shower with two shower heads. The kitchen includes a full suite of upscale Dacor appliances, including a six-burner range with convection oven and built-in steaming capability, an additional double wall oven, a built-in refrigerator freezer, two warming drawers and dual Bosch dishwashers. Sweeping views are on display from almost every living space, including the inviting downstairs family and living rooms with their warm, wood paneled walls. Designed for both wellness and entertaining, the home has an infrared sauna, custom spool, and a built-in Heston barbecue. Evenings may be enjoyed gathered around the outdoor fire pit under the stars. A gated front courtyard driveway offers additional parking and leads to the three-car garage. Located just minutes from Fashion Island, world-class beaches and the best of coastal Orange County, this one-of-a-kind residence offers a lifestyle of relaxed sophistication and resort-style living in one of Newport's most coveted golf communities.
…By Annonceur International


Impressive ocean, Catalina and sunset views from this modern home in the stunning private coastal enclave of Emerald Bay. Designed by renowned architect Fred Briggs and beautifully remodeled to the highest standards. Upgrades include hardwood floors, leathered quartzite and marble countertops, Subzero, Wolf appliances, new kitchen and bathrooms. Perfectly located on a large corner lot with plenty of room to add a swimming pool. The open concept floor plan with sun filled rooms seamlessly blend comfortable everyday indoor-outdoor living. Large bi-fold doors in the family room/ kitchen open to the spacious entertaining backyard with a built in BBQ. The family room, kitchen, living room, dining room, primary bedroom ensuite, second bedroom, bathroom and garage are all on a single level that provides ideal living. The downstairs leads to two private bedrooms ,one with a kitchenette and private entrance, and bathroom. This move in ready beach home awaits a fortunate buyer. Enjoy Emerald Bay's laid back beach vibes and world class amenities, private half-mile beach, sand volleyball courts, 6 tennis courts, a swim pool complex, community center and beautiful parks and canyon.
…By Pacific Sotheby's International Realty


This setting is beyond description, its beauty so profound that words can hardly capture its essence. It must be experienced in person. Imagine the finest oceanfront view in Laguna Beach, where miles of coastline stretch before you, reminiscent of the French Riviera in both landscape and allure. By day, vibrant colors blend into a stunning panorama, and at night, the coastline glows with flickering lights that seem to stretch endlessly. Located on the coveted Marine Drive in north Laguna, this property features an oversized lot-exceptionally wide, gently sloping toward the sea, and with a rare south-easterly orientation that offers sweeping views and abundant light. A private staircase leads to Shaw's Cove below, one of Laguna's most picturesque and swimmable spots. This is 1041 Marine Drive, offered at land value but including a charming seaside cottage-over a century old and 432 square feet in size-that serves as a perfect interim retreat while you plan your dream home. The lush, garden-like atmosphere creates a sense of tranquility, broken only by the gentle breeze and the soothing sound of waves on the shore. This is where you belong.
…By Annonceur International


North Laguna Beach Luxury Home with Panoramic Ocean and Catalina Views Experience modern coastal living at its finest in this luxury ocean-view home in North Laguna Beach, California. Nestled above the coastline on a private, gated lot, 535 High Drive offers sweeping Pacific Ocean, coastline views from nearly every room. Enter through a lushly landscaped stone courtyard with a tranquil water feature and into a world of contemporary coastal design, featuring soaring ceilings, Brazilian cherry wood floors, and natural light-filled interiors. The open-concept great room with fireplace opens to an expansive ocean-view deck, perfect for entertaining or sunset dining. The chef-inspired kitchen is equipped with high-end Thermador and Bosch appliances, double ovens, dual dishwashers, custom cabinetry, stone countertops, a wine refrigerator, warming drawer, and reverse osmosis filtration system-crafted for the discerning cook. This home includes three ensuite bedrooms, with two primary suites designed for privacy and relaxation. The main-level primary suite features a spa-style bathroom with a heated soaking tub, walk-in shower, and direct deck access. The lower-level primary suite offers a fireplace, stone patio with fire pit and fountain, and a tranquil garden ambiance. Additional amenities include air conditioning, Tesla charger, and an oversized two-car garage with built-in storage. The gated driveway can also serve as an additional entertaining terrace in total privacy. Located near Heisler Park, Laguna's beaches, village shops, restaurants, and art festivals, this property embodies the luxury coastal lifestyle of Laguna Beach real estate-offering the perfect blend of modern elegance and privacy. Please present all offers.
…By Annonceur International


Originally built in 1928 and thoughtfully remodeled, with all major systems upgraded, this distinctive Laguna Beach residence with a private lower unit, captures the romance of a bygone era while embracing the ease of refined coastal living. Set in a coveted beach-close location, the property pairs timeless architectural character with indoor-outdoor living and privacy rarely found so close to the heart of Laguna. The main residence offers single-level living with two bedrooms and inviting light-filled spaces. The dramatic great room takes center stage with a vaulted ceiling, fireplace, graceful arched windows, and arched entryways that celebrate the home's original character. The wraparound sunroom creates a versatile living space, and the beautifully appointed gourmet kitchen features a dual-fuel Wolf range, subzero appliances and generous storage spaces. A Dutch door opens to a lush, private yard enveloped by mature foliage and featuring a generous saltwater pool and spa, creating a resort-like setting for leisurely gatherings and daily living. Ocean views and beautiful sunset vistas further define the property's quintessential Laguna Beach atmosphere. The lower-level separate unit/adu with its private entry and enclosed patio greets you with a dutch door entry and features an ensuite bedroom, separate laundry, abundant natural light, and remodeled kitchen and bath-an ideal space for guests or rental income. Offering ample onsite and enclosed parking in a sought-after location within steps to everything Laguna Beach has to offer. Beaches, downtown Laguna, resorts, dining and village amenities are just moments away. With its architectural soul, sophisticated upgrades, private grounds, ocean views, and potential for rental income, this is a rare opportunity to own a piece of Laguna Beach while enjoying the comforts of contemporary coastal living for generations.
…By Annonceur International


Originally built in 1928 and thoughtfully remodeled, with all major systems upgraded, this distinctive Laguna Beach residence with a private lower unit, captures the romance of a bygone era while embracing the ease of refined coastal living. Set in a coveted beach-close location, the property pairs timeless architectural character with indoor-outdoor living and privacy rarely found so close to the heart of Laguna. The main residence offers single-level living with two bedrooms and inviting light-filled spaces. The dramatic great room takes center stage with a vaulted ceiling, fireplace, graceful arched windows, and arched entryways that celebrate the home's original character. The wraparound sunroom creates a versatile living space, and the beautifully appointed gourmet kitchen features a dual-fuel Wolf range, subzero appliances and generous storage spaces. A Dutch door opens to a lush, private yard enveloped by mature foliage and featuring a generous saltwater pool and spa, creating a resort-like setting for leisurely gatherings and daily living. Ocean views and beautiful sunset vistas further define the property's quintessential Laguna Beach atmosphere. The lower-level separate unit/adu with its private entry and enclosed patio greets you with a dutch door entry and features an ensuite bedroom, separate laundry, abundant natural light, and remodeled kitchen and bath-an ideal space for guests or rental income. Offering ample onsite and enclosed parking in a sought-after location within steps to everything Laguna Beach has to offer. Beaches, downtown Laguna, resorts, dining and village amenities are just moments away. With its architectural soul, sophisticated upgrades, private grounds, ocean views, and potential for rental income, this is a rare opportunity to own a piece of Laguna Beach while enjoying the comforts of contemporary coastal living for generations.
…By Annonceur International


Custom built in 2009 with modern European and contemporary flair this Laguna Beach residence is infused with taste and design in every detail creating a unique floor plan meant for enjoyment and relaxation. Quality and sophistication strike you from the natural Italian stone stairs to the oversized Milano metal entry door that introduces the visitor to the spacious, high wood ceiling, open main floor where the living area presents a rock wall entertainment with remote controlled Napoleon Direct Vent gas fireplace and 2 water fountains with LED lights. One bedroom, one bathroom and the kitchen equipped with unique matte slate countertops, space saving cabinets, Miele refrigerator and Miele induction stove/range are located conveniently at the main level. The beautiful Carrera Italian Stone flows seemingly inside and out to the 2 oversized balconies and the entire house feels warm and welcoming due to the ambient blue/red lighting of the Vierti switches/dimmers. The uniquely designed Main Bedroom which incorporates award winning Palazzo Tub and double vessel sinks is located at the top level and boosts the most amazing views of the Pacific Ocean from San Clemente Island to Catalina, Newport Harbor, Palos Verdes all the way to Malibu Mountains in the clear days. Bottom floor presents itself with a third, good size bedroom, bathroom, laundry area, wine cellar and opens to the heated, salt-water, Hydrazo pool remote controlled with a peaceful sounding waterfall. Two car garage, water filter and softener and B&O wired speakers complete these dream house.
…By Annonceur International


Newly remodeled Nellie Gail Ranch view home with private outdoor living and a spacious layout offering a grand bonus room. Enjoy sweeping mountain vistas from this modern residence set on approximately 1/4 acre of flat, usable land. An attached 3-car garage, featuring a drive-through boat door offering direct, seamless access to the backyard. A generous driveway leads to a contemporary house with custom architectural design surrounded by lavish landscaping. Double entry doors open to grand interior proportions with vaulted ceilings and abundant natural light. The living room features dramatic two-story ceilings and a gas fireplace, while the dining area connects to the inviting patio through double French doors. The chef's kitchen is equipped with Thermador double ovens, a Sub-Zero refrigerator, granite countertops, a large island, and pantry storage. The spacious family room offers a second gas fireplace, large windows, and direct backyard access, continuing the home's seamless indoor-outdoor design. Fresh paint, travertine flooring, a convenient powder room, downstairs office, and dedicated laundry room with sliding barn door complete the main level. With six bedrooms and four full baths, the home comfortably accommodates family and guests. The second level includes a primary suite, three secondary bedrooms, and two secondary bathrooms. A grand bonus room on the upper level offers spectacular views and private access to a spacious balcony. The primary bath features a chic soaking tub, double vanity, and shower. The private pool-size backyard features a patio and lawn framed by lush, mature landscaping, including Italian cypress and palm trees. Exterior stairs provide convenient access to the upper levels, while the elevated outdoor spaces capture sweeping views of the Santa Ana Mountains and across South Orange County. Nellie Gail Ranch offers exceptional value with low monthly HOA fees covering security, trail maintenance, and baseline membership to the swim, tennis, and pickleball club. Community amenities include a clubhouse, restaurant, swimming facilities, 25 miles of trails, parks, and regular events. Conveniently located near freeways, shopping, and beaches, this rare property combines exceptional space, privacy, and views in one of Orange County's premier equestrian communities.
…By Annonceur International


This property truly stands out amongst its peers, offering sweeping ocean views that set the tone for exceptional coastal living. The main residence features 3 bedrooms and 3 bathrooms with soaring ceilings, open-concept living and kitchen spaces, a wrap-around deck, and three fireplaces-all designed to capture and showcase the views. From the living room to the family room, ocean vistas and refreshing sea breezes flow effortlessly through the home, creating an airy, indoor-outdoor lifestyle framed by the Pacific. Upgraded finishes through support easy beach living, including quartz kitchen countertops, a sea-foam blue primary shower, and a newly remodeled downstairs bathroom with a coastal modern aesthetic. Thoughtful storage abounds with a walk-in pantry, cedar-lined closets, a storage garage large enough for a golf cart, an additional storage closet, and a full laundry room. In addition to the main residence, the property includes separate living quarters with two bedrooms and one and a half bathrooms. Whether used as guest accommodations, a rental opportunity or a private coastal retreat, this space offers flexibility along with a secluded garden, raised deck and perrgola-ideal for al fresco living. Completing the offering, this oversized property provides parking for up to seven vehicles, a rare and valuable luxury at the beach-because ocean view-homes should never come with parking compromises.
…By Annonceur International


This iconic oceanfront property represents the opportunity to redefine an entire piece of prime coastline. Comprising approximately 4 acres across eleven contiguous parcels and commanding nearly 320 feet of sandy shoreline, this extraordinary Laguna Beach collection represents one of the most significant residential development opportunities ever offered along the Southern California coast. Positioned above a secluded cove at the southernmost tip of Thousand Steps Beach with panoramic views spanning the Pacific Ocean, Catalina Island, and the dramatic Laguna shoreline, the property combines unparalleled scale, irreplaceable location, and exceptional development potential in a manner rarely encountered and unlikely to be replicated. The true value of this offering lies not in the existing improvements, but in the opportunity to create a landmark coastal residential development capable of establishing a new benchmark for luxury living in one of California's most supply-constrained and globally sought-after markets. With an enviable trove of parcels, substantial ocean frontage, and advanced planning considerations already investigated, the property presents a unique opportunity to develop a transformative family compound or oceanfront community consisting of custom luxury residences, ultra-premium condominiums, or a thoughtfully integrated mixed residential vision designed to maximize both value and long-term market significance. While the property's highest and best use may be realized through its development potential, the estate also offers the rare alternative of creating one of the most significant multigenerational oceanfront compounds on the West Coast; an extraordinary private retreat capable of spanning generations and serving as a lasting family legacy. Further enhancing the investment profile, three newly renovated residences currently occupy the property and may provide interim rental income or executive housing accommodations while development plans, entitlements, and approvals are finalized; helping to offset holding and maintenance costs throughout the planning process. Opportunities of this magnitude are extraordinarily rare. A coastal assemblage of this scale, frontage, and development potential represents more than a real estate acquisition; it is an opportunity to shape the future of one of the most coveted stretches of coastline in Southern California and to create a project destined to become a defining landmark for generations to come.
…By Annonceur International


Welcome home to the perfect coastal escape! Masterfully designed for elevated coastal living, this exquisite residence blends timeless architecture and style with impeccable craftsmanship and an uncompromising commitment to quality. Nestled within the prestigious guard-gated enclave of Three Arch Bay, the home captures breathtaking views of the Pacific, scenic coastline, Catalina Island, and spectacular year-round sunsets. The property offers a rare combination of exceptional amenities seldom found within this coveted oceanfront community, including a sparkling pool and spa, private guest casita with sauna/cedar closet, multiple ocean-view terraces, separate family room, 3 fireplaces, indoor laundry room, central A/C, newer roof (2025), and a spacious 3-car garage. Crisp white interiors are complemented by shiplap ceilings, bespoke wainscoting, and wide-plank French oak flooring, creating the perfect backdrop for the panoramic coastal scenery to take center stage. The home is positioned wide on an elevated corner parcel, maximizing views, sea breezes and privacy. Expansive windows and glass doors fill the interiors with natural light while seamlessly connecting the living spaces to the outdoors. An open-concept floor plan highlights a beautifully appointed gourmet kitchen with a grand center island that flows effortlessly into the great room and extends to an ocean-facing terrace through fully retractable glass panel doors. The home features 4 bedrooms and 5 baths, including a serene primary suite occupying its own private level, with shoreline vistas and direct access to the pool and spa. Every space in this stunning home reflects a harmonious blend of refined elegance and everyday comfort, presenting an inviting and peaceful setting for relaxed daily living, memorable gatherings, and sophisticated entertaining. Three Arch Bay is among SoCal’s most exclusive coastal communities, offering private beach access, 24-hour guard-gated security, tennis and sport courts, clubhouse, playground, park, and a vibrant calendar of community and holiday events. World-renowned luxury resorts, abundant coastal recreation, acclaimed dining, boutique shopping, art galleries, and cultural attractions are just moments away, completing an unparalleled year-round coastal lifestyle. Enjoy vacation living every day!
…By Pacific Sotheby's International Realty


Pacific Hills Fixer Opportunity with Exceptional Upside Potential. Cash Buyers Only. Rare opportunity in the highly sought-after Anacapa executive tract of Pacific Hills! Located at the end of a cul-de-sac on a large view lot, this expansive property offers exceptional upside for investors, builders, or buyers with the capacity to renovate and create a stunning home in one of Mission Viejo's premier neighborhoods. A long private driveway leads to the home and attached 3-car garage, creating an impressive arrival with mature palm trees and added privacy. Featuring the largest floorplan in the tract, the home includes a highly desirable layout which includes a bedroom with en-suite full bath and separate office with adjacent 3/4 bath downstair, and an additional three bedrooms, plus large loft, upstairs. The huge primary bath includes two separate vanity and commode areas, separate tub/shower, walk-in closet, and a double sided fireplace. There are two view decks upstairs, and 3 fireplaces total. The property requires renovation and repair, including remediation and reconstruction related to water damage in limited areas of the home and garage, along with re-pipe, termite work, roof repairs, pool resurfacing, and cosmetic updating throughout. There is tremendous upside potential in this property for the right buyer. Opportunities with this combination of floorplan, lot size, cul-de-sac location, and view setting rarely, if ever, become available in Pacific Hills.
…By Annonceur International

Receive by email any new listing that may match your search criteria
Your criteria :
By validating this form, you accept the general conditions of use of Le Figaro Properties.
These agencies offer a selection of luxury properties vente at Newport Beach. Feel free to contact them for personalized assistance.
