The agencies at Neeses
These agencies offer a selection of luxury properties vente at Neeses. Feel free to contact them for personalized assistance.

 English$ USD · m²


Designed by renowned architect Yuji Kishimoto, this exquisite contemporary residence is nestled on 62.6 acres of pristine land, offering both privacy and natural beauty with creek and private pond frontage. The design blends clean lines, expansive windows, and natural materials that create a seamless connection to the surroundings. Inside, you’ll discover soaring ceilings, a grand masonry fireplace, and hardwood floors that elevate the open, airy ambiance of the great room. The gourmet kitchen features solid-surface counters, double ovens, an island cooktop, and abundant cabinetry. The luxurious master suite includes a spa-like bath with a whirlpool tub, separate shower, and walk-in closet. The property also boasts a charming tea house, a perfect retreat to unwind and appreciate the serene landscape. With versatile spaces such as a private office, in-law suite, and multiple living areas, this home offers an ideal environment for both relaxation and entertainment. Outdoor spaces include a screened porch, covered deck, and beautifully landscaped gardens, complemented by an irrigation system and workshop. A multi-unit HVAC system, central vacuum, security systems, and an attached garage complete this exceptional offering—an architectural masterpiece that blends modern living with the tranquility of nature.
…By Daniel Ravenel Sotheby's International Realty


Tucked away in one of the most peaceful sections of Wildewood, this 4 bedroom, 3.5 bath home sits along the 17th fairway and offers the kind of setting that is hard to find. With beautiful golf course views, mature landscaping, and a flexible floor plan, this home blends comfort, space, and privacy in one of Columbia’s most established neighborhoods. Inside, you’ll find two primary suites on the main floor, making the layout ideal for guests, multi-generational living, or even a private office setup. The main living areas feel cozy and inviting with great natural light and an easy flow for both everyday living and entertaining. Just off the living room is a bright sunroom overlooking the golf course, offering the perfect spot for morning coffee, reading, or simply enjoying the peaceful views year-round. Upstairs are two additional bedrooms along with a huge FROG that offers endless possibilities. Whether you need a media room, playroom, gym, office, guest space, or all of the above, this flex room gives you the extra space everyone is looking for. Outside, you can relax and enjoy the fairway views while still feeling tucked away and private. Located on Running Fox Road in a quiet area of Wildewood, this home offers a rare combination of space, flexibility, and golf course living while still being convenient to shopping, dining, interstates, and schools.
…By Peace Sotheby's International Realty


Experience the best of waterfront living at 553 Jacobs Mill Pond Rd in Elgin, SC, where privacy, space, and stunning lake views come together in this custom home. This expansive 3-story residence offers an open layout with multiple living areas, including a family room, sitting area, and separate office. The gourmet kitchen with island and eat-in space flows into the dining and living areas, all leading to covered porches with lake views. The luxurious master suite boasts a private balcony and spa-like bath. The finished basement features an exercise room, a wet bar, and additional rooms, offering perfect in-law quarters. The property includes a dock, boat ramp, and an impressive boathouse, ideal for enjoying the lakefront lifestyle. With ample storage, a 3-car garage, and proximity to city amenities, this home provides the ultimate combination of comfort and outdoor recreation.
…By Daniel Ravenel Sotheby's International Realty


Charming brick Cape Cod in Camden’s historic district, ideally located within easy walking distance of historic downtown, restaurants, parks and local amenities. This well-maintained 3-bedroom, 2-bath home offers 2,070 square feet with a versatile floor plan and timeless character. The main-level primary bedroom features hardwood floors and an en-suite bath that also serves guests. Upstairs are two spacious bedrooms, each with hardwood floors, ceiling fans, private closets and a dormer window. They share a bath with tile flooring, tile wainscoting and a tub/shower combination. A small wood-paneled playroom off one bedroom offers flexible space for play or storage; it is unheated.The updated kitchen features new stainless-steel appliances, quartz countertops, a new sink, laminate flooring and freshly painted cabinetry. The formal dining room has also been freshly painted, while hardwood floors extend through the living room, dining room and primary suite. The living room features a fireplace with gas logs ready to be connected; natural gas is available. A screened porch with newly installed LVP flooring extends from the living room and provides access to the large, partially fenced backyard. A generous shed offers excellent storage and workshop potential.Additional features include two HVAC systems—one serving each level—with theupstairs unit replaced in 2024, a gas tankless water heater and vinyl replacementwindows for improved energy efficiency. A wonderful opportunity to enjoy the charm of Camden’s historic district with modern updates and everyday convenience.
…By Peace Sotheby's International Realty


This extraordinary Southgate estate has been impeccably maintained and offers more than 6,600 square feet of refined living space. There is plenty of room for any size family with 6 bedrooms, 4 full baths, 2 half baths, all nestled on 3.2 manicured acres. The grounds are simply exceptional with mature landscaping and hardwoods, with a level of care and precision to the lawn that evokes the fairways of a championship golf course. The main level was designed for everyday living and effortless entertaining. Rich hardwood floors flow throughout, leading from the grand foyer to a private office, formal dining room, spacious family room, fitness room, oversized utility room, and a well-appointed kitchen. A spectacular game room anchors the center of the main level with coffered ceilings and adjoining bar that creates an unforgettable gathering space. Not only is this space outfitted with an ice maker and beverage cooler, but the entire main level is hard wired for music. The kitchen is equally impressive with a large center island, additional under-counter refrigerator, double ovens and dining area. The primary suite is also on the main level with fireplace and private bath with soaking tub, double vanities and 2 large walk in closets. Step outside to the covered porch, framed with elegant arched openings, or relax in the recently remodeled screened porch. The front staircase leads to 5 generously sized bedrooms on the second level, offering privacy for family and guests. One room has a private bath, 2 share a Jack-and-Jill and a 3rd hall bath serves the other rooms. A separate rear staircase leads to an expansive bonus/recreation room, with an adjoining flex room that could easily serve as a 7th bedroom or media room. The home has been extensively updated and features a new roof (2026), new main furnace and HVAC system (2025), and upstairs split heat pump (2023). The home is equipped with a fully integrated technology with whole-home audio, hardwired and WI-FI network throughout and easy to use digital screens and remotes! All the modern day conveniences, plus timeless architecture, in one of Camden's most established, custom home neighborhoods.
…By Peace Sotheby's International Realty


Located on a quiet, low-traffic street in Carolina Bay, this Charleston Single-inspired home offers a thoughtful floor plan with inviting indoor and outdoor living spaces. A large foyer welcomes you inside, leading to a separate dining room and an open-concept kitchen, living room, and breakfast area. The kitchen features a large center island with breakfast bar seating and storage, a walk-in pantry, a gas cooktop, and a convenient utility room nearby. A bright sun room extends the main living area, while a spacious screened porch provides additional covered living space and a convenient covered connection to the detached two-car garage. The first-floor primary suite offers privacy and comfort with a tray ceiling, two walk-in closets, and an ensuite bathroom with a dual vanity and walk-in tiled shower. Upstairs, a large loft offers flexible space for a media room, playroom, office, or additional sitting area, along with secondary bedrooms, including one with an ensuite full bathroom and access to the upstairs veranda. A separate room that could be used as an office is also featured on the second floor. The fenced portion of the backyard offers space for pets, play, or outdoor enjoyment. The Carolina Bay Park is a short walk from the house as well. Residents of Carolina Bay enjoy access to 3 community pools, parks, playgrounds, miles of walking trails, kayak launch, green space, and neighborhood events. The location is close to schools, the library, shopping, downtown Charleston, area beaches, and everyday conveniences throughout West Ashley.
…By Daniel Ravenel Sotheby's International Realty


Set within one of downtown Charleston's most desirable concierge buildings, Unit 1-D at 2 Laurens Street offers a rare combination of refined interiors, generous living spaces, and effortless lock-and-leave convenience in the heart of the city. This sophisticated two-bedroom, two-and-a-half-bath residence lives with the comfort and scale of a private home, while offering the ease, security, and lifestyle that make luxury condominium living so appealing. Moments from Charleston's best shopping, dining, galleries, waterfront, and entertainment, the location allows you to enjoy the city beautifully -- whether this is your full-time residence, refined second home, or Charleston retreat. The residence is also located next to Gadsdenboro Park, a 5.4-acre public green space and focal point of the neighborhood, with walking paths, multi-use recreational fields, a sculptural fountain, nautical-themed playground equipment, and public restrooms. A covered balcony extends the living space outdoors, while two parking spaces -- one surface space and one garage space -- add a level of convenience rarely found downtown. A secure conditioned storage unit is located on the second-floor hallway. Refreshed in 2025 by Alexandre Fleuren Interiors, the residence has a warm, polished, and thoughtfully layered feel throughout. Fresh interior paint, designer Thibaut wallcoverings, wood veneer wallcoverings, custom finishes, updated lighting, new draperies, and refined kitchen stone selections were all chosen to enhance the home's elegance, comfort, and sense of quiet sophistication. A custom-designed Murano glass chandelier anchors the dining room with an artful focal point, bringing a beautiful touch of distinction to the space. The main living areas are gracious and comfortable, anchored by a fireplace and designed for both everyday living and entertaining. Built-ins and thoughtful storage enhance the functionality of the home without compromising the refined aesthetic. The custom John Michael built-in office features a desk, floating bookshelves, and lateral files, creating a handsome and highly practical work-from-home office.
…By Daniel Ravenel Sotheby's International Realty


Set on nearly half an acre with no HOA, this beautifully maintained four-bedroom home offers the space, style and flexibility today's buyers are looking for. Built in 2023 and presented in like-new condition, the home features 2,266 square feet of thoughtfully designed living space with an open, inviting floor plan. Granite countertops, stainless steel appliances, contemporary flooring and a neutral color palette create a fresh, move-in-ready interior. Extensive custom landscaping adds character and curb appeal to the generous 0.45-acre property, which also includes a garden area along the hill. Enjoy quiet mornings on the welcoming front porch or relax and entertain beneath the covered rear patio overlooking the expansive backyard. A two-car garage provides convenient parking and additional storage. Optional membership to the neighborhood pool is also available, allowing homeowners to enjoy this added amenity without the requirements of an HOA. With four bedrooms, a spacious lot and comfortable indoor and outdoor living areas, this like-new home offers an appealing blend of modern style, privacy and everyday functionality.
…By Premier Sotheby's International Realty


Welcome home to resort-style living in the highly sought-after Tree Tops 55+ community! This beautifully maintained, freshly painted ranch offers the ease of single-level living with 3 bedrooms, 2.5 baths and a hard-to-find 3-car garage. Built in 2018, this inviting home combines comfort, space and an exceptional active-adult lifestyle. At Tree Tops, your lifestyle extends well beyond your front door. Enjoy an impressive array of amenities including a resort-style pool, clubhouse, fitness center, pickleball and tennis courts, bocce ball, scenic walking and biking trails, a 10-acre lake, outdoor amphitheater, dog parks, social clubs, activities and gathering spaces. Whether your perfect day includes staying active, enjoying nature or connecting with friends and neighbors, Tree Tops makes it easy to live life to the fullest. Tucked within a beautiful gated, wooded community, yet conveniently located near shopping, dining and everyday essentials with access to Ballantyne and the greater Charlotte area. Come discover the home and the lifestyle you've been waiting for! Irrigation system and a fully paid Vivint home security system valued at approximately $3000 both included with the home.
…By Premier Sotheby's International Realty


MASSIVE RENOVATION-EVERY DETAIL REIMAGINED. This is not simply an updated home-it is the result of a complete transformation by a retired luxury homebuilder who purchased the property new in 1986 and, after moving in full-time in 2018, meticulously reimagined virtually every inch of the home and grounds. The craftsmanship, quality, and attention to detail are evident at every turn. Highlights include a resort-style heated and chilled saltwater pool with waterfall, bubbler, and paver surround; Estate wire-brushed alder hardwood flooring and tile throughout; Sub-Zero and Wolf appliances; Cambria quartz countertops in the kitchen; granite countertops in every bath; extensive custom cabinetry and built-ins; Delta plumbing fixtures; solid-core doors; 5-inch crown molding; vaulted tongue-and-groove ceilings in the living room and screened porch; and a coffered ceiling in the office. Major system improvements include Jeld-Wen Low-E impact-rated windows and doors, HVAC systems, asphalt roof, stairway to large attic over garage, foam attic insulation, garage doors, epoxy garage flooring, paver driveway, and professionally designed landscaping by The Greenery. Perhaps the greatest luxury of all is the lifestyle. Enjoy your own private resort on a picturesque lake, then stroll just ten minutes to one of Hilton Head Island's pristine Atlantic beaches. This is a home where nothing has been overlooked and every day feels like a vacation.
…By Daniel Ravenel Sotheby's International Realty


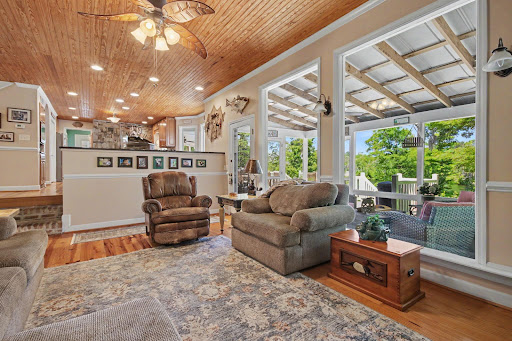


Nestled along the banks of the Black River, discover 203 Cree Trail, a custom waterfront home designed for both comfortable everyday living and unforgettable entertaining. The home offers stunning Black River views from virtually every room. Situated on .71 acres, this beautifully maintained property was originally built in 1987, extensively remodeled in 2003, and further enhanced in 2006 with the addition of an extraordinary primary suite retreat. A welcoming front porch sets the tone for the warmth and character found throughout the home. Inside, heart pine flooring, tongue-and-groove wood ceilings, plantation shutters, picture windows with integrated blinds, and recently refreshed paint create a warm and inviting atmosphere. At the heart of the home, the kitchen was intentionally designed around the river views and features granite countertops, stainless steel appliances, abundant cabinetry, and a stunning brick surround framing the gas cooktop and vent hood. The adjoining living room is equally impressive, highlighted by a beautiful brick fireplace and a custom marsh mural wall that celebrates the Lowcountry landscape. Designed with entertaining in mind, the home offers an abundance of gathering spaces both inside and out. The formal dining room, complete with custom built-in cabinetry, provides an elegant setting for hosting guests, while the living areas flow seamlessly onto a spacious screened porch and expansive rear deck featuring a covered seating area - perfect for relaxing, dining, and enjoying the waterfront setting year-round. The primary suite is truly a retreat of its own. This space includes a spa-inspired bathroom featuring soaring vaulted ceilings, a walk-in closet, dedicated workout or flex room, a jetted soaking tub overlooking a gas fireplace, oversized walk-in tile shower, and large windows that frame the beautiful river views. Upstairs, you'll find two generously sized guest bedrooms, each with its own private balcony overlooking the river, as well as a fourth bedroom currently utilized as a home office. All three upstairs rooms feature engineered hardwood flooring and are served by a full bathroom, providing plenty of space for family and guests. Outdoor living is where this property truly shines. Trex decking extends throughout the front porch and rear deck, while low-maintenance vinyl railings enhance the exterior living spaces. A newer walkway leads to the private dock overlooking the Black River, complete with both covered and open gathering areas, a floating dock, and a drive-on floating dock for effortless water access. Whether boating, fishing, kayaking, or simply enjoying the peaceful river views, this property embraces the waterfront lifestyle. Additional highlights include a whole-house 22KW Generac generator, providing comfort and peace of mind year-round. Offering exceptional craftsmanship, remarkable indoor and outdoor entertaining spaces, and breathtaking views from virtually every room, 203 Cree Trail embodies the very best of Georgetown waterfront living.
…By Peace Sotheby's International Realty


This 3-bed, 3-bath home captures the elegance of old Savannah with original heart pine floors, off-street parking, ornate moldings, and intricate millwork, paired with thoughtful updates including extensive foundation repairs, a new roof, storm-resistant windows, updated sewage, & brand-new Trex decking, pergola, fencing, and hardscaping. Spacious formal rooms offer the perfect setting for entertaining, while the 350+ sf kitchen is ready for your personal touch. Upstairs, two large bedrooms are joined by a generous third currently used as a TV room/home office. The primary suite includes an en-suite bath ready for an inspired refresh—offering the opportunity to design your dream retreat. Relax on the inviting front porch or dine beneath the new pergola in the tree-shaded backyard—all just blocks from Forsyth Park, local cafés, boutiques, & Savannah’s vibrant cultural scene
…By Daniel Ravenel Sotheby's International Realty


Located in the highly desirable Lake Ridge community of Tega Cay, South Carolina, this beautifully updated 5-bedroom, 4-bath home offers approximately 3,200 square feet on an oversized 0.20-acre corner lot, complete with sidewalks and walking trails throughout the neighborhood. Built in 2010 and freshly painted throughout, this move-in-ready home showcases a bright, modern feel, highlighted by a white kitchen and thoughtfully updated finishes. The main-level primary suite features wood flooring, dual vanities, and a renovated spa-like bath with quartz countertops, a walk-in tile shower, and a soaking tub. The main level also includes a dedicated office with French doors, a formal dining room, and an open-concept layout ideal for both everyday living and entertaining. The kitchen is designed to impress with white cabinetry, granite countertops, stainless steel appliances, a gas cooktop, and a butler's pantry with granite countertops and a secondary sink. The oversized center island provides seating for four. A conveniently located laundry room completes the main floor. Upstairs, you'll find bedrooms along with a Versatile bedroom/bonus room with an en-suite full bathroom—perfect for a media room, guest suite, or home gym. Ten-foot ceilings on the main level enhance natural light and create an open, airy flow throughout the home. Wood flooring spans the main level, with carpet upstairs. A covered screened-in back porch, offering the perfect space to relax, entertain, and enjoy the outdoors year-round. Lake Ridge HOA is $820 annually and includes access to an Olympic-size pool with slide, clubhouse, tennis courts, basketball court, playground and scenic walking trails. Ideally located near Nivens Creek Landing, residents enjoy easy access to launch a canoe, kayak, jet ski, or boat—embracing a true lake lifestyle. The home is also just minutes from Baxter Village, Kingsley, Tega Cay Golf Club, parks, and everyday conveniences. With approximately a 25-minute drive to Ballantyne and 30 minutes to Charlotte Douglas International Airport, this home is perfectly positioned for executive buyers, relocating professionals, and families seeking top-rated schools and upscale living in the Fort Mill / Tega Cay area. This is a rare opportunity to own a beautifully updated, modern home in one of the area's most sought-after executive communities—located within the award-winning Fort Mill School District and inside the city limits of Tega Cay.
…By Premier Sotheby's International Realty


STUNNING LUXURY END-UNIT TOWNHOME IN THE HEART OF MARVIN! Experience maintenance-free living without compromising on style, space, or location in this beautifully appointed 3-bedroom, 3.5-bath end-unit townhome. Step inside to a bright, open-concept floor plan featuring soaring ceilings and an abundance of natural light. At the heart of the home is a gourmet chef's kitchen showcasing 42-inch custom cabinetry, sleek quartz countertops, stainless steel appliances, a stylish tile backsplash, and an oversized center island with breakfast-bar seating—perfect for gathering and entertaining. The main level flows seamlessly from the dining area into the spacious living room, where a cozy fireplace creates a warm and inviting atmosphere for both everyday living and special occasions. Upstairs, the impressive primary suite is a true retreat, complete with two walk-in closets, a generous sitting area, screened in balcony and a spa-inspired ensuite featuring an oversized shower and dual vanities. Two additional spacious bedrooms each offer their own private full bathroom and ample closet space, providing exceptional comfort and privacy for family and guests. Enjoy outdoor living year-round on the extended screened patio, an ideal setting for morning coffee, relaxing evenings, or entertaining friends. For added convenience, the HOA includes cable, high-speed internet, trash service, and landscaping, making maintenance-free living even easier. The location is hard to beat—just minutes from Blakeney, Waverly, and Rea Farms, with convenient access to Ballantyne, I-485, and Uptown Charlotte. Plus, the home is located within the highly regarded Marvin Ridge school cluster. Luxury, space, convenience, and an exceptional Marvin location—all in one beautiful home! INVESTORS TAKE NOTICE: There is no cap on rentals and no plans for this to change. No Lot may be leased for a period shorter than one hundred eighty (180) days and no lease may be executed sooner than 180 days after the execution of any prior lease.
…By Premier Sotheby's International Realty


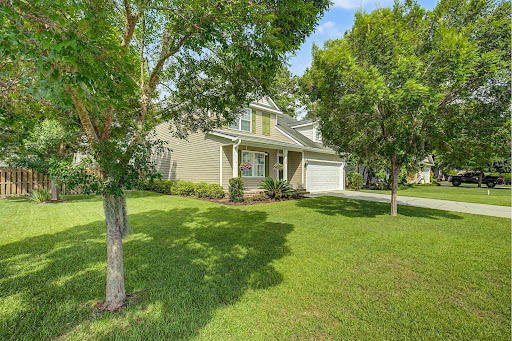

Located in the gated community of Mosswood, this beautifully maintained four-bedroom, two-and-a-half-bath home offers the perfect balance of comfort, style, and everyday functionality. Residents enjoy the neighborhood pool while coming home to an inviting open- concept floor plan designed for both relaxed living and effortless entertaining. The main level features newer flooring that flows throughout the living room, dining room, and kitchen, creating a cohesive and welcoming space. The kitchen is both stylish and functional, complete with granite countertops, stainless steel appliances, breakfast bar, and a dedicated coffee station or bar. The primary suite is conveniently located on the main floor, providing a private retreat. French doors open from the kitchen to a gracious screened porch, extending your living space outdoors. Whether you're hosting friends for dinner, enjoying your morning coffee, or gathering to watch fall football on the TV, this space is designed to be enjoyed year-round. Beyond the porch, the spacious backyard offers plenty of room to play, garden, or simply unwind, with the added convenience of a storage shed. Upstairs, you'll find three generously sized bedrooms and a spacious full bath, offering flexibility for family, guests, or a home office. Thoughtful updates, comfortable living spaces, and the amenities of a desirable gated neighborhood make this Mosswood home an exceptional place to call home.
…By Daniel Ravenel Sotheby's International Realty


1927 Windmere Drive offers a well-maintained home on an expansive .93-acre lot in Monroe, with plenty of room to enjoy both indoors and out. The 5 bedroom, 3.5-bath home features a spacious two-story great room with vaulted ceilings, expansive windows that bring in ample natural light, and a gas fireplace. The updated kitchen includes stainless steel Samsung appliances, granite countertops, and a breakfast bar, creating a comfortable space for everyday living and entertaining. The main-level primary suite offers convenience, while a versatile bonus room can serve as a home office, exercise room, playroom, or hobby space. A screened porch provides the perfect spot to enjoy a quiet cup of coffee in the morning while overlooking the backyard. Outside, the large, fully fenced yard offers a private setting with plenty of room for pets, entertaining, gardening, or even the addition of a future pool. Mature landscaping surrounds the property, with an irrigation system already in place to help keep everything looking its best. A detached garage adds even more flexibility and is ideal for a workshop, equipment and recreational storage, or home gym. Thoughtfully cared for, the home offers a great combination of indoor and outdoor living. Its Monroe location provides convenient access to Historic Downtown Monroe in less than 10 minutes while keeping Charlotte and Charlotte Douglas International Airport within easy reach. With nearly an acre, flexible living spaces, abundant storage, and a backyard designed to be enjoyed, 1927 Windmere Drive offers the space and versatility to make the property your own.
…By Premier Sotheby's International Realty


LISTED BY CHRISTY ROSS (864) 381-2626. HERLONG SOTHEBY'S INTERNATIONAL REALTY. Welcome to 475 Winesap Road, a four-bedroom home inside the sought-after Apple Valley neighborhood, a walkable community with a neighborhood pond, districted to Award winning Spartanburg District 5 schools, and only 10 minutes to BMW in Greer. Stand out features include a home with main-level-living PLUS 3 bedrooms downstairs! Upstairs is home to an additional bedroom with home office. New & updated kitchen lighting and granite countertops to keep the chef happy—so much workspace! Hardwood flooring throughout this full brick home. Major systems (roof and HVAC) have been replaced in recent years. 3000+ soft inside plus plenty to do outside with a fenced yard and 2025 installed saltwater in-ground pool. Not to mention, you can keep calm before and after storms thanks to your whole home generator. Don’t miss this chance, schedule your showing today!
…By Herlong Sotheby's International Realty


Beautifully maintained tabby patio home ideally situated overlooking a peaceful tidal lagoon, offering the perfect blend of low- maintenance living and coastal charm. This spacious single-level home features 3 bedrooms, 2 baths, an open and inviting floor plan, and a generous 2½-car garage. The kitchen opens seamlessly to the family room, creating a comfortable gathering space, while a separate dining room, living room and bright sunroom provide additional room to relax and entertain. Step outside to the lovely paver patio, complete with a fire pit, water feature and beautiful lagoon views — the perfect setting for morning coffee, evening cocktails, or entertaining friends and family. Enjoy an easy stroll to The Landings Harbor Marina and convenient access to the North Gate, making this a wonderful location within the community. Offered with most furnishings, if desired, making this an especially easy opportunity to enjoy the Landings lifestyle. A charming home, beautiful setting, and terrific location come together in this inviting lagoon-front patio home.
…By Daniel Ravenel Sotheby's International Realty


Just listed in the prestigious Carmel Country Club, this extraordinary modern European estate offers over 6,600 square feet of refined design and resort-inspired living. A striking white brick façade and arched front entry make an unforgettable first impression, while inside, warm hardwoods, exposed beams, designer lighting, and curated finishes create a home that feels both sophisticated and inviting. The chef's kitchen is a true centerpiece, featuring an oversized walnut island, marble backsplash, professional-grade appliances, and a fully appointed scullery—perfect for effortless entertaining. The open-concept living spaces flow seamlessly to a covered porch overlooking the backyard oasis. The main level includes a luxurious primary suite with a spa-inspired bath and expansive custom closet, a private office, formal dining room, and an additional guest bedroom—offering flexibility for multi-generational living. Upstairs, four spacious bedrooms, a large bonus room, exercise room, laundry, and generous storage provide exceptional functionality for today's lifestyle. Step outside to a resort-caliber setting complete with a heated pool and spa, expansive paver terrace, fire feature, and a beautifully flat backyard with room to play. Designed for both grand entertaining and intimate evenings under the stars, this outdoor living space rivals the finest retreats. Located in one of Charlotte's most coveted country club communities, this home seamlessly blends timeless architecture, modern luxury, and everyday livability.
…By Premier Sotheby's International Realty


A rare offering in coveted Ockley Manor, this exceptional Kingswood Custom Homes residence pairs timeless architecture with beautifully curated interiors and a resort-inspired outdoor setting all tucked along a private cul de sac just moments from Carmel Country Club. Completed in 2017 and spanning more than 5,200 square feet, the five-bedroom, five and a half bath home is designed with both everyday living and effortless entertaining in mind. Light filled interiors reveal beautiful hardwood floors, extensive custom millwork and built ins, and an inviting open floor plan with an elevated yet wonderfully livable feel. At the heart of the home, a beautifully appointed chef's kitchen with an expansive island flows seamlessly into the dining and living spaces, while walls of windows and doors create a natural connection to the outdoors. The main level primary suite offers a serene retreat with a spa inspired bath, while four additional bedrooms, a spacious bonus room and thoughtfully designed gathering spaces provide exceptional flexibility throughout the home. Outside, a private backyard oasis sets this residence apart. A sparkling pool and spa are framed by expansive patios and screened living areas, creating a spectacular setting for everything from quiet mornings to evenings spent entertaining poolside. Set on nearly half an acre with a three car garage and an enviable South Charlotte location, this remarkable residence presents a rare opportunity to experience the craftsmanship of Kingswood Custom Homes and the intimate setting of Ockley Manor, just adjacent to Carmel Country Club and convenient to SouthPark, dining, shopping and all that Charlotte has to offer.
…By Premier Sotheby's International Realty


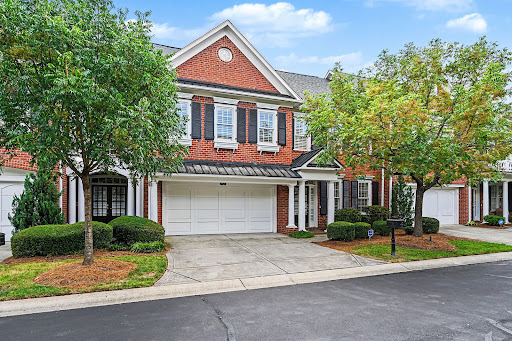


Set within the gated community of The Magnolias, this spacious Charlotte residence features more than 4,100 square feet across three finished levels, blending generous living areas, thoughtful design and exceptional flexibility. Built in 2003, the home showcases hardwood flooring throughout much of all three levels, extensive crown molding and abundant natural light from numerous windows and skylights. The main level is designed for comfortable everyday living, beginning with a generous primary suite featuring two walk-in closets and a private bath. First-floor laundry adds practicality, while the expansive kitchen includes abundant cabinetry, a built-in desk area and large walk-in pantry. The kitchen flows easily into the impressive two-story great room, highlighted by custom built-ins. Just off the foyer, the formal dining room creates an inviting setting for entertaining with flexibility for alternative uses. Upstairs, two bedrooms with new carpet share a Jack-and-Jill bath. An open loft overlooking the two-story great room extends the living area and includes built-in shelving, while custom shades over the skylights allow for easy control of natural light. The finished third floor adds another dimension to the home with a full bath, skylights and exceptional storage, including multiple walk-in closets. This private level is well suited for overnight guests, a home office, fitness or media room, hobby area or a combination of uses. A fenced backyard creates a private outdoor retreat, and the two-car garage allows for additional parking and storage. Electronic code-controlled gated access adds to the privacy of the community. One of the notable advantages of living in The Magnolias is the value included through the HOA. Exterior building maintenance, lawn care and landscaping are handled by the association, while water consumption is also included in the HOA dues. In addition, the HOA maintains a master insurance policy covering portions of the property, which may significantly reduce an owner's individual homeowners insurance costs. Together, these benefits can eliminate several expenses and responsibilities typically associated with single family residences. The location places shopping, dining, medical services and everyday necessities within easy reach. Atrium Health and Novant Health services are nearby, as is The Arboretum Shopping Center with its numerous restaurants, shops and services. Uptown Charlotte is approximately 10 miles away via Providence Road, keeping the heart of the city readily accessible while enjoying the privacy of a gated residential setting. Contact us to schedule your private tour, as public access is restricted within this gated community.
…By Premier Sotheby's International Realty


Set on 1.3 beautifully landscaped acres in the coveted Silk Hope enclave of The Ford Field & River Club, 328 Ogeechee Lane embodies gracious LowCountry living. Magnificent live oaks and mature landscaping provide exceptional privacy while keeping you immersed in The Ford's celebrated sporting, social, and outdoor lifestyle. A sweeping wraparound porch with refinished Brazilian hardwood floors welcomes you to this recently renovated residence. Inside, new white oak flooring, fresh paint, updated lighting, and thoughtful improvements create a refined, inviting feel while preserving the home's timeless character. A grand staircase and striking chandelier introduce beautifully proportioned living spaces, including formal living and dining rooms, an eat-in kitchen, and an inviting keeping room. A handsome bar opens to the back porch and brick patio for effortless indoor-outdoor entertaining. The renovated kitchen features custom cabinetry, premium appliances, a generous center island, and a built-in buffet with additional refrigeration and an ice maker. The private primary suite includes generous closets and a spa-inspired bath with separate vanities, an oversized soaking tub, and a walk-in shower with a rainfall showerhead and built-in bench. An adjacent office opens to its own porch. An ADA-accessible en suite guest bedroom offers added flexibility. Upstairs, two en suite bedrooms surround a spacious flex room ideal for media, recreation, bunks, or gathering. Expansive porches, mature landscaping, and a brick patio offer peaceful spaces for dining and entertaining, while covered walkways connect to the three-car garage. Distinctively LowCountry, this exceptional home is designed for gracious living and embracing life at "The Ford".
…By Daniel Ravenel Sotheby's International Realty


A rare sense of privacy awaits on 3.37 acres in The Sanctuary at Lake Wylie, where this custom residence by renowned Simonini Custom Builders pairs timeless craftsmanship with an exceptional resort-inspired setting. Surrounded by mature trees and expansive grounds, the property feels worlds away while remaining remarkably convenient to Uptown Charlotte and Charlotte Douglas International Airport. Inside, gracious proportions and thoughtful architectural details unfold throughout, from the dramatic two story great room and stone fireplace to richly finished hardwoods, custom millwork and a beautifully appointed chef's kitchen designed for gathering. Generous living and entertaining spaces offer incredible versatility, including a home theater, billiards/game room and fitness space. Outdoors, the property truly becomes a private retreat. An expansive pool and spa are surrounded by stone terraces, lush landscaping and multiple areas for lounging and entertaining. A screened porch, an outdoor living pavilion with fireplace, intimate fire pit tucked beneath the trees and sweeping lawn create an extraordinary setting for everything from quiet mornings to evenings spent with family and friends. Life in The Sanctuary extends well beyond the property, with an impressive collection of community amenities set amid the neighborhood's preserved natural surroundings, including miles of trails, lake access, pools, tennis courts and more. Private yet connected, sophisticated yet inviting, this exceptional estate offers the space and serenity of a destination retreat all within easy reach of the best of Charlotte. Coming Soon in The Sanctuary.
…By Premier Sotheby's International Realty


Beautifully renovated Lowcountry home in sought-after gated community The Landings, situated on over half an acre at the end of a quiet cul-de-sac. An adorable front porch welcomes you into the inviting foyer, with a spacious dining room ready for entertaining and gathering with family and friends. The renovated kitchen opens seamlessly to a large family room with built-ins, creating a warm and connected space for everyday living. Sliding doors extend the living area to the screened-in back porch, perfect for morning coffee, outdoor dining, or relaxing in the peaceful surroundings. The main-level primary suite offers a private retreat with an attached bonus room that can be customized to fit your needs as a home gym, yoga room, creative space, nursery, or office. Upstairs, three large bedrooms surround a generous flex-space landing, providing additional room for a playroom, study, lounge, or second living area. Thoughtful updates include a custom built-out laundry room, new roof, fresh interior and exterior paint, and newly refinished floors. A two-car garage provides convenient parking and storage. Just four minutes from the main gate and a quick bike or golf cart ride to Franklin Creek Pool and The Deck, this home offers the ideal blend of Lowcountry charm, modern updates, generous space, and convenience within The Landings.
…By Daniel Ravenel Sotheby's International Realty


Located in the prestigious DeBordieu Colony and tucked away on a quiet cul-de-sac, 58 Swan Point Trail is a thoughtfully designed, custom home that captures both elegance and comfort. Overlooking serene golf course views, this beautifully elevated residence offers a unique inverted floor plan with the primary suite conveniently located on the main living level. Every detail was carefully considered in the creation of this home—from the warm pine floors, hand-selected board by board, to the inviting fireplaces and expansive great room, perfect for entertaining or relaxing with family. The gourmet kitchen, open to the family room, serves as the heart of the home and the place the owners enjoy most. The lower level - home to the guest and children’s bedrooms - features its own den, offering a casual retreat or play space tucked away from the main living area. And at the very top of the home, a charming tower room offers a peaceful getaway - ideal for cocktails at sunset, intimate dinners, reading, or writing in solitude. Architectural details like copper roofing on the tower and porches add a refined, coastal character and long-lasting charm. The raised construction provides generous parking underneath, along with ample storage and a versatile workshop area. Both front and rear porches frame the home with wooded privacy and sweeping golf course vistas, inviting you to relax and take in the natural beauty surrounding you. DeBordieu offers an unmatched lifestyle with private beach access, championship golf, tennis, a full-service clubhouse, and miles of protected nature trails. At 58 Swan Point Trail, heart and soul have come together to create a home that’s as special as the community it resides in.
…By Peace Sotheby's International Realty
'%20stroke='%23DDAA3A'%20stroke-width='1.909'%20stroke-linecap='square'%20stroke-linejoin='bevel'/%3e%3c/svg%3e)
Receive by email any new listing that may match your search criteria
Your criteria :
By validating this form, you accept the general conditions of use of Le Figaro Properties.
These agencies offer a selection of luxury properties vente at Neeses. Feel free to contact them for personalized assistance.
