The agencies at Argentan
These agencies offer a selection of luxury properties vente at Argentan. Feel free to contact them for personalized assistance.

 English$ USD · m²


Mercure Group presents this beautiful 11-hectare estate near Argentan, in the Orne region, surrounded by prestigious stud farms. The vast 17th-century dwelling has been tastefully renovated and features beautiful reception rooms with fireplaces and a very pleasant modern kitchen. Upstairs, there is a study and six very attractive bedrooms with en suite shower rooms and toilets. Off the living room, a pretty terrace opens onto a pond with tall grasses, then onto a 25-metre swimming corridor, providing a charming backdrop. A former flax drying shed has been converted into a gîte with jacuzzi and sauna. A large living room lit by large picture windows and its kitchen-dining area. Four bedrooms and two shower rooms for a comfortable weekend. An old grain mill, converted into a charming gîte surrounded by meadows, with three bedrooms and their bathrooms. The 13 hectares estate has 13 existing and 18 potential stables, a pond, extensive outbuildings and numerous sheds for equestrian facilities. The property offers comfortable living in unspoilt surroundings. Sale price including fees: 1 950 000 € Fees payable by the buyer Fees : 5% of the price excluding fees Sale price excluding fees: 1 857 142 € Manor house : Energy class : D Climate class: B Estimated annual energy costs for standard use: between €6,540 and €8,890 per year. Average energy prices indexed to 2021, 2022 and 2023. Gîte 1 : Energy class: E Climate class: B Estimated annual energy costs for standard use: between €3,190 and €4,350 per year. Prices indexed to 1 January 2021. Gite 2 : Energy class: D Climate class: B Estimated annual energy costs for standard use: between €960 and €1,340 per year. Prices indexed to 1 January 2021. Information on the risks to which this property is exposed is available on the Géorisques website: www.georisques.gouv.fr
…By Agence Mercure Normandie


Ref 4910: Manor house suitable for events, for sale, 5 km from Falaise On the lands of William the Conqueror, two leagues from the ‘Swiss Normandy’ region, at the gateway to the Duchy of Normandy, an imposing manor farm has stood for nearly three centuries – the last remaining vestige of an exceptional estate, a victim of the ravages of history… But as you round a bend on a country road, history comes into view, concealed by a curtain of trees, inviting curiosity to explore a decidedly discreet entrance, behind which awaits a surprising building of stately proportions. Beautifully situated at the heart of a protected landscape harmoniously shaped by woodland and meadows, the property stands out as an obvious source of inspiration, offering a sense of well-being and freedom. Daily shopping needs are catered for locally, perfectly complemented by the town of Falaise, which, within cycling distance, offers all the services and shops necessary for everyday life. The road links are excellent and provide swift access to rail, motorway, air and sea transport networks. Designed for hosting events, yet with the potential for a wide range of activities, this property will fulfil even the most ambitious projects, supported by the natural richness of its enchanting setting, which is ready for immediate use. Such is Normandy… beautiful, mysterious, a place for a brief visit or a holiday… which often turns into a lifelong project. The property comprises a main house built of rendered stone over three storeys and topped with a hipped slate roof. Adjoining its north-eastern side is a series of outbuildings, one of which is set at right angles, evoking the atmosphere of a main courtyard. Unlike the manor house, these buildings are smaller in scale, and some are roofed with flat tiles. The ensemble is harmonious and balanced, displaying perfect symmetry, a legacy of the Age of Enlightenment. The south-east façade is enhanced by an H-shaped veranda projection, opening onto a spacious terrace leading to the grounds. Set slightly higher up is a luxurious swimming pool, elegantly integrated into the surroundings by a balustrade safety railing. A nearby stone building serves as a pool house (housing heat pumps). Set apart from the main complex, a beautiful stone barn with a tiled ‘cathedral’ roof houses a two-part storage area reserved for farm equipment. A row of small outbuildings follows on from this, revealing various agricultural sheds (chicken coop, woodshed, storeroom, etc.). At the southern end of the manor stands a small stone building with a tiled roof, resembling a sheepfold. A large car park (70 spaces), discreetly situated behind the main courtyard, provides easy access to the manor house and its outbuildings. Set apart from the estate, and perfectly situated for its surveillance role, a ‘stylish’ outbuilding – formerly the bakery of the original château – makes an ideal caretaker’s house, with its own separate and discreet entrances. The property as a whole has been perfectly restored for use as an events venue, yet its immense potential leaves the door open for even the most ambitious projects. I - THE MANOR HOUSE The main feature, exuding prestige and setting the tone. On the ground floor: spacious main entrance hall, with direct access to a pleasant south-facing lounge. Toilet facilities. Hallway and reception area for customers. Kitchen / Utility room. Large reception lounge (mezzanine), with adjoining toilet facilities and commercial kitchen. On the first floor: a stone spiral staircase leading to a corridor serving six bedrooms, each with an en-suite shower room and WC. On the second floor: access via the spiral staircase to three fully fitted and furnished bedrooms. II - THE RECEPTION HALL Reception hall known as the ‘Four Seasons Room’, built on the site of the former cart shed. A 300 sqm hall capable of accommodating at least 150 seated guests and 200 for a cocktail reception. Two annexes, including a dance hall (64 sqm) and a large conservatory (80 sqm) overlooking the grounds, allow for increased capacity. Adjoining cloakroom and toilet facilities. PNR status. The reception rooms feature underfloor heating. Adjoining professional catering kitchen (4 fridges, cold store, ovens). OUTBUILDINGS 1 - Self-catering flats Situated as an extension of the reception rooms, On the ground floor: offices and an adjoining barn used for storing equipment. Upstairs: a straight staircase leading to a corridor serving two dormitories and a large bathroom with a shower and toilets. 2 - A storage barn 3 - Various outbuildings used for agricultural purposes (chicken coop, woodshed, storage shed, etc.) 4 - A caretaker’s house It is situated below the main property, set back from the two entrances leading to the car parks. A very charming 18th-century stone cottage with a rendered façade and a hipped roof covered in small tiles. Formerly the estate’s bakery, it has been completely renovated and now sleeps seven. Ground floor: tiled living room with exposed beams and a converted old bread oven (wood-burning stove). Fitted kitchen area. WC. Upstairs: 2 bedrooms / bathroom with shower – WC. Electric heating and wood-burning stove. Double glazing. Private sewage system. Terrace and flower garden. Wooded surroundings, close to a pond fed by a stream running along the edge of the park (‘Le Val’). The property is full of charm and perfectly functional. THE GROUNDS The property enjoys a commanding position over a single, unbroken 22-hectare (54-acre) park, free from easements and with no neighbours directly opposite. Meadows and woodland each occupy half the space, offering the eye sweeping views into the distance, all the way to the wooded edges. It is here that the more adventurous will marvel at an exceptional ice house, the size of which speaks volumes about the importance of the original estate. Roe deer and hares may occasionally give themselves away… Beautiful pastures, set apart from the lawns reserved for visitors, could easily accommodate a few horses; in their absence, these meadows serve as an additional car park. The old latrines have been preserved opposite the south gable. The swimming pool is the centre of attention, so much is it appreciated. Facing south-east at a reasonable distance from the reception areas, it was built in 2012 as much out of necessity as for pleasure. From a safety perspective, it provides a water supply that complies with current legal requirements for premises open to the public. It also offers a high-quality experience for guests. It features two pools, one of which is for children; the main pool measures 20 x 10 metres, with a depth ranging from 80 cm to over 2 metres. The entire facility is heated by two heat pumps (15 years old). It is surrounded by sturdy balustrades, and access is highly secure. A pool house is attached to it. The plot is situated within the boundaries of the protected natural areas of Lower Normandy. Cabinet LE NAIL - Lower-Normandy - Mr Eric DOSSEUR : +33 (0)2.43.98.20.20 Eric DOSSEUR, Individual company, registered in the Special Register of Commercial Agents, under the number 409 867 512 . We invite you to visit our website Cabinet Le Nail to browse our latest listings or learn more about this property.
…By Cabinet Le Nail


NORMANDY – CALVADOS – NEAR FALAISE Situated between Suisse Normande and the Pays de Falaise, this exceptional 18th-century manor farm features a collection of characterful buildings set within a 23-hectare estate comprising parkland, meadows and woods. Fully renovated, this rare property offers an ideal setting for a family home, as well as for events, tourism or a hotel business. Surrounding an elegant main courtyard are the main residence, featuring spacious reception rooms, a professional kitchen and nine en-suite bedrooms, as well as three self-contained flats, a charming holiday cottage and dormitories. The estate’s true centrepiece is a sumptuous 300 m² reception hall, extended by an 80 m² veranda opening onto the grounds, which hosts weddings, seminars and receptions in an exceptional setting. A 20 × 10 m heated swimming pool, two separate entrances, ample parking and the proximity to Falaise, Caen and Paris round off the many assets of this property, which offers remarkable potential. Energy rating: E Climate rating: E Estimated annual energy costs for standard use: between €15,770 and €21,380 per year. Prices indexed to the years 2021, 2022 and 2023. Information on the risks to which this property is exposed is available on the Géorisques website: www.georisques.gouv.fr Translated with DeepL.com (free version)
…By Agence Mercure Normandie


For sale exclusively at the LAIR Immobilier agency in Sées, in a small village 10 km from Sées, in the heart of a particularly pleasant and preserved environment, discover this beautiful wooden-clad pavilion, nestled in a true green setting of 2,001 m².Here, there are no busy roads, no particular nuisances, and no nearby cultivation: the tranquility and quality of the outdoors undeniably constitute one of the main assets of this property. The garden, planted and meticulously maintained, offers different spaces that allow you to fully enjoy the sunny days.With a living area of approximately 145 m², the house is also distinguished by the quality of its amenities, its excellent interior condition, and its beautiful brightness.On the ground floor, the entrance with a staircase of 7.21 m² leads to a spacious double living room of 42.50 m² enhanced by a pellet stove, as well as a fitted and equipped kitchen of 13.70 m² with a central island.In the extension of the kitchen, a back kitchen of 6.23 m², fully fitted out, constitutes a real asset and offers a particularly appreciated functional space.The ground floor also includes a hallway, a separate toilet with a washbasin, and a very nice master suite of 16.20 m², consisting of a bedroom with a shower room and benefiting from direct access to the outdoors.Upstairs, a large landing area of 12.80 m² can easily be imagined as an additional room or a guest bedroom. Three other bedrooms complete this level: 13.30 m², 12.20 m² with a closet, and 10.50 m².The upstairs also has a separate toilet of 1.62 m² and a very nice bathroom of 6.21 m² equipped with a bathtub and a shower, with quality fittings.Outside, the property takes on its full dimension.The 2,001 m² plot features particularly careful landscaping. Several terrace areas, representing about 170 m² in total, allow you to enjoy different times of the day: around the pool, along the house, or in an independent space in the heart of the garden.The heated pool of 4 x 9 meters, protected by a dome, offers a space worthy of the most beautiful vacation properties. The ensemble is complemented by a pergola with adjustable slats, a small shed, a beautiful fountain, and an automatic garden irrigation system.The front of the property has also been particularly practically designed, with earthworks allowing for easy movement and maneuvering around the house.The property also has two side garages equipped with automatic doors. One of the spaces includes a technical room with a recent hot water tank and softener.Comfort is enhanced by electric underfloor heating, a pellet stove, a recent septic tank, and an excellent energy performance diagnosis.A particularly bright property, perfectly maintained and offering very beautiful amenities, which will allow its future owners to simply unpack their bags and immediately enjoy their environment.A rare house for the quality of its exteriors, its tranquility, its equipment, and the attention given to every detail.To discover exclusively through our Lair Immobilier agency.For any further information, please contact our agency at 02 33 26 24 24.This description has been automatically translated from French.
…By Lair Immobilier Sées


L'agence LAIR immobilier de Sées vous propose à la vente cette maison ancienne rénovée avec une extension bénéficiant de grande baie vitrée donnant sur un beau lac. Une grande dépendance, un beau terrain arboré une spacieuse terrasse donnant sur la piscine vous apporteront satisfaction. Pour plus de renseignement veuillez joindre l'agence au 02 33 26 24 24
…By Lair Immobilier Sées


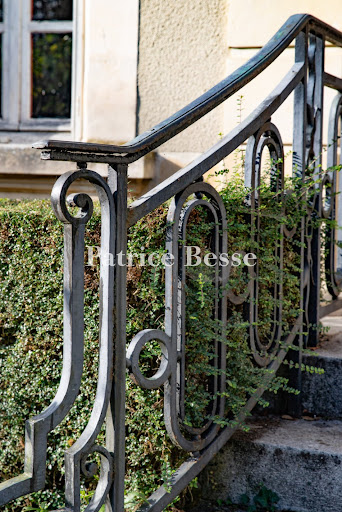

A sumptuous house from the late 19th century with lush grounds, nestled 30 minutes from the English Channel in Normandy’s Calvados department. The property is just a stone’s throw from a 13th-century Gothic church. The road is lined with picturesque timer-framed dwellings and little farmhouses. A thuja hedge grows along a low brick wall with iron railings. At the right-hand end of it, a gate leads onto a shady driveway. From there, the drive lined with tall trees runs west, towards the house. The sumptuous dwelling was built at very end of the 19th century. It is an elegant home set in splendid grounds. Before, the building was known as a chateau, as were many houses built by the upper-middle classes in the period just before the First World War. Its elevations are rendered with a cream-coloured coating of local sand. The architectural embellishments are classical with stone capitals, garlands, exposed quoins and window surrounds that stand out in a pure white tone. The facade is more ornate than the garden-facing elevation. The house has a raised ground floor, a first floor and a second floor. A flight of front steps, edged with wrought-iron balustrades, leads up to the main entrance door. The facade has four windows on the ground floor – two on either side of the entrance door – and six windows on the first floor. And along the second floor, in the roof space, there are five elegant dormers. The rear elevation has two sets of ground-floor French windows that lead out to a large terrace, which you reach via a double set of steps. There are three other tall windows in the rear elevation on the ground floor and, above them, five windows on each upper floor. The house’s hipped mansard roof has slate tiles and is crowned with finials. Two imposing chimney stacks – one at each end – rise up from it. At the front, a gravelled drive marks the paths for walking and driving. Around this driveway, lush lawns draw your gaze to beautiful views of the grounds. The grounds form an English-style garden with majestic age-old trees dotted around the grand edifice. By the house’s entrance, neat yew hedges underline the ground-floor windows. At the back, there is a swimming pool. It lies parallel to the rear elevation. From a patio above the terrace, steps lead down to a paved poolside area that surrounds the swimming pool. Three palm trees tower around it. A gravelled path separates two extensive lawns that stretch to the edges of the property. Tall trees tower around the sides of the vast plot. There is an old greenhouse on the grounds too, as well as an outbuilding with a 150m² floor area. This outbuilding needs to be renovated. Beyond, there is a bucolic backdrop and the River Dives, which flows gently.
…By Patrice Besse
'%20stroke='%23DDAA3A'%20stroke-width='1.909'%20stroke-linecap='square'%20stroke-linejoin='bevel'/%3e%3c/svg%3e)
Receive by email any new listing that may match your search criteria
Your criteria :
By validating this form, you accept the general conditions of use of Le Figaro Properties.
These agencies offer a selection of luxury properties vente at Argentan. Feel free to contact them for personalized assistance.
As part of your search for a luxury property, discover our catalog of 3 luxury houses with a terrace in Argentan, offered from $454,489. Outdoor meals or summer receptions, the terrace extends the house outdoors. The houses listed in our listings offer attractive living areas measuring between 206 m² and 507 m².
Your receptions deserve a setting to match: discover 1 luxury house with a reception room in Argentan, starting at $996,685. This residence combines family privacy with spaces dedicated to major events. Family gatherings, business dinners or parties with friends naturally find their place there. The property area extends up to 2.1 ha.



