The agencies at Le Pin-au-Haras
These agencies offer a selection of luxury properties vente at Le Pin-au-Haras. Feel free to contact them for personalized assistance.

 English$ USD · m²


The advertiser did not provide an english description for this listing.
…By Agences Immobilieres Kote Maison Yannick Fouque


Gacé (61)At the end of a private road, in a beautiful setting in a dominant position, quiet, isolated and offering incredible views of the countryside, a superb ensemble on 16.5 hectares. Easily accessible thanks to a nearby highway exit, the property consists of 2 houses and large outbuildings, and offers true diversity of nature, woods, water...The main house consists on the ground floor of a living room with fireplace opening onto a first terrace, kitchen, and a bedroom with bathroom. On the first floor: 3 bedrooms, one of which opens onto a second terrace, bathroom.The second house: living room/kitchen on the ground floor and bedroom upstairs.The outbuildings: 3 barns, old stables...Land of 16.5 hectares with driveway, basin, fish pond of 1 hectare, springs, large orchard, meadows...This description has been automatically translated from French.
…By Les Belles Maisons Du Perche


For sale exclusively within the LAIR Immobilier agency in Sées, in a small village 10 km from Sées, in the heart of a particularly pleasant and preserved environment, discover this very beautiful wooden-clad house, nestled in a true green oasis of 2,001 m². Here, there is no busy road, no particular noise, and no nearby cultivation: the calm and quality of the outdoors are undeniably one of the main assets of this property. The garden, with trees and meticulously maintained, offers different areas to fully enjoy the beautiful days. With a living area of approximately 145 m², the house also stands out for the quality of its features, its excellent interior condition, and its beautiful brightness. On the ground floor, the entrance with a staircase of 7.21 m² leads to a spacious double living room of 42.50 m² enhanced by a pellet stove, as well as a fitted and equipped kitchen of 13.70 m² with a central island. Adjacent to the kitchen, a fully fitted back kitchen of 6.23 m² is a real asset and offers a particularly appreciated functional space. The ground floor also includes a hallway, an independent toilet with a washbasin, and a very beautiful master suite of 16.20 m², composed of a bedroom with a shower room and benefiting from direct access to the outdoors. Upstairs, a large landing area of 12.80 m² can easily be imagined as a supplementary room or an additional bedroom. Three other bedrooms complete this level: 13.30 m², 12.20 m² with a closet, and 10.50 m². The upstairs also has an independent toilet of 1.62 m² as well as a very beautiful bathroom of 6.21 m² equipped with a bathtub and a shower, with quality features. Outside, the property takes on its full dimension. The 2,001 m² grounds benefit from particularly careful landscaping. Several terrace areas, totaling around 170 m², allow enjoyment of different moments of the day: around the pool, along the house, or even in a separate area in the heart of the garden. The heated pool measuring 4 x 9 meters, protected by a dome, offers a space worthy of the finest holiday properties. The ensemble is completed by a pergola with adjustable slats, a small shed, a very beautiful fountain, and an automatic garden irrigation system. The front of the property has also been particularly well designed, with landscaping allowing for easy circulation and maneuverability around the house. Additionally, the property features two side garages equipped with automatic doors. One of the spaces notably includes a technical room with a recent hot water tank and softener. Comfort is further enhanced by individual electric underfloor heating, a pellet stove, a recent wastewater system, and a very good energy performance diagnosis. A particularly bright property, perfectly maintained and offering very beautiful features, which will allow its future owners to simply drop their bags and immediately enjoy their environment. A rare house for the quality of its outdoors, its tranquility, its amenities, and the attention paid to every detail. Discover exclusively with our Lair Immobilier agency. For any further information, contact our agency at 02 33 26 24 24.This description has been automatically translated from French.
…By Lair Immobilier Sées


L'agence LAIR immobilier de Sées vous propose à la vente cette maison ancienne rénovée avec une extension bénéficiant de grande baie vitrée donnant sur un beau lac. Une grande dépendance, un beau terrain arboré une spacieuse terrasse donnant sur la piscine vous apporteront satisfaction. Pour plus de renseignement veuillez joindre l'agence au 02 33 26 24 24
…By Lair Immobilier Sées


Les Jardins de MaLisa Exceptional Estate, Charming Gites in the Orne (Perche) Nestled in the rolling landscapes of the Collines de l'Orne, less than 2 hours from Paris, discover a unique estate where time stands still. Renowned for its raw beauty and absolute serenity, this haven of peace combines the charm of a character property with a highly successful high-end tourist activity (operated around 6 months a year, offering a perfect balance between private life and regular income). A Unique Estate Comprising 3 Buildings (Approx. 275 sq.m of total living space) Renovated with high-quality finishes, the property features 4 independent living spaces offering exceptional comfort and flexible layout options: The Main Longère (Farmhouse): It houses two versatile spaces. The Main House ("Le Foyer", approx. 130 sq.m):fully equipped kitchen, living room with a majestic fireplace, 3 bedrooms, 2 bathrooms. The Workshop ("L’Atelier", approx. 50 sq.m):A unique space with a private terrace suspended over the sunset, offering spectacular panoramic views of the Monts d'Amain hills. Note: These two areas can easily be combined to create a single 180 sq.m home within the farmhouse. The Barn ("La Grange", approx. 75 sq.m):Superbe independent duplex accommodation with generous volumes (exposed stones and sleek contemporary renovation). Ideal for hospitality, this building is also perfect for other professional or artistic ventures (artist's studio, architect's office, liberal professions, creative space). The Cottage (approx. 20 sq.m):A cozy, intimate independent cocoon, perfect for hosting guests or city dwellers seeking a peaceful escape. A Landscaped Park & Its Relaxation Oasis The grounds of approximately 8,000 sq.m form a living canvas throughout the seasons, completely unoverlooked. It features majestic trees and secret corners perfect for meditation. Beautifully integrated into the park, the superb heated swimming pool stands out as a wellness oasis, complete with a sun deck. A Turnkey & Evolutive Opportunity Located at the gateway to the Perche region, the property already enjoys an excellent reputation. Whether you wish to take over the flourishing hospitality business (turnkey gites), settle a professional activity, or enjoy it as a large family estate, this magical place will fulfill all your expectations. Full file (turnover, diagnostics, floor plans) and viewings available by appointment.
…Private owner


A beautiful, comfortable master house, with four bedrooms and four shower or bath rooms, fully renovated, with a pool and romantic garden. For a summer getaway to keep cool, cozy in winter, with family or friends, for a main residence, second home, or remote work. It also rents very well on a seasonal basis. In a landscaped garden, the discreet gate opens only to a hidden parking area behind which you will discover a pool with sliding terraces, counter-current, pool house, terraces for dining, pergola. On the ground floor an entrance, a dining room, and small lounge, an open kitchen, a living room with a library. On the first floor, three bedrooms each with their own shower or bath room, and its toilet. On the second floor, a large dormitory room and a shower room. Possible to rent as a vacation rental for around 2500 euros per week in season. Fully renovated, its DPE is D, heating by fuel, double-glazed wood. It has everything to please and delight future residents immediately. Located on the edge of a shopping village to go get your croissants on foot. 2 hours and 10 minutes from Paris by car, 1 hour and 29 minutes from Montparnasse Station from Aigle, which is 30 minutes from the house. (Fees to be borne by the buyer for 499,000 EUR for a net selling price of 470,755 euros). Information about the risks to which this property is exposed is available on the Géorisques website: www.georisques.gouv.frThis description has been automatically translated from French.
…By Socogefim


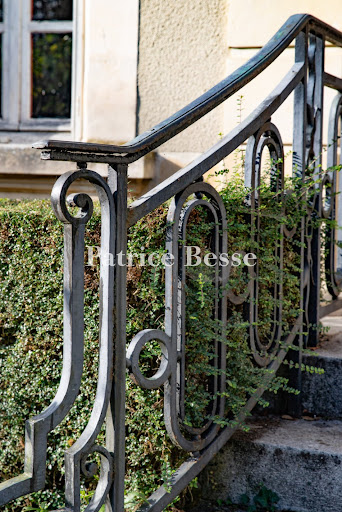

A sumptuous house from the late 19th century with lush grounds, nestled 30 minutes from the English Channel in Normandy’s Calvados department. The property is just a stone’s throw from a 13th-century Gothic church. The road is lined with picturesque timer-framed dwellings and little farmhouses. A thuja hedge grows along a low brick wall with iron railings. At the right-hand end of it, a gate leads onto a shady driveway. From there, the drive lined with tall trees runs west, towards the house. The sumptuous dwelling was built at very end of the 19th century. It is an elegant home set in splendid grounds. Before, the building was known as a chateau, as were many houses built by the upper-middle classes in the period just before the First World War. Its elevations are rendered with a cream-coloured coating of local sand. The architectural embellishments are classical with stone capitals, garlands, exposed quoins and window surrounds that stand out in a pure white tone. The facade is more ornate than the garden-facing elevation. The house has a raised ground floor, a first floor and a second floor. A flight of front steps, edged with wrought-iron balustrades, leads up to the main entrance door. The facade has four windows on the ground floor – two on either side of the entrance door – and six windows on the first floor. And along the second floor, in the roof space, there are five elegant dormers. The rear elevation has two sets of ground-floor French windows that lead out to a large terrace, which you reach via a double set of steps. There are three other tall windows in the rear elevation on the ground floor and, above them, five windows on each upper floor. The house’s hipped mansard roof has slate tiles and is crowned with finials. Two imposing chimney stacks – one at each end – rise up from it. At the front, a gravelled drive marks the paths for walking and driving. Around this driveway, lush lawns draw your gaze to beautiful views of the grounds. The grounds form an English-style garden with majestic age-old trees dotted around the grand edifice. By the house’s entrance, neat yew hedges underline the ground-floor windows. At the back, there is a swimming pool. It lies parallel to the rear elevation. From a patio above the terrace, steps lead down to a paved poolside area that surrounds the swimming pool. Three palm trees tower around it. A gravelled path separates two extensive lawns that stretch to the edges of the property. Tall trees tower around the sides of the vast plot. There is an old greenhouse on the grounds too, as well as an outbuilding with a 150m² floor area. This outbuilding needs to be renovated. Beyond, there is a bucolic backdrop and the River Dives, which flows gently.
…By Patrice Besse


Located on the edge of a small charming town, between Vimoutiers and La Ferté-en-Ouche, this bourgeois house benefits from a calm and pleasant environment, in the heart of an area sought after for its authenticity and quality of life. Its location allows for enjoying a peaceful setting while remaining close to shops and daily services. The nearest SNCF train station is in Sainte-Gauburge-Sainte-Colombe, about 23 km away, providing convenient access for railway travel.This fully brick bourgeois house attracts with its traditional architecture, authentic charm, and beautiful volumes. The property has a plot of approximately 1,110 m², offering a pleasant outdoor space perfectly suited for relaxation. The exteriors are particularly well-kept and pleasant, with beautiful terraces and several grassy squares providing a green and friendly environment. Outside, you will also enjoy a swimming pool as well as a shed completing the whole, offering additional space for storage and a workshop. A property of character that will appeal to lovers of authenticity in search of a peaceful and charming living environment.On the ground floor: An entrance, an independent WC. On the right, a living room equipped with a wood stove. On the left, a spacious living area including a kitchen with a dining area.On the 1st floor: A hallway serving three suites with private shower rooms, one of which has a bathtub.On the 2nd floor: A dormitory and a shower room.Additional descriptions and photos available on maisonleys.comThis description has been automatically translated from French.
…By L'immobilier De Caractere Par Ludivine Leys


Your Lair Immobilier agency offers for sale this old stone mill, composed as follows: - On the ground floor: Entrance leading to the living room, lounge with fireplace, kitchen, pantry, bathroom with toilet, technical room with a wood stove that can accommodate logs up to 1 meter long. - On the 1st floor: A landing serving a room with a fireplace, library, two bedrooms, bathroom with toilet, laundry room, office, and games room. - On the 2nd floor: landing serving two bedrooms, bathroom with toilet and attic above the games room.Independent garageLand of 28,560m²Wood boiler.Electric water heater.No sanitation.For more information, contact the agency in Mêle-sur-Sarthe at 02.19.23.11.11This description has been automatically translated from French.
…By Lair Immobilier Le Mele Sur Sarthe
'%20stroke='%23DDAA3A'%20stroke-width='1.909'%20stroke-linecap='square'%20stroke-linejoin='bevel'/%3e%3c/svg%3e)
Receive by email any new listing that may match your search criteria
Your criteria :
By validating this form, you accept the general conditions of use of Le Figaro Properties.
These agencies offer a selection of luxury properties vente at Le Pin-au-Haras. Feel free to contact them for personalized assistance.
As part of your search for a luxury property, discover our catalog of 1 luxury house with a terrace in Le Pin-au-Haras, offered from $628,224. Outdoor meals or summer receptions, the terrace extends the house outdoors. The house listed in our listing offers an attractive living area measuring 290 m².

