The agencies at Sap-en-Auge
These agencies offer a selection of luxury properties vente at Sap-en-Auge. Feel free to contact them for personalized assistance.

 English$ USD · m²


A beautiful and comfortable master's house, with four bedrooms and four bathrooms, fully renovated, featuring a swimming pool and a romantic garden. Perfect for a cool summer getaway, cozy winter retreat, as a primary or secondary residence, or for remote work. It also rents very well seasonally. In a tree-lined garden, the discreet gate opens only onto a hidden parking area behind which one discovers a pool with sliding terraces, a counter-current feature, a pool house, dining terraces, and a pergola. On the ground floor, there is an entrance, a dining room, a small living room, an open kitchen, and a lounge with a library. On the first floor, there are three bedrooms each with their own bathroom and toilet. On the second floor, there is a large dormitory room and a bathroom. Fully renovated, its energy performance diagnosis (DPE) is D, with fuel heating and double glazing. It has everything to please and immediately delight future residents. Located at the edge of a shopping village for walking to get croissants. 2 hours and 10 minutes from Paris by car, 1 hour and 29 minutes from Montparnasse Station from Aigle, which is 30 minutes from the house. (Fees borne by the buyer for 499,000 EUR for a net selling price of 470,755 euros). Information on the risks to which this property is exposed is available on the Géorisques website: www.georisques.gouv.frThis description has been automatically translated from French.
…By Socogefim


Located on the edge of a small charming town, between Vimoutiers and La Ferté-en-Ouche, this bourgeois house benefits from a calm and pleasant environment, in the heart of an area sought after for its authenticity and quality of life. Its location allows for enjoying a peaceful setting while remaining close to shops and daily services. The nearest SNCF train station is in Sainte-Gauburge-Sainte-Colombe, about 23 km away, providing convenient access for railway travel.This fully brick bourgeois house attracts with its traditional architecture, authentic charm, and beautiful volumes. The property has a plot of approximately 1,110 m², offering a pleasant outdoor space perfectly suited for relaxation. The exteriors are particularly well-kept and pleasant, with beautiful terraces and several grassy squares providing a green and friendly environment. Outside, you will also enjoy a swimming pool as well as a shed completing the whole, offering additional space for storage and a workshop. A property of character that will appeal to lovers of authenticity in search of a peaceful and charming living environment.On the ground floor: An entrance, an independent WC. On the right, a living room equipped with a wood stove. On the left, a spacious living area including a kitchen with a dining area.On the 1st floor: A hallway serving three suites with private shower rooms, one of which has a bathtub.On the 2nd floor: A dormitory and a shower room.Additional descriptions and photos available on maisonleys.comThis description has been automatically translated from French.
…By L'immobilier De Caractere Par Ludivine Leys


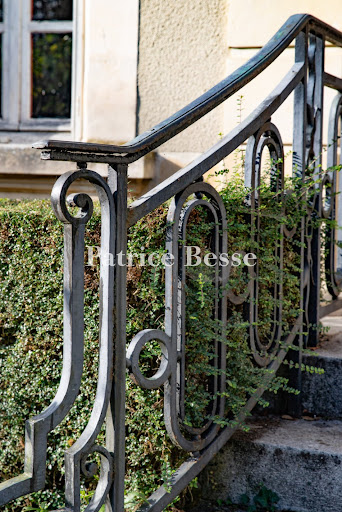

A sumptuous house from the late 19th century with lush grounds, nestled 30 minutes from the English Channel in Normandy’s Calvados department. The property is just a stone’s throw from a 13th-century Gothic church. The road is lined with picturesque timer-framed dwellings and little farmhouses. A thuja hedge grows along a low brick wall with iron railings. At the right-hand end of it, a gate leads onto a shady driveway. From there, the drive lined with tall trees runs west, towards the house. The sumptuous dwelling was built at very end of the 19th century. It is an elegant home set in splendid grounds. Before, the building was known as a chateau, as were many houses built by the upper-middle classes in the period just before the First World War. Its elevations are rendered with a cream-coloured coating of local sand. The architectural embellishments are classical with stone capitals, garlands, exposed quoins and window surrounds that stand out in a pure white tone. The facade is more ornate than the garden-facing elevation. The house has a raised ground floor, a first floor and a second floor. A flight of front steps, edged with wrought-iron balustrades, leads up to the main entrance door. The facade has four windows on the ground floor – two on either side of the entrance door – and six windows on the first floor. And along the second floor, in the roof space, there are five elegant dormers. The rear elevation has two sets of ground-floor French windows that lead out to a large terrace, which you reach via a double set of steps. There are three other tall windows in the rear elevation on the ground floor and, above them, five windows on each upper floor. The house’s hipped mansard roof has slate tiles and is crowned with finials. Two imposing chimney stacks – one at each end – rise up from it. At the front, a gravelled drive marks the paths for walking and driving. Around this driveway, lush lawns draw your gaze to beautiful views of the grounds. The grounds form an English-style garden with majestic age-old trees dotted around the grand edifice. By the house’s entrance, neat yew hedges underline the ground-floor windows. At the back, there is a swimming pool. It lies parallel to the rear elevation. From a patio above the terrace, steps lead down to a paved poolside area that surrounds the swimming pool. Three palm trees tower around it. A gravelled path separates two extensive lawns that stretch to the edges of the property. Tall trees tower around the sides of the vast plot. There is an old greenhouse on the grounds too, as well as an outbuilding with a 150m² floor area. This outbuilding needs to be renovated. Beyond, there is a bucolic backdrop and the River Dives, which flows gently.
…By Patrice Besse


Richard LENOIR OptimHome Prestige in Normandy, Come and discover this magnificent 17th century Manor house, former property of the Poniatowski family with its outbuildings in the middle of a park planted with century-old trees, a charming pond, a recent and heated swimming pool, a tennis court and two fruit tree orchards. Follow me and let's open the stylish door of this haven of peace. On the ground floor a beautiful entrance leading to a bright living room where you will spend good times in front of a fireplace, a music room with a beautiful fireplace and tiled floors, a large dining room, a kitchen, and a toilet 'guests. Two stairwells give access to the first floor where you will find three large bedrooms each with its own bathroom and toilet. Second floor bedroom with bathroom and toilet, and small bedrooms with separate toilet and toilet. Let's get out of this nugget and return to the swimming pool area ideally located in front of an outbuilding and the guest house. In the outbuilding you will find a technical room for swimming pool and fuel oil boiler, a beautiful billiard room where a magnificent staircase gives access to a large office. The guest house will welcome you on the ground floor, living room, kitchen and storage room. Upstairs, four bedrooms and two bathrooms with toilets will allow you to spend a wonderful weekend. Caretaker's house comprising a beautiful entrance, living room, mezzanine, fitted kitchen, bathroom and two bedrooms. Half-timbered farm to develop with lots of potential. Garage for two cars. Park of almost 13,000 m2 8km from Bernay, its train station and its shops Les honoraires sont à la charge du vendeur. Logement à consommation énergétique excessive : classe F Le Diagnostic de Performance Énergétique(DPE) a été réalisé selon une méthode valable mais non fiable et non-opposable. Les informations sur les risques auxquels ce bien est exposé sont disponibles sur le site Géorisques : www. georisques. gouv. fr. Contact your local agent, Richard LENOIR, PLASNES, Optimhome Associate Estate Agent at 06 76 92 80 10 (ref 611443)
…By Optimhome - Richard Lenoir


SPACIOUS BOURGEOIS HOUSE with its swimming pool and outbuildings.Entrance hall leading to a large living room of 55m² with its fireplace, fitted and equipped kitchen, and WC. 1st floor: landing distributing 2 bedrooms with private shower rooms, 2 bedrooms with closets, 1 shower room, and a bathroom. 2nd floor: Landing serving as an office and resting corner, 2 bedrooms with private shower rooms and dressing rooms.Gas heating. Partial basement.Large outbuilding with double garage and workshop.Covered swimming pool with its adjoining outbuilding.Pleasant wooded land of 1,300m².Price: €472,000 **Fees to be borne by the seller - Estimated amount of annual energy expenses for standard use: Between €2,847 and €2,847 per year. Average energy prices indexed as of January 1, 2016 (subscription included).This description has been automatically translated from French.
…By Neyt Immobilier


In the heart of the Pays d'Auge, this Norman farmhouse embodies the very essence of the augeron way of life. Nestled in a preserved bocage setting, between rolling meadows, orchards, and horse farms, it offers a natural environment of rare authenticity.The property consists of four houses made of stone, brick, and timber-framing, harmoniously arranged around a landscaped garden. The old materials, traditional lines, and generous volumes give the property a timeless elegance.The main house reveals warm reception areas: kitchen with a fireplace, library living room conducive to cozy evenings, light-flooded rooms, and bedrooms offering calm and serenity. The former wine press, subtly renovated, combines the charm of beams and old walls with contemporary comfort, extended by a wooden terrace overlooking the garden. The old barn, transformed into a spacious guest house, delights with its volumes and convivial atmosphere. Each room benefits from its independence, allowing for family and guests to be received in perfect intimacy. A fourth house completes the ensemble, offering additional space to be adapted according to desires.Outside, the garden forms a true living picture throughout the seasons. The terraces invite long summer meals, while the heated pool extends sunny days. The silence of the surrounding landscape envelops the property in rare sweetness.The Pays d'Auge, renowned for its architectural heritage, half-timbered villages, equestrian culture, and excellent gastronomy, gives the estate a strong and unique identity. The proximity to Lisieux and the Normandy coast further enhances the appeal of this confidential address. This estate is not just a property; it is the expression of an authentic, refined living space deeply rooted in Norman tradition.Fees included of 5.98% VAT at the expense of the buyer. Price excluding fees €585,000. Property with excessive energy consumption: Energy class G, Climate class C. The estimated average amount of annual energy expenses for standard use, established based on 2021 energy prices: between €5,211.00 and €7,051.00. Information on the risks to which this property is exposed is available on the Géorisques site: georisques.gouv.fr.This description has been automatically translated from French.
…By Kairos Immobilier


Exceptional property of 680 m² with remarkable contemporary architecture, offering extraordinary volumes and exclusive features, including an indoor pool.Behind its bold and elegant lines, this residence reveals reception areas bathed in light thanks to large bay windows opening onto nature. The various lounges, dining room with fireplace, and views of the garden create a living environment that is both refined and inviting.The signature of this unique property is a sumptuous indoor swimming pool area, a true living space that combines well-being and reception, with an integrated kitchen for absolute comfort in everyday life.The night space accommodates six bedrooms, including beautiful suites designed to offer intimacy, serenity, and comfort.Set in the heart of a landscaped park of approximately 5,000 m², the property benefits from a privileged environment. A terrace harmoniously extends the living spaces, and a tennis court to be reinvented completes this rare ensemble.Full basement with garage, wine cellar, and boiler room.This description has been automatically translated from French.
…By L'adresse De Prestige


Eliot Besnard presents this elegant character property for sale, located just minutes from the center of Lisieux. It offers a rare living environment, blending old-world charm, contemporary architecture, and a preserved natural setting. Set on nearly 6,000 m² of wooded grounds, the property comprises a brick manor house of approximately 190 m², extended by a contemporary addition with striking architectural lines, as well as a second house of approximately 100 m² converted from a former cider press. The main house: The manor house elegantly combines the character of traditional brick construction with a contemporary extension incorporating various materials. From the entrance, windows opening onto the garden flood the space with natural light. The ground floor consists of an entrance hall, a spacious living room with large French doors opening onto the outside, a fitted kitchen, a dining room, a pantry, a hallway, and a separate WC. Upstairs, a landing leads to three bedrooms, a bathroom with a bathtub and shower, a separate toilet, and two storage rooms. The second floor is dedicated to a master suite comprising a bedroom and a bathroom. The guest house: Converted from a former wine press, the second house offers approximately 100 sq m of living space. The ground floor comprises an entrance hall, a fitted kitchen, a living/dining room, a shower room, and a separate toilet. Upstairs, two bedrooms, a storage area, and an attic of approximately 40 sq m complete the living space. An adjoining barn and a separate storage annex complete the buildings. Exceptional grounds: The nearly 6,000 sq m plot, landscaped with trees and meticulously maintained, is one of the property's greatest assets. Designed by a landscape architect, the garden offers diverse vistas and spaces conducive to relaxation in a particularly peaceful atmosphere. The pool area blends seamlessly into the surrounding greenery. It features a pool house and boasts magnificent, unobstructed views of the plain, with complete privacy. A true haven of relaxation where you can fully enjoy sunny days and the tranquility of the surroundings. A privileged location: The property is situated in a pleasant and quiet neighborhood, less than 5 minutes from the center of Lisieux. This allows you to enjoy a countryside setting while remaining close to shops, schools, services, and amenities. In the heart of the Pays d'Auge region, the area is captivating with its rolling landscapes, Norman heritage, charming villages, and numerous walking paths. The proximity of the Côte Fleurie also provides easy access to the main attractions of the Normandy coast. The easily accessible Lisieux train station offers a direct connection to Paris, a real advantage for business trips or getaways. A unique property, where a main house, contemporary architecture, a second dwelling, and a landscaped garden blend harmoniously to offer an exceptional living environment. To discover this property and fully appreciate its surroundings, I invite you to contact me at 07 71 59 91 01 to arrange a visit. Agency fees are payable by the buyer, amounting to 5.00% including VAT of the price excluding fees. Les informations sur les risques auxquels ce bien est exposé sont disponibles sur le site Géorisques : www. georisques. gouv. fr. ** ENGLISH SPEAKERS: please note that Capifrance has an international department that can help with translations. To see our range of 20,000 properties for sale in France, please visit our Capifrance website directly. We look forward to finding your dream home!
…By Capifrance - Eliot Besnard


Located 20 minutes from BERNAY, 3 km from a small town with all shops, this Norman property is set in a beautiful tree-filled park of approximately 14,500 m2 and includes two houses, an outbuilding, and a swimming pool. The first house features on the ground floor: an entrance (with closets), a toilet, a living room with an insert fireplace, a fitted and equipped kitchen. Upstairs, a landing leads to two bedrooms with dressing rooms, a bathroom, and a toilet. The heating is electric underfloor heating. The second house includes on the ground floor an office, a shower room, a toilet, a fitted and equipped kitchen, and a living room with a wood stove. Upstairs, there are three bedrooms and a shower room. The outbuilding is usable as a carport and garage. The swimming pool is heated. The environment is calm and without any overlooked areas. ORPI Bernay, a real estate agency specialized in buying, selling, renting, and managing all types of real estate. BERNAY, a Norman town classified as a Town of Art and History, is 1 hour from the seaside and 1h20 from PARIS by train, will charm you with its architecture that is both traditional and contemporary. Museum, abbey, basilica, church, theater, cinema? These are just some of the assets to discover in a complete file on our website. We remind you that in accordance with Article L. 561-5 of the Monetary and Financial Code, an identification document from all visitors will be requested before the visit. Information on the risks to which this property is exposed is available on the Géorisques website: www.georisques.gouv.frThis description has been automatically translated from French.
…By Orpi - Agence Bernay Immobilier


Norman house with outbuildings on a plot of approximately 4,200 m², in a quiet location, situated just 20 minutes from Bernay and 10 minutes from all amenities. It consists, on the ground floor, of an entrance, a bright living room of 33 m², a fitted and equipped kitchen, two bedrooms, as well as a shower room with WC.Upstairs, a landing with storage, one bedroom, and a shower room with WC. It also has a laundry room with external access, a terrace with a pergola, an outbuilding with a living area, kitchenette, and bathroom with shower and toilets, two chalets, a above-ground pool, a pétanque court, and a large garage. The house is sold fully furnished.THE PLUS Solar panels generating real energy savings every year.ORPI Bernay, a real estate agency specializing in buying, selling, renting, and managing all types of real estate. BERNAY, a Norman town classified as a City of Art and History, is 1 hour from the coast and 1 hour 20 minutes from PARIS by train, will charm you with its architecture that is both traditional and contemporary. Museum, abbey, basilica, church, theater, cinema. So many assets to discover in a complete file on our site. We remind you that in accordance with article L. 561-5 of the Monetary and Financial Code, an identification document from all visitors will be requested before the visit.Agency reference: 7559This description has been automatically translated from French.
…By Orpi - Agence Bernay Immobilier


Come discover this elegant cottage of 133 m² in the heart of a wooded park of 3,957 m², only 1.7 km on foot from the center of Bernay, in close proximity to shops and the SNCF train station (Paris Saint Lazare line).Tastefully and uniquely restored, it offers a beautiful volume spread over two levels. On the ground floor: a spacious living area of 47 m², a fitted and equipped kitchen with a central island, a hallway leading to an independent toilet and a shower room + boiler room, and finally, an additional bedroom or office. Upstairs: a landing room distributes to an office and 3 beautiful bedrooms, two of which have a shower room and toilet facilities.Outside, the fully wooded park has a beautiful perspective and enhances the natural integration of the property into its environment. Ideal for family moments, a heated swimming pool (8x4 m) as well as a private clay tennis court (play area 24x11) complete this property. A garage of 31 m² adds to the features.Just a few pedal strokes away, you can enjoy the greenway that allows you to discover the beautiful landscapes of the Charentonne valley, classified Natura 2000.Location:- Bernay city center accessible on foot- 10 minutes from the A28 motorway- 50 minutes from the Normandy coastFees of 4.46% including VAT borne by the purchaser (€426,000 excluding fees)Your commercial agent 3G IMMO on-site EI - Grégory BEGUE registered at RSAC of BERNAY no. 812 719 508According to article L.561.5 of the Monetary and Financial Code, you will be asked to present an identity document for the organization of the visit.Information on the risks to which this property is exposed is available on the Géorisques website: www.georisques.gouv.frThis description has been automatically translated from French.
…By 3g Immo Prestige


Master house and guest house on a 6000 m² park. Set back from the street, a solid wrought iron gate, framed by two brick pillars, opens onto the property. Completely sheltered from view thanks to hedges, tall trees, and, in places, clay walls, it unfolds its richly wooded and landscaped park around two main buildings. From the entrance, two wide gravel paths wind around a vast rose garden before meeting at the foot of the stone staircase leading up to the porch of the master house. Built in 1875, this house occupies the center of the property. With an almost square plan, raised over four levels, including one basement and one under the eaves, it offers over 270 m² of living space. It showcases all the characteristics of late 19th-century bourgeois architecture. The façades, made of plastered rubble stone, are rhythmically adorned with corner chains, bands, window frames, and brick cornices. The basement level has two openings. The ground floor is animated by an entrance door topped by a canopy, framed by two large openings with lowered arches equipped with shutters. Three windows of the same style illuminate the noble floor, while three dormer windows with curved pediments emerge from the slate Mansard roof topped with two ridge finials and four chimney caps. About twenty meters away, set at a right angle and facing south, a guest house of nearly 120 m² stands opposite the main house. Likely built in the early 19th century, made of brick with a slate roof, it consists of two levels and is extended by several outbuildings, which notably house a laundry room, storage spaces, and a garage. On the east side, a vast wooden terrace extends from the main house and leads to a discreetly placed covered pool within the garden. The park, largely grassed, is dotted with large specimens of various species, flowering beds, and a significant rose garden that highlight the perspectives between the two buildings and give the whole a character of an elegant vacation property.This description has been automatically translated from French.
…By Patrice Besse


In the Bernay//Le Neubourg axis, near the Golf du Champs de Bataille. The Guy Hoquet agency offers you this elegant property with a covered swimming pool built on 4980m² of land, with no overlooking neighbors and benefiting from a panoramic view of the surrounding nature. You will find a traditional house, beautifully constructed (164m² including the swimming pool area of 70m²) which includes: On the ground floor: an entrance, living room with wood stove and sliding glass door leading to a fitted kitchen; a bedroom with dressing room; shower room; toilet. Upstairs: a landing area and two beautiful bedrooms; bathroom and toilet. Underfloor heating through geothermal energy. You will enjoy a covered pool area (70m²) directly connected to the house. A basement used as a double garage and storage. No work needed. We remind you that according to article L.561-5 of the monetary and financial code, a copy of the identity document of all visitors will be requested before the visit. "Information on the risks to which this property is exposed is available on the Géorisques site: www.georisques.gouv.fr" Non-contractual documentThis description has been automatically translated from French.
…By Guy Hoquet Bernay


12 minutes from BERNAY by car. In a calm and pleasant environment, in the heart of a green setting, come and discover this traditional house built in 2007 and perfectly maintained. Set on a magnificent plot of 2100 m², the property offers a privileged living environment with an outbuilding as well as a heated and filtered swimming pool from 2020. The house consists, on the ground floor: an entrance, a bright living room opens onto a fitted and equipped kitchen, a bedroom, a shower room, toilet, and a utility room. Upstairs: a landing leads to three bedrooms as well as a bathroom and a toilet to be completed. This house combines quality construction, comfort of living, and a peaceful environment, all on a generous plot offering space and potential. A rare property in a privileged setting, to discover quickly! We remind you that following article l.561-5 of the monetary and financial code, a copy of the identity document of all visitors will be requested before the visit. "Information about the risks to which this property is exposed is available on the Géorisques website: www.georisques.gouv.fr" Non-contractual documentThis description has been automatically translated from French.
…By Guy Hoquet Bernay


Exceptional property of 680 m², indoor pool, contemporary architecture, spectacular volumes. The house stands out with its unique and elegant lines, its daringly shaped roofs, and its large bay windows. Generous living spaces are organized around several lounges, a friendly dining room with a fireplace, and large openings to the garden. The centerpiece of the property: a sumptuous indoor pool area. The true heart of the house, this extraordinary space combines relaxation and daily living with an integrated kitchen. The sleeping areas offer six beautiful bedrooms including comfortable suites that provide calm and intimacy. Outside, a landscaped garden of about 5,000 m², a terrace naturally extends the living spaces, and you will find a tennis court to restructure in a green setting. Basement with garage, wine cellar, and boiler room.This description has been automatically translated from French.
…By Guy Hoquet Bernay


10 km from Bernay, all shops close to the house. Let yourself be charmed by this magnificent Norman property that offers a breathtaking view of the Charentonne valley. Located in a privileged setting, this 137 m² house, built with quality materials, will appeal to lovers of beautiful, authentic, and robust constructions. You will find on the ground floor: an entrance, a spacious living room of 42 m² with a fireplace, a fitted and equipped kitchen, a bedroom with a shower and toilet. On the first floor: a landing leads to three beautiful bedrooms, a bathroom, a dressing room, and a toilet. Basement used as a garage, laundry room, and game room. Heated swimming pool 10/5 by a heat pump. Tree-planted land of 1734 m². Central heating with fuel oil. Contact us for a visit and let yourself be charmed! We remind you that following article l.561-5 of the monetary and financial code, a copy of the identity document of all visitors will be requested before the visit. "Information on the risks to which this property is exposed is available on the Géorisques website: www.georisques.gouv.fr" Non-contractual documentThis description has been automatically translated from French.
…By Guy Hoquet Bernay


Just a few minutes from two villages with shops, at the end of a quiet cul-de-sac, discover this superb Norman-style house with no work needed, set on a magnificent plot of 4397 m2, without overlooking neighbors and in a peaceful environment. This property features a bright living room with a fireplace, directly opening onto a heated indoor pool, a truly rare asset in the area. You will also benefit from a fitted and equipped kitchen, a functional utility room, a separate toilet, a shower room, and a ground-floor bedroom. Upstairs, a mezzanine leads to three beautiful bedrooms and a shower room with a toilet. Outside, two outbuildings complete this property: a garage and a pool house.This description has been automatically translated from French.
…By Inter Immo


15 km from Bernay, in a town with shops and a train station. Recent architect-designed house of approximately 204 m² of living space on a full basement, set on a magnificent plot of 6986 m² with a heated and filtered swimming pool, offering a pleasant unobstructed view while remaining close to shops. It includes an entrance, a spacious semi-level living room with a fireplace, a fitted kitchen, an office, a bedroom with a shower room, toilet, and storage. Upstairs: a large landing serves three bedrooms including a suite with dressing room and bathroom, a bathroom, a toilet, as well as a terrace benefiting from a superb view. The basement includes a double garage, a cellar, and a laundry room. Quality features: heating by heat pump, double-glazed aluminum windows, natural slate roofing. This house is attractive due to its unique architecture, the quality of its construction, and its exceptional living environment, combining tranquility, space, and proximity to shops.This description has been automatically translated from French.
…By Guy Hoquet Bernay


For 28 years, your LAFORET agency has welcomed you from Monday to Saturday from 9 am to 12 pm and from 2 pm to 6:30 pm.Fall in love with this property with Norman charm and contemporary comfort!This lovely Norman property is located in the heart of a green setting of nearly 6000 m² with a swimming pool and a Norman building, offering a perfect balance between the countryside and excellent accessibility (close to main roads).Let yourself be seduced by the carefully decorated interior of this house that combines authenticity and modernity.From the entrance, a spacious and bright living room including a superb fitted and equipped kitchen opening onto a warm living/dining area with a fireplace.You will also find a laundry room and two beautifully renovated shower/bathrooms with WC, featuring beautiful materials.Upstairs, an atypical and intimate layout with two lovely bedrooms, each served by its own staircase. There is also a TV lounge that can easily be transformed into a third bedroom.Outside, a tree-filled and flowering garden with magnificent rose bushes, a superb 8x4 swimming pool for your summer days, and an authentic Norman building, ideal for storage or a future development project (dependency, guesthouse...).Ideally located, it enjoys a privileged location 15 minutes from Bernay, 5 minutes from local shops, and 45 minutes from the beaches.Contact: Caroline DELVALLEZ - Listing reference: 4981Located in the heart of Normandy, at the crossroads of Rouen, Caen, and Le Havre, Bernay has all the charms of a town of charm and leisure. It is the center of this rural area (25,000 inhabitants) and is among the best preserved in the Region (town of art and history). As a sub-prefecture of Eure, Bernay also benefits from a privileged geographical situation. It is served by a road network (RD 438, RD 613, and A28) and a rail network (SNCF train to PARIS St Lazare in 1h20, Caen, and Rouen).Caroline DELVALLEZ (EI) Commercial Agent - RSAC number: 522210608 - Bernay.This description has been automatically translated from French.
…By Laforet Immobilier Bernay


Your Laforêt Agency welcomes you by phone from Monday to Saturday from 9 am to 12 pm and from 2 pm to 7 pm.The Laforêt Bernay agency offers for sale this beautiful 2ha property nestled in a privileged environment, quiet and with no disturbances, less than 10 minutes from Bernay.Fully renovated with care, it includes: On the ground floor: Entrance hall, fitted and equipped kitchen open to a large living room/lounge with insert fireplace, laundry/boiler room, and a large suite of 53 m² comprising bedroom, office, and bathroom with bathtub, shower, and separate WC.- On the first floor: Landing, attic bedroom, corridor leading to a shower room with WC, bedroom, and another suite including bedroom and shower room with WC.Outside, a beautiful heated pool of 12X4 m, a sauna, a sheepfold with a gym area, a petanque court, a furnished and equipped safari tent, and a pond complete this rare property, ideal for a family project, a second home, or a seasonal rental activity.REF: 5047 Contact: Caroline DELVALLEZLocated in the heart of Normandy, at the crossroads between Rouen, Caen, and Le Havre, Bernay has all the charm and leisure amenities of a lovely town. It is the center of this rural area (25,000 inhabitants) and is among the best preserved in the region (city of art and history). As a sub-prefecture of Eure, Bernay also benefits from a privileged geographical position. It is served by a road network (RD 438, RD 613, and A28) and a rail network (SNCF station PARIS St Lazare in 1h20, Caen, and Rouen).Caroline DELVALLEZ (EI) Commercial Agent - RSAC Number: 522210608 - Bernay.This description has been automatically translated from French.
…By Laforet Immobilier Bernay


From the gate, the heart is guaranteed to be won by this beautiful Normandy house that has managed to maintain its authenticity, as well as its guest house, in a rural and bucolic environment, sheltered from prying eyes and any nuisance. Just 5 minutes from the shops of Thiberville and 14 minutes from the Bernay train station (Paris Saint-Lazare). The main house of 101 m2 consists, on the ground floor, of a living room of 30 m2 with a fireplace, followed by a fitted kitchen, as well as a bedroom with a shower room - wc. Upstairs, a landing room gives access to an office and two bedrooms with bathrooms. In the same style as the main house and open to the lovely view of the garden, you also benefit from a 55 m2 guest house that includes a living room, a shower room - wc, and two bedrooms. Outside, where tranquility reigns, you will enjoy a wooded plot of 5,800 m2 with an infinity pool, its pool house, and its summer kitchen. An old building and a garage complete the whole, ideal for storage or future developments.This description has been automatically translated from French.
…By Inter Immo


In the heart of Normandy, in the Eure department, in the town of Bernay, just a few minutes' walk from the train station connecting Paris Saint-Lazare to Deauville-Trouville.Deauville Sotheby’s International Realty presents this remarkable master residence from the early 19th century, set in a rare tranquil environment, sheltered from view and preserved from any nuisances.The property is located within a landscaped park enclosed by more than 1.5 hectares, delicately dotted with exceptional trees, featuring an elegant honor courtyard that emphasizes the noble character of the whole.A dependency used as a garage and storage completes the property, while a heated swimming pool, sheltered under a refined glass roof, offers a privileged relaxation space in every season.The residence, elevated over three levels of 600m² (ground), reveals remarkable reception volumes and an atmosphere imbued with elegance.The ground floor opens onto a vast entrance distributing to a fitted and equipped kitchen with a fireplace. At the back, a service room called 'debottée' allows direct access to the pool as well as to a secondary staircase. To the left of the entrance, a bright dining room welcomes guests in a warm ambiance, complemented by guest toilets. To the right, an elegant living room with a fireplace leads to a superb reception area benefiting from triple exposure, enhanced by teak flooring and a spectacular cathedral ceiling.A remarkable Louis XIII style staircase serves the floors and fully contributes to the noble character of the residence. On the half landing, a bathroom with toilets completes the circulation.The first floor includes, to the left of the landing, a refined master suite composed of an anteroom, a bright corner bedroom, a dressing room, and a bathroom with toilets.On the right, there is a bedroom and an office-library. A third bedroom as well as a second bathroom complete this level, also accessible by the service staircase.On the half landing, a charming bathroom with a freestanding bathtub extends the cozy atmosphere of the place.The second floor offers a true family reception apartment: an elegant guest suite with an alcove bedroom and symmetrical 'Monsieur/Madame' dressing rooms, communicating with a children's bedroom; a third bedroom that can serve as a boudoir; a shower room; independent toilets; as well as a fourth bedroom.On the other side of the landing, a set with circular volumes composes a singular and charming space including an alcove bedroom, a small living room, and a storage room.Attics and a basement housing a garage, boiler room, and cellar complete this rare ensemble.Ideally located in close proximity to the city center of Bernay, just 1 hour and 20 minutes from Paris Saint-Lazare and less than an hour from the beaches of Deauville and Trouville-sur-Mer, this character residence charms with the nobility of its volumes, the finesse of its woodwork, its fireplaces, its through light, and its beautiful ceiling heights, giving the whole the rare soul of great family homes.This description has been automatically translated from French.
…By Deauville Sotheby's International Realty
'%20stroke='%23DDAA3A'%20stroke-width='1.909'%20stroke-linecap='square'%20stroke-linejoin='bevel'/%3e%3c/svg%3e)
Receive by email any new listing that may match your search criteria
Your criteria :
By validating this form, you accept the general conditions of use of Le Figaro Properties.
These agencies offer a selection of luxury properties vente at Sap-en-Auge. Feel free to contact them for personalized assistance.

