The agencies at Vimoutiers
These agencies offer a selection of luxury properties vente at Vimoutiers. Feel free to contact them for personalized assistance.

 English$ USD · m²


A property comprising: 1) A half-timbered house with a flat tile roof, offering approximately 155m2 of living space, laid out as follows: - Ground floor: living room with fireplace, fitted and equipped kitchen, dining room with fireplace, utility room with shower, hallway, 2 bedrooms, one with a mezzanine. - First floor: landing, 2 bedrooms, bathroom, dressing room, office. Insulated attic above. The main structure is in good condition. The flat tile roof is in good condition. Single-glazed wooden windows. Oil-fired central heating. Adequate insulation, subject to the completion of an Energy Performance Certificate (EPC). Individual sanitation via an old septic tank in good working order. 2) A set of outbuildings including: - An annex building for a garage and workshop - A garden shed - A greenhouse. 3) The entire property is situated on a landscaped park with various tree species and a stream bordering the property, totaling 4460m2.
…By Cazin Immobilier


17th century property with its pond bordering a stream. Nestled in its verdant setting, this magnificent property is a dream for lovers of nature and tranquility. Lulled by the murmur of the stream, she takes advantage of being secluded in the countryside to bring to this place all the tranquility she seeks. With its many authentic features, this 17th-century residence offers approximately 200 m2 of living space thanks to its generous living areas; This charming family home is composed as follows: Living room of approximately 65m2 with cathedral fireplace, fitted kitchen of 26m2 with fireplace, 5/6 bedrooms (current possibility of 15 beds), mezzanine office or dormitory, 2 bathrooms. Landscaped park with a pond bordering a stream. The whole property is on a plot of 4445m2 and includes a charming outbuilding converted into a cart shed with a garage and lean-to. Energy-efficient, programmable radiator (2018 model). Pellet stove (2018 model). ADSL internet with a good speed of 45 Mbps (fiber optic connection available). Southeast exposure LET YOURSELF BE TEMPTED TO VISIT THIS EXCEPTIONAL PROPERTY!!! Feel free to contact us
…By Cazin Immobilier


Just two hours from Paris and 40 minutes from the Côte Fleurie, on the outskirts of the village of Lessard-et-le-Chêne, this estate covering nearly 4 hectares – centred around a former 18th-century farmhouse – was enhanced with several new buildings between 2012 and 2018, transforming it into a holiday cottage perfectly suited to this purpose. Surrounded by 3,000 apple trees, it boasts charming architecture in a peaceful, wooded setting, with panoramic views of the neighbouring hills. Situated halfway between Lisieux and Livarot, 10 minutes from each, access is made easy by the network of surrounding roads, including Lisieux railway station, which offers a 1 hour 45 minute journey to Paris Saint-Lazare. All the amenities you need for daily life are available nearby, with shops and services for everyday needs. In the heart of the Pays d’Auge, a particularly popular tourist region in Normandy, the estate comprises the former farmhouse—to which a small tower has been added—a large L-shaped building and a farm building, also L-shaped, encircling a residential house, all separated by a pond. Currently, the property comprises 8 bedrooms and 7 bathrooms, with significant potential for further development. The house, with approximately 250 m² of living space spread across 8 rooms, has been fully renovated using high-quality materials and boasts a particularly original and attractive interior layout. Its architecture, featuring a brick façade on one side and half-timbering on the other, and entirely covered with small flat tiles, is perfectly in keeping with traditional Auger style. On the ground floor, the house comprises an entrance hall leading to a utility room and boiler room on one side, and on the other, a series of adjoining rooms, including a study, a sitting room with a fireplace, a dining room incorporating a fully fitted kitchen, and a bathroom. A staircase leads to a landing featuring a library and providing access to four bedrooms, two bathrooms and a relaxation area. The first L-shaped building offers approximately 315 m² of living space across seven rooms. On the ground floor, the entrance opens onto a dining room/bar, followed by a corridor leading to a spacious reception room – suitable for events or seminars – and a fully equipped kitchen. The entrance also leads to a large hall and three cellars used for cider-making, where demonstrations and tastings are held. A staircase leads to the first floor, which features four bedrooms and three bathrooms arranged along two corridors. The rear of the building has a canopy for storing equipment. The second L-shaped building comprises two perpendicular sheds, arranged around a residential house, which features a workshop on the ground floor, as well as a spacious room with a mezzanine on the first floor, ready for conversion. The sheds house agricultural equipment, various stores, etc. A water feature separates the main house from the second building, collecting drainage water from the property and thereby ensuring a perfectly healthy environment. The property as a whole is perfectly organised for use as a holiday cottage, but its potential allows for a wide range of projects. Presented by Hugues de Jessey +33 (0)6 60 12 33 33 Including agency fees: €1,500,000 Excluding agency fees: €1,425,000 Agency fees of 5.26% (including VAT) payable by the purchaser. Information on the risks to which this property is exposed is available on the Géorisques website: www.georisques.gouv.fr
…By Barnes Proprietes & Chateaux


In the heart of the Pays d'Auge, on the edge of a small town, a former 18th-century cider house has been reinvented in a contemporary style. Three buildings surrounding a courtyard offering 200m² of living space, a large cathedral-ceilinged living room with an 8m-high open-plan kitchen bathed in light from huge aluminum bay windows, opening onto a 100m² terrace offering distant, unobstructed views of the Normandy countryside and its horses. Three bedrooms and two bathrooms, mezzanine, converted attic space, a designer renovation that enhances the authenticity of the Caen stone that adorns all the walls. One of the outbuildings houses a wellness area with a jacuzzi spa pool and sauna. Barn, lean-to, well, another attic. A park of over half a hectare with a landscaped fish pond, lawn, vegetable garden, apple tree, bamboo maze, and a garden bordered by a river ideal for kayaking with unobstructed views of the wooded countryside.
…By Kretz Real Estate


Engel & Völkers presents for sale this estate located in the heart of the Pays d'Auge in Normandy. Nestled in a preserved environment, free from visual and noise disturbances, it includes a farmhouse of 250m² as well as an old barn of 315m², restored in 2014 in compliance with Norman architecture. Today, it houses cottages as well as reception and dining areas. Additionally, a third building offers a wide potential for development according to your desires. The whole extends over 3.8 hectares of land. The main house, spread over two levels, offers an open kitchen, fireplaces, an office, a living room, four bedrooms, and three bathrooms. The old barn, carefully renovated, offers a versatile space with a reception room, kitchen, bar area, and four large suites, each with a bathroom and washroom, currently used as guest rooms. This estate offers numerous development possibilities: Sale of Norman local products, catering, and development of the cottage activity. The old barn is classified as an ERP (Establishment Receiving the Public) and accessible to people with reduced mobility. Its glass facade floods the space with light and offers a panoramic view of the surrounding countryside. An ideal setting for a personal or professional project, combining authenticity, serenity, and development potential. EPC: B (108) - GHG: A (3) Estimated annual energy costs of the accommodation: 2060 - 2830 Transaction fees payable by the seller Information on the risks to which this property is exposed is available on the Géorisques website: www.georisques.gouv.fr This magnificent property is peacefully located in the heart of Normandy's lush landscape.
…By Engel & Völkers Deauville


IN THE AUGE COUNTRY, 8 MINUTES FROM LISIEUX, A 11 HA STUD FARM. Close to main roads, the stud farm consists of: - A main house divided into two dwellings. The first of 162 m2 includes a living room, dining room, kitchen, 3 bedrooms, a shower room, a bathroom, a dressing room, and 2 toilets. The second, of 120 m2, consists of a living area, kitchen, 3 bedrooms, a shower room, and toilets. - An office building, clubhouse and a floor that can be converted into an apartment. - Two other buildings accommodating a total of 150 boxes on the ground floor with apartments on the upper floors. A first apartment of 93 m2 with a living room, 2 bedrooms, a shower room, and toilets. A second of 158 m2 consisting of 4 bedrooms, 2 shower rooms, kitchen, toilets, laundry room. An additional space of 120 m2 over 2 levels remains to be developed to constitute a 3rd apartment. - An old barn to be restored. Today designed and arranged for the training of polo ponies, this professional structure can be adapted to meet the needs of other disciplines such as equestrian sports (Dressage, Show Jumping, Eventing) or the pre-training of racehorses. As part of its operation, the property includes: - A building with offices, a gym, a riding room, and laboratory, workshop, garage, boxes - A metal shed with boxes - A large building comprising boxes, tack room, insemination room, workshop, seed room, treatment room, laundry room, storage room housing several silos - A polo field - A covered walker - A lunging ring - A 490 m2 riding arena - A building with boxes - A storage shed - A stable with boxes - An oval-shaped arena - A track - A water tower - A well providing water to the entire stud farm - Various grassland plots converted into paddocks.This description has been automatically translated from French.
…By Consultants Immobilier Deauville


In the heart of the Pays d'Auge region, just 15 minutes from Lisieux and 35 minutes from the beaches of the Côte Fleurie, this late 19th-century bourgeois house embodies the timeless elegance of a distinguished residence. Its distinctive architecture is enhanced by refined features. Built around 1870, it offers 260 sq m of living space and boasts an elegant, landscaped garden of nearly 3,000 sq m, complete with a charming pond. Secluded and private, the garden provides a rare living environment in the heart of the village, yet close to all amenities. From the moment you enter, the tone is set: generous proportions, abundant natural light, and fine materials. The ground floor is arranged around an entrance hall leading to: an elegant living room comprising a dining area and a cozy sitting room, an office adorned with delicate ceiling moldings, a fitted and equipped kitchen opening onto a large terrace with breathtaking views of the park, a functional utility room and/or laundry room, and a discreetly integrated powder room. The property then reveals a remarkable reception area: a generously sized veranda (53 sq m), which can be used as a living room or reception room, bathed in light, offering the feeling of living in the garden in every season. It extends into a second, more intimate sitting room with a library and an open fireplace, ideal for quieter evenings. All the rooms are enhanced by magnificent marble flooring, reinforcing the overall prestige. Sleeping areas: comfort and privacy. An elegant staircase, flanked by a glass brick wall that allows natural light to filter through, leads to the first floor. This property features three bedrooms, including a master suite with a travertine stone bathroom comprising a shower, whirlpool bath, vanity unit, and toilet. The second floor is designed as a self-contained space, ideal for children or guests: a large, welcoming room that can accommodate 4 to 5 people, followed by an additional bedroom with a private shower, and a separate toilet. Comfort and amenities include: gas heating (underground tank), a fireplace and pellet stove, double-glazed aluminum windows, solar-powered roller shutters on the terrace side, and awnings on the veranda. Outside, the charm is immediate: the landscaped grounds with their pond create a sense of tranquility and beauty, while the 50 m² terrace offers complete privacy. A characterful dovecote and a double garage with a cellar and workshop complete the property. Three separate entrances offer great flexibility, with the possibility of converting an additional 40 m² into a self-contained apartment. A rare find thanks to its central location, preserved grounds, and spacious layout:This property combines the heritage charm of an authentic bourgeois house with modern comforts. The ideal location for a characterful primary residence, a family home, or a second home in close proximity to the Normandy coast. A sought-after lifestyle. The town offers all amenities: doctor, pharmacy, primary school, local shops, restaurants. Local life is enlivened by numerous cultural events such as flea markets, festivals, concerts, and exhibitions. Les honoraires d'agence sont à la charge de l'acquéreur, soit 5,00% TTC du prix hors honoraires. Les informations sur les risques auxquels ce bien est exposé sont disponibles sur le site Géorisques : www. georisques. gouv. fr. Contact your local agent, Tony GRIGNOLA, VALORBIQUET, Optimhome Associate Estate Agent at 06 13 91 45 40 (ref 603360)
…By Optimhome - Tony Grignola


Traditional Norman house of 138 m2 of living space situated in a dominant position on land of over two hectares, in an area without nuisances. Located in the countryside of Marolles, a few kilometers from Lisieux and its amenities.The house opens onto an entrance that leads to a laundry room, a shower room, a guest toilet, and a lovely living room. The living room offers a friendly dining area with its adjoining equipped kitchen and a lounge area with its fireplace and wood stove.Upstairs, distributed by two staircases, are three bedrooms, a shower room, and a fourth bedroom that enjoys a balcony, a fireplace with an insert, as well as its own shower room.A landscaped garden with its terrace and pétanque court allows for full enjoyment of the idyllic setting. The second part of the land features an old wine press, a vegetable garden with its shed, a shelter, and two pastures suitable for animals.This Norman ensemble offers a multitude of projects for nature lovers.Rémi VALENTIN, sole entrepreneur (EI) acting in his capacity as a commercial agent, registered under number ADC 1402 2026 000 000 004. RSAC Lisieux n°524 596 053. Non-contractual document.The risks to which this property is exposed are available on the Géorisques website: www.georisques.gouv.fr.This description has been automatically translated from French.
…By Winstone & Associes


Located 2 hours 20 minutes from Paris, 5 minutes from Argentan and 1 hour 10 minutes from Deauville, this 73-hectare estate, comprising a single block of land, is a stud farm specialising in thoroughbreds, which has produced true champions over the past decades. It is situated in the heart of the Orne region, home to the famous Haras du Pin. Its pastures border the Argentan racecourse. It features 70 stables, broken down as follows: - 63 standard stables - 4 stallion stables - 3 foaling stables with infrared cameras In addition, the estate boasts the following equestrian facilities: - 1 gynaecology room - 1 pharmacy - 1 feed store with a storage cell, mash cooker and grain crusher - 1 16 m x 18 m (228 m²) riding arena - 1 840 m² storage shed for straw, fodder and various agricultural equipment - 1 lean-to of 80 m² for horsebox and lorries - 1 small building for equipment, incorporating 2 additional stalls and an attic - All pastureland is fitted with shelters and irrigated. Each paddock is, of course, enclosed by wooden fencing. In addition to the buildings dedicated solely to horses, the property comprises five residential houses. With a living area of approximately 450 m², the main house comprises 10 rooms, including 7 bedrooms. The entrance hall leads to the kitchen on the right and to the dining room with a fireplace on the left, followed by the living room, which also has a fireplace. The house has two staircases leading to the first floor, where there are 5 bedrooms and 4 bathrooms; a hidden staircase then leads to the second floor, where there is a spacious lounge area, 2 bedrooms and a bathroom. The house is partly built over a cellar, which houses the boiler room. A second house, with exposed stonework and a roof of small flat tiles, comprises three flats spread over two storeys: one three-room flat and two two-room flats. A building situated at right angles to the main house has been fully renovated to form a self-contained flat, featuring a living room, kitchen, bedroom with a fireplace and a bathroom. There is also a further three-room house in need of renovation, as well as a flat above the stallions’ stables. In addition, there is a small outbuilding comprising two spare stables and a garage, as well as a small dovecote. The beautifully crafted main house, enhanced by fine materials, oak beams and parquet flooring, terracotta tiles and stone slabs, offers all the comfort one would expect from a property of this calibre, thanks in part to its high ceilings and spacious rooms. Set in a particularly peaceful environment, free from any nuisance, this property offers an exceptional setting, making it a truly unique property. Presented by Hugues de Jessey +33 (0)6 60 12 33 33 Including agency fees: €2,700,000 Excluding agency fees: €2,571,429 Agency fees of 5% (including VAT) payable by the purchaser. Information on the risks associated with this property is available on the Géorisques website: www.georisques.gouv.fr
…By Barnes Proprietes & Chateaux


Your Lair Immobilier agency offers for sale this former lordly residence from the 17th century, a rare character home located just 10 minutes from Argentan, nestled in the heart of a lush and preserved environment.Upon arrival, the property captivates with its majestic gravel driveway leading to a rectangular courtyard, a true reception area highlighting the elegant stone façade adorned with two pilasters, a triangular pediment, and superb stone dormers in the eye-of-ox style.Built on over 1.3 hectares of land, the property enjoys a peaceful setting with a vast meadow at the back offering a pleasant open view of the surrounding horses. Several parking spaces and an equestrian outbuilding complete the ensemble.With nearly 300 m² of living space, the residence offers beautiful volumes and an authentic distribution of rooms in a row. The ground floor includes an entrance, a dining kitchen, a first living room, an office, as well as a master suite area with a bedroom and a shower room.Upstairs, a vast landing used as a second living room leads to four bedrooms and two shower rooms. An attic also completes the property.A home full of authenticity and charm, ideal for lovers of heritage and beautiful stone.For more information, please contact us at 02 79 49 20 20This description has been automatically translated from French.
…By Lair Immobilier Argentan


Réf. 4754 : Beautiful country house for sale near Argentan This elegant Norman residence is located at the northern edge of the Orne department, on the threshold of neighbouring Calvados, from which it is separated by only a few leagues. Set on the outskirts of a small market town of some 530 inhabitants, it enjoys a pleasant rural environment, punctuated by a tree-filled park partially bordered by water-filled moats. Everyday necessities are available within the village itself, which offers a local convenience store, while the towns of Falaise and Argentan, equidistant from the property, provide a wider range of shops and services. Road, motorway and rail links are all close at hand, allowing access to the capital in under three hours. A wealth of leisure activities—including hiking, climbing, canoeing, horse riding, fishing, golf and cycling along greenways—can be enjoyed throughout the remarkable sites of nearby “Norman Switzerland”. Human in scale yet offering multiple possibilities for extension limited only by the imagination, this property, rich in authenticity and understated elegance, lends itself equally well to private or professional projects, whether as a permanent residence or a country retreat. The property remains true to its origins, as evidenced by the sobriety and symmetry of its façades, which reflect an architectural quality worthy of the Grand Siècle. Built over three levels around a central entrance framed by two pilasters, and topped with a four-pitched tiled roof featuring an elegant pediment crowned with a finial, the main body reveals local stone construction coated with a striking and unusual “remarkable charcoal-rendered finish”. The openings are arranged in regular bays, of generous proportions, and fitted with shutters. The façades are perfectly symmetrical. It should be noted that the south-facing façade was most likely the original formal entrance, given the sculpted decorative elements adorning the doorway. Nevertheless, the ornamental garden is located on the north side, thus reversing the traditional layout. The main residence is flanked by two adjoining buildings of lesser height: one possibly intended as staff accommodation, the other originally dedicated to cider production. Offering an internal surface area of approximately 334 sqm, the main house is laid out as follows: Basement: A certain Bacchus would not have overlooked it: the basement is limited to a small wine cellar. Ground floor: A natural entrance on the north-east side, arranged in “double depth”, also allowing access from the south-west. North-East side: Entrance hall leading, on the right, to a small wood-panelled sitting room/library with a fine stone fireplace featuring an overmantel; generous ceiling height with exposed joists. On the left, access to a dining room with terracotta floor tiles, panelling, and a fireplace with an overmantel. South-West side: Entrance hall with a stone staircase. To the right, a kitchen with terracotta floor tiles, a monumental stone fireplace, and generous ceiling height with exposed joists. To the left, a large drawing room with tiled flooring in a cabochon style, a marble fireplace with overmantel, and painted wood panelling. Access to the upper floor is via an elegant stone staircase with wooden balustrades, leading to a landing and arrival area paved with terracotta tiles. The ceiling height on this level reaches an impressive 3.30 metres. First floor: A landing leads to four bedrooms of approximately 20 sqm each, with terracotta tiles or parquet flooring and exposed beams. Each features a stone fireplace with an overmantel. One of the bedrooms adjoins a storage room set beneath the eaves. There is a separate bathroom and WC on this level. One of the bedrooms provides a connection to the adjoining wing of the house via a staircase, leading to a half-landing and a small apartment comprising a bedroom, an ancillary room and a shower room with WC. Second floor: Accessible via a miller’s ladder, this level offers a vast convertible attic made up of three rooms of almost identical proportions, separated by load-bearing walls. Exposed roof trusses, insulated intermediate joists, existing electrical installation, and floors of cob or timber boarding complete this level, which offers significant potential for further development. Outbuildings : Adjoining the main residence, a small stone outbuilding under a tiled roof comprises, on the ground floor, a technical room of approximately 60 sq m housing the oil-fired boiler, the heat pump, electrical panels and the hot water cylinder. The upper floor has been converted into a self-contained apartment. 1/ A large barn of 112 sqm, featuring a “cathedral-style” roof structure, adjoins a former cider press measuring approximately 56 sqm. 2/ A row of three small stone outbuildings under tiled roofs, respectively used as: a fruit store (6 sqm), a byre (15 sqm), stables (22 sqm). 3/ A fine stone barn under a tiled roof, aligned with the main residence, currently used as a hangar (44 sqm) and garages (72 sqm). A miller’s staircase leads to a full-length attic above. The potential offered by the outbuildings is considerable, providing a wealth of possibilities likely to appeal to the most creative or ambitious projects. The welcoming main entrance, located to the North-East, is both understated and elegant, immediately revealing the harmony of an English-style landscaped park. From here, the eye is drawn in the distance to the fine proportions of this noble residence and its neighbouring outbuildings. No tree is left to the imagination, as all are present: sequoia, American red oak, maple, poplar, weeping beech, bald cypress, larch, lime, tulip tree, magnolia, liquidambar and pine, not to mention several fruit trees including walnut, plum and pear. The park features flower beds, bamboo, natural hedges and extends as far as the terraces of the house, attractively enhanced by hydrangeas. Beautiful water-filled moats, stone-lined and fed by natural springs, complete the setting, partially encircling the park. A charming former washhouse punctuates the natural course of the banks, also serving as an overflow outlet. Carp and eels share this aquatic haven. The South-facing façade is more restrained, structured around the outbuildings and remnants of old walls recalling the former presence of agricultural buildings that likely did not survive the ravages of war. It is worth noting the presence of what is now referred to as a “service” entrance, benefiting from a favourable right of way for the property. This entrance provides access to all the outbuildings. Set within a landholding of approximately 2.47 acres, the property offers the appeal of a verdant, open and charming landscape, while keeping maintenance requirements within a reasonable and manageable scope. Cabinet LE NAIL - Lower-Normandy - Mr Eric DOSSEUR : +33 (0)2.43.98.20.20 Eric DOSSEUR, Individual company, registered in the Special Register of Commercial Agents, under the number 409 867 512 . We invite you to visit our website Cabinet Le Nail to browse our latest listings or learn more about this property.
…By Cabinet Le Nail


Réf.4545 : Near Argentan, a fine manor farm offering reception facilities and a table d’hôtes, for sale. In the winding roads of Suisse Normande, centuries have shaped an exceptional landscape dotted with remarkable residences, living witnesses to the ancient history of Normandy. From Argentan to the outskirts of Caen, Suisse Normande boasts an architectural and historical heritage that has been jealously preserved from the ravages of civilisation. As a result, numerous manor houses and châteaux have privatised protected natural areas, granting themselves undisturbed peace and serenity. This farmhouse-manor house is fully in keeping with this tradition of hospitality and conviviality, offering today an ideal setting for receiving guests, organising meals with locals and creating a characterful inn. An elegant outbuilding of the neighbouring castle, this dwelling displays all the characteristics of a fortified "farm-manor house", whose numerous outbuildings mark the visceral attachment to the land that animated the lords who once lived here. The property benefits from a reassuring neighbourhood while retaining its much-appreciated privacy. Nature offers a breathtaking view free from any disturbances. Daily life is taken care of just a mile away (5 km), with the town of Argentan providing shopping, crafts, administrative and logistical services. Step into the authenticity of the Orne valleys, peaceful holiday destinations just two hours by train from the capital. Suisse Normande is a privileged corner of paradise... a secret that you should discover... and keep to yourself. The property has an imposing structure comprising 4 buildings arranged opposite each other to form a courtyard of honour. An arched porch joins two conical towers with archways. The buildings are large, built of stone with tiled roofs. The windows are of various sizes, in keeping with their respective functions. The defensive aspect is very marked, originally limiting openings to the outside. More recent alterations have made up for the risk of a lack of light. The property comprises a main building that has been converted into a dwelling, logistical outbuildings and areas reserved for animals. While the outbuilding directly adjoining the dwelling has retained its utilitarian character (garages, storeroom and attic), the building opposite has undergone a complete interior conversion (reception room, guest house, boiler room). The main dwelling, enriched by a terrace overlooking the horizon, exceptionally untouched by any nuisance, is a natural extension for outdoor lunches and dinners, in the heart of a listed site. With an interior surface area of around 280 sqm, the dwelling is distributed as follows: Ground floor: Tiled central entrance hall on the south side (9.45 sqm) giving access on the left to a vast paved lounge (64 sqm) with a dining area. Monumental contemporary fireplace. Exposed joists. (Ceiling height (HSP) 2.44 m) large bay windows opening onto the terrace, enhanced by a "cathedral" space giving it a "loft" feel. Rear access via a hallway leading to the tiled kitchen. Laundry room and WC set back. Kitchen with dining area (46 sqm), fitted under the sloping ceiling. Tiled floor. External exit. Rear access to a former one-car garage (4.40 x 3.20 m), converted into a workshop. 2.66 m high. Adjoining shed, accessed via an old paved fruit garden, with a second staircase leading down. Exterior exit via the gable. First floor: comfortable wooden "meunier" stairway giving access to a vast "cathedral" landing room with parquet flooring (57 sqm), with multiple uses (library/study/summer lounge). A stone staircase leads outside to the first floor of the adjoining outbuilding. Straight "meunier" staircase leading to 2 mezzanine bedrooms linked by a footbridge. Access 1 to a shower room and separate WC. Bedroom 1 with parquet flooring (18 sqm). Lounge/music room with parquet flooring (30 sqm). Exposed timbers. Passageway 2 leads to a bathroom and separate WC. Bedroom 2 with parquet flooring (22 sqm). Exposed stone walls. Wooden staircase leading to 2 attic bedrooms (3 and 4) with parquet flooring, linked by a footbridge. The rear terrace is a good size, with stone paving, allowing access from either the living room or the kitchen. There is a separate storage room with an upper floor, served by a wooden staircase. Outbuildings ; 1/ OUTBUILDING 1: set back from the main dwelling, long building comprising on the ground floor a large room (61 sqm) with hexagonal floor tiles; exposed joists; exposed stone walls. 2.50 m high. There is an old walled-in door leading into the lounge of the dwelling, thus creating interesting potential for extension. The first floor comprises a vast attic (61 sqm) with a wooden floor. The basement is a good height for conversion. This attic can be accessed via an outside stone stairway. It could be converted into a study/library/summer lounge in the dwelling. A neutral area with no easements or overlooking features has been transferred to the neighbouring property by the previous owners. The same applies to the watchtower adjoining the garages. The interweaving of the outbuildings with the neighbouring manor house made this allocation possible, without detracting from the spirit of the whole, and without generating any disturbing cohabitation. This is followed by 2 garages with elegant arched openings. 2/ OUTBUILDING 2: Adjoining the entrance porch, a beautiful watchtower with archery, a perfect copy of its neighbour... watching out for approaching visitors! The adjoining building remains the property of the château and is used as a garage. 3/ OUTBUILDING 3: a long building located opposite outbuilding no. 1, which has been refurbished inside, as follows: A large reception room with parquet flooring, 133 m² in size, with an overall height of around 9 m, equipped with 2 podiums. This room was designed as an auditorium and is used for numerous musical gatherings. Whitewashed walls. A small kitchen is attached. At the rear is the wood silo for the boiler. Garage for 1 car (concrete slab), with a small stairway leading to an attic. Boiler room to follow: wood chip boiler. There is an old De Dietrich boiler (out of order) and a plastic oil tank. Electric hot water tank. WC. 4/ THE GUEST HOUSE: converted in 1994 from what was probably staff accommodation, it has undergone a complete and meticulous renovation to accommodate friends or passing guests. Ground floor: Living room with single stone fireplace (42 sqm) - Hexagonal terracotta floors - Lime rendered walls - Exposed joists - High ceilings (2.85 m). Bedroom 1 located in the tower (diameter 3.95m) - Tiled floor - lime rendered walls - plaster ceiling. Utility room with shower and WC - Hexagonal terracotta floor. Kitchen (10 sqm) - Hexagonal terracotta floor - lime plastered walls - Exterior exit. Small passageway with wooden spiral staircase. Bedroom 2 on the right (31 sqm) - Stone floor - Exposed joists - Washbasin. Small adjoining shower room - separate WC. 1st FLOOR: large bedroom 3 (32 sqm) with parquet flooring, bath, washbasin and WC. Exposed joists - lime rendered walls. 2.50 m high ceilings. Small central bedroom 4 (10 sqm) - Hexagonal floor tiles - Lime rendered walls. Single bed. Bedroom 5 with parquet flooring (43 sqm) - Wooden fireplace with overmantel. Sleeps 3. En-suite bathroom in the tower (diameter 3.95 m) - WC - Decorative frieze on the ceiling. WINDOW accessible by spiral staircase. Simple storeroom; not suitable for conversion. The property has retained its authenticity and benefits from a mixed view, thanks to its "lantern" windows. The 4.94 acres plot is divided between a main courtyard and grasslands planted with a variety of fruit trees (apple, pear, mirabelle, plum, cherry and apricot). A vegetable garden is a reminder of the self-sufficient life of these manor farms... A beautiful pond of around 200 m² completes the setting, allowing a few wild ducks to nest peacefully in the shade of the protective ash trees. The surrounds are walled, and it is highly likely that the bottom is also paved. The grassland allow a few donkeys and horses to enjoy the generous anf abundant grass. A 9 x 3m wooden shelter provides shelter if needed, and stores essential hay. A kennel for dogs and chickens.... Good neighbourly relations could lead to additional adjoining grassland being made available. The immediate surroundings are flat, allowing the eye to wander over the wooded hills of the Orne valley, where civilisation has been forgotten, leaving the land to a rich and wild fauna. A characterful manor farm steeped in history, offering generous volumes, authenticity and an exceptional natural setting, ideally suited to a project as an inn, table d’hôtes or reception venue centred around dining, in the spirit of a warm and genuine welcome in a private home. Cabinet LE NAIL - Lower-Normandy - Mr Eric DOSSEUR : +33 (0)2.43.98.20.20 Eric DOSSEUR, Individual company, registered in the Special Register of Commercial Agents, under the number 409 867 512 . We invite you to visit our website Cabinet Le Nail to browse our latest listings or learn more about this property.
…By Cabinet Le Nail


Ideally located near the charming village of Moyaux, this single-story house offers comfort, potential, and a superb plot of 5000 m2. Shops and schools are accessible within a few minutes. It features an entrance, a living-dining room with an insert fireplace, a functional kitchen, a pantry, four pleasant bedrooms, a bathroom with a shower, a shower room, and a WC. The attic can be converted, and an attached garage enhances the appeal of this property.This description has been automatically translated from French.
…By Inter Immo


Exceptional property in the heart of the Pays d'Auge. In the heart of the highly sought-after Pays d'Auge, in a hilly setting, 30 minutes from the beaches of Deauville and 25 minutes from the beaches of Cabourg, in a peaceful and unspoiled location, discover this characterful property offering a rare and perfectly maintained ensemble, ideal for nature lovers. Main residence – An elegant and charming building of approximately 300 m², combining authentic Pays d'Auge character with contemporary comfort. It offers beautiful, light-filled rooms and high-quality features. Spacious reception rooms. A welcoming and functional kitchen worthy of a Michelin-starred chef entertaining at home. Comfortable bedrooms, each with its own shower room or bathroom. A winter garden offering a bright and relaxing space all year round. A superb indoor swimming pool, allowing for use in all seasons. The entire property is in perfect condition, requiring no work. Three independent guest houses. Perfectly integrated into the property, the three guest houses offer comfort and privacy for hosting family and friends, or for developing a hospitality business (gîtes, bed and breakfast). Advantages: Prime location in the heart of the Pays d'Auge, 10 minutes from the motorway, 20 minutes from Pont-l'Évêque, and 25 minutes from Cabourg. Peaceful and green surroundings. Harmonious and perfectly maintained property. No work required. Ideal property for a family home or second home. The guest houses offer the potential for a bed and breakfast business. A rare property on the market, combining elegance and comfort in one of the most beautiful areas of Normandy. Les honoraires d'agence sont à la charge de l'acquéreur, soit 4,67% TTC du prix hors honoraires. Les informations sur les risques auxquels ce bien est exposé sont disponibles sur le site Géorisques : www. georisques. gouv. fr. ** ENGLISH SPEAKERS: please note that Capifrance has an international department that can help with translations. To see our range of 20,000 properties for sale in France, please visit our Capifrance website directly. We look forward to finding your dream home!
…By Capifrance - Catherine Le Coutaller


Prestigious Hospitality Estate in Normandy – Luxury Holiday Accommodation & Event in Falaise (Calvados) - Exceptional hospitality estate in the heart of Falaise, Normandy, set on over 1 hectare and formerly one of the region’s prestigious stud farms. Fully renovated and furnished, the property comprises 5 self-catering cottages and 5 guest rooms, including 2 suites, all with en-suite facilities, plus a breakfast area, offices, terraces, kitchen, laundry facilities and 4 garages. A dedicated reception and meeting space features an open-plan kitchen, bar and terrace. The wellness area includes a heated indoor pool with counter-current system and hydrojet, plus a fitness room. Completing the estate is a beautifully renovated 318 sqm manor house with 5 additional bedrooms and the potential to create a premium restaurant or private dining venue with outdoor terrace. An outstanding opportunity for a boutique hotel, luxury retreat, events or hospitality business in Normandy.
…By Leggett Immobilier

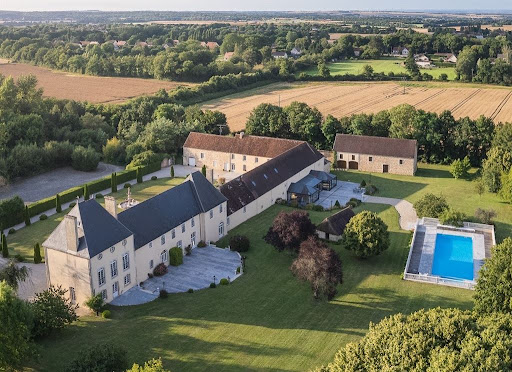


Ref 4910: Manor house suitable for events, for sale, 5 km from Falaise On the lands of William the Conqueror, two leagues from the ‘Swiss Normandy’ region, at the gateway to the Duchy of Normandy, an imposing manor farm has stood for nearly three centuries – the last remaining vestige of an exceptional estate, a victim of the ravages of history… But as you round a bend on a country road, history comes into view, concealed by a curtain of trees, inviting curiosity to explore a decidedly discreet entrance, behind which awaits a surprising building of stately proportions. Beautifully situated at the heart of a protected landscape harmoniously shaped by woodland and meadows, the property stands out as an obvious source of inspiration, offering a sense of well-being and freedom. Daily shopping needs are catered for locally, perfectly complemented by the town of Falaise, which, within cycling distance, offers all the services and shops necessary for everyday life. The road links are excellent and provide swift access to rail, motorway, air and sea transport networks. Designed for hosting events, yet with the potential for a wide range of activities, this property will fulfil even the most ambitious projects, supported by the natural richness of its enchanting setting, which is ready for immediate use. Such is Normandy… beautiful, mysterious, a place for a brief visit or a holiday… which often turns into a lifelong project. The property comprises a main house built of rendered stone over three storeys and topped with a hipped slate roof. Adjoining its north-eastern side is a series of outbuildings, one of which is set at right angles, evoking the atmosphere of a main courtyard. Unlike the manor house, these buildings are smaller in scale, and some are roofed with flat tiles. The ensemble is harmonious and balanced, displaying perfect symmetry, a legacy of the Age of Enlightenment. The south-east façade is enhanced by an H-shaped veranda projection, opening onto a spacious terrace leading to the grounds. Set slightly higher up is a luxurious swimming pool, elegantly integrated into the surroundings by a balustrade safety railing. A nearby stone building serves as a pool house (housing heat pumps). Set apart from the main complex, a beautiful stone barn with a tiled ‘cathedral’ roof houses a two-part storage area reserved for farm equipment. A row of small outbuildings follows on from this, revealing various agricultural sheds (chicken coop, woodshed, storeroom, etc.). At the southern end of the manor stands a small stone building with a tiled roof, resembling a sheepfold. A large car park (70 spaces), discreetly situated behind the main courtyard, provides easy access to the manor house and its outbuildings. Set apart from the estate, and perfectly situated for its surveillance role, a ‘stylish’ outbuilding – formerly the bakery of the original château – makes an ideal caretaker’s house, with its own separate and discreet entrances. The property as a whole has been perfectly restored for use as an events venue, yet its immense potential leaves the door open for even the most ambitious projects. I - THE MANOR HOUSE The main feature, exuding prestige and setting the tone. On the ground floor: spacious main entrance hall, with direct access to a pleasant south-facing lounge. Toilet facilities. Hallway and reception area for customers. Kitchen / Utility room. Large reception lounge (mezzanine), with adjoining toilet facilities and commercial kitchen. On the first floor: a stone spiral staircase leading to a corridor serving six bedrooms, each with an en-suite shower room and WC. On the second floor: access via the spiral staircase to three fully fitted and furnished bedrooms. II - THE RECEPTION HALL Reception hall known as the ‘Four Seasons Room’, built on the site of the former cart shed. A 300 sqm hall capable of accommodating at least 150 seated guests and 200 for a cocktail reception. Two annexes, including a dance hall (64 sqm) and a large conservatory (80 sqm) overlooking the grounds, allow for increased capacity. Adjoining cloakroom and toilet facilities. PNR status. The reception rooms feature underfloor heating. Adjoining professional catering kitchen (4 fridges, cold store, ovens). OUTBUILDINGS 1 - Self-catering flats Situated as an extension of the reception rooms, On the ground floor: offices and an adjoining barn used for storing equipment. Upstairs: a straight staircase leading to a corridor serving two dormitories and a large bathroom with a shower and toilets. 2 - A storage barn 3 - Various outbuildings used for agricultural purposes (chicken coop, woodshed, storage shed, etc.) 4 - A caretaker’s house It is situated below the main property, set back from the two entrances leading to the car parks. A very charming 18th-century stone cottage with a rendered façade and a hipped roof covered in small tiles. Formerly the estate’s bakery, it has been completely renovated and now sleeps seven. Ground floor: tiled living room with exposed beams and a converted old bread oven (wood-burning stove). Fitted kitchen area. WC. Upstairs: 2 bedrooms / bathroom with shower – WC. Electric heating and wood-burning stove. Double glazing. Private sewage system. Terrace and flower garden. Wooded surroundings, close to a pond fed by a stream running along the edge of the park (‘Le Val’). The property is full of charm and perfectly functional. THE GROUNDS The property enjoys a commanding position over a single, unbroken 22-hectare (54-acre) park, free from easements and with no neighbours directly opposite. Meadows and woodland each occupy half the space, offering the eye sweeping views into the distance, all the way to the wooded edges. It is here that the more adventurous will marvel at an exceptional ice house, the size of which speaks volumes about the importance of the original estate. Roe deer and hares may occasionally give themselves away… Beautiful pastures, set apart from the lawns reserved for visitors, could easily accommodate a few horses; in their absence, these meadows serve as an additional car park. The old latrines have been preserved opposite the south gable. The swimming pool is the centre of attention, so much is it appreciated. Facing south-east at a reasonable distance from the reception areas, it was built in 2012 as much out of necessity as for pleasure. From a safety perspective, it provides a water supply that complies with current legal requirements for premises open to the public. It also offers a high-quality experience for guests. It features two pools, one of which is for children; the main pool measures 20 x 10 metres, with a depth ranging from 80 cm to over 2 metres. The entire facility is heated by two heat pumps (15 years old). It is surrounded by sturdy balustrades, and access is highly secure. A pool house is attached to it. The plot is situated within the boundaries of the protected natural areas of Lower Normandy. Cabinet LE NAIL - Lower-Normandy - Mr Eric DOSSEUR : +33 (0)2.43.98.20.20 Eric DOSSEUR, Individual company, registered in the Special Register of Commercial Agents, under the number 409 867 512 . We invite you to visit our website Cabinet Le Nail to browse our latest listings or learn more about this property.
…By Cabinet Le Nail

Receive by email any new listing that may match your search criteria
Your criteria :
By validating this form, you accept the general conditions of use of Le Figaro Properties.
These agencies offer a selection of luxury properties vente at Vimoutiers. Feel free to contact them for personalized assistance.
As part of your search for a luxury property, discover our catalog of 3 luxury houses with a terrace in Vimoutiers, offered from $224,238. Outdoor meals or summer receptions, the terrace extends the house outdoors. The houses listed in our listings offer attractive living areas measuring between 110 m² and 224 m².

