The agencies at Damigny
These agencies offer a selection of luxury properties vente at Damigny. Feel free to contact them for personalized assistance.

 English$ USD · m²


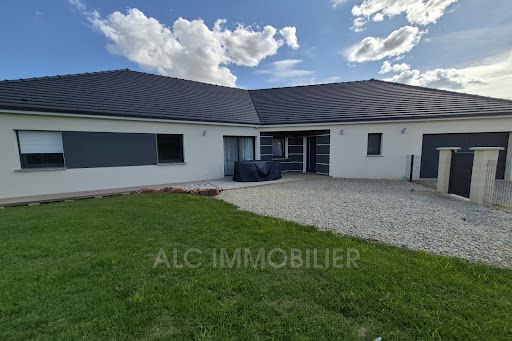
Yann LE CARVENNEC from the ALC Immobilier agency in Alençon offers you a property for sale located in the town of DAMIGNY, close to the center of Alençon. The living area of the property is 230.22 m², spread over two floors. Discover this pleasant property set in a peaceful environment, featuring a paved courtyard, garden, and two garages?ideal for a family or anyone seeking generous space with 230 m² of living area. Ground floor: You will be charmed by a large living room of 57.98 m², providing a bright and spacious living area. The fitted and equipped kitchen, measuring 17.32 m², is practical and welcoming. This level also includes a boiler room of 5.64 m² and a shower room of 4.49 m². First floor: A landing of 4.16 m² leads to an office of 9 m², a bedroom of 9 m², another bedroom of 14.14 m², as well as a shower room with WC of approximately 4.58 m². Second floor: A spacious landing of 10.93 m² connects two large bedrooms of 18 m² each, both with built-in closets, along with a shower room of 7.03 m². Outside, you will enjoy a paved courtyard that makes parking easy, two garages, and a pleasant garden?perfect for relaxing moments. Reference: 1696 Property tax: €2,432 Heating: Gas ? Hydronic underfloor heating Sewage: Connected to mains drainage Windows: Double glazing To arrange a visit, contact your advisor at 06 46 19 20 53 / 02 61 72 05 56 or by email: [email protected] or [email protected]. RSAC 524 668 621 - License issued by CCI Portes de Normandie. Listing written and published by a commercial agent. Information about the risks to which this property is exposed is available on the Géorisques website: ''www.georisques.gouv.fr''. Find all our properties on the website: www.alcimmobilier.com
…By Alc Immobilier


In a hamlet 3 km from the city center, on a rare park of 4800 m² planted with various regional species, plus stables of 60 m², with the possibility of acquiring an additional 3 hectares of meadow along the river, a beautiful residence from the 15th and 17th centuries with 300 m² of living space: entrance leading to a billiard room, with a wood stove and staircase, equipped kitchen, dining room-conservatory opening onto a terrace, main room with a 15th-century granite fireplace, office overlooking the back entrance, and independent studio, with fireplace, kitchenette, and shower room, toilet. Upstairs: three large bedrooms, bathroom, toilet, shower room, toilet, plus another room, a second independent studio, with fireplace, kitchenette, shower room, toilet. In the attic, a large bedroom with exposed 15th-century beams, shower room and toilet, plus attic space. An annex house with 50 m² of single-storey living space: living room (granite fireplace), kitchen, bedroom, shower room, and toilet. Attic and pantry. Outbuilding set apart in the park, with four boxes.This description has been automatically translated from French.
…By Maisons Du Perche


The My Home Immobilier Agency offers you this lovely house just a few minutes from Condé-sur-Sarthe. It consists of a spacious open living area with a dining area opening onto the terrace, a lounge area with a pellet stove, a furnished and equipped kitchen. On the ground floor, you will also find a bedroom, an office that can serve as a second bedroom, a bathroom with a shower, and a separate toilet. Upstairs, there is a bright mezzanine, three bedrooms, a dressing room, and a separate toilet. Laundry room, cellar. Garden and courtyard in front. A must-see! Possibility of acquiring an adjoining gîte for an additional cost. For information and visits, contact Lucie Motas at O6 48 19 58 90. Energy class C, Climate class A. The average estimated annual energy expenditure for standard use, based on energy prices from 2021, is between €1902.80 and €1902.80. Information on the risks to which this property is exposed is available on the Géorisques website: georisques.gouv.fr. Your My HOME IMMOBILIER advisor: Manager - Lucie MOTASThis description has been automatically translated from French.
…By My Home Immobilier


Exclusivity: just 2 minutes from downtown Alençon, in a quiet residential area, this contemporary new high-end house of 139m2 includes: a bright living room of 36 m² facing south with a high-end open kitchen, 4 bedrooms including 2 on the ground floor, an office upstairs opening onto a terrace of 22 m², a second south-facing terrace of 36m², 3 bathrooms, a garage of 36 m², and a garden. Features: underfloor heating, heat pump, electric roller shutters, large bay windows, tiled flooring throughout, KEIM paints, fitted kitchen, south orientation. Quality construction made with selected materials. Schools nearby. New, bright house with rare features in the area, currently finishing. "Information regarding the risks to which this property is exposed can be found on the Géorisques site: www.georisques.gouv.fr"This description has been automatically translated from French.
…By Kretz & Partners


Your Lair Immobilier agency in Alençon offers this property for sale, a renovated former watermill, located 15 minutes south of Alençon.In a privileged environment, accessed by a private driveway, this charming building has a living area of 140 m² and consists of: On the ground floor, a living room with a fireplace and bar area, a fitted and equipped kitchen, a conservatory, and a separate toilet.On the first floor, you will find: three bedrooms, a separate toilet, and a bathroom/shower.On the top floor, a bedroom under the eaves and a part of the attic to be finished.Property surrounded by landscaped grounds of over 3,350 m², in a bucolic environment bordered by a river.To discover this property, contact our agency at 02 33 28 20 20.This description has been automatically translated from French.
…By Lair Immobilier Alençon


The My Home Immobilier agency offers you for sale this exceptional and rare real estate property in the area, ideally located in a sought-after neighborhood. With a living area of 274 m², the main house features spacious volumes and a functional layout: A very large bright living room, an independent kitchen, an independent toilet, a bedroom with a shower room and integrated closet. Two other bedrooms on the first level, an additional bathroom. Upstairs, you will discover: Two en suite bedrooms, accompanied by a shower room and closets. In addition, this property includes a 126 m² office space, perfectly suited for a liberal or professional activity. An exceptional potential: This property offers numerous layout possibilities, including conversion into individual housing or the creation of several apartments by integrating the office spaces into the living area. Outside, you will benefit from a courtyard as well as a garage, providing additional comfort on a daily basis. A rare property with multiple possibilities, ideal for investors or ambitious family projects. For more information or to arrange a visit, please contact Cécilia AMBLARD at 06.32.18.18.21 or by email at [email protected] description has been automatically translated from French.
…By My Home Immobilier


Votre agence Lair Immobilier d'Alençon vous propose cette très belle propriété, composée de deux maisons en pierre et d'une grange, sur environ 1,2 hectares de terrain clos de lisses en bois, située à 5km du centre-ville d'Alençon. Elle se compose d'une maison principale d'habitation d'environ 155m², "style gentilhommière" entièrement rénovée, mais ayant conservé toute son authenticité avec ses tomettes, ses poutres et ses pierres apparentes, qui offre au rez-de-chaussée une pièce de vie, un salon, une salle à manger et une grande cuisine, coin buanderie et WC. Au premier étage un palier avec espace bureau dessert une chambre parentale avec grand dressing, une salle d'eau avec WC. Au second vous trouverez 2 chambres et un coin salle de bains - WC. A l'extérieur une grande terrasse avec pergola et vue sur le jardin arboré et sans nuisance. Vous trouverez ensuite une grande longère d'environ 120m², à usage de gîte, qui se compose d'une pièce de vie principale avec cuisine ouverte, et accès à la terrasse en bois à l'arrière et de 5 chambres et 1 mezzanine (rendement locatif conséquent et à développer). Enfin, une grange avec toiture récente. Le tout sur un magnifique terrain sans vis-à-vis, arboré, paisible et clos. Découvrez sans tarder cet havre de paix, à 2 pas d'Alençon, en parfait état. Pour plus d'informations, contactez notre agence au 02 33 28 20 20.
…By Lair Immobilier Alençon


The Lair Immobilier agency in Alençon offers for sale this charming house in the city with great potential, ideally located in the heart of the city, just a short walk from Place de la Magdeleine, shops, and accessible services. This character property features spacious areas and numerous development possibilities, as well as an independent space suitable for a liberal profession or an expansion project. On the ground floor, you will find a vast entrance hall leading to a parquetted living room with a marble fireplace, a dining room with parquet and fireplace, an independent kitchen, a room that can be converted into a bathroom, and a bedroom. The entire property benefits from direct access to a courtyard and a pleasant garden entirely enclosed by stone walls, with no overlooking. On the first floor, an elegant wooden staircase leads to a landing distributing five beautiful bedrooms, including one with moldings and a fireplace with a marble trumeau, one with a private shower room, as well as a bathroom with a toilet. On the second floor, a second staircase leads to a landing with old terracotta tiles, an office, and two additional bedrooms, one with closets, as well as a toilet. In the basement, a superb vaulted cellar completes the property. Adjacent to the house, a secondary space consisting of two offices, restrooms, and a hallway offers the possibility to run an independent activity or to be combined with the main dwelling to create additional space. A beautiful opportunity in the city center, combining the charm of the old, generous volumes, and strong potential for growth. To discover this bourgeois Alençonnaise house with significant potential, contact our agency promptly by phone at 02 33 28 20 20.This description has been automatically translated from French.
…By Lair Immobilier Alençon


Your Lair Immobilier agency in Alençon offers for sale this family property, located in the heart of a historic district of Alençon. It consists of a main house with an area of over 215m², with meticulous decor, which offers on the ground floor a very nice living room with a lounge area, dining room, and open kitchen, as well as a private lounge. On the first floor, you will find 2 large bedrooms, a lounge (which can be used as a bedroom), 2 shower rooms (one with a bathtub), and a laundry corner. On the second floor, there are 4 beautiful bedrooms and a shower room. There is a vaulted cellar in the basement. The garden, perfectly enclosed by high stone walls, is landscaped and divided into several parts: a terrace at the foot of the main house, a jacuzzi corner in a pergola that can be closed, and 2 wooden terraces associated with the 2 rental apartments. Finally, in the beautiful brick outbuilding, you will find 2 perfectly renovated short-term rental apartments, with a sauna and access from the street behind. Everything is in perfect condition, offering a warm and meticulous decoration of high quality. To discover this prestigious property, rare on the market, with advantageous rental income, contact our Lair Immobilier agency without delay at 02 33 28 20 20.This description has been automatically translated from French.
…By Lair Immobilier Alençon


Your Lair Immobilier agency in Alençon offers for sale this large family home, located in the historic heart of Alençon, in the Magdeleine sector, with all amenities within walking distance. With a total area of 215m², this character house features a large entrance on the ground floor, leading to a dining room with a fireplace, moldings, and parquet flooring, a fitted kitchen, and in an extension, a large bright living room with access to the interior courtyard, a hallway with closets, and a WC. On the first floor: a first bedroom/study with closets, a WC, then a large bedroom with closets and a dressing area, which has private access to the bathroom (shower and bathtub). On the second: 2 bedrooms with closets and dressing areas, a laundry room (which can be used as a water room), and a WC. On the 3rd floor: 2 attic bedrooms with washbasins, a bathroom with a WC. Basement cellar with a boiler room and a room (currently used as a billiard room). Nice courtyard completely enclosed by stone walls, with granite slabs on the floor, and covered with wisteria. - New gas condensing boiler, - recent electric water heater, - Beautiful parquet floors. For more information, contact our Lair Immobilier agency at 02 33 28 20 20.This description has been automatically translated from French.
…By Lair Immobilier Alençon


In the heart of Alençon, in a preserved and confidential environment, Lair Immobilier presents this remarkable property, where heritage, elegance, comfort, and high-end features come together harmoniously. Entirely renovated under the supervision of the competent services, this former stone building has benefited from an exceptional rehabilitation that combines respect for its architecture with the most current comfort standards. The main house offers 190m² of living space, and you will be charmed by its generous volumes, brightness thanks to its large arched openings, and the quality of its features. The ground floor, with its loft spirit, features a custom-fitted kitchen, enhanced by its worktop, open to a spacious dining room, and a cozy living room overlooking the private passage leading to the river. A glass mezzanine completes this space, along with a laundry room and a WC. The upper floors host 4 beautiful bedrooms, including a master suite with a dressing room and private shower room, as well as 2 bathrooms, a linen room, and storage spaces. The fully enclosed garden, beautifully landscaped with exotic plants (olive tree, banana tree, palm tree...), offers a true haven of peace and is complemented by a secured swimming pool thanks to its motorized wooden terrace. Charming paved courtyard and electric charging station. In the annex, there is a wellness space with a jacuzzi, hammam, sauna, and shower. A large motorized garage, as well as a nice apartment of approximately 71m² comprising a large bedroom, a shower room with WC, and a room with open kitchen and dining area. Discover without delay the many assets of this prestigious residence and contact our agency at 02 33 28 20 20.This description has been automatically translated from French.
…By Lair Immobilier Alençon


Your Lair Immobilier agency is pleased to offer you for sale this set of 2 fully renovated houses, providing a living area of approximately 447 m² on 2.7 hectares of land with a pond and paddocks.Nestled at the end of a pathway, in the countryside, this property features a main single-storey house of about 260 m² with an entrance hall leading to a 90 m² living area with a fitted kitchen, a laundry/boiler room, three bedrooms including one with a dressing room, two toilets, and a bathroom leading to a relaxation area of 100 m² with a heated pool under a veranda, a jacuzzi, and a sauna.The guest house, with approximately 186 m² of living space, comprises on the ground floor: a bright double living room, a fitted kitchen, a toilet, and a laundry room. Upstairs: a mezzanine serves 3 beautiful bedrooms including a master suite and a shower room with a toilet.A double garage with a laundry room connects the 2 houses.Fencing surrounds the entire perimeter of the land, with shelters and drinking troughs in the paddocks.Out of sight, this property offers you a true haven of peace due to its preserved environment.For more information, contact our agency at 02 33 28 20 20This description has been automatically translated from French.
…By Lair Immobilier Alençon


Your agency Lair Immobilier in Alençon offers for sale this beautiful contemporary house, with over 310m² of living space, ideally located in Alençon, in a quiet area, a stone's throw from the city center and shops.Accessible on one level, this spacious house consists on the ground floor of: an entrance hall, an open-plan kitchen fitted and equipped, with a dining area, a warm and bright living room with a wood stove and terrace access. You will then find a master suite with its dressing room and shower room, as well as an office. Lastly, a wellness area with an indoor pool (swimming spa of 6x2.50m), with sauna, shower, toilet, and technical room. On the upper floor, you will find a landing with a play area leading to 5 beautiful bedrooms, 2 bathrooms, and a toilet. A 2-car garage on the garden level as well as a cellar complete this property. All set on a beautiful enclosed and landscaped plot of about 2500 m².To remember:- Underfloor heating,- Energy Class DPE: C,- Quality construction,- Privileged environment.For more information, please contact our agency without delay at 02 33 28 20 20.This description has been automatically translated from French.
…By Lair Immobilier Alençon


The MY HOME IMMOBILIER Agency offers you this magnificent property in the heart of the city, combining charm, comfort, and high-end features located on a very quiet street on fully walled land, arranged without vis-à-vis. It consists of: 1. A family home with refined finishes and decoration including: an entrance with closets, a spacious living area open to the kitchen with direct access to the terrace, a lounge, and a cellar. On the 1st floor: a landing leading to a large office/game room, 2 beautiful bedrooms, a bathroom integrating a shower space, a bath space, and a laundry area. On the 2nd floor: a landing leading to 4 beautiful bedrooms and a shower room. 2. A charming red brick house intended for short-term rental offering very advantageous additional income (please consult us). It has its independent entrance from another street and its private terrace with access to a 4-person jacuzzi and sauna, as well as a laundry area and consists of 2 magnificent studios fully furnished and arranged with the finishes and refinement of the main dwelling. Possibility of renting a closed garage and 2 closed parking spaces. For any additional information or potential visits, contact ALEXANDRA VAVASSEUR: 06.15.51.67.00. Fees included of 4.89% VAT at the expense of the buyer. Price excluding fees 614,000 €. Energy class C, Climate class C The estimated average amount of annual energy expenses for standard use, based on 2021 energy prices: between €1,870.00 and €2,590.00. Information on the risks to which this property is exposed is available on the Géorisques website: georisques.gouv.fr. This property is offered to you by a commercial agent (individual company). Your My HOME IMMOBILIER advisor: Alexandra VAVASSEUR, commercial agent (individual company) RSAC 75073524300024This description has been automatically translated from French.
…By My Home Immobilier


Ref.4653 : French house for sale in the Sarthe deparment This contemporary manor house is located in the Sarthe region, just a few leagues from the town of Mamers, where shops and services meet the daily needs of its 5,500 inhabitants, who can testify to the dynamism of their community. There's no shortage of tourist, cultural, sporting and community activities (Perseigne forest, leisure center, greenway, mini-golf, horse-riding, hiking, theater, cinema, Rotary Club...) and many other assets that have made the town of Mamers just as famous as its twin sisters in nearby Bellême and Mortagne. Mamers has now been awarded the status of “Station verte de vacances”, and will soon be enriched by the coveted label of “petite cité de caractère”. As the vanguard of the Perche region and its famous Nature Park, the surrounding environment is particularly pleasant, exuding a gentle lifestyle typical of rural towns. There are no nuisances to disturb the life of this charming gentleman's residence, which over time has created an inspiring rural environment. The property is in a dominant position, facing due south. Its contemporary design is classically defined by a central body with an angled overhang, extended by a “veranda”-type structure, the whole well-proportioned and presenting a beautiful harmony. Built over 3 levels, including 1 logistical level, and topped with a flat tile roof featuring graceful dormer windows and an elegant wooden balcony, this property provides around 190 sqm of living space, distributed as follows: The basement features a large garage for 2 vehicles, a workshop and a wine cellar. The remaining space features a small summer kitchen and bar. Ground floor : central vestibule with wooden staircase (4x3.60m), leading on the right-hand side to a bedroom used as an office (4x3.67m) - Bavarian natural stone floor - External access to the terrace. Utility room (potential bathroom for bedroom). Separate wc with washbasin. Opposite vestibule, fitted kitchen (4x3.40m) - Tiled - Exposed joists. Access to north-facing terrace. On the left, access to a large living/dining room (8.70x4.50m), with wood-burning stove. Exposed joists - 3.35m high ceilings. Natural Bavarian stone floor. Passage to tiled veranda (33sqm), with bar. Straight staircase to independent bedroom with en-suite shower room/wc. First floor : Corridor leading to the right: 2 gabled bedrooms, separate wc, bathroom + shower, corridor leading to the left: large tiled bedroom with balcony, adjoining shower room/wc - dressing room. The outbuildings comprise: An annex: located at the entrance to the property, attractive wood-frame shed with tiled roof - gutters. Concrete slab and wood cladding. Dimensions: 7.06 x 3.60 m - Currently used as a woodshed. A greenhouse: set back, in a flat, open area, facing east. Dimensions: 3 x 3m. A wooden garden shed: located out of sight at the end of the garden, 7x3.50m, under sheet metal, for storing maintenance equipment and tools. Swimming pool : created in 1991, located in the western extension of the veranda. The swimming pool measures 12m x 5m, with a decreasing depth from 1.10m to 1.90m. It is covered by a tarpaulin. A terrace completely surrounds the house. The garden has been thoughtfully laid out, designed and conceived to suit its relief. The flat part accommodates the building and swimming pool. A high perennial hedge has been planted at the rear, providing total protection from the surrounding neighborhood. The western part is an unobstructed play area, leading to a sunny orchard where apple, plum and quince trees flourish. The east is reserved for the world of the vegetable garden, with its greenhouse, water pump... and a beautiful space to work in. The south, on a slope, offers a palette of greenery protecting a self-sufficient artificial pond where numerous species of aquatic grasses intermingle, in the shade of weeping willows.... of rock gardens of all kinds, interlaced with carpets of flowers... A discreet wooden culvert leads to this charmingly romantic spot. Catalpa, Judas trees, cypresses, olive trees, birches, palms, lime trees... occupy the space in a perfectly mastered English-style layout, while firs and poplars stand guard further afield. Vivid hedges and fencing ensure the security and tranquillity of the garden, which is free from all encroachment. The total land area is 4480 sqm, of which around 400 sqm is suitable for building. Cabinet LE NAIL - Lower-Normandy - Mr Eric DOSSEUR : +33 (0)2.43.98.20.20 Eric DOSSEUR, Individual company, registered in the Special Register of Commercial Agents, under the number 409 867 512 . We invite you to visit our website Cabinet Le Nail to browse our latest listings or learn more about this property.
…By Cabinet Le Nail


Yann LE CARVENNEC, from the ALC Immobilier agency in Alençon, is offering this contemporary 148 m² house, built in 2022 and ideally located just five minutes from Alençon. Designed for modern family living, it boasts generous space, excellent natural light, and a layout perfectly suited to daily life. From the entrance, you'll find a welcoming area with direct access to stairs leading upstairs. To the left, a large living room flooded with natural light serves as the true heart of the home: a cozy living space perfect for sharing meals, family moments, and entertaining guests. The fitted and equipped kitchen integrates seamlessly into this functional and modern area. The ground floor also includes a bedroom, ideal as an office, guest room, or master suite depending on your needs, as well as an attached garage. Upstairs, the sleeping quarters are thoughtfully arranged for family life: three comfortable bedrooms provide everyone with their own space, complemented by a spacious bathroom. Outside, you'll enjoy a 508 m² plot featuring a terrace and garden, a true extension of the living space. Perfect for children, outdoor games, summer meals, or simply relaxing in peace. The location is a real advantage: close to shops and schools, from kindergarten to high school, with higher education facilities also easily accessible. Everything is in place to make daily life easier and support family living at every stage. Window frames: PVC double glazing with aluminum Heating: Heat pump Sanitation: Connected to the main sewer system Reference: V815M For a viewing, please contact your advisor at 06.46.19.20.53 / 02.61.72.05.56 or by email: [email protected] / [email protected] RSAC: 524 668 621 - license issued by CCI PORTES DE NORMANDIE. Advertisement written and published by a sales agent. Information about the risks related to this property can be found on the Géorisques website: ''www.georisques.gouv.fr''. Find all our listings on the website: www.alcimmobilier.com
…By Alc Immobilier


Yann LE CARVENNEC from the ALC Immobilier agency in Alençon offers you for sale a true gem from the 18th century, located in the town of Saint-Denis-Sur-Sarthon, Normandy, close to the city of Alençon. It was here that Alexandre du Mesnil, the youngest of a distinguished line of Alençon nobility, had this splendid estate built in 1726, spreading over five hectares of lush greenery, far enough from civilization for nature to thrive. The park features numerous tree species, some centuries old, as well as fruit trees that will delight you throughout the seasons. A pond reveals, when crossed by a boat, a small secluded island, perfect for quiet reflection and family fishing surrounded by nature. A greenhouse will awaken the inspiration of gardening enthusiasts. You can admire this refreshing landscape from the winter garden (33 m²) or from the southeast-facing terrace, not to mention its cellar of 43 m². A 9x4 m swimming pool with a flat bottom (1.50 m deep) enhances the outdoor space. Heated by a heat pump and secured by an electric safety cover, it is accompanied by an elegant travertine poolside area, ideal for enjoying beautiful summer days in a picturesque setting. Behind its walls lies a story, where every room has a unique character, blending authenticity and elegance to perfection. The living area of the property is approximately 470 m², spread over three floors: Ground floor: An entrance immediately immerses you in the elegance and charm of the place. To the left: a dining room (29 m²) with its finely carved stone fireplace, an open kitchen (27 m²) featuring a large hearth equipped with an authentic spit roasting system, an office (15 m²), a WC, and a laundry/boiler room (19 m²). To the right, a first living room (36 m²) with a fireplace, followed by the Louis XVI salon (42 m²) showcasing the ?king's blue? colors, a tribute to the timeless chic of the 18th century, along with a WC and a shower room. An interior access leads to a large outbuilding fully renovated to serve as a reception room: The Sacristy Club (87 m²). First floor: A landing (6 m²) serving a master suite (35 m²) featuring a large fireplace and its private bathroom (10 m²). A reading lounge (27 m²), a true haven for escape and tranquility. Three bedrooms with distinct personalities: the Mazarin room (15 m²), Du Barry (13 m²), and Richelieu (14 m²). An independent shower room (6 m²), a bathroom (7 m²), and a WC. An attic offering potential for conversion.* Second floor: A central landing connects the last two bedrooms: the Charles X room (17 m²) with a private WC and the Pompadour room (27 m²). Outbuildings: A large annex divided into two spacious areas (116 m² and 119 m²), used as a garage and storage, with a mezzanine (60 m²). A garage (58 m²) and a workshop (27 m²) offering many possibilities for conversion into a guesthouse or caretaker's residence. Facing this exceptional landscape, this historic and authentic residence invites you to combine privilege and refinement. PROPERTY TAX: €5,800 HEATING: Geothermal SEWAGE: Septic tank WINDOWS: Double glazing REFERENCE: 1045V710M For a viewing, contact your advisor at 06 46 19 20 53 / 02 61 72 05 56 or by email: [email protected] or [email protected]. RSAC 524 668 621 - Card issued by CCI Portes de Normandie. Advert written and published by a sales agent. Information regarding the risks to which this property is exposed is available on the Géorisques website: ''www.georisques.gouv.fr''. Find all our listings at: www.alcimmobilier.com
…By Alc Immobilier


EXCLUSIVE - LARRE (61250) - EXCEPTIONAL BIOCLIMATIC PROPERTY - Just minutes from Alençon, in the heart of a peaceful and verdant setting, discover this remarkable contemporary bioclimatic property of approximately 427 m², built in 2000 on a landscaped plot of nearly 6,000 m² with a magnificent park filled with remarkable trees and around thirty fruit trees. Designed to combine comfortable living, architectural elegance, and energy efficiency, this family home offers features rarely found on the market. From the moment you enter, the spaciousness is impressive. The reception areas, bathed in light thanks to large openings onto the garden, invite conviviality. The open-plan kitchen, extended by a functional utility room, blends seamlessly into a spacious living area comprising a lounge, dining room, and breakfast nook. The property currently offers 6 bedrooms, including a magnificent ground-floor master suite with a dressing room and ensuite bathroom. Upstairs, there are several additional bedrooms and dedicated spaces for the comfort of the whole family. Designed as a true living space, the house also boasts high-end amenities dedicated to well-being and leisure: * Cinema room * Gym * Massage area * Billiard room * Summer kitchen * Outbuildings * Large, fully renovated wooden terrace * Double garage (60 sq m) * Large garage with space for a campervan. All of this opens onto a superb landscaped garden offering peace, privacy, and numerous development possibilities. A true benchmark in energy efficiency, this property boasts an exceptional A/A energy performance certificate (DPE) rating, thanks to its bioclimatic design and state-of-the-art equipment. Photovoltaic panels significantly reduce energy consumption, resulting in particularly low annual costs. Designed to meet the demands of modern living, the property also benefits from desirable comfort features: electric gate, motorized roller shutters, fiber optic internet, and ample parking. Its location is an added advantage: you can enjoy the peace and quiet of the countryside while remaining close to all amenities. Shops, schools, services, and motorway access are all within 10 minutes. Primary schools are located in the village, a two-minute walk away, and school buses are available for secondary school students.
…By 5 Pieces Et Plus


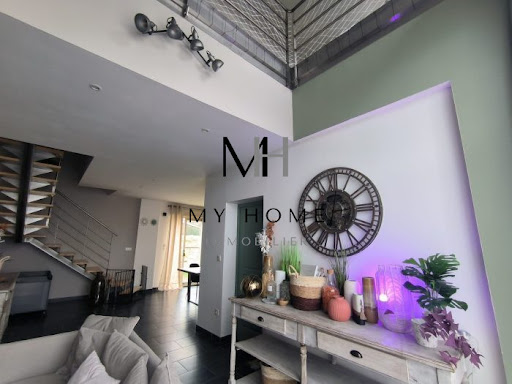

The My Home Immobilier Agency offers you this property consisting of a residential house and a gîte for 10 people just minutes from Condé-sur-Sarthe. The residential house includes a spacious open living area with a dining corner leading to the terrace, a sitting area with a pellet stove, and a fitted kitchen. On the ground floor, you will also find a bedroom, an office that can serve as a second bedroom, a bathroom with shower, and a separate toilet. Upstairs, there is a bright mezzanine, three bedrooms, a dressing room, and a separate toilet. Laundry room, cellar. Garden and courtyard at the front. The gîte is a fully renovated house from 2020, featuring a living area with a fitted kitchen, two shower rooms, and five bedrooms upstairs. Additional adjoining room of about 25m2 that can serve as an office or gym. Terrace. Land. Must visit! Contact and visit with Lucie Motas at 06 48 19 58 90. Fees included of 4.52% VAT to be paid by the buyer. Price excluding fees 442,000 €. Energy class C, Climate class A Average estimated annual energy expenses for standard use, based on energy prices for the year 2021: between €1617.00 and €2189.00. Information on the risks to which this property is exposed is available on the Géorisques website: georisques.gouv.fr. Your My HOME IMMOBILIER advisor: Manager - Lucie MOTASThis description has been automatically translated from French.
…By My Home Immobilier



Jean-Luc GAUTIER from the ALC Immobilier agency in Alençon offers you this newly built house of 164.24 m² for sale. Just 10 minutes from Alençon. It includes: an entrance of 6.46 m², a hallway with a walk-in closet of 7.41 m², an open kitchen connected to a living room of 70.69 m², a laundry room of 9.02 m², a corridor with a closet of 6.04 m² leading to three bedrooms measuring 15.31 m², 15.01 m², and 10.27 m² (with closet), a walk-in shower room of 7.41 m², and two toilets of 1.86 m² and 1.41 m². A garage of 24 m² with an electric door. It also features: a barn of 117 m². A fenced plot of approximately 5855 m² with an electric gate and code entry. SOLAR PANELS, income: €1750 per year WINDOWS AND DOORS: PVC double glazing CENTRAL HEATING: Heat pump SEWAGE: Connected to the main sewer system PROPERTY TAX: 1573 REFERENCE: 1616 To arrange a visit, contact your advisor Jean-Luc GAUTIER at 06.10.69.21.73 / 02.61.72.05.56 or by email: [email protected] : [email protected] RSAC 409 593 308 - License issued by CCI Portes de Normandie. Advertisement written and published by a licensed agent. Information on risks related to this property is available on the Géorisques website: ''www.georisques.gouv.fr''. Find all our listings on our website www.alcimmobilier.com
…By Alc Immobilier


Yannick Fouqué offers you this beautiful home, ideally located on the outskirts of Radon-Écouves, in a privileged environment offering calm, space, and a pleasant view of the Écouves forest. Rare in the area, this property appeals with its beautiful volumes, its amenities, and its exceptional natural setting. Upon entering, a hall leads to a fitted and fully equipped kitchen, a pleasant living room, as well as a second very nice lounge, conducive to relaxation and convivial moments. The ground floor also benefits from a bedroom on the same level and independent toilets. Upstairs, the sleeping area offers no less than five bedrooms, including a beautiful master suite with a private bathroom, as well as two shower rooms. An office and a home cinema area complete this floor, providing the home with a particularly enjoyable comfort for family life. The property also includes an underground cellar. Outside, the charm is immediate. Two beautiful terraces allow you to fully enjoy the nice days and a stunning view of the Écouves forest. The grounds, enhanced by a small wood, also feature a tennis court and three stables, particularly sought-after amenities that enhance the exceptional character of the whole. A charming property, offering space, tranquility, and quality of life in a preserved natural environment. A very rare property for sale, to be discovered without delay. Information about the risks to which this property is exposed is available on the Géorisques website: www.georisques.gouv.fr (4.00% fees including VAT at the buyer's expense.)This description has been automatically translated from French.
…By Agences Immobilieres Kote Maison Yannick Fouque


iad France - Laurence Leroux offers you: A UNIQUE PROPERTY, BETWEEN THE ART OF LIVING AND A PROFESSIONAL PROJECT.In a privileged environment at the gates of Perche, discover this atypical and carefully maintained property, offering a remarkable living environment and numerous exploitation possibilities.The whole consists of two independent dwellings, with generous volumes and quality amenities, set on a magnificent wooded and flowering land of 4,157 m².- A FIRST DWELLING WITH MULTIPLE POSSIBILITIESPreviously operated as a gourmet restaurant, this first part offers a true professional space, perfectly equipped and immediately usable according to your project.The large professional kitchen notably has 4 cooking stations, a cooling cell, steam ovens, cold rooms, two Variocooking appliances, as well as all the quality equipment and utensils necessary for the activity. It opens onto a vast reception room with billiards and foosball, extended by a terrace enjoying a pleasant view of the countryside. A sanitary space compliant with PMR standards completes this ground floor.Upstairs, a large seminar room can easily be transformed into a bedroom or additional space thanks to the presence of a water supply.A beautiful relaxation area with a SPA completes this ensemble.Restaurant, guest rooms, cooking classes, seminars, wellness space, or even a tourist/event reception venue: the possibilities are numerous and particularly interesting in this region of Perche, prized for its heritage, landscapes, hiking, and green tourism.- A SECOND DWELLING DESIGNED FOR COMFORTThe second dwelling, with a generous area of approximately 200 m², offers bright volumes and a particularly pleasant layout for daily life.A spacious entrance with numerous storage spaces leads to a beautiful living area consisting of a lounge with a library and stove, and a dining room open to the kitchen, a large office with direct access to the outside, a laundry room, and a toilet.The sleeping area offers:two bedrooms with closets and a shared shower room,a master suite with a bathroom and dressing room,a fourth bedroom with closets and its own shower room and toilet,upstairs, a bedroom or office with direct access to a terrace.The bedrooms are bright and several have direct access to a terrace.The equipment has been designed to combine comfort and performance: underfloor heating, heat pump, reversible air conditioning, convectors, and wood insert. The sanitation is compliant with current standards.AN OUTDOOR SPACE THAT INVITES YOU TO ENJOYFully enclosed, the property benefits from a motorized gate with a digicode and extends over a plot of 4,157 m², fully wooded and flowered.The land is suitable for a swimming pool with water and electricity connections already provided.A garden shed and a shelter with electricity complete the exteriors.At the back of the property, under majestic oaks, a large dock offers a truly separate space, with a beautiful unobstructed view of the countryside: an ideal place to enjoy peace and nature.A PROPERTY READY TO LIVE IN AND EVOLVEDue to its maintenance condition, its volumes, the quality of its equipment, and its professional potential, this property represents a rare opportunity.No work is needed: just unpack and bring your project to life.A unique property that will suit both a family looking for a privileged living environment and a buyer wishing to develop a hospitality, catering, or wellness activity in a preserved environment or a new professional project.To discover all the potential of this property and appreciate its volumes, amenities, and surroundings, contact us today to arrange a visit.Agency fees at the expense of the seller. A valid ID will be requested during the visit, in accordance with Article L.561-5 of the Monetary and Financial Code. Information on the risks to which this property is exposed, including the legal obligation for brush clearing, is available on the Géorisques website: http://www.georisques.gouv.fr. This real estate announcement has been written under the editorial responsibility of Ms. Laurence Leroux, independent real estate agent (without holding funds), commercial agent of SAS I@D France registered with RSAC of LE MANS under number 500729017, holder of the real estate canvassing card on behalf of the company I@D France SAS.This description has been automatically translated from French.
…By Iad France


The LAIR Immobilier agency in Fresnay-sur-Sarthe offers you, behind its charming facade, this superb old building with preserved character and exemplary renovation. It opens its doors to a bright, harmonious interior imbued with authenticity. From the entrance, the tone is set: generous volumes, beautiful natural light, old tiles on the floor, and a warm atmosphere. The living room, enhanced by a pellet stove, opens directly onto the fitted kitchen, creating a friendly spirit. A true living space where the interior connects with the exterior to enjoy the beautiful days with ease. The house also features an office and four comfortable bedrooms, including a beautiful master suite with a private bathroom, designed as a relaxation space in itself. The three other bedrooms, ideal for children or guests, allow everyone to enjoy their privacy in complete tranquility. Outside, the magic continues. A vast terrace extends the house toward the garden: an ideal space for summer meals, convivial moments, or simply enjoying the surrounding calm. The meticulously maintained landscaped garden also houses a dependency perfect for an artist's studio. This rare property elegantly blends the authenticity of ancient materials with modern comfort. A great opportunity for lovers of character homes. Contact us at 07.81.32.06.29 to arrange a visit or obtain more information.This description has been automatically translated from French.
…By Lair Immobilier Fresnay Sur Sarthe


The LAIR IMMOBILIER agency offers for sale a beautiful property from the 1870s, located in a small village near the Alpes Mancelles, providing shops and schools. This 19th-century property stands out for its beautiful volumes and its authenticity carefully preserved on a plot of 1500m² of walled garden.On the ground floor, you will be charmed by this spacious entrance leading to the main living areas including a fitted and equipped kitchen with dining space, a cozy dining room featuring a wood stove, as well as a living room enhanced by a fireplace. This level also includes a WC with a washbasin, a cellar, and an outbuilding.The upper floors are dedicated to the sleeping area and offer five spacious bedrooms, an office, a bathroom, a shower room, and separate toilets. The volume of these rooms (between 14 and 35m²) allows for all the comfort needed for a family, easily welcoming friends or considering a guest room project.A renovated outbuilding of approximately 15m² with sanitary facilities and independent from the main house completes the ensemble.Attached barn, well.For any inquiries or visits, please contact the agency at 02.43.30.11.30This description has been automatically translated from French.
…By Lair Immobilier Saint-pierre-des-nids


The Lair Immobilier agency in Pré en pail offers for sale this unique and exceptional property, located in the countryside at the end of a dead-end road, in a municipality north of Mayenne, just 6 minutes from all services and schools.This splendid property, fully restored with taste between 2013 and 2017, consists of two houses.The main house, very bright with 147 m² of living space, which is an old barn, combines charm and modern comfort, offering beautiful volumes as well as quality features.It benefits from recent and efficient equipment with a main heating system powered by a heat pump supplying a reversible underfloor heating, very pleasant during hot weather.On the ground floor, you will discover a superb living room of 63 m² with a cathedral ceiling, enhanced by a wood stove, a friendly fully equipped kitchen, a laundry room, and a toilet.The first floor, accessible by a designer staircase, features a large mezzanine as well as two bedrooms, one of which has a dressing room, and a bathroom with a toilet.For a single-story living experience, there is a possibility to partition a bedroom on the ground floor.The second house of 62 m² can be used as a guest house, family accommodation, or for a gîte activity, offering single-story living. It consists of a living room with a wood stove, an open-plan fitted kitchen, two bedrooms, a bathroom with a toilet, and an infrared sauna. The house also benefits from underfloor heating with its own heat pump.Additionally, a covered shelter for two cars and a shed for wood complete the set.This property set on 1.8 hectares of enclosed land includes several spaces such as a landscaped garden located in front of the house, parking, an orchard and meadow with a shed, a vegetable garden with greenhouses, and a shelter for a camping car.No work is needed. Guaranteed favorite.For more information, please contact our agency by phone at 02.43.03.80.80This description has been automatically translated from French.
…By Lair Immobilier Pré-en-pail
'%20stroke='%23DDAA3A'%20stroke-width='1.909'%20stroke-linecap='square'%20stroke-linejoin='bevel'/%3e%3c/svg%3e)
Receive by email any new listing that may match your search criteria
Your criteria :
By validating this form, you accept the general conditions of use of Le Figaro Properties.
These agencies offer a selection of luxury properties vente at Damigny. Feel free to contact them for personalized assistance.
