The agencies at Port Clinton
These agencies offer a selection of luxury properties vente at Port Clinton. Feel free to contact them for personalized assistance.

 English$ USD · m²


Welcome to this extraordinary boater's dream home, located in the exclusive gated Harbor Island neighborhood on Catawba Island. With 244 feet of deep water dockage and a 20,000-pound capacity boat lift, this property is perfect for those who want easy access to the water. Designed for both luxury and entertaining, the home features 4 spacious bedrooms, 5 full baths, and 3 half baths, making it a perfect retreat for family and guests. The two full kitchens, along with expansive exterior decks, create an inviting space for gatherings, while the stunning views of the water provide a tranquil backdrop.The home also boasts a 6-person in-house jacuzzi, 3 fireplaces, and a show-stopping bar. An elevator with a 1400 lb lift capacity makes the transition between entertaining spaces and living quarters seamless.This is truly a boater's paradise, thoughtfully designedfor those who seek both the excitement of the water and the elegance of coastal living on Catawba Island.
…By Street Sotheby's International Realty


The first opportunity to purchase a home in prestigious Teakwood Estates in over 15 years. This extraordinary custom-built estate showcases uncompromising craftsmanship and timeless design throughout. A breathtaking marble foyer welcomes you with a sweeping double-curved staircase beneath a spectacular 12-foot crystal chandelier. Designed for both everyday living and grand entertaining, the home features a chef's kitchen with Sub-Zero appliances, imported custom cabinetry, soaring ceilings, exquisite millwork, and walls of windows that fill the home with natural light. The expansive first-floor primary suite offers a luxurious bath, custom walk-in closets, private office, and dedicated fitness area. The finished lower level with a full bar provides exceptional entertaining space. Perfectly positioned deep on its parcel and surrounded by mature trees, the backyard offers an exceptional level of privacy rarely found in a neighborhood setting, complete with a resort-style in-ground pool, spa, and pool house. Major recent improvements include a new roof, commercial-grade gutters, HVAC systems, hot water tanks, and a newly repaved and sealed driveway. A truly rare offering in one of Monroe County's most exclusive neighborhoods.
…By Annonceur International


This ultra private property features an electronic gate that opens to a coach house style garage and a stunning backyard. Every finish throughout the home is of top quality and meticulously maintained to the highest standards. A recently added sunroom overlooks the courtyard, pool, and multiple patios. The primary bedroom is truly exceptional with custom closets, a built in media centre complete with coffee bar, and a luxurious ensuite featuring exquisite fixtures and finishes. The kitchen is next level, designed to delight any chef, with top of the line WOLF appliances, a large centre island, built in coffee station, full sized wine fridge, and more. A fully finished lower level is ideal for a home gym, media room, or guest accommodations. A separate garage with heated floors, and a finished loft, also showcases an incredible loggia, complete with wood buning fireplace, heated floors, and stunning vaulted ceiling, featuring wood beams. Year round enjoyment!
…By Sotheby's International Realty Canada


Set behind a sweeping circular drive on nearly an acre, this palatial estate offers an exceptional blend of scale, privacy, and resort-style living. Spanning over 12,000 square feet, the home is designed for both grand entertaining and everyday comfort. At its center, a remarkable 55’ x 40’ indoor heated pool and recreation pavilion, complete with sauna and full bath, creates a true year-round retreat. The adjoining great room features a full wet bar, custom built-ins, and seamless access to both the kitchen and pool area. A dramatic two-story living room showcases rich hardwood floors and a statement fireplace, while the expansive kitchen is built for performance with dual refrigerators, ovens, microwaves, and sinks, anchored by a large center island and updated granite countertops. A spacious laundry and mudroom with secondary staircase enhances functionality. The first-floor owner’s suite offers a private escape with cathedral ceilings, a fireside study, spa-like bath with bidet and private water closet, an oversized custom closet, and direct access to the pool. Upstairs, a curved staircase leads to four additional bedrooms, including an impressive 18’ x 34’ suite with fireplace, kitchenette, bath, and game room, ideal as a private guest retreat. Additional features include four fireplaces, three wet bars, a finished lower level, and a five-car garage with adjoining flex space, perfect for a home office. Thoughtful updates throughout complete this one-of-a-kind residence. Located just off of Jaycox Road in Avon Lake, this home provides the perfect balance of privacy and convenience. It is only minutes from area shopping, dining, highways and parks.
…By Annonceur International


Rare opportunity to own a one-of-a-kind gated waterfront estate on the West Fork of the Calcasieu River, across from Sam Houston Jones State Park. This remarkable property offers the ultimate combination of privacy, nature, and luxury living, situated on approximately 12+ secluded acres with over 600 feet of river frontage and breathtaking views of the river bend where wildlife and natural beauty surround you. The estate is accessed through ornate iron security gates and a lighted paved double entrance driveway lined with 41 mature live oak trees, all supported by a full irrigation system that enhances the park-like setting. As you arrive at the home, a stocked fishing pond with decorative fountain welcomes you to this impressive property. The custom residence features over 5000 square feet of living space and over 12,000 square feet under roof, including expansive porches, observation decks, a five-car garage, and an incredible covered entertainment area beneath the home that is perfect for hosting gatherings. Designed to capture the surrounding scenery, the home showcases large panoramic windows in the great room offering spectacular river views. The main living space is highlighted by massive exposed wood beams, soaring ceilings, and a dramatic stone fireplace, creating a warm yet grand atmosphere ideal for both everyday living and entertaining. The gourmet kitchen features custom cherry hardwood cabinetry, granite countertops, high-end appliances, and generous workspace, blending craftsmanship and functionality. Throughout the home you will find quality finishes including custom woodwork, granite surfaces, and thoughtfully designed spaces that complement the natural surroundings. The spacious floor plan includes four bedrooms and two and a half bathrooms, with comfortable gathering areas and private retreats designed to take full advantage of the scenic waterfront setting. Outdoor living is just as impressive as the interior. The home is constructed with stone and Hardie plank siding, Trex decking, and a lifetime Galvalume metal roof, ensuring durability and low maintenance for years to come. Multiple porches overlook the river, offering peaceful spaces to enjoy sunsets, watch wildlife, and experience the beauty of the Calcasieu River. This extraordinary property also includes several additional structures that make it truly unique. A waterfront guesthouse sits elevated beside an inground fiberglass pool, providing additional accommodations and an incredible entertaining area. Nearby you will also find a historic 90-year-old cypress guest cabin, adding character and charm to the estate. For those needing additional storage or workspace, the property features a 40 x 60 workshop equipped with a vehicle lift, a 20 x 90 RV or boat storage building, and a 40 x 40 climate-controlled garage capable of housing up to 10 vehicles. The waterfront amenities continue with a private boat launch and extensive dock space, making it easy to enjoy boating, fis
…By Annonceur International


Welcome to a life of unmatched elegance. This waterfront property offers over 5,600 sq ft of luxurious living space. Upon entering, you're greeted by grandeur: polished marble floors, oak accents, and floor-to-ceiling windows. The open-concept design allows for seamless entertaining or intimate gatherings. The gourmet kitchen overlooks the sunken living room, formal dining room, and the opulent great room, all with uninterrupted lake views. A wet bar enhances the setting, while the sunroom with a gas fireplace offers a peaceful retreat overlooking the backyard oasis. The main floor includes a primary bedroom with a second gas fireplace and spa-like ensuite, as well as a home office and laundry room. Upstairs, find three additional bedrooms, each with an ensuite and walk-in closet. Outside, a resort-style backyard awaits with a heated pool, hot tub, and multiple seating areas. With approximately 80 feet of water frontage, enjoy easy access to the lake. Schedule a showing today.
…By Annonceur International


Classic Cape Cod Home in a great Grosse Pointe Farms Location. This four-bedroom, two-and-a-half-bath home (Plus an additional full bath in the Basement) checks all the boxes for the pickiest buyers. First floor layout is great for modern living and entertaining, featuring a formal dining room, a large living room with a fireplace, a den with built-in cabinets, a second fireplace, and a large doorwall to the back patio. The kitchen has a newer built-in Sub-Zero & room for a kitchen table. Plus a large sunroom with a mudroom area. Maintenance has always been a top priority, including a newer 2-1/2 car garage, a 50-year metal roof, updated electrical systems and much more. This home is a must see.
…By Signature Sotheby's International Realty


Welcome home to the Livonia bungalow that you’ve been waiting for! Nestled on a beautiful, oversized, fully fenced lot in one of Livonia’s most desirable neighborhoods. Steps from local parks, schools, shopping and freeways. The spacious living room features hardwood floors and a natural fireplace. Open floor plan leads to the sprawling family room featuring a gas fireplace and a door opening to the deck and pool. Three generously sized bedrooms and two full baths, one upstairs and one on the lower level make day to day living a breeze. The finished basement is truly a blank canvas, whether you envision entertaining for family, extra living space or even a man-cave this space is absolutely perfect. With a newer furnace, A/C, windows, kitchen and family room flooring and kitchen appliances, and many other updates this home is a must see. All of this plus access to the award winning Livonia School District. Please reach out and schedule your showing today, this one won’t last long!
…By Signature Sotheby's International Realty


Completed in 2018 and offered for the first time, this award-winning, nationally recognized modern estate redefines wellness-focused resort living and large-scale entertaining. Remarkable in both scale and design, the home was thoughtfully crafted to feel warm, livable, and inviting, with gathering spaces woven throughout its dramatic architectural framework. A striking porte-cochere arrival sets the tone for the experience within, where soaring spaces and carefully curated moments of intimacy exist in perfect balance. At the heart of the home, massive retractable glass doors open entirely to the indoor pool and spa terrace, creating a seamless indoor-outdoor environment that transforms effortlessly from comfortable everyday retreat to expansive entertaining venue. Designed for both daily living and elevated hosting, the chef’s kitchen features dual oversized islands, 60 inch range, built-in Mile espresso machine, and massive pass-through serving window connecting directly to the wellness terrace for effortless entertaining flow. The nearly 3000sf private owner’s wing functions as a retreat of its own, complete with dual spa-inspired baths, an expansive dressing room, lounge area, private terrace, and direct access to the indoor pool and spa. This extraordinary sanctuary delivers a year-round resort experience on par with the world’s finest wellness retreats. Created to entertain at every scale, the lower level offers a truly exceptional experience with a full service bar, expansive ballroom, cinema, catering kitchen, multiple game spaces, a sprawling private guest suite complete with a custom bunk room. Outside, an infinity-edge pool, fire elements, expansive terraces, and professionally designed landscaping complete the estate’s immersive resort setting. Blending architectural significance, extraordinary amenities, and exceptional livability, this landmark modern residence offers a lifestyle never before offered in NE Ohio.
…By Annonceur International


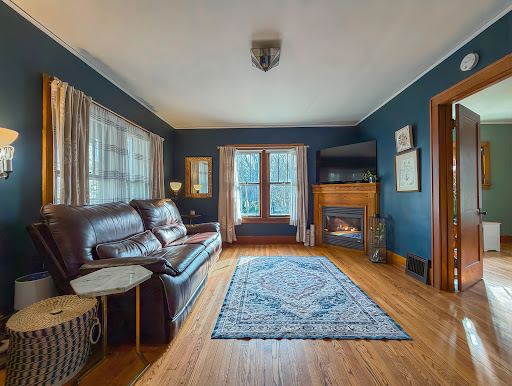


Positioned just moments from Downtown Ann Arbor and the University of Michigan, this meticulously maintained 4-bedroom, 2.1-bath home offers 1,560 square feet of thoughtfully updated living space. Original character carries through with oak flooring that grounds each space in warmth, while recent updates introduce a clean, functional edge. The living room centers around a gas fireplace, creating a natural gathering point with a relaxed, inviting atmosphere. The kitchen has been refreshed with new countertops and backsplash, offering a crisp, modern contrast to the home’s historic foundation. Upstairs, the primary suite is designed for convenience and privacy, featuring a walk-in closet, private bath, and a discreet stacked washer and dryer. The upper level also includes an updated full bath, serving the additional bedroom. Lower level expands usable living space with new vinyl plank flooring and a second full laundry area, adding flexibility for daily routines. Mechanical updates include a new furnace and A/C (2024) and a new roof (2023), ensuring long-term reliability. Outdoors, the setting unfolds as a secluded retreat. Mature perennials, curated garden beds, and winding stone paths create layered texture throughout the fenced yard. A koi pond introduces a quiet focal point, complemented by a gazebo and hot tub, within a landscape that feels intentionally designed and quietly private. Just minutes from downtown Ann Arbor, the University of Michigan, and the stadium, with dining, campus, and city life all within easy reach.
…By Signature Sotheby's International Realty


Set in a desirable Northville location, this 4-bedroom, 3.2-bath residence more than 4,000 square feet of finished living space, complemented by an attached three-car garage. A traditional brick exterior, mature landscaping, and a paver walkway establish a composed arrival. Inside, hardwood flooring, generous ceiling heights, and expansive windows create a bright, open atmosphere. The two-story living room is anchored by a fireplace framed with wainscoting extending to the ceiling, bringing architectural definition to the home’s central gathering space. Nearby, a private library with glass doors and its own fireplace provides a refined setting for work or reading. The spacious kitchen features abundant wood cabinetry, granite countertops, a center island, and an open connection to the breakfast nook and living areas. A prep hall with a dry bar links the kitchen to the formal dining room, supporting both everyday use and larger-scale entertaining. All four bedrooms are positioned upstairs. The primary suite includes a tray ceiling, walk-in closet, and a well-proportioned bath with dual vanities and a jetted tub. One secondary bedroom offers an ensuite bath, while two additional bedrooms share a dual-entry bathroom. A finished lower level expands the home’s versatility with a full kitchen and generous recreation space. Outdoors, a paver patio extends into a private backyard framed by established trees and layered landscaping. Convenient access to Downtown Northville, Northville High School, golf courses, and major freeways completes the setting.
…By Signature Sotheby's International Realty


Set on 5.5 private acres, this recently updated French Country estate combines luxury, privacy, recreation, and exceptional functionality. A gated entrance opens to an approximately 600-foot exposed-aggregate driveway with granite curbing, passing a pond, cascading waterfall, and bridge to a circular motor court. The 9,693-square-foot main residence, plus an additional 5,140 square feet of finished walkout living space, features natural stone, dramatic rooflines, copper-clad dormers, copper gutters and downspouts, expansive ceiling heights, and a five-stop elevator. The entry-level primary suite offers a spa-like bath with steam shower, his-and-hers dressing areas with extensive enclosed custom cabinetry, and two covered porches overlooking the waterfalls and grounds. Her boutique-inspired dressing area is an elegant showcase with exceptional wardrobe storage. The finished walkout is designed for entertaining with a second full kitchen, fireplace, billiards, private card/game turret, fiber-optic starlight theater, tasting room, family entertainment and arts/crafts areas, approximately 500-square-foot professional-grade fitness room, steam showers, aquarium, second spa, and patio overlooking the waterfalls and fruit garden. Resort-style grounds feature an insulated 55,000-gallon pool heated year-round with electronic cover, expansive limestone deck, large covered pergola, two spas, and a fully equipped outdoor kitchen with refrigeration, separate ice maker, and BBQ. A separate carriage house includes a private bath and laundry. Exceptional garage, parking, and storage include a heated outbuilding with heated floors, four overhead doors, two service doors, high ceilings accommodating a motorhome or trailer, and lofted storage. A rare private estate offering architectural presence, year-round recreation, exceptional entertaining and collector-level functionality, minutes from downtown Northville.
…By Signature Sotheby's International Realty


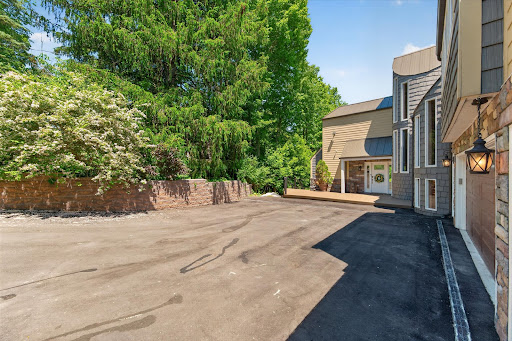


Tucked away on 1.1 private acres overlooking the Rouge River, this extensively remodeled home with a salt water heated pool offers a rare sense of tranquility that feels miles from the city while remaining close to everything. Directly across from Detroit Country Day School, the property combines exceptional privacy with one of the area's most desirable locations. You step through the front door a wall of windows draws your eye outward to a breathtaking landscape of mature trees, lush greenery, and the gentle flow of the river. The home's spacious, multi-level design offers 4 bedrooms 4.5 baths, two office spaces, and multiple gathering areas designed for everyday living and entertaining. The expansive kitchen serves as the heart of the home flowing seamlessly into the main living space and full dinning area where panoramic views take center stage. The primary suite is on an second level, it captures elevated treetop and river views reminiscent of Northern Michigan. The suite feels like a retreat, complemented by an oversized luxury bathroom with soaking tub, oversized shower and an exceptionally spacious walk-in closet. Ideal for guests, extended family, or live-in assistance, the home has a private suite complete with its own bathroom and kitchenette. Two additional guest bedrooms are connected by a Jack-and-Jill bath in the lower level. A full bathroom with walk-in shower serves the pool area, that has a beautiful bar area while the lower-level living room and bar make entertaining effortless. A upper level office offers access to a rooftop terrace, providing another distinctive space. Additional storage is available in the unfinished basement. A three-car garage provides ample space for vehicles, storage, and hobbies. Surrounded by trees, overlooking the Rouge River, and enveloped in complete privacy, Updated roof, both HVAC system updated, new HWT, full house generator, Newly sided exterior gives this house truly the best of the best.
…By Signature Sotheby's International Realty


Welcome to one of the most beautiful condos for sale today in Farmington Hills! Completely remodeled to perfection, this stunning condo showcases exceptional craftsmanship, premium finishes, elegant cabinetry, and attention to details throughout. Every space has been thoughtfully redesign with the highest quality materials, creating a sophisticated and move-in-ready home that blends luxury, comfort, and timeless style. All new appliances, including washer and dryer. Come and see it, you will love it! Inverrary is a very desirable, maintenance-free condominium subdivision built in 1981, that has many amenities - swimming pool, tennis court, dog run, designated carport parking and extra parking for visitors. The monthly fee covers ground maintenance, water, trash, sewer and snow removal. Leasing is not allowed, per the HOA. Conveniently located, North of 12 Mile Road and East of Orchard Lake Road, such an easy commute to the City of Detroit and Ann Arbor. All data and measurements are approximate.
…By Signature Sotheby's International Realty


Experience elevated riverfront living in this custom-built Georgian estate situated on nearly an acre backing to the Clinton River. Enjoy the resort-style grounds with a refinished, heated in-ground swimming pool surrounded by nature providing ultimate privacy. Inviting grand foyer with sweeping staircase flows into the seamless layout; sunlit executive office, formal living/dining rooms and extraordinary great room with natural fireplace. The gourmet kitchen offers a large granite island, premium appliances and beautiful views of the property. Four bedrooms upstairs, including a luxurious primary suite with rooftop terrace and a newly renovated spa bath. Finished basement with kitchenette, great for entertaining. Conveniently located near plenty of shopping/dining options, parks and highway access. Recent updates include: kitchen remodel, interior/exterior paint, refinished gunite pool with new pavers, 2 new furnaces and AC units, whole-house generator, additional landscaping including mature trees, appliances and plantation shutters ($275k+).
…By Signature Sotheby's International Realty


A secluded 3.3 acre wooded setting in Bloomfield Hills unfolds to reveal an incomparable Post Modern masterpiece. Designed by architect Sigmund Blum, the home boasts over 10,000 square feet of sophisticated and inviting living space and creates a unique and exciting relationship between architecture and landscape. With meticulous attention to textures and detail, use of durable materials and luxe wood finishes blend to create a truly livable residence. Lighting plays an integral role in the home's design. A dramatic two-story foyer opens to soaring gallery-like spaces complemented by oak and mahogany finishes, cove lighting, and floor-to-ceiling windows. Custom lighting and millwork, curated materials, and timeless craftsmanship define each room of the home. The expansive living and dining room spaces provide spectacular views of the rear grounds through a curved wall of floor-to-ceiling windows. The gourmet, island kitchen features Dakota mahogany granite, Pewabic tile, and tremendous storage and leads to the back hall mud area and 4-car garage. The entry level is also highlighted by an entertainer's bar, fireplaced library, and a skylit corridor leading to three secondary bedrooms. A second library coupled with the serene Primary Suite creates an owners' private retreat on the upper level of the home. The Primary is adorned with a sophisticated, Andes granite bath and an oversized walk-in dressing room with floor-to-ceiling wardrobe storage. A three-room professional office suite is accessible off the upper level corridor or by a private exterior stairway and entry. The finished walk-out lower level, with 9 ft ceilings, provides additional entertainment and recreation space: family room with fireplace, bar with wine display, 5th bedroom suite, mirrored fitness room, changing room and bath. Outdoor amenities include a pool highlighted by an impressive sculpture, hot tub, clay tennis court with spectator seating. This incredible home is truly one-of-a-kind!
…By Annonceur International


Set on 1.83 private acres in Bloomfield Hills, this 4,270 sq ft Colonial offers 4 bedrooms, 7 bathrooms, an attached 2-car garage, and a finished walkout lower level. A circular driveway introduces the property, while hardwood flooring throughout the main level, custom wood built-ins, and multiple fireplaces bring warmth and character to the interior. Designed for both everyday living and entertaining, the family room features a wood-burning fireplace, while the living room includes a wet bar, fireplace, and open display shelving on both sides. At the center of the home, the spacious kitchen is anchored by a large granite island and custom Downsview cabinetry, complemented by a 5-burner Thermador cooktop, double ovens, built-in microwave, two sinks, paneled dishwasher, and a hidden pantry seamlessly integrated into the custom Downsview cabinetry. Dual sliding doors provide a natural connection to the backyard and in-ground pool. Each bedroom includes an en-suite bathroom, while the primary suite is distinguished by a boutique-style walk-in closet and dual bathrooms. The finished walkout lower level expands the living space with two separate entry and exit points, an entertainment area with electric fireplace, dedicated workout room, and full and half bathrooms. A true private resort, the expansive grounds feature a Pebble-Tec pool framed by more than 3,000 square feet of Pennsylvania bluestone, along with dedicated fire-pit and barbecue areas, a poolside gazebo, and a tranquil koi pond. Towering trees, lush gardens, custom outdoor lighting, and mature landscaping create an extraordinarily private setting for outdoor living and entertaining. Located within the Bloomfield Hills School District, this residence combines substantial acreage, flexible living spaces, and thoughtfully integrated amenities in a private Bloomfield Hills setting.
…By Signature Sotheby's International Realty


Privately set on 3.72 acres of mature landscape, this 7700+ sq ft, 5-bedroom, 4.2-bath residence by Young & Young Architects, built by TSA, brings together design, scale, and a setting immersed in nature. Conveniently located about 15 minutes from Downtown Birmingham and 5 minutes from the Somerset Collection, the setting offers both privacy and access. This LEED-certified home incorporates solar power along with geothermal and radiant heating systems, delivering a high level of efficiency. An open yet intimate main level unfolds beneath vaulted cedar ceilings with white oak and heated porcelain floors, while floor-to-ceiling glass fills the space with natural light. The chef’s kitchen features premium built-in appliances, quartzite surfaces, and a prep pantry, flowing into the dining area and a built-in nook. The primary suite is a retreat offering a spacious closet and a vaulted bathroom with a soaking tub and spa shower. The bedroom itself is lined with windows, creating a quiet connection to the surroundings, with access to private deck. A secondary main-level suite provides flexibility for guests or extended stays. The walk-out lower level introduces a social and immersive setting. A full bar, living area, & nook create a natural gathering space, complemented by a fireplace. A temperature-controlled wine cellar, three additional bedrooms, and a fitness room with a saltwater lap pool complete the lower level. Outdoor living includes an aggregate patio, firepit, sauna, and curated gardens set within rolling terrain. An additional 1,600 sq ft dwelling with updated kitchen and loft offers a compelling secondary space for office, creative studio, or guest quarters. Savant smart home integration with security cameras, 8-car detached garage, and an attached 4-car garage with lift-ready ceiling height further enhance the home. The property delivers a rare combination of architectural integrity, modern efficiency, and a setting that feels both private and well-connected.
…By Signature Sotheby's International Realty


A Slice of Paradise in the Heart of Bloomfield Hills! Pull into the driveway, past the electric iron gates, you'll be transported to a world of beauty, tranquility, elegance, and enchanting spaces. This original home, meticulously crafted by D.W. Crane & Company in 1998, is a treasure trove of art, architecture, and intricate details. Leaded glass windows, copper gutters sourced from Detroit Law School, and a hand-carved 3-inch mahogany front door welcome you. Mahogany doors from the Shrine of the Little Flower, plaster ceilings, stained glass doors, hand-painted Italian tiles by D. Hecht, curved walls, gas fireplace, Sub-Zero refrigerator, Viking oven, and handcrafted cabinetry showcase old-world craftsmanship. The living room features a marble fireplace incorporating pieces from the Basilica and overlooks nearly two acres with mature trees, landscaping, pool, and wood deck. The addition offers a second full kitchen with Bosch appliances, gas fireplace. Austrian crystal chandelier, mahogany beams, wet bar, office, and hand-painted ceiling details encompass the center of the home. Upstairs, the original primary suite offers a balcony, heated marble bath, soaking tub, heated floors, and towel rack. Two bedrooms share a Jack-and-Jill bath with original tile, hand-painted trim, leaded windows, custom mural, and wood return vent. The newer primary suite features two custom walk-in closets, private laundry, oversized soaking tub, large shower with multiple heads, tray ceiling, gas fireplace, and laser projector. The guest suite includes a living area, cedar closet, Dutch doors with stained glass from Mackinaw Island, full kitchen, bedroom, and bath. The lower level offers a workout room, sauna, full bath, entertaining area with pool table, Irish-inspired bar, wine room, office, and additional living space. Three-car garage with epoxy floor, abundant storage, and new pool shed. A truly extraordinary home where history, craftsmanship, art, and lifestyle come together.
…By Signature Sotheby's International Realty


Welcome to 9925 Timothy Lane, a spacious 4-bedroom, 4-bathroom contemporary home with distinctive Tudor influence, set on a generous lot in Green Oak Township and within the award-winning Brighton Area Schools district. With a layout designed for both everyday living and entertaining, this home offers plenty of room to spread out inside and out. The backyard is a true highlight, featuring an inground pool and hot tub that create your own private retreat for summer gatherings, relaxing evenings, and weekends at home. Inside, the home offers spacious living areas, ample natural light, and a unique architectural character that blends contemporary design with classic Tudor-inspired details. The finished basement adds even more usable living space, complete with a bar and plenty of room for entertaining, game nights, movie nights, or hosting family and friends. With four bedrooms, four bathrooms, a spacious lot, and multiple areas for entertaining, this property offers the space and flexibility today’s buyers are looking for while still providing convenient access to Brighton, South Lyon, US-23, shopping, dining, recreation, and more.
…By Signature Sotheby's International Realty


A Once-in-a-Lifetime Contemporary Masterpiece in Moreland Hills. Discover one of the most iconic and architecturally significant contemporary residences in Moreland Hills. Tucked away in a private, natural sanctuary, this one-of-a-kind estate offers a rare fusion of cutting-edge design, serene surroundings, and effortless elegance. The stunning backyard retreat is a work of art in itself—lushly landscaped and thoughtfully curated to provide the ultimate outdoor experience. From tranquil mornings surrounded by nature to vibrant evenings by the expansive pool under the stars, the setting is equally suited for intimate relaxation or unforgettable entertaining. Inside, expansive Richard Meier inspired open-concept living spaces are framed by soaring ceilings, clean architectural lines, and dramatic floor-to-ceiling windows that flood the interiors with natural light. Custom finishes, exceptional craftsmanship, and seamless indoor-outdoor flow define every detail. The dedicated entertainment wing is beyond compare—designed to host and impress at the highest level. Opportunities to own a residence of this caliber in Moreland Hills are exceedingly rare. This is more than just a home—it’s a bold statement, a lifestyle of distinction, and a singular opportunity to own a contemporary showpiece in one of Northeast Ohio’s most coveted enclaves.
…By Annonceur International


A Once-in-a-Lifetime Contemporary Masterpiece in Moreland Hills. Discover one of the most iconic and architecturally significant contemporary residences in Moreland Hills. Tucked away in a private, natural sanctuary, this one-of-a-kind estate offers a rare fusion of cutting-edge design, serene surroundings, and effortless elegance. The stunning backyard retreat is a work of art in itself—lushly landscaped and thoughtfully curated to provide the ultimate outdoor experience. From tranquil mornings surrounded by nature to vibrant evenings by the expansive pool under the stars, the setting is equally suited for intimate relaxation or unforgettable entertaining. Inside, expansive Richard Meier inspired open-concept living spaces are framed by soaring ceilings, clean architectural lines, and dramatic floor-to-ceiling windows that flood the interiors with natural light. Custom finishes, exceptional craftsmanship, and seamless indoor-outdoor flow define every detail. The dedicated entertainment wing is beyond compare—designed to host and impress at the highest level. Opportunities to own a residence of this caliber in Moreland Hills are exceedingly rare. This is more than just a home—it’s a bold statement, a lifestyle of distinction, and a singular opportunity to own a contemporary showpiece in one of Northeast Ohio’s most coveted enclaves.
…By Annonceur International


What if you could command nearly 8 acres, a private tennis court, a resort-style swimming pool, and a 14-bedroom Georgian manor, while still being wheels down at JFK or LaGuardia in just over an hour? Roundwood Manor makes that lifestyle possible. Set in the heart of Hunting Valley’s countryside, this estate offers a rare convergence of architecture, amenities, and proximity to NYC. The surrounding community is home to some of the nation’s most respected private schools and institutions. A brief one-hour flight places Manhattan within easy reach, positioning Roundwood Manor as a compelling alternative to the Hamptons, with more land, privacy, and a scale rarely found at this value. Originally built in 1924 by the Van Sweringen brothers, the visionaries behind Cleveland’s Terminal Tower, this estate is a masterwork of Georgian architecture. Crowned with a Buckingham slate roof, the residence reflects a level of craftsmanship that is rare today. Inside, the home achieves museum-quality distinction. The drawing room is illuminated by a Waterford chandelier, one of only two ever created, with its counterpart kept in the Smithsonian. With 14 beds and 16 baths, the estate offers exceptional versatility. The main residence is complemented by multiple apartments with private entrances, providing seamless options for multi-generational living, guest suites, or discreet income generation. The scale and layout also present opportunities for reconfiguration, enhancing both lifestyle and long-term value. Recently valued at $46,000,000 and now offered at $3,850,000, Roundwood Manor presents a valuation gap seldom seen in today’s market. For buyers seeking space, privacy, and architectural significance, whether based in Ohio or within reach of the East Coast, Roundwood Manor is more than a home. It is a strategic acquisition, a lifestyle investment, and a rare opportunity to own something irreplaceable, with convenient access to NYC and the Hamptons at a fraction of the cost.
…By Annonceur International


Magnificent, sprawling, custom built home ideally located with a panoramic lake view on Hidden Lake’s finest lot. Intricate, stunning staircase leading to 2 primary suites with mood lit tray ceilings, fireplaces and balconies overlooking Hidden Lake. Hydronic in floor radiant heating throughout including driveway and sidewalks! Main floor features a breakfast nook leading to the large deck with lake view. Home features an elevator to reach each level and boasts a 6 car heated garage. Wonderfully unique features including private home theater, indoor swimming pool, hot tub and sauna, sophisticated library and an elegant wine cellar amongst countless other stunning features. Lower level with walk-out full kitchen, dance floor, gaming and workout area. Beautiful landscaping adorns this idyllic lakefront home.
…By Signature Sotheby's International Realty


A rare opportunity to own one of Northeast Ohio’s most extraordinary private estates, this 78-acre compound offers an unmatched combination of land, privacy, and recreation. Set behind a gated entrance and accessed by a long private drive, the estate encompasses rolling pristine grounds with a 5-acre lake, designed for recreation and retreat. The lake serves as the centerpiece, complete with a dock, beach area, and gathering spaces ideal for boating, fishing, and lakeside entertaining. Nature trails wind throughout the property, while expansive acreage offers opportunities for hiking, hunting, and outdoor exploration. Resort-style amenities include a sparkling pool and an impressive cabana with a bar, grill room, full bath, and changing rooms. A hot tub and fire pit overlook the lake, while a tennis/pickleball court with courtside seating provides year-round enjoyment. Additional highlights include a treehouse with electricity, extensive landscape lighting, and beautifully maintained grounds. The main residence features expansive gathering spaces, multiple fireplaces, and walls of windows framing stunning views. Highlights include a dramatic foyer, cherry-paneled office, multiple fireplaces and bars, a luxurious primary suite with sitting room and lake-view balcony, sunroom, theater, wine cellar, fitness area, elevator, and beautifully finished lower-level entertainment spaces. Supporting the estate are multiple garages, a modern pole barn, additional barns, geothermal HVAC systems, fiber internet, a property-wide security and WiFi network, and valuable natural gas credits and royalty income. A charming farmhouse on the property is ideal for a caretaker’s cottage, guest house or income producing property. Combining exceptional acreage, resort-caliber amenities, and complete privacy within easy reach of Akron and Cleveland, this is a truly one-of-a-kind legacy property designed to be enjoyed for generations.
…By Annonceur International
'%20stroke='%23DDAA3A'%20stroke-width='1.909'%20stroke-linecap='square'%20stroke-linejoin='bevel'/%3e%3c/svg%3e)
Receive by email any new listing that may match your search criteria
Your criteria :
By validating this form, you accept the general conditions of use of Le Figaro Properties.
These agencies offer a selection of luxury properties vente at Port Clinton. Feel free to contact them for personalized assistance.
