The agencies at Naselle
These agencies offer a selection of luxury properties vente at Naselle. Feel free to contact them for personalized assistance.

 English$ USD · m²


Offered for the first time since it was custom built by the renowned Parkison Construction, this extraordinary Columbia River estate is a truly one-of-one legacy property. Perfectly positioned to capture breathtaking 180-degree river views, the home overlooks an ever-changing landscape where passing ships, soaring bald eagles, deer, elk, and other native wildlife become part of everyday life. On clear days, enjoy views stretching toward Astoria, with the fresh ocean air and the sandy beaches of Long Beach just 20 minutes away. Nestled within a unique Pacific Northwest rain shadow, this remarkable setting enjoys significantly less rainfall than nearby coastal communities, creating a rare blend of lush beauty and abundant sunshine. Designed to maximize its unparalleled surroundings, expansive wind-rated windows frame endless blue water from nearly every room while providing exceptional insulation from outside noise. The home's warm and inviting interior showcases hand-textured ceilings, luxury vinyl plank flooring, and an acid-washed Italian marble fireplace that serves as the striking centerpiece of the great room. Every finish reflects thoughtful craftsmanship, from Anne Sacks designer tile accents to custom Thomasville cabinetry finished in a distinctive Milk Wash Marine color. The chef's kitchen is equally impressive, featuring stainless steel appliances, a downdraft island cooktop, and generous spaces designed for both entertaining and everyday living. The home's intelligent engineering is as impressive as its beauty. A DC heat pump, hybrid water heater with exceptionally low operating costs, whole-property generator servicing both the main residence and ADU, reinforced retaining wall, Ram Jack foundation system backed by a 75-year warranty, fire-rated expansion joint, private well with dual pumps, approximately 5,000 gallons of water storage, rainwater collection, and extensive irrigation system all contribute to exceptional efficiency and peace of mind. The primary suite offers a tranquil retreat where even the bathroom captures spectacular scenery, including the aptly named toilet with a view. Accessibility was thoughtfully incorporated with an extra-deep garage and ADA-accessible ramp, allowing the home to comfortably accommodate a variety of lifestyles. Beyond the main residence, the approximately 600-square-foot accessory dwelling unit offers exceptional flexibility with one bedroom, one bathroom, and direct access to the adjoining shopideal for extended family, guests, caretakers, multigenerational living, or income-producing opportunities. A charming garden cottage, expansive two-car shop, attached two-car garage, 38-foot RV storage building, and full RV hookups with power, water, and sewer further enhance the property's versatility. Outside, the estate unfolds into a botanical sanctuary unlike any other. More than 200 mature Laurel hedges create extraordinary privacy while an award-winning English rose garden showcases rare varieties, including roses originating from celebrated London Rose Festival winners. Meandering walking paths wind around a picturesque pond complete with electrical service, surrounded by mature landscaping, wetlands, vibrant gardens, and abundant wildlife habitat. Additional amenities including a scenic garden shed, dog run or catio, and panoramic views of Mount St. Helens and Mount Adams complete this once-in-a-lifetime offeringa property where exceptional craftsmanship, timeless design, and an irreplaceable waterfront setting come together to create one of the Pacific Northwest's most remarkable private estates.
…By Cascade Hasson Sotheby's International Realty


Enjoy the tranquility of beach front living from this beautifully, custom built masterpiece. Located in the coveted Gearhart Highlands- Golf Course-Gated Neighborhood. Panoramic views of the Pacific Ocean, Tillamook Head & the 9 hole golf course. Thoughtfully designed. Thoughtfully built. Thoughtfully lived in. Featuring first class finishings. 3 bedrooms & 2 full bathrooms. Main floor is light filled & offers a delightful blend of history with a modern accent boasitng fabulous relclaimed wood throughout. Cozy, with a state of the art fireplace & reclaimed wood mantel for year round ambiance and comfort. Primary ensuite offers spacious bedroom with a generous walk in closet and with the primary bath boasting Nero marquina marble in herringbonepattern + heated floors, soaking tub, shower, built in shelving, separate water closet & Kohler fixtures + adjacent den/office with view deck! Main floor offering 2 bedrooms and full cutsom bath with calcutta gold marble flooring, custom walk in glass shower, wood vanity(reclaimed), solid marbel vessel sink,fixtures are Brizo. Outdoor spaces offer yards -front & back- gardens and a wonderful artist studio! Amenities include a 9 hole golf course, community board walk, tennis, pickleball & basketball courts. See FEATURES LIST for more details! Attched under documents.
…By Cascade Hasson Sotheby's International Realty


Experience the ultimate Oregon Coast lifestyle in this exceptional oceanfront retreat, ideally situated in Seaside's coveted Cove. This beautiful home has been thoughtfully updated and remodeled throughout, while retaining portions of the original structure and character in 2023. Boasting, 4,100-square-foot residence sits on a generous .35-acre gated parcel and captures panoramic, unobstructed views of the Pacific, surfers, clam diggers, coastline, and the charming town of Seaside.Designed for both luxury and effortless coastal living, the home features 4 bedrooms and 4 full baths, including 3 ocean-view ensuite bedrooms. High-end finishes are showcased throughout, complemented by a spectacular chef's kitchen featuring premium stainless-steel appliances and an inviting layout perfect for entertaining.Multiple expansive decks provide the ideal setting to take in breathtaking sunsets, watch the ever-changing activity along the shoreline, or simply enjoy the mesmerizing sounds and scenery of the Pacific. A gated entry and large driveway provide privacy and ample parking.Whether envisioned as a private coastal sanctuary, family retreat, or investment property, this extraordinary oceanfront home offers a rare combination of luxury, privacy, views, and location. A current short-term rental license adds an exceptional income-producing opportunity to this already remarkable property.
…By Cascade Hasson Sotheby's International Realty


Perched above the beach with truly spectacular panoramic views of the Pacific Ocean, miles of sandy shoreline and iconic Neahkahnie Mountain, this classic Manzanita cottage offers a setting that is difficult to replicate. Walls of windows fill the living room and kitchen with coastal views, while warm wood interiors, vaulted ceilings and a wood stove create the character and simplicity of a true Oregon beach retreat. Step outside onto the expansive deck wrapping around the entire ocean-facing side of the home and take in an extraordinary perspective stretching from Neahkahnie Mountain across the Pacific and down the coastline'the perfect place to watch waves roll in, storms move across the ocean and sunsets light up the horizon. The 2-bedroom, 1-bath cottage offers approximately 600 SF on a nearly 7,000 SF lot, with a washer and dryer conveniently located in the bathroom. Elevated above Ocean Road to capture the incredible views, yet remarkably close to the beach'simply head down the driveway, cross Ocean Road and you're at the sand. Enjoy this special property as the quintessential Manzanita getaway, thoughtfully update it over time, or explore its future possibilities. A rare combination of dramatic elevation, immediate beach access and some of the most captivating coastal views Manzanita has to offer.
…By Cascade Hasson Sotheby's International Realty


This is one of those rare homes that truly shows even better in person. With its coastal blue exterior, crisp white trim, & timeless architecture, it feels like a Hamptons-inspired retreat tucked into the scenic hills of coveted Forest Hts. Designer high end remodel w/exceptional craftsmanship throughout. A stunning residence that offers privacy, sweeping valley views, & a thoughtful blend of luxury & functionality. Real hardwood floors, elegant millwork, designer lighting, & abundant natural light create a warm and sophisticated atmosphere. Nearly every room captures beautiful views of the surrounding landscape. The kitchen & four bathrooms were extensively remodeled in 2023 by Maughan Design + Remodel. The chef's kitchen features handmade Pratt + Larson tile, BlueStar commercial-grade appliances, honed quartz countertops, and a spacious butler's pantry. Adjacent living spaces include a formal dining room, breakfast nook w/built-in seating, and office space overlooking the gardens. The great room is highlighted by box-beamed ceilings and a gas fireplace with a soapstone surround & wood mantel. The main level also includes a den/library, mudroom, full bath, & a versatile bedroom or bonus rm. Upstairs, the luxurious primary suite offers a fplc, sitting area, private veranda, and spa-inspired bath. Three additional en-suite bedrooms, a lrg laundry room, and a generous bonus room provide exceptional flexibility. Situated on over half an acre across two tax lots, the grounds feature three stone patios, irrigated garden beds, a greenhouse, lawn areas, and green space surrounding the property. The covered wraparound deck is the perfect place to enjoy morning sun, evening breezes, and spectacular sunsets. Add. features include dual HVAC systems, central vacuum, & a 3-car garage w/EV charger. Residents enjoy easy access to parks and trails, village shops & dining, neighborhood shuttle service, downtown Portland, Washington Park, Nike & Intel. Truly a special offering! Home Energy Score = 1. HES Report at https://rpt.greenbuildingregistry.com/hes/OR10237348
…By Cascade Hasson Sotheby's International Realty


A truly special 43.35-acre property offering refined country living, sweeping views, and a fully equipped equestrian facility built to perform at the highest level. Designed for the serious equestrian, this turnkey setup is both impressive and highly functional. The barn features 29 stalls, complemented by a covered arena with an office and viewing room, a well-appointed tack room with bathroom, round pen, hay storage, and multiple dry lots. The fully fenced acreage is thoughtfully arranged with multiple pastures and easy trailer access, allowing for smooth day-to-day operation. Inside, the main residence showcases vaulted wood-beamed ceilings, built-in shelving, and expansive windows that frame the surrounding countryside. The home offers a sense of warmth and craftsmanship, with living spaces that feel both elevated and comfortable, all positioned to take full advantage of the setting. The grounds are equally compelling. Manicured lawns, curated gardens, and a beautifully designed courtyard create a private, resort-like feel, with inviting spaces to relax, entertain, and take in the panoramic views in every direction. A separate 1,411 sq ft residence with 2 bedrooms and 2 baths provides flexibility for a farm manager, trainer, extended living, or guests. Formerly the training facility of renowned horseman Bob Avila, this property carries a notable legacy and is exceptionally well suited for its next chapter.
…By Annonceur International


0.86 ACRES. EVERGREEN BOULEVARD. COLUMBIA RIVER VIEWS. THREE EXTRAORDINARY POSSIBILITIES. Offered for the first time ever, the iconic Henderson House, featured in Better Homes & Gardens Magazine in 1948, presents one of Vancouver's rarest real estate opportunities. Set on 0.86 acres along prestigious Evergreen Boulevard, this architecturally significant mid-century modern home captures breathtaking Columbia River, Portland skyline, and PDX views from one of Southwest Washington's most coveted addresses. What could you turn this 1948 Better Homes & Gardens house into? RESTORE ' Reimagine this historic mid-century modern residence while preserving its expansive windows, light-filled sunroom, distinctive floor plan, and timeless architecture. REBUILD ' Design a custom luxury home or architectural masterpiece maximizing panoramic river and city views. DEVELOP ' Explore subdivision or multiple-residence possibilities under Vancouver's newly adopted development code (buyer to verify). With an existing residence, mostly flat lower grounds, and exceptional redevelopment potential, this property offers outstanding opportunities for builders, developers, investors, or multigenerational living. Generous living spaces, extensive storage and workshop areas, and solid original construction provide an exceptional foundation for restoration, renovation, or new construction. Minutes from the Vancouver Waterfront, downtown Vancouver, shopping, dining, parks, I-5, SR-14, and Portland International Airport, this legacy property combines historic significance, luxury location, Columbia River views, Evergreen Boulevard prestige, an existing residence, and extraordinary development potential in one unforgettable offering. 0.86 ACRES + EVERGREEN BOULEVARD + COLUMBIA RIVER & PDX VIEWS + EXISTING RESIDENCE + DEVELOPMENT POTENTIAL = A ONCE-IN-A-GENERATION OPPORTUNITY.
…By Cascade Hasson Sotheby's International Realty

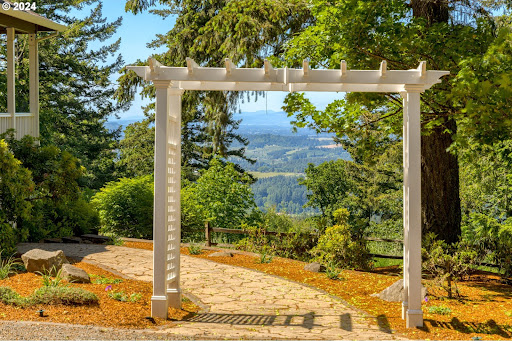


The Summit at Finnigan Hill is a hidden gem where timeless elegance meets modern convenience. Set on 6.21 acres of beautifully landscaped grounds, this traditional home captures sweeping panoramic views of the Coast Range and offers a peaceful retreat in the heart of Oregon wine country. The acreage and setting may support a variety of rural lifestyle possibilities such as hobby agriculture, gardens, potential vineyard plantings, possible B&B along with space for future outbuildings or shop. An expansive porch and deck invite you to enjoy breathtaking scenery, wildlife, and effortless entertaining. Inside, a bright, flowing floorplan features engineered hardwood floors, high ceilings, and spacious living areas. The kitchen includes Silestone counters, a cheerful breakfast nook, and stainless smart appliances. The main-level primary suite offers a walk-in closet and luxurious bath with heated tile floors connecting to the laundry room. A second main-level bedroom sits beside a full bath, ideal for guests or multi-generational living. Upstairs includes an open family room with pool table, exercise room, and sound-insulated media room with scene lighting, 106-inch screen, wet bar, and low-voltage panel. Two additional bedrooms share a full hall bath. Spacious garage with two 240V outlets. Located beside acclaimed wineries yet convenient to commuter routes, the tech corridor, and downtown Newberg. Buyer to verify all land use and potential uses with Yamhill County.
…By Annonceur International


Located in coveted Kings Heights, a jewel in Portland's West Hills, this exquisite Colonial commands attention with its classic facade, manicured entrance, timeless black shuttered windows, and sweeping views of the Portland skyline and surrounding mountains. Meticulously maintained and thoughtfully updated over the current ownership with total attention to detail, this home offers three bedrooms, two full baths, and one half bath with a fun lower level of flex space for studio/family/workout. Original hardwood floors, hand painted walls, soaring high ceilings, and double hung windows with plantation shutters speak to the original character found throughout. The grand living room with its elegant wood burning fireplace flows seamlessly into a connected sunroom with walls of windows and lovely city views, while the generous dining room features beautiful built-in cabinetry and abundant natural light. The kitchen is well appointed with bright white cabinetry, Viking stainless steel appliances, double ovens, a 6-burner gas range, Sub-Zero refrigerator, and a cozy built-in nook. Complete with a butler's pantry with wine fridge, undermount stainless sink, and office nook just beyond. Upstairs, the primary suite offers a striking gas fireplace, custom Carrara Select marble bath with heated floors, soaking tub, and walk-in shower, and a private balcony with panoramic views of the Portland skyline and Mt. Hood. A lower level family room, wine cellar, studio space, and newly remodeled laundry room complete the home, while multiple patios and a private rear street entry add to the ease of everyday living. Enjoy the incredible location where urban living meets refined neighborhood just minutes to the Hillside Center, NW 23rd Avenue shopping & dining, Forest Park Trails, Washington Park, Rose Garden, and top-rated public schools. Welcome home!
…By Cascade Hasson Sotheby's International Realty


Beyond the gates of one of the area's most waterfront communities lies a once-in-a-lifetime estate offering an extraordinary blend of grandeur, warmth, and resort-inspired living. Privately gated and perfectly positioned on a rare level waterfront lot with its own sandy beach, south-facing backyard, and shared deep-water dock capable of accommodating virtually any size vessel, this remarkable 15,785 SF residence captures breathtaking sunsets and panoramic river views unlike anything else on the Columbia.Designed to live large while still feeling intimate and inviting, the home was thoughtfully crafted for both elevated entertaining and comfortable everyday living. A dramatic grand staircase creates an unforgettable first impression, while soaring spaces, walls of glass, rich architectural detail, and multiple gathering areas bring warmth and sophistication throughout. The residence features 5 bedrooms, 7 full and 1 half baths, dual staircases, elevator access to every level, and a luxurious upper-level primary retreat with private balcony overlooking the water.The main level offers beautifully scaled living and entertaining spaces including formal dining, executive office, elegant lounge areas, and a full bar designed for hosting on any scale. The lower level rivals a private luxury resort with home theater, game room, indoor lap pool and spa, sauna, commercial-grade fitness studio, and a fully equipped indoor/outdoor bar and kitchen experience. Expansive walls of doors open seamlessly to the waterfront grounds, creating effortless year-round indoor/outdoor living.Rarely does a property offer this combination of scale, privacy, level waterfront living, beach access, boating lifestyle, and proximity to both Portland and Vancouver. This masterpiece estate was built by Lake Oswego-based Avgerakis, one of the most sought-after luxury builders in the Pacific NW - widely recognized for their top quality, state-of-the-art construction techniques and innovative designs.
…By Annonceur International


Perched in Portland's prestigious Kings Heights neighborhood, this beautifully renovated traditional home commands breathtaking panoramic views of the Portland skyline, the Willamette River, the Fremont Bridge, Mt. Hood, Mt. St. Helens, and Mt. Adams. Originally built in 1939, it seamlessly blends timeless architectural character with exceptional modern updates.Offering three bedrooms'including one with a cozy gas fireplace'two full baths, two half baths, and a fully finished upper-level bonus room with skylights (technically four operable roof windows), this home provides exceptional flexibility for today's lifestyle.Sun-filled living and dining spaces frame the spectacular views, while the gourmet kitchen features custom sapele cabinetry (crafted from sustainably sourced wood), quartz countertops, premium stainless steel appliances, a Thermador range, a wine cooler, and a generous walk-in pantry. Thoughtfully designed with abundant custom built-ins and exceptional storage throughout, the home offers both beauty and functionality.The luxurious primary suite features a spa-inspired bath with a two-person jetted tub and a walk-in closet. A finished walk-out lower level provides additional flexible living space for guests, recreation, or a home office.Extensive improvements include updated electrical, PEX plumbing, a tankless water heater, a 95%+ high-efficiency furnace, central A/C, seismic foundation bolting, restored windows, and professionally designed landscaping.Just moments from Forest Park, Hillside Community Center, and the shops and restaurants of NW 23rd and NW 21st, this is a rare opportunity to own one of Kings Heights' most captivating view homes. Home Energy Score = 1. HES Report at https://rpt.greenbuildingregistry.com/hes/OR10250397
…By Cascade Hasson Sotheby's International Realty


This iconic Tudor Revival estate in Portland's West Hills has been reborn through a nearly $20 million renovation, blending historic charm with the ultimate in contemporary luxury. Originally crafted in 1930 by celebrated architect Roscoe D. Hemenway, the 25,568-square-foot residence has been meticulously transformed by JHL Design and Green Gables Restoration with a reimagined interior seamlessly blending timeless elegance with top-of-the-line designer amenities, showcasing imported materials and handcrafted finishes. Perched on 3.26 stunning private acres, the property offers some of the best panoramic views of Portland's skyline and four majestic mountains in the metropolitan area, creating an extraordinary setting for both grand entertaining and everyday living. This storied property, built as the estate of the day in 1930, is the estate of today with a winning combination of historic architecture and modern amenities to be enjoyed for generations to come.
…By Annonceur International


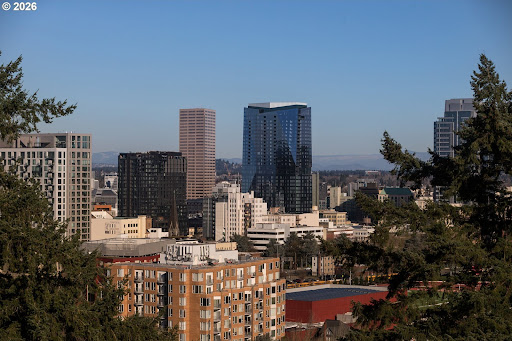


A Reimagined Colonial Masterpiece in Portland Heights with Commanding City & Mountain Views. Set high above the city in coveted Portland Heights, this exquisitely renovated Colonial Revival offers panoramic skyline and mountain views from nearly every room. Encompassing an impressive 6,300 square feet, the five-bedroom, four-and-a-half-bath residence unfolds in grand yet inviting scale - where timeless architecture meets modern sophistication. A luminous sunroom, an expansive formal living room, and a showpiece kitchen anchor the home's beautifully proportioned interiors. Designed for both everyday ease and elevated entertaining, the kitchen blends striking stonework, bespoke countertops, designer fixtures, and bold, curated finishes. Throughout, original architectural details have been meticulously restored, honoring the home's pedigree while introducing a fresh, fashion-forward sensibility. French doors open to a secluded, expansive terrace wrapped in a sleek privacy wall - an urban sanctuary made for candlelit dinners, champagne toasts, and unforgettable gatherings beneath the stars. Swanky yet timeless. Refined yet effortlessly cool. All just moments from Multnomah Athletic Club, Lincoln High School, and the coveted boutiques and dining along NW 23rd Avenue.
…By Annonceur International


Willamette Valley Wine Country Estate with Guest House. An unparalleled retreat with a 733 SQFT full detached guesthouse set on just over 16 acres in the coveted Yamhill-Carlton AVA. This property is perfect for multigenerational living. Remodeled and reimagined in 2021 by a nationally recognized designer, this private estate is offered fully furnished high-end pieces showcasing exceptional architectural detail and masterful craftsmanship.The main residence welcomes you with a cozy library style room and fireplace, flowing seamlessly into a vaulted great room with timber beams, a stone hearth, and soaring windows that frame breathtaking views, rolling hills, and the distant Coast Range. The kitchen and dining spaces blend function and artistry, perfect for gatherings that flow easily indoors and out. Upstairs the primary en suite is a true sanctuary, featuring a spa like soaking tub, large shower, walk-in closet, and exquisite finishes.The lower level invites entertaining with a bar, game area, movie lounge, gas fireplace, and climate-controlled wine cellar. Outdoor living takes center stage with multiple view decks, tennis court, a hot tub overlooking the surrounding property, and a groomed trail winding through the acreage ideal for morning walks or sunset strolls surrounded by nature. Every vantage point captures sweeping vistas that shift beautifully with the light, creating an ever changing backdrop of serenity.A two story guest house offers comfort and privacy while lush grounds complete the experience. This one of a kind estate offers an unmatched blend of refined design, natural beauty, and peaceful seclusion just minutes from world famous wineries and downtown Carlton. Available fully furnished at listed price. Kitchen is certified as a commerical kitchen for events hosted at the property.
…By Cascade Hasson Sotheby's International Realty


Occupying an elevated position with sweeping, cinematic vistas, this contemporary Portland residence showcases the Pacific Northwest's most breathtaking views. Spanning the downtown skyline and Willamette River, the view encompasses four iconic mountains-Hood, Adams, St. Helens, and Rainier. Originally built in 1953 and redesigned in 1999, the home pairs architectural drama with functional elegance while offering opportunities to further enhance and personalize its design. Expansive window walls, open living and entertaining spaces, and seamless indoor-outdoor flow connect to multiple view terraces and patios. The marble-appointed kitchen, updated in 2021, offers premium appliances and access to outdoor grilling and gathering spaces, while the main-level primary suite, dedicated office with full bath, and flexible lower-level living area, including a media room, spa retreat with indoor hot tub and sauna, and guest accommodations, provide exceptional versatility. Complete with a wraparound driveway and three-car tandem garage, this residence presents a rare opportunity to own a home defined by scale, setting, and unforgettable Northwest panoramas. [Home Energy Score = 1. HES Report
…By Annonceur International


Experience the Pacific NW at its best on this extraordinary 19.9-acre private estate. Set behind a stately wrought-iron gate and accessed by a vineyard-lined drive, the property showcases a rare blend of elegance, recreation, and multi-generational living. This custom craftsman home is designed for both grand entertaining and everyday comfort, featuring expansive living spaces, vaulted ceilings, abundant natural light, multiple fireplaces, Brazilian cherry floors, professional-grade appliances, and sweeping countryside views from every level. The luxurious primary suite serves as a private retreat, featuring its own foyer, coffee station, fireplace, balcony, spa-inspired bath with marble floors, a soaking tub, and an oversized walk-in closet. The walk-out lower level is dedicated to recreation and wellness, offering a large family room, media and game area, exercise room, professional-grade cedar sauna, wine cellar, and flexible space currently used as a recording studio. Outdoor living centers around a spectacular 40,000-gallon Neptune pool, covered deck areas, and panoramic views. A thoughtfully designed flexible or multi-generational living wing provides approximately 2,000 sq. ft. Ft. of additional living space with 3 bedrooms, 2 baths, an office, a full kitchen, a living room, private entrances, an attached garage, and its own outdoor deck, overlooking the pool and forested views. The estate grounds are a destination unto themselves, showcasing professionally landscaped gardens, a dramatic koi pond with cascading water features and oversized boulders, a custom greenhouse with water, power, a circular drive, extensive exterior lighting, and a 19-zone irrigation system. Modern conveniences include 3 heat pumps, 5 climate-controlled zones, an Aquatherm heat exchanger, a high-flow well, and a home security system. This exceptional offering combines privacy, luxury, and comfort on nearly 20 acres in the Chehalem Mountain AVA of Oregon Wine Country.
…By Annonceur International


Experience refined NW modern living at the top of coveted Healy Heights where sweeping multi-mountain & city views provide a remarkable everyday backdrop. Easy access to the OHSU campus, this property offers a rare combination of stunning views, functional yard & outdoor spaces, coupled with a true neighborhood culture. The thoughtful designer updates blend modern comfort with timeless livability in a setting that feels both elevated & grounded. Bathed in natural light, the residence showcases beautifully curated interiors & offers a clean, minimalistic aesthetic. With 4 bedrooms plus a dedicated den/office, bonus room and 4 full bathrooms, the layout is designed for flexibility, function, and comfort. The primary suite boasts views from all angles and an expansive spa-like bathroom with a soaking tub overlooking the city & mountains. Well equipped kitchen is the heart of the home featuring a large pantry, island seating and wine refrigerator. Designer-updated bathrooms, new hardwood flooring on upper & lower levels, and newer interior paint enhance the home's fresh, contemporary feel. A well-executed open floor plan connects dual living spaces with ease, creating a natural flow that supports both entertaining and relaxed daily living. Step outside to enjoy multiple outdoor living spaces, including a front deck with stunning skyline views'an ideal setting for morning coffee or evening sunsets. A private backyard retreat adds additional space for relaxation and enjoyment with a deck, spacious patio and flat yard space. Added peace of mind comes with a whole-house generator, providing comfort and reliability year-round. Conveniently located on a corner lot in coveted Council Crest near parks, and handy to the OHSU campus, Portland's vibrant dining scene and renowned coffee culture, major commuter routes and feeds into top-rated schools. This home offers an exceptional blend of lifestyle, location, and livability in one of Portland's most desirable neighborhoods! Home Energy Score = 1. HES Report at https://rpt.greenbuildingregistry.com/hes/OR10198213
…By Cascade Hasson Sotheby's International Realty


Rarely does a Mountain Park home offer this exceptional combination of panoramic mountain views, timeless Northwest architecture and a flat, walk-out private backyard. Perched among the trees with breathtaking views of Mt. Hood, Mt. Jefferson and Mt. St. Helens, this stunning Northwest Contemporary blends dramatic design with everyday livability. Walls of windows, soaring vaulted ceilings and warm wood details fill the home with natural light while framing spectacular mountain views from nearly every main living space. At the heart of the home, the impressive chef's kitchen is an architectural centerpiece designed for both entertaining and everyday living. Soaring ceilings, oversized windows and classic Northwest design create an inviting atmosphere, while the oversized island, abundant cabinetry, walk-in pantry, stainless steel appliances and generous workspace make it functional and beautiful. Glass-front cabinetry showcases the surrounding trees, connecting the indoors with nature. The private primary suite features a balcony and a beautifully remodeled spa-inspired bathroom with heated tile floors, quartz countertops and timeless finishes. Three additional bedrooms, a spacious office, sunroom and flexible living spaces offer room for guests, remote work or multigenerational living. A rare highlight is the level walk-out backyard, accessed directly from the main living areas. Unlike many view homes, it becomes a true extension of the home with mature landscaping, multiple outdoor living spaces, a treehouse and zipline. Additional highlights include hydronic radiant floor heating, central air conditioning, EV charger, dedicated dog wash, dual washer and dryer sets, central vacuum, abundant storage and an oversized attached garage. Located in the award-winning Mtn Park community with miles of scenic trails, parks and premier recreation facilities, this exceptional home is just minutes from downtown Lake Oswego, shopping, dining and major employers.
…By Cascade Hasson Sotheby's International Realty


A rare opportunity to own one of Oregon's most celebrated showcase homes, this extraordinary 2022 Street of Dreams residence crafted by Elite Development NW in collaboration with House of Ponce offers an exceptional blend of elevated design, modern luxury, and peaceful country living. Commanding panoramic views of the valley and Oregon Wine Country, the home is thoughtfully positioned on beautifully landscaped acreage to capture breathtaking vistas, privacy, and seamless livability. Inside, the home showcases a stunning chef's kitchen with premium Thermador appliances, striking designer finishes, and expansive Nano doors that create effortless indoor-outdoor flow. Walls of glass frame the surrounding landscape, filling the home with natural light and connecting every space to the extraordinary setting. Open concept living and entertaining spaces were designed to gather, relax, and enjoy the views year-round. A beautifully appointed private guest apartment offers ideal flexibility for guests, extended living, or multigenerational living. Outdoors, the sleek Modpools container pool serves as a dramatic focal point, perfectly positioned to maximize the spectacular view terraces and sunsets. Equestrian amenities include a two-stall barn with walk-out paddocks, fenced and cross-fenced pasture, and a groomed trail circling the property-ideal for riding, recreation, or peaceful evening walks. Beyond equestrian use, the barn also offers exceptional flexibility as a collector car showcase, workshop, private office, or an inspired entertaining and tasting space. Thoughtful modern infrastructure includes a dedicated pet relief area, buried high-speed internet, NW Natural Gas, and a whole-home Generac backup generator for comfort and peace of mind. Located just minutes from downtown Newberg, acclaimed wineries, and celebrated dining, this exceptional property embodies the very best of Oregon luxury living.
…By Cascade Hasson Sotheby's International Realty


Experience elevated Camas living at 2219 NW Klickitat St, a luxury residence in the gated Summit at Columbia Vista community on sought after Prune Hill. Offering approximately 5,800 square feet with 6 bedrooms and 6.5 bathrooms, this exceptional home combines incredible views, privacy, and a versatile three-level floor plan.Expansive windows and thoughtfully positioned outdoor spaces showcase the spectacular territorial and mountain views, creating an impressive backdrop throughout the home. From morning light to colorful Pacific Northwest sunsets, the elevated setting and panoramic outlook are a defining feature of this property.Inside, soaring ceilings, abundant natural light, and generous living spaces create an ideal environment for everyday living and entertaining. The spacious kitchen connects seamlessly to the main gathering areas, while the primary suite provides a private retreat with a spa-inspired bathroom and generous closet space.The finished lower level adds exceptional flexibility for multigenerational living, extended-stay guests, recreation, media, fitness, or a home office. Multiple outdoor living areas provide additional opportunities to relax, entertain and take in the remarkable views.Located within the highly regarded Camas School District and convenient to Prune Hill Elementary, Skyridge Middle School and Camas High School. Enjoy nearby Lacamas Lake, trails, golf and recreation, plus the restaurants, boutiques and community events of historic Downtown Camas. Convenient access to Vancouver, PDX and Portland completes this rare opportunity for luxury living, incredible views and privacy in one of Camas, Washington's desirable gated communities
…By Cascade Hasson Sotheby's International Realty


Perched on coveted Prune Hill, 2210 NW Hood St, Camas, WA 98607 offers panoramic views of the Columbia River, Mt. St. Helens, rolling territorial hillsides, and unforgettable Pacific Northwest sunsets. Thoughtfully reimagined from top to bottom, this beautifully updated luxury home blends timeless design with the quality and finishes found in many of Camas' premier custom homes.Situated on a rare flat lot with an expansive patio and oversized view deck, the property is designed to maximize both indoor and outdoor living. Inside, nearly every surface has been transformed with premium materials and designer finishes. The flexible floor plan features two luxurious primary suites, including one on the main level and another upstairs, making it ideal for multigenerational living or extended guests. The upper level also offers two additional bedrooms, a spacious bonus room, a full bathroom, and a generous laundry room, creating exceptional separation and functionality for today's lifestyle. A dedicated executive office with a fireplace and spectacular views provides the perfect work from home setting.Extensive improvements include new flooring, custom tile, interior paint, carpeting, designer lighting, updated plumbing fixtures, premium stainless-steel appliances, a new concrete driveway, new furnace, new air conditioning system, fresh interior and exterior paint, and countless additional upgrades throughout.Located within the highly acclaimed Camas School District, and just minutes from downtown Camas, Lacamas Lake, Lacamas Heritage Trail, Camas Meadows Golf Club, parks, restaurants, shopping, and Portland International Airport, this move in ready home offers an exceptional combination of luxury, convenience, and Pacific Northwest living. If you have been searching for a luxury home with Columbia River views, a versatile floor plan, designer finishes, and one of Camas' most desirable locations, this is an opportunity you will not want to miss.
…By Cascade Hasson Sotheby's International Realty


Stunning Lakefront Custom Estate on Oswego LakeGated and private with ~100' of lake frontage on the desirable north shore, this exceptional 5,554 SF custom home offers 5 beds and 5 baths with sweeping south-facing views. Walls of windows and a dramatic two-story great room open to expansive decks, creating seamless indoor-outdoor living.Gourmet kitchen with high-end appliances, spacious open floor plan, and abundant natural light throughout. Upper-level primary suite features panoramic lake views, private balcony, spa-like bath, and walk-in closet.Rare temperature-controlled swimming pool, multiple outdoor entertaining areas with patio heaters and spa tub, plus beautifully landscaped grounds. Oversized boathouse with lift and private dock for direct lake access.Lower level includes separate living quarters with 2 beds, 2 baths, living area, and kitchenette'ideal for guests or extended living. Additional features include 3-car garage, media room with wet bar, and whole-home audio.Premier lakefront living just minutes to downtown Lake Oswego.
…By Cascade Hasson Sotheby's International Realty


A rare waterfront Richard Sundeleaf-designed treasure on Oswego Lake, this beautifully renovated Tudor Revival-style English cottage rests on a coveted 0.33-acre double lot with 100+ feet of shoreline, southern exposure, and sweeping nearly 180-degree lake views. Offering 3 bedrooms, 3 baths, and timeless architectural character, the home blends historic pedigree with thoughtful modern updates. Highlights include expansive picture windows, refined living spaces, a main-level primary suite, updated kitchen with premium appliances, and seamless indoor-outdoor living. The waterfront experience is exceptional, featuring a boathouse with rooftop sundeck, dock, swim ladder, boat lift, lakeside lawn, and stone patio with rustic outdoor fireplace. Just minutes to downtown Lake Oswego's boutiques, dining, Farmers Market, and top-rated schools, this is a singular opportunity to own a landmark lakefront residence.
…By Annonceur International


Unrivaled Main Oswego Lake waterfront living meets modern luxury in this custom, private estate featuring 4 bedrooms and 3.5 bathrooms. Tucked away on a quiet cul-de-sac for ultimate privacy, this architectural masterpiece has been extensively and meticulously remodeled to blend sophisticated contemporary design with world-class lakefront living.Boasting a coveted south-facing orientation, the home enjoys optimal all-day sun exposure. Step inside to dramatic architectural lines and a spectacular wall of windows that perfectly captures breathtaking, panoramic water views from every major living space. The bright, airy floor plan is bathed in exceptional natural light, enhanced by soaring vaulted ceilings, a brand-new roof, and newly integrated skylights. At the heart of the home is a brand-new, gourmet epicurean kitchen outfitted for the serious chef, complete with premium built-in refrigeration, dual dishwashers, high-end custom finishes, and an expansive layout designed for effortless entertaining.The entire upper level is dedicated to a sumptuous, ultra-private primary retreat'a true sanctuary boasting sweeping water vistas, a lavish spa-like bath, and an incredible walk-in closet outfitted with its own dedicated second set of washer and dryer for ultimate convenience. Three additional generously sized bedrooms offer plenty of space for family, guests, or a dedicated home office.Outside, the property transforms into your own personal, high-end resort. Over 3,000 square feet of multi-tiered entertainment decks seamlessly extend the indoor living space, complete with a freestanding hot tub, outdoor shower, and a private boat dock. Sip your morning coffee watching local wildlife over the water, or host unforgettable evening gatherings against a backdrop of dramatic lake sunsets. Irreplaceable location, flawless modern updates, and the ultimate Pacific Northwest waterfront lifestyle await.
…By Cascade Hasson Sotheby's International Realty


Perched above the shoreline in the prestigious Sahhali Shores community, this exceptional coastal retreat captures sweeping ocean views stretching to Pacific City's iconic Haystack Rock. Set on an elevated site overlooking the estuary, the home offers a rare combination of panoramic vistas, privacy, and private beach access via a deeded neighborhood path through a protected coastal estuary. Unlike many coastal properties, the home's elevated setting captures sweeping ocean views while offering a sense of privacy and separation from the shoreline below. Designed for both luxury and comfort, the 6-bedroom residence features ocean views from every bedroom, including five en suite retreats with spa-inspired baths and generous walk-in closets. The open-concept main level showcases 10-foot ceilings, radiant in-floor heat throughout, engineered hardwood flooring, and walls of glass that frame the ever-changing Pacific coastline. The gourmet kitchen is equipped with an Italian dual-fuel range, granite island, walk-in pantry, Insta-Hot water, and abundant prep space—ideal for entertaining or everyday living. Multiple ocean-view decks, including two covered outdoor living areas, provide year-round enjoyment of spectacular sunsets and the natural beauty of the Oregon Coast. The lower level is designed for recreation and relaxation with a custom wet bar, billiards, foosball, air hockey, media room, and FIN sauna. Additional features include a spacious three-car garage with EV charging, abundant storage, and a functional mudroom/laundry area. Offering the views buyers dream about, private beach access, and the enduring appeal of a thoughtfully designed luxury home, this is a rare opportunity in one of the Oregon Coast's most sought-after neighborhoods.
…By Annonceur International
'%20stroke='%23DDAA3A'%20stroke-width='1.909'%20stroke-linecap='square'%20stroke-linejoin='bevel'/%3e%3c/svg%3e)
Receive by email any new listing that may match your search criteria
Your criteria :
By validating this form, you accept the general conditions of use of Le Figaro Properties.
These agencies offer a selection of luxury properties vente at Naselle. Feel free to contact them for personalized assistance.
