The agencies at Grantsboro
These agencies offer a selection of luxury properties vente at Grantsboro. Feel free to contact them for personalized assistance.

 English$ USD · m²


This outstanding coastal estate brings together deep waterfront access, substantial acreage, equestrian infrastructure, and newer construction in a setting designed for both recreation and retreat. Positioned on approximately 3.67 acres along a protected creek just minutes from the Neuse River, the property offers an exceptional combination of privacy, boating accessibility, open land, and thoughtfully designed improvements all within a single waterfront offering. Built in 2020 and elevated on pilings, the residence was designed to embrace its waterfront surroundings while providing long-term durability within a coastal environment. Offering approximately 2,400 square feet, the home features elevated ceilings, an open-concept layout, quality finishes, and expansive covered outdoor living areas overlooking the water and surrounding natural landscape. Positioned well above the flood plain, the home captures both the beauty and practicality of coastal living. For boating enthusiasts, the property is exceptionally equipped with deep water access, a substantial concrete dock, and a 20,000-pound boat lift with direct access to the Neuse River and beyond. The protected creek frontage offers both usability and security for larger vessels while maintaining a peaceful and highly private setting framed by undeveloped marsh and natural shoreline. Beyond the waterfront, the estate offers remarkable flexibility of use. Two fenced pastures, a two-stall barn with tack room and hay storage, workshop space, and additional outbuildings create an authentic equestrian or hobby farm environment not often paired with quality waterfront property. The existing barn structure also presents intriguing potential for future guest accommodations, studio space, or expanded recreational use, subject to a buyer's vision. Comprised of three separate parcels, including two waterfront lots, the property offers a rare sense of scale, privacy, flexibility, and long-term potential that is increasingly difficult to replicate along the North Carolina coast. Whether envisioned as a boating retreat, equestrian property, multigenerational estate, or private coastal sanctuary, this is a property designed to support both lifestyle and legacy. Located within the Bairds Shores area of Pamlico County, owners also enjoy optional access to a gated community boat ramp while maintaining the privacy and independence of a secluded waterfront setting. Properties offering this combination of waterfront access, acreage, boating infrastructure, equestrian capability, and privacy are exceptionally rare. More than a waterfront home, this is a distinctive coastal property designed for those who value space, flexibility, and enduring connection to the water.
…By Landmark Sotheby's International Realty


Nestled in the heart of Salter Path, one of the Crystal Coast's most beloved waterfront villages, this soundfront property offers the rare combination of direct sound access, deep-water boating, panoramic views of Bogue Sound, and a short walk to the beach. The moment you walk through the front door, you're greeted by wide views of Bogue Sound. Water views are the backdrop throughout the thoughtfully renovated home, from the open living areas and kitchen to the primary bedroom. Whether enjoying your morning coffee or winding down at the end of the day, the spacious waterfront deck provides the perfect place to take in life on the sound. The open-concept floor plan is designed to make the most of the waterfront setting, with a spacious eat-in kitchen featuring an oversize island, quartzite countertops, two refrigerators, and open seamless flow into the living and dining areas. Offering three bedrooms, two full bathrooms, and a versatile bonus room, the home provides comfortable space for both family and guests. The waterfront amenities are equally impressive and include deep water, a private dock, boat slip, 20,000-lb boat lift, and a large ground floor tackle room/workshop. With direct access to Bogue Sound and the Intracoastal Waterway right out your back door, the property is a boat lovers dream and exceptionally well-equipped for coastal living. Beyond the property itself, Salter Path is known for its rich fishing heritage, laid-back coastal atmosphere, local seafood restaurants, and beautiful shoreline. Few places offer the opportunity to enjoy both soundfront living and convenient beach access in such a unique village setting. Combining waterfront views, direct sound access, deep-water boating, thoughtful updates, and an unbeatable location in the heart of the village, 124 Headen Lane captures the very best of Crystal Coast living.
…By Landmark Sotheby's International Realty

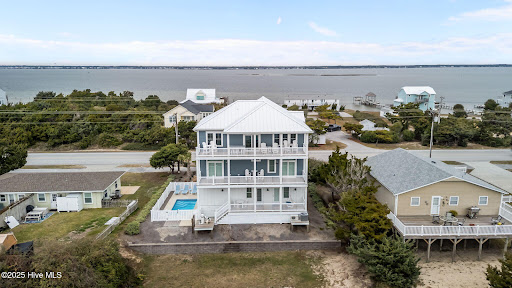


Income producing property! This is the epitome of coastal living, built by Jason Arthur this beautifully constructed 5-bedroom, 4-bathroom single-family home, situated in the charming town of Emerald Isle, North Carolina. Built in 2023 with exquisite attention to detail, this luxurious abode combines modern elegance with serene beach vibes, offering the perfect retreat for those seeking relaxation and comfort just steps from the shore. The home boasts an impressive layout with spacious living areas ideal for gathering together or enjoying a peaceful escape. Step inside to discover high-end finishes throughout, including stunning shiplap accents and crown molding that add character and sophistication to the open-concept design. The gourmet kitchen features top-of-the-line stainless steel appliances, quartz countertops, complemented by custom cabinetry and striking tile details. With both sound and ocean views, the living space invites natural light and coastal breezes, creating an atmosphere that is both inviting and rejuvenating. This meticulously furnished home also includes an elevator for added convenience. Outdoor living is equally impressive, with a thoughtfully designed patio space complete with comfortable outdoor furniture-perfect for entertaining or simply soaking in the beautiful surroundings. The maintenance-free saltwater pool offers a refreshing oasis where you can unwind after a day at the beach. The beautifully pavered driveway adds a polished touch to the exterior, enhancing the overall allure of this stunning property. Situated just a stone's throw from the beach, this home captures the essence of coastal elegance and is ideal for anyone looking to embrace the Emerald Isle lifestyle. For more information about out preferred Lender and the incentives you may qualify for, please ask your agent to review the agent comments for additional details
…By Annonceur International


Spectacular custom-built home with amazing views of Cape Lookout from nearly every room and your own dock with lift on 190 feet of waterfront is waiting for a lucky buyer. The sunrises and sunsets here are unsurpassed, and the back deck is situated so you can enjoy the water views outside in comfort and with privacy. The front .304-acre vacant buildable lot with water views at 110 Sam East Lane is also included in the sale of this property!! This 5-bedroom (all king beds), 4-bathroom home has many special features that must be seen in person! Two amazing master suites and 2 additional large bedrooms on the main floor as well as an open kitchen, dining, and living room make this easy one-floor living. The gorgeous chef's kitchen has a huge island with seating, high-end appliances, a waterfront dining area, and the great room is spacious with a very special fireplace and mantel. The detailed woodwork and special handcrafted elements add elegant and unique features to an already well-built home that is extremely efficient and quiet. The elevator comes up from the huge ground-level garage area consisting of approximately 3500 heated and cooled square feet! This area includes an additional bedroom, a full bathroom, an exercise room with a king bed for extra sleeping space, another kitchen with an exquisite custom wood bar, tons of hickory cabinets and stainless steel countertops, a wood-burning fireplace, and a large living area. AND there is still space for 3 full-size vehicles inside! You really MUST see this space and the exquisite floor! There is a central dehumidifier system in the mechanical room with a workbench and MORE storage! Two HVAC systems, an additional mini split with 5 units downstairs, a Cummins whole house generator, a water treatment system with chlorine remover, extra large overhead garage doors, and hurricane rated glass garage doors for great downstairs water views are a few more of the special details. The giant, old live oak tree provides a focal point as you drive onto the concrete parking area in front of the home. The storage on both floors is abundant, and the garage has work tables and attached shelving with room to spare. The location, your own concrete dock and lift, provides direct access to Cape Lookout right out the back door and another outdoor shower with hot and cold water for a quick rinse as you come in from the boat. Not only that, your friends can come dock as there are 3 additional spaces for lifts or wet slips as needed. AND there is your own private sandy beach with easy access for a quick swim anytime! Entertaining will be a breeze in this house with space for everyone! Cook crabs or shrimp caught on your own dock and then sit on your back deck and enjoy the fresh catch as well as the wildlife and spectacular views!! Or you can walk to the Fish Hook for dinner out! Experience coastal living at its finest in this exceptional home!
…By Annonceur International


Among some of the most desirable lots in Emerald Isle are located on this street. The sunsets are second to none, and you have unobstructed views of the sound, the inlet and the Atlantic Ocean! Located by ''The Point'', this location has all that you need for life long family memories. This one owner custom built home offers numerous quality details throughout including large bright rooms on each level with wonderful views plus a living room on each level one of which has a cathedral T& G ceiling. The master suite is on the primary living level. So much storage space and so much more in this home. This home has numerous custom details throughout you should actually see for yourself, it will not disappoint, I promise! Please do not miss seeing this spectacular home in this ''Special Location'' with unforgettable sunsets and amazing views.
…By Landmark Sotheby's International Realty

In a coastal environment where strength, resilience, and peace of mind are just as important as luxury and location, 1517 New River Inlet Road stands in a class of its own. Thoughtfully engineered and constructed to exceed typical building standards, this extraordinary oceanside estate was designed from the ground up to withstand the challenges of coastal living while delivering uncompromising comfort and elegance. Positioned on a rare 1.49-acre oceanfront homesite that spans both sides of New River Inlet Road with approximately 226 feet of direct beachfront and private beach access already in place, this exceptional new construction residence offers approximately 5,600 heated square feet of luxurious living space in one of the most desirable locations on Topsail Island. From the moment construction began, durability was a primary focus. The home features robust 2x6 exterior wall construction, extensive galvanized hurricane strapping installed from the roof structure to the first-level LVL beams, spray foam insulation throughout floors, walls, and ceilings, and a Blue Skin weatherproof barrier system protecting the exterior surfaces. DP-50 rated impact-resistant windows provide enhanced protection against coastal storms, while the roof system incorporates 3/4 inch plywood decking, a high-temperature water and ice membrane, and a standing seam metal roof with concealed fasteners. The roof structure qualifies for a Fortified Roof insurance discount, reflecting the home's superior storm-resistance design. Equally impressive is the home's commitment to long-term reliability and owner confidence. Features such as an upgraded stainless-steel sewer lift station, hot water circulation systems, premium insulation, Trex temperature-resistant decking, and elevated construction demonstrate a level of planning rarely found in today's market. Adding further peace of mind, the home is situated in an AE flood insurance zone. Inside, the residence offers an exceptional blend of sophistication and functionality with five bedrooms, five full baths, two half baths, an elevator, two laundry rooms, dual wet bars, a walk in pantry, quartz countertops throughout, and custom 8-foot solid wood doors. Soaring 10- and 11-foot ceilings create a bright and spacious atmosphere designed for both everyday living and large-scale entertaining. The outdoor living experience is equally extraordinary. Expansive Trex temperature-resistant decks overlook the Atlantic Ocean, while the elevated heated and cooled swimming pool creates a private resort-like setting. The property is also pre-wired for two hot tubs and offers over 1,860 square feet of insulated garage, workshop, and storage space featuring epoxy-coated floors and oversized high-wind-rated insulated garage doors. Paver driveways and parking areas complete the home's refined coastal aesthetic. More than a luxury beachfront home, 1517 New River Inlet Road represents a rare opportunity to own a residence engineered for the future-where exceptional craftsmanship, advanced structural integrity, and breathtaking oceanfront living come together in one remarkable property. For buyers who appreciate not only where a home is built, but how it is built, this may be one of the finest oceanside opportunities currently available on the North Carolina coast.
…By Landmark Sotheby's International Realty


Introducing an exquisite coastal retreat, this remarkable 7-bedroom, 5.5-bath home built in 2022 by Prestige Building Group LLC stands as a testament to high-end craftsmanship. Designed for luxurious living, this property features the builder's own personal residence with unparalleled attention to detail. The home is built with 2x6 studs for superior strength and durability, equipped with a spray foam insulation system throughout the floors, walls, and ceilings, along with a blue skin adhesive exterior wrap ensuring energy efficiency. Enjoy peace of mind with a standing seam metal roof featuring concealed fasteners and DP 50 windows that provide both aesthetic and functional benefits. Step inside to find solid wood 8' tall doors, two gas fireplaces, and an open layout with 12-foot ceilings on the main level, 10-foot ceilings on the second level, and 12-foot ceilings on the ground level. The gourmet kitchen includes quartz countertops, which can be found in all baths throughout the home, and there's a walk-in pantry for your convenience. With two laundry rooms and a hot water circulation system. Entertain effortlessly with two wine bars—one on each level—an elevated 24' x 13' heated and cooled pool, and two hot tubs. Six large Trex decks and a spacious fire pit enhance outdoor living. A 12-car garage with epoxy floors and foam insulation features four high-wind insulated garage doors, ensuring ample parking and storage. An elevator provides easy access to all levels while the property is pre-wired for generator hookup. Enjoy direct beach access from your oceanfront covered gazebo. Located in beautiful North Topsail Beach, NC, this property offers a serene coastal lifestyle surrounded by stunning beaches, captivating views, and an array of outdoor adventures. North Topsail Beach is known for its family-friendly atmosphere, fishing, boating, and tranquil surroundings, making it the perfect location for both relaxation and recreation. This is not just a home; it's a lifestyle waiting to be embraced. Don't miss your chance to own this luxurious oceanfront masterpiece!
…By Landmark Sotheby's International Realty


This oceanfront retreat captures sweeping, unobstructed views of the Atlantic, with expansive decks designed for effortless coastal living--from sunrise mornings with coffee to sunset evenings by the sea. Thoughtfully designed for both personal enjoyment and investment performance, the spacious 7-bedroom, 8-bathroom layout comfortably accommodates family and guests alike, while consistently delivering strong rental income with a proven six-figure annual history. Every detail reflects the relaxed sophistication of North Topsail Beach, where the sand, waves, and coastal breezes create a true elevated beachfront experience. As an added opportunity, the seller is offering a $20,000 buyer credit, providing flexibility to personalize, enhance, or offset closing costs--tailored to your vision. Whether you're seeking a private oceanfront escape or a high-performing luxury investment, this residence embodies the perfect balance of high-end detail and laid-back coastal living.
…By Landmark Sotheby's International Realty


Some homes are built. This one was envisioned. Designed from the ground up as a coastal landmark and named before a single shingle was laid, The Crow's Nest Cottage rose along the edge of the Intracoastal Waterway not as a house to live in, but as a life to step into. Recognized by Ideal Living Magazine as their 2017 Home of the Year, it is the only home in this community that carries that distinction. It's also the ONLY available home directly on the ICW in the neighborhood. If you have spent years building toward something and now find yourself ready to live in a home that reflects all of it, you have arrived at the right address. You have not settled. You have not compromised. You have simply stopped looking, because the home you described to yourself exists and it is here. You pass through the gated entrance of Summerhouse on Everett Bay and something shifts. The pace slows. By the time you pull onto the widened driveway and take in the silhouette against the Carolina sky, you already know this is not a showing. It is a homecoming. The main living level holds an open kitchen, dining, and living space anchored by a built-in fireplace, intimate by design, intentionally warm, and framed by views that pull your eye straight to the water. A main-floor guest suite with private bath means the people you love never feel like guests. Fresh paint throughout, top to bottom, inside and out. This home is not waiting to be made ready. It is ready. The kitchen was designed for someone who cooks with intention: GE Cafe double oven, pot filler, second island prep sink, soft-close cabinetry throughout. The primary suite was designed for someone who has earned unhurried mornings: tray ceilings with recessed lighting, walk-in tile shower with floor-to-ceiling tile, body jets and rain head, soaking tub, private water closet, and a large walk-in closet. Three full levels plus a fourth-level crow's nest with mini fridge. Elevator serviced April 2026. Climb to the widow's walk and the Intracoastal opens beneath you. The view that stops conversation, makes people put their phone down, and that you will never stop noticing no matter how long you live here. That is the point. Constructed to VE flood zone standards, the most stringent coastal classification available. Roof rejuvenated 2025 with new metal boots, sealed ridges, and a transferrable five-year roof seal guarantee; displaced shingles repaired at no cost. Three independent HVAC systems on active HCS service contract through year-end; third-floor unit includes built-in dehumidifier and an additional six inches of blown insulation across all attic spaces. Whole-home generator with full year of service paid, weekly self-diagnostics to Generator Superstore, and automatic dispatch for any issues. Two owned propane tanks convey. Right-side garage fully conditioned. Storm doors on the second and third levels; storm shutters on the crow's nest level; hurricane shutters on double doors. Ecobee smart thermostats with additional motion sensors. Exterior cameras convey. Fridge, washer, and dryer included. Option to purchase furnished. Summerhouse on Everett Bay amenities include resort pool with lazy river, clubhouse, fitness center, lighted tennis and pickleball courts, 18 miles of walking and biking trails, a boat ramp, dock and kayak launch on King's Creek, community day slips, dock, and kayak launch directly on the ICW. Topsail Island is just down the road. This is not a community that simply surrounds a body of water. It is a community built around a way of life, and this home, more than any other on the waterway, was purpose-built to anchor it. There is a version of your search that ends today. Not because you settled. Because the home you envisioned actually exists. The Crow's Nest Cottage is that home.
…By Landmark Sotheby's International Realty


Welcome to one of Windsor's most beloved homes--a stunning 1922 bungalow featuring incredible front and back porches, timeless character, and modern updates throughout. Completely renovated from top to bottom in 2018, this remarkable property sits on an oversized 1.31-acre lot in the heart of downtown Windsor, offering the rare opportunity to enjoy small-town living with space to spread out. From the moment you step inside, you'll be captivated by the abundance of natural light, spacious rooms, and thoughtful details found throughout. The home's flowing floor plan offers exceptional flexibility, including a downstairs office or flex space, a dreamy kitchen with solid surface countertops and a gas stove, a beautifully appointed primary suite, a convenient half bath, and a large laundry room featuring gorgeous brick flooring. Upstairs, you'll find three additional generously sized bedrooms, each offering impressive closet space and storage. A versatile bonus area, accessible from either staircase, creates the perfect setting for a media room, playroom, home gym, man cave, or hobby space--the possibilities are endless. Outside, the property continues to impress. The expansive backyard provides privacy, sheltered parking, and backs up to the Cashie River, all while requiring no flood insurance. A large, floored basement offers excellent storage for kayaks, bicycles, seasonal items, and outdoor equipment. The location is simply unbeatable. Bike, walk, or take your golf cart to a favorite local bakery and gathering spot just around the corner. Browse the charming boutique nearby, or spend the day golfing and enjoying the pool at Cashie Golf & Country Club just a few blocks away. Bertie Hospital is only minutes away, Historic Downtown Edenton is just 20 miles from your doorstep, and convenient access to Highway 17 makes travel easy. Every inch of this home reflects the heart, soul, and dedication of its current owners. Their passion for preserving its character while enhancing its functionality has created a truly special property that has become a local favorite. This is more than a home--it's a lifestyle. Schedule your private showing today and experience the beauty, warmth, and charm of this extraordinary Windsor treasure for yourself.
…By Perry & Co. Sotheby's International Realty


Welcome to this beautifully maintained country-style home that blends timeless charm with modern updates . Nestled on a spacious, manicured lot, this inviting property features a classic front porch—ideal for enjoying your morning coffee or relaxing in the evening while taking in the peaceful surroundings. Inside, you'll find a bright, open-concept floor plan with durable luxury vinyl plank flooring, abundant natural light, and a cozy fireplace that creates a warm and welcoming living space. The well-appointed kitchen offers granite countertops, stainless steel appliances and ample cabinetry. The home's thoughtful layout provides comfortable living spaces, 3 bedrooms, and updated bathrooms. Outside, the expansive yard offers endless possibilities for gardening, recreation, or future additions, while the long driveway provides plenty of parking. Whether you're looking for a peaceful retreat or the perfect place to entertain family and friends, this move-in-ready home offers comfort, space, and exceptional curb appeal. Don't miss the opportunity to make this beautiful property your own!
…By Perry & Co. Sotheby's International Realty


Welcome to 922 Broadway Street, a turnkey four-bedroom, three-bath canal-front home in Surf City that captures everything people love about coastal living. Beautifully positioned on the water and just a few blocks from direct beach access, this furnished retreat offers the rare combination of boating, beach access, exceptional outdoor living, and water views from every bedroom. Designed with a reverse floor plan, the top level is bright, open, and airy, with an abundance of windows filling the space with natural light. Vaulted ceilings, shiplap accents, an electric fireplace, and screened sliders create an inviting coastal atmosphere while allowing fresh breezes to flow throughout the living space. The open-concept kitchen and living area is complemented by a wet bar with wine refrigerator, soft-close cabinetry, and dedicated wine storage--ideal for effortless entertaining. A bedroom on this level connects directly to a full bath, while the shaded upper deck overlooks the canal and provides an inviting setting for morning coffee, evening cocktails, and beautiful sunrise and sunset skies. A fresh herb garden on the deck offers a charming finishing touch. Enjoy peaceful views across the water and watch boats pass along the nearby Intracoastal Waterway. The second level features three additional bedrooms, each with direct deck access and water views, along with a new washer and dryer that convey. Outside, the property transforms into an entertainer's paradise. The beautifully landscaped yard features a covered ground-level patio which offers an expansive shaded gathering space complete with an oversized picnic table, hot tub, outdoor games, outdoor shower, and storage space. From there, the property flows seamlessly to the canal, where a covered waterfront gazebo with string lights and hanging hammock swings creates an idyllic setting to relax over the water. A ladder provides easy access to the canal for swimming or floating after a long day at the beach, while the 10,000-pound boat lift makes this an exceptional offering for boating enthusiasts. The canal also invites a quintessential coastal pastime--cast a line or drop a crab pot right from your own backyard and enjoy the simple pleasures of life on the water. Two shaded decks provide additional outdoor living space, and an exterior elevator makes transporting groceries, luggage, and beach gear from the ground level effortless. Offered furnished with household essentials, the home is truly ready to enjoy from day one. Located within walking distance of parks and nearby dining and entertainment, with the beach just a few blocks away, 922 Broadway Street offers an exceptional Surf City lifestyle--spend the morning on the ocean, the afternoon on the boat, and the evening relaxing waterfront beneath the lights of your own private gazebo. Whether enjoyed as a primary residence, an elegant coastal retreat, or a compelling investment opportunity, 922 Broadway Street presents a rare opportunity to experience the very best of waterfront living in Surf City.
…By Landmark Sotheby's International Realty


Set along the shores of the Albemarle Sound, 124 Country Club Drive offers an inviting waterfront retreat where expansive views and a relaxed coastal lifestyle take center stage. With approximately 100 feet of Sound frontage, the property enjoys sweeping views from the main living areas. Inside, the open and airy floor plan was thoughtfully designed to make the most of its waterfront setting. The great room and kitchen flow together comfortably, while a light-filled sun porch provides an especially appealing place to take in the ever-changing views. Sliding doors allow the space to open to the breeze, creating an easy transition between indoor living and the natural beauty just beyond. The kitchen has been updated and wood floors are throughout. A separate room is a perfect den, office or library with a large picture window framing incredible views. The main-level primary bedroom offers convenient one-floor living, with two additional bedrooms upstairs--both boasting water views of the Albemarle Sound. Two updated full baths, an office, generous storage and an attached two-car garage add to the home's functionality. Situated in an established waterfront area just minutes from historic downtown Edenton, this property offers the increasingly rare opportunity to enjoy direct Albemarle Sound frontage in a comfortable, manageable home. Whether envisioned as a full-time residence or a peaceful weekend escape, 124 Country Club Drive is a place to slow down, enjoy the view and experience life on the water.
…By Perry & Co. Sotheby's International Realty


The design of this spectacular home takes its cues from its surroundings. Designed by architect David Haase and completed in 2021, this Edenton Bay Plantation residence sits on a .72 acre parcel with a plan that keeps the outdoors and waterfront setting as the focal point from morning through sunset. Rather than a conventional layout, the home is arranged as a collection of connected spaces beneath broad rooflines and covered walkways. Inside, soaring ceilings and high clerestory windows draw daylight deep into the interiors, while glass doors frame the landscape beyond. The kitchen, dining and gathering areas share an easy openness, with the screened porch functioning as a true outdoor room—large enough for meals, conversation and long afternoons overlooking the water. The waterfront primary suite enjoys the prime location with sweeping open water views. Across the covered connection, a remarkably versatile guest wing operates almost as a home of its own, with two bedrooms, a full bath, kitchen and laundry. Visiting family and friends can settle in comfortably without sacrificing anyone’s privacy. Outside, the property shifts effortlessly into vacation mode. A heated saltwater pool and waterfall sit just beyond the porches, while the firepit offers another gathering spot as the sun drops over the water. The western exposure makes evening one of the property’s defining experiences, with wide-open sunset views providing a constantly changing backdrop. Practical features are equally well considered, including a two-car garage, whole-house generator, and metal roof. The gated Edenton Bay Plantation community also provides access to a neighborhood boat dock. 111 Heritage Point Drive is anything but ordinary—a modern waterfront home shaped around light, water, privacy and the simple pleasure of being outside.
…By Perry & Co. Sotheby's International Realty


''Wessington is one of the most magnificent antebellum residences in North Carolina'' writes Thomas Butchko, author of EDENTON An Architectural Portrait. Built in 1850, this home is three stories plus a fully renovated basement. Distinctive exterior features include a full-length double-tier portico, 9' French doors opening to ornate iron balconies, and four massive chimneys and a roof top ''widows walk''. The brick exterior walls are 18'' thick and the foundation is solid slabs of granite. The interior is equally impressive with three 12'x50' center halls, 15' ceilings on the first floor, original plaster ceiling moldings and chandeliers, 10' four panel doors, marble mantels and 15 fireplaces. Wessington has been totally renovated with up to date amenities and custom energy efficient utilities. What was once a utilitarian English basement is now a bedroom with full bath, recreation room with kitchenette, media room, and large laundry...all with fireplaces. This level offers the option of independent living, and the ground level entry with an elevator servicing three floors makes the home handicapped accessible. The main level features a formal parlor, dining room, small parlor, library and the kitchen. Complete with fireplace and butler's pantry, the kitchen complements the warm sophistication of the home yet easily accommodates the needs for entertaining on a grand scale. Upstairs, there is primary suite with a large dressing room and bath. There are two other bedrooms with private baths and an office. The third floor is accessed by the same impressive stairway, has the same wide center hall and 4 multipurpose rooms. The grounds include the old cistern and the old smokehouse houses the impressive utility systems including the geothermal HVAC, elevator hydraulics and other utilities. Wessington is listed on the National Register of Historic Places. This landmark home is located in the heart of the Historic District with views of Edenton Bay.
…By Perry & Co. Sotheby's International Realty


This handsome brick home offers the rare combination of country privacy and in-town convenience. Situated on nearly two acres just a mile and a half from Edenton’s main street, the setting feels peaceful and tucked away while being moments from the heart of town. With farm plots on either side and woods in the rear, there’s a nice sense of seclusion without isolation. The floor plan is comfortable and straightforward, with generously sized living spaces designed for everyday living and easy entertaining. At the center of the home is a welcoming family room that flows to the spacious kitchen, bright sunroom, and formal dining room. Three bedrooms and two full baths are all located on the main living level. Permanent stairs lead to an attic offering exceptional storage with future expansion potential. A dedicated laundry room connects to the attached double garage for added convenience. Outside, mature, tidy landscaping and delightful flower beds with blooms aplenty create a cheerful approach and a beautiful backdrop throughout the seasons. Enjoy the best of Edenton living with quick access to the historic district’s charming shops, restaurants, and scenic Albemarle Sound waterfront.
…By Perry & Co. Sotheby's International Realty


Built by William C. “Willie” Lamb upon his return from World War II, 903 N. Oakum Street stands as a meaningful piece of Edenton history. Widely regarded as one of Edenton’s greatest WWII heroes, Willie Lamb flew five notable missions as a U.S. Navy Air Corps fighter pilot and earned distinction as a decorated ACE — a legacy that inspired the beloved “Aces” mascot proudly carried by Edenton’s high school to this day. Following the war, Willie treasured both this home and the opportunity to return to life in Edenton. Recently and thoughtfully restored by Down East Preservation, the home has undergone a complete transformation while honoring the character and spirit of its era. Carefully selected finishes evoke the home’s mid-century roots, blending timeless charm with modern comfort. Hardwood floors and a striking coffered bamboo ceiling anchor the inviting living room, while the brand-new kitchen features retro-inspired appliances that lend a distinctive personality all its own. Two bedrooms share a beautifully updated full bath. Outside, a spacious rear deck overlooks a generous fenced backyard, and a custom-built storage building offers practical space for lawn equipment and additional storage. Situated on a corner lot on Edenton’s northeast side, the property enjoys convenient access to downtown Edenton, medical facilities, shopping, and Highway 17.
…By Perry & Co. Sotheby's International Realty


Oceanfront Luxury & High-Yield Investment in Hatteras, NC Discover this fully renovated 9-bedroom, 8.5-bath beachfront estate in the Outer Banks — a rare fusion of coastal elegance and income-generating power. With direct private beach access, panoramic ocean views from all three decks, and resort-style amenities including a heated pool, 2 hot tubs, a tiki bar, and elevator access to all levels, this home offers both luxury and lifestyle. Designed for entertaining and large groups, the home features a gourmet kitchen with dual refrigerators and dishwashers, expansive living and dining spaces, a game room, and multiple king master suites — all sold fully furnished and turnkey. Positioned to gross ~$300,000 annually, with 2026 peak season nearly fully booked, this is a proven performer in the vacation rental market. Located just steps from Hatteras Village's shops, marina, and dining, this property is perfect as an investor's dream or a family’s coastal retreat. Live the dream. Earn while you do it.
…By Landmark Sotheby's International Realty


Hayden Outdoors Real Estate is extremely happy to present Cypress Point, a legacy property unlike any other in eastern North Carolina! This offering boasts over a mile of bulkhead waterfront along the Perquimans river, tons of tillable acreage and timber ground, not to mention the 4080 square foot farmhouse that sits along the river's edge. This highly coveted property can become your very own private getaway or a developer's dream!This beautiful property is located along the Perquimans river and is totally private due to the boundary being at the very end of Bundys Road near the town of Hertford, North Carolina. Behind the private gate awaits your very own legacy property or a future developer's dream with over a mile of waterfront acreage! The waterfront boundary has a heavy duty bulkhead boundary to protect both the land and the river from erosion issues. You also have over 250 acres of fertile tillable ground that is currently being farmed by a local farmer that rotates crops each year, mainly switching back and forth between soybeans and corn. The 275+/- acres of timber ground is a mixture of planted pines of various ages and a lot of different hardwood trees. These hardwoods existt mostly along the eastern side of the property from the northeastern boundary all the way south along Sutton Creek. As you enter the gate off Bundys Road, you drive down the private gravel driveway that runs along the Perquimans river. For well over a mile, this waterfront boundary has been completely covered with bulkhead. This vertical wall composed of steel, wood and concrete has helped to provide extreme protection against the erosion caused by the constant colliding of water along the river's edge. It not only helps to protect the erosion but also provides a huge value to the entire property. This project began in 2013 and was officially completed in 2022 and it has been maintained to the fullest extent by the owners. Driving further down the gravel road brings you to the farm house located on the southeastern corner of the property. It sits along the Perquimans river and boasts a 4080 square foot floor plan! The original structure was built in 1978 and has been completely updated and renovated by the current owners starting in 2014! As you enter the main floor from the two car garage you'll find the kitchen, which has all Viking appliances that are pristine and do convey with the home. A porcelain farm sink is surrounded by leathered granite countertops, a tile backsplash and custom cabinets. There is also an island countertop with storage underneath and a Viking wine cooler. Across from the kitchen is the dining room that has a large window looking out towards the fields to the north. The breakfast nook is a quaint area next to the double sided gas log fireplace and it has doors that take you out to the screened in portion of the back porch. Next is the living room with plenty of space for entertaining family and friends. The den is on the back side of the fireplace with plenty of room to sit and enjoy a warm fire with a good book or guests. Out from there is the oversized sunroom that overlooks the yard and Perquimans river to the south, east and west! This is the owner's favorite room in the home and it has provided tons of great moments visiting with friends, enjoying a good book or just soaking in the view out of the large doors and windows! The owner's suite provides tons of space for comfort and relaxation. It accommodates a king size bed and it has it's own oversized sunroom that overlooks the water! It has a large tile bathroom with a walk-through shower leaves no detail untouched! Opposite of the owner's suite is the main floor guest bedroom complete with it's on full bathroom. In between both bedrooms is the home's only half bathroom. The entire main floor is covered in hardwood floors except for the main sunroom and the owner's suite sunroom that both have carpet. A hardwood staircase leads you upstairs to the large recreation home that can be a great gathering room for kids or to watch the big game on the TV! Just off to the side is a small balcony that provides scenic views of the southwestern boundary along the Perquimans river and Sutton Creek. Down the long hallway are two more large guest bedrooms, complete with full bathrooms. The entire upstairs is carpeted except for the bathrooms that have custom tile flooring. Another great feature of the home is the expansive network of back porches! You can access different parts of the back porches from the owner's suite, the breakfast nook, through the outdoor bathroom that is connected to the garage or the utility room. The utility room is laid out to accommodate a refrigerator/freezer, washer and dryer, hot water heater, water filtration system and other storage. You can access this room from the garage, the side door or the back porch. The two car garage measures 25 feet by 20 feet and will allow ample space for two mid sized vehicles or perhaps ATVs or side by sides and lawn equipment. Plenty of rocking chairs fill up the front porch for those lazy Sunday afternoons surrounded by family and friends. Closer to the western end of the property sits the barn. It is currently used for equipment storage. The barn measures 50 feet by 30 feet with some extra spaces on the back left side. Bordering the Perquimans river along the southern boundary and with Sutton Creek running along the eastern property line, access to water is a given! There is a boat dock out in front of the home that will allow you to dock multiple boats, jet skis or other water craft. From this point in the river you can head east and reach the Outer Banks which is approximately 40+/- miles by boat! Sutton Creek provides a lot of great fishing and hunting opportunities! There are various species of fish in this brackish water including largemouth bass, speckled perch, striped bass, speckled trout, red drum, flounder, yellow and white perch and others. Big game hunting in this part of the state is very popular as well. This secluded property is home to some great whitetail deer, mature long beard turkeys and tons of ducks and geese! There is also plenty of fields to plant for doves so that you can enjoy wing shooting in the early fall. Eastern North Carolina is also home to some of the biggest black bears in the country and monster bears have been spotted on this property over the years! There is a one acre pond on the northwest corner of the property. The current owners have enjoyed fishing there over the years and it can be expanded into a larger pond as well as used for swimming during the hot summer months! Currently the tillable acreage section of the property is being farmed by a local farmer under a yearly farming lease agreement. The entire property is enrolled in the PUV (Present Use Value) program for the tillable ground and the timber acreage. This provides a great tax benefit for any landowner and keeps the property as natural as possible. For more information, you may contact the Perquimans county tax office and the North Carolina Forest Service for more details. The tillable acreage produces some great yearly yields! There are various ages of timber on the property. The older pines and hardwoods add strong value and the younger pine trees will provide income later down the road as they mature. A North Carolina Forest Service agent will be able to provide a great timber growth/harvest plan for you. This property's potential is only limited to someone's imagination and creativity! You have nearly 600 acres of waterfront acreage, tillable farmland and timber ground at your fingertips, so the sky is the limit! With well over a mile of waterfront acreage that has a well built bulkhead barrier in place, you can take advantage of this huge opportunity to subdivide the property and place waterfront lots all along the Perquimans river! The bulkhead project itself began in 2013 and was completed in 2022. It has been meticulously maintained over time and definitely adds a ton of value to the property! The 180 degree views along the Perquimans river are tremendous and with an established road system that provides easy access to that part of the property, the potential is endless! Currently the present owners have an active permit that allows for up to.......docks The rest of the property could easily be developed as well with the proper rezoning approvals. The topography is fairly flat so grading costs would be at a minimum to create multiple home sites and a strategic road plan. Another great option for this large offering is to turn it into a high end cattle farm or equestrian property! The land provides tons of areas for pasture grazing as well as tons of room for barns, corrals and riding arenas. The well maintained roads that already exists provide immediate riding trails with the option to create more throughout the property! Hertford, NC is located in the coastal plain of the state and has a humid subtropical climate. The summers in Hertford are hot and humid with temperatures ranging from the mid-80s to the mid-90s with high humidity levels. During the winter months, temperatures can get as low as the mid-30s during the night and rise to the low 50s during the day. Rainfall is abundant throughout the year, especially during hurricane season which runs from June through November each year. Hertford, North Carolina gets 48 inches of rain, on average, per year. The town of Hertford, North Carolina is the county seat of Perquimans County. It is a peninsula bounded on the east, north and west by Perquimans River. Hertford's population is around 2000+/- residents and it was originally incorporated in 1758 as the county seat for Perquimans County, first inhabited by the Yeopim Indians. It was a thriving lumber town during the 20th century due to the extensive river network in the area. The Outer Banks can be reached by water or land from the town. This listing is located in the town of Hertford, North Carolina. Hertford has some good amenities for essentials but Elizabeth City is 25 minutes north and has restaurants, retail shopping, a hospital and many other amenities. This farm is only 25 minutes south of Elizabeth City and an hour and 15 minutes from Virginia Beach, Virginia. It is an hour and a half from the Outer Banks, two and a half hours from Raleigh. The closest regional airport is in Norfolk, Virginia and the closest international airport is located in Raleigh, North Carolina.
…By Annonceur International


Reintroducing 8709 Decoy Lane The work has been done. With a new septic field, new HVAC system, encapsulated crawlspace, and new rear deck, 8709 Decoy Lane is being reintroduced to the market with meaningful improvements already completed. Set along the serene shores of Futch Creek in coveted Porters Neck, this distinctive waterfront residence offers an exceptional opportunity on approximately 0.82 acres with nearly 140 feet of shoreline. Privately positioned on a quiet, low-traffic lane, the property combines expansive water frontage, privacy, generous living spaces, and effortless coastal living. Spanning nearly 4,000 square feet, the thoughtfully designed home features three bedrooms, three-and-a-half baths, a dedicated office, and a spacious finished room above the three-car garage. Walls of windows fill the main living areas with natural light while capturing sweeping views of Futch Creek and creating a seamless connection between the home and its coastal surroundings. The interior is defined by timeless materials and generous proportions, including oak hardwood floors, granite countertops, abundant cabinetry and storage, and a spacious primary suite. The versatile floor plan offers elegant spaces for entertaining while maintaining the comfort and functionality of everyday living. Outdoor living is equally compelling. The new rear deck joins a patio, firepit, grill area, and built-in hot tub to create multiple destinations for relaxing, dining, and entertaining against the backdrop of the water. From the shoreline, launch a kayak or paddleboard and explore Futch Creek toward the Intracoastal Waterway, surrounded by the natural beauty and tranquility of the setting. The Porters Neck community also provides convenient access to the Intracoastal Waterway, along with community waterfront amenities and the potential for a private pier, subject to applicable permitting. With its expansive waterfront, substantial acreage, nearly 140 feet of shoreline, more than 4,000 square feet of living space, three-car garage, and enviable Porters Neck location, 8709 Decoy Lane represents a rare coastal offering. The improvements are complete, the setting is exceptional, and the opportunity is ready. Waterfront living defined by privacy, space, and an extraordinary connection to the water.
…By Landmark Sotheby's International Realty


Welcome to Ownley Acres & Estates, where your dream home begins! Choose from four 10-acre estate homesites, one 2-acre homesite, or two 1-acre homesites in this beautiful rural setting. The home shown is the popular McKenzie model, but Perry McMillian Custom Homes offers nine thoughtfully designed floor plans to fit a variety of lifestyles, budgets, and layouts. Unlike many builders, Perry McMillian Custom Homes includes features that others consider upgrades as standard, including real wood shelving, luxury vinyl plank flooring throughout the main living areas, tiled showers, soft-close cabinetry, and granite countertops throughout. Don’t miss this opportunity to build a truly custom home with an exceptional builder. Call today for pricing, available homesites, and floor plans—these premier lots won’t last long!
…By Atlantic Sotheby's International Realty


Welcome to Caribbean Wave, a premier 5,218 sq. ft. ocean view estate just steps from the beach in Rodanthe, NC. This expansive 8-bedroom, 8 full and 1 half-bath custom-built home offers the ultimate coastal lifestyle with luxury features throughout and room for the entire extended family. Outside, enjoy a private pool, bubbling hot tub, picnic area, and easy access to the ocean and Rodanthe Pier-perfect for fishing, sunbathing, or simply relaxing to the sound of the surf. A fish-cleaning station with water and lighting adds to the outdoor convenience, and there's ample parking for up to 8 vehicles. Inside, the home is loaded with resort-style amenities across four levels, all accessible by elevator. The ground level includes a kitchenette with a full-size refrigerator, a ping pong area, and easy access to the pool deck. The second level offers a full game room with pool and foosball tables, a media room with theater seating and surround sound, and a wet bar with a commercial ice maker, fridge, and microwave. Two bedrooms with en-suite baths are also located here, plus a laundry room and half-bath. Upstairs, the third level hosts four king master suites, each with private bathrooms and stunning views. This is ideal for multi-generational living or hosting guests in comfort. The top floor opens to a spacious great room with vaulted ceilings, a well-appointed chef's kitchen featuring stainless steel appliances and custom cabinetry, and a large dining area with room for everyone. The final two bedrooms-a king master suite with en-suite and an additional king suite with semi-private bath-complete the layout. With high rental income potential and luxurious amenities inside and out, Caribbean Wave is a rare opportunity to own a turnkey beach retreat in the Outer Banks.
…By Annonceur International


Refined coastal luxury and timeless Southern elegance define this impeccably updated Charleston-style home, ideally located within walking distance of Wrightsville Beach shopping, dining, and the beach. Thoughtfully designed for coastal living, this retreat offers 4 bedrooms, 3.5 baths, and an airy open-concept layout highlighted by soaring two-story ceilings, abundant natural light, rich hardwood flooring, and a gas fireplace with shiplap detailing. The beautifully curated chef's kitchen features Carrara marble countertops, custom cabinetry, under-cabinet lighting, stainless appliances, and an oversized center island designed for effortless entertaining. The serene first-floor primary suite serves as a private sanctuary with elegant wainscoting, a custom closet, and a spa-inspired tiled bath. Upstairs offers three additional bedrooms, two full baths, and a dedicated home office, providing exceptional flexibility for family and guests. Outdoor living is equally impressive with new landscaping, Hardi-board siding, metal roofing, new patio and decking, electric iron gates, Bermuda shutters, and a private veranda that creates a peaceful coastal retreat. A whole-house generator adds convenience and peace of mind. Tucked within a charming cul-de-sac community with low HOA dues and exceptional attention to detail throughout, this home offers the perfect blend of luxury, comfort, and coastal living.
…By Annonceur International


This adorable, blue bungalow offers simple, comfortable living and a low-maintenance block construction type. It is a cut above the others with its original hardwood floors, automatic whole-home generator, and several sheds for additional storage. With its location on a low-traffic, dead-end street, you'll find this may be the perfect first home or peaceful weekend getaway. Either way the small town of Gatesville provides a slow-paced, straightforward, no-fuss lifestyle that will have you racing back to enjoy your covered porch!
…By Perry & Co. Sotheby's International Realty


This eight-bedroom oceanfront home in South Nags Head combines sweeping Atlantic views, extensive renovations, resort-style amenities, and proven rental performance, with over $259K in advertised RENTAL INCOME for 2026 and reservations already on the books for 2027. For buyers looking for a beach home with an established rental history, Cross Keys Cottage offers a compelling combination of income potential and oceanfront living.Approximately 12 years ago, the current owners completed a major renovation and expansion of the home, including a new roof and low-maintenance extruded siding with concealed fasteners, no exposed nail heads, and a 250 mph wind rating. The addition was built on the road-side south corner of the home, adding approximately 5' x 15' of space across all three levels. Windows were replaced and added throughout the project to increase natural light, accommodate the additional square footage, and maximize ocean views.Inside, the renovation was equally extensive. Flooring, doors, molding, and interior finishes were removed and replaced, walls were reconfigured, and bathrooms were renovated to create a more functional layout for larger groups. Composite decking and PVC railings were selected with durability and coastal upkeep in mind, while the tiled top-level deck adds a distinctive Florida-style feel and another inviting place to enjoy the oceanfront setting. More recently, the top-level kitchen and primary bath were renovated approximately two years ago. The expanded kitchen features quartz countertops, updated cabinetry, upgraded appliances, two refrigerators, two dishwashers, and generous prep space for multiple cooks. The spacious top-level primary suite includes a private deck and a large renovated bath with a tiled walk-in shower. Two gas tankless water heaters help provide hot water throughout the home.The eight-bedroom layout offers plenty of space and privacy for larger groups, with most bedrooms featuring their own private bath and two bedrooms connected by a Jack-and-Jill bath. Private suites are especially desirable for vacation renters, making this layout a strong fit for large families and groups traveling together. A built-in bunk room adds even more flexibility.The home is packed with amenities designed for both entertaining and vacation rental use. An elevator provides convenient access between levels, while the ground-level recreation room features a pool table, bar with full-size refrigerator, comfortable sitting area with a large flat-screen TV, and direct access to the patio and outdoor entertaining spaces. Outside, enjoy a private heated pool, hot tub, outdoor bar, pickleball court in the driveway, outdoor shower, convenient outdoor half bath, garage, and private beach access with composite decking leading toward the sand.Multiple levels of decking provide plenty of space to enjoy the ocean views and salt air, while the wide South Nags Head beaches add to the sense of space and provide added peace
…By Annonceur International
'%20stroke='%23DDAA3A'%20stroke-width='1.909'%20stroke-linecap='square'%20stroke-linejoin='bevel'/%3e%3c/svg%3e)
Receive by email any new listing that may match your search criteria
Your criteria :
By validating this form, you accept the general conditions of use of Le Figaro Properties.
These agencies offer a selection of luxury properties vente at Grantsboro. Feel free to contact them for personalized assistance.
