

luxury houses with pool for sale Lake Charles, United States


House Lake Charles (United States)
Set along the manicured fairways of the Lake Charles Country Club, this custom-built estate offers an exceptional blend of timeless architecture, refined interior design, and unmatched golf course views. Built by Russell Stutes in 2003, every detail of this 5,437 square foot home was thoughtfully designed and meticulously maintained to create a residence that feels both sophisticated and inviting. From the moment you arrive, the property makes a statement with beautifully curated landscaping, copper gutters, and a private stone and brick courtyard anchored by a custom syrup kettle fountaincreating a warm and memorable entrance. Inside, the home showcases rich character and craftsmanship throughout, with solid wood doors, warm finishes, and a French Country-inspired design. The great room serves as the heart of the home, featuring striking coffered ceilings and an open, elegant feel that flows seamlessly into the surrounding living spaces. A keeping room off the kitchen and a dedicated office provide both comfort and functionality, while the formal dining room is perfectly suited for entertaining. The kitchen is truly exceptionaldesigned for both everyday living and elevated entertaining. It features solid cypress cabinetry, granite countertops, a large eat-in island, pot filler, and premium appliances including a Sub-Zero refrigerator/ freezer, double convection ovens, 2 Bosch dishwashers, Viking gas range with griddle and large walk-in pantry. Wood plank ceilings and brick flooring add warmth, texture, and architectural interest, making this space as beautiful as it is functional. A spacious breakfast area overlooks the grounds and fills with natural light. The primary suite offers a private retreat with a tray ceiling, multiple oversized walk-in closets with custom built-ins, and a luxurious bath featuring dual vanities, a walk-in shower, and an air-jetted tub. Upstairs, youll find a large media room with an additional bedroom or flex space could be used as an oversized storage roomideal for seasonal d?cor or long-term storage. The home offers abundant storage and thoughtful built-ins throughout. Outdoor living is equally impressive, featuring a brick-paver patio, built-in grill and sink, custom outdoor shades and sweeping views across the 15th fairway toward the Country Club marina. Mature trees line the rear of the property, providing shade and privacy, while a custom welded iron fence frames the backyard beautifully. Additional highlights include a 22KW Generac generator, water softener & filtration system, oversized garage with dedicated golf cart and storage area, and meticulously maintained grounds that enhance the homes curb appeal. This is a rare opportunity to own a true custom estate on one of the most desirable golf course settings in Lake Charlesoffering timeless design, exceptional craftsmanship, and a lifestyle that is second to none. This is a home that must be experienced in person to truly appreciatephotos simply do not capt
…By Annonceur International


House with pool and terrace Lake Charles (United States)
Waterfront French Traditional designed by Jude Benoit and built by Russell Stutes in 2001 by original owner then thoughtfully and expertly redesigned by current owners, transforming home into spectacular 6100 square foot plus beauty. Tucked away on a secluded cul de sac in Kingspoint and amazingly private with unobstructed views of Prien Lake and the 210 bridge. Home features four bedrooms, all with private baths and designed so that everyone has their own private space. Foyer boasts soaring ceilings flanked by a wet bar and ideal for additional entertaining space. Living room has fireplace with stone mantel flanked by built-ins and leads to gourmet kitchen with large eat in island with farmhouse sink. Appliances include under counter microwave, double ovens, warming drawer, built-in refrigerator/freezer and six burner gas cooktop. Both painted and wood custom cabinetry with custom vent hood. There is a large walk- in pantry with a pass through to the wet bar. Separate formal Dining Room with wood ceiling. Guests ensuite downstairs which could serve as dual primary. Stylish powder room for guests. Upstairs has three additional ensuites and a large den/office with a fireplace. Conveniently located coffee bar upstairs across from the elevator. Primary ensuite overlooks the lake views and features the third fireplace and well appointed bath including oversized walk-in steam shower with separate closets and upstairs laundry. Amenities include flooring imported from France, antique heart of pine hardwood flooring, antique cypress cabinets and doors throughout, reclaimed beams, all new windows and roof in 2020/2021 and all four HVAC have been replaced since 2019. Pool and hot tub with Arizona pink flagstone terraces. With 100 feet of water frontage completely bulk headed with a wharf. Beautifully landscaped and also includes a whole home generator.
…By Annonceur International
87 listings near Lake Charles


House with pool Call (United States)
Presenting a meticulously maintained and breathtaking estate set on over 50 secluded acres in Kirbyville, Texas, in Newton County. Enter through electric gates and follow a scenic, tree-lined drive to a circular motor court with a fountain, welcoming you to this stately Southern-style plantation home. Originally built in 2002 and extensively renovated in 2011, the residence showcases exceptional craftsmanship and attention to detail, from intricate crown molding to beautifully finished window casings and remarkable custom woodwork. Offering over 6,700 square feet, wood flooring throughout, the home features four spacious bedrooms, each with its own en suite bath and access to terrace. A grand staircase with a striking chandelier creates an unforgettable entry. A private home office with front porch access offers both elegance and function, while a large game room includes a custom-built library wall. The expansive family room boasts soaring ceilings, walls of glass with electronic shades, and abundant natural light. The chef's kitchen features granite countertops, stainless steel appliances, two dishwashers, a refrigerator, microwave, and coffee station, all opening seamlessly to the family room with a fireplace. A formal dining room with fireplace and chandelier is perfect for entertaining. A secondary pantry with additional refrigerator, freezer, and ample cabinetry adds exceptional storage. The primary suite offers a spa-like bath with soaking tub, dual vanities, custom cabinetry, and glass shower, plus access to a sunroom overlooking the pool and gardens. Outdoors, enjoy open meadows, mature trees, a resort-style pool, outdoor kitchen, fireplace, and waterfall. Two artesian-fed stocked ponds and a gazebo create a serene setting. Fully fenced and bordered by nearly 10,000 acres of Texas forest, the property ensures privacy. Includes a metal outbuilding, dog runs, and storage shed. All interior furnishings convey, simply arrive, turn the key, and enjoy.
…By Annonceur International


House with pool and terrace Beaumont (United States)
Experience modern luxury in this breathtaking custom-built Contemporary Lakefront Estate, designed with natural stone quarry accents & architectural elegance throughout. Set on a serene lakefront, the property features an infinity pool that seamlessly blends with the lake. Built on 16-ft underground pillars, this residence showcases strength & sophistication, surrounded by an Iron & Brazilian burnt wood fence for privacy and style. The outdoor living space is an entertainer's dream, with a kitchen, surround sound, and a private playground. Inside, the open-concept design highlights a chef's kitchen equipped with a Thermador 6-burner gas stove, steam & conventional oven, and expansive custom sliding doors that open to the patio, merging indoor & outdoor living. The primary suite features a winding staircase leading to a private library & balcony overlooking the lake. This is a rare blend of craftsmanship, innovation, and natural beauty.
…By Annonceur International


House with pool Scott (United States)
Experience an elevated lifestyle in this expansive, single-level estate: a rare fusion of sophistication, comfort, and cutting-edge technology. Set on over 16 acres just minutes from Lafayette, this forever home and adjoining retreat house offer an extraordinary living experience. The main home's gallery features a soaring wood-accented cathedral ceiling and a second baking kitchen that can be seamlessly concealed for events. The bar flows into a dramatic ''rock'' wall leading to a Napa Valley-inspired wine cave with a custom starlit ceiling—ideal for sipping and relaxing. The theatre room delights every sense with premium seating, projection, surround sound, popcorn machine, and candy display. Two luxurious primary suites offer resort-style retreats, while two guest bedrooms share a stylish Jack & Jill bath. A craft room inspires creativity with ample storage. The man cave includes a dramatic vault door and indoor shooting range—your ultimate private escape. The climate-controlled 3-car garage complements a spacious 4-car garage. Outdoors, the covered patio with full kitchen, fireplace, and retractable screens is built for year-round entertaining. Next door, the retreat house sits beside two serene ponds and a saltwater pool. A sweeping deck, great room with exposed beams, billiards area, elevator, and solar power make it perfect for weekend escapes. The lower level hosts a professional-grade gym. Outside, enjoy a covered kitchen, grotto pool with tanning ledge and hot tub, and a pool house with kitchenette, bath, and retractable glass doors. A workshop and fenced playground complete the estate. Optional additional 6 acres available or you could have it ALL with a total of 22.92 acres! www.LuxuryAcadianaLiving.com has MORE photos of this fabulous estate!
…By Annonceur International


House with pool and garden Lettsworth (United States)
Commissioned by prominent planter Elias Norwood on a bluff overlooking the Atchafalaya River, White Hall passed to State Senator, General and Riverboat captain Bennett Barton Simmes, the richest man in the parish. The mansion served as headquarters for General Nathaniel P. Banks during the Red River Campaign. Listed on the National Register of Historic Places in 1977, its significance is architectural and historical. Built in 1848–49 and attributed to Henry Howard, the Louisiana architect behind Nottoway and Madewood, White Hall rises from the riverbank as a rare survivor of war and time. Constructed of cypress (milled down the road), pine, and handmade brick, the house expresses Greek Revival form with Italianate influence. Fourteen-foot ceilings crown double parlors and broad galleries; long-leaf pine floors—some knot-free boards 22 feet in length—adorn interiors defined by dentil cornices, ceiling medallions, decorated archways, and a pentagonal bay window. Elaborate hanging lamps original to the house, discovered decades later in a Plaquemine barn, have been restored and returned to the foyer and main stair. These complement the full 19th century antique furnishings including two Charles Lee four poster beds. In 1863, Union gunboats fired on White Hall from the Atchafalaya River; cannonballs recovered from its walls remain as evidence of a house that stood in the path of history Saved and moved by loving owners in 1912 and again in 1939 to escape the advancing river, the home still faces the Atchafalaya. The 13.88-acre grounds include a crepe myrtle allée inspired by Mary Simmes’s Civil War–era diaries as part of extensive period gardens, mature pecan and oak trees, historically accurate plantings, a saltwater pool, and recreated dependencies including a kitchen cottage and restored schoolhouse. Since 2002, rehabilitation has followed the Secretary of the Interior’s Standards of Historic Preservation, integrating updated plumbing, electrical, HVAC, generator, and public water while preserving architectural integrity. White Hall stands prepared for its next steward.
…By Crescent Sotheby's International Realty


House with pool Crosby (United States)
Calling all equestrians! Located in booming Crosby your perfect home awaits. Nestled on a heavily-treed lot sits a cozy home with remodeled kitchen and primary suite, sparkling swimming pool and equestrian amenities not easily found, including barn with 8 ventilated stalls ranging in size from 10x10 to 12x20 with 30ft runs, water run to 9 primary stalls, cameras and wired fans. There are 3 temporary stalls as well. The front pasture has a completed paddock and arena; back pasture has 2 ponds and a cut track system. Inside you'll find a contemporary home with country charm including a fresh kitchen with new dishwasher, garbage disposal, stainless appliances and tons of storage. Wrap yourself in luxury in the primary suite complete with electric fireplace for chilly evenings. Other upgrades include new wooden tread stairs, new exterior wood board & batten, generator switch, new light fixtures, new hot water heater, updated breaker box, water softener, Polaris smart robot for the pool.
…By Martha Turner Sotheby's International Realty - Central Houston Brokerage


House with pool Coldspring (United States)
Escape to an unrestricted 20+ acre private estate just 3 miles from Lake Livingston. This gated luxury property offers 5 bedrooms, 5 full and 1 half baths, soaring ceilings, an open-concept floor plan, and a gourmet kitchen overlooking the spacious family room. The resort-style backyard is designed for entertaining with a grotto waterfall pool, hot tub, swim-up bar, cool decking, and BBQ area. Bring your RV, recreational vehicles, animals, and hobbies with a 40x19 RV cover, 60x20 powered shop, two chicken coops, fruit trees, and abundant room to roam. Recent improvements include spray foam insulation, epoxy garage flooring, insulated garage doors, new dishwasher, and extensive electrical upgrades. Enjoy peaceful sunsets, star-filled skies, privacy, and the freedom of unrestricted country living near Lake Livingston—perfect for a private estate, weekend retreat, or full-time Texas lifestyle.
…By Martha Turner Sotheby's International Realty - Kingwood Brokerage


House with pool and terrace La Porte (United States)
SPECTACULAR BAYFRONT RETREAT IN A GATED ENCLAVE OF MORGANS POINT BOASTS AN INCREDIBLE 28,000 S.F. LOT W/ 110' OF WATERFRONTAGE, AN INFINITY EDGE POOL, CIRCULAR DRIVEWAY, 3 CAR GARAGE, GENERATOR & SO MUCH MORE! DOUBLE GLASS DOORS OPEN TO BAY VIEWS, A WINDING STAIRCASE, DINING ROOM W/ WOOD PLANK LINED WALLS, A BEAUTIFUL KITCHEN FINISHED W/ GE MONOGRAM APPL & BUILT-IN REFRIGERATOR OVERLOOKS A BREAKFAST ROOM AND HUGE DEN WITH FIREPLACE AND BUILT-INS, OFFICE W/ DESK OVERLOOKING THE BAY AND AN OVERSIZED PRIMARY SUITE W/ FIREPLACE, SITTING AREA, HIS/HER WALK-IN CLOSETS, NICELY FINISHED BATH & PRIVATE ACCESS TO THE VERANDA. THE 2ND FLOOR FEATURES A GUEST ROOM W/ UPDATED EN-SUITE BATH & HUGE WALK-IN CLOSET, 3RD GUEST ROOM W/ PRIVATE BALCONY & HOLLYWOOD BATH THAT OPENS TO THE 4TH GUEST ROOM. ADDT'L UPDATES INCLUDE AN ELEVATOR SHAFT, 26 KW GENERATOR, DBL PANE WINDOWS, STORM SHUTTERS, SOLAR ATTIC FANS, VINYL BULKHEAD, AIR-CONDITIONED 3RD GARAGE, LANDSCAPE LIGHTING & MUCH MORE! TRULY MUST SEE!
…By Annonceur International


House with pool La Porte (United States)
Rare opportunity to acquire a large-scale, privately held waterfront property offering exceptional flexibility, scale, and long-term potential within the greater Houston corridor. Situated on the water with meaningful frontage and separation from surrounding parcels, 102 S. R Street is best suited for a buyer who values control, privacy, and optionality. The property lends itself to a variety of potential uses, including a private waterfront estate, multi-structure family compound, strategic land holding, or a boutique, low-density waterfront concept, subject to buyer due diligence and municipal approvals. Located within proximity to Houston’s employment centers, maritime infrastructure, and regional transportation networks, the site offers a compelling balance of accessibility and retreat. Waterfront tracts of this nature are becoming increasingly scarce as development and institutional ownership continue to compress available inventory.
…By Martha Turner Sotheby's International Realty - Central Houston Brokerage


House with pool Kingwood (United States)
Breathtaking views of double fairways & a tranquil water feature on the Kingwood Country Clubs Forest Course in prestigious Kingwood Greens. Enjoy outdoor living from the oversized covered patio w/summer kitchen, pool, & golf course backdrop. This custom home showcases quality craftsmanship & thoughtful details throughout. The striking elevation features solid limestone exterior walls, while the interior offers elegant hardwood floors & numerous upgrades throughout. The chef’s kitchen is ideal for entertaining. Spacious rooms & a flexible floor plan include 3 bedrooms downstairs, private study, formal dining, light-filled family room, & secluded primary suite w/walk-in shower, soaking tub, & enormous closet. 2 secondary bedrooms down share a Jack & Jill bath. Upstairs features a sauna, huge game room, large 4th bedroom w/bath & media room - either GR or media room may serve as 5th bedroom.Perks include a generator & water well for landscaping. Don't miss this one!
…By Martha Turner Sotheby's International Realty - Kingwood Brokerage


House with pool Humble (United States)
Experience a lifestyle where luxury and nature come together in the exclusive, 24-hour guard-gated community of Kings Lake Estates. Nestled on 1.33 wooded acres overlooking a tranquil pond, this exceptional estate is designed for unforgettable gatherings and everyday relaxation. Spend your mornings enjoying peaceful water views, fishing or kayaking, afternoons perfecting your game on the private putting green, and evenings entertaining around the resort-style pool and spa. Scenic walking trails invite you to explore the beauty of the property, creating your own private retreat. The thoughtfully designed one-story main residence is complemented by a beautifully appointed detached guest residence with its own kitchen, living space and 3 bedrooms, offering endless possibilities for multigenerational living or extended guests. Resort-inspired living awaits just minutes from everything Kingwood has to offer.
…By Martha Turner Sotheby's International Realty - Kingwood Brokerage


House with pool League City (United States)
Experience elevated luxury and effortless entertaining in this exceptional Hidden Lakes estate in League City. Set on a desirable cul-de-sac, this 5-bedroom, 4.5-bath residence delivers an impressive blend of sophisticated interiors and resort-style outdoor living. The private backyard oasis features a heated gunite pool and spa, dramatic water features, travertine decking, expansive covered patio, outdoor kitchen, hot-water shower, mosquito misting system, landscape lighting, and storage shed. Inside, two private primary suites are conveniently located downstairs, complemented by a dedicated study, formal dining, butler’s pantry, and designer-inspired chef’s kitchen with quartz countertops, 7-foot island, double ovens, gas cooktop, under-cabinet lighting, and walk-in pantry. Upstairs features three spacious bedrooms, two Jack-and-Jill baths, game room, and two-level media room. Three-car tandem garage. Zoned to sought-after CCISD.
…By Martha Turner Sotheby's International Realty - Kingwood Brokerage


House with pool and terrace Kemah (United States)
AMAZING CUSTOM MEDITERRANEAN HOME ON 1/2 ACRE ESTATE LOT W/ 170' OF WATERFRONT ON CLEAR LAKE - COUNTLESS AMENITIES INCL. GARAGE CASITA, 5 CAR GARAGE, ELEVATOR, 200' PIER, BOAT HOUSE, POOL, SPA W/ GROTTO, OUTDOOR KITCHEN & CABANA ROOM W/ CABANA BATH. STEP INSIDE TO A GRAND FOYER W/ COLUMNS & GROIN VAULTED CEILING, 24/X48 TILE FLOORS THROUGHOUT THE 1ST LEVEL, CONTEMPORARY LIVING SPACE W/ TILED FIREPLACE WALL, BUTTED GLASS WINDOWS OVERLOOKING THE LAKE, GOURMET KITCHEN W/ 12' ISLAND & WOLF 6 BURNER GAS RANGE, DINING W/ WET BAR, OFFICE & HUGE PRIMARY SUITE W/ COFFERED CEILINGS, FIREPLACE & UPDATED SPA BATH W/ STANDALONE TUB & GLASS WALK-IN SHOWER. 2ND LEVEL OFFERS 3 GUEST ROOMS W/ EN-SUITE BATHS, GAMEROOM W/ SUNROOM & MEDIA ROOM W/ THEATER SEATING. SEPARATE CASITA OFFERS A KITCHEN & FULL BATH. ENJOY INCREDIBLE OUTDOOR ENTERTAINING AREAS INCL A BALCONY, POOL, SEPARATE SPA W/ GROTTO WATERFALL, EXPANSIVE VERANDA W/ OUTDOOR KITCHEN, CABANA ROOM & POOL BATH, BOARDWALK & PIER W/ SUNDECK.
…By Annonceur International


House with pool Kingwood (United States)
Exquisite 1.5 story estate in the prestigious 24 hour manned, gated community of Deer Ridge Estates, privately set on a lush one acre lot. This home has been extensively remodeled inside and out. The stunning chef’s kitchen has been opened to the family and wine rooms and showcases a hidden walk in pantry, dual sinks, oversized island, 72” Sub Zero refrigerator/freezer, 60” Wolf range with double ovens, and two Cove dishwashers. A temperature controlled 500+ bottle wine room with wet bar, ice machine, and liquor shelving elevates entertaining. Additional upgrades include a new family room fireplace, redesigned media spaces with surround sound, Control 4 lighting, security system, SONOS audio throughout the home and backyard, new ceiling fans, and updated pool equipment. Resort style outdoor living features a Viking equipped kitchen, half bath, sparkling pool, new turf, fencing, landscaping, a 400 sq ft putting green, and remodeled cabana bath. A rare opportunity-15 min to Airport!
…By Martha Turner Sotheby's International Realty - Kingwood Brokerage


House with pool and terrace League City (United States)
STUNNING CUSTOM MEDITERRANEAN ESTATE SITTING ON A .87 ACRE WATERFRONT LOT OFFERS UNPARALLELED ELEGANCE, EXTENSIVE OUTDOOR ENTERTAINING AREAS W/ OUTDOOR KITCHEN, POOL W/ WATERSLIDE, GUEST CASITA, BOAT SLIP, GATED DRIVE & SO MUCH MORE! ARCHED GATES LEAD YOU PAST THE GUEST CASITA TO A FRONT APPROACH W/ ROTUNDA & STONE COLUMNS. DOUBLE DOORS OPEN TO A STUNNING FOYER W/ SPIRAL STAIRCASE, 300 BTL WINE ROOM, DINING ROOM W/ COFFERED CEILING & STONE COLUMNS. IMPRESSIVE DEN W/ DOUBLE COFFERED BEAMED CEILING, STONE FIREPLACE & BUILT-INS, GOURMET KITCHEN W/ 6 BRNR GAS RANGE, DBL OVENS, SUB-ZERO REFRIGERATOR, HUGE ISLAND W/ 2ND SINK, BUTLERS PANTRY & PRIMARY SUITE W/ WOOD FLOORS, ELEGANT SPA BATH & CUSTOM WALK-IN CLOSET. 2ND LEVEL OFFERS A 2ND STAIRWAY W/ CHAIR LIFT, OFFICE, MEDIA ROOM, GAMEROOM W/ GROIN VAULTED CEILING, BUILT-INS, EXPANSIVE BALCONY W/ BEAMED CEILING. GUESTS WILL ENJOY 3 GRAND GUEST SUITES EACH W/ PRIVATE BATH, WALK-IN CLOSET & BALCONY & GUEST CASITA W/ KITCHENETTE & FULL BATH.
…By Annonceur International


House with pool Houston (United States)
This beautifully maintained 4-bedroom, 2-bath home boasts expansive living and dining areas with soaring ceilings that open onto a private backyard patio and a large in-ground swimming pool. Bedrooms are connected by spacious, extra-wide hallways; the primary suite features dual closets and a private bath with dual vanities and a fully tiled walk-in shower. New appliances include an electric cooktop and built-in microwave that complement granite countertops. Exterior upgrades include a new roof, gutters, paint, driveway, walkways, swimming-pool equipment, pool cover, privacy fencing, and more! Neighborhood amenities include nearby walking trails, community pool, tennis and basketball courts, and playgrounds, zoned to Clear Creek ISD. With thoughtful updates inside and out, this lovely home is ready to welcome its next owners!
…By Martha Turner Sotheby's International Realty - The Woodlands Brokerage


Farmhouse with garden and pool Lufkin (United States)
Nestled in the heart of the Piney Woods of East Texas, Red Land Ranch is an exceptional recreational retreat offering privacy, scale, and natural beauty. Held by the same family for decades, this rare property presents a unique opportunity to own a large, contiguous landholding just minutes from Lufkin, Texas. The ranch features gently rolling terrain, scenic long-range views, and abundant surface water that supports outstanding wildlife habitat and year-round recreational use. Ideal for hunting, fishing, trail riding, and outdoor recreation, Red Land Ranch delivers a complete East Texas experience—combining seclusion and convenience in a setting well-suited for both personal enjoyment and long-term legacy ownership. Location: The ranch is conveniently located just 10 minutes north of Lufkin, TX, 2 hours from Houston, and just under 3 hours from the DFW Metroplex and has frontage and accessed off of Farm to Market 843. Land: The rolling terrain and dense forests are iconic of the East Texas Piney Woods. Featuring an excellent balance of heavily wooded areas and open pastureland, the ranch is well suited for both the recreational enthusiast and the cattle operator. Elevation across the property ranges from approximately 280± feet above sea level at its highest point to roughly 220± feet above sea level at its lowest, creating natural movement and diversity across the landscape. The ranch’s soils—comprised primarily of Woodtell fine sandy loam, Iulus sandy loam, and Kirvin sandy loam—provide an ideal foundation for native grasses, hardwoods, and understory vegetation. These productive soils support strong forage growth and excellent cover, creating prime habitat for whitetail deer, hogs, small game, and a wide variety of native bird species. The blend of soil types and terrain promotes healthy wildlife populations while also allowing for habitat enhancement through food plots, improved grazing management, and long-term conservation practices. Water: The ranch features a total of six stock tanks of varying sizes, providing dependable water sources for both livestock and wildlife. The centerpiece water feature is a 7.5±-acre lake, well stocked with fish and offering exceptional wetland habitat for waterfowl. In addition, multiple wet-weather creeks traverse the property, enhancing the ranch’s scenic topography and natural drainage. All improvements on the ranch are serviced by water wells. Improvements: The ranch offers a thoughtful set of improvements well suited to the property’s layout and intended use. The entire property is high-fenced, with portions cross-fenced for efficient livestock and land management. Centrally located working pens and storage barns provide convenient functionality for ranch operations. The main residence encompasses just over 5,000 square feet of living space and features five bedrooms and four-and-a-half bathrooms. Designed for both comfort and entertaining, the home includes expansive open living areas and generous porches ideal for hosting family and friends. Adjacent to the main residence is a 2,600 SF fully enclosed shop space with an insulated office as well. This building is well suited for equipment storage as well as a great area for staging a multitude of various projects. Recreation/Hunting: Redland Ranch is a true recreational paradise, offering outstanding habitat for a wide variety of game species supported by abundant dense cover and diverse terrain. The property is well suited for hunting, wildlife management, and habitat enhancement, providing an exceptional setting for both seasoned sportsmen and recreational hunters alike. In addition to its hunting appeal, the ranch offers endless opportunities for family recreation, including the ability to create and enjoy trail systems for ATV riding, horseback riding, hiking, and exploring the land together. The property is ideally suited for building lasting memories and establishing a mu
…By Briggs Freeman Sotheby's International Realty


House with pool Baton Rouge (United States)
Located in the highly sought-after Bocage/Jefferson Place area, this extraordinary custom home blends timeless architecture, luxurious finishes, and exceptional functionality. Architecturally designed by Remson-Haley, custom built by Ron Babb Contractors, and beautifully curated with interiors by Anne McCannless, every detail of this 3-year-old masterpiece was thoughtfully executed to perfection. From the moment you arrive, the home's striking architectural presence sets it apart. Inside, expansive open living and dining spaces create an elegant yet inviting atmosphere, while the incredible media room offers the ultimate space for entertaining and relaxation. The gourmet kitchen is a showpiece, featuring top-of-the-line appliances, custom white oak cabinetry, and impeccable craftsmanship throughout. A fully equipped back kitchen adds convenience and style for effortless entertaining, and the home also includes a private elevator for ease and accessibility. The luxurious primary suite is privately situated on the main floor and offers a spacious sitting area with serene views overlooking the outdoor living spaces, pool, and summer kitchen. Upstairs, each additional bedroom features its own en suite bath, providing comfort and privacy for family and guests alike. A spacious upstairs den with built-in Murphy beds creates the perfect guest retreat or flexible living space. Designed for year-round entertaining, the outdoor areas are nothing short of spectacular. Enjoy the crystal-clear pool, covered living area with fireplace, and a fully appointed outdoor kitchen designed for both summer and winter gatherings. Every space seamlessly blends indoor and outdoor living for an unmatched lifestyle experience. This is a rare opportunity to own a truly exceptional home in one of Baton Rouge's most desirable neighborhoods. Don't miss this remarkable property - luxury living at its finest!
…By Annonceur International


House with pool Spring (United States)
Stunning Mediterranean-style home on 1 acre in Benders Landing, blending luxury and functionality. This open-concept floor plan features 2 bedrooms downstairs, including the spacious primary suite, plus 2-flex rooms ideal for a home office, gym, or hobby space. A media/game room on the main level adds extra entertainment space, while 2 additional bedrooms upstairs provide privacy for family or guests. The gourmet kitchen boasts GE Monogram appliances, abundant storage, an expansive breakfast bar, and an open dining area that comfortably seats 15. Step outside to your private backyard oasis featuring a heated pool & spa with a pool chiller, covered patio, outdoor kitchen, firepit, and an outdoor fireplace—perfect for year-round entertaining and surrounded with privacy. A whole-home generator adds peace of mind. This exceptional property combines elegant Mediterranean architecture, versatile living spaces, and resort-style amenities in one of the area’s most desirable neighborhoods.
…By Martha Turner Sotheby's International Realty - Cypress Brokerage


House with pool Friendswood (United States)
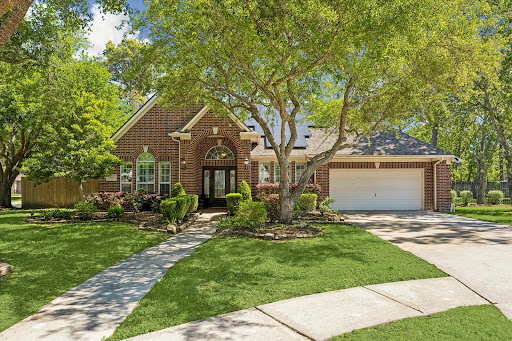
Come home to The Forest and this outstanding home built by Emerald Homes. Enjoy curving streets and treed grounds throughout the beautiful neighborhood. Approach this wonderful home on a corner lot with mature trees and know it is an exceptional one story. Its generous entrance sided by each formal opens to a view through the house of a wonderful pool and spa in the backyard. The four bedrooms are placed with a split plan which provides privacy to each. One bedroom with double entry doors could easily become a master's study. The fabulous kitchen hints of custom housing. Its galley design provides work stations for several cooks in the space at one time. The great room in the center of the structure has a fireplace and open areas to view the cook's kitchen. The primary suite enjoys a fabulous recent walk-in shower. Beyond all the other amenities this wonderful home has to offer, a new owner will enjoy extremely low energy billing with solar panels on a portion of the roof.
…By Martha Turner Sotheby's International Realty - Houston Bay Area Brokerage


House with pool Friendswood (United States)
Situated within the gates of Lakes of San Joaquin, this 6,288 sq. ft. home offers refined living on a generous 0.39-acre lot. Offering 5-7 bedrooms and 5 full baths, the home blends elegance with exceptional craftsmanship. The two-story foyer welcomes you with a sweeping curved staircase and soaring ceilings, framed by formal living and dining rooms and a private study. The light-filled two-story living room is anchored by a floor-to-ceiling stone fireplace, open balconies, catwalks and dual staircases. The primary suite offers double-door entry, tray ceilings, ensuite bath and large closet. Upstairs features a game room overlooking the first floor, media room, 4 secondary bedrooms and 3 baths. Outdoors, enjoy a heated pool and spa, covered patio and generously sized fenced lawn. Additional features include a 3-car tandem garage with EV charger and new zoned high-efficiency HVAC. Located in Friendswood ISD, this home offers an exceptional combination of space, amenities and value!
…By Martha Turner Sotheby's International Realty - Houston Bay Area Brokerage


House with pool Galveston (United States)
This exceptional coastal 5-bed,5.5-bath Custom Home is located in the sought-after exclusive community of Sunset Cove. This beauty features a beautiful open floor plan with wood floors throughout (absolutely no carpet), white ship lap walls, large picture windows offering Bay and Canal Views, with bonus beach views offered from the front porch. The open layout kitchen has a gorgeous Taj Mahal granite island with seating, storage, farm house sink and Thermador appliances. Custom floor to ceiling Shaker style cabinets offer plenty of storage with glass doors to showcase your beautiful treasures. Each bedroom(primary and secondary located on 1st floor)has an unique en-suite bathroom. Elevator helps owners get from the ground floor to the 3rd floor easily. Extended covered multiple outdoor living spaces to include a pool, summer kitchen and boathouse with upper deck. Sunset Cove is a gated community with a pool, tennis court, boat ramp, beach access via golf cart, & no short term rentals.
…By Annonceur International


House with pool Houston (United States)
This architecturally striking home blends style, function, and friendly living. Wall of glass windows/sliding doors create a seamless indoor-outdoor flow to the courtyard with a resort-style pool and lounge areas. Inside, you’ll find spacious bedrooms, a chef’s kitchen, and flexible living spaces designed for today’s lifestyle. The casita offers a private haven for overnight guests or long-term stays. Perfect for entertaining, hosting, and relaxing, this property balances luxury with everyday comfort. Fully equipped as a smart home, this property offers technology to simplify daily living. Control lighting, temperature, blinds, sound, and security systems with ease, whether you’re at home or away.
…By Martha Turner Sotheby's International Realty - Central Houston Brokerage


House with pool Houston (United States)
Absolutely stunning Heights home ideally located on a cul-de-sac street! This custom home offers timeless style, exceptional updates,+ a resort-style backyard. This impressive residence showcases fresh interior & exterior paint, beautifully refinished hdwd, new plush carpet, extensively remodeled baths, & more! The spacious island kitchen is designed for everyday living & entertaining w/granite countertops, new Bosch 5-burner gas cooktop, Sub-Zero refrigerator/freezer, Thermador double ovens & microwave drawer! The luxurious primary suite offers huge customized closets, private balcony, a beautifully remodeled spa-inspired bath w/soaking tub, frameless glass shower, granite countertop, travertine floors, & dual vanities. Architectural details incl: stained-glass accents, handsome study, + a cozy library! Step outside to your private oasis featuring a heated saltwater pool & spa w/deck & pergola! Addl. Features: house roof (2023), extensive window replacements & separate guest quarters!
…By Martha Turner Sotheby's International Realty - Central Houston Brokerage
'%20stroke='%23DDAA3A'%20stroke-width='1.909'%20stroke-linecap='square'%20stroke-linejoin='bevel'/%3e%3c/svg%3e)
Receive by email any new listing that may match your search criteria
Your criteria :
- For sale
- Lake Charles, United States, +30 km
- Houses
- Pool
By validating this form, you accept the general conditions of use of Le Figaro Properties.