The agencies at Kenner
These agencies offer a selection of luxury properties vente at Kenner. Feel free to contact them for personalized assistance.

 English$ USD · m²


Welcome to 2 Schill Avenue in Driftwood! Situated on a spacious corner lot, this beautifully maintained home combines thoughtful updates, a functional floor plan and plenty of room to enjoy both indoors and out. French doors open to a covered patio and private, fenced backyard with space for entertaining and outdoor activities. Rear yard access provides additional parking and room for a boat, RV or trailer, while the attached two-car garage offers additional parking and storage. Inside, generous living spaces flow easily from room to room, with large walk-in closets, a dedicated mudroom and laundry room, and a formal dining space for everyday meals or larger gatherings. A newer roof and HVAC system add to the home’s updates. Conveniently located with access to shopping, dining and entertainment, 2 Schill Avenue offers space, storage and flexibility inside and out. Schedule your private showing today!
…By Crescent Sotheby's International Realty


Welcome to this beautifully renovated 4 bedroom, 2 bath home in the heart of Metairie. Thoughtfully redesigned with modern finishes and an open concept floor plan, this move in ready home offers the perfect blend of style, comfort, and functionality. Step inside to a spacious living area that flows seamlessly into the stunning chef's kitchen featuring custom wood cabinetry, quartz countertops, stainless steel appliances, a gas range, sleek vent hood, subway tile backsplash, and a large center island that is perfect for entertaining. The private primary suite includes a generous walk in closet and a beautifully appointed ensuite bath with a custom tiled walk in shower, modern black fixtures, and designer finishes. Three additional bedrooms provide flexibility for family, guests, or a home office. Luxury vinyl plank flooring runs throughout the home, complemented by recessed lighting, updated ceiling fans, contemporary trim, and abundant natural light. A large laundry room offers additional storage and convenience. Outside, enjoy a covered front porch, oversized covered rear patio, fully fenced backyard, and covered carport, creating plenty of space for relaxing, entertaining, or enjoying outdoor living year round. Conveniently located near schools, shopping, dining, parks, and major commuter routes, this home combines the benefits of a complete renovation with the charm of an established Metairie neighborhood. Don't miss your opportunity to own this turnkey property. Schedule your private showing today. *Virtual staging used in some images*
…By Crescent Sotheby's International Realty


This precious home greets you with a vaulted ceiling as you enter through the front door, creating an open and inviting atmosphere. The house is equipped with a new, energy-efficient hot water heater, ensuring comfort and cost savings. The HVAC system provides peace of mind with over six years remaining on its manufacturer's warranty. Additionally, a water filtration system is included for improved water quality. Enjoy convenient rear yard access from Florida Street, complete with a carport for sheltered parking. The backyard is thoughtfully designed with a small, fenced-in area ideal for pets, two concrete patios—one of which is covered for year-round outdoor enjoyment—and a small workshop that offers space for hobbies or storage. Act quickly—this home won't last long!
…By Crescent Sotheby's International Realty


Move right into this beautifully maintained Metairie home where the major updates have already been completed for you. Thoughtfully improved over the years, this home offers the perfect blend of comfort, functionality, and peace of mind. The heart of the home is the renovated kitchen, updated in 2021 with modern finishes and complemented by newer appliances, including a refrigerator (2024), washer (2024), microwave/air fryer range (2021), and dishwasher. Additional improvements include a remodeled primary bathroom (2023), updated laundry room (2022), and a patio and storage shed that add even more versatility to the property. Beyond the cosmetic updates, you'll appreciate the investment in the home's major systems. The HVAC system was replaced in 2020, the heater in 2019, and the water heater in 2022, allowing the next owner to enjoy years of reliable performance. Outside, the home offers attractive curb appeal with mature landscaping, a welcoming front porch, ample driveway parking, and a fenced backyard complete with a storage shed, patio, and even a doggy door for your furry family members. Additional conveniences include AT&T Fiber internet availability and reasonable utility costs, with a detailed home information sheet available for buyers outlining improvements, utility averages, and annual ownership expenses. Whether you're a first time buyer, looking to downsize, or searching for a move in ready home in an established neighborhood, 2028 Francis Ave checks all the boxes. Schedule your private showing today and see why this home is ready for its next chapter.
…By Crescent Sotheby's International Realty


Welcome to 2512 Elise Avenue! Stylish, sleek, and constructed in 2022, this polished home features a custom kitchen complete with granite countertops, a farmhouse sink, soft-close cabinets, and stainless steel appliances. The space is complemented by recessed lighting and custom fixtures over both the kitchen island and dining room.Features include a spacious primary suite with a tray ceiling, a covered back porch, and a fully fenced backyard. Plus, each bathroom boasts double vanities. Great Metairie location!
…By Crescent Sotheby's International Realty


A classic mid-century split-level home nestled in the desirable and quiet Willowdale subdivision in the heart of Metairie. Thoughtfully maintained and full of character, this spacious home offers a light-filled, flexible layout with 4 bedrooms and 2.5 bathrooms, along with many of its original period details. The main level features an inviting eat-in kitchen, formal dining area, and comfortable living space, while the versatile den/ bedroom offers the potential to function as a first-floor primary suite with a few thoughtful modifications. A generously sized game room, originally converted from a double garage when the home was built, provides exceptional flexibility for a game room, home gym, studio, home office or additional gathering space. Upstairs, in addition to a large primary suite, there are two more comfortable bedrooms, each feature large walk-in closets, complemented by another full bathroom and abundant storage throughout. The home offers the solid construction and great bones buyers appreciate, along with a newer roof and ample opportunity to personalize with cosmetic updates—or embrace its authentic retro charm and enjoy its well-preserved period character. Outside, you'll find convenient off-street parking for two vehicles, along with a generous yard and patio area ideal for relaxing or entertaining. Conveniently situated with easy access to I-10, Lafreniere Park, shopping, dining, schools and everyday conveniences, this well-cared-for home offers a wonderful combination of space, character, flexibility, and potential.
…By Crescent Sotheby's International Realty


NEW KITCHEN in sought-after Country Club Homes where classic Colonial Revival architecture meets refined modern updates. This 4-bedroom, 2.5-bath residence offers 3,396 sqft of living space on a 70x124 lot. The home features a newly updated kitchen along with beautifully renovated bathrooms, including an updated half bath, creating a fresh and cohesive feel throughout. Additional improvements include new vinyl flooring, newer windows, updated electrical fixtures, fresh paint, all new outlets and switches, and recessed lighting. The main living areas showcase custom millwork, built-ins, and two fireplaces. The primary suite offers a walk-in closet, cedar closet, and private fireplace, while all bedrooms include oversized closets. A 400 sqft detached climate-controlled bonus room provides flexibility for an office, studio, gym, or guest space. Outdoor features include a covered patio, fenced yard, and landscaped grounds, all located just blocks from Lake Pontchartrain. Flood Zone X.
…By Crescent Sotheby's International Realty


This charming 3-bedroom, 2-bath ranch-style home in the Bridgedale subdivision of Metairie blends classic style with thoughtful updates. The renovated kitchen, featuring beautiful wooden cabinets, granite countertops, a mosaic tile backsplash, gas cooktop, and updated appliances, flows seamlessly into a bright dining area and spacious den with beautiful French doors- ideal for everyday living or entertaining. The primary suite includes a private en suite bath. The attached garage, conveniently located right off of the kitchen, contains a laundry area and ample storage or parking. A climate-controlled shed provides additional storage. Freshly painted shutters and manicured landscaping create inviting curb appeal, while the large backyard with a spacious patio provides plenty of space to relax or host gatherings. Major updates including a new roof (2020) and a brand-new water heater (2025) offer peace of mind for years to come. Centrally located in Metairie, this home offers easy access to the interstate, shopping, dining, and schools. ****First Showing: Broker Tour/Open House- Tuesday, February 24 11:30 AM- 1:30 PM****
…By Crescent Sotheby's International Realty


Partially completed contemporary estate on one acre in River Ridge. A portion of the 2003 original home is incorporated into the current plans. Exterior is mostly complete, interior is framed with plumbing and electrical lines. Project is fully permitted with plans that can be altered to suit. Originally planned as a multi-generational home. Property includes concrete wall with electronic gate, grand driveway, motor court, pool, cabana, art studio (former horse barn), chicken coop with enclosed yard, detached shed/workshop/loft/playhouse. Fully fenced with completed landscaping and subsurface drainage. Architectural plans were customized to exacting specifications permits convey with property along with fully approved permits 330 x 132 one-acre lot with main house, detached art studio, repurposed barn to storage area, inground pool with cabana bath, iron gated concrete wall entry with extensive pea gravel drive and second concrete walled entrance to motor court Existing 2003 structure was thoughtfully incorporated into a unique modern home with ground floor additional living space for guests and extended family, oversize living and dining rooms, playroom with attached bath, art gallery, home office and large kitchen that overlooks the pool. The second floor features an expansive primary suite with open air terrace plus 5 additional ensuite bedrooms. A third floor is framed for additional multi-purpose spaces such as movie theatre, wine cellar, storage, playroom, etc. Floor plan is designed to maximize natural light reflection into public spaces via steel framed custom arched windows and a central open-air two story courtyard Foundation Notes: 76 new pilings driven to combine with approx. 100 existing pilings, post tension slab, 107 yards of concrete poured for new foundation area, entry garden walls and landscape/garden retaining walls Framing/Structure – true milled beams throughout original house with steel I beams run front to rear between ground and second floor allows for a wide-open space if desired, all interior framing is complete to plans Exterior: Ludowici clay tile roof installed on main house and accessory buildings in 2023. Succo and cement board siding installed 2023. Most exterior windows are installed with the exception of 1 (onsite)steel frame window in front and 2 (onsite) windows for living room. One rear window exterior pane was damaged in a storm. All exterior doors are installed and most have hardware. Mechanical: All plumbing is run and roughed in, 90% of electrical wiring is run, 2 main interior panels, two 200A panels run parallel for a total of 400A. Main service feed run overhead to property and continues under driveway slab to min service meter. Separately metered alternate electric service along north fence line services electric gate, pool house, horse barn/art studio and barn/garage/tool shed/loft. Two gas meters near pool house and on south side of house supply natural gas to the property. One 5-ton 100,000 BTU gas furnace and coil is installed on the second floor – no condenser. Some ductwork is run. Landscaping: concrete garden beds and completed subsurface drainage includes $50k of commercial drainpipes running 250’ back to live oak in yard with 3 catch basins that run along the north fence line. Planting was fully installed but somewhat impacted by freeze of Jan 2025 Interior Finishes: 4,000 board feet of 2’ white oak along with slate flooring for vestibule and foyer is onsite. Several light fixtures are installed. Additional framing timber onsite Pool: New equipment installed ($15,000) and is in good working condition. Slab for outdoor shower near cabana is poured and plumbed Art Studio: Converted from a former stable to have electricity. Overlooks an enclosed chicken coop and fowl run Storage Area/Former Barn: Expanded to add a loft and additional space for kids activities, storage, tool shed or hobby activities Zoning allows for horses, fowl and certain livestock type animals
…By Crescent Sotheby's International Realty


One of Only a Handful of True Lakefront Estates in Metro New Orleans — Direct Lake Pontchartrain Frontage, Three Levels of Curated Living, Resort-Style Pool & Spa There are very few addresses in the entire Metro New Orleans market where you can wake each morning to unobstructed, panoramic views of Lake Pontchartrain — and this is one of them. Positioned directly on the water in Metairie's most coveted lakefront corridor, this extraordinary three-level contemporary estate delivers a living experience that simply cannot be replicated or relocated: refined interior space wrapped in floor-to-ceiling glass, where every principal room frames a different chapter of the lake's ever-changing light. Designed for the buyer who expects more than a home — who expects a daily environment that reflects their success — this property operates at resort scale in a private residential setting. A saltwater pool and heated spa anchor the outdoor living level, while a primary suite balcony and terraces extend the entertaining footprint from the water's edge skyward across three stories of dramatic architecture. An in-residence heated sauna adds a layer of wellness amenity rarely found outside of true luxury compounds. Inside, the interiors are appointed with designer-grade counters, stainless appliances, a wine cooler, gas fireplace, and the kind of generous natural light that only direct southern water exposure can deliver. Energy-efficient windows, water heater, and multi-zone climate control speak to the thoughtfulness of the home's systems — ready for a discerning owner who demands both beauty and performance. Seller is offering Bond for Deed owner financing for qualified buyers — with negotiable down payment, competitive rate structure, and customized payment terms. Furniture included (exception list available). This rare financing flexibility, combined with the property's irreplaceable lakefront position, creates an unmatched acquisition opportunity in the Metro New Orleans luxury market. Location context matters at this price point: this home sits just minutes from Lakeside Mall, New Orleans' premier dining corridors, Louis Armstrong International Airport, and I-10 access — placing downtown New Orleans, the Northshore, Ochsner and Tulane medical centers, and the French Quarter all within a short drive. This is lakefront living without compromise of convenience. For the buyer relocating from Houston, Atlanta, or Dallas — or the local executive ready to step into the home their lifestyle demands — this property represents one of the most compelling luxury value propositions available in Louisiana today. Comparable lakefront estates in premium Gulf Coast markets trade at significantly higher price points without the cultural richness, cuisine, music, and irreplaceable character of New Orleans at your door.
…By Crescent Sotheby's International Realty


MOVE RIGHT IN! UPDATED KITCHEN WITH NEW CABINETS AND QUARTZ COUNTERTOPS. FRESH PAINT THROUGHOUT. NEW VANITY IN THE UPSTAIRS BATHROOM. NO CARPET — VINYL FLOORING UPSTAIRS AND TILE DOWNSTAIRS. SPACIOUS BEDROOMS.ADDITIONAL FEATURES: WASHER/DRYER HOOKUPS, PANTRY AND AMPLE CLOSET SPACE. THIS IA A CORNER END UNIT WITH AN ENCLOSED PRIVATE PATIO. ENJOY BEAUTIFUL DAYS AT THE COMMUNITY POOL WITH LOUNGE AREA. EASY ACCESS TO THE INTERSTATE, JUST A TEN-MINUTE DRIVE TO UPTOWN AND DOWNTOWN. A FEW BLOCKS FROM THE LEVEE WITH WALKING AND BIKE TRAILS. TONS OF AMINITIES IN THE AREA: GROCERY STORES, RESTAURANTS, SHOPS, AND COFFEE SHOPS. EVERYTHING YOU NEED IS WITHIN REACH. HURRY AND SCHEDULE YOUR SHOWING TODAY — THIS ONE WILL NOT LAST LONG!
…By Crescent Sotheby's International Realty


Old Metairie Elegance | Custom-Built by RMC Construction | Designed by Shawn Mitchel, Onsite Design. Welcome to your dream home in the heart of Old Metairie-an exquisite custom build by the award-winning RMC Construction and designed by the visionary Shawn Mitchel of Onsite Design. This residence is a masterclass in refined luxury and architectural sophistication. Offering four bedrooms and four and a half bathrooms, every inch of this home is curated with the highest level of craftsmanship and detail. From bespoke Parisian wallpaper to top-of-the-line Thermador appliances, the finishes throughout are nothing short of extraordinary. Highlights Include: Coffered & reeded ceilings in the living room and kitchen, creating architectural depth and distinction. Barrel-vaulted ceiling and reeded art wall in the formal dining room-a breathtaking focal point for elegant entertaining. A double foyer that opens to a secret garden dining area, ideal for intimate gatherings under the glow of the traditional gas lanterns. Designer kitchen with quartz slab backsplash, custom cabinetry, hand sculpted hood over chef's commercial stove. Media room perfect for movie nights or game-day hosting. Outdoor kitchen and entertaining terrace with a diamond espalier wall and every convenience for showing off your BBQing and bartending skills. Library/Music Room with optional floor-to-ceiling built-ins making it a serene retreat for music play or writing your next novel. Please note: This home comes elevator ready and there are still many options for buyer's to add their unique style into this very stylish home. This home is a true work of art-classic in style, modern in functionality, and perfectly tailored to luxurious living in Metairie's most sought-after neighborhoods. Call today for our detailed lookbook!
…By Annonceur International


Welcome home to this charming and inviting 2 bedroom, 1.5 bath townhouse that perfectly blends comfort, style, and convenience! Step inside to find beautiful new vinyl wood floors that create a warm and low maintenance space you'll love! The cozy den features a wood-burning fireplace making it the perfect place to relax or entertain! Both bedrooms are generously sized offering plenty of light and space for rest, work or additional storage. Outside, enjoy your own private backyard patio with new fence and plenty of shade to unwind. With three dedicated parking spaces, you'll have the convenience of ample parking for family and guests. Located in sought after Old Metairie which offers shopping, dining, and nightlife. This lovely townhome is a wonderful combination of comfort, functionality, and accessibility. Whether you're a first time buyer, downsizing, or looking for an excellent investment opportunity, this delightful home is one you won't want to miss!
…By Crescent Sotheby's International Realty


Single-floor living in one of Metairie's most sought-after locations, tucked between W Esplanade and Veterans with easy access to I-10, Lakeview, and everything this prime corridor has to offer. This 3 bedroom, 2 bathroom ranch-style home with a bonus flex room has been thoughtfully updated. Inside, the open living, dining, and kitchen layout offers an exceptional flow for everyday living and entertaining alike. The kitchen features stainless steel appliances, a ceramic tile backsplash, under-cabinet lighting, and updated fixtures throughout. Both bathrooms were renovated in 2026, complete with natural stone shower surrounds, dual shower heads, and updated plumbing. The primary bathroom was converted to a sleek walk-in shower designed for easy accessibility. New waterproof LVP flooring runs through the main living areas, a whitewashed brick fireplace anchors the living room, and a flex room adds versatility for a home office, fitness room, or additional bedroom. **Abundant storage throughout including a fully decked and easy-to-access attic!** The star of the home is the heated in-ground pool at the center of a beautifully landscaped outdoor space with a pergola, covered patio, and a separate gated pet area. Super low maintenance so you can focus on enjoying the amenities! Enjoy more peace of mind with a six year old roof, low flood insurance, a termite contract already in place, and a comprehensive security system with exterior cameras, remote entry, and monthly monitoring.
…By Crescent Sotheby's International Realty


Enjoy park-front living in West Lakeview! This well-maintained ranch-style home sits directly across from Fleur de Lis Park and offers a modern, sleek kitchen, stylish bathroom finishes, generous closet space and a large utility room with an included washer and dryer. The carport features a garage door for added privacy, while the covered patio and lush backyard create an inviting setting for relaxing or entertaining. Enjoy convenient access to Lakefront shops and restaurants, Veterans Boulevard, Metairie amenities and the interstate for an easy commute to Downtown and the French Quarter. An affordable opportunity to call Lakeview home!
…By Crescent Sotheby's International Realty


4 bedroom 2 bath cozy home on corner lot! Bring your rocking chairs and sit on the wrap around front porch in the morning for coffee and enjoy the sunset on your back porch area in the evenings! 10 foot ceilings throughout, double sided fireplace makes for a cozy living area! Whole house Genrac generator, new energy efficient windows and roof after Hurricane Ida Call Listing Agent for more details! 985-974-4400
…By Crescent Sotheby's International Realty


Beautiful Craftsman cottage in an incredible location. Open floor plan w/lg windows, hardwood floors & stunning natural slate floors in kitchen. Chef’s kitchen w/over sized island, dine-in kitchen counter, high end SS appliances, under counter ice maker, wine cooler, & plenty of cabinets. Lg Master leads to adjoining bath w/Onyx counters, jetted soaking tub, & double sinks. Backyard boasts incredible covered deck, outdoor kitchen and fans. Detached studio/office (not incl in living SQ/FT) w/½ bath. Meticulously maintained, truly move-in ready. Recent maintenance includes: Foundation repairs (8/2026) with transferable warranty, new roof (7/2023), new AC (2022), 25' of sewer line replaced (6/2024), back deck and outdoor kitchen (repaired/repainted 8/2026), new dishwasher (7/2025) new built-in icemaker (6/2026) new professionally installed fence (2026). Must see!
…By Crescent Sotheby's International Realty


New Orleans Historic Charm w/ modern updates. Great investment or owner-occupant opportunity, located between bustling Tulane Av & nostalgic Banks St, providing easy access to University Med Ctr complex, LSU Health Sciences Campus, Trader Joe's, & Downtown NOLA. Convenient corner property w/ off street parking. This one's been lovingly maintained over generations with the same family since 1980. Inviting raised duplex w/ front & back porches & cozy backyard - all fully fenced, for leisurely outdoor relaxation. This home offers multi-family living w/ kitchens having granite counters & lots of cabinets. Floors have been beautifully redone. Both baths have been updated - one w/ tub & one w/ mid-size shower. Both sides have very generous indoor laundry rooms. Appliances are negotiable. This one is full of NOLA Mid City character. Live in one side & receive income from the other or investor friendly to lease both sides. Attic insulated 2024. 2023: Bathroom tub & tile surround in 3500 side. 2021: Roof replaced & deck & fence installed. 2019: Bamboo flooring & shower tile in 3502 side. 2017: Bamboo flooring in 3500 side. 2009: HVAC(s) replaced, insulated windows installed, granite counters installed. Termite baiting system in place & current - annual treatment since Mar 2020. Indoor pest control quarterly since Jan 2020.
…By Crescent Sotheby's International Realty

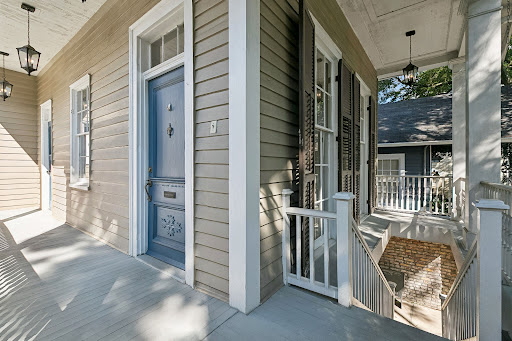


Garden District single family 3-bedroom 2-bath raised basement home with bonus ground floor space on beautiful Washington Avenue retains many historical elements such as original wood floors, pocket doors and two fireplaces (one has been exposed). With 12-foot ceilings, oversize windows and a wraparound second story porch that overlooks the front courtyard, the grace and charm of the Garden District is right at your front door. A 2010 renovation included a new roof, updated kitchen and bathrooms and reconfigured the two rear bedrooms. A huge primary bedroom boasts 3 closets, room for a sitting area and an en-suite bath that connects to one of the bedrooms. The laundry, a storage closet and access to a non-working elevator connect the rear bedrooms to the main living area. The ground floor bonus space with exterior entrance, living room, full bath, bedroom and kitchenette is not currently in use but provides ample opportunity to integrate this space into the main house by enclosing the covered side patio. Ground floor space is not included in the square footage.
…By Crescent Sotheby's International Realty


Timeless Grandeur Meets Modern Elegance in the Heart of the French Quarter Step into a rare piece of New Orleans history—this exquisite Greek Revival townhouse, built in 1835, masterfully blends 19th-century charm with refined modern living. Impeccably preserved and beautifully updated, this home offers a luxurious single-family layout with additional guest residences—ideal for entertaining, hosting, or extended family living. The main floor welcomes you with graceful double parlors, united by an original 1830s mahogany banister and crowned by antique chandeliers adorned with Lalique crystals. Gold-leaf mirrors above each fireplace reflect the light and elegance of a bygone era. The original cornice woodwork artfully separates the formal living and dining spaces, adding architectural depth and authenticity. A chef-inspired kitchen, reimagined with solid wood Legacy cabinetry, provides both functionality and style. The adjoining family entertainment room opens to a lush garden courtyard—perfect for al fresco dining and gatherings. Upstairs, the luxurious primary suite offers a tranquil retreat, complete with a spacious bedroom, an intimate sitting room, and a private balcony overlooking the historic French Quarter. A comfortable guest room completes this level. At the rear of the property, connected via exterior stairs, are three beautifully appointed guest suites—each featuring its own kitchen and living area. Thoughtfully designed and offered fully furnished, these residences include charming details such as antique washstand vanities, Legacy cabinetry, and reclaimed fleur-de-lis floor tiles sourced from an English cathedral. Every window and balcony frames sweeping views of the French Quarter—bringing the soul of the city into your everyday life.
…By Crescent Sotheby's International Realty


Tucked along a prized residential stretch of Barracks Street, this classic free-standing three-story home offers privacy and enduring French Quarter character. Behind its handsome façade, the first floor unfolds with polished brick floors, architectural columns and pilasters, custom bookcases, and a decorative mantel anchoring the living space. French doors introduce natural light and connect the dining area and kitchen to a secluded walled courtyard, where a fountain and mature plantings create a tranquil extension of the home ideal for quiet mornings or intimate gatherings. A thoughtfully detailed powder room with hand-painted mural adds a distinctive touch. The second level provides two independent bedrooms, each with substantial closet space. The front bedroom opens to a traditional balcony overlooking the streetscape, offering flexibility as a study or guest suite, while the rear bedroom enjoys a peaceful outlook and abundant light. A marble hall bath, laundry, and additional storage complete this floor. The entire third level is dedicated to a spacious primary suite featuring high ceilings, generous closets, a marble bath, and a wet bar, forming a private sanctuary above the Quarter. Located just steps from a neighborhood dog park and within easy reach of acclaimed restaurants and daily conveniences, this well-maintained residence offers timeless architecture, livability, and access to the very best of the French Quarter. Nearby off-street parking has been leased long term and may be available to transfer.
…By Crescent Sotheby's International Realty


This townhouse, built in 1858 and renovated in 2023, located in a unique park-like setting one-half block from New Orleans' historic Coliseum Square boasts its original shrimpy pink facade and features classic examples of the city's architecture. The design thoughtfully integrates the surrounding green trees, visible through the windows, and the rear courtyard has been transformed into a cool oasis with fountain, designed by noted landscape architect Ryan Cole. Balcony overlooks the park. Original chandeliers, marble mantels, wood floors, 13 foot ceilings, elevator, new HVAC units, lots of natural light. Main level kitchen features custom stainless cabinetry, Soapstone countertops, SubZero Refrigerator/Freezer and Wolf Range. Reclaimed 18th century marble adorn the kitchen and bath floors, Lefroy Brooks plumbing fixtures. Currently set up as 2 units, but easily convertible back to single family use. Easy access to CBD, Uptown, Magazine Street shops and restaurants.
…By Annonceur International


This townhouse, built in 1858 and renovated in 2023, located in a unique park-like setting one-half block from New Orleans' historic Coliseum Square boasts its original shrimpy pink facade and features classic examples of the city's architecture. The design thoughtfully integrates the surrounding green trees, visible through the windows, and the rear courtyard has been transformed into a cool oasis with fountain, designed by noted landscape architect Ryan Cole. Balcony overlooks the park. Original chandeliers, marble mantels, wood floors, 13 foot ceilings, elevator, new HVAC units, lots of natural light. Main level kitchen features custom stainless cabinetry, Soapstone countertops, SubZero Refrigerator/Freezer and Wolf Range. Reclaimed 18th century marble adorn the kitchen and bath floors, Lefroy Brooks plumbing fixtures. Currently set up as 2 units, but easily convertible back to single family use. Easy access to CBD, Uptown, Magazine Street shops and restaurants.
…By Annonceur International


A truly rare offering in the heart of the French Quarter, Maison Debon is an extraordinary private gated compound originally constructed in 1807 and meticulously restored to its present grandeur by the owner of the renowned Antiques de Provence. Located just two blocks from Jackson Square and Brennans, this estate encompasses 10,571 square feet and combines historic significance with remarkable privacy in one of the world's most storied neighborhoods. The Principal Residence is anchored by a grand ballroom-scale salon with soaring ceilings and European limestone floors, creating an exceptional setting for both formal entertaining and refined everyday living. A sunlit dining room transitions effortlessly into a chef's kitchen appointed with a La Cornue range, stone countertops, original hardwood floors, and curated finishes that seamlessly marry historic authenticity with modern luxury. The primary suite serves as a private sanctuary, complete with a balcony, elegant study, expansive closet and a spa-caliber bath. The Guest Quarters offer four additional bedroom suites with elegant marble baths, gracious living and dining areas and a secondary gourmet kitchen finished in European stone and professional-grade appliances. French doors open onto the lush courtyard, offering ample space for the addition of a private pool. Tucked discreetly within the compound, the Carriage House provides the ultimate private hideaway, featuring two additional bedrooms and baths along with fully independent living quarters. Ideal for extended stays, staff or late evenings of relaxed wine-filled gatherings. Attached, covered, gated parking for 2+ vehicles. Offered fully furnished if desired, Maison Debon presents a rare turnkey opportunity for the global collector seeking privacy, history and architectural significance.
…By Annonceur International


Step inside this unparalleled gem in the iconic French Quarter. The main home has been converted to 4 separate units with a stunning 2-story Carriage House in the rear. This property is move-in ready or let your restoration mind take you to a completely new design and layout. The property features French Quarter style living areas, kitchens, bathrooms, and easy access to either a front and rear balcony or access to the beautiful courtyard. The rear, Two-Story Carriage House, is a sanctuary of sophistication, for a lavish guest suite, a refined home/office, or an inspiring artist's studio. Immerse yourself in the timeless beauty of original architectural details, including gleaming hardwood floors, soaring ceilings, and intricate moldings, all meticulously preserved. The Private Courtyard offers an oasis, for alfresco dining, entertaining guests, or simply unwinding in tranquility. Situated in the heart of the French Quarter, this home places you steps away from world-renowned dining, upscale shopping, and vibrant entertainment options. Experience the rich history and vibrant culture of the French Quarter, with its charming streets, historic architecture, and lively atmosphere, all within walking distance. Explore unique boutiques, antique shops, and art galleries along Royal Street and Chartres Street or visit nearby landmarks such as Jackson Square, St. Louis Cathedral, and the French Market, offering a glimpse into the city's rich heritage. Be part of the excitement with annual events like Mardi Gras, the French Quarter Festival, and the New Orleans Jazz & Heritage Festival. This is a rare opportunity to own a piece of New Orleans history, reimagined for the discerning buyer. Whether you seek an investment property, an expansive family compound, or a unique residence, 821-823 Barracks Street promises an unparalleled lifestyle.
…By Crescent Sotheby's International Realty
'%20stroke='%23DDAA3A'%20stroke-width='1.909'%20stroke-linecap='square'%20stroke-linejoin='bevel'/%3e%3c/svg%3e)
Receive by email any new listing that may match your search criteria
Your criteria :
By validating this form, you accept the general conditions of use of Le Figaro Properties.
These agencies offer a selection of luxury properties vente at Kenner. Feel free to contact them for personalized assistance.
