The agencies at River Ridge
These agencies offer a selection of luxury properties vente at River Ridge. Feel free to contact them for personalized assistance.

 English$ USD · m²


Partially completed contemporary estate on one acre in River Ridge. A portion of the 2003 original home is incorporated into the current plans. Exterior is mostly complete, interior is framed with plumbing and electrical lines. Project is fully permitted with plans that can be altered to suit. Originally planned as a multi-generational home. Property includes concrete wall with electronic gate, grand driveway, motor court, pool, cabana, art studio (former horse barn), chicken coop with enclosed yard, detached shed/workshop/loft/playhouse. Fully fenced with completed landscaping and subsurface drainage. Architectural plans were customized to exacting specifications permits convey with property along with fully approved permits 330 x 132 one-acre lot with main house, detached art studio, repurposed barn to storage area, inground pool with cabana bath, iron gated concrete wall entry with extensive pea gravel drive and second concrete walled entrance to motor court Existing 2003 structure was thoughtfully incorporated into a unique modern home with ground floor additional living space for guests and extended family, oversize living and dining rooms, playroom with attached bath, art gallery, home office and large kitchen that overlooks the pool. The second floor features an expansive primary suite with open air terrace plus 5 additional ensuite bedrooms. A third floor is framed for additional multi-purpose spaces such as movie theatre, wine cellar, storage, playroom, etc. Floor plan is designed to maximize natural light reflection into public spaces via steel framed custom arched windows and a central open-air two story courtyard Foundation Notes: 76 new pilings driven to combine with approx. 100 existing pilings, post tension slab, 107 yards of concrete poured for new foundation area, entry garden walls and landscape/garden retaining walls Framing/Structure – true milled beams throughout original house with steel I beams run front to rear between ground and second floor allows for a wide-open space if desired, all interior framing is complete to plans Exterior: Ludowici clay tile roof installed on main house and accessory buildings in 2023. Succo and cement board siding installed 2023. Most exterior windows are installed with the exception of 1 (onsite)steel frame window in front and 2 (onsite) windows for living room. One rear window exterior pane was damaged in a storm. All exterior doors are installed and most have hardware. Mechanical: All plumbing is run and roughed in, 90% of electrical wiring is run, 2 main interior panels, two 200A panels run parallel for a total of 400A. Main service feed run overhead to property and continues under driveway slab to min service meter. Separately metered alternate electric service along north fence line services electric gate, pool house, horse barn/art studio and barn/garage/tool shed/loft. Two gas meters near pool house and on south side of house supply natural gas to the property. One 5-ton 100,000 BTU gas furnace and coil is installed on the second floor – no condenser. Some ductwork is run. Landscaping: concrete garden beds and completed subsurface drainage includes $50k of commercial drainpipes running 250’ back to live oak in yard with 3 catch basins that run along the north fence line. Planting was fully installed but somewhat impacted by freeze of Jan 2025 Interior Finishes: 4,000 board feet of 2’ white oak along with slate flooring for vestibule and foyer is onsite. Several light fixtures are installed. Additional framing timber onsite Pool: New equipment installed ($15,000) and is in good working condition. Slab for outdoor shower near cabana is poured and plumbed Art Studio: Converted from a former stable to have electricity. Overlooks an enclosed chicken coop and fowl run Storage Area/Former Barn: Expanded to add a loft and additional space for kids activities, storage, tool shed or hobby activities Zoning allows for horses, fowl and certain livestock type animals
…By Crescent Sotheby's International Realty


This precious home greets you with a vaulted ceiling as you enter through the front door, creating an open and inviting atmosphere. The house is equipped with a new, energy-efficient hot water heater, ensuring comfort and cost savings. The HVAC system provides peace of mind with over six years remaining on its manufacturer's warranty. Additionally, a water filtration system is included for improved water quality. Enjoy convenient rear yard access from Florida Street, complete with a carport for sheltered parking. The backyard is thoughtfully designed with a small, fenced-in area ideal for pets, two concrete patios—one of which is covered for year-round outdoor enjoyment—and a small workshop that offers space for hobbies or storage. Act quickly—this home won't last long!
…By Crescent Sotheby's International Realty


This charming 3-bedroom, 2-bath ranch-style home in the Bridgedale subdivision of Metairie blends classic style with thoughtful updates. The renovated kitchen, featuring beautiful wooden cabinets, granite countertops, a mosaic tile backsplash, gas cooktop, and updated appliances, flows seamlessly into a bright dining area and spacious den with beautiful French doors- ideal for everyday living or entertaining. The primary suite includes a private en suite bath. The attached garage, conveniently located right off of the kitchen, contains a laundry area and ample storage or parking. A climate-controlled shed provides additional storage. Freshly painted shutters and manicured landscaping create inviting curb appeal, while the large backyard with a spacious patio provides plenty of space to relax or host gatherings. Major updates including a new roof (2020) and a brand-new water heater (2025) offer peace of mind for years to come. Centrally located in Metairie, this home offers easy access to the interstate, shopping, dining, and schools. ****First Showing: Broker Tour/Open House- Tuesday, February 24 11:30 AM- 1:30 PM****
…By Crescent Sotheby's International Realty
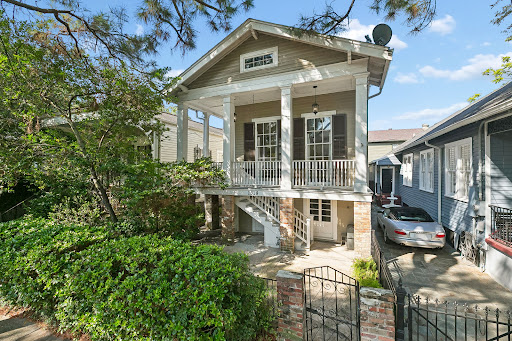


Garden District single family 3-bedroom 2-bath raised basement home with bonus ground floor space on beautiful Washington Avenue retains many historical elements such as original wood floors, pocket doors and two fireplaces (one has been exposed). With 12-foot ceilings, oversize windows and a wraparound second story porch that overlooks the front courtyard, the grace and charm of the Garden District is right at your front door. A 2010 renovation included a new roof, updated kitchen and bathrooms and reconfigured the two rear bedrooms. A huge primary bedroom boasts 3 closets, room for a sitting area and an en-suite bath that connects to one of the bedrooms. The laundry, a storage closet and access to a non-working elevator connect the rear bedrooms to the main living area. The ground floor bonus space with exterior entrance, living room, full bath, bedroom and kitchenette is not currently in use but provides ample opportunity to integrate this space into the main house by enclosing the covered side patio. Ground floor space is not included in the square footage.
…By Crescent Sotheby's International Realty


This townhouse, built in 1858 and renovated in 2023, located in a unique park-like setting one-half block from New Orleans' historic Coliseum Square boasts its original shrimpy pink facade and features classic examples of the city's architecture. The design thoughtfully integrates the surrounding green trees, visible through the windows, and the rear courtyard has been transformed into a cool oasis with fountain, designed by noted landscape architect Ryan Cole. Balcony overlooks the park. Original chandeliers, marble mantels, wood floors, 13 foot ceilings, elevator, new HVAC units, lots of natural light. Main level kitchen features custom stainless cabinetry, Soapstone countertops, SubZero Refrigerator/Freezer and Wolf Range. Reclaimed 18th century marble adorn the kitchen and bath floors, Lefroy Brooks plumbing fixtures. Currently set up as 2 units, but easily convertible back to single family use. Easy access to CBD, Uptown, Magazine Street shops and restaurants.
…By Annonceur International


This townhouse, built in 1858 and renovated in 2023, located in a unique park-like setting one-half block from New Orleans' historic Coliseum Square boasts its original shrimpy pink facade and features classic examples of the city's architecture. The design thoughtfully integrates the surrounding green trees, visible through the windows, and the rear courtyard has been transformed into a cool oasis with fountain, designed by noted landscape architect Ryan Cole. Balcony overlooks the park. Original chandeliers, marble mantels, wood floors, 13 foot ceilings, elevator, new HVAC units, lots of natural light. Main level kitchen features custom stainless cabinetry, Soapstone countertops, SubZero Refrigerator/Freezer and Wolf Range. Reclaimed 18th century marble adorn the kitchen and bath floors, Lefroy Brooks plumbing fixtures. Currently set up as 2 units, but easily convertible back to single family use. Easy access to CBD, Uptown, Magazine Street shops and restaurants.
…By Annonceur International


Fully Furnished Historic Condo Steps from WWII Museum & Top Dining! Live in the heart of New Orleans' vibrant Warehouse District with this beautifully appointed, fully furnished 1-bedroom, 1-bath condo plus loft—perfectly situated just blocks from the National WWII Museum, award-winning restaurants, and lively bars. Located on the first floor of a historic building, this unit blends classic charm with modern luxury. The kitchen was stylishly updated in 2018, and the bathroom underwent a high-end renovation in 2020 featuring top-of-the-line finishes. Gorgeous Restoration Hardware light fixtures add elegance throughout the space, while the spacious loft offers versatility as an ideal home office or guest area. Enjoy resort-style amenities including a beautifully landscaped courtyard with pool, fitness center, party room, and a rooftop terrace boasting panoramic city views. The building also offers 24-hour security for peace of mind. Bonus: The unit comes fully furnished, move-in ready, and a gated, covered parking space lease may be transferable to the new owner, offering rare convenience in this highly sought-after neighborhood. Don't miss your chance to own a piece of New Orleans history with all the modern comforts.
…By Crescent Sotheby's International Realty


A truly rare offering in the heart of the French Quarter, Maison Debon is an extraordinary private gated compound originally constructed in 1807 and meticulously restored to its present grandeur by the owner of the renowned Antiques de Provence. Located just two blocks from Jackson Square and Brennans, this estate encompasses 10,571 square feet and combines historic significance with remarkable privacy in one of the world's most storied neighborhoods. The Principal Residence is anchored by a grand ballroom-scale salon with soaring ceilings and European limestone floors, creating an exceptional setting for both formal entertaining and refined everyday living. A sunlit dining room transitions effortlessly into a chef's kitchen appointed with a La Cornue range, stone countertops, original hardwood floors, and curated finishes that seamlessly marry historic authenticity with modern luxury. The primary suite serves as a private sanctuary, complete with a balcony, elegant study, expansive closet and a spa-caliber bath. The Guest Quarters offer four additional bedroom suites with elegant marble baths, gracious living and dining areas and a secondary gourmet kitchen finished in European stone and professional-grade appliances. French doors open onto the lush courtyard, offering ample space for the addition of a private pool. Tucked discreetly within the compound, the Carriage House provides the ultimate private hideaway, featuring two additional bedrooms and baths along with fully independent living quarters. Ideal for extended stays, staff or late evenings of relaxed wine-filled gatherings. Attached, covered, gated parking for 2+ vehicles. Offered fully furnished if desired, Maison Debon presents a rare turnkey opportunity for the global collector seeking privacy, history and architectural significance.
…By Annonceur International


Step inside this unparalleled gem in the iconic French Quarter. The main home has been converted to 4 separate units with a stunning 2-story Carriage House in the rear. This property is move-in ready or let your restoration mind take you to a completely new design and layout. The property features French Quarter style living areas, kitchens, bathrooms, and easy access to either a front and rear balcony or access to the beautiful courtyard. The rear, Two-Story Carriage House, is a sanctuary of sophistication, for a lavish guest suite, a refined home/office, or an inspiring artist's studio. Immerse yourself in the timeless beauty of original architectural details, including gleaming hardwood floors, soaring ceilings, and intricate moldings, all meticulously preserved. The Private Courtyard offers an oasis, for alfresco dining, entertaining guests, or simply unwinding in tranquility. Situated in the heart of the French Quarter, this home places you steps away from world-renowned dining, upscale shopping, and vibrant entertainment options. Experience the rich history and vibrant culture of the French Quarter, with its charming streets, historic architecture, and lively atmosphere, all within walking distance. Explore unique boutiques, antique shops, and art galleries along Royal Street and Chartres Street or visit nearby landmarks such as Jackson Square, St. Louis Cathedral, and the French Market, offering a glimpse into the city's rich heritage. Be part of the excitement with annual events like Mardi Gras, the French Quarter Festival, and the New Orleans Jazz & Heritage Festival. This is a rare opportunity to own a piece of New Orleans history, reimagined for the discerning buyer. Whether you seek an investment property, an expansive family compound, or a unique residence, 821-823 Barracks Street promises an unparalleled lifestyle.
…By Crescent Sotheby's International Realty
'%20stroke='%23DDAA3A'%20stroke-width='1.909'%20stroke-linecap='square'%20stroke-linejoin='bevel'/%3e%3c/svg%3e)
Receive by email any new listing that may match your search criteria
Your criteria :
By validating this form, you accept the general conditions of use of Le Figaro Properties.
These agencies offer a selection of luxury properties vente at River Ridge. Feel free to contact them for personalized assistance.
