The agencies at Lettsworth
These agencies offer a selection of luxury properties vente at Lettsworth. Feel free to contact them for personalized assistance.

 English$ USD · m²


Commissioned by prominent planter Elias Norwood on a bluff overlooking the Atchafalaya River, White Hall passed to State Senator, General and Riverboat captain Bennett Barton Simmes, the richest man in the parish. The mansion served as headquarters for General Nathaniel P. Banks during the Red River Campaign. Listed on the National Register of Historic Places in 1977, its significance is architectural and historical. Built in 1848–49 and attributed to Henry Howard, the Louisiana architect behind Nottoway and Madewood, White Hall rises from the riverbank as a rare survivor of war and time. Constructed of cypress (milled down the road), pine, and handmade brick, the house expresses Greek Revival form with Italianate influence. Fourteen-foot ceilings crown double parlors and broad galleries; long-leaf pine floors—some knot-free boards 22 feet in length—adorn interiors defined by dentil cornices, ceiling medallions, decorated archways, and a pentagonal bay window. Elaborate hanging lamps original to the house, discovered decades later in a Plaquemine barn, have been restored and returned to the foyer and main stair. These complement the full 19th century antique furnishings including two Charles Lee four poster beds. In 1863, Union gunboats fired on White Hall from the Atchafalaya River; cannonballs recovered from its walls remain as evidence of a house that stood in the path of history Saved and moved by loving owners in 1912 and again in 1939 to escape the advancing river, the home still faces the Atchafalaya. The 13.88-acre grounds include a crepe myrtle allée inspired by Mary Simmes’s Civil War–era diaries as part of extensive period gardens, mature pecan and oak trees, historically accurate plantings, a saltwater pool, and recreated dependencies including a kitchen cottage and restored schoolhouse. Since 2002, rehabilitation has followed the Secretary of the Interior’s Standards of Historic Preservation, integrating updated plumbing, electrical, HVAC, generator, and public water while preserving architectural integrity. White Hall stands prepared for its next steward.
…By Crescent Sotheby's International Realty


Gracefully designed for both grand entertaining and comfortable everyday living, this stunning custom residence offers nearly 4,000 square feet of thoughtfully crafted space where every room feels purposeful and inviting. A welcoming front porch opens to an elegant foyer flanked by a private office and formal dining room, creating an immediate sense of sophistication and warmth. At the heart of the home, an expansive living room flows effortlessly into a chef-inspired kitchen complete with a large island, walk-in pantry, butler's pantry, and generous prep space designed for gathering family and friends. Tucked away in its own private wing, the luxurious primary suite offers a peaceful retreat featuring a spacious bedroom, spa-like bath, oversized walk-in closet, and a private sitting room perfect for morning coffee, reading, or unwinding at the end of the day. Thoughtfully separated guest bedrooms provide privacy for family and visitors, while a dedicated mudroom, utility room, and abundant storage ensure daily functionality. Walls of glass draw your attention outdoors to a spectacular covered living and dining area anchored by a full outdoor kitchen, creating a seamless extension of the interior living space. Beyond the patio, a beautiful gunite pool and relaxing hot tub create a private backyard retreat that feels like a luxury resort right at home. Whether hosting intimate dinners, poolside gatherings, or large celebrations, the outdoor entertaining area is designed to accommodate every occasion with ease. Additional highlights include a pool storage room, oversized garage space, and a floor plan that balances openness with privacy. Blending timeless architecture, exceptional functionality, and luxury indoor-outdoor living, this remarkable home delivers an elevated lifestyle designed to be enjoyed for generations.
…By Annonceur International


Experience timeless elegance in this custom-built luxury home located in the prestigious Audubon Plantation. Offering 6 bedrooms, 4 full bathrooms, and 1 half bath, this thoughtfully designed residence blends refined craftsmanship with exceptional functionality. A grand foyer welcomes you inside, where a stunning staircase creates an unforgettable first impression. Inspired by classic European architecture, the home's spacious floor plan features beautifully defined living spaces that provide both elegance and privacy while maintaining a natural flow throughout. The gourmet kitchen is equipped with premium appliances, marble counters, custom cabinetry, and generous workspace, making it ideal for both everyday living and entertaining. The luxurious primary suite is conveniently located on the first floor and features a spa-inspired bathroom and an impressive oversized walk-in closet. Also downstairs are two additional bedrooms and a private office, offering flexibility for guests, family, or working from home. Upstairs, you'll find a spacious entertainment room, a private en-suite bedroom, and two additional bedrooms connected by a Jack-and-Jill bathroom, creating the perfect layout for family and guests. Step outside to your own private retreat featuring a sparkling pool, an expansive covered patio, outdoor kitchen, and outdoor bathroom designed for year-round entertaining. Additional highlights include a three-car garage, an extended driveway providing ample parking, designer lighting and fixtures throughout, and furniture that may be negotiated with the sale. This exceptional residence offers luxury, privacy, and timeless design in one of Lafayette's most sought-after neighborhoods.
…By Annonceur International


Stunning Spanish-Style Estate on 17 acres with stocked pond and metal workshop. Experience peaceful country living in this beautiful Spanish -style home nestled on 17 Picturesque acres featuring a large, stocked fishing pond with breathtaking views from every room across the back of the home. Offering 3 spacious bedrooms and 2 full baths, this thoughtfully designed home features a generous primary suite with private patio access and a luxurious en-suite bath with a dedicated makeup vanity, jetted tub, private water closet and large his and her closet with built-in drawers. The heart of the home is the well-appointed kitchen, boasting an abundance of cabinetry, a center island with electric cooktop, and an adjoining keeping area perfect for casual gatherings. The formal dining room provides the ideal setting for entertaining and the family room showcases a cozy wood-burning fireplace. Expansive floor to ceiling windows stretch across the rear of the home, filling the living spaces with natural light and providing spectacular view of the pond year-round. No carpet, wood and ceramic floors, 30’ x 30’ metal building with two attached 21’ x 30’ covered storage areas for equipment, boats or recreational vehicles. Conveniently located just a short drive from the new Hyundai steel plant being constructed in Modeste. Don’t miss this rare opportunity to own your own private retreat with Acreage, water views and outstanding amenities.
…By Annonceur International


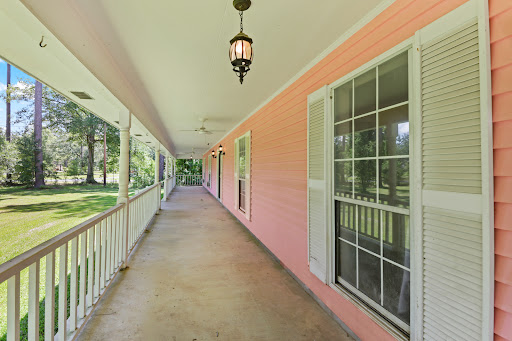


Restore & Reimagine on 4 Beautiful Acres This well built 3 bedroom, 2 bath home is full of potential and ready for someone with vision to bring it back to life. Set on 4 scenic acres shaded by mature trees, the property offers space, character, and endless opportunity. Inside, you’ll find a functional layout with a bonus room that could serve as an office, playroom, or additional living space. A half bath is conveniently located in the 2 car garage, and the home’s solid construction provides a great foundation for updates and improvements. Step outside and enjoy the expansive front porch perfect for relaxing and taking in the peaceful surroundings. The property also includes a former horse setup with a barn and pen, ideal for those interested in a small farm or hobby property. One of the standout features is the attic space, offering the exciting possibility of being transformed into a second floor for additional living area. This home has been well loved over the years and is now ready for a new owner to restore its beauty and make it their own.
…By Crescent Sotheby's International Realty


Back on the market with a new roof! Discover refined country living in this gorgeous, single-level ICF (insulated concrete form) constructed home set on nearly 18 beautiful acres in Hammond, LA. Built with timeless materials and exceptional craftsmanship, the home showcases stunning wood accents and old brick details throughout, creating a warm, elegant, and enduring design. At the heart of the home is a spacious, family-friendly chef’s kitchen featuring premium appliances, expansive counter space, and a welcoming layout perfect for gatherings and everyday living. The open floor plan flows seamlessly into inviting living and dining areas that overlook the home’s impressive outdoor spaces. Step outside to a sparkling pool surrounded by lush landscaping and a thoughtfully designed entertaining area—ideal for summer barbecues, relaxing weekends, or hosting family and friends. The expansive yard provides plenty of room for recreation, gardening, or simply enjoying the peaceful setting. Inside, the luxurious primary suite offers a private retreat with spa-like finishes and generous space for relaxation. The home also features a highly functional laundry room that can accommodate two washers and two dryers—perfect for a busy household. Though surrounded by the serenity of nearly 18 acres, this property is conveniently located just minutes from downtown Hammond. Its position on the east side of town provides quick interstate access, offering an easy commute to Covington, Baton Rouge, New Orleans, and nearby communities. This exceptional home combines the best of rural tranquility and modern luxury—an unparalleled lifestyle opportunity in the heart of Tangipahoa Parish.
…By Crescent Sotheby's International Realty


Magazine-Worthy Luxury Meets Peaceful Living! Custom-built in 2016 with over 4,800 sq. ft. of living. This stunning home offers an elegance with upscale setting surrounded by mature landscaping. Situated on a lot and a half, the property is framed by metal fencing with brick columns and charming gas lanterns. Inside, you’ll find 4 spacious bedrooms along with a media room, library, mudroom, butler’s pantry, and a 3-car garage with custom storage. The home features soaring 12-foot ceilings downstairs and reclaimed longleaf pine hard wood flooring throughout, custom plaster walls and ceilings, creating a warm yet elegant feel, complemented by high-end finishes. The kitchen is designed for both everyday living and entertaining, featuring custom cabinetry, ample space, and commercial-grade Wolf appliances, with seamless flow into the main living areas. Step outside to a custom outdoor kitchen paired with a relaxing cocktail pool—perfect for entertaining or unwinding in your own private retreat. This home blends luxury, comfort, and functionality in one exceptional property. A detailed list of the home’s luxury features and custom enhancements is available in the attached documents.
…By Annonceur International


Nestled on the Bogue Falaya River, this nearly 9,000 sq ft historic estate sits on just over 6 private acres on a coveted corner of S America Street in downtown Covington. A timeless iconic piece of Covington history, the home blends grand-scale living with intimate, private grounds featuring mature azaleas and camellias, and trails winding to the river. The 1984 renovation, expertly executed by George Hopkins, preserved the mansion’s historic essence while updating its comforts. Key features include: The almost 100-year-old mansion with stately presence and rich historical details, including wood-paneled rooms and a barrel-ceilinged upstairs living area that opens to a fabulous terrace. Generous living spaces upstairs and downstairs, ideal for entertaining, with easy flow to indoor and outdoor areas. Oversized kitchen designed for serious cooking and gatherings, plus a large private primary suite for a resort-like retreat. Reclaimed ironwork from a New Orleans building and bricks from the original Charity Hospital, infusing historic charm throughout. Working elevator enhances accessibility across all levels. Private, serene grounds with lush old-growth plantings and direct river access, plus a pool fed by an artesian well for refreshing outdoor enjoyment. Prime Covington location: walkable to shops, dining and local culture, yet incredibly private. This home offers a rare combination of historic elegance, modern comforts, and outdoor allure—a true landmark on Covington’s riverfront. This one of a kind estate is ready for new memories and a new owner to invest in its next chapter while preserving its storied past.
…By Crescent Sotheby's International Realty


Refined transitional European estate set on 1.56 acres just minutes from I-12 and the Causeway. Thoughtfully designed with timeless architecture and quiet luxury, this home welcomes you with a circular drive, porte-cochère, and multiple garage spaces, including a golf cart storage garage. Inside, warm hardwood floors and classic millwork frame a chef’s kitchen featuring a 48” range, double ovens, and built-in refrigerator/freezer columns. The primary suite offers a private retreat with dual closets and in-closet laundry hookup. Designed for both everyday living and effortless entertaining with three mudrooms, a service pantry, and a spacious bonus room with future bath potential. The raised terrace with turf and a fully equipped outdoor kitchen creates an ideal setting for gathering. A rare combination of land, location, and craftsmanship on the Northshore.
…By Crescent Sotheby's International Realty


French Country Estate On 14 Acres — A Rare, One-Of-A-Kind Property. Welcome To One Of Houma’s Most Remarkable Homes—Where French Country Elegance Meets Unmatched Craftsmanship. Originally Built In 2010, This Estate Feels Like New Construction Thanks To Exceptional Maintenance And Stunning Recent Updates. Situated On 14 Acres Stretching To The Canal With Batture Included, This Property Offers True Privacy, Breathtaking Scenery, And Nature At Its Finest. The Grounds Showcase 10 Majestic Oak Trees Over 100 Years Old, Along With Lush, Mature Landscaping That Creates An Unforgettable First Impression. Inside The Main Residence, You’ll Find Uncompromising Quality At Every Turn:• Cement Poured Into Solid Sheeting Walls• Soaring Ceilings Up To 14 Feet• Three Gas Fireplaces• New Roof Following Hurricane Ida• Whole-Home Generator• Copper Gutters, Copper Vents, And Lightning Rods• Non-Impact (Bullet-Resistant) Windows And Doors• Immaculate, Impeccably Maintained Condition• Cypress Beams And Timeless Architectural DetailsThe Expansive Sunroom Features Custom Copper Ceilings—A True Showcase Space—While An Attached 4-Car Garage Adds Exceptional Convenience. A Spacious Playroom Provides Additional Flexibility For Families Or Entertaining. The Chef’s Kitchen Is Fully Custom, Anchored By A DCS 5-Burner Cooktop With Griddle, Along With A Beautifully Designed Pantry. Outdoors, The Fully Equipped Outdoor Kitchen Is Perfect For Gatherings, With Views Of The Peaceful Acreage. The Guest House Takes This Estate To Another Level, Offering:• A Full Kitchen• A Heated And Cooled Extra Garage Bay Large Enough To Accommodate An Enormous Motorhome Or Massive Boat• A State-Of-The-Art Workout Room• A Private Bedroom And Guest QuartersThis Extraordinary Property Offers Beauty, Privacy, Craftsmanship, And Amenities Rarely Found In One Place. Truly A Must-See Estate.
…By Annonceur International


Waterfront French Traditional designed by Jude Benoit and built by Russell Stutes in 2001 by original owner then thoughtfully and expertly redesigned by current owners, transforming home into spectacular 6100 square foot plus beauty. Tucked away on a secluded cul de sac in Kingspoint and amazingly private with unobstructed views of Prien Lake and the 210 bridge. Home features four bedrooms, all with private baths and designed so that everyone has their own private space. Foyer boasts soaring ceilings flanked by a wet bar and ideal for additional entertaining space. Living room has fireplace with stone mantel flanked by built-ins and leads to gourmet kitchen with large eat in island with farmhouse sink. Appliances include under counter microwave, double ovens, warming drawer, built-in refrigerator/freezer and six burner gas cooktop. Both painted and wood custom cabinetry with custom vent hood. There is a large walk- in pantry with a pass through to the wet bar. Separate formal Dining Room with wood ceiling. Guests ensuite downstairs which could serve as dual primary. Stylish powder room for guests. Upstairs has three additional ensuites and a large den/office with a fireplace. Conveniently located coffee bar upstairs across from the elevator. Primary ensuite overlooks the lake views and features the third fireplace and well appointed bath including oversized walk-in steam shower with separate closets and upstairs laundry. Amenities include flooring imported from France, antique heart of pine hardwood flooring, antique cypress cabinets and doors throughout, reclaimed beams, all new windows and roof in 2020/2021 and all four HVAC have been replaced since 2019. Pool and hot tub with Arizona pink flagstone terraces. With 100 feet of water frontage completely bulk headed with a wharf. Beautifully landscaped and also includes a whole home generator.
…By Annonceur International


NEW KITCHEN in sought-after Country Club Homes, where classic Colonial Revival architecture meets refined modern updates. This 4-bedroom, 2.5-bath residence offers 3,396 square feet of living space on a 70-by-124-foot lot. The kitchen features quartz countertops, while the bathrooms have been refreshed with quartz countertops and new cabinetry for a fresh, cohesive look. Additional improvements include new vinyl flooring, newer windows, updated electrical fixtures, fresh paint, all-new outlets and switches, recessed lighting, and new soffits, fascia, and gutters. The main living areas showcase custom millwork, built-ins, and two fireplaces. The primary suite features a walk-in closet, cedar closet, and private fireplace, and all bedrooms offer oversized closets. A 400-square-foot detached, climate-controlled bonus room offers flexible space for an office, studio, gym, or guest area. Outside, enjoy a covered patio, fenced yard, and landscaped grounds, all just blocks from Lake Pontchartrain. Located in Flood Zone X.
…By Crescent Sotheby's International Realty


Partially completed contemporary estate on one acre in River Ridge. A portion of the 2003 original home is incorporated into the current plans. Exterior is mostly complete, interior is framed with plumbing and electrical lines. Project is fully permitted with plans that can be altered to suit. Originally planned as a multi-generational home. Property includes concrete wall with electronic gate, grand driveway, motor court, pool, cabana, art studio (former horse barn), chicken coop with enclosed yard, detached shed/workshop/loft/playhouse. Fully fenced with completed landscaping and subsurface drainage. Architectural plans were customized to exacting specifications permits convey with property along with fully approved permits 330 x 132 one-acre lot with main house, detached art studio, repurposed barn to storage area, inground pool with cabana bath, iron gated concrete wall entry with extensive pea gravel drive and second concrete walled entrance to motor court Existing 2003 structure was thoughtfully incorporated into a unique modern home with ground floor additional living space for guests and extended family, oversize living and dining rooms, playroom with attached bath, art gallery, home office and large kitchen that overlooks the pool. The second floor features an expansive primary suite with open air terrace plus 5 additional ensuite bedrooms. A third floor is framed for additional multi-purpose spaces such as movie theatre, wine cellar, storage, playroom, etc. Floor plan is designed to maximize natural light reflection into public spaces via steel framed custom arched windows and a central open-air two story courtyard Foundation Notes: 76 new pilings driven to combine with approx. 100 existing pilings, post tension slab, 107 yards of concrete poured for new foundation area, entry garden walls and landscape/garden retaining walls Framing/Structure – true milled beams throughout original house with steel I beams run front to rear between ground and second floor allows for a wide-open space if desired, all interior framing is complete to plans Exterior: Ludowici clay tile roof installed on main house and accessory buildings in 2023. Succo and cement board siding installed 2023. Most exterior windows are installed with the exception of 1 (onsite)steel frame window in front and 2 (onsite) windows for living room. One rear window exterior pane was damaged in a storm. All exterior doors are installed and most have hardware. Mechanical: All plumbing is run and roughed in, 90% of electrical wiring is run, 2 main interior panels, two 200A panels run parallel for a total of 400A. Main service feed run overhead to property and continues under driveway slab to min service meter. Separately metered alternate electric service along north fence line services electric gate, pool house, horse barn/art studio and barn/garage/tool shed/loft. Two gas meters near pool house and on south side of house supply natural gas to the property. One 5-ton 100,000 BTU gas furnace and coil is installed on the second floor – no condenser. Some ductwork is run. Landscaping: concrete garden beds and completed subsurface drainage includes $50k of commercial drainpipes running 250’ back to live oak in yard with 3 catch basins that run along the north fence line. Planting was fully installed but somewhat impacted by freeze of Jan 2025 Interior Finishes: 4,000 board feet of 2’ white oak along with slate flooring for vestibule and foyer is onsite. Several light fixtures are installed. Additional framing timber onsite Pool: New equipment installed ($15,000) and is in good working condition. Slab for outdoor shower near cabana is poured and plumbed Art Studio: Converted from a former stable to have electricity. Overlooks an enclosed chicken coop and fowl run Storage Area/Former Barn: Expanded to add a loft and additional space for kids activities, storage, tool shed or hobby activities Zoning allows for horses, fowl and certain livestock type animals
…By Crescent Sotheby's International Realty


MOVE RIGHT IN! UPDATED KITCHEN WITH NEW CABINETS AND QUARTZ COUNTERTOPS. FRESH PAINT THROUGHOUT. NEW VANITY IN THE UPSTAIRS BATHROOM. NO CARPET — VINYL FLOORING UPSTAIRS AND TILE DOWNSTAIRS. SPACIOUS BEDROOMS.ADDITIONAL FEATURES: WASHER/DRYER HOOKUPS, PANTRY AND AMPLE CLOSET SPACE. THIS IA A CORNER END UNIT WITH AN ENCLOSED PRIVATE PATIO. ENJOY BEAUTIFUL DAYS AT THE COMMUNITY POOL WITH LOUNGE AREA. EASY ACCESS TO THE INTERSTATE, JUST A TEN-MINUTE DRIVE TO UPTOWN AND DOWNTOWN. A FEW BLOCKS FROM THE LEVEE WITH WALKING AND BIKE TRAILS. TONS OF AMINITIES IN THE AREA: GROCERY STORES, RESTAURANTS, SHOPS, AND COFFEE SHOPS. EVERYTHING YOU NEED IS WITHIN REACH. HURRY AND SCHEDULE YOUR SHOWING TODAY — THIS ONE WILL NOT LAST LONG!
…By Crescent Sotheby's International Realty


Nestled beneath a breathtaking canopy of majestic huge oak trees, this extraordinary estate offers one of the most serene and private settings in all of Southwest Louisiana. Situated on approximately 160 acres, this one-of-a-kind property combines luxury living, natural beauty, and functional ranch-style amenities into a truly rare offering. The beautifully remodeled 4-bedroom, 4-bath home spans over 4,329 square feet of thoughtfully designed living space and showcases timeless craftsmanship, warm architectural character, and expansive views of the surrounding grounds from nearly every room. From the moment you arrive, the winding approach through towering oaks creates an unforgettable first impression unlike anything else on the market. Inside, the home blends upscale finishes with inviting comfort. Large living spaces feature rich wood details, soaring ceilings, walls of windows, and abundant natural light that highlights the peaceful setting outside. The spacious living room centers around a stunning fireplace and opens seamlessly into multiple sitting and entertaining areas designed for both large gatherings and quiet evenings at home. The kitchen is beautifully appointed with custom pecky cypress cabinetry, extensive counter space, granite counters, and a large island ideal for entertaining or everyday living. Adjacent dining and breakfast spaces overlook the breathtaking grounds, creating a true estate-style atmosphere throughout the home. The primary suite offers a luxurious private retreat with generous space, spa-style bath, and peaceful views of the property. Additional bedrooms are oversized and well-appointed, while multiple flexible living areas provide room for a media room, office, game room, or guest accommodations. Front and rear porches, along with a spectacular balcony overlooking the majestic oak trees, create incredible outdoor living spaces where you can relax and enjoy the unmatched tranquility of the property. The setting feels like a private park, with mature landscaping, open pasture, and endless natural beauty surrounding the home. Designed for both recreation and functionality, the property includes barns, fenced pasture areas for cattle or horses, ponds, garden areas, and large portions of wooded acreage filled with wildlife and privacy. The wooded section of the property extends toward scenic Choupique Bayou, offering exceptional opportunities for hunting, trail riding, fishing, or simply enjoying the outdoors. This remarkable property offers the rare combination of luxury home, working ranch potential, recreational paradise, and private retreat all within one extraordinary estate. Properties with this level of acreage, natural beauty, and architectural presence rarely become available in Southwest Louisiana. Must see in person to appreciate the beauty of this Amazing Estate. Current flood policy is $1418 oer year and is transferable.
…By Annonceur International


Wake up to breathtaking sunrises over Lake Pontchartrain and end the day entertaining family and friends in a setting they'll never forget. Spanning Lots 16 and 17, this extraordinary waterfront retreat captures the very best of Louisiana living, where endless days on the water, unforgettable gatherings, and peaceful moments all come together in one remarkable property. Designed for those who love life on the water, this home features five slips, a boathouse, and a private dock, making boating, fishing, and sunset cruises part of your everyday lifestyle. Back at home, the expansive screened veranda, outdoor kitchen, infinity-edge pool, and sweeping lake views create an outdoor oasis that feels more like a private resort than a residence. Inside, more than 10,000 square feet of impeccably designed living space balances grand entertaining with everyday comfort. The gourmet kitchen anchors generous gathering spaces, while indoor and outdoor bars, a private home theater, billiards room, and card parlor ensure there's always a place to relax or celebrate. Wine enthusiasts will appreciate the climate-controlled cellar with capacity for 1,717 bottles, and the outdoor stage with dressing rooms provides a truly unique venue for unforgettable evenings. Four spacious bedrooms, five full bathrooms, and four half baths offer exceptional accommodations for family and guests. An elevator, whole-house generator, and thoughtfully designed security system provide comfort, convenience, and peace of mind. This is the spirit of a Louisiana fishing camp, elevated far beyond the expected. Time to fish, room to gather, and a waterfront retreat that makes the getaway as rewarding as the destination. Take in breathtaking 360-degree panoramic views from the third-floor observation room, featuring an additional bar and poker parlor—an incredible space for entertaining, relaxing, and enjoying the views from every direction.
…By Crescent Sotheby's International Realty


Located on a beautiful lot (just under an ace) in lovely Long Lake subdivision, this traditional home has offers elegance and comfort that reflect thoughtful design and craftsmanship. Stunning white oak flooring grace the first floor with an expansive foyer that extends gracefully to the second floor and features built - ins. Entertain with style in the formal dining room and formal dining room. The heart of the home is in the family room, accented with exposed beams and a cozy fireplace perfect for gathering. Beautifully updated kitchen boasting an enormous island, abundant storage and sleek finishes. You will love the first floor primary suite which offers a sitting area divided by a dual sided fireplace. Lovely primary bathroom with freestanding bathtub, marble shower, his and hers walk in closets. Upstairs features three generously sized bedrooms, two bathrooms and a versatile playroom equipped with built ins. 3 outdoor patios perfect for outdoor entertaining wtih fireplace and built in grill - private backyard with wooded area behind. New roof, copper gutters, mosquito mist system, whole house generator - so many wonderful updates all within the last several years! A must see!!
…By Annonceur International
'%20stroke='%23DDAA3A'%20stroke-width='1.909'%20stroke-linecap='square'%20stroke-linejoin='bevel'/%3e%3c/svg%3e)
Receive by email any new listing that may match your search criteria
Your criteria :
By validating this form, you accept the general conditions of use of Le Figaro Properties.
These agencies offer a selection of luxury properties vente at Lettsworth. Feel free to contact them for personalized assistance.
