The agencies at Ponchatoula
These agencies offer a selection of luxury properties vente at Ponchatoula. Feel free to contact them for personalized assistance.

 English$ USD · m²


Discover the perfect blend of privacy, space, and modern comfort in this beautifully maintained home nestled among towering trees on 4.29 acres—just minutes from Madisonville and vibrant downtown Ponchatoula. This property includes half of Lot 8 and all of Lot 9, offering a rare combination of seclusion and accessibility. Nature lovers will appreciate the frequent visits from local wildlife, including deer that roam the property—adding to the peaceful, countryside atmosphere. Inside, you'll find a thoughtfully designed interior with a recently updated kitchen featuring freshly painted cabinets and striking cypress countertops that bring warmth and character to the space. A custom 30'x30' workshop with a covered carport and a convenient pull-down garage door adds incredible versatility—great for hobbies, storage, or your next big project. Upstairs, a spacious loft just off the kitchen offers flexibility as a cozy lounge, home office, or additional bedroom—perfectly adapting to your lifestyle needs. Whether you’re looking for a peaceful escape or a property with room to grow, this countryside gem delivers. Schedule your private tour today and experience the charm, comfort, and natural beauty of this exceptional home.
…By Crescent Sotheby's International Realty


Yes...9.08 Acres, Loads of Outdoor Building Storage.Large den with a cathedral ceiling, Open Bar with a brick-wood-burning fireplace. Formal Dining Room and Sunken Sitting Room with a walk-in foyer. This home features 4 bedrooms and 2 baths. Also features a 20x28 sun room. Relax on a covered front porch. 30x20 Workshop plus a 16x10 Storage Building. Four acres cleared and 5 acres wooded on a Dead-End Street. Get Ready to Hunt and Garden. A rare opportunity awaits you.
…By Crescent Sotheby's International Realty


Lovely 4BR/2BA home located in Providence Ridge S/D. This established neighborhood offers sidewalks and a beautiful, shady play area. It is conveniently located near medical facilities and easy interstate access. You will particularly enjoy the roomy walk- in pantry, spacious laundry room, and the extended patio area. Security cameras and a Ring doorbell will remain. Fridge, washer & dryer, and hot tub are negotiable.
…By Crescent Sotheby's International Realty


Step into timeless elegance in the heart of downtown Hammond! This stunning classic residence at Hammond offers over 4,524 living square feet and an impressive 6,189 total square feet of beautifully designed space, blending historic charm with gracious Southern living. From the moment you arrive, you’ll be captivated by the character, sophistication, and warmth this extraordinary home exudes. Inside, spacious living areas, beautiful architectural details, and inviting natural light create the perfect atmosphere for both elegant entertaining and everyday comfort. The expansive layout offers incredible versatility with generously sized rooms and timeless finishes throughout. Step outside to your own private backyard retreat featuring a gorgeous outdoor pool, for relaxing afternoons, weekend gatherings, and enjoying Louisiana living at its finest. Located in one of Hammond’s most desirable downtown areas, this exceptional property offers the rare combination of classic beauty, impressive space, and a prime location to local restaurants, shopping, Southeastern Louisiana University, and all the charm downtown Hammond has to offer. A truly remarkable place to call home!
…By Crescent Sotheby's International Realty


Looking to give some TLC? This one is a 4 bedroom solid brick home situated under a beautiful oak tree on almost 3 acres! Minutes to downtown, schools and shopping. Bring your HGTV ideas and spruce it up and call it home! Call Listing Agent for more details!
…By Crescent Sotheby's International Realty


Back on the market with a new roof! Discover refined country living in this gorgeous, single-level ICF (insulated concrete form) constructed home set on nearly 18 beautiful acres in Hammond, LA. Built with timeless materials and exceptional craftsmanship, the home showcases stunning wood accents and old brick details throughout, creating a warm, elegant, and enduring design. At the heart of the home is a spacious, family-friendly chef’s kitchen featuring premium appliances, expansive counter space, and a welcoming layout perfect for gatherings and everyday living. The open floor plan flows seamlessly into inviting living and dining areas that overlook the home’s impressive outdoor spaces. Step outside to a sparkling pool surrounded by lush landscaping and a thoughtfully designed entertaining area—ideal for summer barbecues, relaxing weekends, or hosting family and friends. The expansive yard provides plenty of room for recreation, gardening, or simply enjoying the peaceful setting. Inside, the luxurious primary suite offers a private retreat with spa-like finishes and generous space for relaxation. The home also features a highly functional laundry room that can accommodate two washers and two dryers—perfect for a busy household. Though surrounded by the serenity of nearly 18 acres, this property is conveniently located just minutes from downtown Hammond. Its position on the east side of town provides quick interstate access, offering an easy commute to Covington, Baton Rouge, New Orleans, and nearby communities. This exceptional home combines the best of rural tranquility and modern luxury—an unparalleled lifestyle opportunity in the heart of Tangipahoa Parish.
…By Crescent Sotheby's International Realty


LET'S CALL THIS ONE "SIMPLY PEACEFUL" Located on waterway--minutes to Blood River and Tickfaw River. Meticulously manicured & maintained home sitting on 1.5 acres! Peaceful & tranquil can't hardly describe the views here....MUST SEE TO APPRECIATE! 3 bedroom 2 bath, living area has sliding glass doors out to deck area, bedrooms have large closets! Kitchen has top of the line appliances, sitting area off of Kitchen w/gas fireplace & sunroom! Storage shed has AC/electricity. Raised and renovated 2017(no Flood Insurance needed)! Hook-up for Generator 2 AC UNITS, 1 is 2 YEARS OLD(inside and out-replaced 8/2023), 1 IS 6 YEARS OLD! HOME HAS: •TANKLESS WATER HEATER •PROPANE TANK-INGROUND-FIRE PLACE AND WATER HEATER ARE GAS • ALARM-SMOKE/FIRE/BURGULAR-Currently monitored by Marty's •TERMITE-J&J PEST CONTROL(quarterly) • STORAGE ATTACHED TO CARPORT-20 X 9 •DETACHED STORGAGE SHED 16 X 16(well pump inside) •LANDSCAPED-ROSE BUSHES-(VINES) FRUIT TREES/CREPE MRYTLES-BIRDS AND DEER TO FEED •WHOLE HOUSE WATER FILTER TANKS ON PORCH •SHARED AND PRIVATE WELL-OWNER CAN CHOOSE •DECK AREA 28.9 X 20—TREK PLANK BOARDS SUPPORTED BY STEEL COLUMNS •VINYL PLANK FLOORING THROUGHOUT WITH CERAMIC TILE IN BATHROOMS •CUSTOM BUILT CABINETS IN KITCHEN (2016-17)/QUARTZ COUNTERTOPS IN KITCHEN AND BATHROOMS •RAISED ABOVE FLOOD IN 2016-17-FLOOD ELEVATION IN MLS *PLEASE ALLOW AT LEAST 45 DAYS FOR CLOSING*
…By Crescent Sotheby's International Realty


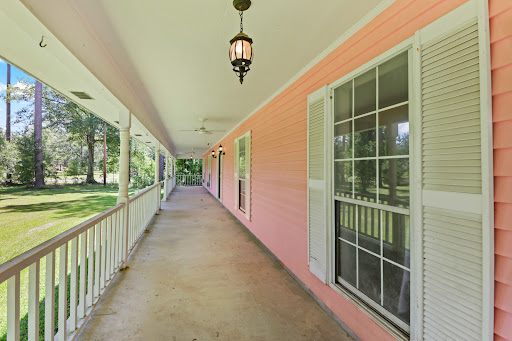


Restore & Reimagine on 4 Beautiful Acres This well built 3 bedroom, 2 bath home is full of potential and ready for someone with vision to bring it back to life. Set on 4 scenic acres shaded by mature trees, the property offers space, character, and endless opportunity. Inside, you’ll find a functional layout with a bonus room that could serve as an office, playroom, or additional living space. A half bath is conveniently located in the 2 car garage, and the home’s solid construction provides a great foundation for updates and improvements. Step outside and enjoy the expansive front porch perfect for relaxing and taking in the peaceful surroundings. The property also includes a former horse setup with a barn and pen, ideal for those interested in a small farm or hobby property. One of the standout features is the attic space, offering the exciting possibility of being transformed into a second floor for additional living area. This home has been well loved over the years and is now ready for a new owner to restore its beauty and make it their own.
…By Crescent Sotheby's International Realty


THIS ONE OF A KIND 3 BED 3.5 BATH Townhome is a MUST SEE! Featuring amazing wrap around porches on 2 levels w/the most BREATHTAKING WATERFRONT & SUNSET VIEWS. The imported French front door is a spectacular addition to the entrance of the home, be sure to check out the unique locking mechanism. Main floor sunroom has 3 sets of STUNNING NEW ORLEANS FRENCH DOORS! Each floor has many windows with natural light to make your soul breathe with happiness. The home is equipped with Operable Storm Shutters from Acadian Windows. THE IMPRESSIVE 2ND level has a very Large Primary Master Suite w/a bonus Sunroom area with endless ideas and possibilities to make it unique to your style, custom wood walls with a STUNNING Fireplace/Mantel. Primary bath has a luxurious soaking tub with beautiful unique bronze hardware. The cozy upper deck has a Unique cottage feel, take a moment to have a seat to see what you've been missing! 3RD FLOOR: possibilities are endless, office, game room, mother in law suite, guest suite w/a large closet/storage. Monthly HOA FEES COVERs, trash pickup, termite contract, lawncare, roads & common area lighting & maintenance. This townhome is a must see if your looking for a move in ready home with YOUR OWN boat slip and in just minutes you will be in Lake Pontchartrain. Don't miss out on this opportunity for a year round home or a weekend getaway of YOUR OWN! Attic has been spray foam insulated. August electric bill was only $221. Highest it will ever get!
…By Crescent Sotheby's International Realty


Experience elevated Northshore living in this architecturally striking Modern European estate designed for both grand entertaining and private retreat. Offering approximately 4,700 square feet of refined living space, this exceptional residence features 5 bedrooms, 4 full bathrooms, 2 half baths, and a 3-car garage. Thoughtfully designed with architectural symmetry and timeless finishes, the home blends classic European elegance with modern comfort. Inside, tall ceilings and expansive windows flood the open-concept living areas with natural light. A dramatic double fireplace anchors the spacious living room, complemented by a dedicated prayer/sitting area that offers a peaceful retreat. A private office provides an ideal work-from-home setting. The chef’s kitchen serves as the heart of the home, showcasing a large statement island, premium appliances, abundant cabinetry, and an oversized scullery for seamless preparation and storage. The adjoining breakfast area overlooks the outdoor living space, creating a natural flow for everyday living and entertaining. The luxurious primary suite offers a private sitting area and elegant doors leading directly to the outdoor fireplace and covered patio. The spa-inspired primary bath features a steam shower and refined finishes designed for relaxation. Step outside to your own backyard oasis complete with a sparkling pool, expansive covered patio, outdoor fireplace, and fully equipped outdoor kitchen with island — great for year-round gatherings on the Northshore. A rare opportunity to own luxury, space, and lifestyle in one of Covington’s most sought-after settings. AI-generated images for illustrative purposes.
…By Crescent Sotheby's International Realty


Welcome home to covenant-restricted Autumn Creek! At the back of the neighborhood, you'll find this welcoming 4-bedroom, 2.5-bath home where classic Louisiana charm meets thoughtfully updated style. Built by the reputable Warshauer Construction Co., the home features an attractive French country brick & stucco exterior, an elegant arched entry, crown molding, and wood floors in the living area, creating a warm, timeless feel. At the heart of the spacious living area is a striking brick fireplace with a great room that flows seamlessly into the kitchen and dining spaces, making everyday living and entertaining feel effortless. The refreshed kitchen showcases freshly painted cabinetry, white quartz countertops, a farmhouse sink, and stylish new pendant lighting over the breakfast bar. The primary suite offers a relaxing retreat, with a spacious bath featuring dual vanities, new quartz countertops and faucets, a jetted soaking tub, and a private water closet. Three bedrooms and a hall bath with two sinks are located on the opposite side of the home. The star of the show, however, may be the oversized backyard with extended rear patio, offering plenty of room to relax, garden, or entertain. Care to stow those "big kids" toys at home? The substantial side parking pad offers added flexibility for a boat, camper, or additional vehicles. Tucked at the end of the street and backing up to privately-owned acreage, this special home offers a welcome sense of openness. Autumn Creek is located minutes from the fun and relaxing activities of the Town of Madisonville, or stay close to home and enjoy the community pool and expansive green space right around the corner. Just outside the neighborhood is the award-winning Lancaster Elementary public school, with other local public schools from pre-K-8 nearby. Recent enhancements include a tankless water heater and a repainted stucco exterior. Take advantage of this wonderful blend of character, modern updates, and everyday convenience.
…By Crescent Sotheby's International Realty


Charming Madisonville cottage filled with character, wonderful natural light, and thoughtful updates! Classic details like heart pine floors and beadboard wainscoting give the home timeless appeal, while fresh finishes make it feel beautifully updated. The kitchen features stone countertops, soft-close cabinetry, a gas range, and pantry. Tiled showers add a polished touch to the baths, while the cozy primary suite offers dual closets, a spacious bath, and private access to the fabulous screened porch overlooking the large, fenced backyard. Additional features include covered parking, a whole-home water filtration system, and a metal roof installed in 2022. Classic Old Madisonville charm with an updated, move-in-ready feel—and never flooded!
…By Crescent Sotheby's International Realty


Refined coastal style, beautiful hardwood floors, and an airy, open floor plan define this inviting residence. Living, dining, and kitchen spaces flow seamlessly, creating an elegant setting for everyday living and entertaining. Preparing meals is a pleasure in the bright, well-appointed kitchen, where high-end stainless steel appliances, ample counter space, and an open design keep you connected with guests. The primary suite offers a welcoming retreat, with a nearby office featuring a barn door for privacy. A second workspace tucked off the kitchen adds everyday convenience, while spacious additional bedrooms provide comfort and flexibility for family and guests. Each room opens to a porch or outdoor sitting area, extending the living spaces outside and inviting morning coffee, leisurely afternoons, and evening gatherings with beautiful river views. In the heart of downtown Madisonville, this distinctive home embraces the charm of its waterfront community, with local restaurants and the waterfront just a short stroll away. The desirable location combines the convenience of downtown living with a relaxed riverside atmosphere—a graceful setting for enjoying Madisonville’s coastal character.
…By Crescent Sotheby's International Realty


Set within the gates of Maison du Lac and conveniently located near the Ochsner Boulevard entrance, this custom-built French country home, completed in 2018, offers a quiet setting with green space stretching just beyond the backyard. You’re welcomed first by a private courtyard, tucked away and thoughtfully designed, with a secluded charm that feels like your own little secret garden. Inside, Italian porcelain tile floors run throughout, tying together a bright, open interior. The living room is spacious and framed by a bricked ventless fireplace, with plenty of windows bringing in natural light throughout the space. The kitchen is beautifully finished with stone countertops, a large center island, ample cabinetry, a custom backsplash, and a spacious pantry, all complemented by a window at the sink that looks out to the courtyard. Bright and roomy, the primary suite includes an ensuite bath with a double vanity, steam shower and soaking tub, along with a spacious walk in closet. The laundry room connects through the closet, creating an easy, natural flow that keeps laundry day simple. Currently configured with an attached private living space, the third bedroom offers a flexible layout that can function as an in-law suite, guest quarters, office, classroom or be easily converted back to a fourth bedroom. Out back, a paved patio opens to a spacious yard that backs to a natural tree line, offering a sense of privacy that is not always easy to find. Maison du Lac is known for its well kept surroundings, with community parks, green spaces, sidewalks, and a playground, all just minutes from shopping, dining, medical facilities, schools, and Interstate 12.
…By Crescent Sotheby's International Realty


Discover Waterfront Living at Maison Du Lac! Enjoy peace and comfort at 705 S Corniche Du Lac in one of the most sought-after subdivisions in beautiful Covington, Louisiana. This charming single-family home offers relaxed lakeside living, conveniently located off Bootlegger RD and LA21 and just minutes from the interstate, downtown Covington, shopping, dining, schools, and everyday amenities. The cottage home is a three-bedroom, two-bath home that offers gorgeous water views in a quiet, gated neighborhood setting. The open layout provides bright, easy living spaces. An inviting courtyard features hurricane shutters that close for privacy or open for a beautiful view of the lake in front of the home. Step inside to a spacious living room with wood floors throughout the main living area of the home and primary suite. The living room features a wood-burning fireplace, a cathedral ceiling, and an oversized picture window providing views of the water. The living room flows seamlessly into the well-designed kitchen, featuring custom cabinetry, a large granite island, a pantry, and stainless steel appliances, which stay with the home. A light-filled dining room opens from the kitchen, creating a wonderful extension of the living space. Each bedroom features interior Plantation shutters, allowing natural light while maintaining privacy. The spacious primary suite includes a large walk-in closet and an ensuite soaking bath with a glass-enclosed walk-in shower and ample storage. Additional highlights include a laundry room with cabinets and counter and a two-car garage accessed from the rear alley with an additional golf cart garage. The seller has made improvements, including a brand-new HVAC system and interior shutters in the primary bedroom, bath, and each of the bedrooms. The oversized living room window is equipped with a remote-controlled shade. Landscaping enhancements and subsurface drainage. Brick was added to the patio and extended to the street. The washer and dryer remain with the home. The garage also features a canoe/kayak electric lift to complete the ease of enjoying the outdoor lifestyle. Don’t miss this opportunity to live in Maison du Lac in a beautifully upgraded, low-maintenance garden home offering privacy, style, and an exceptional Covington location.
…By Crescent Sotheby's International Realty


Experience modern luxury and small-town charm with this stunning new build in the highly sought-after Terra Bella community in Covington, LA. Designed for comfort and style, this all-on-one-level home features 4 bedrooms and 3 baths, offering a spacious and functional layout perfect for today’s lifestyle. From the moment you arrive, classic gas lanterns and timeless architectural details set the tone for elegance. Inside, you’ll find incredible finishes throughout—high ceilings, custom millwork, designer lighting, and a beautifully appointed kitchen that opens seamlessly to the living and dining areas, making it ideal for entertaining. The primary suite provides a peaceful retreat with a luxurious en suite bath and generous closet space. Every detail has been thoughtfully crafted to combine sophistication with livability. Located in the vibrant Terra Bella community, you’ll enjoy access to an array of amenities right at your fingertips—picturesque parks, scenic walking trails, a community pool, lake, playgrounds, and charming town square with shops and dining. This is more than a home—it’s a lifestyle of comfort, convenience, and community in one of Covington’s most desirable neighborhoods.
…By Crescent Sotheby's International Realty


Discover a truly distinctive residence in the highly sought-after Tchefuncta Estates, where timeless coastal architecture meets exceptional craftsmanship. Custom designed by acclaimed architect Michael Piazza, this one-of-a-kind home draws inspiration from the iconic charm of Rosemary Beach, blending elegant design with modern luxury. From the moment you step inside, you'll appreciate the warmth and sophistication of white oak flooring that flows throughout the home. The spacious living and dining areas are anchored by a stunning gas/wood-burning fireplace and accented with beautiful gray-washed pine beams, creating an inviting atmosphere that's both refined and comfortable. The gourmet kitchen is a chef's dream, thoughtfully appointed with premium Thermador appliances, including an impressive 48-inch range. Caesarstone countertops, a dramatic full-wall marble backsplash, and abundant workspace make this kitchen as functional as it is beautiful. The luxurious bathrooms are finished with a sophisticated combination of travertine and porcelain and feature spacious walk-in showers, creating spa-like retreats throughout the home. Designed to embrace indoor-outdoor living, the home offers covered front and rear porches along with a private balcony—perfect for enjoying morning coffee, entertaining guests, or simply taking in the peaceful surroundings of this beautiful neighborhood. Completing the home's exceptional quality is a premium standing seam metal roof, providing both lasting durability and architectural character. Thoughtfully designed with impeccable attention to detail, this remarkable home offers a rare opportunity to enjoy custom luxury, coastal-inspired style, and the unmatched lifestyle of Tchefuncta Estates.
…By Crescent Sotheby's International Realty

Receive by email any new listing that may match your search criteria
Your criteria :
By validating this form, you accept the general conditions of use of Le Figaro Properties.
These agencies offer a selection of luxury properties vente at Ponchatoula. Feel free to contact them for personalized assistance.
