The agencies at Condette
These agencies offer a selection of luxury properties vente at Condette. Feel free to contact them for personalized assistance.

 English$ USD · m²


At Eric Lechevin Immobilier. Superb contemporary wooden frame house of 280 m² located in Condette, offering an exceptional living environment for the whole family. Its beautiful volumes and brightness, thanks to the large double-glazed windows, will charm you from the entrance. The spacious living room opens onto a friendly dining area, perfect for entertaining your loved ones, while the light-filled equipped kitchen is ideal for cooking enthusiasts.The house has five large bedrooms, allowing everyone to enjoy their privacy. The high-end features include a hammam, a gate with a video intercom ensuring comfort and security. The meticulous finishes and modern layout create a warm and elegant atmosphere.Outside, the enclosed garden offers a private space to relax in peace or organize friendly gatherings. Close to amenities, schools, and main roads, this property is ideal for a family seeking space, security, and modernity in a green setting in Condette.Contact: Agence Le Touquet 06.08.46.29.28 / 06.31.23.39.01 mail: [email protected] "Information on the risks to which this property is exposed is available on the Géorisques website: www.georisques.gouv.fr"This description has been automatically translated from French.
…By Eric Lechevin Immobilier


Le Touquet Sotheby's presents a charming square farmhouse-style property. A beautifully landscaped garden welcomes you. The main house is situated at the front, whilst the three gîtes, located in the right-hand wing, each have their own separate entrances. The house covers 200 m² over two floors. On the ground floor, a spacious entrance hall with a cloakroom leads to the living areas. An open-plan kitchen and dining room features large windows opening onto the terrace and garden. Adjacent to these, a large living room with a fireplace and floor-to-ceiling windows leads to a study and a first sleeping area comprising a bedroom, ample storage and a full bathroom. Upstairs, a spacious landing accommodates a study, and a hallway with storage leads to 4 bedrooms, 1 shower room and a large studio with a kitchenette and shower room. A garage completes this property. Spaciousness and natural light abound in this beautiful semi-detached house. The three gîtes, each just over 30 m², including one adapted for disabled access, are all laid out identically: a living room with kitchenette, a shower room on the ground floor and a bedroom upstairs. Each has its own small private terrace. A lovely south-facing garden at the rear of the house.
…By Le Touquet Sotheby's International Realty


EXPERTIMO est le leader français des réseaux dédiés aux mandataires expérimentés
…By Expertimo


Built in 2003, this exceptional villa was designed to combine contemporary architecture, generous spaces, natural light, and absolute comfort. With approximately 750 m², it is situated in the heart of a 1,500 m² lot, featuring a large terrace that offers spectacular views of the golf course. The 79.85 m² entry hall defines the space with a unique steel-and-wood walkway and large sliding glass doors that allow you to enjoy both the interior and exterior equally. Adjacent to this is a 38.50 m² open-plan living area, as well as a fully equipped kitchen that can be completely enclosed via an automatic door and an electric sash window, completing the living space. The area features multiple access points to the large terrace. Each element adds an extra architectural and functional touch. The villa is equipped with a high-performance sound system. Underfloor heating on the ground floor in the living areas and a central vacuum system ensure a high standard of living comfort. The sleeping area features one bedroom with an en suite bathroom and two identical bedrooms, each with its own private shower room. Upstairs, a master suite with a walk-in closet and shower room has private access to a large terrace offering a commanding, unobstructed view of the golf course. A walkway leads to an elegant office that also features its own south-facing terrace. The living area is 315 m², plus a fully finished basement designed for leisure, work, and entertaining. It includes, among other features, a 50-square-meter home theater, a 34-square-meter office, a 25-square-meter workshop, a 16.50-square-meter climate-controlled wine cellar, a 43.35-square-meter billiards room, and a 63.14-square-meter gym with a shower. To complete the villa, an indoor pool was built in 2013, featuring a bar area, restrooms, and a sun deck overlooking the golf course. This villa stands out for its spacious layout, the quality of its amenities, and the richness of its indoor and outdoor spaces. A truly unique property, meticulously designed down to the smallest detail to offer a contemporary, comfortable living environment that fully embraces the view of the golf course. Enclosed two-car garage and electric gate 3 km from the seaside resort of Hardelot-Plage 5 km from the A16 Calais Ferry: 45 minutes Paris Airport: 2 hours Brussels: 2 hours Energy class: C Climate class: C Estimated annual energy costs for standard usage: between 2,740 euros and 3,720 euros per year Average energy prices indexed to the year 2025. Information on the risks to which this property is exposed is available on the Géorisques website: www.georisques.gouv.fr
…By Agence Mercure Nord-pas-de-calais


Discover this exceptional real estate complex located near the beaches of the Opal Coast and all amenities. Motorway access nearby A16 - 2h30 from Paris - 1h10 from the Belgian border - 35 min from Touquet-Paris-Plage, thus benefiting from a privileged geographical location. This old stone farmhouse has been completely renovated while preserving the soul and character of its past. The identically restored facade bears witness to the history of this unique place where every detail has been thought out to offer a bucolic and peaceful setting. Nestled on more than 5ha 50 of fully enclosed and wooded land, a 15000 m2 plot is marked out for future projects. This exceptional property is a true haven of peace. The main house of 280 M2 on 2 levels offers bright and spacious living spaces. It includes an entrance, fitted and equipped kitchen, a living room with fireplace insert, a library, a living room, a storeroom and large hallways. Upstairs, a landing leads to 4 bedrooms, beautiful hallways, 2 bathrooms, a laundry room. A large attic that can be converted. A vaulted cellar. In the same building, 8 apartments are distributed as follows: - 2 apartments of 94 M2 and 80 M2 comprising a large living room with a dining area, upstairs a landing leads to 2 bedrooms, a bathroom, WC. - 3 apartments of 66 M2, 65 M2 and 60 M2 comprising a living room opening onto a fitted and equipped kitchen, WC. Upstairs a landing, 2 bedrooms. Some apartments are equipped with a master suite. - 2 apartments of 46 M2 offering a living room opening onto the kitchen and a bathroom, WC. Upstairs a bedroom of 18 M2 with exposed beams. Apartment of 54 M2, on the ground floor the living space is organized around a traditional masonry bakehouse A bedroom upstairs. Apartment of 35 M2, former dovecote has been converted into a single-storey apartment. It offers a bright cathedral living space. It includes a living room with fitted and equipped kitchen, a bathroom, WC, hallway and closet. All apartments are sold furnished. A dedicated space with shower and WC will allow you to access the indoor and heated swimming pool. To complete this property a spacious space combines the charm of yesteryear such as stone with contemporary touches that give it a refined and warm atmosphere at the same time. it is dedicated to relaxation with a majestic fireplace, mezzanine, office. For your comfort double-glazed wooden frame, heat pump, solar panels, good energy diagnosis, numerous private parking spaces. This exceptional residence is ideal for a family or for one or more professional projects, rental investments, aparthotels, seminars. The possibilities are immense. A rare and unique property, in excellent general condition where you will give free rein to your projects. Guaranteed love at first sight! Contact me today to organize a visit and discover this real estate complex of authentic charm. Photos on request. Les honoraires sont à la charge du vendeur. Les informations sur les risques auxquels ce bien est exposé sont disponibles sur le site Géorisques : www. georisques. gouv. fr. ** ENGLISH SPEAKERS: please note that Capifrance has an international department that can help with translations. To see our range of 20,000 properties for sale in France, please visit our Capifrance website directly. We look forward to finding your dream home!
…By Capifrance - Catherine Lecomte


Boulonnaise Campaign - In immediate proximity to Boulogne sur Mer - Close to major roads and the main train station. Located about 10 km from the beaches of Hardelot, Wimereux... Stunning Chateau from 1850 that has retained all its charm. Built on 28,000 m² of land and offering about 613 m² of living space. You will have 2 separate entrances. This residence consists of a spacious living room and reception rooms. You will benefit from a total of 16 bedrooms with original flooring. Bathrooms, shower room, separate WC. Vaulted cellars throughout the basement, outbuilding, garage. Ideal for a restoration project, guesthouses, bed and breakfasts... Regularly restored, this property has all the assets to charm you.This description has been automatically translated from French.
…By Orpi - Porte Neuve Dernier Sou


Located in the heart of downtown Boulogne-sur-Mer, this property offers a rare flexibility on the market. Whether you are an investor looking for a comprehensive project or a buyer wishing to purchase in parts, this building is a blank canvas ready for your finishes.The structural work is completed. The finishing work (interior layout, utilities, finishes) remains the responsibility of the buyer, offering complete freedom of configuration._ Commercial Space 209m² (Ground Floor & Basement) Ideal for a business requiring storage or a large operational area._ Apartments - 1st Floor Apartment of 67 m² with terrace Apartment of 53 m² with terrace_ Apartments - 2nd Floor Apartment of 78 m² Apartment of 41 m²_ Apartments - 3rd Floor & Attic Apartment of 105 m² (with mezzanine) Apartment of 49 m² (with mezzanine)Energy performance assessment not submitted.Georisques: www.georisques.gouv.frTo visit this property and discover its potential, contact me: 06 26 33 73 75 Éloïse FLAHAUT Commercial Agent EI Registered at RSAC: 891 848 640 in Boulogne-sur-Mer Agency reference: 5647This description has been automatically translated from French.
…By Orpi - Espace Lumière

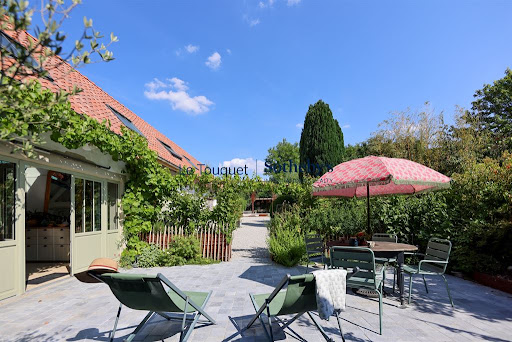


In the heart of the Vallée de la Course, a superb property comprising a main house and an adjoining 19th-century gîte, both of which have undergone recent, high-quality renovations both inside and out. Featuring large terraces, a landscaped garden, a vegetable patch and numerous relaxation areas, these two cottages each cover approximately 180 m² of floor space and are completely independent. The main house offers generous spaces: a spacious entrance hall, a 30 m² kitchen with a cathedral ceiling, a living room, a dining room, a cosy sitting room with a wood-burning stove, a study, a ground-floor bedroom with its own shower room, a walk-in wardrobe and a utility room on the ground floor, and two suites on the first floor. A large workshop completes this first property. The second house, currently used as a holiday cottage, opens onto a living room with an open-plan kitchen; a hallway then leads to a utility room and a first bedroom with an en-suite shower room. Upstairs, one bedroom and a large dormitory (4 beds) share the shower room. The outdoor areas have been designed and landscaped with equal care. Large garage. A characterful property with high-end specifications.
…By Le Touquet Sotheby's International Realty


Nestled in a green and peaceful setting, this magnificent property offers a spacious living area where comfort and serenity meet. With 6 spacious bedrooms, its bright large living room, and its billiard room, it combines charm and conviviality. Its wooded park ensures privacy and tranquility, while an indoor swimming pool adds a touch of well-being to this unique property. An independent cottage completes this ideal property for hosting family, friends, or accommodation projects!!! Agency reference: 0000This description has been automatically translated from French.
…By Orpi - Agence Porte Neuve


In a privileged and green setting, this fully renovated 350 m² residence overlooks a vast landscaped garden of 7,200 m² crossed by Le Deancre.\n\nA house designed for living and entertaining:\n\nMain level:\n\nEntrance distributing a cathedral living room of 70 m² with a fireplace and large bay window opening onto the terrace.\n\nCustom kitchen, fully equipped, perfectly integrated into the living area.\n\nMaster suite with bathroom, walk-in shower, and dressing room.\n\nFloor:\n\nMezzanine overlooking the living room.\n\nBedroom space and shower room.\n\nSecond living/reception room with billiards, ideal for your evenings.\n\nGarden level:\n\nTV lounge, 2 additional bedrooms, each with their own bathroom.\n\nLaundry room, boiler room, and wine cellar.\n\nExceptional outdoors:\n\nHeated swimming pool 12 × 5 m with pool house with kitchen and shower room.\n\nLarge terrace, wooden carport, numerous parking spaces.\n\nTree-planted garden, absolute tranquility, without vis-à-vis.\n\nAmenities and comfort:\n\nFiber optics.\n\nRecent heating, double glazing, careful insulation.\n\nQuality materials, high-end finishes.\n\nIdeal for a prestigious primary residence, a family home, or a pied-à-terre on the Côte d'Opale.\n\nPRICE: €1,456,000 HAI including 4% fees payable by the buyer.This description has been automatically translated from French.
…By L'adresse De Prestige


iad France - Matthieu Ozon offers you: Exceptional 18th Century Estate in Doudeauville – Elegance, History & Art of LivingIn the heart of the village of Doudeauville, discover this sumptuous 18th-century estate, fully renovated with passion and refinement. A true exceptional residence, it boasts 442 m² of living space within a landscaped park of 13,700 m², offering a unique, peaceful living environment steeped in history.Restored from floor to ceiling, this property harmoniously combines the charm of the old and contemporary comfort. The noble materials, bespoke decoration, and carefully selected furniture testify to a certain taste for elegance and detail.It includes 6 spacious bedrooms, 2 offices, 6 bathrooms, 2 water rooms, a large bright living room, an equipped kitchen, and a laundry room. Each room exudes serenity, bathed in natural light that enhances the volumes and finishes.The estate also features a wellness area with a jacuzzi, conducive to relaxation, as well as two independent gîtes of 27 m² and 40 m², ideal for accommodating your loved ones or developing a high-end tourist activity.Outside, the enclosed and wooded park, the swimming pool, terraces, garages, and outbuildings form a harmonious whole, inviting tranquility and the art of living. Modern amenities — fiber optics, mechanical ventilation, individual heating, and a complete security system — complement the comfort of this rare property.A place of soul and exception, where every stone tells a story. This prestigious estate combines timeless elegance, absolute comfort, and authenticity. A visit is essential to grasp all its beauty.Agency fees are the responsibility of the seller. A valid identity document will be requested during the visit, in accordance with Article L.561-5 of the Monetary and Financial Code. Information on the risks to which this property is exposed, including the legal obligation for clearing, is available on the Géorisques website: http://www.georisques.gouv.fr. This real estate advertisement has been written under the editorial responsibility of Mr. Matthieu Ozon, independent real estate agent (without holding funds), commercial agent of SAS I@D France registered with the Boulogne sur Mer RSAC under number 941481426, holder of the real estate marketing card for the account of I@D France SAS.
…By Iad France


iad France - Guillaume Salembier offers you: EXCEPTIONAL PROPERTY – AT THE DOORS OF WIMEREUX, IN THE HEART OF THE LAND OF THE TWO CAPSIn the heart of the Regional Natural Park of Caps and Marshes of Opal, discover this remarkable character property set in a privileged environment.Built in the late 19th century, the main house offers 300 m² of living space and exudes all the charm of beautiful bourgeois houses: generous volumes, high ceilings, authenticity, and character of the old.Set on more than one hectare of land, the property also benefits from a second independent dwelling of approximately 140 m², completely renovated and including three bedrooms.A true asset allowing for many projects: gîte, guest rooms, guest house, professional activity, or a combination of private life and professional project.With nearly 440 m² of total living space and over 10,000 m² of land, this rare real estate ensemble offers remarkable potential.A prestigious family residence, a tourist project, an event activity, a company headquarters, liberal profession… the possibilities are numerous.All in a particularly sought-after location, just a few minutes from Wimereux, the sea, and the iconic landscapes of the Opal Coast and the Two Caps.A rare property due to its volumes, character, environment, and potential.Agency fees are the responsibility of the seller. A valid identification document will be requested during the visit, in accordance with Article L.561-5 of the Monetary and Financial Code. Information on the risks to which this property is exposed, including the legal obligation for clearing, is available on the Géorisques website: http://www.georisques.gouv.fr. This real estate ad has been written under the editorial responsibility of Mr. Guillaume Salembier, independent real estate agent (without holding funds), commercial agent of SAS I@D France registered at the RSAC of BOULOGNE SUR MER under number 817795735, holder of the real estate prospecting card on behalf of I@D France SAS.This description has been automatically translated from French.
…By Iad France


Just steps from Rue Saint Jean, shops, and the sea, discover this charming villa (original parquet flooring, fireplace). You'll be surprised by its open-plan layout. It features three lovely bedrooms, a bathroom, a dormitory of approximately 30 sq m with a shower room, and a terrace. VERY RARE.
…By Agence Cote D'opale


EXCLUSIVITY ORPI, Discover this detached house for sale in Touquet-Paris-Plage. It offers 155 m² of living space in excellent condition, with five spacious bedrooms, including one on the ground floor, and a large welcoming living room. Enjoy a garden and terrace to entertain your guests. Close to shops, this house is offered at 995000 EUR. Contact us for more information or to arrange a visit. Agency reference: 5384This description has been automatically translated from French.
…By Orpi - N°1 Orpi Le Touquet


The Eric LECHEVIN Immobilier agency offers you this very beautiful 190 m² villa located in the heart of a secure private domain.In a calm and green environment, this villa combines elegance and functionality, offering both intimacy and friendliness. Enjoy life close to the beach and shops while benefiting from a safe and welcoming setting, perfect for a primary or secondary residence.The villa consists of a beautiful entrance hall, a bright living room opening onto the south-facing terrace, an independent kitchen with its dining area, a master suite opening onto the garden, an independent toilet, a garage, and a storage room. On the upper floor: Mezzanine, 2 bedrooms, 1 bathroom, 1 independent toilet, and a very beautiful suite with a bathroom, dressing room, and office.Contact 06.08 46.29.28"Information on the risks to which this property is exposed is available on the Géorisques site: www.georisques.gouv.fr"This description has been automatically translated from French.
…By Eric Lechevin Immobilier


Stunning villa for sale in Touquet-Paris-Plage, built in 1910 and perfectly renovated. With approximately 200 m², it offers 4 bedrooms, a spacious living room of 100 m² with an open kitchen, an office, a terrace of 130 m², a garden, a sauna, a jacuzzi, and a heated above-ground pool. High-quality materials (Porcelanosa for kitchen and floors), independent garage, outdoor parking. Beautiful land of 4000 m². Price: €1,980,000. Contact your ORPI agency at 0321051066 for a visit.This description has been automatically translated from French.
…By Orpi - N°1 Orpi Le Touquet


In a quiet area, in the forest and 4 minutes from tennis, this villa with atypical architecture offers approximately 145 m² of living space on semi-plain ground. It consists of a pleasant, bright living room with a lounge and open kitchen. The numerous openings provide beautiful natural light and allow direct access to the south-facing terrace. The house also features 5 bedrooms, offering various possibilities for layout for family living, an office space, or guest rooms. Renovation work will reveal the full potential of this villa, located in a sought-after environment, peaceful and in the heart of nature. Fees are the responsibility of the seller - Estimated amount of annual energy expenses for standard use, based on energy prices from the year 2021: €5020 ~ €6800This description has been automatically translated from French.
…By Barnes Le Touquet


LE TOUQUET PARIS-PLAGE - Elegant family villa located in a quiet area of the forest LE TOUQUET PARIS-PLAGE - Located in a calm, residential area of the Touquet forest, this villa will charm you with its spacious rooms and brightness. It offers a beautiful living room opening onto a terrace, 6 bedrooms, 2 bathrooms, and 2 shower rooms, including a lovely ground-floor master suite. The property is perfectly landscaped. It features a magnificent flat plot of over 1600 m², beautifully planted.
…By Le Touquet Sotheby's International Realty


Very modern and well-designed, bright, economical, and peaceful, this architect-designed house is ideal as a second home or primary residence. A beautiful 500 sq m garden is the perfect size for gardening if desired, without feeling like a slave to it. There's also ample parking for two or three vehicles. The garden level features a large, welcoming, south-facing room with a lovely sheltered terrace. This spacious room, with an open-plan kitchen, is preceded by a vestibule, and a practical utility room completes this level, optimizing the living area's aesthetics. Each floor has two bedrooms and a bathroom. A sheltered, south-facing balcony extends from the first floor. The house has a toilet on each floor. Located in a wooded area, the house is not far from the middle school and the airfield. The well-designed insulation and fixtures mean that the annual heating cost for this 120 m² house is between 700 and 900 euros... a significant advantage in today's market. I can be reached by phone and email, and I am available weekdays and weekends to answer your questions or arrange a viewing. Laure Lefeuvre 06 15 98 69 00 Les honoraires sont à la charge du vendeur. Les informations sur les risques auxquels ce bien est exposé sont disponibles sur le site Géorisques : www. georisques. gouv. fr. ** ENGLISH SPEAKERS: please note that Capifrance has an international department that can help with translations. To see our range of 20,000 properties for sale in France, please visit our Capifrance website directly. We look forward to finding your dream home!
…By Capifrance - Laure Lefeuvre


Discover this superb family villa in the forest, in a quiet residential area. Ideal as a main residence or for hosting, with its 270 m² of living space and a basement divided into two parts of 106 m². This villa features beautiful living spaces that can accommodate the whole family. Discover all its originalities by making an appointment with one of our real estate negotiators AGENCE ORPI 0321051066This description has been automatically translated from French.
…By Orpi - N°1 Orpi Le Touquet


ExclusivelyRARE! Beautiful house located in the heart of TOUQUETTOISE life. Between the covered market and the Atlantic district. It includes: Entrance with wardrobe and WC, large south-facing living room, equipped independent kitchen with access to the terrace. On the first floor: Landing serving 4 bedrooms, shower room with WC. In the entresol: 2 bedrooms, shower room with WC, boiler room-laundry. Garage. Ref 1322This description has been automatically translated from French.
…By L'adresse De Prestige


Located in a sought-after residential area of the forest, this villa of approximately 240 m² benefits from a calm and green environment.It offers beautiful spaces and pleasant brightness, particularly thanks to its spacious living room, open to the garden.The house includes six bedrooms, an office, two bathrooms, and two shower rooms, including a beautiful ground-floor master suite, ideal for everyday comfort.It also has a garage.The whole is built on a magnificent flat and tree-lined plot of more than 1,600 m². 1,800,000 € Agency fees not included - Agency fees: 5% VAT inclusive Fees charged to the buyer - Estimated annual energy expenses for standard use, based on energy prices from 2021: €3,590 ~ €4,860This description has been automatically translated from French.
…By Barnes Le Touquet


Completely redesigned by an interior architect in 2015, this villa stands out for the quality of its renovation, its warm atmosphere, and its refined aesthetic. The volumes, abundant natural light, and meticulous attention to detail create a home that is both elegant and easy to live in. The ground floor features a bright dual-aspect living room with a dining area, a perfectly optimized separate kitchen, and a pleasant south-facing terrace. A shower room is located on a half-level. The house offers two spacious bedrooms and two children's bedrooms, ideal for accommodating family and friends. A true extension of the living space, the fully fitted lower ground floor, located at street level, includes an independent entrance, a large storage area with a bicycle room and built-in cupboards, an office, a shower room convenient for returning from the beach, and a laundry room. A charming property, tastefully renovated throughout, offering a comfortable and contemporary lifestyle while preserving the authentic spirit of Le Touquet. Honoraires à la charge du vendeur - Montant moyen de la quote-part de charges courantes 4,200 €/an - Montant estimé des dépenses annuelles d'énergie pour un usage standard : 2580€ ~ 3550€This description has been automatically translated from French.
…By Barnes Le Touquet


New house located in the heart of the town, a stone's throw from the beach. This house is located in a highly sought-after area of Le Touquet, close to the market and shops. Spanning 110 m², it comprises two bright bedrooms with built-in wardrobes, a shower room, and a laundry area on the ground floor. On the first floor, you will discover an open-plan living space, including a living room, a dining room, and a fully equipped kitchen. Large bay windows provide access to a 10 m² south-facing terrace, offering unobstructed views of a vast green space. On the second floor, you will find two additional bedrooms, each with access to a terrace. A shower room completes this floor. This very bright house offers high-quality features and a pleasant living environment in a quiet neighborhood. Agency fees payable by vendor - Montant estimé des dépenses annuelles d'énergie pour un usage standard, établi à partir des prix de l'énergie de l'année 2021 : 1250€ ~ 1700€
…By Barnes Le Touquet


Located in a prestigious area of Le Touquet, this contemporary villa of nearly 500m² with high-end amenities extends over a wooded plot of more than 3,000m² facing the forest. It offers generous volumes and large openings to the outside. The ground floor comprises a magnificent living/dining room of nearly 80m² with a superb 6m ceiling height. To the left of this living space is a separate, fitted and equipped kitchen, a utility room and a laundry room. Opposite is a library, a master suite opening onto the garden with a dressing room and bathroom. The first floor has five bedrooms, two of which have private balconies, two shower rooms, and one bathroom. A large mezzanine punctuates the spaces. It benefits from a terrace with a view of the garden and pool. The basement houses a wellness area, including a hammam, sauna, and games/video room, as well as technical rooms. The entire property is wheelchair accessible and has an elevator serving all three levels. A double garage completes the luxurious amenities of this villa.
…By Le Touquet Sotheby's International Realty
'%20stroke='%23DDAA3A'%20stroke-width='1.909'%20stroke-linecap='square'%20stroke-linejoin='bevel'/%3e%3c/svg%3e)
Receive by email any new listing that may match your search criteria
Your criteria :
By validating this form, you accept the general conditions of use of Le Figaro Properties.
These agencies offer a selection of luxury properties vente at Condette. Feel free to contact them for personalized assistance.
