The agencies at Ambleteuse
These agencies offer a selection of luxury properties vente at Ambleteuse. Feel free to contact them for personalized assistance.

 English$ USD · m²


An exceptional property, listed as a cultural heritage site. Located just steps from the sea, the villa "Maris Stella" is one of the few vacation homes from the early 20th century that survived the destruction of World War II in Ambleteuse. Built in 1912 by the Parisian architect Gaston Dezermaux, it is now part of the seven buildings listed as cultural heritage in the municipality. Acquiring Maris Stella means buying much more than a house: it means becoming the guardian of a piece of local history, in a preserved setting between dunes, Slack, and a maritime panorama.A generous house, ideal for a large family or a hosting project. With a living area of 272 m², this house offers rare volumes in the area: 8 bedrooms, allowing family and friends to stay, creating master suites, guest rooms, or considering a guest house/holiday rental project (subject to permissions). Beautiful living spaces: large living room, dining room, relaxation areas, with a strong potential to highlight the original charm. A large garage, a valuable asset in a seaside resort where parking and storage are often limited. The current layout offers great flexibility: spacious main residence, family seaside getaway, seasonal rental investment, or mixed project (housing + hosting activity).Living environment and surroundings. Prime location in Ambleteuse, a seaside resort with a rich heritage (Fort Vauban, Villa Robinson, etc.). Immediate proximity to the beach, coastal trails, and the village center. Calm, residential, and highly sought-after environment, between land and sea. Main features: Character house from the early 20th century, typical of the seaside villas on the Opal Coast. Living area: 272 m². 8 bedrooms. Large garage + parking options. Tree-lined garden, terrace, pleasant and easy-to-maintain outdoor space. Preserved charm: volumes, ceiling heights, period elements.This description has been automatically translated from French.
…By L'adresse De Prestige


iad France - Chantal Descamps offers you: A few steps from the sea, a house from the early 20th century is reborn with precision and grace. Completely rethought and enhanced by exceptional materials, it combines the charm of the old with absolute comfort. Generous volumes, six bedrooms, reception areas designed for living both indoors and outdoors... A second kitchen opening onto the outside invites you to enjoy privileged moments in complete privacy. Every detail has been imagined with rigor. Every perspective reveals a glimpse of the sea. Two garages complete this rare property. A confidential place for lovers of elegance and authenticity.Agency fees are the responsibility of the buyer. Price including fees: 3,500,000 euros. Price excluding fees: 3,380,000 euros. Fees including tax payable by the buyer (3.55% of the price of the property excluding fees): 120,000 euros. Presentation of a valid identity document will be required during the visit, in accordance with Article L.561-5 of the Monetary and Financial Code. Information on the risks to which this property is exposed, including the legal obligation to clear brush, is available on the Géorisques website: http://www.georisques.gouv.fr. This real estate announcement has been drafted under the editorial responsibility of Ms. Chantal Descamps, independent real estate agent (without holding funds), commercial agent of SAS I@D France registered at the RSAC of Arras under the number 480150077, holder of the real estate canvassing card on behalf of the I@D France SAS company.
…By Iad France


Exclusively at Eric Lechevin Real Estate. Charming villa located on the high dune of Stella Plage. Composition: entrance, independent wc, equipped kitchen, veranda, two ground floor bedrooms with sea view, and a bathroom. On the first floor, a bright living room offering an exceptional view of the sea, two bedrooms and a shower room with wc. Outside, a large terrace that can be arranged and a backyard. See proposed layout (non-contractual image). For more information, please contact us at 06 31 23 39 01.This description has been automatically translated from French.
…By Eric Lechevin Immobilier


Built eight years ago this superb contemporary, detached three storey residence offers style, elegance and technical innovation to impress even the most discerning homeowner. It is located on a private road that ends on National Trust Land incorporating the South Foreland Lighthouse, so is very quiet and safe for children and pets. The property has been designed with entertainment and leisure in mind, with the ultimate in spacious and flexible accommodation to suit every requirement. It includes high end features such as ceramic wood effect flooring on the lower ground and ground floors and wood flooring on the first floor, oak doors, an impressive wood staircase with inset lighting and feature plasterwork in the kitchen, living room and dining room. It is also extremely energy efficient for a property of this size with underfloor heating throughout and discreet solar paneling. It is set back from the road with a front lawn interspersed by two large Scotch Pines and approached via a block paved driveway to the double garage with steps to the front door. Further steps lead up to the fascinating hall with its curved glass block feature wall that opens into the superb, double aspect kitchen/dining area that is spacious enough to accommodate a large dining table. This light and bright room has wide sliding doors to a front balcony as well as vast patio doors to a magnificent patio, covered by a louvered roof. There is a substantial central island/breakfast bar that includes modern units housing two integrated freezers, a wine fridge, segmented bins, a sink and dishwasher while around the wall there are additional units with a large fridge, two built in ovens, a combi microwave, a steamer and an induction hob. This opens into the inner hallway and attractive dual aspect dining room that has fully opening bi-folding doors to the patio. There is an impressive living room with a variety of uses, that the current owners use as a games room/library and currently includes a pool table, built-in bookshelves and a delightful reading corner with contemporary log burner. Full width sliding glass doors give access to a further front balcony, covered by bespoke modern shutters that open and close as required. The lower ground floor is amazing. It includes a large room that is currently in use as a gym with patio doors to a small private courtyard and a double shower room as well as a large, fitted utility room. The gym could easily be used as a fifth bedroom or should it be required this whole area could become a separate annexe for elderly relatives or adult children. There is also a wine store and understairs storage as well as access to the double garage with its automatic doors and a cupboard containing the Control 4 home automation system, which enables you to control heating, lighting and surround sound music (there are built-in speakers in the ceilings of most of the rooms and on the patio) from either a wall-mounted control screen, via Alexa, or from your phone anywhere in the world. However, the ‘piece de resistance’ on this floor is the fabulous, dedicated cinema with its full size screen. Speakers mounted behind the screen and at the back of the room to provide all around sound and the lights even dim when the film starts. All four bedrooms on the first floor are doubles with en-suite facilities including the stunning main bedroom with its fabulous bathroom incorporating a raised bath with lighting underneath and a triple shower. It also has a dressing area and a wall of sliding wardrobes behind the bed and offers excellent views across the Channel to France either through a veritable wall of patio doors that lead out onto the full length balcony or from the balcony itself when you are sitting there enjoying your morning cup of coffee or a nightcap in the evening. There are also contemporary shutters matching those in the library. The large guest suite includes sliding door wardrobes and a balcony overlooking the garden with remote control shutters. Two of the other bedrooms are currently in use as offices including one with fitted wardrobes and both have doors onto Juliette balconies with great sea views. For outdoor entertaining the covered terrace with a remote controlled opening roof and ceramic wood effect tiles matching the indoor flooring is ideal. However if you don’t want to be undercover there is an additional terrace as well as slate steps up to the rear lawn and slate paving stones wrapping around the rear and sides of the property.
…By Annonceur International


St Andrews House, Cliff Road, Hythe, KentA substantial five-bedroom coastal house occupying an enviable position on Cliff Road, with generous proportions, far-reaching potential and an exceptional opportunity to create a distinguished contemporary family home.St Andrews House is an impressive freehold residence of approximately 239 sq m (2,577 sq ft), occupying a highly desirable position in Hythe, one of Kent’s most established coastal towns. Set close to the sea and within easy reach of the town’s historic High Street, the property combines an appealing coastal lifestyle with excellent access to London, the Channel Tunnel and the wider Kent countryside.The house offers an exciting opportunity for thoughtful remodelling and interior design, providing a rare blank canvas from which to create a home entirely tailored to the incoming purchaser’s vision. Its generous proportions, five bedrooms and four bathrooms provide an excellent foundation for contemporary family living, while its position on sought-after Cliff Road further enhances the appeal.Hythe itself has retained much of the character that makes the Kent coast so appealing. The historic High Street is lined with independent shops, cafés, delicatessens and restaurants, while the seafront and long promenade provide an enviable setting for walking, cycling and enjoying the coast. The Royal Military Canal runs through the town, offering a peaceful green corridor and an additional recreational amenity.There is also an increasingly sophisticated lifestyle on offer nearby, with Folkestone within easy reach. Its regenerated harbour, Harbour Arm, Creative Quarter, galleries, independent retailers and restaurants have established the town as one of the most vibrant destinations on the Kent coast.EducationThe area is particularly well served for education, with a choice of highly regarded independent and selective schools within convenient travelling distance. The King's School, Canterbury, together with Junior King's, provides one of the region's best-known independent school options; the school notes direct rail connections from London and its senior school is located in the historic centre of Canterbury.For families considering selective education, The Harvey Grammar School in Folkestone is a selective boys' grammar school for ages 11–18, while The Folkestone School for Girls provides selective education for girls aged 11–18. Other independent options in the wider area include schools in Folkestone, Canterbury and Ashford, providing considerable choice according to age and educational preference.ConnectionsDespite its coastal setting, St Andrews House is exceptionally well placed for access to London and the continent. Folkestone Central offers direct high-speed services to London St Pancras, with journeys taking approximately 54 minutes, making London readily accessible for both commuting and leisure.The Channel Tunnel is also close at hand, while Dover provides ferry connections to France. Canterbury, Ashford and the wider Kent countryside are all readily accessible by road, making the property particularly well suited to those looking to combine a coastal base with convenient regional and international connections.The opportunitySt Andrews House offers something increasingly difficult to find on the Kent coast: a substantial house in an established and highly desirable position, with the scale and potential to create a truly individual home.Whether conceived as a sophisticated permanent family residence, a coastal retreat or a London-connected second home, the property offers an unusually compelling combination of space, location and future potential.Key featuresSubstantial five-bedroom freehold residenceApproximately 239 sq m / 2,577 sq ftFour bathroomsDesirable Cliff Road positionClose to Hythe seafront and historic High StreetConsiderable scope for modernisation and reconfigurationExcellent independent and selective schooling nearbyApproximately 54 minutes to London St Pancras from Folkestone CentralConvenient for Folkestone, Canterbury and the Channel TunnelAn outstanding opportunity to create a bespoke coastal family homeQuote Reference: 750008
…By Annonceur International


Commanding an enviable position on Deal's historic seafront, St Elmo is an exceptional four-bedroom Georgian townhouse of considerable character and architectural significance. Forming part of the town's iconic seafront, this elegant Grade II Listed home enjoys breathtaking sea views while being just moments from Deal's award-winning High Street, vibrant Saturday market and mainline station.Steeped in local history, St Elmo once served as an extension to the neighbouring Sir Sydney Smith public house before being transformed into the magnificent private residence it is today. Rich in period charm, the property showcases many original Georgian features, including soaring ceilings, sash windows, panelled doors, feature fireplaces and beautifully proportioned rooms, all combining to create a home of timeless elegance.The welcoming entrance hall leads into a magnificent dining room, where exposed original brickwork, a feature fireplace with wood-burning stove and spectacular sea views create a truly memorable entertaining space. The adjoining bespoke kitchen is beautifully appointed with antique cabinetry and marble worktops, opening directly onto the delightful walled courtyard garden. A guest cloakroom completes the ground floor accommodation.The lower ground floor offers two substantial rooms with excellent ceiling height, presenting exciting potential for additional living space, guest accommodation or a home office, subject to the necessary consents.Occupying the first floor is a stunning dual-aspect drawing room, flooded with natural light from three large sash windows framing uninterrupted panoramic views across the English Channel. High ceilings and a striking fireplace further enhance this elegant reception room. Also on this floor is a generous double bedroom with an attractive window seat overlooking the garden, together with a well-appointed family bathroom.The second floor provides three further bedrooms, including 2 front-facing bedrooms enjoying remarkable views over Deal Pier and out across the Channel towards France. A third bedroom features an en-suite WC with scope to create a shower room if desired.To the rear, the charming south and west facing walled courtyard garden offers a private and sheltered retreat, thoughtfully planted with roses, hydrangeas and climbing plants surrounding attractive brick paving. A particularly rare feature is the property's original smokehouse—an evocative reminder of Deal's rich maritime heritage. Once used by local fishermen to cure and preserve their catch, it now serves as a useful garden store while offering exciting potential for conversion into a studio, home office or ancillary accommodation, subject to the appropriate approvals.Combining historic provenance, elegant Georgian architecture and an unrivalled beachfront setting, St Elmo represents a rare opportunity to acquire one of Deal's most distinctive period homes in an outstanding coastal location.Quote Reference: 814261
…By Annonceur International


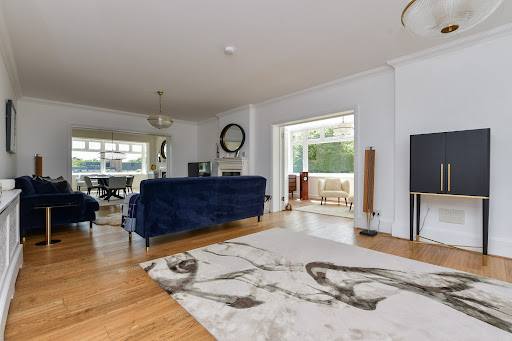


Rising proudly at one of the highest points in Thanet, this historic property is an exquisite coastal home. Originally constructed circa 1906 as one of the earliest residences on the prestigious North Foreland Estate, this remarkable landmark began life as the North Foreland Tea House, later known as the Dutch Tea House, a celebrated coastal retreat where visitors paused for refreshments served by staff in traditional Dutch attire. Its terraces and lawns, open to the sea breeze, once welcomed figures such as Winston Churchill, Vincent Price and Peter Cushing. Today, after a meticulous, full‑scale restoration, the Dutch House stands not only returned to its former splendour but elevated into a masterpiece of contemporary coastal living. What was once a fading relic has been transformed into a beautifully curated family home, sensitively designed for the demands and luxuries of the modern era. Passing through the elegant entrance gate, a charming pathway bordered by a pebbled frontage and raised wildlife pond leads you toward the house. The first glimpse is impressive, but stepping inside reveals the true calibre of this residence. Solid oak floors, generous proportions and a sense of refined craftsmanship set the tone. The superb drawing room, anchored by a multi‑fuel burner, flows effortlessly through panelled folding doors into the sophisticated dining area and the serene study, where a wall of windows frames the side garden. With all doors open, the entire space becomes a magnificent, free‑flowing suite for entertaining, culminating in the enchanting orangery, once an open balcony, now enclosed with full‑length windows overlooking the secluded sunken garden. The contemporary kitchen and breakfast room is a triumph of design: granite worktops, bespoke cabinetry and limestone flooring create a luxurious yet welcoming environment. A range cooker, American fridge‑freezer, dishwasher and even an inset TV ensure every culinary moment is a pleasure. Beyond lies a practical utility room and a delightful family room opening onto a small courtyard with access to an external wet room, perfect for rinsing sandy children or muddy dogs after a day on the beach. A spacious landing leads to the modern family bathroom and three double bedrooms. Two open directly onto a vast wraparound balcony, including the principal suite, complete with fireplace, a sumptuous en‑suite featuring a raised slipper bath and wet‑room shower, and a beautifully appointed dressing room. The balcony flooring and composite railings promise years of maintenance‑free enjoyment of the expansive sea views. Ascend to the top floor for the home’s most breathtaking surprise. Alongside two further double bedrooms and another family bath/shower room lies the spectacular panoramic sitting room, a space wrapped in windows on three sides, offering uninterrupted views from sunrise where you can see France on a good day, to sunset across the North Foreland golf course and lighthouse. A wood‑burning stove and discreet kitchenette with fridge, bar and sink make this an irresistible retreat. Outside, electric gates open to generous parking for four cars and a driveway to the garage, perfectly positioned for potential conversion into a separate annexe or pool house (subject to planning). The rear garden, set below eye level for exceptional privacy, features manicured lawns, a large central terrace for al fresco dining, raised flower beds and a substantial summer house ideal as an outdoor dining room or a stylish teenager’s hideaway. The property also has planning permission for the erection of a three‑storey, four‑bed detached dwelling following the demolition of the existing garage. While this represents a substantial redevelopment space occupied by the garage, there remains the potential for someone to re‑apply for a smaller dwelling or an annexe should a reduced scale be more appropriate for them. You can see the planning application online using the planning application reference F/TH/24/0563.
…By Annonceur International


An exceptional five-bedroom, four bathroom detached residence set on an elevated corner plot within the exclusive North Foreland Estate. The property offers panoramic sea views and luxury facilities such as an indoor swimming pool, hot tub, sauna and gym.Immaculately presented throughout, the property offers generous and versatile living space including an open-plan kitchen dining room and living room that opens out into the garden. The a home cinema, playroom and two ground floor cloakrooms. A central feature in the dining room is a bespoke spiral staircase that leads to a beautifully appointed first floor further living room and study, opening onto a spacious terrace with stunning views across the golf course, the sea and North Foreland lighthouse.Upstairs are five well-proportioned bedrooms and four bathrooms. The master bedroom boasts a wrap-around balcony with stunning coastal views.The house is designed with high-spec features for a luxurious living experience.The detached pool house includes a 10m x 4m indoor swimming pool, a sauna, shower and changing room.Additional highlights include a triple garage, solar panels, built-in pizza oven, Villeroy & Boch fittings, CCTV and alarm systems, air-conditioning, air-source heat pump and underfloor heating.North Foreland Avenue is one of Broadstairs' most prestigious addresses, offering a blend of coastal charm and exclusivity. Situated on the sought-after North Foreland private estate, moments from the sandy shores of Joss Bay, a recent recipient of a Blue Flag for 2025 and a favourite among surfers and families alike. Viking Bay, the heart of Broadstairs’ seafront, is also within easy reach, providing a traditional seaside experience with its promenade, cafés and charming harbour.The land opposite has been confirmed by our Clients as Green Wedge land, where local planning policies provide significant protection against development that would compromise the open character of the area.Situation: Access to private beach via The 39 Steps. One mile to Broadstairs bustling with independent shops and restaurants, 0.3 miles to Joss Bay (Blue Flag Beach 2025) and Café.Train: High Speed direct train to London St Pancras in 1hr 21mins. Broadstairs to London Victoria 2hrsElectric Car: Broadstairs - Westwood Cross Shopping Centre, CT10 2BF - 5 bays (2 multi-charge, 1 Tesla and 2 Podpoint which require an app)Shopping: Westwood Cross, Shopping Centre Broadstairs - 3 milesAirports: City via M2 1hr 56m, Gatwick via M2 1hr 52Schools:Private: St Lawrence College, Wellesley House, The Kings School, CanterburyGrammar: Dane Court Grammar School , Chatham & Clarendon Grammar School, Ramsgate,Golf: North Foreland Golf Club, The Royal St George’s Golf Club, SandwichYoga & Wellness: Hotpod Yoga Margate 3.3m, Haeckels House Spa (used to be known as), 3.9mMuseums/local historical attractions: Turner Contemporary Art Gallery, Margate, Canterbury Cathedral, North Foreland Lighthouse, The Charles Dickens House Museum, Bleak House, BroadstairsFurther Specification List:• Secure gated entrance with CCTV and app-controlled alarm system• Lutron smart lighting• Marble flooring with underfloor heating downstairs• Air source heat pump• Living room & master bedroom suite with silent Gliss electric curtain tracks• Movie room with blackout electric blind• Zip tap appliance, water softeners & solar panels• Gaggenau kitchen appliances• Villeroy & Boch sanitaryware and tiling throughout• First-floor laundry chute to utility room.• Pool house with separate utilities, Lutron lighting & Heatstar air handling system• Triple garage with electric doors, heating, UV-tinted windows and internal water tap• Office/playroom with kitchenette, WC, Amtico flooring and private access/alarm• Landscaped garden with granite paving slabshttps://youtu.be/WIqmABHAxF0https://youtu.be/A3ati_-hpX4?si=vKrddtweuzX1fT97
…By Annonceur International


Located in the heart of Le Crotoy, just steps from the town center and shops, this elegant 175 sq m (1,884 sq ft) brick bourgeois house unfolds its charm over three levels. Bathed in light thanks to its south-facing aspect, this property has undergone a meticulous and complete renovation, brilliantly blending period character with contemporary comfort, typical of luxury real estate in the Bay of Somme. The entrance, featuring authentic period cement tiles, opens onto a living room with a decidedly warm atmosphere. The living room, enhanced by a modern fireplace, adjoins a welcoming dining room and an open-plan fitted and equipped kitchen, all resting on beautiful traditional red terracotta tiles. The upper floors, accessible by a lovely staircase, offer generous living spaces. The first floor features a large landing, currently used as an office, leading to two spacious bedrooms and a refined bathroom with a freestanding bathtub. On the second floor, the sleeping area continues with a shower room and two additional bedrooms, one of which offers a stunning view of the bay. Four fireplaces distributed throughout the house and mains gas central heating ensure optimal comfort. Outside, a private courtyard provides a secluded spot to enjoy sunny days, while a cellar offers practical storage space. The property's location is a major advantage: its immediate proximity to schools, public transport, and shops allows for a car-free lifestyle, a rare and sought-after feature in this seaside resort. This unique property in Le Crotoy, a successful blend of history and modernity, will appeal to those who appreciate character and are looking for a turnkey home. ENERGY RATING: C / CLIMATE RATING: C Estimated average annual energy costs for standard use, based on energy prices indexed to 2021, 2022, and 2023: between euros1,681 and euros2,275. Regulatory information on the risks to which this property is exposed is available on the Géorisques website: www.georisques.gouv.fr Contact: Damien - +33 6 80 78 90 57 - 852 117 704 Amiens
…By Espaces Atypiques Picardie


Just a stone’s throw from the impressive clifftops at Westbrook is this luxurious residence located in the prestigious Gresham Avenue. It was converted and extended by a builder for his own use, so you know there will be no expense spared in creating something very special. Whether you are looking for a luxurious family home or an exquisite holiday and weekend retreat, this enviable property also provides every facility for leisure and pleasure including surround sound, hard wired internet, a mosaic lined sauna/steam room, a large canopied hot tub and a bespoke outdoor cinema. As you sweep onto the spacious York stone driveway bordered by a lawn and shrubs and leading to the garage, you might think you are visiting a charming 1930s property with its bay windows, attractive porch and oak front door. However this opens into a lobby with sliding door cupboards and through to the hall where you can start to really appreciate the fabulous and contemporary design of the interior. There is oak flooring that flows through to the stunning open plan living space, inset and mood lighting, beautiful oak doors and a staircase with its contemporary glass and oak banister and under stairs storage as well as a modern cloakroom with a vanity basin. The spacious and breathtaking living space includes a contemporary log burner on a marble base surrounded by a granite split tiled chimney breast and six bi-fold doors to the raised terrace adjacent to the kitchen and dining areas. When these are open not only do you feel you are bringing the outdoors inside but also that you are doubling the size of the room. A fascinating wood patterned wall with entertainment facilities is a great feature in the seating area while the stunning kitchen/breakfast area includes an impressive breakfast bar as well as a central island with an induction hob and a contemporary extractor. There are bespoke flat fronted units with quartz worktops housing high end appliances such as a conventional and a steam oven, warming drawer, dishwasher, a full height larder fridge and matching freezer. While the well fitted utility room has laundry appliances and a door to the garden. There is also a charming dual aspect snug in the original part of the property with a bay window overlooking the front garden, a raised log burner surrounded by split tiled marble and an oak beam and is just the place for a bit of peace and quiet. A very spacious galleried landing greets you at the top of the stairs and provides a pleasant seating area/ There is an airing cupboard, access to the loft and the first floor accommodation that includes a fabulous family bathroom with a gorgeous stand-alone slipper bath, a triple shower and a curved vanity basin as well as four double bedrooms. There is a delightful guest room with an ensuite shower and French doors to a Juliette balcony overlooking the garden with glimpses of the sea, a charming dual aspect room with a large bay window and a double currently in use as an office. While the large principal room includes mirrored wardrobes, French doors to a Juliette balcony so you can enjoy the views and a contemporary ensuite shower with a vanity basin. The rear garden area includes fantastic external lighting and is a real dream for anyone looking for the ultimate outdoor space for both daytime and evening entertainment. Leading out from the bi-fold doors is a raised decked terrace with a glass and chrome balustrade that spans the width of the property. This leads down to a lawn that includes an impressive palm tree and is bordered by shrub beds and another decked terrace so you can follow the sun all day. This terrace is adjacent to the fabulous L shaped cedar clad building featuring open plan rooms with inset lighting, wood flooring and accessed via two sets of patio doors. This makes a wonderfully luxurious office space for anyone who wants to work undisturbed by activities in the home or as a great leisure complex as there is also the mosaic lined steam room and a shower room. While just outside is the outdoor cinema for summer movie nights, the canopied Jacuzzi to relax in after a busy day plus a paved and decked seating and dining area as well as a bespoke pizza/barbecue for those memorable party evenings.
…By Annonceur International


'Seasong' is a contemporary and stylish executive beach house. There are 7 bedrooms 5 bathrooms and a grand double height open plan reception room spanning the width of the house overlooking the sea. 'Seasong' boasts a unique secluded position on the beach front on the popular Tankerton Beach with direct access from the back gate onto a short pathway down to the beach. 'Seasong' is spread over three floors. On entering through the front door you can see right through to the sea passed the double height kitchen area that leads out onto the gardens. With a snug to the right hand side with fireplace and wood burner and double Crittall style doors that lead through to the seating area in the kitchen. The open plan kitchen leads you through to a vast utility room with bespoke cabinetry for storage. There is also a further storage room, a useful separate study and guest WC. The first floor has four double bedrooms with sea views one with an ensuite. There is a smaller room with a view over the Castle and a good size family bathroom. The third floor boasts a central terrace with far reaching sea views over 'The Street' and out to the windmills and beyond. The double doors leading out to the terrace let in light and a delightful sea breeze. Both bedrooms over the third floor have ensuite bathrooms and sea views. Access to the beach is via the garden onto a short pathway taking you straight to the sea. The front of Seasong overlooks Whitstable Castle and is also yards from Tankerton Slopes which are cliff-top lawns that roll gently towards the sea and provide excellent views of ‘The Street ‘-a naturally formed spit of land that extends into the sea and can be walked on at low tide.The landscaped garden is terraced over three levels with multiple seating areas patios, and parts laid to lawn. Whitstable is a vibrant and desirable seaside town frequented by visitors form London with many deciding to reside full time. Tankerton high street is set back from the beach is a small high street filled with shops, cafes, and Ossie’s, a reliably delicious fish and chip shop. The popular Jo Jo’s meze bar is a short stroll from the house. The cliff-top lawns of Tankerton Slopes roll gently towards the sea and provide excellent views of ‘The Street’, a naturally formed spit of land that extends into the sea and can be walked on at low tide. These shingle slopes support a population of the rare Fisher’s estuarine moth, Gortyna borelii lunata, and as such have been designated a Special Area of Conservation. Colourful and highly covetable beach huts nestle at the base of the slopes, one of which was transported and transformed in Tracy Emin’s 2000 work ‘The Last Thing I Said to You was Don’t leave me here’. Tankerton’s Blue Flag beach is deservedly popular in summer but happily avoids the crowds of this stretch of coast. Whitstable high street is a short walk along the promenade and offers an impressive mix of independent shops, cafes, and restaurants, wonderful historic architecture and a thriving cultural scene. With its own Biennale, a wealth of independent businesses, and easy access to London, the area supports a diverse community enjoying a vibrant life on the coast. Whitstable is historically famed for its oysters. The epicurean tradition has continued locally with the annual Whitstable Oyster Festival and at Wheelers Oyster Bar, Oyster Co., and Stephen Harris’ Michelin-starred The Sportsman. Other dining options within a half-hour drive include The Fordwich Arms, The Pig at Bridge Place, and The Goods Shed in Canterbury, all driven by local produce. Local train lines provide excellent transport connections; Whitstable Station is a 15 minute walk away with direct trains to London St Pancras and London Victoria in under 90 minutes. To the south, Canterbury is accessible by bus or a 20-minute drive, whilst Margate is 30 minutes and Dover is 45 minutes by car. The M2 and the M20 connect to central London in 60 miles and take around 1 hour 40 minutes.https://youtu.be/VIBYVomfO4s
…By Annonceur International


Perched on the sought-after heights of the seaside resort of Ault, this exceptional 275 sq m (2,990 sq ft) property faces the sea, offering a unique panorama of the village and cliffs. Built on a 726 sq m (7,800 sq ft) plot, this characterful house has been meticulously renovated, blending period elegance with modern comfort. From the moment you enter, the tone is set by abundant natural light and high-quality materials. The living room, with its parquet flooring, opens onto a balcony and features a stunning bow window, a true vantage point overlooking the horizon. A stylish glass partition separates the eat-in kitchen and its central island. The sleeping area, designed for a large family, offers five bedrooms with a refined atmosphere and renovated bathrooms. Two bedrooms on the first floor have south-facing balconies, and all boast breathtaking sea views. The unique feature of this property lies in its annexes, ideal for a rental project or a professional practice: an independent studio on the ground floor and a complete garden-level apartment (kitchen, bedroom, veranda) complete the ensemble. Outside, the terraced garden offers exceptional privacy and several south-facing terraces. Close to shops and the beach, this residence combines charm, spaciousness, and potential profitability. One parking space. Electric heating. ENERGY RATING: D / CLIMATE RATING: B. Estimated average annual energy costs for standard use, based on energy prices indexed for the years 2021, 2022, and 2023: between EUR3,800 and EUR5,190. Regulatory information on the risks to which this property is exposed is available on the Géorisques website: www.georisques.gouv.fr
…By Espaces Atypiques Picardie


Magnifique villa en briques entièrement rénovée, offrant une VUE EXCEPTIONNELLE SUR LA MER ET LES FALAISES, composée: - En rez de chaussée: d'une entrée, hall avec placards, grand séjour lumineux avec bow-window et balcon vue mer, cuisine aménagée et équipée ouverte ou fermée par une verrière, wc. Une partie de ce rez de chaussée est composée à une pièce de vie avec coin cuisine aménagée-équipée et coin nuit, salle de bains avec wc. Terrasse. - Au premier étage: palier, couloir desservant 3 chambres spacieuses dont deux avec balcon (vue mer), salle d'eau, salle de bains, dressing. - Au deuxième étage: une chambre, un espace dortoir. - En rez de jardin: d'un espace à définir avec arrivée eau, atelier, cuisine, séjour, salle de bains, wc, une chambre et véranda. Ce bien se distingue par un ATOUT MAJEUR: la possibilité de louer deux appartements totalement indépendants bénéficiant tous deux d'un accès privatif et offrant une autonomie complète, sans contrainte pour l'habitation principale. Idéal pour la location saisonnière ou longue durée. Très belles prestations: menuiseries alu, cheminée éthanol, radiateurs électriques performants et de qualité. Jardin et cour permettant le stationnement de véhicules. Bien rare sur le secteur à FORT POTENTIEL et offrant de TRES BELLES PRESTATIONS !!! + de renseignements au O6.71.78.46.75
…By Cabinet De Simencourt Ault


In the heart of Le Tréport, this characterful 269 sq m (2,890 sq ft) residence stands out as a rare find on the local market. Proudly overlooking the landscape, this unique property combines the comfort of high-quality amenities with the charm of elegant architecture, offering exceptional panoramic views. The entrance opens onto a generously proportioned ground floor, where light flows freely. The living room, centered around an elegant fireplace, invites conviviality, while the fully fitted and equipped eat-in kitchen impresses with its contemporary design. A spacious, light-filled office completes this level and offers the possibility of single-level living. Upstairs, the sleeping quarters unfold harmoniously. The first floor features two comfortable bedrooms, including a suite with an en-suite shower room, and a large bathroom combining a shower and bathtub. The second floor accommodates two further bedrooms, one of which has a washbasin and WC. The exterior reveals a generously sized garden, a true luxury in the city center, ideal for relaxing moments away from prying eyes. A full basement at garden level, including a spacious garage, provides essential functionality to this residence. This unique property, with its high-quality finishes, represents a unique opportunity for lovers of character real estate seeking a primary or secondary residence in close proximity to shops and the port. Oil heating (annual bills): EUR4,000. Annual electricity consumption: EUR1,100. Property tax: EUR3,500. Additional photos available upon request. ENERGY RATING: E / CLIMATE RATING: E. Estimated average annual energy costs for standard use, based on energy prices indexed for the years 2021, 2022, and 2023: between EUR8,400 and EUR11,430. Regulatory information on the risks to which this property is exposed is available on the Géorisques website: www.georisques.gouv.fr
…By Espaces Atypiques Picardie
'%20stroke='%23DDAA3A'%20stroke-width='1.909'%20stroke-linecap='square'%20stroke-linejoin='bevel'/%3e%3c/svg%3e)
Receive by email any new listing that may match your search criteria
Your criteria :
By validating this form, you accept the general conditions of use of Le Figaro Properties.
These agencies offer a selection of luxury properties vente at Ambleteuse. Feel free to contact them for personalized assistance.
