The agencies at Wayne
These agencies offer a selection of luxury properties vente at Wayne. Feel free to contact them for personalized assistance.

 English$ USD · m²


Introducing 87 Jackson, a custom Mountain Contemporary estate offering over 10,000 square feet of resort-style living on approximately 1.5 private acres in Wayne, NJ. Six bedrooms, 5.5 baths and a heated three-car garage complement expansive spaces designed for entertaining.Rich black walnut, natural stone and warm earth tones define the interiors. A floating walnut staircase with integrated LED lighting leads to an open mezzanine overlooking the great room with approximately 20-foot ceilings. Four fireplaces add warmth, while leathered granite connects the kitchen's finishes to the outdoor swim-up bar.The lower level features ceilings exceeding 11 feet, full-size windows, game areas, a glass-enclosed gym and indoor hot tub, plus spaces prepped for a future theater and bar.Outside, tiered patios surround a custom pool and spa, sunken outdoor kitchen and swim-up bar. Double waterfalls cascade into a koi pond with glass panels for viewing from the pool. A towering outdoor fireplace and pool house with a full bath complete this private retreat.Select images are AI-enhanced conceptual renderings of potential finishes for the movie room and front paver driveway and entrance. These improvements are not currently completed. corner of Harmony Ln & Jackson Ave
…By Annonceur International


Welcome to 5 Gates Place, a beautifully renovated residence thoughtfully curated by award-winning interior designer Vanessa DeLeon Associates. The main level features a designer bar, elegant lounge, formal dining room, dramatic two-story great room, renovated kitchen, powder room, laundry/mud room, and 2-car garage. Upstairs, the luxurious primary suite offers tray ceilings, a spa-inspired bath, two oversized closets, including a custom Chanel-inspired dressing room with spiral staircase access to finished attic closet space. Three additional bedrooms and a designer full bath complete the level. The walkout lower level includes a wine tasting room, open-concept theatre, summer kitchen, recreation room, and full bath. Outside, enjoy a fully fenced backyard with a covered patio, outdoor kitchen, heated in-ground pool, spa, fire table, Bose outdoor audio system with 8 speakers, two storage sheds, and a separate fenced lawn area.
…By Prominent Properties Sotheby's International Realty


Fantastic opportunity to purchase in the prime Packanack Woods neighborhood, a picturesque area with wide, tree-lined streets & sidewalks. This expanded home sits on a lovely, half acre+ lot complete with inground cement pool / new wrought iron fence, cabana, large deck & covered stone patio. The first floor offers a separate primary BR/full bath addition, a second primary bedroom, 2 other bedrooms and 2 fully updated baths. The large dining room and living room with cathedral ceilings and recessed lighting flows into the well-appointed EIK which features an abundance of cabinets & a separate dining area. The ground floor offers wood floors, a 5th bedroom & family Room with a fully updated half bath, wet bar and Mendota gas fireplace making this 3,397 sq ft home complete. Some of the other desirable features are a new roof (2024), plumbing & electric replaced in most of the home, wood floors throughout the 1st and 2nd floors, stereo speakers throughout, a Wet Bar in the family Rm, central station alarm system, replacement windows throughout, an underground sprinkler system & 2 car garage for your convenience. Wayne Township is a great place to live & Boasts an abundance of shopping, transportation, top-rated public & private schools & easy access to NYC by bus or train. The Passaic County Golf Course & High Mountain Reserves provide golfing, hiking, mountain biking, peaceful waterfalls and panoramic summit views of NYC & northern New Jersey.
…By Annonceur International


"A Taste of Tuscany" Mediterranean inspired living. Custom built home where architectural beauty & refined craftsmanship come together. From the moment you arrive the home's stucco & stone exterior w/cypress trim & lush landscaping create an unforgettable 1st impression. Entry Turret w/fountain. Inside rich architectural details w/expansive windows/doors fill the home with natural light. Thoughtfully designed floor plan offers seamless flow between formal & casual living areas making it ideal for both comfort & sophisticated entertaining. Great Rm w/19' ceiling, wood timber trusses, stone fireplace w/antique wet bar. Chef's kitchen serves as the heart of the home featuring premium appliances, custom cabinetry, commercial dishwasher & spacious center island. Open dining area/family room w/sliding glass doors to enclosed heated veranda w/wood burning fireplace. Retreat to the private first floor master suite, sitting area w/pool views ,generous his/hers WIC. 2 Add'l spacious bedrooms on this floor. Large formal dining room w/seating for 16+. 2nd floor guest suite w/living rm area, bedroom and full bath. Step outside to your own Mediterranean oasis with beautifully landscaped grounds, patio, vine draped pergola, outdoor kitchen, gunite heated salt water pool w/spa make entertainment effortless. This exceptional residence offers a rare opportunity to enjoy modern luxury that is elegant and welcoming. Twin generators carry the entire home. Owner has NJ real estate license
…By Prominent Properties Sotheby's International Realty


Private resort-style estate set on 6.5 gated acres. Surrounded by lush landscaping, a tranquil private lake, and a picturesque bridge approach, this extraordinary 9-bedroom residence offers over 18,000 sq. ft. of refined living space with exceptional architectural detail, timeless millwork, and elegant interiors with a warm and inviting feel throughout. Designed for luxury living and entertaining, the estate features a private wellness retreat with indoor pool, professionally lit tennis court, climate-controlled 6-car garage, private apartment within the main residence, and a separate carriage house ideal for extended living or a sophisticated home office. A one-of-a-kind estate combining privacy, serenity, and the feeling of a truly private retreat while still providing close, convenient access to Manhattan.
…By Prominent Properties Sotheby's International Realty


A PRIVATE RESORT IN PRESTIGIOUS URBAN FARMS Set on more than one acre of magnificent, level grounds, 963 Huron Road is a distinguished brick Colonial located in Urban Farms, one of Franklin Lakes’ most prestigious and sought-after neighborhoods. A graceful horseshoe driveway creates an impressive arrival. Inside, approximately 4,732 square feet of beautifully proportioned living space includes five bedrooms, six full and one half baths, elegant formal living and dining rooms, and two inviting fireplaces. The beautifully appointed eat-in kitchen features premium appliances and generous space for everyday living and entertaining. Outdoors, an expansive deck overlooks lush landscaping, a spectacular heated inground pool and private pool cabana. This serene, resort-inspired setting offers exceptional privacy and the perfect backdrop for relaxing or entertaining. A three-car garage completes this extraordinary Franklin Lakes residence.
…By Prominent Properties Sotheby's International Realty


A rare opportunity to own a spectacular private estate on one of the most sought-after streets in Franklin Lakes overlooking the lake in the coveted South Gate Urban Farms section of Franklin Lakes. Completed in 2024 and set on over 3 acres atop a serene mountainside setting, this custom-built residence offers almost 8,000 square feet of luxurious living space with breathtaking lake views from nearly every room. Designed for both grand entertaining and comfortable everyday living, the home features 5 spacious bedrooms, 6 full baths, and 2 half baths. A dramatic two-story foyer with soaring ceilings, floor-to-ceiling windows, and a striking curved staircase welcomes you into light-filled interiors showcasing architectural detail throughout. The chef's kitchen is outfitted with premium appliances, expansive workspace, and a large center island, flowing seamlessly into the home's entertaining spaces. The extraordinary primary suite serves as a private retreat, complete with dual walk-in closets, heated bathroom and shower floors and a soaking tub with panoramic views. Relax and unwind on the veranda overlooking the lake accessed from the lower-level lounge area with wet bar and temperature-controlled wine cellar. Additional amenities include a private elevator, gym, sauna, steam shower, laundry rooms on two levels, mudroom, whole house generator and a 3-car attached garage with EV wiring. Outside, enjoy resort-style living with a private in-ground gunite saltwater pool and spa, expansive terraces, and unparalleled privacy surrounded by natural beauty. This one-of-a-kind estate combines elegance, tranquility, and modern luxury in one of Bergen County's most prestigious neighborhoods. A truly exceptional custom home where luxury, privacy, and panoramic lake views come together in a remarkable setting.
…By Prominent Properties Sotheby's International Realty


Set on over 1.8 private acres in the sought after South Gate section of Urban Farms in Franklin Lakes, this expansive 4 bedroom, 2.5 bath home offers a rare opportunity to move right in, renovate to your taste, or build new on a beautiful property surrounded by nature. Hardwood floors run throughout the home, beginning with a welcoming foyer and spacious living room. The main level features a formal dining room, an eat in kitchen, first floor laundry, powder room, and access to the attached 2 car garage with separate attic storage. The inviting family room showcases exposed wood beams and a fireplace, with sliding doors opening directly to the patio and heated inground pool. Just beyond, the heated sun porch provides additional year round living space with more sliders leading outdoors, creating seamless indoor/outdoor flow for entertaining and everyday enjoyment. Upstairs are four generously sized bedrooms, including a primary suite with a large built in vanity area and private bath. A partially finished basement adds flexible recreation, office, or storage space. The grounds are truly exceptional, offering privacy, mature landscaping, and endless room for play, exploration, and relaxation. Enjoy mountains in the rear and a stream enhancing the natural beauty in front with hiking trails and the Indian Trail Club just moments away. A unique opportunity to enjoy the home as-is, update over time, or create your dream estate in one of Bergen County’s most desirable communities.
…By Prominent Properties Sotheby's International Realty


COME NAME YOUR ESTATE! A reimagined estate on nearly three level acres, thirty-three miles from Midtown Manhattan. 1050 Ramapo Valley Road occupies 2.86 level, private acres in Mahwah, New Jersey, at the northern edge of Bergen County where the Ramapo Mountains meet the New York State line. Level, usable land of this size is genuinely scarce here, and within the surrounding luxury market it is close to unavailable at this price. The house has been rebuilt from the inside out. More than 10,000 square feet of finished space across fourteen rooms, with approximately 8,250 square feet above grade and over 2,000 below. Natural stone, oversized doors, custom millwork and a restrained, contemporary palette run throughout. The main level opens from a center-hall entry to expansive living and dining rooms, a Dacor-appointed kitchen, a sunroom and a mudroom, and it holds two ensuite guest bedrooms of its own - a rare provision in an estate of this scale and one that makes single-level living genuinely possible. Above, a primary wing of more than 2,000 square feet reads as a separate residence: sitting room, spa-style bath, and dressing and closet space on a scale usually reserved for far larger houses. Three additional ensuite bedrooms, a private office, a gym and a den complete the floor, with laundry on both the bedroom and lower levels. The fully finished lower level adds a club-worthy bar and entertainment room, a second gym, and substantial storage. Six bedrooms in total, all ensuite, with eight full and two half baths. Outdoors, a heated in-ground pool, deck and patio sit within the property's own tree line. Twelve parking spaces - a five-car attached garage, a detached one-car garage, and parking for six more - put the property within reach of serious collectors, a rarity at any price point. The setting is quietly exceptional. Campgaw Mountain and the four-thousand-acre Ramapo Valley Reservation are minutes away, as are I-287, Route 17 and the New York State line. Mahwah is the largest municipality by land area in Bergen County and the only town among its luxury neighbours with a single unified school district serving PreK through twelve. Offered at $2,750,000.
…By Annonceur International


Don't miss this fantastic opportunity to own a spacious 3-bedroom, 2.5-bath townhouse in the desirable Windham Court North community of Wyckoff. Offering a flexible floor plan and generous living space throughout, this home features a formal living room with soaring cathedral ceilings and a huge second-floor loft offering endless possibilities. The spacious primary suite features an oversized walk-in closet and private bath with a Jacuzzi tub and shower. Additional highlights include a large bonus room, abundant storage, and a huge unfinished basement ready to be customized to fit your needs. Bring your vision and make this home your own in one of Wyckoff's most sought-after communities, conveniently located near shopping, dining, and parks.
…By Prominent Properties Sotheby's International Realty


Gracious and elegant custom residence ideally situated on two private acres in Ridgewood’s coveted Old Country Club neighborhood, within the desirable Orchard Elementary School district. Designed with impressive scale and wonderful natural light, the home features 10-foot ceilings on the first floor, oversized windows, and expansive spaces for entertaining. A dramatic full-size indoor pool creates a truly unique year-round amenity. Offering 5 bedrooms, 4 full and 1 half baths, the home includes a spacious first-floor primary suite with dressing room and custom walk-in closet. The second floor features 3 additional bedrooms, a flexible office/recreation room, and large playroom. The walkout lower level offers two family rooms, laundry, an additional guest suite, and direct access to the indoor pool. A circular drive, 3-car attached garage, and expansive grounds complete this exceptional property. House generator, new boiler, and elevator 3 floors - as is. A rare opportunity to enjoy two private acres in one of Ridgewood’s most distinguished neighborhoods. Offered “as is.”
…By Prominent Properties Sotheby's International Realty


Once in a Lifetime...A Modern Marvel-Newly built 6 Bedroom 7.5 Bath Ridgewood Estate that entices with a Hamptons flair. An idyllic setting on coveted Knollwood Rd in the old country club section. Where homes of this extraordinary caliber rarely come to market. Elevated tranquility awaits, situated on a bucolic 2-acres. Step into a world of style & luxury designed by pedigreed architect Jordan Rosenberg. Offering 8000+- sq ft of modern luxury living on 3 levels. Boasting a popular center hall floor-plan w/ grand sized rooms. An inviting 2 story EF, lavish chevron pattern flooring, soaring 14ft. ceilings & abundantly positioned windows create luminous refined openness. This perfect setting embraces our Modern lifestyle. The chef's Kitchen extraordinaire features Kuche+Cucina designer 2 tone cabinetry, high end appliances; Wolf, Thermador, Miele 72-in fridge! A 10-ft Calcutta Roma marble waterfall peninsula+bookmatch backsplash, 2 sinks +Thermador espresso machine. A custom wall of entertainment w/ warm burning fireplace is ideal for relaxing w/ seamless access to the Veranda. Where the home transforms into a private resort; 2 summer kitchens, Cabana Pavilion+1 full Bath, Pergola, salt-water heated Pool. Highlights: Theater, Gym, Wine cellar; 3 Car heated garage, Generac Generator! Nearby charming town, shopping, Dining. Ranked NJ's Top 5-Public School. Hassle free commute to NYC via Train. Contact Angela Cuciniello for Details 201-657-6084. Don't Miss out!
…By Annonceur International


One-of-a-kind custom residence set on an exceptionally rare 1.75-acre, beautifully landscaped in coveted Arlington Estates. Designed around light and its remarkable setting, oversized windows across the front of the home frame breathtaking valley and skyline views and give the interiors an extraordinary sense of openness. The main level unfolds in a distinctive, flowing layout with formal living and dining rooms, relaxed gathering space with gas fireplace and custom kitchen featuring extensive cabinetry, wet bar, wine refrigerator, double wall ovens, gas range and oversized pantry. The kitchen opens directly to the backyard for effortless indoor-outdoor entertaining. Upstairs, the primary suite captures magnificent views and features two walk-in closets, a spa-inspired bath with soaking tub, separate shower, bidet and Italian-inspired mosaic detailing. Three additional bedrooms each offer walk-in closets, including one en-suite access, while a second-floor laundry room adds exceptional convenience. Custom blinds, built-in display and storage cabinetry and whole-home stereo hookup are found throughout. Outside, a fenced pool oasis is surrounded by dramatic rock details, expansive entertaining areas and gas/water lines ready for a future outdoor kitchen. Driveway access leads to the basement, oversized garage and adjacent storage room. Singular in scale and setting, this is a rare convergence architecture, privacy and extraordinary views.
…By Prominent Properties Sotheby's International Realty


Introducing 15 Mountainview Court, a one-of-a-kind custom all-brick home in a highly sought-after location, beautifully positioned on a private hilltop with sweeping views. Designed like no other, this exceptional 4-bedroom, 7.5-bath home features soaring cathedral ceilings, custom cabinetry, top-of-the-line appliances and a luxurious first-floor primary suite with private bath. Expansive living and entertaining spaces are complemented by custom millwork, thoughtful architectural details and additional features, including an in-home private theater. The resort-style grounds offer an in-ground heated pool, expansive outdoor entertaining areas and a separate pool house with its own kitchen, living space and baths. A rare opportunity offering privacy, exceptional craftsmanship and luxurious resort-style living with breathtaking panoramic views.
…By Prominent Properties Sotheby's International Realty


WOW! Gorgeous property alert! This expansive Custom Colonial is the stuff of dreams! Beautiful curb appeal down a long winding driveway, surrounded by flowering gardens and a wrap-around porch. Stunning heated in-ground pool area & sunny patio, very private with resort feel. Inside: this spacious home has been updated throughout. Unique & functional layout includes a beautiful private office just off the entry hall, and an enormous Sunroom Great Room at the back of the home, ideal for indoor-outdoor entertaining. Modern Kitchen has luxury appliances including 6-burner Wolf range and ovens, and SubZero refrigerator, plus a large center island for gathering & prep space. Formal Living room has a beautiful fireplace and overlooks a private interior courtyard. Upstairs are Primary Suite, plus guest suite with full bath and two additional family bedrooms, as well as Laundry. Third floor loft, accessible by spiral staircase from 2nd flr landing, has a large office or guest space with full bath and closet. 2-car garage opens into large unfinished basement. Backyard includes dining pergolas & storage shed. Amenities include: front Porch, water softener, generator, central vac, sprinkler system, wired for music and intercom. Don't miss this private oasis in beautiful West Milford, which turns into a winter wonderland and winter sports paradise with nearby cross-country and downhill skiing areas! Easy access to Hwy 23 & HS. This gorgeous and unique home can't be missed!
…By Annonceur International


Move right into this beautifully updated 3 Bedroom, 2.1 Bath townhouse in sought-after Changebridge at Montville. Set in a desirable location within the community, this inviting home combines stylish updates, a flexible floor plan and comfortable living spaces. A gracious two-story foyer introduces an interior enhanced by custom millwork, decorator-neutral finishes and abundant natural light. The updated kitchen features granite countertops, stainless steel appliances, ample cabinetry and a reverse osmosis water filtration system. The spacious living room with gas fireplace opens to the dining room, where walls of windows overlook the backyard and create a bright, airy setting. A first-floor bedroom/den with closet offers valuable flexibility as a third bedroom or home office. Upstairs, the generous primary suite features two closets and an updated en-suite bath with radiant heat floor, granite-topped dual vanity, jetted tub and separate stall shower. An additional bedroom, hall bath, conveniently located laundry room and abundant storage complete the second level. Step outside and enjoy the backyard setting, complete with a gas line for grilling. With its thoughtful updates, generous storage and prime Changebridge location, this move-in ready townhouse offers the perfect combination of style, comfort and convenience.
…By Prominent Properties Sotheby's International Realty


830 West Shore Drive, Kinnelon, NJ 07405 Welcome...this exquisite 5 bedroom, 3 full, 2 half bath home is waiting for new memories to be made....nestled in the gated community of Smoke Rise, this unique property has everything you've been looking for and more. Get ready to be wowed upon entering, as the grand cascading stairway guides your eyes and senses to the 2nd level of this truly grand home. Huge rooms, a freshly painted kitchen, formal living room, formal dining room, bonus rooms, 1st-floor primary bedroom suite with bath, walk-in closets, fireplaces, and 4 more bedrooms on the upper level, with Jack & Jill baths. 3 car garage, full unfinished basement, walk-up attic storage, balconies for morning coffee or sunset glasses of wine, this home is truly one of a kind and exudes elegance. But we haven't gone outside yet...this private backyard oasis is where you'll find the absolutely gorgeous in-ground pool with a waterfall and whirlpool and is surrounded in complete privacy. Feel like you're on vacation every day in this beautiful home and elegant community, which includes the Smoke Rise Inn, tennis, playgrounds, and private beach, ready for swimming, boating, and fishing...all with the peace of mind of having 24-hour security. Close to transportation, public parks with hiking, shopping, and approx. 30 minutes to NYC. Kinnelon repeatedly boasts a top-rated school system. Smoke Rise living is a lifestyle...and once you're here, you won't want to leave...don't you deserve it?
…By Prominent Properties Sotheby's International Realty


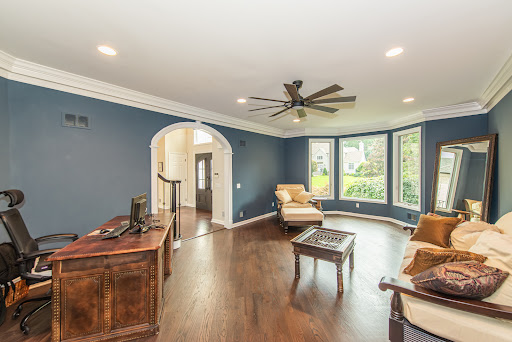
Exceptional design, luxurious finishes and an extraordinary backyard come together in this custom Weiss-built home offering 5 bedrooms and 5.1 baths. A dramatic two-story entry introduces beautifully appointed interiors with hardwood floors, custom millwork and architectural details including graceful arched entries. The gourmet kitchen features a center island, granite countertops and high-end appliances, while the soaring two-story Family Room, anchored by a gas fireplace with stone surround, creates an impressive heart of the home. Formal Living and Dining Rooms and an Office/Library provide beautifully defined spaces, while a flexible first-floor bedroom/office with en-suite bath and built-ins adds versatility. Upstairs, the gracious Primary Suite features two custom walk-in closets and a luxurious bath with jetted tub and separate stall shower. Three additional bedrooms include an en-suite bedroom with its own full bath, plus a hall bath. The finished walk-out lower level offers a Recreation Room, Media Room, Office and full bath. Smart-home technology provides virtual control of HVAC and lighting; heating and air conditioning systems were updated in 2025/2026, and a whole-house generator adds peace of mind. Outside, an expansive deck overlooks a spectacular, professionally landscaped backyard oasis with a gunite pool, waterfalls, slide and covered patio, surrounded by lush landscaping for added privacy.
…By Prominent Properties Sotheby's International Realty


THIS IS NOT A LANDMARK HOME. A distinguished Saddle River estate of rare provenance and architectural distinction, Preston-Stillwell Manor is a masterwork by Warren & Wetmore, the famed architects behind Grand Central Station. Timeless elegance defines this expansive residence set on approximately 2.83 acres, blending historical grandeur with boundless potential. The home features a dramatic 8-foot Italian marble fireplace anchoring the foyer, a magnificent solarium crafted from Empire State Building limestone, and a flowing main level designed for refined entertaining. With 8 bedrooms, multiple sitting rooms, a formal dining room, den, and full bar, the residence offers exceptional scale across four finished levels. The lower level extends the living space with a second kitchen, lounge, bedroom, cigar bar, and four full baths. Offered with an additional 2.25-acre parcel to help preserve uninterrupted views, this is a once-in-a-generation opportunity to restore and reimagine a remarkable architectural estate in one of New Jersey's most coveted settings. LOCATED ON EAST SADDLE RIVER ROAD
…By Annonceur International


This extraordinary architectural masterpiece, nestled in a private woodland setting, offers over 4,000 square feet of sophisticated living surrounded by nature's beauty. An architect's dream built for his own family, this one-of-a-kind retreat showcases dramatic soaring vaulted ceilings and expansive floor-to-ceiling windows capturing breathtaking views of a scenic pond and the sparkling in-ground pool. Multiple decks, a screened porch, and private balcony provide seamless indoor-outdoor living. The stunning multi-level open floor plan offers a cascade of grand, light-filled living spaces that flow effortlessly together for everyday living and elegant entertaining. Meticulously maintained and lovingly renovated, the home features a spacious eat-in kitchen, beautifully updated baths, new flooring, new decks, newer roof, new furnace, new well pump, a whole-house generator, designer lighting, and upgraded electrical. The saltwater pool has new decking, fencing, solar and propane heaters, new pump and filter. You'll appreciate the convenient home gym! Offering complete privacy, timeless contemporary design, and a setting of unparalleled natural beauty, this remarkable residence is truly a once-in-a-lifetime opportunity. Far from it all, but near major highways, and just 35 miles to New York City. Boonton Township offers excellent schools, including the top-rated Mountain Lakes High School. New septic being installed prior to closing.
…By Annonceur International


Privacy abounds at this extraordinary custom-built estate, offered to market for the first time ever. Set on 3.8 beautifully landscaped acres, this private retreat features a stunning main residence, carriage home, pool/spa, cabana, regulation volleyball court and horseshoe pit. The main home (approx. 9200 sq ft on the first two floors) offers a dramatic two-story foyer and great room, chef-inspired kitchen, dining room, sunroom, living room, music room, library and office. Steel and bluestone terraces off the kitchen and office create exceptional outdoor living. The second-floor features two ensuites, two additional bedrooms, two full baths and laundry room. The primary suite features a private living area, multiple closets, sauna and breakfast/wet bar. Finished attic area offers flexible storage or living space. Walk-out lower level includes entertainment area, apartment-style suite with kitchen and private entrance, cedar closets, storage, additional laundry room and garages for up to five vehicles. The carriage home adds a workshop, garage and living area with full bath. The resort-style pool area features a cabana with full kitchen and bath, perfect for entertaining. Control 4 automation, security cameras, surround sound, radiant heat and wood floors complete this exceptional private estate. The virtual tour link provides a full video tour, interactive 3D model, detailed floor plans & photos. https://newjerseyproper.com/mls-38-bridle-way-saddle-river-nj/
…By Prominent Properties Sotheby's International Realty


Set behind stately iron gates on one of Saddle River’s most coveted streets, this French-inspired estate offers nearly 9,000sf of timeless architecture, privacy, & refined living. Perfectly situated on 2.15 landscaped acres, the home blends grand-scale entertaining with intimate everyday comfort, complete with resort-style amenities. A dramatic two-story foyer opens to sun-drenched formal living & dining rooms, anchored by fireplace & floor-to-ceiling arched windows. A fully appointed butler’s pantry complements the banquet-sized dining room. Chef’s kitchen features top-tier appliances, oversized island & cathedral-ceiling breakfast area flowing seamlessly into the family room with coffered ceilings & custom built-ins. A rich wood-paneled library w/ fireplace & patio access create the ultimate home office. The 1st floor also offers mudroom, bonus/playroom, full cabana bath & 2 powder rooms. Upstairs, the mezzanine gallery leads to a private primary w/ sitting room, 2 fireplaces, 2 spa-like baths & expansive walk-in closets. The 4 additional bedrooms include 2 ensuites & 2 with Jack & Jill layout. The walk-out lower level features radiant heat, fifth fireplace & space for a theater, gym, wine cellar & guest suite. Outdoors, enjoy a heated saltwater pool w/ spa & fountain, outdoor kitchen & multiple terraces. A heated 4-car garage, radiant heat throughout, generator & advanced security complete this exceptional property with Saddle River taxes, top schools, & easy NYC com
…By Annonceur International


A true all brick Southern colonial on a magnificent , flat 2.53 acre parcel on a double cut-de-sac in the heart of Saddle River. This is a spacious 6 bedroom, 4 1/2 bath home with a very desirable barn and paddock, perfect for the equestrian or car collector. Build your dream home or renovate on this magnificent, oversized lot!! House being sold as is'
…By Annonceur International


Welcome to this distinctive 4-bedroom, 2.1-bath split-level home located in the desirable Rambling Woods neighborhood, offering a spacious, versatile floor plan, thoughtful updates and an exceptional backyard setting. The main living level features a gracious living room with hardwood floors and a beautifully updated kitchen showcasing custom cabinetry, granite countertops, stainless steel appliances and ample workspace. The kitchen opens to the dining area and sunroom addition, while a separate family room with built-ins provides another inviting living space. Hardwood flooring lies beneath the carpeting on the first and second floors. The ground level offers a spacious recreation room highlighted by a wood-burning fireplace and built-in wet bar, along with two private offices, providing exceptional flexibility. Upstairs, the primary suite features a beautifully updated private bath, complemented by three additional bedrooms and a full hall bath. Outside, beautifully landscaped grounds create a private backyard retreat highlighted by an inground pool and an oversized shed with capacity for up to three vehicles, offering exceptional storage and versatility. Significant improvements include a new roof (2025), driveway (2024), pool heater (2022), replacement windows on the first and second floors, and a replaced front door. Ideally located just moments from Valley View Elementary School, this wonderful home combines generous living space, significant updates and a beautiful outdoor setting in one of Montville’s desirable neighborhoods.
…By Prominent Properties Sotheby's International Realty


Beautifully designed French Manor Estate by well known Builder Nigro in one of the most elite communities in Saddle River. This Grand Custom built French Manor showcases European elegance and high end finishes. The Grand two story Entry Foyer has a soaring ceiling and sweeping Bridal Staircase, to your left is the Formal DR w/ a massive window that overlooks the beautiful front grounds and an adjoining Butler's Pantry. The Formal Living Room has a wood burning Fireplace and French doors to a stone balcony, luxurious Powder Rm, wood paneled Office/Library elegantly appointed with built ins and Fireplace, All Seasons Rm drenched in natural sunlight, long hallways, Chef's Kitchen with Lg Island, Breakfast Area and Walk in Pantry, 2nd PR, Great Rm w/Vaulted Ceiling, Bar, Fireplace and French doors to the back Stone Balcony. Second floor offers Master BR with Fireplace, 3 Walk in closets and French doors to a Balcony, Master BA w/jacuzzi tub, 5 Bedrooms all with En-suite Bathrooms for maximum comfort and privacy, Lg Laundry Rm and a back Staircase. Elevator goes to all 3 floors, partially finished basement with Entertainment area, HBA and work area. Lg unfinished area for storage. The resort like backyard offers mature landscaping, a stone balcony the length of the home, a heated Gunite Pool w/spa and a Newly renovated Pool House w/Eat in Kitchen, Family Area w/Vaulted Ceiling, BR, FBA, Elevator and a lower level that has a laundry room, Exercise Rm, BR, and FBA. A must see home!
…By Prominent Properties Sotheby's International Realty

Receive by email any new listing that may match your search criteria
Your criteria :
By validating this form, you accept the general conditions of use of Le Figaro Properties.
These agencies offer a selection of luxury properties vente at Wayne. Feel free to contact them for personalized assistance.
