The agencies at University Place
These agencies offer a selection of luxury properties vente at University Place. Feel free to contact them for personalized assistance.

 English$ USD · m²


Tucked away on an over 0.6-acre lot in the highly desired UNIVERSITY PLACE SCHOOL DISTRICT, this custom-built Craftsman home by Scott Homes combines high-efficiency SIP construction with unmatched privacy overlooking the serene Chambers Creek Canyon corridor. Warm wood details and flooded natural light define the thoughtful, move-in-ready layout. The main floor features a private office with French doors and an open-concept living area with a chef’s island kitchen and custom cabinetry. Upstairs, vaulted ceilings highlight the serene primary suite with a custom walk-in closet and ensuite, along with secondary bedrooms and a nearby laundry room. The flexible lower level offers ideal space for a media room, craft area, or guest quarters with a 3/4 bath and direct outdoor access. An attached, private GUEST STUDIO above the garage features a bright great-room layout, full kitchen, washer/dryer, dedicated bedroom, and French doors opening to an intimate deck with partial views. The outdoor living room centers around a cozy wood-burning fireplace, framed by low-maintenance turf and mature landscaping with numerous fruit trees and berry bushes. Added value is also found w/ refinished floors, new paint inside, and AC. Minutes from CHAMBERS BAY GOLF COURSE, Charles Wright Academy, and UP Town Center, this rare property offers an exceptional blend of quality, lifestyle, and location.
…By Morrison House Sotheby's International Realty


This stunning Craftsman seamlessly blends classic charm, modern updates, and an unbeatable location! From the inviting front porch to three spacious levels of living, pride of ownership shines throughout. MAIN floor has high ceilings; hardwoods, 2 BEDROOMS on main, hall bath, and updated kitchen. New appliances; tons of natural light; solid surface counters and easy access to rear porch and fenced yard. Lower level holds additional bedroom; half bath, utility room. Upper level holds additional bedrooms w/ NEW Carpet and 1/2 bath. Added features are the manicured backyard w/ mature Grapes; Berries and perennial roses, detached garage and A/C. Ideally located minutes from the Proctor Farmer's Market, UPS[University of Puget Sound], and the trendy 6th Ave District. This is that house that has everything going for along with a location that gives you the best value. Stop the car.
…By Morrison House Sotheby's International Realty


TBD
…By Realogics Sotheby's International Realty


Custom Waterfront Bungalow enjoys over 90ft. of south facing prime saltwater, low bank on Hale Passage. This private charming property is a glorious retreat featuring a fantastic walking beach. Orcas do visit this passage & are always a thrill to see & hear. The covered side porch leads you to a classic single glass French door that welcomes you inside this magical Ralph Lauren style home. Wood Beam ceilings & large vinyl windows highlight & embraces the southern facing natural light. Spacious bedroom & den are located towards the north side of home for quiet time. Open kitchen off dining & living room with gas fireplace creates community. The utility space & 3/4 bath are located just off the living area & has a side door providing additional outside access. Handy out building for storage & the off street parking is appreciated. A fantastic huge patio w/built in fireplace is the heart of the property, while providing views of Hale Passage, enjoyment of the private yard, lush setting & fun times! Trail paths lead to additional covered storage & into the trees to see & listen to nature. Bulkhead has opening for easy access the beachfront. Handsome gazebo has strategically placed window panes to protect you in every season, as you look westward towards the Fox Island Bridge. Rainier & the Olympics become your best friends as you beach comb. Spacious lawn leads to the waterfront. This is an exceptional opportunity to embrace the remarkable South Sound and to own a true PNW Gem.
…By Annonceur International


LAKE STEILACOOM cottage. In time for summer is the quintessential waterfront cottage w/ newer dock & 55+/- frontage. Imagine the memories to be made LAKE SIDE w/ fire pit, boat storage & mature land-scaping; all the perfect backdrop for a waterfront lifestyle. Lakeside is a covered porch, perfect for taking in the lake views, dining and the barbecue. Open kitchen to family room area, living room w/ wood burning fireplace. 2 bedrooms on the main floor and 1 up; with a terrific view of the lake. New electric boiler system, electrical panel, newer dock & pilings, shop area, 2nd overflow kitchen area & 1 car + garage. Among multi-dollar estates makes the Lake Steilacoom cottage the ultimate choice. *Note Prop Taxes are Senior Rate.
…By Morrison House Sotheby's International Realty


Legacy on Lake Steilacoom. 130’ +/- private waterfront with magnificent gates at the entrance. Charming 1931 Tudor Situated on 1.75 acres across three parcels, blending timeless craftsmanship with modern updates. Features include a main floor primary suite, 2 baths, an updated kitchen with granite countertops, stainless appliances, and an apartment above the detached garage. Expansive millwork, stained glass windows, window seat dining, and 2 fireplaces add warmth and character. The boathouse includes a kitchenette with pass-through serving windows, a cozy loft, a propane fireplace and a lakeside deck. Enjoy mature privacy landscaping, stone patio terraces, a private dock, sweeping lake views, and a rare combination of privacy and convenience.
…By Realogics Sotheby's International Realty


VA assumable loan available! Perched above Puget Sound, this beautifully crafted custom Anderson Island home offers refined island living with sweeping water views. The entertainer’s kitchen features abundant hickory cabinetry, granite countertops, a Blanco sink and high-end appliances, flowing seamlessly into the inviting great room with a cozy fireplace. A cedar sunroom and expansive deck provide the perfect setting to relax and enjoy the stunning scenery. Upstairs, the spacious primary retreat features a sitting area, sunrise-view deck, luxurious en suite and generous walk-in closet. The lower level offers two bedrooms, a spacious bathroom, full kitchen, radiant heated floors and a private entrance with digital key code—ideal for multi-generational living or potential vacation rental use. A fully insulated and heated 2,000+ sq. ft. detached garage includes three bays, a 40-foot RV bay, half bath and approximately 400 sq. ft. of upstairs flex space. A whole-home automatic generator provides added peace of mind. Outside, enjoy beautifully maintained grounds with fruit trees, garden areas and a relaxing hot tub. Conveniently located near the golf course and just one mile from the boat launch, this extraordinary property offers quiet luxury, versatility and the relaxed island lifestyle you’ve been dreaming of.
…By Morrison House Sotheby's International Realty


If you are looking for that special one of a kind Canterwood Fairway home, look no further! This contemporary Hoppet designed one level home sits above the 2nd frwy. A dbl lot that consists of a 4387 sqft main home with a 988 sqft gst home. The open concept layout has a chef's kitchen that flows into the dining rm and gorgeous grt rm. Slide back the doors for more entertaining space and you have a large patio and your own infinity edge pool, spa and wood burning fireplace. The primary has 8' tall wndws and french drs that also open to the patio. A cool Jack and Jill area with 2 bdrms, bath, laundry along with separate guest quarters round out the main home. The ADU consists of everything you would need for your gsts to never want to leave!
…By Annonceur International


If you are looking for that special one of a kind Canterwood Fairway home, look no further! This contemporary Hoppet designed one level home sits above the 2nd frwy. A dbl lot that consists of a 4387 sqft main home with a 988 sqft gst home. The open concept layout has a chef's kitchen that flows into the dining rm and gorgeous grt rm. Slide back the doors for more entertaining space and you have a large patio and your own infinity edge pool, spa and wood burning fireplace. The primary has 8' tall wndws and french drs that also open to the patio. A cool Jack and Jill area with 2 bdrms, bath, laundry along with separate guest quarters round out the main home. The ADU consists of everything you would need for your gsts to never want to leave!
…By Annonceur International


Nestled on a beautifully landscaped 0.47-acre homesite in the gated Canterwood Golf & Country Club community, this beautifully updated home offers timeless style & exceptional spaces. The 3,913-square-foot floor plan features 4 bedrooms, 3.5 baths, a home office, elegant dining area, sitting room w/gas fireplace, a playful loft w/wet bar & beverage refrigerator, & a main-level primary suite w/garden view. The remodeled primary bathroom is a luxurious retreat w/soaking tub, spa-inspired shower & walk-in closet. The gourmet stainless kitchen is the perfect gathering place w/granite countertops, a large center-island, walk-in pantry, and a seamless connection to the family room w/gas fireplace & vaulted ceiling. Enjoy entertaining on the expansive patio overlooking the peaceful, park-like backyard. A 3-car garage, EV charging, updated home tech, and meticulous landscaping complete this exceptional property. Residents enjoy Canterwood's security services & park w/tennis, basketball, playground. Optional golf & social memberships include clubhouse, golf course, gym, pool, and tennis/pickle ball courts. Just minutes from Gig Harbor's waterfront, shopping, dining, & top-rated Peninsula schools.
…By Annonceur International


NEW BUYER INCENTIVE: $8,000 toward allowable closing costs! Welcome to Stewart Crossing, ideally located in the heart of Downtown Puyallup. This 2,722 sq ft home offers 5 bedrooms and 2.75 bathrooms, including a main floor bedroom and 3/4 bath that provide flexibility for guests, a home office or multigenerational living. Upstairs, a spacious bonus room offers even more room to relax, work or play. The open concept main level is inviting and functional, with a generous kitchen island, granite countertops and a dining area that opens naturally to the backyard. A beverage center with a coffee bar and drink fridge adds a thoughtful touch without taking away from the spacious kitchen. The primary suite offers a comfortable retreat with a private ensuite featuring a soaker tub and walk-in closet. Throughout the home, feature walls add unique touches and character. Step outside to a fully fenced backyard framed by beautiful trees, creating a private setting for outdoor time and entertaining. The Stewart Crossing community also offers multiple parks with a playground, volleyball court, pickleball court, soccer area and open spaces to enjoy. Beyond the neighborhood, you are close to trails, parks and Pioneer Park, where farmers markets, concerts in the park and community events bring Downtown Puyallup to life. Add in the variety of local restaurants, shops and everyday conveniences nearby, and this is a location that makes it easy to enjoy all that Puyallup has to offer.
…By Realogics Sotheby's International Realty


Set in one of Puyallup’s most loved neighborhoods, this beautifully updated home offers a lifestyle shaped by comfort, nature, and thoughtful design. The inviting front porch and manicured landscaping create a warm first impression, and inside, sunlight fills every corner. Hardwood floors, fresh finishes, and a flowing layout make daily living feel effortless. The kitchen is crisp and welcoming with stainless appliances and easy connection to the dining and living spaces. A dedicated office on the main floor provides a quiet, inspiring place to work or study. Upstairs, spacious bedrooms offer peaceful retreats, and the bathroom finishes add a touch of luxury. Step outside to a private backyard framed by mature trees, where you’ll find plums, blueberries, and thornless raspberries that make summer feel special. From your own gate, follow the short path to Clarks Creek and enjoy access to the creek and the serene greenbelt that defines this area. Whether you’re walking the nearby trail, watching wildlife, or simply taking in the calm, it’s a rare amenity that elevates everyday life. A three car garage adds exceptional storage and flexibility including an electric car charger. All of this sits moments from historic downtown Puyallup, parks, schools, and commuter access. This is a home that blends serenity, convenience, and natural beauty, creating a living experience that feels both elevated and effortless. This is a very lovely home!
…By Realogics Sotheby's International Realty


First time on market, this custom-built waterfront offers an extraordinary opportunity to own one of Vashon's premier lifestyle properties. Featuring 70 feet of waterfront, over 3,000 sqft, 3 bedrooms, 2.5 baths, an attached garage, and a 630 sqft unfinished basement for storage or future expansion, this home pairs exceptional craftsmanship with breathtaking waterfront living. Wake to unobstructed Mount Rainier sunrises from your bedroom, spend evenings watching whales pass, and enjoy deeded beach stairs leading to the shoreline, historic dock pilings, and direct access to acres of trails on the Maury Marine Reserve. Filled with natural light, the home showcases a chef's kitchen with walk-in pantry, high-end finishes, quarter-sawn white oak floors, and a natural gas fireplace designed for wood-burning fires. Expansive Trex decking, sandstone patio, engineered hot tub terrace, and landscaped grounds create exceptional indoor-outdoor living. Extensive recent improvements include solar with battery backup powering essentials, new kitchen and laundry appliances, new windows, fresh paint, whole-home water filtration, centralized networking and audio, and a premium saltwater spa. The fully fenced organic garden features raised beds, mature fruit trees, grapevines, kiwi, blueberries, herbs, and flowers, all supported by automated irrigation. Complete with a King County-designed natural bulkhead, this is truly a waterfront legacy property - welcome home!
…By Vashon Island Sotheby's International Realty


Discover timeless comfort in this 3BR, 2.5BA Spanaway gem, located in the heart of Hidden Village. Encompassing 1,406 sqft, this home blends freshness and practicality with a thoughtfully designed floor plan. The living room, enhanced by a warm gas fireplace and slider access to the deck, offers an inviting space for relaxation. Enjoy meals in the dining area or gather at the kitchen's breakfast bar, complete with new appliances including a refrigerator, stove, and dishwasher. The kitchen further impresses with new marble countertops and a modern sink that add a touch of sophistication. The primary suite includes a private bath, while an additional bathroom serves two comfortable bedrooms. The versatile lower level offers a bedroom, 3/4 bath, and utility room, complemented by a family room with a slider opening to a serene patio and fenced rear yard, ideal for outdoor enjoyment. Recent updates include new flooring and carpet throughout, along with fresh interior and exterior paint, ensuring a move-in-ready experience. The property also features a convenient 2-car garage for secure parking and storage. A covered front porch adds charm and practicality, and the home's location provides convenient access to shopping, amenities, and highways, including JBLM. This home is in a community setting that caters to both tranquility and accessibility.
…By Realogics Sotheby's International Realty


Perched above Tramp Harbor in a private setting, this artful, unformulaic home offers over 3,200 sq.ft. of quality craftsmanship, strong connection to nature, & resort-style amenities. With a flexible floor plan, it's designed for gathering, quiet retreat, work, & entertaining. The chef's kitchen features premium appliances, garden views, and a wood-burning fireplace. It opens to the dining area with French doors leading to outdoor living spaces, lush irrigated landscaping, and custom fire pit. A second fireplace anchors the living room. An expansive bonus room, with radiant heated concrete floors, built-ins, French doors, and a custom steel staircase offers a light-filled space that easily adapts to any lifestyle. Every main-level room opens to gardens. A private primary suite offers a walk-in closet, spa-inspired bath, and deck overlooking the grounds. Two additional bedrooms, large great room, full bath, and a finished attic flex space provide versatility. Detached garage includes a newly built studio with living area, kitchenette, bath, and private patio, offering deluxe guest accommodation or rental potential. Fully fenced grounds feature solar-heated pool, spa, infrared sauna, plumbing for an outdoor shower, mature landscaping, orchard, potting & tool sheds, and ample parking behind an electric gate. This is a home to experience in person: its thoughtful design, craftsmanship, and peaceful setting reveal themselves one space at a time. Experience in person. New Roof.
…By Vashon Island Sotheby's International Realty


Discover this 2024 luxury rambler in Puyallup, reflecting the pinnacle of modern design and comfort. Spanning 2,550 sq ft, this exquisite home provides 3 beds, 1.75 baths, and an inviting open concept layout with impressive 10-ft ceilings. At its heart, a stunning great room connects seamlessly to a gourmet kitchen, featuring a remarkable 11x5 ft quartz island, abundant cabinetry, walk-in pantry, and premium finishes - all ideal for culinary enthusiasts. The spacious primary suite presents a spa inspired retreat with an oversized walk-in shower, dual vanity, and generous walk-in closet. Two additional bedrooms and a private den offer versatile spaces for guests or a home office. Set against a tranquil greenbelt, enjoy the charm of your own backyard. The fully fenced, professionally landscaped space includes full irrigation, ensuring minimal maintenance. Relax under the covered patio adorned with a striking cedar tongue and groove ceiling. A finished garage, complete with an upgraded floor and man door, adds practicality, while a covered entry and front porch enhance the home's welcoming appeal. Perfectly situated minutes from downtown Sumner and Puyallup, as well as Sound Transit, Hwy 167, and the Puyallup Riverwalk Trail. This property embodies the advantages of new construction without the wait, ready for immediate occupancy. This is a wonderful home.
…By Realogics Sotheby's International Realty


After crossing the Purdy Bridge, the hustle of the city fades into the background, and you arrive to a peaceful GATED drive with fern and arching woods that clears to a breathtaking SOUND view. Embrace a SALTWATER-Access home with a modern take on a warm craftsman style. Massive views of ROCKY BAY and the OLYMPIC Mountains call from nearly every window. This home, stylishly remodeled in 2022, delivers a crisp and move-in condition home with NO PROJECTS; just enter and enjoy rooms filled with natural light and spacious feel. Your near NET ZERO electric bill is courtesy of your NEW TESLA SOLAR ROOF TILE & BATTERY BACKUP SYSTEM. Main level holds 2 BEDROOMS; living room w/ French doors to expansive outdoor living spaces; gourmet kitchen with quartz, a back kitchen, high-end appliances and even OLD FASHIONED ice cube balls out of your Freezer! Upper level holds a craft nook; a loft office w/ maritime feel of wood clad and vaulted ceilings; PRIMARY BEDROOM w/ view deck; fireplace, spa-like ensuite bath, heated tile floors, 2-person shower, jetted tub, and CUSTOM shoe storage. Added value comes from 4 car garage; RV Parking; AIR Conditioning; mature fruit trees and impeccable landscaping – even an outdoor shower; pond, and pergola. BEACH ACCESS and expansive Sound views give waterfront lifestyle without the taxes. Recently appraised over list price; here you find value, water and the backdrop for an incredible lifestyle.
…By Morrison House Sotheby's International Realty


Discover single-level living in this immaculate 3 bed, 2-bath Rambler located in Puyallup's South Hill. This meticulously maintained, one-owner home offers 1,800 sqft of comfortable space. Key features include a spacious 3-car garage, ideal for vehicles and storage, and an extended patio perfect for outdoor gatherings. Inside, a welcoming living room with gas fireplace flows seamlessly into the dining area, creating a perfect space for entertaining. The kitchen is equipped with an island, providing additional functionality and a small office off the kitchen adds workspace convenience. The primary lives large with a wonderful 5-piece bath. Enjoy the peace of mind of a newer roof, installed in October 2025. The property also features a covered front door for added charm and weather protection. An unrivaled location with proximity to parks, recreation, shopping, medical facilities, and an array of dining options ensures convenience without compromising tranquility. Embrace the perfect harmony of location, comfort, and style.
…By Realogics Sotheby's International Realty


Built in 1883, this historic Victorian Manor is the oldest church building in Sumner and is located just two blocks from downtown. The Winsome Grace property underwent an extensive renovation, with updated finishes and elegant features throughout, including hardwood floors and traditional dcor. The 5,830-square-foot commercial space, built for events, is perfect for large ceremonies and receptions in its auditorium, while the stunning Japanese garden with a koi pond is an intimate setting for smaller ceremonies. It also features a buffet and bar area. It could host weddings, religious events, or explore other uses like a daycare, senior care, yoga studio, or office space. Connected is a beautiful 2,670-square-foot residential home.
…By Annonceur International


This beautiful one-level, 3-bedroom, 2-bath home checks all the boxes! Located in the desirable Burton area and just moments from the skate park, this move-in ready home has been thoughtfully updated with fresh interior paint, new flooring, and a new roof. The welcoming entry opens to a spacious living area with vaulted ceilings and a gas fireplace accented by stunning stonework. Quietly situated on a half-acre, the home offers peaceful backyard and forest views from the kitchen, dining area, living room, and primary bedroom. The large kitchen features granite countertops, stainless steel appliances, and adjoins a lovely dining space perfect for gathering. The primary suite includes private access to the back deck and a beautifully appointed ensuite bath, while the functional laundry/mud room leads directly to the oversized two-car garage. Offering the perfect blend of comfort, privacy, and convenience, this is a not-to-be-missed island opportunity that captures the very best of Vashon living.
…By Vashon Island Sotheby's International Realty


Timeless character and modern comfort come together in this beautifully updated 1922 home, nestled in the quiet, welcoming neighborhood of Bethel Park. A rare opportunity in this market: move-in ready and full of personality, this inviting 2-bedroom, 1.5-bath home offers two spacious living rooms, an upstairs bonus room with skylights, and flexible spaces for work, play, reading, or a cozy afternoon retreat. Recent updates provide comfort and ease, including a brand-new range and microwave, newer refrigerator and dishwasher, fresh interior paint, an on-demand water heater, and a generator for added comfort and reliability. The magnificent closed-in sunporch extends your living space outdoors and features a vent hood for year-round grilling, entertaining, or relaxing with friends. Outside, the generous backyard offers room to garden, gather, or simply enjoy the peaceful surroundings. A shy-200-sqft detached outbuilding provides excellent storage and possibilities as an artist studio, workshop, or dedicated work-from-home office with high-speed internet. Whether you're searching for your first island home, a weekend escape, or a place to put down roots, this turnkey property offers warmth, flexibility, and the relaxed lifestyle that is the magic that Vashon Island living has to offer. Welcome home!
…By Vashon Island Sotheby's International Realty


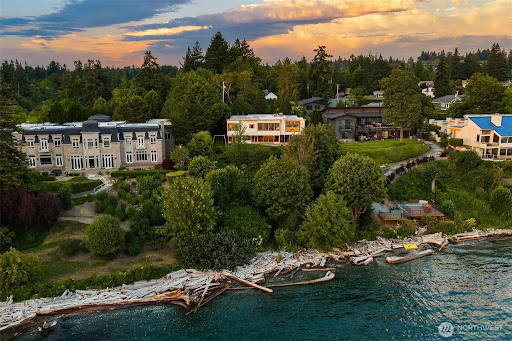
Enjoy 90 feet of private Puget Sound waterfront, with your own shoreline just a short stroll down a private trail from the residence.Panoramic views stretching across the Sound to the Olympic Mountains and nearby islands. And architecture that is anything but ordinary. Set on a secluded half-acre, the Schickler House was designed by noted Seattle architect Ralf E. Decker to live toward the water. Walls of glass frame the view, while the signature butterfly roof, exposed beams, rich wood paneling and aggregate floors give the home unmistakable Northwest Modern character. Key systems, plumbing and baths have been thoughtfully updated. French doors open to expansive patios, lawn and the shoreline beyond. The flexible two-level plan offers three bedrooms, including a primary suite with an adjoining den, and generous spaces for living and entertaining. A private beach, deeded tidelands, and a fully permitted mooring buoy make the Sound part of everyday life. Architecture. Waterfront. Community. A Puget Sound lifestyle that is increasingly hard to find. And then there is Normandy Park—a rare, established waterfront community where a true neighborhood culture still exists. This property includes Lot A privileges at The Cove, an 18-acre private waterfront gathering place with 700 feet of Puget Sound shoreline, a clubhouse, tennis courts and wooded trails. Remarkably private, yet convenient to Sea-Tac and Seattle.
…By Annonceur International


Charming 3-bedroom, 1-bath home in Lacey with valuable updates already completed! Enjoy peace of mind with a new septic system installed in 2026, water heater replaced in 2024, and roof and electrical panel updated in 2018. All gas appliances add efficiency and convenience. The fully fenced backyard offers privacy and a peaceful pond/water feature, creating a relaxing outdoor retreat. A great opportunity for a first-time buyer, downsizer, or investor looking for a home with important systems already taken care of. Conveniently located near shopping, dining, schools, parks, and easy access to I-5. Come see all this home has to offer!
…By Olympic Sotheby's International Realty


Well maintained rambler on level .37+/- acre with Mt. Rainier views. Spacious open-concept kitchen and family room with sliders to a bright sunroom and back yard views. Spacious primary suite with door to the backyard. Formal living and dining rooms provide the perfect space for holiday celebrations and gatherings. Skylights to bring in natural light, freestanding Lopi direct-vent cast iron stove adds cozy warmth on chilly evenings. Newer laminate flooring and an ultra-high-efficiency Carrier furnace with upgraded filtration add comfort and efficiency. Outside, enjoy a paved driveway, RV parking, 20x24 shop, sprinkler system, garden shed and garden area with rhubarb, raspberries and asparagus.
…By Olympic Sotheby's International Realty


A rare Carlyon Beach offering that combines private waterfront with the space and flexibility so often missing from waterfront living. The main home enjoys sweeping Sound and Olympic Mountain views, a large level backfilled bulkhead that could not be created under today’s shoreline rules, and easy access to the water. Inside, warm hardwood floors, an updated kitchen with quartz counters, full-height tile backsplash and pantry, and a main-floor primary bedroom make everyday living easy. Across the street, a second parcel adds a large storage shed, plus detached two-car garage with heated floors, exceptional storage, 3/4 bath, workshop space and parking for boats, RVs and recreational gear. Above, a fully self-contained, view apartment offers ideal space for guests, multigenerational living or income. Two bedrooms, full bath with space for stacking laundry, plus a stylish kitchen that opens onto a deck with views of the water and beyond. Add Carlyon Beach’s amenities; marina, boat launch, kayak storage, clubhouse, waterfront park, community garden, dog park and organized activities, it feels like having your own waterfront resort.
…By Olympic Sotheby's International Realty
'%20stroke='%23DDAA3A'%20stroke-width='1.909'%20stroke-linecap='square'%20stroke-linejoin='bevel'/%3e%3c/svg%3e)
Receive by email any new listing that may match your search criteria
Your criteria :
By validating this form, you accept the general conditions of use of Le Figaro Properties.
These agencies offer a selection of luxury properties vente at University Place. Feel free to contact them for personalized assistance.
