Get early access to listings that match your criteria
Never miss an opportunity again. Our personalized alerts notify you instantly.

 English$ USD · m²


Stunning & elegantly remodeled contemporary territorial on the15th fairway of the prestigious Omni Tucson National Golf Club. Beautiful glass & iron front entry swivel door invites you into this exceptional home. Exquisite open concept Great Room with stacked stone fireplace, walls of sliding doors to give the indoor/outdoor atmosphere, 18'' Travertine tile floors throughout, oversized gourmet kitchen, knotty alder cabinets with a sensational 13-foot-long chiseled edge quartz countertop island, top-of-the-line stainless appliances, including a commercial grade gas range with 6 burners, griddle, & double ovens, dining area with dual-zoned wine cooler. 3 bedrooms, 3 full baths, including primary with a stacked stone floor-to-ceiling fireplace, luxurious bath with quartz countertops...... ....... double sinks, Jacuzzi tub, large double-headed shower with custom tile design. designer walk-in closet with built-in shelving & shoe racks. Fabulous backyard paradise which features a dramatic L- shaped, heated, saltwater Pebble-tec pool, 2 waterfalls & built-in firepots all covered with a custom 20' x 20' sunshade over the pool. Covered wrap-around patios, outdoor kitchen, grass play area, mature trees, mountain, golf course & sunset views. 3 car garage, small workshop area & circular paved driveway. Omni Tucson National Resort extends a membership discount to individuals who purchase property here.
…By Russ Lyon Sotheby's International Realty

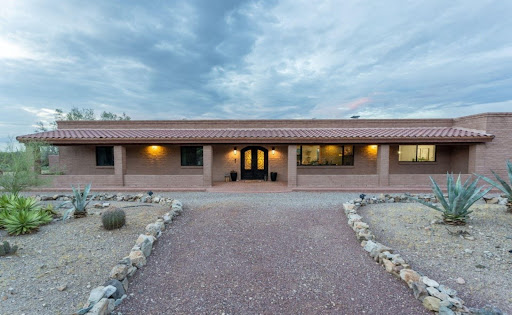


Turn Key and ready for you + Home Warranty to be provided by seller for peace of mind! From the moment you arrive, this exceptional ranch-style estate makes a lasting impression. Situated on over 3 acres of land, the property captures sweeping mountain views and a peaceful sense of privacy, creating the perfect balance of luxury and tranquility. At the heart of the home is a beautifully remodeled chef's kitchen, thoughtfully designed with custom cabinetry, soft-close drawers, premium appliances, and impeccable attention to detail. A farmhouse sink perfectly frames the surrounding mountain views, making even everyday tasks a pleasure. The kitchen flows effortlessly into the dining area and inviting living room, where a wood-burning fireplace creates a warm and welcoming atmosphere. Designed for both entertaining and everyday living, a spacious family room offers an additional gathering space and features a striking see-through fireplace shared with the formal dining room, adding warmth and character to both spaces. The home offers four bedrooms and two-and-a-half bathrooms with a clean, timeless aesthetic throughout. The private primary suite serves as a relaxing retreat, complete with direct access to the covered patio and an updated ensuite bathroom featuring updated dual vanities and a beautifully appointed walk-in shower. Outdoor living is equally impressive. An expansive covered paver patio invites effortless al fresco dining and entertaining, while just beyond, a desert oasis awaits with a sparkling pool surrounded by the beauty of the Sonoran landscape. For those seeking exceptional utility, the property also includes a two car garage with built in workshop space and storage, multiple enclosed carports (20x20) and an impressive RV carport (30x50x14) constructed on a substantial 6-inch concrete slab with 30 amp RV hookup, providing ample space for recreational vehicles, equipment, or additional storage. Need more storage? There's an additional 10x10 shed to the west of the property. Offering refined finishes, breathtaking views, and the serenity of desert living without sacrificing convenience, this remarkable property delivers a rare opportunity to enjoy privacy, luxury, and easy access to the amenities of town. *Notable Upgrades include (but not limited to); New Roof Membrane (2023), New Bosch Heat Pump (2023) with transferable warranty that provides free semi-annual tuneups. New WaterTech water softener (2023), New Pool Pump (2023), and Solar panels (2024).
…By Russ Lyon Sotheby's International Realty


Tucked away on nearly two acres, this property delivers a rare lifestyle where privacy meets premier convenience. This solid brick residence sits just minutes from Whole Foods and fine dining at Casas Adobes Plaza. Zoned for horses & NO HOA! Thoughtfully curated details, rich finishes, and chic, fully renovated bathrooms establish an elevated ambiance rooted in Tucson charm. Lush landscaping creates a private bird-watching oasis, while the expansive backyard invites endless entertaining. Unwind beside the fire pit as the desert air cools, or take a refreshing dip in the pool framed by magnificent mountain views. Turn-key & worry-free with a host of upgrades including electrical & plumbing infrastructure. Come experience a home that redefines classic Tucson living.
…By Russ Lyon Sotheby's International Realty


Welcome to a beautifully maintained one-owner home offering comfort, space, and style. This 4-bedroom, 3.5-bath, two-story residence features two primary suites, including one downstairs-ideal for guests or multigenerational living. The open kitchen boasts a large granite island, stainless steel appliances, extended-height cabinetry, and timeless finishes. Neutral tones and blinds throughout add to the inviting feel. Upstairs features a spacious loft with an alcove, perfect for an office or study area. The luxurious owner's suite offers a spa-inspired bath with a walk-in shower and dual vanity. Outside, enjoy a landscaped backyard with pavers, turf, raised garden beds, mature landscaping, a relaxing jacuzzi, and a patio with a gas line for your grill.Move-in ready and impeccably cared for!
…By Russ Lyon Sotheby's International Realty


Custom Santa Fe home nestled in the Catalina Foothills with breathtaking mountain, sunrise, and sunset views. This exceptional property features four fireplaces, including a stunning Kiva fireplace with a built-in bar, spacious primary suite on the main level, and three tranquil water fountains. Enjoy true Arizona living with a resort-style pool featuring a cascading waterfall. Inviting outdoor spaces designed for entertaining including a built in kitchen, ramada, and covered patio area. The detached guest quarters offer a bedroom, living area, and kitchenette, providing the perfect space for guests or multigenerational living. Complete with an expansive paver driveway and timeless Santa Fe architecture, this is Foothills living at its finest.
…By Russ Lyon Sotheby's International Realty


Set within the peaceful Haciendas Catalina del Rey community, this beautifully remodeled residence combines timeless desert surroundings with comfortable, low-maintenance living. From the moment you arrive, a private entry courtyard creates a welcoming sense of arrival. Inside, the open-concept living and dining areas feature soaring ceilings, abundant natural light, and large windows that frame the surrounding mountain and desert scenery. A wood-burning fireplace adds warmth and character to the main living space, creating ideal gathering space for quiet evenings at home or relaxed entertaining with friends. The remodeled kitchen is designed to be both beautiful and functional, flowing naturally into the dining and living areas. With its open configuration and breakfast bar, it becomes the heart of the home- equally suited to a casual morning coffee or an evening spent hosting guests. Both bedrooms offer the comfort of private suites, generous walk-in closets, and beautifully appointed baths. The primary suite provides a particularly tranquil escape, featuring a luxurious oversized dual-head walk-in shower. Thoughtful closet organization adds a level of convenience that makes everyday living feel effortless. Beyond the interiors, the home embraces Tucson's remarkable outdoor lifestyle. A spacious, low-maintenance backyard provides a peaceful setting for morning coffee, sunset cocktails, al fresco dining, or simply taking in the expansive desert and mountain views. With the hard work of landscape maintenance minimized, there is more time to enjoy the lifestyle that makes the Catalina Foothills so special. A two-car garage with additional storage offers practical space for vehicles, recreational gear, and everyday essentials. Residents also enjoy the community's pool, spa, and clubhouse- perfect for cooling off on warm afternoons, unwinding after a day of exploring, or connecting with neighbors. And the location makes it easy to enjoy the best of north-central Tucson. Shopping, dining, outdoor recreation, and the distinctive character of the Catalina Foothills are all close at hand, while the home's setting provides a welcome sense of retreat when you return. This is more than a beautifully updated townhome; it is an opportunity to embrace a relaxed, refined Tucson lifestyle surrounded by natural beauty, thoughtful design, and everyday convenience.
…By Russ Lyon Sotheby's International Realty


Discover easy desert living in this inviting 2-bedroom, 2-bath home with a versatile den, ideally located in the sought-after Civano community. Thoughtfully designed, the open-concept layout features soaring ceilings, abundant natural light, and a seamless flow between the living, dining, and kitchen spaces--perfect for both everyday living and entertaining. Step outside to enjoy peaceful mornings on the welcoming front porch or unwind on the private side patio framed by mature desert landscaping. Residents of Civano enjoy access to resort-style amenities, including pools, parks, tennis & pickleball courts, scenic walking paths, and a vibrant community garden--offering a lifestyle as appealing as the home itself. Brand new water heater installed April 2026! Garage has AC unit that conveys.
…By Russ Lyon Sotheby's International Realty


Updated, move-in ready 2BR/2BA townhome in Sunnyslope, conveniently off Oracle Rd north of Magee! Enjoy nearby hiking, biking, golf, dining, and shopping. This bright home features fresh paint, smooth ceilings (popcorn removed!), brand-new tile, and new carpet. The spacious living area opens to a private patio and low-maintenance yard with mountain views. The eat-in kitchen boasts granite counters and stainless steel appliances. Master suite offers a walk-in closet, dual sinks, updated walk-in shower, and patio access. Guest bedroom, full guest bath, and dedicated laundry with washer/dryer included. HOA covers clubhouse, pool, spa, trash, basic cable, and common area upkeep. Seller is offering most furniture on separate bill of sale.
…By Russ Lyon Sotheby's International Realty


This updated 3-4-bed, 2-bath 1493 sf home welcomes you with a wide-open floor concept, ceramic tile flooring, and a tastefully modernized kitchen featuring knotty pine cabinets, granite countertops, and a breakfast bar. Dual pane windows, skylights, ceiling fans, and recessed lighting flow throughout, while solar panels and a water softener add efficiency and comfort to everyday living. Step outside to your own private retreat -- a fully enclosed backyard with a sparkling pool, a large covered patio, and breathtaking mountain views, perfect for relaxing or entertaining year-round. A storage shed adds extra convenience. Ideally located near Lakeside Park and Davis-Monthan AFB, with easy access to shopping, dining, and community parks throughout the Eastside.
…By Russ Lyon Sotheby's International Realty


Set high in gated Finisterra, Terra Grande brings sculptural contemporary architecture into conversation with sweeping mountain, desert and city-light views. A circular drive leads to a stone-accented entrance, where expansive glass, warm wood tones and generous living spaces create a home equally suited to quiet mornings and memorable evenings with guests. The kitchen anchors the home with sleek cabinetry, a substantial island, four ovens and a wine refrigerator. Thoughtfully appointed baths feature Carrara marble showers, ROHL fixtures, slipper tubs and TOTO toilets, bringing material richness to the home's clean architectural lines. Deep covered terraces open toward an infinity-edge pool and spa, while an outdoor kitchen sets the scene for dinner overlooking the valley. Separate guest accommodations offer privacy for extended stays, and a sauna provides a welcome place to unwind. With five garage spaces and a 1.42-acre setting, Terra Grande combines a distinctive architectural presence with the comfort and flexibility of a private foothills retreat.
…By Russ Lyon Sotheby's International Realty


Set against a dramatic backdrop of the Santa Catalina and Rincon Mountains, this contemporary stone-accented residence in Sabino Mountain is defined by its extraordinary, unobstructed views--capturing sweeping desert ranges, glowing sky colors, and distant city lights. Sited high on an exclusive ridgeline in a premier gated enclave, the setting offers a constant connection to Tucson's natural landscape and true Foothills vistas. Inside, beautifully scaled single-level interiors are filled with natural light, with expansive walls of glass framing the surrounding scenery as a constant focal point. Upon entry through a custom iron-and-glass front door, you are greeted by high ceilings and an elegant formal living and dining space framing immediate desert panoramas. The floor plan flows effortlessly into a gourmet kitchen featuring thick granite surfaces, warm rich cabinetry, gas cooking, an oversized gathering island, and plantation shutters that add timeless refinement. The residence offers a versatile three-bedroom, three-bath floor plan thoughtfully planned with a flexible den that easily converts into a fourth bedroom. The primary suite is a serene private hideaway, outfitted with an elevated soaking tub, dual vanities, and a custom walk-in closet. Ample built-in storage is found throughout the home, complemented by a spacious three-car garage with substantial storage capacity. Outdoor living is thoughtfully designed to embrace the resort-caliber scenery. Anchored by an east-facing back patio and pristine PebbleTec spa, it serves as the ultimate vantage point to watch the evening clouds and mountain peaks glow with the dramatic, shifting colors of the desert sunset. Located within gated Sabino Mountain, residents enjoy quiet solitude, scenic privacy, and close proximity to Ventana Canyon Country Club, Sabino Canyon, and top-rated dining.
…By Russ Lyon Sotheby's International Realty


Perched high above Serenidad Canyon, the crown jewel of gated Mira Vista Canyon Estates, this extraordinary 10.2-acre estate presents a rare opportunity to own a private canyon. Set in Tucson's lush Tanque Verde Valley and surrounded by dramatic, saguaro-studded hills, the elevated homesite commands sweeping, unobstructed vistas stretching across the mountains, city lights & spectacular Arizona sunsets. Here, privacy, natural beauty and breathtaking views come together to create a true desert sanctuary. Enter through a private gate and immediately feel transported. Lush desert landscaping and a beautiful koi pond welcome you, while a paver-and-turf-lined driveway leads to the motor court and gathering area. Continued An enchanting bougainvillea-framed archway, flagstone walkways, cobalt-blue tile accents, and a covered entry with a custom iron screen door introduce the home's distinctive character. Inside, the dramatic great room is designed around the view. Massive windows frame the mountains and infinity-edge pool beyond, creating a stunning backdrop as the day moves from dawn to dusk. At night, the dark skies reveal the starry skies. High ceilings, real hardwood floors, crown molding, and a double-sided fireplace bring warmth and architectural character to the open living spaces. The kitchen flows effortlessly into the dining and great room, making the home equally suited to both small- and large-scale entertaining. A generous center island features a gas range, a breakfast bar, and custom cabinetry, including glass-fronted cabinets. Custom high-end appliances, and a large walk-in pantry with custom shelving. A spacious laundry room offers additional storage and convenience. The thoughtfully designed floor plan includes an ensuite bedroom on the main level, complemented by an atrium-like bonus room with direct backyard access. On the main level, there is an additional bedroom and hall bath that serves as a guest bathroom The master suite is a retreat unto itself, showcasing panoramic vistas from its elevated setting. The master bath captures spectacular views and features a walk-in shower, soaking tub, dual-sink vanity and a large walk-in closet with custom built-ins. From the master suite, step onto the private rooftop deck, where a hot tub and sensational views create an unforgettable setting for watching sunsets fade into sparkling city lights. The outdoor spaces are every bit as remarkable as the indoor. A French door off the kitchen opens onto a covered outdoor kitchen with a built-in barbecue and an outdoor dining area with a nearby fireplace and pizza oven. Multiple patios offer different vantage points to enjoy the panoramic views. The infinity edge pool located on the east patio has another outdoor fireplace and seating area. Beyond the pool, trails meander to various destinations, including the air-conditioned tea room and another pond on the hillside. Follow another trail to the teepee in the canyon, or simply wander among the saguaros and enjoy the remarkable serenity of the setting. A two-car garage with epoxy flooring, storage area, built in cabinets and work bench completes the residence. Situated in the foothills of the Catalina Mountains, near Coronado National Forest, Agua Caliente Regional Park, Redington Pass, and Mount Lemmon. Shopping centers with grocery stores, cafes, restaurants, breweries, and bars are just 10 minutes away. Locals love the nearby Barnyard restaurant for its outdoor playground with corn-hole and other games, Bear Canyon Pizza with live music in the outdoor beer garden, and cookout nights at the Tanque Verde Guest Ranch. Downtown Tucson and the University of Arizona are just 25 minutes away. Schools: The house is located in the highly-rated Tanque Verde School district and is e nearby schools. The renowned Hermosa Montessori school is just a couple of miles from this home, offering classes for students from Pre-School to 8th grade. This charter school offers tuition-free education
…By Russ Lyon Sotheby's International Realty


Welcome to an elevated desert retreat, where sweeping mountain views, privacy, and effortless entertaining come together across 3.59 acres. Perched on a hilltop, this 2,889 square foot home features a thoughtfully designed split bedroom floor plan with 4 spacious bedrooms, a den/flex space and 3 full baths. A charming gated courtyard creates a beautiful first impression, while fresh interior paint provides a crisp, refreshed backdrop throughout the home. The generous primary suite offers direct access to the patio, inviting you to step outside and take in the surrounding beauty at any moment. At the heart of the home, the open concept kitchen impresses with a large center island with breakfast bar, perfect for casual gatherings, and flows easily into the living spaces for more formal occasions. Every window seems to frame the surrounding desert beauty. The outdoor living experience is truly exceptional. A sparkling pool and spa are perfectly positioned to capture the extraordinary mountain vistas, creating a private setting for relaxing, entertaining, and enjoying Arizona sunsets. An expansive covered patio, lush turf, built-in fire pit with seating, and an official horseshoe pit make the grounds as functional as they are inviting. Adding even more versatility is the detached Art Haus--an inspiring flex space with endless possibilities. Whether envisioned as a creative studio, private workspace, exercise room, hobby retreat, or additional storage, it offers the freedom to make the space uniquely your own. Rainwater harvesting barrels further complement the property's thoughtful desert lifestyle. And the location is hard to beat. With no HOA, ample acreage, and convenient access to everyday amenities, this private haven also places you near the natural beauty of Mount Lemmon and Saguaro National Park East. A rare opportunity to enjoy expansive space, breathtaking views, resort-style amenities, and the freedom of acreage--all in one remarkable property.
…By Russ Lyon Sotheby's International Realty


Set at the end of a winding, private gated gravel drive, high on a ridge overlooking the city below with Finger Rock towering above, this magnificent estate occupies one of the Catalina Foothills' finest view lots. From its commanding perch, sweeping vistas stretch across the Tucson Valley toward Baboquivari Peak and, on the clearest days, all the way to Mexico. It is easy to understand why the original owners chose this extraordinary home site nearly a century ago. Encompassing more than eight acres atop a saguaro-studded hilltop, the estate lies within the magical and coveted ''Old Foothills,'' where money whispers and life seems to move at a slower, more gracious pace. At its heart is an extraordinary 1936 residence designed by renowned Swiss-born architect Josias Joesler, whose work helped define the architectural identity of the Catalina Foothills. The property represents a remarkable convergence of architectural provenance, timeless beauty, understated charm and an increasingly irreplaceable sense of place--a combination unlikely to ever be duplicated. Guided by an artist's eye and an uncompromising approach to quality, the current stewards have meticulously maintained and thoughtfully updated the estate to a standard rarely encountered in Tucson, particularly in a residence of this vintage. Yet what makes the restoration so successful is not simply what has been added, but what has deliberately been left alone. The experience begins before reaching the front door. As the drive winds upward through the native desert, the city gradually falls away and the property reveals itself. Custom antique iron gates announce your arrival and immediately establish the tone. There is an unmistakable sense of having been transported to another time--a bygone era of gracious desert living that feels increasingly difficult to find, and perhaps impossible to recreate. The estate is comprised of a four-bedroom, four-bath main residence together with an attached one-bedroom, one-bath casita offering its own private entrance. A separate two-bedroom, two-bath guest house overlooks the newly completed pool and olive grove, creating a private setting that rivals many of Tucson's finest resorts. Throughout the property, virtually all of the heavy lifting has been completed, including the roof, water lines, septic system, electrical, landscaping, kitchen, interior and exterior paint, lighting and numerous other improvements. Each was undertaken with an uncompromising attention to detail while respecting the character, craftsmanship and architectural vocabulary that define Joesler's most enduring work. Original steel casement windows, period door hardware, colored concrete floors, exposed beamed ceilings and hand-carved doors have been carefully preserved. They are complemented by sophisticated modern improvements, including a beautifully appointed new gourmet kitchen with soapstone countertops and top-of-the-line stainless-steel appliances, a basement wine cellar, state-of-the-art security and an entirely new lighting system throughout. The result is a residence that remains remarkably authentic to its history while functioning beautifully for modern-day living. Beyond the architecture lies what may ultimately be the estate's greatest luxury- Land. Approximately eight acres in the very heart of the Catalina Foothills surround the residence, creating a degree of privacy, space and separation that has become increasingly rare. Mature native desert vegetation and towering saguaros frame the property, while the elevated setting provides extraordinary views in nearly every direction. The result feels remarkably removed from the city, yet the estate remains in the heart of the Foothills, with dining, shopping, resorts, clubs and everyday conveniences only minutes away. For the buyer seeking an even more significant legacy holding, an adjacent parcel of approximately 2.5 acres may also be available, creating the possibility of assembling more th
…By Russ Lyon Sotheby's International Realty


BACKED BY A RECENT APPRAISAL, this one-of-a-kind architectural sanctuary presents a compelling opportunity in today's luxury market. Welcome to La Villa Serena--a private desert sanctuary bordering Saguaro National Park in secluded Chaos Canyon, where extraordinary privacy, architectural significance, and resort-style living meet just minutes from the city. Set on approximately six acres with no HOA, this one-of-a-kind contemporary estate offers 4,425 square feet of thoughtfully designed living space, including a guest house, studio or fourth bedroom, and a dedicated library--creating exceptional flexibility for guests, multigenerational living, creative space, or a private retreat. Designed on a dramatic curved arc, the residence is both bold and timeless, blending rugged stone, refined modern finishes, custom iron windows, gallery-style lighting, and three fireplaces that add warmth and intimacy throughout. Walls of glass frame expansive mountain, saguaro, and sparkling city-light views while seamlessly connecting indoor and outdoor living. The resort-style grounds were designed for restoration and entertaining alike, featuring a large pool, covered patio with fireplace, misting system, Zen garden with soaking tub, outdoor shower, and more than half a mile of private walking trails winding through the desert landscape. La Villa Serena is more than a home--it is a rare opportunity to own a secluded luxury retreat where peace, design, and nature exist in perfect balance. For additional details, please see the documents section and visit www.lavillaserena.com.
…By Russ Lyon Sotheby's International Realty


Built in 2020 in the highly sought-after Saguaro Trails community, this beautifully upgraded contemporary residence blends modern design, functional living, and resort-style outdoor spaces. This thoughtfully designed split bedroom floor plan offers 3 bedrooms plus a den/office and open concept spaces filled with natural light and seamless indoor/outdoor living. The upgraded kitchen is both sophisticated and functional with quartz countertops, 42'' cabinetry, designer tile backsplash, large center island with a breakfast bar, a walk-in pantry, reverse osmosis system, stainless steel appliances, and a 5-burner gas cooktop with stainless steel hood vent. Large glass sliders open the great room to the covered patio, that is protected on both sides making it ideal for outdoor living & dining The spacious primary suite offers a luxurious retreat with a double vanity, an impressive spa-inspired walk-in shower with custom tile, and an oversized walk-in closet. Secondary bedrooms feature ceiling fans and access to a beautifully appointed full bath with double vanity and custom tile finishes. Additional highlights include upgraded hardware throughout, custom window treatments, smart thermostat, big laundry room, a powder room for guests, extra storage closets, in-ground electrical, a water softener, reverse osmosis, and full interior paint completed in May 2026. One of the few homes in the neighborhood with a private pool, the backyard was designed for low-maintenance resort living with lush turf, full block wall privacy, protected covered patio with oversized modern fan, app-controlled pool equipment, and a newly constructed pool featuring a baja shelf with in-water lounge seating. Owned solar enhances efficiency and long-term value. Located within desirable Saguaro Trails, residents enjoy exceptional community amenities including a recreation center, resort-style pool, splash pad, basketball court, dog park, parks, walking trails, and convenient access to shopping, dining, and the growing southeast Tucson corridor.
…By Russ Lyon Sotheby's International Realty


Horse property on nearly 4 acres in La Cebadilla. This custom masonry home offers a rare combination of privacy, mountain views, horse facilities, & authentic desert living. Expansive views of the Catalina and Rincon Mountains create a beautiful backdrop, while the inviting courtyard entry leads into a warm & character-filled interior with wood-beamed ceilings, viga details, and large windows that capture the surrounding desert landscape. The 3,126 sq. ft. floor plan features a spacious family room, formal dining room, casual dining area, and an open kitchen designed for comfortable everyday living and entertaining. Outdoor living is a highlight, with a generous covered patio that wraps around the home and offers multiple places to relax, dine, & enjoy the peaceful setting. The home includes 3 bedrooms and 2 full baths, along with an oversized laundry/craft room that provides excellent flexibility for hobbies, storage, or workspace. Horse facilities added in 2023 include 3 stalls, turnouts, wash rack, hay storage, and trailer access. Additional features include a 3-car garage (including an RV garage) and abundant storage. La Cebadilla is known for its spacious homesites, equestrian lifestyle, neighborhood lake, and access to riding and hiking trails. A special opportunity to enjoy space, views, function, and the relaxed desert lifestyle in one of Tucson's most distinctive communities.
…By Russ Lyon Sotheby's International Realty


Set on an elevated 2.8-acre homesite in a gated community, this exceptional Tanque Verde Valley estate offers a remarkably private setting, commanding 360-degree views, and resort-style living surrounded by the saguaro-studded foothills of the Catalina Mountains. The property features a nearly 4,000-sq.ft. one-level main residence, an 826-sq.ft. private guest house, beautifully landscaped outdoor living spaces, and an impressive collection of garages and workshop facilities. The Residence: A circular driveway leads to the covered entry, framed by stacked-stone columns & a custom wrought-iron screened door. Inside, soaring ceilings, porcelain plank flooring, solid alder doors, and hickory cabinetry reflect timeless desert craftsmanship. Formal living and dining areas transition...continue ... seamlessly into the open kitchen and great room, where beamed ceilings and a two-sided, gas fireplace creates a warm and inviting gathering space. Designed for effortless indoor-outdoor living, the home opens to a deep covered patio extending the full length of the residence. From here, enjoy sweeping valley, mountain, city-light, and sunset views in complete privacy. Artificial turf provides comfortable space for children and pets, while colorful landscaping creates lush, resort-quality surroundings without excessive maintenance or water use. A versatile bonus room features a fully equipped wet bar with beverage and wine refrigerators. The space can easily serve as a game room, media room, fitness area, or additional gathering space. The gourmet kitchen features hickory cabinetry, a center island with breakfast bar and prep sink, and a large skylight that fills the room with natural light. The kitchen sink and breakfast nook are perfectly positioned to capture spectacular sunset and city views. The split-bedroom floor plan offers generously sized bedrooms and bathrooms. The third bedroom currently combines two original bedrooms and can be divided again. The primary suite includes direct patio access, an oversized walk-in closet with custom built-ins, and a luxurious bathroom with dual vanities, a jetted tub, and a separate shower. A dedicated office with custom cabinetry, granite countertops, three workstations, two desks, and abundant storage provides an exceptional work-from-home environment. The fully equipped laundry room includes a utility sink and additional cabinetry. The Guest Residence: More than a traditional guest house, the private 826-square-foot residence offers comfortable, independent living for extended family, visitors, or a variety of flexible living arrangements. It features a full kitchen with an induction cooktop, convection microwave, refrigerator, and dishwasher; an open living area with a gas fireplace; a spacious bedroom and bathroom; and a private washer and dryer. A separate driveway from the south side of the property leads to the guest house and its dedicated garage, providing privacy and independence from the main residence. Resort-Style Grounds: The outdoor spaces were designed to embrace the beauty and climate of Southern Arizona. Ideal north/south exposure with views of the Catalina Mountains and the Rincon Mountains to the north and east, and city and sunset views to the south and west. Enjoy vibrant desert landscaping, multiple patios, brilliant sunsets, sparkling city lights, and dark, star-filled skies--all within the privacy of an elevated homesite. New ground-mounted solar panels are discreetly positioned away from the residence, improving efficiency without compromising the home's roofline or appearance. Garages and Workshop: The property has up to 13 garage spaces divided amongst the various buildings. The main residence includes an oversized three-car garage, while the guest residence has its own dedicated garage. A separate, temperature-controlled 1,249-square-foot workshop offers professional-grade functionality with a 10,000-pound two-post lift, aluminum diamond-plate wall protection, c
…By Russ Lyon Sotheby's International Realty


Welcome to your private wellness sanctuary, tucked away in a small enclave of homes on the grounds of MIRAVAL Resort in Tucson, AZ. This residence and this lifestyle are distinctly different. Here, you hit the pause button and recharge. With the amenities of a world class destination spa at your doorstep, it's easy to do. Created by the forward-thinking minds at MITHUN of Seattle, this home intentionally feels subdued from the approach, while offering a powerful experience upon entering. Blending with the earth and honoring the desert were top of mind for a sustainable build. Awarded Silver LEED status from the Green Building Council, the property integrates materials, textures and colors that speak to the surrounding landscape. Seamlessly blending indoors and out, with unobstructed views of the Catalina Mountains, this setting invites you to relax, breathe and connect with nature. Layers of the desert unveil themselves as light moves throughout the day. This is truly a place that allows the mind to clear and opens space for creative thoughts. A thoughtful layout offers the ability to comfortably host guests or delineate spaces for different functions. The 2400 sq ft main house includes the primary suite, guest bedroom, guest bath and great room flowing to an expansive patio from which you feel completely secluded. With a gas fire pit, infinity plunge pool with swim jets and outdoor daybed, this area adds substantial living space to the home. A 700 sq ft detached casita provides a private setting for guests with separate living and rest spaces, ensuite bath and courtyard with a jetted spa. Homeowners and their guests may choose to immerse themselves in the experiences at MIRAVAL as little or as much as they desire. The resort has created an environment in which a wellness journey is completely individual and offers a robust variety of facilities, services, and activities. A sampling of offerings includes spa treatments, fitness classes, yoga, meditation, hiking, mountain biking, equine therapy and horseback riding, lectures, culinary classes, and spiritual sessions. With on-site dining, concierge and transportation services, everything needed is at your fingertips. A unique and easy to own asset, this property would work beautifully as a vacation home, seasonal residence, or corporate retreat. There is the option to rent the property through the resort-managed rental program when unoccupied, if desired.
…By Russ Lyon Sotheby's International Realty


Gracious and Sophisticated Spanish Mission Style Home with mountain views situated on a corner homesite in the prestigious guard gated Tucson Country Club. Beautiful foyer gallery entry with high beam ceilings, exquisite living room with French doors to a side patio w/ fireplace, formal dining room, gourmet island kitchen w/ decorator tile and stainless steel countertops, gas stove top, double ovens, Sub Zero, butlers pantry w/sink, lovely breakfast area, beautiful tile floors and French doors throughout, 5 bedrooms plus den/study and an exercise room, laundry room & oversized 2 car garage. Enjoy the fabulous backyard with large covered patio, grass, mature trees, lush landscaping, circular driveway and mountain views.
…By Russ Lyon Sotheby's International Realty


Unobstructed, panoramic Catalina mountain views spanning 270 degrees from this expanded & impeccably renovated Tanque Verde Valley home on a privately tucked away 1.17-acre cul-de-sac lot near schools, parks, restaurants & shopping. Live free with No HOA & plenty of room for an RV or other toys. All new zoned HVAC. This reimagined, 3 bed + den masonry stucco home is thoughtfully designed for maximum use of space & effortlessly joining indoor & outdoor spaces beginning w/ an inviting courtyard & covered patio for enjoying magical sunrises w/ views to the east. Enter through a custom front door into an impressive hallway w/ travertine floors. Spacious den/office/4th bedroom just off the entry, an unexpected wet bar w/ sink & beverage cooler provides plenty of extra storage for glassware& a nearby powder room for guests. A stone-faced wood-burning fireplace that anchors a flexible space that currently houses a pool table but could be used in various ways, from a formal dining room to a reading or playroom, and opens up to the bright & open kitchen/family room area that is the heart of this exceptional home. The modern kitchen is finished w/ leathered granite counters on the center island w/ a breakfast bar, stainless steel appliances, a custom backsplash & a full-size pantry. Natural light fills the space from large picture windows that capture the glorious mountain views. The generous space with a dining area & family room w/ a stacked-stone decorative fireplace has sliding glass doors to the covered patio outside. Every inch of this flawless renovation reveals new materials steeped in thoughtful design choices that unify a theme of refined ease. The sizable master suite w/ acesss to the patio includes a luxury bathroom w/ a separate shower, an elegant soaking tub & dual sink vanity w/ honed travertine counters. The large walk-in closet has custom built-ins. 2 additional guest bedrooms, and a guest bathroom with high-end finishes. A huge fenced backyard w/ artificial turf, pool, spa, gazebo & built-in BBQ is a private sanctuary built for enjoying time w/ family & friends. Perhaps, the extra large laundry room w/ tons of storage cabinets, a sink & a glass door to capture stunning mountain views. 2-car garage located just off the laundry area. There is a large motor court with tons of room for parking. All new professionally designed low-care landscaping with all new irrigation and four fruit trees. Kitchen has Reverse Osmosis water system. Horses: This property is zoned for horses, and there is plenty of room to add horse facilities to fit your individual needs. Mt. Lemmon: Convenient location to get to Mt. Lemmon, with a summit elevation of approximately 9000 ft. is the highest point in the Santa Catalina Mountains. It is located in the Coronado National Forest and is an incredible retreat from the hot temperatures in Tucson in the summer. Enjoy skiing, hiking, biking, and rock climbing. Summerhaven is a small town at the top of the mountain with quaint restaurants and seasonal events. It is reported that Mount Lemmon Ski Valley, on the mountain's northeastern side, receives 200 inches of snow annually. Golf: The 49ers Country Club is a semi-private golf club located in the Tanque Verde Valley. Spread over 110 acres, the course is known for its lush, mature landscaping and excellent course conditioning. It is lined with mature stands of mesquite, giant cottonwood, Eucalyptus, and weeping willow trees. Members enjoy a 6,681-yard, 18-hole, par 72 golf course. The winding fairways and majestic mountain views surprise golfers at every turn. The Rincon Mountain Grill is a full-service restaurant open to the public. Forty Niners CC has a swim team for the kids, summer camps, and several events throughout the year. The workout facility is fully equipped, with 24-hour access and many fitness classes.
…By Russ Lyon Sotheby's International Realty


Situated above the Tanque Verde Valley with incredible, panoramic, unobstructed views of the Catalina Mnts, you will find this incredible 2019 custom home on just over a 1 acre manicured lot . This gorgeous home offers everything you need in a thoughtful open concept. An attached 3 car garage and additional 30' X 50' metal shop, wired with 3 50-AMP & 1, 30-AMP connection and plumbed for compressed air, give this property all the storage, parking, and enclosed space you need for your toys, equipment, or hobbies. Inspiring views are found throughout the home, but once you step outside, they are simply breathtaking. Capture the iconic Southwestern Sunsets as they paint the sky while enjoying the outdoor kitchen and fire place. Thoughtful, beautiful and useful....the ideal home for anyone. The data relating to real estate listings on this website comes in part from the Internet Data Exchange (IDX) program of Multiple Listing Service of Southern Arizona. IDX information is provided exclusively for consumers' personal, non-commercial use and may not be used for any purpose other than to identify prospective properties consumers may be interested in purchasing. Listings provided by brokerages other than Tierra Antigua Realty are identified with the MLSSAZ IDX Logo. All Information Is Deemed Reliable But Is Not Guaranteed Accurate. Listing information Copyright 2023 MLS of Southern Arizona. All Rights Reserved.
…By Annonceur International


Tucked away just rear of the existing 1908 old adobe School House ruins and sun-dried adobe brick walls that sit gently north and west of the property, this beautiful newly constructed home reflects the lands rich preserved history in Tucson's Old Fort Lowell Historic Neighborhood. As you step onto the property you're taken back to the village of El Fuerte, aka ''The Fort'', where the Old School House was built for the children of the community, across the street enjoy views & a short walk to the Historic San Pedro Chapel. A unique and rare preserved piece of history that welcomes you day to day with serene desert living beauty & relaxation. 9-10 ft ceilings, modern open concept living, gorgeous kitchen with waterfall island, elegant quartz countertops, plentiful cabinetry, a spacious walk-in pantry, rustic wood beams, and a courtyard pool, all so perfect for family gatherings & entertaining. Each ensuite shows attention to design work & detail providing comfort, privacy & space for all. Study/office offers flexibility to work from home or use as a creative bonus room. Exceptional craftsmanship throughout shows the dedication, time & commitment in the design build of this beautiful new home, in keeping with timeless preserved historical significance this property holds, a true rich value in itself. Seller licensed to buy/sell real estate in state of AZ, Owner/Agent; Listing Agent has a financial interest in property, treat as Owner/Agent. Please do not enter historic adobe ruins. The data relating to real estate listings on this website comes in part from the Internet Data Exchange (IDX) program of Multiple Listing Service of Southern Arizona. IDX information is provided exclusively for consumers' personal, non-commercial use and may not be used for any purpose other than to identify prospective properties consumers may be interested in purchasing. Listings provided by brokerages other than Tierra Antigua Realty are identified with the MLSSAZ IDX Logo. All Information Is Deemed Reliable But Is Not Guaranteed Accurate. Listing information Copyright 2023 MLS of Southern Arizona. All Rights Reserved.
…By Annonceur International


Experience luxury airpark living in La Cholla Airpark in Oro Valley, Arizona. The property features a brand new 6,880 sq. ft. hangar built from the ground up with AC, epoxy floors, a private bathroom, lounge area, and mini kitchen. The beautifully remodeled home has been completely transformed with everything brand new, including Wolf and Sub Zero appliances, custom cabinetry, plumbing, AC, fixtures, flooring, doors, fresh paint, landscaping, and a newly paved road. Expansive windows frame panoramic views of the surrounding natural Sonoran Desert, bringing the landscape into every room. A rare opportunity to enjoy refined desert living with an exceptional private aviation setup! The data relating to real estate listings on this website comes in part from the Internet Data Exchange (IDX) program of Multiple Listing Service of Southern Arizona. IDX information is provided exclusively for consumers' personal, non-commercial use and may not be used for any purpose other than to identify prospective properties consumers may be interested in purchasing. Listings provided by brokerages other than Tierra Antigua Realty are identified with the MLSSAZ IDX Logo. All Information Is Deemed Reliable But Is Not Guaranteed Accurate. Listing information Copyright 2023 MLS of Southern Arizona. All Rights Reserved.
…By Annonceur International


Perched on the highest lot in the exclusive and highly sought-after Pima Canyon Estates, this architectural triumph offers commanding 360-degree views that stretch across the shimmering cityscape below and the majestic surrounding mountains. Designed by the award-winning Kevin B. Howard Architects, this residence is a harmonious blend of bold modern design, timeless elegance, and unrivaled craftsmanship.Boasting 6,000 sq ft, 5 spacious bedrooms, 5.5 impeccably designed bathrooms, a dedicated office, and a 4-car garage, every element of this home speaks to luxury and precision. The interiors are adorned with meticulously selected finishes, curated to evoke both warmth and sophistication, creating a living experience that is as visually stunning as it is comfortable.Agent related to sell The data relating to real estate listings on this website comes in part from the Internet Data Exchange (IDX) program of Multiple Listing Service of Southern Arizona. IDX information is provided exclusively for consumers' personal, non-commercial use and may not be used for any purpose other than to identify prospective properties consumers may be interested in purchasing. Listings provided by brokerages other than Tierra Antigua Realty are identified with the MLSSAZ IDX Logo. All Information Is Deemed Reliable But Is Not Guaranteed Accurate. Listing information Copyright 2023 MLS of Southern Arizona. All Rights Reserved.
…By Annonceur International

Receive by email any new listing that may match your search criteria
Your criteria :
By validating this form, you accept the general conditions of use of Le Figaro Properties.
These agencies offer a selection of luxury properties vente at Tucson. Feel free to contact them for personalized assistance.
