Get early access to listings that match your criteria
Never miss an opportunity again. Our personalized alerts notify you instantly.

 English$ USD · m²


Owner/Agent Experience luxury living in the prestigious gated community of Dove Mountain. Thoughtfully designed with an expansive open-concept great room, this exceptional residence offers a perfect blend of elegance and comfort, creating a grand yet inviting atmosphere for everyday living and entertaining.The gourmet kitchen is a chef's dream, featuring generous workspace, premium finishes, and seamless flow into the main living areas. Each of the four spacious bedrooms is appointed with its own private en-suite bathroom, providing ultimate comfort, convenience, and privacy for family and guests alike.Enjoy movie nights and entertaining in the dedicated theater room complete with a private bar, creating the perfect space for relaxation and gatherings. Step outside to take in breathtaking mountain and desert views from both the front and back of the property. The resort-style backyard showcases a saltwater pool and spa, offering a true private retreat.Car enthusiasts and hobbyists will appreciate the oversized four-car garage featuring epoxy flooring and a mini-split system for year-round comfort.Recent upgrades include fresh interior paint, a new automated pool system, new tile flooring in all four bedrooms, a custom-designed primary closet, a custom dog door, and numerous additional enhancements throughout the home. This remarkable property combines luxury, functionality, and stunning natural surroundings in one of Dove Mountain's most sought-after communities. The data relating to real estate listings on this website comes in part from the Internet Data Exchange (IDX) program of Multiple Listing Service of Southern Arizona. IDX information is provided exclusively for consumers' personal, non-commercial use and may not be used for any purpose other than to identify prospective properties consumers may be interested in purchasing. Listings provided by brokerages other than Tierra Antigua Realty are identified with the MLSSAZ IDX Logo. All Information Is Deemed Reliable But Is Not Guaranteed Accurate. Listing information Copyright 2023 MLS of Southern Arizona. All Rights Reserved.
…By Annonceur International


''OASIS IN THE DESERT'' ELEGANTLY DECORATED SW CONTEMP- QUALTY BUILT BY TOLL BROS...NESTLED ON PREM LOT OVERLOOKING GALLERY NORTH COURSE! FOREVER MTN/SUNSET/CITY VIEWS! ENJOY TUCSON'S OUTDOOR LIVING! VACATION @HOME- SPARKLING HEATED/JETTED SPOOL, COZY FP- CHAT AREA, TONS OF PATIOS, EVEN YOUR OWN PUTTING GREEN! MAGICAL COURTYARD...SOARING ''CUSTOM DESIGNED'' ENTRY GATE, BUILT IN FIRELINE, BBQ/+ BURNER ,PLANTERS FILLED W/FLOWERS SOOTHING WTRFALL CREATE A WONDERFUL RETREAT! FABULOUS FLRPLAN WRAPS AROUND THE CTYD- SLIDERS & DOORS TO SEVERAL PATIO AREAS, CASITA OFFERS HUGE LIVING ROOM- KITCHENETTE AREA/BUILT INS + FULL BR/BA- PERFECT FOR YOUR GUESTS/MOTHER IN LAW SUITE! REMODELED PRIMARY BA- MARBLE CTRS, SPA STANDING TUB, MODERN DESIGN/TILE. *BONUS RM* DEN/OFFICE NEW HVAC- 3 NEW UNITS
…By Russ Lyon Sotheby's International Realty


Reached through Saguaro Ranch's 600-foot stone tunnel, this 4.2-acre estate was the original developer's personal residence, reimagined from 2023 to 2026 with award-winning designs. Over 7,500 sq ft indoors and 7,000 sq ft of finished patios and decks: a redesigned kitchen with entertaining nook, great room, media room, a 2,200 sq ft primary wing, a separate guest wing where each suite has its own living room and spa bath, and a detached casita with kitchenette. Glass walls and disappearing doors open to the pool, spa, waterfalls, outdoor kitchen and fire feature. Sunrise over the Catalina Mountains, Sonoran Desert sunsets and a 901 sq ft sky deck for the dark sky. Wine cellar, elevator, sport court, 85-inch outdoor cinema, solar, 4+ car garage. Optional Owners Club with lap pool and gym.
…By Russ Lyon Sotheby's International Realty


Luxury living in a one of a kind serene mountain custom estate in Saguaro Ranch. Enter through the iconic tunnel & through the guard gated entry to this rare luxury estate showcasing the design by architect Ron Robinette, build by RB Construction & interior design by Lori Carroll. Delivery late 2026. Premium 1 acre lot on a cul de sac. Sweeping mountain views of the Catalina Mountains & Mount Lemmon to the east. Features the highest finishes & outdoor living in the resort style backyard. Open floor plan with soaring ceilings & ultimate privacy in each ensuite bedroom. Chef's kitchen with quartzite countertops, butler's pantry & expansive wine cooler. Enjoy the community amenities membership with lap pool, heated spa, pickle ball, gym & clubhouse. Enjoy world class golf within minutes.
…By Annonceur International


Enjoy breathtaking, unobstructed mountain view from this beautifully maintained 4-bedroom, 2.5-bath home. Soaring vaulted ceilings and a freshly painted interior create a bright, welcoming atmosphere, while the open great room flows seamlessly into a chef-inspired kitchen designed for everyday living and entertaining. A versatile loft offers flexible space for a home office, media room, fitness area, or hobbies. Step outside to a private backyard featuring a relaxing spa that overflows into the spool, a built-in barbecue, and room to unwind while taking in the scenery. A spacious, epoxy coated flooring, 3-car tandem garage with additional storage completes this exceptional property, offering comfort, style, and functionality inside and out.
…By Russ Lyon Sotheby's International Realty


*DESERT TREASURE* ONE OF THE ''BEST'' LOTS IN LOS SAGUAROS! TOLL BROS ESTATE OVERLOOKS THE ''GALLERY'' GOLF COURSE /SURROUNED BY NATURAL DESERT/MAJESTIC MTN VISTAS & BRILLIANT SUNSETS! RESORT BKYD- BEAUTIFULLY DESIGNED- CIRCULAR HEATED POOL/SPA, NEW* GAS HEATER, WTR SPILLS, CHAT AREA- FIREPIT, ALFRESCO KIT/BBQ, PAVED PATIOS- PERFECT FOR ENTERTAINING! PRIV CTYD FEELS LIKE A ''MAGIC GARDEN'' FILLED W/FLOWERS, SOOTHING WTR FEATURE- CREATE A TRANQUIL/ ZEN SETTING! GATHERING RM-STONE FP/MEDIA & WALL OF DISAPPEARING DOORS MAXIMIZING A SMOOTH TRANSITION TO OUTDOOR LIVING! GOURMET KIT OFFERS BUTLERS WALK IN PANTRY, PROFF SS APPLIC, GRANITE, CASUAL DINING/BKFAST BAR! SOME FURNISHINGS AVAIL FOR SALE! ALL EN-SUITES, PRIMARY/SPA BA-SOAKING TUB, CALIF CLOSETS, 3 CAR TANDUM- 12FT CEILING, AUTO SUN SHADE
…By Russ Lyon Sotheby's International Realty


Experience luxury desert living in this stunning custom home built by Insight Homes. Nestled within the gated community of Tortolita Vistas , this exceptional semi-custom residence by Insight Homes offers luxury desert living with panoramic mountain views and refined craftsmanship throughout. Built in 2024 on a spacious 0.74-acre homesite, the home encompasses approximately 4,087 square feet with 4 bedrooms, 3.5 bathrooms, a private den, and an oversized 4-car garage with epoxy coated flooring and a 4-foot extension. Designed with a desirable split-bedroom floor plan, the home features soaring ceilings, expansive living spaces, and upgraded finishes that blend contemporary comfort with Southwestern elegance. The gourmet kitchen is equipped with custom cabinetry, premium appliances, oversized 13.5 foot island, granite surfaces, and abundant storage, flowing seamlessly into the great room highlighted by a stone cladded gas fireplace and walls of glass that capture the surrounding desert landscape. The spacious primary suite serves as a private retreat, while secondary bedrooms provide comfort and flexibility for family and guests. A dedicated den offers the perfect space for a home office, media room, or fitness area. Modern conveniences include a tankless water heater, low-emissivity windows, fire sprinkler system, and zoned heating and cooling. Outdoor living is equally impressive, featuring an extended covered patio ideal for entertaining or relaxing while enjoying unobstructed views of the majestic Catalina Mountains. The oversized homesite provides privacy, open skies, and the serenity that makes Tortolita Vista one of Southern Arizona's most sought-after luxury communities. Combining new construction quality, thoughtful design, mountain vistas, this residence delivers an exceptional opportunity to experience upscale desert living at its finest. The data relating to real estate listings on this website comes in part from the Internet Data Exchange (IDX) program of Multiple Listing Service of Southern Arizona. IDX information is provided exclusively for consumers' personal, non-commercial use and may not be used for any purpose other than to identify prospective properties consumers may be interested in purchasing. Listings provided by brokerages other than Tierra Antigua Realty are identified with the MLSSAZ IDX Logo. All Information Is Deemed Reliable But Is Not Guaranteed Accurate. Listing information Copyright 2023 MLS of Southern Arizona. All Rights Reserved.
…By Annonceur International

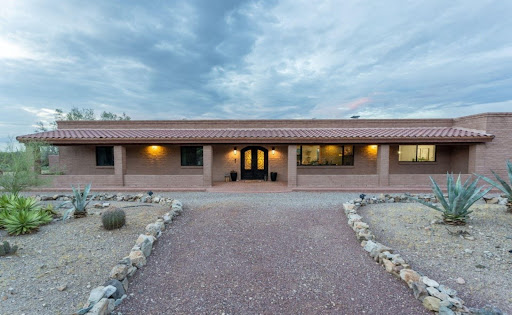


Turn Key and ready for you + Home Warranty to be provided by seller for peace of mind! From the moment you arrive, this exceptional ranch-style estate makes a lasting impression. Situated on over 3 acres of land, the property captures sweeping mountain views and a peaceful sense of privacy, creating the perfect balance of luxury and tranquility. At the heart of the home is a beautifully remodeled chef's kitchen, thoughtfully designed with custom cabinetry, soft-close drawers, premium appliances, and impeccable attention to detail. A farmhouse sink perfectly frames the surrounding mountain views, making even everyday tasks a pleasure. The kitchen flows effortlessly into the dining area and inviting living room, where a wood-burning fireplace creates a warm and welcoming atmosphere. Designed for both entertaining and everyday living, a spacious family room offers an additional gathering space and features a striking see-through fireplace shared with the formal dining room, adding warmth and character to both spaces. The home offers four bedrooms and two-and-a-half bathrooms with a clean, timeless aesthetic throughout. The private primary suite serves as a relaxing retreat, complete with direct access to the covered patio and an updated ensuite bathroom featuring updated dual vanities and a beautifully appointed walk-in shower. Outdoor living is equally impressive. An expansive covered paver patio invites effortless al fresco dining and entertaining, while just beyond, a desert oasis awaits with a sparkling pool surrounded by the beauty of the Sonoran landscape. For those seeking exceptional utility, the property also includes a two car garage with built in workshop space and storage, multiple enclosed carports (20x20) and an impressive RV carport (30x50x14) constructed on a substantial 6-inch concrete slab with 30 amp RV hookup, providing ample space for recreational vehicles, equipment, or additional storage. Need more storage? There's an additional 10x10 shed to the west of the property. Offering refined finishes, breathtaking views, and the serenity of desert living without sacrificing convenience, this remarkable property delivers a rare opportunity to enjoy privacy, luxury, and easy access to the amenities of town. *Notable Upgrades include (but not limited to); New Roof Membrane (2023), New Bosch Heat Pump (2023) with transferable warranty that provides free semi-annual tuneups. New WaterTech water softener (2023), New Pool Pump (2023), and Solar panels (2024).
…By Russ Lyon Sotheby's International Realty


Experience luxury airpark living in La Cholla Airpark in Oro Valley, Arizona. The property features a brand new 6,880 sq. ft. hangar built from the ground up with AC, epoxy floors, a private bathroom, lounge area, and mini kitchen. The beautifully remodeled home has been completely transformed with everything brand new, including Wolf and Sub Zero appliances, custom cabinetry, plumbing, AC, fixtures, flooring, doors, fresh paint, landscaping, and a newly paved road. Expansive windows frame panoramic views of the surrounding natural Sonoran Desert, bringing the landscape into every room. A rare opportunity to enjoy refined desert living with an exceptional private aviation setup! The data relating to real estate listings on this website comes in part from the Internet Data Exchange (IDX) program of Multiple Listing Service of Southern Arizona. IDX information is provided exclusively for consumers' personal, non-commercial use and may not be used for any purpose other than to identify prospective properties consumers may be interested in purchasing. Listings provided by brokerages other than Tierra Antigua Realty are identified with the MLSSAZ IDX Logo. All Information Is Deemed Reliable But Is Not Guaranteed Accurate. Listing information Copyright 2023 MLS of Southern Arizona. All Rights Reserved.
…By Annonceur International


Some homes make an impression before you've even had a chance to take them in. This is one of them. From the moment you enter, you're welcomed into an expansive, light-filled living space where soaring 14-foot ceilings and walls of glass frame breathtaking views of the Catalina Mountains. Twelve-foot-high sliding glass doors disappear into the walls, opening the home to the outdoors and creating an extraordinary setting for entertaining, or simply enjoying the beauty of the Sonoran Desert. Perfectly positioned alongside the 11th green of the renowned Stone Canyon Golf Club, this beautifully maintained 4,240-square-foot residence enjoys sweeping views of both the Catalina and Tortolita Mountains. The setting is exceptional, but it's the way the home embraces that setting that makes it so inviting. Designed with a sophisticated balance of architecture, comfort, and timeless style, the home offers four bedrooms and three-and-a-half bathrooms + powder room in a wonderfully versatile floor plan. The main residence features two generously proportioned bedrooms in a split configuration, each with its own ensuite bathroom, providing exceptional privacy. An attached two-bedroom casita with one-and-a-half baths offers an entirely different level of flexibility, whether welcoming extended family and guests, creating a private office or studio, or accommodating multigenerational living. The heart of the home is its gracious, open living area, where the kitchen, dining, and entertaining spaces flow naturally together. Refined finishes, custom details, and thoughtful design choices are evident throughout, including the award-winning primary bathroom and powder room. Every element was considered not simply for its appearance, but for how the home would actually live. And this is a home meant to be lived in. Open the glass walls and the living space extends effortlessly to the pool, spa, and outdoor gathering areas. Whether hosting a lively evening with friends, enjoying a quiet morning overlooking the golf course, or watching the first light touch the Catalina Mountains, the connection between indoors and out is remarkable. Practicality has not been overlooked. The oversized four-car tandem garage offers exceptional depth, with room for a workshop, golf cart, additional storage, or the flexibility to accommodate a variety of interests. Stone Canyon itself is one of Southern Arizona's most distinctive guard-gated communities, celebrated for its dramatic desert landscape and the acclaimed Jay Morrish-designed championship golf course. Club amenities include fitness facilities, tennis, pickleball, a resort-style pool, and clubhouse, with access subject to membership requirements. Beautifully maintained, thoughtfully designed, and positioned to capture some of Stone Canyon's most extraordinary views, 930 W. Tortolita Mountain Circle is a home that manages to feel both impressive and wonderfully welcoming. And perhaps that's its greatest luxury.
…By Russ Lyon Sotheby's International Realty


Set within guard-gated Stone Canyon, this custom residence sits on nearly 2 acres bordered by the Vistoso Preserve to the south, with panoramic Catalina Mountain views from the east-facing main living areas. Soaring ceilings and a dramatic stacked stone fireplace anchor the great room. The recently renovated kitchen pairs white cabinetry with a navy island, quartz surfaces, premium appliances, and generous storage for effortless entertaining. The primary suite offers a corner kiva fireplace and postcard mountain views. A separate guest house adds flexibility for guests or multi-generational living. The backyard centers on a heated pool and spa framed by lush green turf, citrus trees, and several seating patios, with room to bring your own vision to select interior spaces. The spa-inspired primary bathroom features dual granite vanities, a deep jetted soaking tub, and a glass-enclosed shower with glass block detail that fills the space with natural light. Guest bedrooms each feature ensuite baths. A see-through fireplace connects the great room and dining room -- an architectural detail that anchors both spaces with warmth and character. The dining room opens independently to the pool terrace through French doors, desert plantings framing the outdoor experience. A fully separate 548 sq ft guest house adds exceptional flexibility for extended family or guests. Outside, the heated pool, spa, built-in BBQ, and covered patios are perfectly oriented to the Catalinas -- all set on nearly two acres within one of Oro Valley's most sought-after guard-gated communities, offering golf, tennis, pickleball, and resort-style amenities. A home of this setting and scale, with room to make it your own.
…By Annonceur International


BACKED BY A RECENT APPRAISAL, this one-of-a-kind architectural sanctuary presents a compelling opportunity in today's luxury market. Welcome to La Villa Serena--a private desert sanctuary bordering Saguaro National Park in secluded Chaos Canyon, where extraordinary privacy, architectural significance, and resort-style living meet just minutes from the city. Set on approximately six acres with no HOA, this one-of-a-kind contemporary estate offers 4,425 square feet of thoughtfully designed living space, including a guest house, studio or fourth bedroom, and a dedicated library--creating exceptional flexibility for guests, multigenerational living, creative space, or a private retreat. Designed on a dramatic curved arc, the residence is both bold and timeless, blending rugged stone, refined modern finishes, custom iron windows, gallery-style lighting, and three fireplaces that add warmth and intimacy throughout. Walls of glass frame expansive mountain, saguaro, and sparkling city-light views while seamlessly connecting indoor and outdoor living. The resort-style grounds were designed for restoration and entertaining alike, featuring a large pool, covered patio with fireplace, misting system, Zen garden with soaking tub, outdoor shower, and more than half a mile of private walking trails winding through the desert landscape. La Villa Serena is more than a home--it is a rare opportunity to own a secluded luxury retreat where peace, design, and nature exist in perfect balance. For additional details, please see the documents section and visit www.lavillaserena.com.
…By Russ Lyon Sotheby's International Realty


Commanding a spectacular mountainside setting at approximately 3,500 feet in the Tucson Mountains, this private luxury estate behind the gates of Trails End offers sweeping panoramic city and mountain views, exceptional privacy, and resort-style desert living. Set on over six acres of unsubdivided Sonoran Desert, this extraordinary custom masonry-built residence blends timeless Contemporary Southwestern architecture with the dramatic beauty of its saguaro-studded surroundings. Thoughtfully designed with five bedrooms, three and one-half baths, and a desirable split-bedroom floor plan, the residence showcases exceptional architectural craftsmanship, including soaring wood-beamed ceilings, exposed vigas, dramatic stacked-stone fireplaces, and beautiful concrete overlay and (Continued) wood-look tile flooring throughout. Two interior fireplaces, including one double-sided fireplace, lend warmth and character to the expansive living spaces. The impressive great room flows effortlessly into the chef's kitchen, appointed with abundant custom cabinetry, generous concrete countertops, double ovens, stainless steel appliances, and a substantial center island ideal for gathering and entertaining. An adjacent bar/butler area enhances the home's exceptional entertaining capabilities. The luxurious primary suite offers a private sanctuary, complete with a spa-inspired bath featuring a freestanding soaking tub, extensive shower room, multiple vanities, and expansive picture windows framing spectacular mountain vistas and the Tucson skyline. Designed to embrace the ultimate indoor-outdoor lifestyle, this remarkable hillside estate features several expansive patios with glass view walls, maximizing the extraordinary panoramic vistas. A stunning negative-edge pool and spa with newly resurfaced decking create a private resort-like oasis, while generous covered outdoor living areas and an outdoor fireplace provide an idyllic setting for alfresco dining, sunset cocktails, and entertaining beneath the stars. By night, the glittering city lights of Tucson unfold for miles below. Additional luxury amenities include an oversized three-car garage and a private elevator providing convenient access from the garage to the kitchen level. An exceptional opportunity to own a secluded desert sanctuary in one of Tucson's most dramatic mountain settings, offering expansive private acreage, architectural distinction, resort-style amenities, and truly unforgettable views. A luxury mountain retreat that captures the very essence of elevated Sonoran Desert living.
…By Russ Lyon Sotheby's International Realty


Panoramic mountain views define this desert modern home, built in 2014, on a half-acre, cul-de-sac lot. Custom paver driveway leads to a professionally landscaped private courtyard. Inside, the 2,820 SF-split floor plan boasts soaring ceilings & beautiful picture windows framing magnificent vistas. The gourmet kitchen features custom cabinets, double ovens, built-in stainless refrigerator, flowing effortlessly into the dining & great room - 3 bedrooms & 2.5 baths, meticulously maintained spaces. The resort-style backyard is an absolute dream offering PebbleTec pool, hot tub, built-in BBQ & lush desert landscaping with fruit trees. Includes a 3-car epoxy floor garage- this exceptional property offers the ultimate Arizona lifestyle.
…By Russ Lyon Sotheby's International Realty


Welcome to The Arches at Pusch Ridge--an architecturally distinctive hillside residence where panoramic views, flexible living, and exceptional privacy come together in one of Oro Valley's most dramatic settings. Perched high against the backdrop of Pusch Ridge, this home captures extraordinary unobstructed views stretching from downtown Tucson to Picacho Peak. The 92-foot balcony--one of the home's most defining features--offers front-row seating for spectacular sunsets across the Tucson and Tortolita Mountains. To the rear, resort-style outdoor living unfolds with a pool, spa, outdoor fireplace, and multiple gathering spaces framed by breathtaking Catalina Mountain views. Whether enjoying sunrise over the Catalinas or sunset to the west, every outdoor space was designed to maximize the surrounding beauty. Inside, walls of windows fill the formal living and dining areas with natural light and ever-changing desert scenery. The kitchen features GE Monogram appliances and opens seamlessly to the main living spaces, creating ideal flow for both everyday living and entertaining. The privately positioned primary suite offers direct balcony access, dual vanities, two walk-in closets, and stunning surrounding views. Two additional bedrooms, baths, and the laundry room are also located on the main level. The lower level offers exceptional flexibility for multigenerational living, guests, or a private retreat with its own living area, kitchenette, bedroom, bath, laundry, separate patio, private entrance, and single-bay garage with additional storage. Pre-inspected and meticulously maintained, this home reflects true pride of ownership throughout. Its elevated positioning is what creates the commanding views that make this property unforgettable--a rare opportunity where architecture, scale, and setting align beautifully.
…By Russ Lyon Sotheby's International Realty


Discover an extraordinary contemporary hillside residence in privately gated La Reserve, where architecture, craftsmanship & breathtaking views converge! This 3,380 SF home is designed to showcase its setting-with Mountain vistas & sparkling city lights visible from every level. Soaring ceilings, dramatic walls of glass, abundant natural light, and expansive decks and patios create an exceptional indoor-outdoor living experience. The main level features an elegant living room, dining areas, and chef's kitchen- all oriented toward spectacular mountain views. A private, upper-level loft retreat awaits in a 900-square-foot primary suite, featuring a gas fireplace, custom walk-in closet & spa-inspired bath with dual vanities, jetted tub, walk-in shower + two walk in closets. The lower level is an entertainer's dream- featuring an impressive great room with 20-foot ceilings, floor-to-ceiling windows, gas fireplace, custom entertainment wall, wet bar, plus two additional bedrooms and two full baths. Extensive updates include newer stainless appliances, four AC units, wood-look tile flooring, a recoated roof, LED recessed lighting, security roller shutters, lighting & plumbing updates, and more. From peaceful desert mornings to spectacular sunsets , every moment here feels exceptional. Ideally located near Oro Valley's shopping, dining, recreation and amenities, this is more than a home--it is a lifestyle defined by views, privacy and timeless desert beauty.
…By Russ Lyon Sotheby's International Realty


Perched on the highest lot in the exclusive and highly sought-after Pima Canyon Estates, this architectural triumph offers commanding 360-degree views that stretch across the shimmering cityscape below and the majestic surrounding mountains. Designed by the award-winning Kevin B. Howard Architects, this residence is a harmonious blend of bold modern design, timeless elegance, and unrivaled craftsmanship.Boasting 6,000 sq ft, 5 spacious bedrooms, 5.5 impeccably designed bathrooms, a dedicated office, and a 4-car garage, every element of this home speaks to luxury and precision. The interiors are adorned with meticulously selected finishes, curated to evoke both warmth and sophistication, creating a living experience that is as visually stunning as it is comfortable.Agent related to sell The data relating to real estate listings on this website comes in part from the Internet Data Exchange (IDX) program of Multiple Listing Service of Southern Arizona. IDX information is provided exclusively for consumers' personal, non-commercial use and may not be used for any purpose other than to identify prospective properties consumers may be interested in purchasing. Listings provided by brokerages other than Tierra Antigua Realty are identified with the MLSSAZ IDX Logo. All Information Is Deemed Reliable But Is Not Guaranteed Accurate. Listing information Copyright 2023 MLS of Southern Arizona. All Rights Reserved.
…By Annonceur International


New (2026) custom contemporary desert residence on a private, saguaro-studded homesite in a prime Catalina Foothills location. Situated in Agave Ridge, a small gated enclave in the foreground of Pima Canyon. Clean architectural lines and the warmth of natural wood and stone finishes paired with up-close mountain views, iconic sunsets and city lights. Five en suite bedrooms, a separate bonus room, and a powder room provide flexible living spaces while the great room and outdoor living space offer effortless indoor/outdoor living for gatherings large and small. A circular driveway lined in pavers leads to a covered entry and an impressive glass pivot door that introduces the native saguaros and city and sunset views upon arrival. The contemporary front elevation..continued.. features dark metal accents, glass-paneled garage doors, and desert landscaping with native saguaros, mature agaves, and natural boulders. Perfectly positioned with desirable north/south exposure that maximizes the views and the best of desert living. This one-acre cul-de-sac lot delivers extraordinary views and privacy, coupled with exceptional interiors, thoughtful design, and flawless execution for the ultimate in desert living. High, wood-plank ceilings in the great room are complemented by custom alder cabinetry, stacked-stone accents and a sleek, modern fireplace. Broad windows stream natural light for the restrained palette that provides continuity throughout the space. The great room connects comfortably with the kitchen and dining area, keeping mountain views at the center of the experience while seamlessly flowing to the outdoor space. The kitchen is anchored by a large waterfall center island with Aravalli quartzite countertops, and a caesarstone breakfast bar for casual dining. Custom, alder slab-front cabinetry, matte-black hardware maintain the clean aesthetic. High-end appliances include a Sub-Zero refrigerator, Wolf gas cooktop and oven, Miele built-in coffee machine, a Cove dishwasher, and a flush-mounted ceiling range hood. A nearby wet bar with a wine refrigerator and a walk-in pantry are finished beautifully and add additional storage and space. An exquisite powder room for guests, with a floating vanity and custom fixtures and lighting, sits just off the great room and kitchen. The owner's suite offers room for a sitting area beneath a warm wood ceiling, with a wall of glass doors connecting the bedroom to the backyard. Its bathroom features a floating dual vanity, mosaic accents, custom lighting and a freestanding soaking tub and a glass-enclosed shower with contrasting dark slate. A spacious walk-in closet includes custom shelving, drawers and hanging storage arranged around a central island-truly magnificent. Four additional en suite bedrooms provide privacy and ease, with individually finished bathrooms carrying the same cohesive mix of wood cabinetry, tile and contemporary fixtures. The separate bonus room offers flexible space for a lounge, office, exercise or media room. An oversized laundry room with finishes equal to the rest of the home provides extensive cabinetry, counter space and a utility sink. Outdoors, a deep covered patio (1450 sq. ft.) with a wood-plank ceiling and travertine pavers extends the living spaces, room for dining and relaxing beside the pool and spa.Large area with low-care turf perfect for kids or dogs. The outdoor kitchen features a built-in BBQ, refrigerator, and plenty of counter space. The setting offers an ever-changing backdrop to life at home with vibrant sunsets, Catalina Mountain views, and twinkling city lights. Prime Tucson location close to everything. Moments from La Encantada Mall, Tucson's premier outdoor mall with fantastic restaurants and shopping. Close to La Paloma Country Club, Whole Foods, and some of Tucson's finest restaurants, the location brings shopping, dining, and recreation close to home. Convenient access to the University of Arizona, downtown Tucson, Interstate 10,
…By Russ Lyon Sotheby's International Realty


Newest Listing in the highly sought-after, private enclave of Pima Canyon in The Catalina Foothills- This custom-built estate by John Kline captures the true essence of desert luxury. From the moment you step through the custom iron and glass entry doors, the magical views of the Catalina Mountains take center stage. The oversized great room feels both grand & inviting, showcasing immaculate Turkish travertine floors, elegant coffered ceilings & brand-new interior paint. Designed for effortless indoor-outdoor living, a massive wall of glass opens to a completely refreshed backyard resort. Relax by the newly retiled & re-plastered pool & spa-entertain guests from the built-in bbq & enjoy the magical views.The heart of the home features a gourmet kitchen complete with custom Cherry cabinetry granite countertops, Viking Range, 2 Bosch dishwashers, Sub Zero Refrigerator & traditional beehive fireplace for cozy meals looking out oversized picture windows. The primary suite serves as a peaceful sanctuary with its own fireplace, private patio & stone-detailed spa bath. Den/private office, a separate 3-bedroom guest wing all with full en-suite baths & 3-car garage with extra storage, this masterfully constructed home with solid masonry was built with elegance & private breath taking views!
…By Russ Lyon Sotheby's International Realty


Ideally located within the gated community of Montage Vista, this exceptional semi-custom residence offers more than 3,000 square feet with four bedrooms, three full bathrooms, and a three-car garage. A desirable split floor plan and high ceilings create an expansive sense of space, while the home's thoughtful design provides both comfort and privacy. Immaculately maintained and beautifully upgraded, pride of ownership is evident throughout, from the kitchen and bathrooms to the generous living and entertaining spaces. Its setting is equally impressive. With no rear neighbors and common area beyond, the backyard enjoys an elevated vantage point with exceptional privacy, sweeping views, and sparkling Tucson city lights after sunset. Located on Tucson's desirable west side, the home offers convenient access to shopping, dining, recreation, hiking, and downtown Tucson. Combining exceptional condition, thoughtful upgrades, spacious design, privacy, and a distinctive setting, this residence stands out within Montage Vista.
…By Russ Lyon Sotheby's International Realty

Receive by email any new listing that may match your search criteria
Your criteria :
By validating this form, you accept the general conditions of use of Le Figaro Properties.
These agencies offer a selection of luxury properties vente at Marana. Feel free to contact them for personalized assistance.
