The agencies at Apache Junction
These agencies offer a selection of luxury properties vente at Apache Junction. Feel free to contact them for personalized assistance.

 English$ USD · m²
Mutli-family parcel for sale with civil plans and architectural plans approved for a 124-unit project. Buyer can immediately pull permits upon closing and kick-off development.
…By Annonceur International


Embrace the serenity and beauty of this 5-acre desert property! Find yourself amidst stunning mountain panoramas of the Goldfields and Superstitions. Chase your gold rush dreams and find explore the many crystal veins along the property or hit up the Greevers Needle Trail head just steps away from the property line. This lush retreat has a sparkling infinity edge pool and spa, a large oversized covered patio allowing you to fully embrace life outdoors. The interior is just as stunning. Walk in through the oversized pine doors to be greeted with a modern Santa Fe motif with custom finishes, expansive tile floors, neutral paint, and soaring ceilings are complemented by mountain views from every window. The chef's kitchen, oversized bedrooms, formal living & dining areas are a must see. Enjoy majestic sunsets in the vast backyard, featuring a covered patio with Saltillo tiles, a luxurious spa, a refreshing pool, and captivating city-light views to enchant your evenings. This gem is an incredible find! Make it yours!
…By Annonceur International


A tropical oasis in the Arizona desert, this distinctive 1.35-acre property offers a unique opportunity to own an established, revenue-generating retreat and event facility created around wellness, connection and memorable experiences. Set against views of the Superstition Mountains, the property is thoughtfully arranged for yoga and wellness retreats, corporate gatherings, workshops, health and wellness events, weddings, reunions and private events, offering an inspiring setting for an owner looking to continue or expand a wellness, hospitality or event-focused concept. An exotic, Balinese-inspired ambiance carries throughout the property, where richly layered dcor, intimate gathering spaces and lush surroundings create an unexpected sense of escape. At the heart of the retreat is a 50 x 33' fully finished and air-conditioned wellness studio with approximately 17-foot ceilings, currently transformed into a beautiful yoga space with an upper-level office. The studio offers generous room for classes, workshops and group programming while retaining the flexibility to be converted back to a fully air-conditioned RV garage if desired. Additional wellness features include a salt cave with halotherapy, red light sauna and cold plunge. Outside, the grounds unfold into a lush, resort-inspired environment with a waterfall pool and spa, expansive lawn, covered gathering areas, fireside patio and multiple spaces for relaxation and connection. The landscape blends an extraordinary variety of tropical plants and desert natives with more than 30 fruit-producing plants and trees. Papaya, banana, pineapple, guava, pomegranate, passionfruit, Meyer lemon, Valencia orange, navel orange, mandarin orange, Mexican lime, pomelo, ruby red grapefruit, dates and figs have all been harvested from the property. The property offers 5 bedrooms, 3 full baths and 1 half bath, including an updated main house that may serve as a private residence, office for the wellness center, or a combination of both. A separate approximately 1,000-square-foot guest house with its own bedroom, living area, full kitchen, laundry and bath provides additional flexibility for retreat guests, visiting facilitators, extended stays or family. Beyond its serene setting, the property offers exceptional functionality with extensive garage space and parking, a large workshop, a substantial attic above the casita and an additional oversized storage loft, providing abundant room for equipment, supplies, vehicles and operational needs. More than a traditional residential property, Oasis of Chi brings business, wellness, hospitality and lifestyle together in one thoughtfully established destination--a retreat and event facility first, with the added advantage of residential and guest accommodations on site. Continue the existing vision, expand its wellness offerings or create an entirely new concept within this remarkable Arizona setting.
…By Annonceur International


Stunning cul-de-sac home in Mesa next to a huge green space! The functional layout features formal living/dining rooms, an office, a large loft, and a modern kitchen packed with upgrades-including quartz countertops, stainless steel appliances, an air-fryer stove, brand-new microwave and a premium refrigerator with double-ice maker. The ultimate outdoor oasis includes lush landscaping, fruit trees, and a heated/chilled pool & spa. Side yard offers gated RV/boat parking. Prime location at the end of a cul-de-sac. Major mechanical upgrades include a newer HVAC with a transferable warranty, a tankless recirculating water heater, and a water treatment system. Washer and dryer included. Fresh paint and new carpet. A must-see home!
…By Russ Lyon Sotheby's International Realty


Stunning 7 BEDROOM, 3.5 bath home in Mountain Ranch! Home features 2 large living spaces, formal dining, eat in kitchen with stainless appliances, granite counters, and large pantry. Under the stairs storage converted into a built in kennel. Downstairs primary with updated walk in shower, dual sinks and walk in closet. Upstairs features a huge home theater with built in cabinets, theater seating and projector and screen. All of the secondary rooms are oversized. 5 of the bedrooms have walk in closets. Backyard has a covered patio, built, outdoor table fire pit, turf, pool and updated spa! Home has newer A/C units! Garage has an EV Charger. This is a must see!
…By Russ Lyon Sotheby's International Realty


FINEST FAIRWAY LOT WITH SUPERSTITION MOUNTAIN VIEWS! Timeless architecture blended with elegant French Traditional-inspired interiors and designer furnishings creates an atmosphere of understated European sophistication throughout the home. OFFERED TURNKEY FURNISHED, this well-maintained residence features unobstructed mountain views over the 10th and 18th fairways of the Lost Gold Course. Upgraded Viking appliances, exquisite true craftsman custom cabinetry, light-colored granite counters t/o, designer lighting, ceilings vary from 10' to 19.5' w/no 2 ceilings the same: tongue and grove, wood beam, and coffered. Two new HVAC's, other two: 7 and 3yrs.; 3 new hot water heaters; 280 bottle wine room w/refrigeration; new re-roof underlayment w/15-year warranty; all other roof maintenance is completed. Desired north/south orientation. Newly painted exterior 2026; All flooring either real wood or chiseled edge travertine. Free standing guest casita with garage. Gated Lyle Anderson private 24/7 guard gated community w/36 holes of Nicklaus-designed golf. Quiet cul-de-sac with no traffic for much solitude. Secluded. Interior doors are 8' solid core alder, with Emtec hardware; whole house central vac. All bedrooms are ensuite with granite counters in the baths, stone showers, walk-in and 'built out' closets, ceilings 10' or higher. Clerestory windows provide accents and nice natural light. A delightful sitting area graces the end of a hallway with a lighted art niche. The gourmet kitchen features granite counters and backsplash, large kitchen island with sink. Double wall mounted Viking thermal convention ovens and Viking 6 burner gas cook top with griddle. Side by side stainless 50 Viking refrigerator/freezer. Two new dishwashers and new microwave. The highest quality custom made cabinetry. Breakfast bar and a kitchen morning nook with striking mountain views. Pass through to back patio from the kitchen to bar style eating on the back patio through a disappearing wall of glass. A walk-in pantry has granite, travertine and a key-drop. Generous formal dining room 17' x 14', opens to the pool patio, and features a coffered ceiling, large built-in buffet server and a wall to wall granite countertop as a butler's workstation featuring fine cabinetry and under counter refrigerator with matching front, and a sink. A separate chilled wine cellar opens to the formal dining room. The great room features a 19.5' vaulted ceiling accented by wood beams and an attractive tongue and grove application. 12' tall sliding glass doors 18' feet wide that telescope into the wall allowing (as needed) the back patio and the great room to be joined 'as one.' This gives the viewer 2,592sf of glass view towards the mountains. The architect's patio roof design and height perfectly frame the iconic Superstition Mountain and is home to a built-in gas BBQ, cozy fireplace, fountain, and 5 separate conversation areas including an enchanting gas fire pit seating area to enjoy the evening sunsets and the Superstition Mountain backdrop. A Cantera stone natural gas fireplace compliments the ambiance of this comfortable area perfect for large or small gatherings. Back inside, a 12' x 11.5' executive office with a coffered ceiling, plantation shutters, and wood flooring create the ideal atmosphere for catching up on business or casual reading with views of the central pool and patio. The grand primary suite has 12' ceilings, wood floors, stunning mountain views, a Cantera fireplace, an exit to the patio, and an extra-large closet with complete, attractive custom build out. A bar area with granite counters, sink, and refrigerator are also part of the primary suite. The bath has travertine flooring, separate sinks, granite counters, exit to the pool, jetted tub, bidet, 2 water closets, and a snail shower. Split plan has bedrooms 1 and 2, on the opposite side of the home, which also have wood flooring, and walk-in closets. Bedroom 1 serves as a junior primary suite with double sinks, large stone shower and a jetted tub. A designer inspired powder room is featured in the hallway. Upgraded lighting throughout. The resort style large pool terrace separates the main home from the casita. Heated Pebble Tec pool with 6 fountains and a spillover from the spa into the pool. Two new pool pumps and new filter. The pool area is located on the south side of the main home for winter sun, ideal for winter visitors, and for privacy from the golf course while swimming. The oversized complete laundry has numerous cabinets, travertine counters, sink, and a built-in ironing board. Garages in the main house are oversized with the bays at 26.5' and 28' long, epoxy floors, abundant storage cabinets, a sink, and climatized strorage room. In the past year, Seller has spent over $128,000 in owner enhancements for the property--see document tab. Gold Canyon is Arizona's best kept secret. Superstition Mountain is the only 36-hole private golf club in all central Arizona, with a limited membership, allowing one of the lowest 'golfers per course ratios' to be found. The golf club has hosted 8 nationally televised tournaments on the LPGA and Champions Tours. The community is only 35 minutes from Sky Harbor and 20 minutes to Mesa Gateway. Only one traffic light separates the property owner/members from the Atlantic and Pacific Oceans. Where Else? Nowhere else but here!
…By Annonceur International


Located on a private, 17,496 square foot, cul-de-sac lot with captivating mountain views, this timeless, distinctive custom home exudes quality, charm, elegance, and comfort! Amazing great room includes artistic stonework, 18 foot ceiling, and 12 foot x 10 foot disappearing wall of glass leading to a spacious outdoor retreat. Resort-style backyard borders 60 foot deep desert common area (no rear neighbors) and offers picturesque landscaping, 525 square foot view deck, sizeable heated pool with seating areas and water features, multiple covered patios, and expansive open patio areas. Other noteworthy features include tall ceilings throughout, gourmet kitchen, two fireplaces, 8 foot doors, pool bathroom with two showers, oversized climate controlled 3 car garage, and more. Gated community!
…By Annonceur International


These are not AI generated images. You need to come see for yourself! Elevated hillside single level timeless design masterpiece for the BEST VIEWS IN GOLD CANYON! Vistas thru 10' walls of glass covering the entire Superstition range, Dinosaur Mountain, the Tonto National Forest, and the signature 5th hole of the Dinosaur Mountain Course. Seller not able to close escrow until late December 2026. Approx. 30' above the road below. Membership to a championship Nicklaus designed 36-hole golf club available locally as is the noted Gold Canyon Resort Dinosaur Mountain course. Gated community, private streets, 35 minutes to Sky Harbor and 25 to Mesa Gateway. Split floor plan. Office/study, living, family and large craft/hobby room. Dining w/views. Italian 30'' porcelain tile flooring throughout. SubZero and KitchenAid appliances. Induction stove and double convection ovens. Oversized 17' deep pantry for exceptional storage; 12' ceilings throughout the entire home. Recessed canned LED lighting. Custom upgraded soft close cabinetry, 8' solid core alder doors w/Emtec hardware. Heated low maintenance salt water pool positioned for the warm winter sun and panoramic mountain and golf views. Oversized laundry also doubles as an excellent craft room with a large fold-down work table. Additionally, stacked washer and dryer in primary closet which stays with the property. Over-sized 3-car garage, w/custom cabinetry, 27'+ bays, w/10' wide doors, epoxy flooring, and side mounted garage door openers. Gold Canyon is Arizona's best kept secret with only 1 traffic light separating most residents from the Atlantic and Pacific Oceans.
…By Annonceur International


A rare opportunity offering space, flexibility, and endless possibilities. With no HOA and two separate residences, this unique estate is ideally suited for multigenerational living, business owners, extended family, or anyone looking for the freedom to live, work, entertain, and grow from one property. The estate features a 3,786 SF main residence with 5 bedrooms and 4 baths, plus a separate 2,155 SF second residence with 3 bedrooms and 2.5 baths. The main home offers a spacious two-story layout with plantation shutters and surround sound extending to the front and rear covered patios. The kitchen features Frigidaire appliances, a gas cooktop, electric oven, granite and quartz countertops, a walk-in pantry, and pass-through window. Upstairs, the primary suite opens to an impressive approximately 600 SF balcony, also accessible by an exterior spiral staircase and complete with lighting for evening enjoyment. A junior suite, Jack-and-Jill bath, custom closets throughout, and a convenient laundry chute add to the home's functionality. The separate second residence creates tremendous flexibility for extended family, guests, rental potential, or additional work-from-home space and includes a new 2026 water heater. Outside, manicured grounds and multiple covered patios provide abundant space for entertaining and large gatherings. Horses are allowed, creating an additional opportunity for equestrian use, while an RV garage and 12-foot west-side gate provide plenty of room for RVs, recreational vehicles, equipment, and additional storage. With no HOA, the property also offers added flexibility for those looking to operate a business from home. Whether envisioned as a multigenerational compound, live-work property, equestrian setup, income-producing opportunity, or simply a home with more space and fewer restrictions, this one-of-a-kind estate offers a combination of versatility and potential that is increasingly hard to find.
…By Russ Lyon Sotheby's International Realty


Incredibly rare opportunity to own a distinctive contemporary home backing directly to Tonto National Forest (no neighbors behind, just miles of pristine, protected Arizona wilderness)! Located on 2.537 acres, this privately gated property offers unparalleled Sonoran Desert living amongst vast open space, majestic saguaros, and uninterrupted mountain views. Inside, large view windows provide natural light and frame the dramatic desert landscape like a work of art. Guest suite with kitchenette, separate office, 2023 main bath remodel, pet area, and more. Outside, 600 sq. ft. workshop added in 2023 is adjacent to the outdoor cooking area, and a relaxing, shaded gazebo is steps away from the sparkling pool set against a backdrop of natural desert serenity. Captivating, irreplaceable location!
…By Annonceur International


*Assumable VA Loan* Set on a corner lot in Northeast Mesa with no HOA, this custom residence captures mountain and city light views with a thoughtfully designed single-level layout. Inside, double islands anchor the open living space, complemented by luxury finishes, Control4 automation, automated window coverings, extended dining cabinetry, RO and an $8K EcoWater system. The backyard is made for Arizona living with a pool and spa, extended travertine patio, expanded turf, added drainage and a raised privacy wall. A 5-car garage provides exceptional space, while a pavered RV/boat storage area behind the RV gate adds even more room for toys and weekend adventures. Thoughtfully enhanced throughout, this home brings together comfort, functionality and effortless Arizona living.
…By Russ Lyon Sotheby's International Realty


Enjoy breathtaking mountain views in every direction and sparkling city lights from the private balcony off the primary suite. This exceptional Blandford floor plan offers spacious bedrooms, walk-in closets, and expansive living areas, creating a perfect blend of comfort and elegance. Experience elevated living in the prestigious Las Sendas community with this extraordinary five-bedroom, four-bathroom residence, ideally situated on a coveted cul-de-sac lot. Offering 4,275 square feet of refined living space, this stunning home features new flooring throughout and freshly painted interior and exterior spaces. Soaring ceilings create an impressive sense of openness, while the gourmet kitchen showcases quartz countertops, premium appliances, and an oversized island--perfect for entertai Experience elevated living in the prestigious Las Sendas community with this extraordinary five-bedroom, four-bathroom residence, ideally situated on a coveted cul-de-sac lot. Offering 4,275 square feet of refined living space, this stunning home features new flooring throughout and freshly painted interior and exterior spaces. Soaring ceilings create an impressive sense of openness, while the gourmet kitchen showcases quartz countertops, premium appliances, and an oversized island--perfect for entertaining. A versatile bonus room offers additional flexibility to suit your lifestyle. Step outside to your own private resort, complete with a heated PebbleTec pool, putting green, built-in BBQ, and covered patio. Surrounded by beautifully landscaped grounds and framed by sweeping mountain and city views, this outdoor oasis is ideal for relaxing or entertaining year-round. A three-car garage completes this exceptional luxury retreat.
…By Russ Lyon Sotheby's International Realty


Make sure to see this beautifully upgraded 3/2 + bonus room, 1,637 SF home in Encore at Eastmark, thoughtfully designed for easy living and entertaining. The expanded kitchen features quartz countertops, stylish backsplash, extended cabinetry, pull-out lower cabinets, granite composite sink, filtered water and GE appliances. Plantation shutters, upgraded baseboards and ceiling fans add a finished touch throughout. Enjoy a private guest area, tankless water heater and added mudroom storage. The professionally landscaped backyard is an inviting retreat with covered patio, pergola, misters, fountain and 6-person spa--perfect for relaxing or entertaining year-round. Eastmark offers a thoughtfully planned lifestyle in southeast Mesa, blending recreation, community and everyday convenience across its 3,200-acre master-planned setting. Residents enjoy an extensive network of more than 75 neighborhood parks along with the expansive Eastmark Great Park, featuring walking paths, open green spaces, a lake, splash pad, playgrounds, sports fields, skate park, disc golf and gathering areas. Eastmark The community also offers local dining and retail, schools, community events and convenient access to the Loop 202, US 60, SR 24 and Phoenix-Mesa Gateway Airport. Eastmark Encore at Eastmark adds its own 55+ resort-style experience, with a private clubhouse, fitness center, pool, tennis, bocce and pickleball amenities--creating an ideal setting for an active, connected Arizona lifestyle.
…By Russ Lyon Sotheby's International Realty


Welcome home! This unique 4-bedroom, 2.5-bath home features a 3-car garage on a unique end lot with ideal north-south exposure. Inside, enjoy custom kitchen cabinetry, a built-in decorative niche with custom lighting, and a cozy fireplace in the family room. The owners suite offers a beautifully updated bath. Outside, your private backyard oasis awaits with a refreshing pool, perfect for relaxing or entertaining. HVAC replacement in 2024 for peace of mind. Unbeatable location with quick access to US-60 and Loop 202, just minutes from the new Revel Surf Park, dining, shopping, and dynamic local attractions!
…By Russ Lyon Sotheby's International Realty


Commanding pristine panoramic views of desert and mountain vistas, including Camelback Mountain, Red Mountain and Usery Pass, this exceptional newly constructed home reimagines Spanish Revival architecture through a modern lens--crafted to meet today's conveniences and desires while honoring the romance of old-world design. Timeless elements such as arched passageways and windows, rich architectural details, and the use of natural materials are paired with a refined, updated aesthetic, while a welcoming front courtyard with breathtaking mountain views, intricate tilework and an outdoor fire feature create a warm first impression. Inside, a light-filled open layout reveals soaring ceilings and seamless indoor-outdoor living, all thoughtfully designed to showcase the home's breathtaking surroundings. The chef's kitchen is appointed with a 30-inch Sub-Zero refrigerator, 30-inch Sub-Zero freezer, Wolf wall ovens, beverage refrigerator, two Bosch dishwashers and a PITT integrated gas cooktop. Designer-selected cabinetry, timeless quartz countertops and an oversized 13-foot island are complemented by a visually stunning copper hood element, blending performance with thoughtful design. A fully finished butler's pantry offers additional counter and storage space for culinary pursuits and effortless organization and includes an automated multi-level service lift for convenient transport of groceries, luggage and household items between floors. Just beyond the kitchen, a main-level walkout deck is the perfect place to dine al fresco or add an outdoor kitchen, complete with a natural gas hookup. A curated mix of wood, stone and distinctive tile flooring adds warmth and texture throughout, while integrated smart-home technology and energy-efficient systems deliver seamless, elevated living. The great room and adjacent living area share a dual-sided gas fireplace, offering the best of both worlds--expansive open living and a more intimate sanctuary for relaxing and entertaining. Glass accordion-style folding doors connect the interior to the expansive covered patio overlooking the lush desert surroundings beyond. The backyard retreat features a stone-paved patio, resort-style pool and spa, gas firepit seating and a putting green, creating a serene setting to unwind while taking in the surrounding desert and mountain views. The primary suite offers a private retreat with a spa-inspired bath, pass-through shower with floor-to-ceiling tile and an expansive walk-in closet. In a separate wing, guest quarters include a kitchenette, private bath and separate entrance to the front courtyard--ideal for extended stays. A grand wood staircase wraps around a turret showcasing iconic mountain views and connects all three levels, leading to a stunning upper-level wellness retreat complete with a wet bar, powder bath and rooftop deck. Expansive elevated decking extends the living space outdoors, creating an extraordinary vantage point for sweeping views and unforgettable Arizona sunsets--perfect for both relaxation and elevated entertaining. At the heart of the main level, an open-air atrium with an intimate fireplace and private staircase provides additional connection to the upper and lower levels. The lower level expands the home's versatility with a spacious garage offering parking for up to six vehicles, along with LED lighting, a 50-amp outlet and built-in speakers. An adjacent media and wine room is pre-wired for customized temperature control and surround sound. Nearby, a vestibule with stairway and elevator access provides additional flexible living space, including a full bathroom and an additional bedroom or secondary office. A separate exterior exit creates a true away-from-it-all retreat within the home. Blending old-world charm with modern refinement, this residence delivers an elevated living experience defined by thoughtful design, comfort and unforgettable views. The home is ideally located just a few hundred feet from Las Sendas
…By Russ Lyon Sotheby's International Realty


Need space for your toys, your people... and a little distance from the neighbors? This one checks every box and MORE. Sitting on 1.25 acres in San Tan Valley, just south of the new AZ 24, this fully updated property features a 2,450 SF main home with 5 bedrooms, 3 bathrooms, and an open-concept layout built for entertaining inside and out. Out back, a huge covered patio, mature shade trees, lush grass, over 30 fruit trees, raised garden beds, a diving pool with custom steel fencing and room for your mini farm! The detached garage will blow your mind, it has a 3,680SF footprint, two 16 foot RV garage doors with a full pass-through, two 10 foot glass garage door, a half bathroom and access to an 1800SF guest house.... The guest house with a full kitchen with a walk in pantry, private primary suite downstairs, and a massive flex space with another full bathroom upstairs. You won't find another home like this, so come make it yours.
…By Annonceur International


Rare opportunity in Cooley Station! This beautifully refreshed home offers fresh interior paint, new carpet, and new appliances. Set on a premium lot with no home behind, wake up, pour your coffee, and open the impressive 16-foot sliding door to enjoy seamless indoor-outdoor living in a well-established neighborhood with mature trees and views. The main level offers wood-look tile throughout, a powder room, and an open kitchen with granite countertops and breakfast bar, dining, & living area, plus under-stair storage & a 2-car epoxy-floored garage. Upstairs, the light-filled primary suite includes two walk-in closets, along with two additional bedrooms, a spacious loft, dual-sink bath, and laundry. Enjoy the community pool just moments away. A wonderful place to live in vibrant Gilbert!
…By Russ Lyon Sotheby's International Realty


NEW PRICE! Would you like to own a home with a Casita and RV Garage? This one has it all: 5 BEDROOMS, 4.5 BATHS, 2 DENS/OFFICES, ATTACHED CASITA, 4 CAR GARAGE, HUGE RV GARAGE AND A SPARKLING POOL WITH WATERFALL. The open floor plan comes with 12' ceilings and a chef's kitchen in the heart of the home. You'll love the massive island, perfect for entertaining and the butler's pantry! There are 3 Bedroom Suites: The primary suite, a secondary suite and the casita with it's separate entrance and living room. Perfect for your guests or multi-generational living. The RV garage is huge and will fit all of your toys! Additional parking in the driveway for up to six cars. Quiet interior lot close to schools but not close to the school traffic. Just minutes from shopping and dining at QC Marketplace
…By Annonceur International


Short Sale-Well maintained 4 bedroom, with a den, 2.5 bath, corner lot home home in Lyons Gate. Home features 2 large living areas, eat in kitchen with stainless appliances, granite counters, massive island and walk in pantry. Den, half bath and large storage compliment the downstairs. All other bedrooms are upstairs. Primary bedroom is over sized with large walk in closets, separate tub and shower and plenty of counter space. Backyard is easy to maintain, with a covered extended patio with turf. Home is located walking distance to a park, Williamsfield High School, and the Epicenter. Minutes from the 202 freeway and San Tan Village Mall this is an ideal Gilbert location! Lyons Gate has 3 community pools, clubhouse, multiple parks with basketball courts, play areas and green space.
…By Russ Lyon Sotheby's International Realty


Set on a premier, private-feeling homesite backing to the Queen Creek Wash, this exceptional single-level executive residence in Legado blends refined design, effortless indoor-outdoor living, and an enviable Queen Creek location. Built in 2022 and lightly lived in, the home features four true bedrooms, each with its own private en suite bath and walk-in closet, plus a guest powder room and an open bonus den--an ideal floor plan for both everyday living and gracious entertaining. A wrought-iron glass entry door creates a striking first impression and introduces a beautifully appointed interior with expansive wood-look plank tile flooring throughout the main living areas and carpeting in the bedrooms. At the heart of the home, the highly upgraded gourmet kitchen is both elegant & exceptionally functional. Double-stacked cabinetry with glass-front uppers is complemented by quartz countertops, a designer tile backsplash, pull-out shelving and a generous walk-in pantry. Premium Monogram appliances include a six-burner gas cooktop with pot filler, double wall ovens and dishwasher, while a large stainless-steel sink, reverse-osmosis system and thoughtfully designed trash center & Spice cabinets complete the space. The kitchen opens seamlessly to the expansive great room, where dramatic multi-panel glass doors meet at the corner and disappear to create a remarkable connection between the interior and outdoor living spaces--perfect for year-round Arizona entertaining. The primary suite offers a private retreat with dual vanities, quartz countertops, an oversized soaking tub and an impressive walk-in shower featuring an overhead rain shower, wall-mounted shower and handheld fixture. A spacious walk-in closet connects directly to the oversized laundry room, which includes cabinetry and a built-in utility sink for exceptional convenience. Outside, paver walkways lead to a resort-inspired backyard designed to take full advantage of the home's north-facing orientation and open setting along the Queen Creek Wash. Enjoy the PebbleTec pool with multiple water features and Baja shelf, a built-in barbecue and sit-up travertine tile entertaining area, and beautiful views beyond the homesite. Access to the Queen Creek Wash walking trail is conveniently located at the end of the street, offering miles of opportunity to enjoy the outdoors. The split three-car garage features durable epoxy flooring, overhead storage racks and ample room for vehicles and recreational storage along with gas tankless water heater. Located within the beautiful lake community of Legado, this residence offers an exceptional combination of luxury, privacy and accessibility. Enjoy convenient proximity to Queen Creek Marketplace, SanTan Village, dining, entertainment and freeway access in multiple directions. From its premier setting and thoughtfully designed floor plan to its elevated finishes and seamless indoor-outdoor lifestyle, this lightly lived-in Legado residence represents an exceptional opportunity in one of Queen Creek's most desirable locations.
…By Russ Lyon Sotheby's International Realty
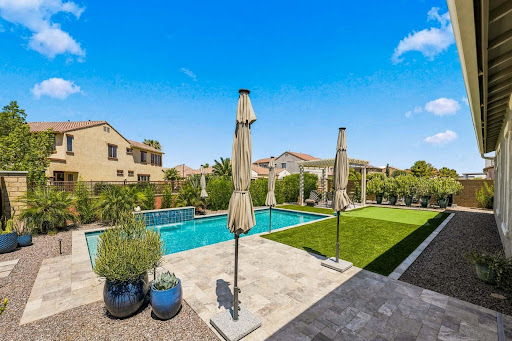


Come and check out this Sophisticated home, designed with exceptional upgrades, and resort-style outdoor living. It all comes together beautifully in this wonderful 5-bedroom, 3-bathroom, 3,080 sq. ft. Craftsman-style, with a 3-car garage, in the highly desirable Ellsworth Ranch community. From the moment you step inside, you'll appreciate the home's spacious open-concept design, soaring 10-foot ceilings, and abundance of natural light. At the heart of the home is an impressive chef's kitchen featuring round-over edge quartz countertops, beautifully crafted recessed 42'' square-panel maple cabinetry (with 2'' crown molding & decorative pulls), soft-close doors, pull-out shelving in all lower cabinets, under-cabinet lighting, premium GE Café stainless steel appliances including double wall ovens, a 36-inch gas cooktop, designer vent hood, recycle center, tile backsplash and an oversized island with pendant lighting perfect for entertaining!! Also features butler's pantry and spacious walk-in pantry. The Primary suite provides a luxurious retreat away from the other bedrooms, while four full additional bedrooms offer flexibility for family, guests, or home office space. Throughout the home you have upgraded tile in all the right places, 4 1/4 baseboards, and Raised Panel Doors with Lever hardware. Plus LOTS of storage throughout too! There is a gas line to the dryer, laundry is pre-plumbed for a laundry sink and there is a gas line for a future outdoor kitchen. The expansive great room seamlessly connects to the backyard through a multi-slide glass door, creating true Arizona indoor/outdoor living. Step outside on the Travertine cool decking, to your private backyard retreat where you'll find a heated and chilled saltwater pool featuring an elegant waterfall. Pool features PebbleTec finish, Pentair equipment and pool attendant automation system. Yard also features high-end artificial turf, putting green, Pergola sitting area, outdoor lighting and citrus trees including grapefruit, lime, and dwarf orange. The home backs to a peaceful community wash trail, offering added privacy and open views. Gutters have also been installed on this home for added convenience and maintenance. There are two side gates, and a Keyless entry garage door. Built with quality and energy efficiency in mind, this home includes ENERGY STAR® construction, Low-E dual-pane windows, blown cellulose insulation, tankless water heater, Wi-Fi thermostat, fresh air ventilation system, radiant barrier roof sheathing, post-tension foundation, AquaPEX plumbing, 200-amp electrical service, and numerous additional builder upgrades designed for long-term comfort and efficiency. Located just a short walk from the community clubhouse, residents enjoy outstanding neighborhood amenities including a resort-style community pool, kitchen and outdoor BBQ area, gym, fireplace gathering space, playground, basketball court, pickleball courts, and scenic walking paths. Enjoy being just minutes from some of Queen Creek's best shopping, dining, entertainment, and recreation. Nearby you'll find Queen Creek Marketplace and QC district featuring Target, HomeGoods, Nordstrom Rack, J. Crew factory, Ulta Beauty, Sephora, Sprouts Farmers Market, numerous restaurants, and more. Entertainment is right around the corner with FatCats Queen Creek offering bowling, movies, arcade games and miniature golf, Dave & Buster's Queen Creek, and Pecan Lake Entertainment featuring go-karts, laser tag, mini golf, ropes course and more. Dining options continue to grow with local favorites including Old Ellsworth Brewing Company, Sage & Barrel Craft Eatery, Social Birdie, Oregano's, and Barrio Queen. Daily essentials are effortless with Sprouts, ALDI, Trader Joe's, Costco, Fry's, fitness centers, medical offices, coffee shops, and services all just minutes away. Outdoor enthusiasts will enjoy the nearby Queen Creek Wash Trail system, while parks including Desert Mountain Park and Founders' Park Playg
…By Russ Lyon Sotheby's International Realty


2.75% assumable mortgage possibility! Welcome to one of those rare Queen Creek properties that feels not only like home, but also your own private resort with over 3,700sf of total living space, set on a 19,000sf lot in the sought after Terraranch area. This beautifully updated 4-bedroom, 3-bathroom main home offers 2,880sf of refined living, plus a separate 900sf casita with 2 bedrooms, 2 bathrooms, and a full kitchen completed two years ago. Inside the main home, the kitchen has been completely remodeled and modernized, creating a polished centerpiece for everyday living and effortless entertaining. New windows throughout the main home bring in natural light while adding comfort and efficiency. The layout offers generous living spaces, a 3-car garage, and the kind of flexibility that. of flexibility that makes the property stand out for guests, extended stays, private work space, hobbies, or separate retreat living. Outside is where this home truly becomes unforgettable. The backyard was designed to be lived in, shared, and enjoyed in every season. A custom outdoor BBQ area features a built-in grill and smoker, a separate brick pizza oven, and a gas fire pit that creates the perfect gathering point after sunset. The extended patio with commercial-grade misting adds comfort for outdoor dining and lounging, while the pool, above-ground spa, artificial turf, and private pickleball court turn the yard into a full recreation and relaxation destination. Permanent programmable eave lighting adds year-round ambiance for evenings, celebrations, and curb appeal without the hassle. With nearly half an acre, a detached casita, resort-style outdoor amenities, and a prime Queen Creek setting near local parks, trails, shopping, dining, Schnepf Farms, and the San Tan Mountains, this is more than a home. It is a lifestyle property built for Arizona living at its best.
…By Annonceur International


Luxury Living Redefined in the Prestigious Groves of Hermosa Vista. Experience luxury at its finest in this highly sought-after Northeast Mesa estate, meticulously renovated from top to bottom with exceptional attention to detail. Thoughtfully designed to balance grand-scale entertaining with comfortable everyday living, this remarkable residence showcases extraordinary craftsmanship, custom finishes, and timeless elegance throughout. A grand entry welcomes you with authentic hardwood flooring, soaring 12-foot ceilings, and stunning multi-step tray ceilings featured in the formal dining room, living room, and chef's kitchen. Every space has been carefully curated to create an atmosphere of sophistication and warmth. At the heart of the home, the gourmet kitchen is designed to impress. Centered around an expansive island complete with a Pebble Sonic ice machine, this culinary masterpiece features premium appliances, including a double oven, 6-burner ZLINE cooktop with integrated griddle, Frigidaire Professional Series 72 double-wide refrigerator, industrial-grade vent hood, farmhouse sink, touchless faucet, quartz countertops, and a striking marble backsplash. The thoughtfully designed floor plan offers a formal dining room, elegant sitting room, and spacious family room, providing the perfect setting for both intimate gatherings and large-scale entertaining. Three guest bathrooms have been beautifully appointed with porcelain and marble finishes, complemented by custom beveled windows that add character and refinement. The luxurious primary suite serves as a private retreat, blending warmth, comfort, and serenity. The spa-inspired primary bathroom features brushed gold fixtures, a fully glass-enclosed walk-in shower, and a modern freestanding soaking tub, creating the ultimate sanctuary for relaxation. Additional highlights include four generously sized secondary bedrooms, a dedicated office, five refrigerators, central vacuum system, and a three-car garage with professionally finished epoxy flooring, outdoor kitchen, custom wood shutters throughout, and double sand-cast clay roof. Smart-home conveniences include automated climate control, pool equipment, whole-home speaker system, private automated RV gate, and garage doors. The resort-style backyard is truly unmatched. A grand driveway with a private RV gate provides ample space for recreational vehicles of virtually any size. A brand-new sport court anchors the north side of the property, while the heated resort-style pool serves as the centerpiece of the outdoor living experience. Dramatic lighting, a rooftop waterfall cascading into the pool from the swim-up bar, and adjacent lounge seating create an atmosphere worthy of a luxury resort. On the south end of the yard, you'll find a cozy fire pit gathering area and a newly installed putting green, offering endless opportunities for relaxation and recreation. This is a rare opportunity to own an exceptional property in the highly coveted The Groves of Hermosa Vista, one of Northeast Mesa's most desirable neighborhoods.
…By Annonceur International


Experience the pinnacle of peaceful elegance in the exclusive, gated Pecans neighborhood. This stunning single story semi-custom estate is nestled within a storybook setting defined by lush tree-lined streets and scenic walking paths. Inside, the home offers 4 bed, 4.5 baths plus two dens that can be used as a private library or a sophisticated office, eat in kitchen and formal dining. The true showstopper is a backyard oasis that is second to none. Designed for both relaxation and play, the resort style grounds feature a large pool, a rejuvenating spa, and a private 6-hole PuttTek par-3 course nestled under a canopy of mature shade trees. Whether you're hosting a garden party or enjoying a quiet morning on the green, this outdoor retreat offers privacy and beauty. Located within the footprint of top-rated schools, this home perfectly balances refined estate living with a warm, community feel. From the architectural grandeur of the 12-foot ceilings to the meticulously landscaped grounds, every detail of this property reflects a commitment to quality and style. Welcome home to your private sanctuary close to shopping, restaurants and entertainment.
…By Russ Lyon Sotheby's International Realty


Mountain-Top Estate with Panoramic 360° Views and Equestrian Facilities. Perched on a private 5-acre mountaintop, this 6,200 SqFt estate offers breathtaking views of Fountain Hills, the world-famous fountain, city lights, Verde River, and stunning mountain ranges. Updated in 2024, this luxurious retreat is a rare blend of refined living, outdoor adventure, and grand entertainment potential. With six oversized bedrooms, lavish bathrooms, and exceptional architectural details throughout, this home stands as one of the most prestigious properties in the Valley. Inside, discover formal living and dining rooms with soaring 12' ceilings, a library/executive office with fireplace and private entrance, a billiards room with full bar, and a spacious family room beneath vaulted cathedral ceilings. The gourmet kitchen features brand-new appliances and a secondary staircase. The master suite includes a private weight room and spa-inspired bath, while each bathroom showcases exotic stone walk-in showers or Jacuzzi tubs. Ceiling details abound with triple groin, coffered, beveled, and vaulted designs, adding dramatic flair. Additional features include a playroom, laundry room, abundant storage, and a grand stone staircase entry. Outside, enjoy a 1,200 sq. ft. upper deck and matching lower patio with unobstructed panoramic views. Entertain with a resort-style pool and spa, built-in BBQ, kiva fireplace, and multiple lounge areas. The property includes equestrian amenities: 4-stall barn, feed/tack rooms, lighted arena, and a 1-acre grass recreation area, plus a full sports court for basketball, pickleball, tennis, and rollerblading. Additional perks include indoor/outdoor pet kennel, expansive RV and boat storage, a 3-car garage, and ideal proximity to top destinations: We-Ko-Pa Casino & Golf (4.5 mi), Scottsdale (9 mi), Fountain Park (10 mi), Saguaro Lake (11.9 mi), Mayo Clinic (14 mi), and Sky Harbor Airport (30 min). This one-of-a-kind Arizona estate offers luxury, privacy, and a lifestyle unlike any other - a rare opportunity to own a truly extraordinary desert retreat.
…By Annonceur International
'%20stroke='%23DDAA3A'%20stroke-width='1.909'%20stroke-linecap='square'%20stroke-linejoin='bevel'/%3e%3c/svg%3e)
Receive by email any new listing that may match your search criteria
Your criteria :
By validating this form, you accept the general conditions of use of Le Figaro Properties.
These agencies offer a selection of luxury properties vente at Apache Junction. Feel free to contact them for personalized assistance.
