The agencies at Saddlebrooke
These agencies offer a selection of luxury properties vente at Saddlebrooke. Feel free to contact them for personalized assistance.

 English$ USD · m²


Located in the SaddleBrooke community with attractive mountain views. This 2-bedroom + den, 2.5-bath home offers a functional layout with neutral ceramic tile and carpet throughout, a bright kitchen with ample cabinetry and counter space, and comfortable living and dining areas. A versatile den provides space for a home office, hobby room, or additional sitting area. The primary suite includes an en-suite bath with dual vanities and a walk-in shower. Outdoor living is a highlight with a large covered patio, ceiling fans, retractable awnings for sun protection. The backyard features mature desert landscaping, brick walkways, and a soothing rock water feature, ideal for enjoying Arizona living. A front security gate adds additional convenience. Additional features include 2.5 garage spaces with added storage and low-maintenance landscaping. Enjoy all that SaddleBrooke has to offer, including golf, fitness centers, pools, dining, and an active social lifestyle.
…By Russ Lyon Sotheby's International Realty
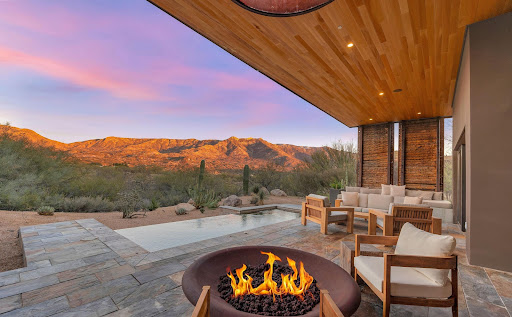


Welcome to your private wellness sanctuary, tucked away in a small enclave of homes on the grounds of MIRAVAL Resort in Tucson, AZ. This residence and this lifestyle are distinctly different. Here, you hit the pause button and recharge. With the amenities of a world class destination spa at your doorstep, it's easy to do. Created by the forward-thinking minds at MITHUN of Seattle, this home intentionally feels subdued from the approach, while offering a powerful experience upon entering. Blending with the earth and honoring the desert were top of mind for a sustainable build. Awarded Silver LEED status from the Green Building Council, the property integrates materials, textures and colors that speak to the surrounding landscape. Seamlessly blending indoors and out, with unobstructed views of the Catalina Mountains, this setting invites you to relax, breathe and connect with nature. Layers of the desert unveil themselves as light moves throughout the day. This is truly a place that allows the mind to clear and opens space for creative thoughts. A thoughtful layout offers the ability to comfortably host guests or delineate spaces for different functions. The 2400 sq ft main house includes the primary suite, guest bedroom, guest bath and great room flowing to an expansive patio from which you feel completely secluded. With a gas fire pit, infinity plunge pool with swim jets and outdoor daybed, this area adds substantial living space to the home. A 700 sq ft detached casita provides a private setting for guests with separate living and rest spaces, ensuite bath and courtyard with a jetted spa. Homeowners and their guests may choose to immerse themselves in the experiences at MIRAVAL as little or as much as they desire. The resort has created an environment in which a wellness journey is completely individual and offers a robust variety of facilities, services, and activities. A sampling of offerings includes spa treatments, fitness classes, yoga, meditation, hiking, mountain biking, equine therapy and horseback riding, lectures, culinary classes, and spiritual sessions. With on-site dining, concierge and transportation services, everything needed is at your fingertips. A unique and easy to own asset, this property would work beautifully as a vacation home, seasonal residence, or corporate retreat. There is the option to rent the property through the resort-managed rental program when unoccupied, if desired.
…By Russ Lyon Sotheby's International Realty


Located in the heart of Oro Valley in a small, gated community - Alterra at Vistoso Trails; 13477 N Mariposa Lily Drive offers residents a move-in-ready home with excellent amenities close by. Situated on a north facing lot backing up to a saguaro studded hillside, the setting is private. Built in 2021, the property has been enhanced by the owners and is in immaculate condition. The 2,488 sq ft floor plan is optimally designed for flow and function with 4 bedrooms, 2 ½ baths, plus a private office over a split floor plan. Features throughout include; tile flooring, white shaker cabinetry, quartz countertops, tiled showers, designer lighting, and 8 ft upgraded interior doors. The kitchen is complete with stainless appliances, a farmhouse sink, walk in pantry and under cabinet lighting. Double sliding doors in the great room seamlessly connect the indoor and outdoor spaces. Fully outfitted for desert living, the backyard has been finished with a custom heated swimming pool, complete with a fountain and fire feature. The shaded covered patio and pool surround feature white travertine decking, with a pop of green from thoughtful plantings and a spacious zone with synthetic grass. The garage has been extended by 4 ft providing ample room for vehicles and storage. Within the community, there are sidewalks, a lovely park, desert trails and access to a paved multi-use path for walking, running or cycling. Outside of the neighborhood the Oro Valley lifestyle awaits. Nearby, there are highly rated schools and excellent parks. Wide cycling lanes connect to The Loop multi-used paved path system. Within a short radius, you will find Oro Valley Hospital & Medical Center, Oro Valley Marketplace (shopping, dining & more), world-class hiking trails, and high quality singletrack for mountain biking.
…By Russ Lyon Sotheby's International Realty


Architect, Kevin B. Howard, Lot 194 Stone Canyon speaks for itself. Nothing compares to the brilliant architecture and stone outcroppings in this unique environment. For those seeking the finest in location, design and quality that dazzles your senses, look no further. The ultimate Great Room, Family/Entertainment Room, Home Office/Study. Expansive Owner's Suite with private roof deck, 2 Guest Bedrooms with en-suite bathrooms and private terrace plus separate Guest House. Inviting Outdoor Living: large lap pool/spa, outdoor kitchen with BBQ. Please review ''Description of Offerings'' in Documents. Easy to preview with an option to meet with the architect/builder.
…By Russ Lyon Sotheby's International Realty


Tucked into the Tortolita Mountains within the exclusive Canyon Pass at Dove Mountain, this elevated 1.6-acre estate offers a private, resort-style lifestyle surrounded by breathtaking desert beauty. Designed for those who value serenity and sophistication, the property provides seamless access to hiking, biking, and the outdoor lifestyle that defines Southern Arizona living. Spanning approximately 3,497 square feet, with an additional 1,178-square-foot attached casita (nearly complete), the home delivers exceptional flexibility for guests, multi-generational living, or a private retreat. A split-bedroom layout of five bedrooms and five bathrooms ensures both comfort and privacy. Inside, soaring ceilings and expansive open-concept spaces create a light, airy atmosphere ideal for both comfort and privacy. Inside, expansive open-concept spaces create a light, airy atmosphere ideal for both everyday living and upscale entertaining. The chef's kitchen is a true showpiece, anchored by a dramatic 17-foot granite island and equipped with premium Viking appliances, custom cabinetry, and a walk-in pantry, perfect for hosting gatherings or intimate dinners. The primary suite offers a spa-inspired escape, complete with a fireplace lounge, dual custom closets, and a luxurious bath featuring a multi-jet shower, soaking tub, and private patio access, creating a true sanctuary within the home. Step outside to experience resort-style living at its finest. The extended north-facing patio is designed for year-round enjoyment, featuring integrated heating, lighting, and multiple seating areas. A stunning heated pool and spa with waterfall and lagoon-style seating set the stage for relaxation, while the fully equipped outdoor kitchen, fire features, and desert landscaping create an entertainer's dream--ideal for sunset evenings, stargazing, and unforgettable gatherings. Additional features such as a spacious three-car garage, advanced insulation, whole-house water filtration, and surround sound enhance both comfort and convenience. Blending modern Southwest design with refined coastal influences, this home offers a rare opportunity to enjoy elevated desert living in one of Dove Mountain's most prestigious gated communities - where privacy, luxury, and lifestyle converge.
…By Russ Lyon Sotheby's International Realty


Experience refined desert living in this stunning 4,581-square-foot Oro Valley residence, ideally situated against a protected wash for exceptional privacy. Designed for effortless entertaining, the home features soaring foyer ceilings, a grand living room, and a newly updated chef's kitchen with quartz countertops and premium stainless steel appliances. The open Great Room showcases a gas fireplace and wet bar, while upstairs offers a spacious bonus/media room and expansive balcony with breathtaking mountain views. The luxurious owner's suite includes dual walk-in closets, split vanities, and a soaking tub. Outside, enjoy a resort-style backyard with a heated PebbleTec pool, waterfall, and abundant afternoon shade. Schedule your private showing today & see it for yourself!
…By Russ Lyon Sotheby's International Realty


Move-in ready and designed for entertaining, this spacious 4-bedroom, 2.5-bath home offers the perfect blend of comfort and style. The open floor plan features a welcoming great room, private den, versatile loft, and an expansive kitchen with stainless steel appliances, abundant cabinetry, and large pantry. Step outside to your own backyard oasis complete with a sparkling pool, waterfall feature, relaxing spa, built-in BBQ, and covered ramada-ideal for entertaining or enjoying the Arizona evenings. With generous living spaces, exceptional indoor-outdoor living, and pride of ownership throughout, this home is ready for you to move in and enjoy!
…By Russ Lyon Sotheby's International Realty


Welcome to The Arches at Pusch Ridge--an architecturally distinctive hillside residence where panoramic views, flexible living, and exceptional privacy come together in one of Oro Valley's most dramatic settings. Perched high against the backdrop of Pusch Ridge, this home captures extraordinary unobstructed views stretching from downtown Tucson to Picacho Peak. The 92-foot balcony--one of the home's most defining features--offers front-row seating for spectacular sunsets across the Tucson and Tortolita Mountains. To the rear, resort-style outdoor living unfolds with a pool, spa, outdoor fireplace, and multiple gathering spaces framed by breathtaking Catalina Mountain views. Whether enjoying sunrise over the Catalinas or sunset to the west, every outdoor space was designed to maximize the surrounding beauty. Inside, walls of windows fill the formal living and dining areas with natural light and ever-changing desert scenery. The kitchen features GE Monogram appliances and opens seamlessly to the main living spaces, creating ideal flow for both everyday living and entertaining. The privately positioned primary suite offers direct balcony access, dual vanities, two walk-in closets, and stunning surrounding views. Two additional bedrooms, baths, and the laundry room are also located on the main level. The lower level offers exceptional flexibility for multigenerational living, guests, or a private retreat with its own living area, kitchenette, bedroom, bath, laundry, separate patio, private entrance, and single-bay garage with additional storage. Pre-inspected and meticulously maintained, this home reflects true pride of ownership throughout. Its elevated positioning is what creates the commanding views that make this property unforgettable--a rare opportunity where architecture, scale, and setting align beautifully.
…By Russ Lyon Sotheby's International Realty


This Southwestern Contemporary captures desert luxury on 1.52 acres with unobstructed mountain views. A custom iron entry opens to a refined 3,157 SF interior with high ceilings and multiple fireplaces. The split floor plan balances social spaces with privacy. The gourmet kitchen features alder cabinetry, granite counters, a Wolf cooktop, and a custom wet bar. The primary suite offers a private sitting room and French doors to the rear grounds. The outdoors maximizes the mountain backdrop with an expansive porch, pool, putting green, and built-in BBQ. A kiva fireplace with seating completes the desert setting. With seller-owned solar and oxidized iron garage doors, this home offers a sophisticated lifestyle in District 16, minutes from premier shopping, golf, and dining.
…By Russ Lyon Sotheby's International Realty


Welcome to the Hills at Tucson National. This is Gated Community living as it was designed to be enjoyed. This luxurious private 1.55-acre estate offers access to Tucson National World Championship Golf & 360-degree views of 3 mountain ranges, fairways & natural desert hillside landscape. A grand private driveway, pony wall courtyard, & extensive exterior landscaping complement the 9' deep sparkling pool with pebblefina finish, custom ramada retreat, artificial turf & citrus trees. The Great Room with 12'high ceilings, wood/gas stubbed, open floor plan with culinary inspired kitchen, commercial gas range, expansive entertainment island, honed granite, high-end appliances (separate icemaker) makes for easy living. Spacious NEXT GEN design M-in-Law full kitchenette suite & Jack & Jill suite
…By Annonceur International


Beautiful custom residence, originally built in 2008 and extensively renovated from 2022-2023, situated on 3.31 acres at the end of a private cul-de-sac enclave of just five custom homes. Framed by sweeping Catalina and Tortolita Mountain views, this no-HOA property with horse privileges offers an exceptional blend of privacy, space, and refined desert living. Encompassing over 4,000 square feet, this single-level home features 5 bedrooms, 3.5 baths, a dedicated office/den, and a generous bonus/recreation room. Architectural character is showcased through vega beams, exposed wood columns, a statement stone fireplace, and Andersen dual-pane windows, while cohesive 2'x4' tile flooring enhances the main living areas. Both the interior and exterior have been recently repainted, with updated lighting, ceiling fans, and added SolaTubes that bring in abundant natural light. A custom glass-and-metal front entry door opens onto a private courtyard with captivating sunset views, and the driveway is prewired for a future electric gate. Just inside, a glass-enclosed office near the entry creates a polished and functional work-from-home environment. The gourmet kitchen is thoughtfully designed with a wall oven and microwave, 6-burner gas cooktop with griddle, dual-tier workstation island sink, warming drawer, custom cabinetry, and granite countertops with extensive seating area, ideal for both daily living and entertaining. A split-bedroom layout enhances privacy, with a spacious primary suite featuring dual closets, dual vanities, a walk-in shower, and a separate soaking tub. Four additional bedrooms occupy the opposite wing, including an ensuite with direct access to the backyard and pool. At the center of the home, the expansive bonus/recreation room with kitchenette and half bath offers exceptional versatility, currently used as a gym, but equally suited for a home theater, teen lounge, guest quarters, game room, or executive workspace. Additional amenities include a laundry room with extensive cabinetry and a second refrigerator, and an oversized 3-car garage with epoxy flooring and newer insulated garage doors. A circular concrete driveway provides ample parking and ease for guests. The outdoor living environment is truly resort-inspired. A resurfaced PebbleFina pool, approximately 10 feet deep, features a lagoon-style design with spa, swim-up bar, water features, and automated controls. A well-appointed outdoor kitchen anchors the entertainer's backyard, complemented by multiple seating areas, a cozy outdoor fireplace, and mature landscaping with abundant fruit trees and palms. Expansive paver patios and grassy areas complete the setting, all oriented to maximize the stunning Catalina Mountain views. A rare offering, fully renovated, thoughtfully designed, and perfectly positioned to capture the essence of luxury desert living.
…By Russ Lyon Sotheby's International Realty


Completely remodeled and truly move-in ready, this bright and airy single-story home with a pool has been thoughtfully updated from top to bottom! Major upgrades include a new roof installed in 2024 with a transferable warranty, an HVAC system less than 2 years old, all-new dual-pane windows, solar for added efficiency, and no polybutylene plumbing for added peace of mind. Inside, you'll find all-new tile flooring with no carpet, fresh interior and exterior paint, new interior and exterior doors, all-new light fixtures, a gorgeous new kitchen with quartz countertops, soft-close cabinets, and all-new appliances, along with beautifully renovated bathrooms featuring a walk-in shower in the primary bath. Additional upgrades include a new garage door and motor with WiFi-enabled opener and video recording capability, a new pool pump, and epoxy-coated garage floors. Enjoy low-maintenance landscaping and a backyard with a covered patio perfect for relaxing or entertaining. Ideally situated within close proximity to shopping, golfing, dining, and I-10. Only a 20 min drive to Downtown Tucson. This turnkey home is ready for its next owner to enjoy! No HOA. One owner/seller is a licensed agent in Arizona.
…By Russ Lyon Sotheby's International Realty


Tucked away on a private lot, 4581 N Avenida Del Cazador offers a highly accessible Catalina Foothills location paired with peace and quiet. Set far back from the road down a dedicated paver driveway, this classic single-story masonry stucco home is completely surrounded by desert open space. This single-story home features 2,234 square feet with no interior steps. Inside, you will notice fresh neutral paint, Saltillo tile in the main living areas, soaring ceilings, and a two-way stone fireplace provides a natural separation between the main living spaces. Outside, the fully fenced backyard is low-care and ready to enjoy, featuring mature palm trees, artificial turf, and a newly plastered tailored for Tucson summers. The attached two-car garage, two additional carports and extra space around the property provides excellent coverage for vehicles. Don't miss the generous space on the west side of the property offering excellent potential for expanding your outdoor living area or adding other improvements. Many functional upgrades have recently been made to the home, including a new roof (2023), fresh interior paint, and new carpet in the bedrooms and hallway. Additional improvements include newer HVAC systems (2023/2015), all windows replaced since ownership, new pool tile and plaster (2026), driveway and carport enhancements, and a new Tesla solar system to maximize sustainability (2024). This location offers incredible convenience to enjoy everything that Tucson has to offer. Access to The Loop, a 135-mile paved multi-use path is only a mile walk or ride but also includes a parking area. Within a mile there are robust school options, including BASIS North, The Gregory School and Castehill Country Day School. Within that same 1-mile radius you will enjoy access to Whole Foods, Natural Grocers, a pharmacy, bank, fitness facilities and various retail shops. TMC is 8 minutes, Sabino Canyon is 9 minutes, and the University of Arizona is under 20 minutes.
…By Russ Lyon Sotheby's International Realty


Welcome to Catalina Foothills Luxury Living as it was designed to be enjoyed. This private hilltop dream home offers regal mountain, city, & sunset views, abundant driveway space, room for RV, mega 3 car garage, oversized solar heated sparkling pool, basketball court & outdoor retreats for entertaining, reading, creating, or taking in the fresh air. The chef's kitchen with Frigidaire Pro Refrigerator/Freezer, New Microwave, New Dishwasher, prep sink & custom granite counters will delight. Bonus Den/Nursery/yoga./Lounge Room. New Exterior Paint. New Exterior Wood Stain. New Roof Coating. Newer top of the line Rinnai Tankless Water Heater. Newer HVACs. 5G. Alarm System. New premium carpeting throughout. 2 Gas Fireplcs, balcony gas firepit, gas stubs for BBQ's, lots of storage. This is HOME!
…By Annonceur International


Welcome to this meticulously maintained contemporary home in the prestigious, guard-gated golf community of Sabino Springs. Perfectly positioned in Tucson's desirable northeast side, this beautifully updated residence is in close proximity to the community pool, fitness center, and Arizona National Golf Club, offering an exceptional blend of luxury, comfort, and convenience. Built in 2000, this 2,036-square-foot home features an inviting open-concept, split-bedroom floor plan with three spacious bedrooms, two full bathrooms, and a versatile den/office ideal for working from home or creating a private retreat. Soaring ceilings, abundant natural light, updated flooring throughout, Hunter Douglas window coverings, and a built-in Sonos sound system with in-ceiling speakers in the kitchen and and dining room create a warm, sophisticated living environment. The beautifully remodeled kitchen, is the heart of the home and showcases quartz countertops, a designer tile backsplash, a breakfast bar with seating, and LG stainless steel appliances. The spacious great room flows seamlessly to the outdoor living spaces, making entertaining effortless. The luxurious primary suite offers a spa-inspired bathroom remodeled with quartz countertops, updated flooring, modern lighting and mirrors, and a beautifully redesigned tub and shower. Additional interior updates include a custom tiled fireplace , professionally painted ceilings, freshly painted great room and dining room ceilings (2026), and newly painted kitchen, dining room, and laundry room (2026). The professionally landscaped grounds features flagstone at both the front entry and backyard patio, an inviting outdoor BBQ area, an irrigation system, and dark exterior sun screens for enhanced energy efficiency. The property has been consistently cared for with professional landscaping every five weeks and regular pest control service. This home offers exceptional peace of mind with an impressive list of major improvements, including a complete roof replacement with new tile (2017), water heater replacement (2019), HVAC replacement (2020) with a transferable Rite Way maintenance agreement through May 2027, Culligan/Water Tec water softener (2020), garage flat roof replacement by Cervantes Roofing (October 2025) with a transferable 3-year warranty, exterior repainting (January 2026), outdoor water shut-off installation (2024/2025), annual garage door maintenance by A1 Garage Door Service, and meticulous annual preventative maintenance throughout. The washer and dryer, approximately one year old, are also included with the sale. This move-in-ready home combines timeless style, thoughtful updates, and outstanding maintenance in one of Tucson's most sought-after golf communities. Don't miss this opportunity to enjoy resort-style living in beautiful Sabino Springs.
…By Russ Lyon Sotheby's International Realty


Set on 1.47 acres in La Buena Vida Estates, this 4,220 sq. ft. custom residence offers 4 bedrooms, 4 baths, den, a 3-car garage, and a beautifully private desert setting with mountain and sunset views. A gated courtyard entry with a refinished fountain sets the tone for the home's warm architectural character, including wood-beamed ceilings, travertine floors, alder doors, and expansive picture windows. The spacious kitchen features a large center island, chiseled granite counters, stainless steel appliances, a 5-burner gas cooktop, designer lighting, and generous storage. The primary suite includes a fireplace, large walk-in closet with custom built-ins, dual vanities, a soaking tub, and a refinished walk-in shower. Outdoor living is a highlight, with a massive covered patio, refinished tongue-and-groove ceiling, built-in BBQ, stone pathways, mature low-maintenance landscaping, private stone walls and fencing, and a refreshed pool and spa with glass tile. Recent improvements include exterior re-stucco and paint, roof resealing with warranty, refinished exterior doors, new bedroom carpeting, updated faucets, refinished cabinetry, custom window treatments, re-grouted and resealed showers, garage storage, epoxy garage flooring, security lighting, Ring doorbell, and security cameras. A beautifully maintained home offering privacy, scale, and classic Tucson living.
…By Russ Lyon Sotheby's International Realty


The Desert Retreat is an architectural masterpiece tucked away within the exclusive gates of Canyon Ranch in Tucson, AZ, showcasing a rare international collaboration between G & M Design of Monaco and Bart Reines of Miami. Brilliant minds and expert skills created this truly one-of-a-kind experience, blending quiet sophistication and elegance with the artful desert landscape. Meticulous attention to detail is shown throughout the residence, grounds, and private spa, all perfectly positioned on a 1.4-acre lot to maximize both views and privacy. Built to commercial standards with masonry construction, the contemporary lines with vertical and horizontal layers playfully interact with the organic shapes of the surrounding cacti. Intentionally, there is no clear path to the main entry; instead, a stroll through nature leads to a stately entrance, creating a beautiful contrast and a sense of discovery. Stepping inside evokes a feeling of awe, yet there is an intrinsic calmness as every design element was purposefully selected to create a holistic and harmonious experience. Italian slab granite underfoot grounds the space, seamlessly connecting to the stone cladding on doors, cabinetry, and trim work. Thoughtfully placed throughout the home, a signature piece of custom artwork has been laser etched into the floors, while walls of oversized glass provide visual pathways to the landscape and natural separation between rooms. Every functional element is hidden from the eye, including venting, speakers, window coverings, power, and lighting controls, ensuring nothing interrupts the aesthetic. Designed with four suites, each guest has an entirely private sanctuary appointed with custom furnishings, seagrass flooring, generous closets, and spa-like baths with views of the garden or mountains. Each suite may be independently controlled for light, temperature, and sound to ensure absolute comfort. Both grand in scale and surroundings, the salon showcases an interplay of neutral tones with layers of greenery outside. The indoors and outdoors unite in this magnificent space with floor-to-ceiling glass and cascading doors that disappear into the surrounding walls. While large groups are easily accommodated here, there are endless opportunities to create intimate settings as well. Stepping outdoors, a world of tranquility is found within grounds blanketed in perfectly placed specimens of cacti, yucca, and grasses that create a botanical garden-like setting. Sitting above Sabino Creek with exposure to the Rincon, Catalina, and Santa Rita Mountains provides a unique environment both in terms of natural beauty and habitat. Low-lying giant Cottonwood trees and Mesquite bosques reside in contrast with the elevated saguaro, offering quiet moments for meditation, birdwatching, or reflection. A soul-soothing escape is found at the property's private pool and spa, nestled into the topography to feel cocooned while maintaining open sightlines to the mountains. Pebbles sourced from riverbeds and beaches of Southeast Asia blanket the pool and deck, providing both a soothing aesthetic and reflexology benefit. Steps away, the wellness journey continues in a stand-alone spa building built to the standards of a 5-star resort, including an outdoor shower, steam room, and massage room. Each space was meticulously crafted to envelop the senses. This lifestyle is further enhanced by the amenities of the world-class Canyon Ranch Resort. Owners and their guests enjoy access to incredible facilities and an array of daily activities that include movement, mindfulness, and well-being. This is only the beginning, as the resort's experts include top professionals in medicine, nutrition, performance, longevity, and spirituality, ensuring each day can be a unique journey.
…By Russ Lyon Sotheby's International Realty


Discover a residence where timeless Southwestern architecture meets effortless modern living. Privately situated on an expansive corner homesite of more than one-third acre, this beautifully appointed 2,822-square-foot property offers exceptional versatility, thoughtful design, and the indoor-outdoor lifestyle that defines Tucson. At the heart of the home, gracious living spaces unfold with warmth and character. A classic beehive fireplace anchors the inviting family room, while a separate living room provides an elegant setting for entertaining or quiet relaxation. A dedicated den offers an ideal home office, library, or creative retreat. For collectors and connoisseurs, a temperature-controlled wine room adds a refined touch, while the generous laundry and pantry area (continued) delivers abundant storage without compromising style. Designed to accommodate a variety of lifestyles, the home features four bedrooms and three baths, including a private casita (604 sq ft) with its own entrance. Complete with a comfortable living area, bedroom, bathroom, and kitchenette, this thoughtfully designed guest residence is ideal for extended family, visiting guests, live-in caregivers, or those seeking a private executive office or studio. Beyond the interiors, the property transforms into a secluded desert sanctuary. Multiple patios and distinct outdoor living spaces invite everything from intimate morning coffee to memorable evenings beneath the Arizona sky. At the center, a sparkling swimming pool creates a true resort-inspired setting, surrounded by mature landscaping that enhances both beauty and privacy. Modern conveniences complement the home's enduring appeal, including an owned solar system for outstanding energy efficiency, an oversized two-car carport equipped with a Tesla EV charger, and generous outdoor space rarely found in such a desirable location. Perfectly positioned on Tucson's sought-after east side, the home enjoys convenient access to the area's premier amenities. Spend weekends exploring the scenic trails of Sabino Canyon, golfing at nearby championship courses, or enjoying the renowned restaurants, boutiques, and galleries of the Catalina Foothills. World-class healthcare, the University of Arizona, and Tucson's vibrant cultural offerings are all within easy reach, creating a lifestyle that is both relaxed and connected. Rich in character, exceptionally flexible, and thoughtfully designed for the way people live today, this is a home that offers not simply a place to reside, but an opportunity to embrace the very best of Tucson living.
…By Russ Lyon Sotheby's International Realty


Lovingly maintained and full of timeless character, this charming 3-bedroom, 2-bath home offers a wonderful blend of vintage appeal, comfort, and convenience in a desirable central Tucson location. The inviting living room features a striking stacked stone fireplace, while the adjoining dining room provides the perfect setting for everyday meals or entertaining. A temperature-controlled Arizona room adds valuable, flexible living space ideal for a home office, fitness room, hobby area, or additional family room. The spacious kitchen is complemented by a full interior laundry room, and numerous recent improvements provide peace of mind, including a brand-new membrane roof, tankless water heater, new sewer cleanouts, custom gates, updated irrigation lines, (continued) and a raised 6-foot patio wall for enhanced privacy. Step outside to enjoy the generously sized front and back yards, a sparkling pool with newer equipment, including a heater for year-round enjoyment, and a pool that has been replastered in recent years. An extended concrete driveway leads to an oversized detached two-car garage (plumbed for a bathroom), offering exceptional parking and storage options. Ideally situated just one block from Madera Park and minutes from The Loop shared-use path, the University of Arizona, Banner-University Medical Center, and the shopping, dining, and conveniences of the Campbell Corridor, this home offers an outstanding opportunity to enjoy one of Tucson's most desirable central neighborhoods.
…By Russ Lyon Sotheby's International Realty
'%20stroke='%23DDAA3A'%20stroke-width='1.909'%20stroke-linecap='square'%20stroke-linejoin='bevel'/%3e%3c/svg%3e)
Receive by email any new listing that may match your search criteria
Your criteria :
By validating this form, you accept the general conditions of use of Le Figaro Properties.
These agencies offer a selection of luxury properties vente at Saddlebrooke. Feel free to contact them for personalized assistance.
