

luxury houses with reception room for sale Eloy, United States


House with pool Eloy (United States)
Prestigious investment opportunity in opportunity zone of Casa Grand! Conveniently located just a few minutes away from restaurants and easy access to I-10. Spacious parking lot, mountain views, pole sign, and palm trees galore. Remodel and maintain as a hotel or convert to assisted living facility or nursing home. This two-story 49,682 SF property has 58 single units and 46 double units for 104 total units. Discover ample bedrooms with abundant natural light, fenced in pool in the courtyard, conference room, banquet hall, kitchen, restaurant, and manager suite. This property is comprised of 2 parcels and 3.91 acres on a private well. This beauty can be the new favorite destination of locals and travelers. Take advantage of this opportunity to own this property with endless potential.
…By Annonceur International
63 listings near Eloy


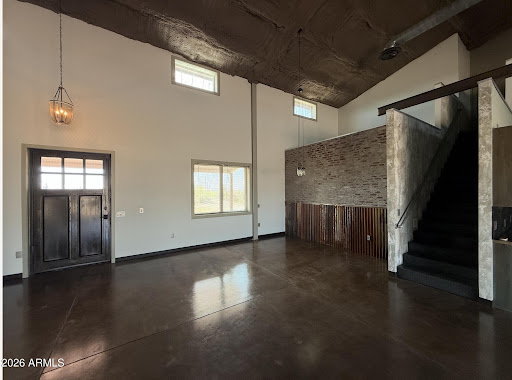


House with garden and terrace Marana (United States)
Luxury Barndominium on 6.4 Acres. No HOA! Enjoy desert living at its finest in this custom 5,280 sq. ft. barndominium, built in 2020 and situated on 6+ private acres on the outskirts of popular Marana. Combining rustic charm with modern comfort, this unique property offers incredible flexibility for multi-generational living, a home business, office space, guest quarters, or on-site caregiver accommodations. The low-maintenance exterior and natural desert landscaping allow you to enjoy the beauty of the Sonoran Desert with minimal upkeep. Features include a 4-car garage, exterior storage units, and a 200 sq. ft. pet quarters with fenced outdoor run. With room for RVs, toys, hobbies, and future expansion, this property offers privacy, freedom, and endless possibilities in a peaceful deser
…By Annonceur International


House with pool and garden Marana (United States)
Sweeping UNOBSTRUCTED MOUNTAIN VIEWS. Reimagined GATED Dos Lagos home with $500,000+ in upgrades into a 2026 showpiece! Moments from The Gallery & The Ritz-Carlton - nearly ONE ACRE. Open, split-bedroom design, travertine floors, Alder doors. Fully remodeled kitchen: two-tier quartz/ mesquite counters, custom cabinetry, BLUE STAR appliances, entertainer's bar. Primary suite with dual floating vanities, soaking tub, oversized walk-in shower; secondary bedrooms have private baths. Backyard resort: SALTWATER pool w/ new heater/pump, enlarged spa, outdoor kitchen, putting green, travertine pavers, lush landscaping, north-facing patio. Oversized extended 3-car garage. Private, palatial, precisely upgraded. Recent: 2 new variable 20-seer HVACs, tile roof, rear windows, & 2 lots ADDITIONAL UPGRADES & INFORMATION: 6096 W Sonoran Links Lane, Marana, AZ 85658 Set behind the gates of Dos Lagos at Dove Mountain, just moments from The Gallery Golf Club and The Ritz-Carlton, this exceptional residence delivers the privacy, finish level, and resort lifestyle sought by the most discerning buyer. Positioned on just shy of an acre with commanding Tortolita Mountain views, the home has been extensively redesigned with more than $500,000 In thoughtful upgrades. The open, split-bedroom design balances impressive entertaining spaces with everyday comfort. Travertine flooring, rich Alder wood doors, custom accent walls, and integrated indoor/outdoor sound create a polished, cohesive feel throughout. A formal living room anchored by a stacked-stone fireplace and an expansive family room provide beautiful settings for both intimate evenings and larger gatherings. The newly remodeled kitchen is a showpiece. Dramatic two-tier quartz counters, accented by mesquite wood, paired with extensive custom cabinetry, breakfast bar, and BlueStar appliances. A custom-designed entertainer's bar offers generous storage for wine, glassware, and serving pieces--an elegant and functional space made for hosting. The private primary suite is tucked away from the guest wing and feels like a true retreat. Custom walk-in closets, floating dual vanities, a freestanding soaking tub, and a spacious walk-in shower finished in custom tile to create a spa-like setting. Each secondary bedroom includes its own en-suite bath, providing comfort and privacy for family and guests. Outside, the home opens to a fully transformed backyard designed for year-round Arizona living. The saltwater pool features a new heater and pump, while the enlarged spa is finished with beautiful, stacked stone. An outdoor kitchen with a Napoleon grill, travertine pavers, a putting green, custom ironwork, lush, updated landscaping, fruit trees, and carefully placed lighting create an exceptional private setting. The north-facing covered patio frames the mountain views, open desert sky, and memorable sunset evenings. Significant improvements include two 20 seer variable speed 5 ton HVAC systems, a new tile roof, new back windows, insulated garage doors, added gutters, fresh interior and exterior paint, new irrigation with timer, and upgraded exterior lighting. The oversized three-car garage includes built-in storage and accommodates larger vehicles with ease. This is a rare opportunity to own a completely refreshed, move-in-ready home in one of Dove Mountain's most desirable gated communities - --close to world-class golf, resort amenities, and the natural beauty that makes this part of Southern Arizona so special.
…By Annonceur International


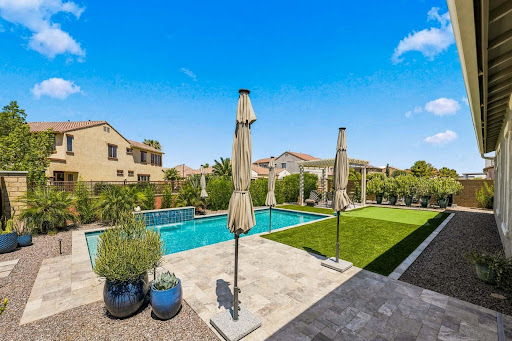

House with pool Queen Creek (United States)
Come and check out this Sophisticated home, designed with exceptional upgrades, and resort-style outdoor living. It all comes together beautifully in this wonderful 5-bedroom, 3-bathroom, 3,080 sq. ft. Craftsman-style, with a 3-car garage, in the highly desirable Ellsworth Ranch community. From the moment you step inside, you'll appreciate the home's spacious open-concept design, soaring 10-foot ceilings, and abundance of natural light. At the heart of the home is an impressive chef's kitchen featuring round-over edge quartz countertops, beautifully crafted recessed 42'' square-panel maple cabinetry (with 2'' crown molding & decorative pulls), soft-close doors, pull-out shelving in all lower cabinets, under-cabinet lighting, premium GE Café stainless steel appliances including double wall ovens, a 36-inch gas cooktop, designer vent hood, recycle center, tile backsplash and an oversized island with pendant lighting perfect for entertaining!! Also features butler's pantry and spacious walk-in pantry. The Primary suite provides a luxurious retreat away from the other bedrooms, while four full additional bedrooms offer flexibility for family, guests, or home office space. Throughout the home you have upgraded tile in all the right places, 4 1/4 baseboards, and Raised Panel Doors with Lever hardware. Plus LOTS of storage throughout too! There is a gas line to the dryer, laundry is pre-plumbed for a laundry sink and there is a gas line for a future outdoor kitchen. The expansive great room seamlessly connects to the backyard through a multi-slide glass door, creating true Arizona indoor/outdoor living. Step outside on the Travertine cool decking, to your private backyard retreat where you'll find a heated and chilled saltwater pool featuring an elegant waterfall. Pool features PebbleTec finish, Pentair equipment and pool attendant automation system. Yard also features high-end artificial turf, putting green, Pergola sitting area, outdoor lighting and citrus trees including grapefruit, lime, and dwarf orange. The home backs to a peaceful community wash trail, offering added privacy and open views. Gutters have also been installed on this home for added convenience and maintenance. There are two side gates, and a Keyless entry garage door. Built with quality and energy efficiency in mind, this home includes ENERGY STAR® construction, Low-E dual-pane windows, blown cellulose insulation, tankless water heater, Wi-Fi thermostat, fresh air ventilation system, radiant barrier roof sheathing, post-tension foundation, AquaPEX plumbing, 200-amp electrical service, and numerous additional builder upgrades designed for long-term comfort and efficiency. Located just a short walk from the community clubhouse, residents enjoy outstanding neighborhood amenities including a resort-style community pool, kitchen and outdoor BBQ area, gym, fireplace gathering space, playground, basketball court, pickleball courts, and scenic walking paths. Enjoy being just minutes from some of Queen Creek's best shopping, dining, entertainment, and recreation. Nearby you'll find Queen Creek Marketplace and QC district featuring Target, HomeGoods, Nordstrom Rack, J. Crew factory, Ulta Beauty, Sephora, Sprouts Farmers Market, numerous restaurants, and more. Entertainment is right around the corner with FatCats Queen Creek offering bowling, movies, arcade games and miniature golf, Dave & Buster's Queen Creek, and Pecan Lake Entertainment featuring go-karts, laser tag, mini golf, ropes course and more. Dining options continue to grow with local favorites including Old Ellsworth Brewing Company, Sage & Barrel Craft Eatery, Social Birdie, Oregano's, and Barrio Queen. Daily essentials are effortless with Sprouts, ALDI, Trader Joe's, Costco, Fry's, fitness centers, medical offices, coffee shops, and services all just minutes away. Outdoor enthusiasts will enjoy the nearby Queen Creek Wash Trail system, while parks including Desert Mountain Park and Founders' Park Playg
…By Russ Lyon Sotheby's International Realty


House with pool and terrace Chandler (United States)
Tastefully appointed interiors in this N/S end unit, desirably located within the community (no road noise, no parking issue) where grass lined walking paths lead past friendly neighbors, in and around lush vegetation, greenbelts, lakes, waterfalls, and a plethora of natural wildlife. #71 offers an exceptional choice of 4 bdrm floor plans in Echelon, including multiple upgrades, from LG Kitchen appliances to custom Roman Shades, convenient dimmer switches on most ceiling lights as well as custom light fixtures. Open concept floor plan with one bedroom + 3/4 bath downstairs, 3 bdrms up. Lots of natural light both upstairs & down. Undercounter lighting in Kitchen, pullout shelving in lower kitchen cabinets & pantry cupboard. Delightful lifestyle! Sellers are staying w/in the community
…By Russ Lyon Sotheby's International Realty


House with pool and garden Gilbert (United States)
Short Sale-Well maintained 4 bedroom, with a den, 2.5 bath, corner lot home home in Lyons Gate. Home features 2 large living areas, eat in kitchen with stainless appliances, granite counters, massive island and walk in pantry. Den, half bath and large storage compliment the downstairs. All other bedrooms are upstairs. Primary bedroom is over sized with large walk in closets, separate tub and shower and plenty of counter space. Backyard is easy to maintain, with a covered extended patio with turf. Home is located walking distance to a park, Williamsfield High School, and the Epicenter. Minutes from the 202 freeway and San Tan Village Mall this is an ideal Gilbert location! Lyons Gate has 3 community pools, clubhouse, multiple parks with basketball courts, play areas and green space.
…By Russ Lyon Sotheby's International Realty


House with pool and garden Mesa (United States)
Stunning 7 BEDROOM, 3.5 bath home in Mountain Ranch! Home features 2 large living spaces, formal dining, eat in kitchen with stainless appliances, granite counters, and large pantry. Under the stairs storage converted into a built in kennel. Downstairs primary with updated walk in shower, dual sinks and walk in closet. Upstairs features a huge home theater with built in cabinets, theater seating and projector and screen. All of the secondary rooms are oversized. 5 of the bedrooms have walk in closets. Backyard has a covered patio, built, outdoor table fire pit, turf, pool and updated spa! Home has newer A/C units! Garage has an EV Charger. This is a must see!
…By Russ Lyon Sotheby's International Realty


House with pool and terrace Tempe (United States)
RARE SOUTH TEMPE Opportunity Backs Ken McDonald GOLF COURSE*NO HOA*RV GATE/Parking*IMAGINE Starting Your Morning Overlooking The GOLF COURSE, Spending The Afternoon In Your PRIVATE POOL, Using Your PUTTING GREEN & Having Room To Bring The RV HOME*Inviting Home Offers Effortless ARIZONA LIVING*Inside, The Floor Plan Features Beautiful Engineered Wood Flooring, Separate Living Room & A Family Room With A COZY FIREPLACE*UPDATED Kitchen Appointed With GRANITE COUNTERS, Wood Cabinetry+STAINLESS STEEL Appliances*The SPLIT PRIMAY SUITE Is A Peaceful Retreat W/UPDATED BATH+Walk In Closet*TURF Front & Back*Backyard Is The PERFECT SPACE To Enjoy SUNSETS While Sitting By The POOL Under The PERGOLA*Desirable KYRENE Schools*NEAR Shopping,Dining, Recreation+Major Employment Corridors*MOVE-IN READY!
…By Russ Lyon Sotheby's International Realty


House with pool and terrace Tucson (United States)
Step into The Desert Retreat, an exquisite turnkey estate tucked away within the gates of Canyon Ranch in Tucson, AZ. This architectural masterpiece showcases an international collaboration between G & M Design of Monaco and Bart Reines in Miami. Brilliant minds and expert skills created a truly one-of-a-kind experience blending quiet sophistication and elegance with the artful desert landscape. Meticulous attention to detail is shown throughout the residence, grounds and private spa. Perfectly positioned on the 1.4-acre lot to maximize both views and privacy, the setting is compelling. Contemporary lines with vertical and horizontal layers playfully interact with the organic shapes of the surrounding cacti. Built to commercial standards with masonry construction, the property will stand the test of time. Intentionally, there is no clear path to the main entry. Instead, a stroll through nature leads to a stately entrance, creating contrast and interest. Stepping inside evokes a feeling of awe, yet there is an intrinsic calmness. Every design element was purposefully selected to create a holistic and harmonious experience. Italian slab granite underfoot grounds the space, seamlessly connecting to the stone cladding on doors, cabinetry and trim work. Thoughtfully placed throughout the home, a signature piece of custom artwork has been laser etched into the floors. Walls of oversized glass provide visual pathways to the landscape, while also creating natural separation between rooms. Every functional element is hidden from the eye, including venting, speakers, window coverings, power and lighting controls. Designed with 4 suites, each guest has an entirely private sanctuary. Appointed with custom furnishings, seagrass flooring, generous closets and spa-like baths with views of the garden or mountains. Each suite may be independently controlled for light, temperature and sound. Both grand in scale and surroundings, the salon showcases an interplay of neutral tones with layers of greenery outside. The indoors and outdoors unite in this magnificent space with floor to ceiling glass and cascading doors that disappear into the surrounding walls. While large groups are easily accommodated here, there are opportunities to create intimate settings as well. Stepping outdoors, a world of tranquility is found. The grounds are blanketed in perfectly placed specimens of cacti, yucca and grasses that create a botanical garden-like setting. Sitting above Sabino Creek with exposure to the Rincon, Catalina and Santa Rita Mountains provides a unique environment both in terms of natural beauty and habitat. Low lying giant Cottonwood trees and Mesquite bosques reside in contrast with the elevated saguaro. Quite moments can be discovered throughout, creating opportunities for meditation, birdwatching or reflection. A soul soothing escape is found at the property's private pool and spa. Nestled into the topography to feel cocooned while maintaining open sightlines to the mountains. Pebbles sourced from riverbeds and beaches of Southeast Asia blanket the pool and deck, providing both a soothing aesthetic and reflexology benefit. Steps away, the wellness journey continues. A stand-alone spa building has been built to the standards of a 5-star resort and includes an outdoor shower, steam room and massage room. Each space was meticulously crafted to envelop the senses. Steps away, sit the amenities and wellness services of the world class Canyon Ranch Resort. Owners and their guests enjoy access to the incredible facilities and an array of daily activities, that include movement, mindfulness and well-being. Each day can be a unique journey. This is only the beginning, as the resort's experts include top professionals in medicine, nutrition, performance, longevity and spirituality.
…By Russ Lyon Sotheby's International Realty


House Scottsdale (United States)
Updated Villa at Phoenician East. Single level home with open floor plan, vaulted ceilings, new skylight, Goodall custom cabinetry, S/S appliances, and Vinotemp wine fridge. Onyx lighted corner counter, new water filter, Sonos sound system, upgraded lighting, new ceiling fan living room. 2 car garage & much more! Accordion glass patio door system opens to outdoor living with amazing views. Entertain on the expansive tiled patio while taking in Camelback Mountain views and the golf course. The backyard features a glass tiled waterfall with fire feature, tiled countertop & prep space with a built in BBQ. Community pool, hot tub, BBQ, entertaining area and guard gated. Contemporary home will not disappoint the most discriminating person wanting a resort lifestyle and close to amenities.
…By Russ Lyon Sotheby's International Realty


Property Scottsdale (United States)
In all of Scottsdale House there is only one. Set in a close-to-clubhouse location is a one-of-a-kind large one bedroom whose virtually every surface has been reimagined in Spring, 2026 by one of P V & Scottsdale's most recognized designers. From the new entry brick & glass entrance to new flooring, recessed lighting, solid core doors, cabinetry & LG appliances, a tankless water heater and a bathroom transformed to Ritz Carlton standards (including a custom steel & glass linen cabinet) this residence is move-in ready. No expense was spared on important, unseen elements---with added slab rebar and underground plumbing replaced & sleeved. A redesigned patio with new pavers & landscaping complete the picture. Pricing includes all furnishings & TVs. See list under Documents for exceptions.
…By Russ Lyon Sotheby's International Realty


House with pool and terrace Phoenix (United States)
A rare opportunity to live on Exeter Blvd in the heart of Arcadia. This Mark Candelaria designed estate delivers an unparalleled level of timeless architecture, craftsmanship and luxury at a price that represents exceptional value for one of the valley's most desirable neighborhoods. This masterpiece features 6 ensuite bedrooms + 4 powder baths, executive office and spacious game-room/bar that seamlessly opens to the backyard to enjoy indoor/outdoor spaces. Situated on a sprawling 34,770 SqFt corner lot on the North side of Exeter Blvd, the home was designed for large family gatherings or grand entertaining. Just a short walk from beloved Hopi Elementary, the neighborhood invites leisurely strolls beneath a canopy of mature trees, bike rides along quiet streets and the creation of lasting family traditions... all woven into the enduring charm and coveted lifestyle of Arcadia. An exceptional opportunity to own a distinguished estate of remarkable caliber and character, offered at a value rarely associated with a property of this stature. Designed for sophisticated living and effortless entertaining, this exquisite residence features a chef's kitchen with dual islands, custom cabinetry, dual Sub-Zero refrigerator/freezers, 60-inch Wolf gas range, Wolf steam oven, Miele coffee system, three dishwashers and a custom 10-foot steel sink. A prep kitchen, walk-in pantry and wet bar with two wine refrigerators, beverage drawers and ice maker complete the space. Automated glass doors connect the kitchen and great room to the covered patio. The private primary wing offers a resort-inspired bath, extraordinary 700-square-foot boutique closet, fireplace, sitting room and balcony with its own fireplace. Each additional ensuite bedroom includes a walk-in closet and private balcony. An executive office with private powder room, two laundry rooms and gracious formal living and dining spaces add function and sophistication. The game room and entertainer's bar open through stunning glass accordion doors to a resort-style backyard featuring a diving pool and spa, upgraded Pentair equipment, gas fireplace, pizza oven, built-in BBQ, half sports court, outdoor bath, pool shower and lush Ficus-lined privacy--with no utility lines behind. Dual two-car garages feature new epoxy flooring, plus separate climate-controlled storage with backyard access. Ideally located five minutes from The Global Ambassador and Scottsdale Fashion Square, Old Town Scottsdale, ten minutes from the Biltmore and Sky Harbor Airport, and near premier schools, world class dining, shopping, golf and luxury amenities.
…By Annonceur International


Property with pool Scottsdale (United States)
Residence 1205 is a 2-bedroom + den, 3-bath residence offering 2,451 sq ft indoors and an expansive 588 sq ft terrace with sweeping views of Camelback Mountain. The chef's kitchen, spa-like baths, and seamless indoor-outdoor living make this a true architectural retreat.
…By Russ Lyon Sotheby's International Realty


Property with pool Scottsdale (United States)
Residence 2404 is a 1-bedroom + den, 2-bath residence offering 1,589 sq ft indoors and an expansive 493 sq ft terrace with sweeping views of Camelback Mountain. The chef's kitchen, spa-like baths, and seamless indoor-outdoor living make this a true architectural retreat.
…By Russ Lyon Sotheby's International Realty


Property with pool Fountain Hills (United States)
VIEWS, VIEWS, VIEWS! This true and unique gem, meticulously renovated and remodeled throughout, offers infinite views of the beautiful Arizona desert. This thoughtfully designed 3,376 sq ft home, situated on 1.6 acres in prestigious Firerock Estates, offers a luxurious lifestyle and truly feels like a piece of desert paradise. With practically everything new, you'll appreciate the attention to detail. The heart of the home features an open, airy living space with soaring ceilings and an impressive floor-to-ceiling stone wood-burning fireplace. A second kiva-style fireplace crackles in the cozy, adobe-style den. Large picture windows and sliders provide natural light and seamless access to outdoor living. The fully renovated kitchen features elegant white quartz countertops, sleek light wood cabinetry and a panoramic picture window. The spacious master suite offers a true retreat with a dedicated sitting area and a spa-like bathroom. Oversized 2.5 car garage. Outside, your private oasis awaits. A sparkling pool and spa offer resort-style living against iconic desert and mountain views. Enjoy spectacular Arizona sunrises and sunsets from your patio.
…By Russ Lyon Sotheby's International Realty


House with pool and terrace Phoenix (United States)
Exceptional Arcadia living awaits in this 2016 complete new build, offering luxury, privacy, and resort-style amenities with no HOA! Upstairs, the master suite & loft create a serene retreat, complete with sauna, fireplace & deck offering stunning mountain views. Pamper yourself with 2 walk-in closets & lavish master bath. Downstairs offers bedroom with full bath enhancing modern living. Entertain in formal living & dining rooms, seamlessly connected to the dream kitchen boasting a waterfall island. Enjoy seamless indoor-outdoor living with 4-pane slider. Step outside & unwind in resort-style, low maintenance, backyard with pool, hot tub, fire-pit & built-in grill. Feel great pulling into 3-car garage using pavered driveway. A rare blend of luxury, mountain views & Arcadia living.
…By Russ Lyon Sotheby's International Realty


House with pool and garden Scottsdale (United States)
Soaring ceilings, abundant natural light, and an open, airy floor plan welcome you into this beautifully updated home. Hardwood flooring runs through most of the home, while the updated kitchen flows seamlessly into the dining and living spaces, anchored by a dual-sided fireplace. The split floor plan offers privacy, plus generous closets and an oversized laundry room provide excellent storage. Large sliders open to an extended patio and resort-style backyard featuring a sparkling pool built in 2022, stone pavers, turf, and lush landscaping with mature hedges surrounding the yard. A charming front courtyard offers the perfect spot for morning coffee. Ideally located in the McCormick Ranch area near parks, dining, and Talking Stick.
…By Annonceur International


House with pool and garden Paradise Valley (United States)
Another brand new move-in ready masterpiece built by Lux Estate Development! Offering world class finishes and stunning Camelback, Phoenix Mountain Preserve and Mummy Mountain views, this stately residence boasts 5 bedrooms, 8 bathrooms + a theater room and sprawling guest house! The gorgeous primary bedroom offers tall ceilings, cozy fireplace + a spa-like primary bathroom with dual vanities, soaking tub, large shower, coffee bar with sauna and 2 spacious closets! Separate office with built-in cabinetry and french doors lead to the front patio. Incredible Kitchen with double islands, Wolf and Sub Zero appliances, coffee maker and a back up kitchen. Stunning backyard with large covered patio with BBQ, sparkling pool and spa with baja shelf, fire pit and outdoor shower.
…By Annonceur International


House with pool Fort McDowell (United States)
Mountain-Top Estate with Panoramic 360° Views and Equestrian Facilities. Perched on a private 5-acre mountaintop, this 6,200 SqFt estate offers breathtaking views of Fountain Hills, the world-famous fountain, city lights, Verde River, and stunning mountain ranges. Updated in 2024, this luxurious retreat is a rare blend of refined living, outdoor adventure, and grand entertainment potential. With six oversized bedrooms, lavish bathrooms, and exceptional architectural details throughout, this home stands as one of the most prestigious properties in the Valley. Inside, discover formal living and dining rooms with soaring 12' ceilings, a library/executive office with fireplace and private entrance, a billiards room with full bar, and a spacious family room beneath vaulted cathedral ceilings. The gourmet kitchen features brand-new appliances and a secondary staircase. The master suite includes a private weight room and spa-inspired bath, while each bathroom showcases exotic stone walk-in showers or Jacuzzi tubs. Ceiling details abound with triple groin, coffered, beveled, and vaulted designs, adding dramatic flair. Additional features include a playroom, laundry room, abundant storage, and a grand stone staircase entry. Outside, enjoy a 1,200 sq. ft. upper deck and matching lower patio with unobstructed panoramic views. Entertain with a resort-style pool and spa, built-in BBQ, kiva fireplace, and multiple lounge areas. The property includes equestrian amenities: 4-stall barn, feed/tack rooms, lighted arena, and a 1-acre grass recreation area, plus a full sports court for basketball, pickleball, tennis, and rollerblading. Additional perks include indoor/outdoor pet kennel, expansive RV and boat storage, a 3-car garage, and ideal proximity to top destinations: We-Ko-Pa Casino & Golf (4.5 mi), Scottsdale (9 mi), Fountain Park (10 mi), Saguaro Lake (11.9 mi), Mayo Clinic (14 mi), and Sky Harbor Airport (30 min). This one-of-a-kind Arizona estate offers luxury, privacy, and a lifestyle unlike any other - a rare opportunity to own a truly extraordinary desert retreat.
…By Annonceur International


Property with pool Scottsdale (United States)
Least expensive custom home within a 5 mile radius, perfect for Multi-generational living! Home offers 2 casitas! Where else can you find a Luxury Hillside property w/ a yard, 2 Casitas and NO INTERIOR STEPS! Hidden in the Hills of Scottsdale, this custom estate offers so many amenities. 3 bedrooms in the main house, 2 casitas with private entrances. We have upgraded the home with engineered hardwood in the bedrooms. Dedicated conditioned wine room, would make great wellness studio, an elevator to view deck, pool, spa, waterfall and baja shelf. Power sliding glass wall. RARE hillside property with a yard! HIDDEN walk-in pantry. Second living room opens to front patio, perfect for hosting. Stellar mountain views! Come see us today!
…By Russ Lyon Sotheby's International Realty


House with pool and terrace Paradise Valley (United States)
Some views you visit. This one you live in. Perched high in 24/7 guard-gated Clearwater Hills, this Spanish-Mediterranean estate spans 1.3 acres. Step inside, and unobstructed views of Camelback, Mummy Mountain, sunrises and city lights fill the glass. The main-level primary suite features sweeping views, a fireplace, adjoining retreat and patio. The chef's kitchen, wine bar alongside and climate-controlled cellar beyond, is where guests always gather: one for pouring, one for storing. A 4K/7.2 theater, game room and library round out the estate. Outdoors, a resort-style pool, wood-fired oven, BBQ and wraparound balconies embrace the hillside. A 3-car over-height, extended-length garage plus six spaces await the collector. Minutes from Paradise Valley resorts, dining and shopping.
…By Annonceur International


House with pool and garden Paradise Valley (United States)
Set on just over an acre in the coveted 3 C's school district near Camelback Country Club, this exceptional estate captures stunning views of Mummy Mountain and defines peaceful luxury living. Tucked behind a large, welcoming front yard that creates a true sense of privacy, the home blends timeless elegance with thoughtfully designed spaces for both everyday living and unforgettable entertaining. The thoughtfully designed split floorplan offers four total guest suites, all featuring en-suite bathrooms and walk-in closets. Three of the guest suites are anchored around a central flex space perfect for a media room, study area, playroom, or additional lounge, while the fourth guest suite is privately positioned just before entering the primary wing of the home. The luxurious primary retreat offers dual closets, split vanities, a soaking tub, steam shower, and a private seating area with fireplace, creating a true spa-like escape. At the heart of the home is an incredible true chef's kitchen complete with an eat-in dining area, dedicated kitchen office, Butler's pantry, walk-in pantry, two dishwashers, and seamless flow into the fully equipped walk-behind bar and expansive great room. A dramatic wall of glass opens to massive covered patios, creating the ultimate indoor-outdoor lifestyle. The resort-style backyard is truly a showpiece, overlooking a sea of lush grass and offering every amenity imaginable -- including a custom pool with waterfall and waterslide, separate heated spa, firepit, outdoor fireplace, and sport court. Whether hosting large gatherings or enjoying a quiet evening at home, the setting is the perfect balance of luxury and tranquility. Adding to the home's impressive functionality is a 1,200 SQFT basement/game room with attached exercise room and additional storage, along with a cleverly hidden temperature-controlled underground wine cellar. The detached 600 SQFT guest casita offers ideal accommodations with its own living room, kitchen, en suite bedroom, and walk-in closet. Additional thoughtful touches include a secondary washer and dryer located within one of the primary suite closets for added convenience. A rare opportunity to own a private retreat in one of Paradise Valley's most desirable locations.
…By Annonceur International


House with garden and terrace Fountain Hills (United States)
Welcome to Hampstead, where a thoughtfully reimagined single-level home pairs warm, elevated design with an impressive list of recent improvements. Set on an expansive lot with no HOA, this beautifully remodeled four-bedroom residence is truly move-in ready. From the moment you enter, wide-plank white oak luxury vinyl flooring, warm finishes, and abundant natural light create an inviting atmosphere. Two generous living spaces offer exceptional flexibility, with the front great room ideal for formal entertaining, a media space, or an additional lounge. At the heart of the home, the second great room brings together an entertainer's kitchen and comfortable family room anchored by a charming brick, wood-burning fireplace. An oversized statement island with contrasting countertops serves as the centerpiece of the kitchen, complemented by custom cabinetry and new appliances. From the kitchen sink, enjoy views across the spacious backyard toward the Superstition Mountains. Four generously sized bedrooms include an oversized primary retreat with a beautifully redesigned en suite bath featuring striking tilework and elevated finishes. Both bathrooms have been completely renovated with a fresh, timeless aesthetic. The transformation extends well beyond cosmetic updates. Improvements include a new roof, new windows, doors, a new water heater, new HVAC ductwork and insulation. Additionally featuring, a newer A/C and furnace. Outside, the expansive lot has been refreshed with updated landscaping, artificial turf, paver walkways, and ample space to make your backyard your own. An RV gate and oversized side yard provide additional space for an RV, boat, trailer, or recreational toys. Ideally located just minutes from shopping, dining, parks, and the iconic Fountain Hills fountain, this beautifully renovated home offers the rare combination of thoughtful design, extensive improvements, mountain views, and a generous lot. Don't miss your opportunity to see the gem of Fountain Hills.
…By Russ Lyon Sotheby's International Realty


House with pool and garden Scottsdale (United States)
Welcome to this exceptional custom residence set on an approximately one-acre hillside lot within the prestigious guard-gated community of Ancala Country Club. Nestled against the McDowell Mountains, this 4 bedroom plus theater, 6 bathroom home captures sweeping mountain, desert, and city-light views through expansive walls of windows.Distinctive curved architecture, soaring ceilings, and polished travertine flooring showcase the home's exceptional design. The gourmet kitchen features Wolf and Sub-Zero appliances, custom cabinetry, and a generous center island, opening to a spacious great room with a travertine fireplace and substantial wet bar. A dedicated theater room offers an additional space to gather and unwind, while an elevator provides convenient access throughout the home Two primary suites offer exceptional privacy and comfort, with the expansive main suite featuring a fireplace, dual custom walk-in closets, spa-inspired bath, wet bar, and two private view balconies. Outdoors, a heated pool and spa with water features, multiple patios, courtyard, and large view deck create a resort-style setting for entertaining and enjoying Arizona sunsets and sparkling city lights. Extensive updates completed in 2026 further elevate this distinctive Ancala retreat.
…By Russ Lyon Sotheby's International Realty


House with pool and garden Phoenix (United States)
Set on a rare 1.326-acre irrigated lot with mountain backdrops, this private Phoenix compound blends southwestern luxury with equestrian functionality. A brick courtyard opens to light-filled living with vaulted wood-beam ceilings, wide-plank flooring, and a stacked-stone fireplace. The kitchen features granite counters, oak cabinetry, and an island with seating. A spiral staircase leads to a lower-level family room with a brick fireplace and private entrance. The primary suite offers dual vanities, a soaking tub, and a frameless glass shower. Outside, enjoy a deep pool, hot tub, flagstone terrace with an adobe pizza oven, and covered patio. The rear acreage boasts a 40x40 barn/workshop, horse corral, and RV parking-all minutes from city conveniences.
…By Annonceur International
'%20stroke='%23DDAA3A'%20stroke-width='1.909'%20stroke-linecap='square'%20stroke-linejoin='bevel'/%3e%3c/svg%3e)
Receive by email any new listing that may match your search criteria
Your criteria :
- For sale
- Eloy, United States, +30 km
- Houses
- Reception room
By validating this form, you accept the general conditions of use of Le Figaro Properties.