The agencies at Maricopa
These agencies offer a selection of luxury properties vente at Maricopa. Feel free to contact them for personalized assistance.

 English$ USD · m²


Welcome to your desert mountain retreat, just under 133 acres w/ a private mountain compound at the summit. Gated, off-grid capable, no HOA, no visible neighbors, and bordering preserve land. $450,000 was invested in key infrastructure, including the solar power system and paved private road, providing long-term value beyond cosmetic upgrades. The home reveals arched colonnades, a large covered outdoor living area, and a freeform pool with a rock waterfall and fire pit, all perched at the mountain's edge with nothing behind it but open sky, layered mountain ranges, and city light views stretching nearly 50 miles across the valley. The single-story Spanish hacienda-style home was thoughtfully positioned to maximize privacy, sunrises and sunsets, panoramic mountain views, and glowing city lights in the evening. The fully accessible layout offers no interior steps and includes approximately 5,347 square feet, 4 bedrooms, 5 full bathrooms, 1 half bath, a great room, a bonus room, and a 3-car garage. Infrastructure is already in place for long-term self-sufficiency and flexibility, including a private well, owned propane, owned solar panels, a water distillation system, ED3 electric, septic, and multi-zone HVAC systems. The property offers exceptional versatility as a private mountain compound, equestrian property, secluded hillside estate, wellness retreat, multigenerational compound, remote luxury retreat, collector property, or investment opportunity. After dark, the city lights spread across the entire horizon. The property is further distinguished by a rare panel of petroglyphs, adding authentic desert character to the land's history. The land is the asset. The estate is the reward.
…By Annonceur International


Private yet conveniently located, this property sits near Casa Grande, Arizona City, and the fast-growing manufacturing corridor anchored by LUCID Motors, Kohler, and Nikola. Offering excellent potential for development and long-term investment. Approximately 80 acres. A recorded easement ensures secure access to the site. The acreage features expansive views of the Sawtooth Mountains and is surrounded by upscale communities developing along the foothills. Nearby Harmon Road is designated to eventually become a major east-west connector, linking Thornton Road with I-10 near Picacho Peak and the Red Rock area. It is also very close to the planned I-11 Canamex Highway Corridor, further enhancing its
…By Annonceur International


Perched on a commanding 1.1-acre elevated lot in Arizona's coveted Biltmore Estates, this exceptional Santa Barbara style estate offers an unparalleled blend of privacy, architectural refinement, and resort-style living. Surrounded by mountain vistas and just moments from the iconic Biltmore Hotel, the property is immersed in one of the most exclusive neighborhoods in the United States sitting directly across from two world-class golf courses and is adjacent to scenic walking, running, and cycling paths. Sprawling over 7,000 square feet this home offers 6 bedrooms and 5.5 baths with multiple flex rooms. The main residence is thoughtfully composed to balance grand entertaining with everyday comfort. Dramatic 25-foot cathedral ceilings and expansive picture windows flood the interiors with natural light, creating a seamless connection to the surrounding landscape. Public living spaces are elegantly positioned in the north wing and include a formal living room, dining room, garden room, and chef's kitchen each designed with generous proportions and timeless appeal. The private south wing serves as a tranquil retreat, anchored by a luxurious primary suite featuring a full bath, spa-style shower, private dressing lounge, and bar. Three additional spacious bedrooms one ensuite and two sharing a beautifully appointed bath offer comfort and privacy. A versatile recreation room with direct patio access completes this wing, ideal for leisure or wellness pursuits. Upstairs, a loft-style bonus room opens to a balcony overlooking the pool, mature ficus trees, and distant mountain peaks an inspiring space for work, relaxation, or creative pursuits. Equally impressive, the guest house is a private sanctuary of its own. It features a welcoming living room with fireplace, a well-appointed kitchen and breakfast area, and sun-filled picture windows framing mature olive and citrus trees. Two generously sized bedrooms provide serene accommodations, each with a full bath one offering picturesque views of the loggia, pool, and lush grounds. Designed for effortless indoor-outdoor living, this remarkable estate is equally suited for refined gatherings or casual enjoyment, with fluid spaces that invite connection, relaxation, and celebration in one of the nation's most prestigious enclaves.
…By Annonceur International


PRICE IMPROVEMENT!!! Truly unmatched elegance in the extremely desirable guard gated community of Echo Canyon. This newly constructed architectural masterpiece redefines modern elegance; curated with a soft neutral palette, modern lines and a seamless blend of sophistication and timeless beauty. Thoughtfully designed, the exterior elements flow seamlessly into the home; floor to ceiling 6'' stacked limestone leads you through the glass pivot door into the great room with in ground uplighting, clear story windows, stunning mountain views, gas fireplace, walk-in temperature-controlled wine room and direct access to your private courtyard. Designed for entertaining, the kitchen features an expansive island with breakfast bar seating, leathered Taj Mahal quartzite countertops throughout, alabaster pendulum lighting, top-of-the-line Thermidor appliances and a spacious butler's pantry. The formal dining area is equipped with a walk-up wet bar complete with a wine fridge and ice maker. The primary suite is perfectly appointed with direct access to the courtyard; featuring custom built in accent wall, gas fireplace and a spa-inspired bathroom that exudes tranquility with dual floating vanities, soaking tub, tiled walk in shower and walk in closet with custom textured built in cabinetry. The remaining bedrooms are located on the main level, with private on suite baths. The second level of the home is a dedicated flex space, which could be converted to a 4th bedroom, office OR entertainment area with a walk up bar, private bathroom and access to the observation deck where you can soak in panoramic views of Camelback Mountain's North elevation, all of Paradise Valley including the Phoenix skyline and vistas stretching as far as Carefree/Cave Creek! The home is designed around the resort-style courtyard offering seamless indoor-outdoor living, featuring a built-in grill, rim-flow spa and fire pit all designed for the ultimate relaxation and entertainment with breathtaking views of Camelback Mountain and the iconic Praying Monk formation as your center piece. Living in Echo Canyon comes with unmatched amenities: 24-hour manned security, a community clubhouse, a heated pool and spa, tennis courts and private access to the Echo Canyon trailhead all just steps from your front door. Located on the border of Phoenix and Paradise Valley, this home is minutes from premier dining, upscale shopping, The Global Ambassador, The Village, world-class golf courses and all that Phoenix and Paradise Valley has to offer. Don't miss the opportunity to call this architectural masterpiece your own and experience the pinnacle of refined living in the heart of Echo Canyon.
…By Annonceur International


Views like this don't exist at this price point. Perched on 1.35 acres within the Phoenix Mountain Preserve, this solidly built Dave Hanson residence delivers sweeping Valley vistas, city lights, and mountain panoramas from nearly every room -- the kind of elevation and sightlines that typically command far more. Sliding glass doors open to patios, a pool, and a terraced backyard where the desert stretches endlessly below. Generous room sizes, soaring ceilings, and seamless indoor-outdoor living complete the picture. A rare combination of acreage, privacy, and preserve-backed setting that cannot be replicated -- at any price.
…By Annonceur International


Views like this don't exist at this price point. Perched on 1.35 acres within the Phoenix Mountain Preserve, this solidly built Dave Hanson residence delivers sweeping valley vistas, city lights, and mountain panoramas from nearly every room-the kind of elevation and sightlines that typically command far more. Sliding glass doors open to patios, a pool, and a terraced backyard where the desert stretches endlessly below. Generous room sizes, soaring ceilings, and seamless indoor-outdoor living complete the picture. A rare combination of acreage, privacy, and a preserve-backed setting that cannot be replicated-at any price.
…By Annonceur International


Set high above the Kierland golf course, this exceptional Optima Kierland residence is defined by panoramic views, refined finishes, and a sophisticated indoor-outdoor lifestyle. Nearly 2,000 square feet of thoughtfully designed living space is framed by floor-to-ceiling glass, capturing sweeping sunsets, mountain silhouettes, city lights, and the lush fairways below. The open great room is both dramatic and inviting, with wide-plank hardwood flooring, custom lighting, and seamless visual connection to the expansive terrace. At the center of the home, the kitchen pairs striking marble and quartz surfaces with premium appliances by Sub-Zero, Wolf, Bosch, and Miele, creating a space that is as functional as it is elegant. The primary suite is positioned to take full advantage of the views, while the second bedroom offers its own sense of privacy and comfort. Control4 smart home integration, remote shades, and curated finishes throughout bring ease and sophistication to everyday living. The oversized terrace extends the living environment outdoors, with a gas stub for grilling and ample room to relax, dine, and entertain against a dramatic Scottsdale backdrop. Three dedicated parking spaces and a private storage room add a level of convenience rarely found in high-rise living. Residents enjoy Optima Kierland's renowned collection of amenities, including a rooftop pool, spa and wellness facilities, fitness center, golf simulator, putting green, indoor sports courts, yoga and massage rooms, and multiple gathering spaces. Just steps from Kierland Commons and Scottsdale Quarter, this residence offers an uncommon combination of scale, views, design, and walkability in one of Scottsdale's most sought-after addresses.
…By Annonceur International


A rare end-cap penthouse with covered outdoor living, Residence 657 offers exceptional privacy, remarkable scale and protected panoramic views across the Westin Kierland Golf Course to the surrounding mountains. Encompassing approximately 3,895 square feet on one level, the residence features 11-foot ceilings, three private patios and exposures to the north, west and east, capturing abundant natural light, colorful sunsets and sweeping views throughout the day. Meticulously maintained by its original owners, the three-bedroom plus office, three-bath residence offers expansive living and dining areas, two fireplaces, and substantial office and flex space. The well-appointed kitchen features a six-burner gas range, double ovens, built-in appliances and a wine refrigerator. The generous primary suite is a private retreat with its own fireplace, sitting area, two walk-in closets and a spacious bath with separate tub and shower. Beautifully cared for and ready to enjoy, Residence 657 also presents an extraordinary opportunity to create a truly exceptional home. Its rare end-cap position, multi-directional views, covered outdoor living and expansive floor plan provide the foundation for a personalized residence unlike anything else in the community. Three assigned parking spaces and five large storage rooms are also included. Thoughtfully reimagined, Residence 657 has every ingredient to become the jewel of The Landmark. Life at The Landmark is defined by the ease and comfort of resort-style living. Residents enjoy 24-hour gated security, concierge and porter services, an on-site building engineer, a heated pool and spa with golf course views, two fitness centers, steam rooms, a private massage room, clubhouse, catering kitchen, outdoor veranda and climate-controlled wine storage. With Kierland Commons and Scottsdale Quarter just moments away, every day offers effortless access to exceptional dining, shopping, golf and entertainment, all within a beautifully serviced lock-and-leave community.
…By Russ Lyon Sotheby's International Realty


These are not AI generated images. You need to come see for yourself! Elevated hillside single level timeless design masterpiece for the BEST VIEWS IN GOLD CANYON! Vistas thru 10' walls of glass covering the entire Superstition range, Dinosaur Mountain, the Tonto National Forest, and the signature 5th hole of the Dinosaur Mountain Course. Seller not able to close escrow until late December 2026. Approx. 30' above the road below. Membership to a championship Nicklaus designed 36-hole golf club available locally as is the noted Gold Canyon Resort Dinosaur Mountain course. Gated community, private streets, 35 minutes to Sky Harbor and 25 to Mesa Gateway. Split floor plan. Office/study, living, family and large craft/hobby room. Dining w/views. Italian 30'' porcelain tile flooring throughout. SubZero and KitchenAid appliances. Induction stove and double convection ovens. Oversized 17' deep pantry for exceptional storage; 12' ceilings throughout the entire home. Recessed canned LED lighting. Custom upgraded soft close cabinetry, 8' solid core alder doors w/Emtec hardware. Heated low maintenance salt water pool positioned for the warm winter sun and panoramic mountain and golf views. Oversized laundry also doubles as an excellent craft room with a large fold-down work table. Additionally, stacked washer and dryer in primary closet which stays with the property. Over-sized 3-car garage, w/custom cabinetry, 27'+ bays, w/10' wide doors, epoxy flooring, and side mounted garage door openers. Gold Canyon is Arizona's best kept secret with only 1 traffic light separating most residents from the Atlantic and Pacific Oceans.
…By Annonceur International


Perched on a hillside on nearly 1.5 acres, this custom Kadar residence captures sweeping mountain and fountain views with exceptional privacy and no HOA. Spanning more than 4,400 square feet, the home offers 5 bedrooms plus a den, 4.5 baths, and a versatile three-level floor plan designed for elevated desert living. Soaring ceilings, rich wood flooring, and expansive windows fill the interiors with warmth and natural light. Four ensuite bedrooms provide privacy for family and guests, while laundry on every level adds convenience. Outdoors, a heated and chilled pool and spa create a private resort-like retreat. Complete with a 3-car garage. Enjoy the best of Fountain Hills with scenic trails, golf, dining, and a relaxed desert lifestyle, all just minutes from Scottsdale. The oversized primary suite is its own retreat, complete with a private sitting area, fireplace, wet bar with microwave, dual walk-in closets, and a spacious bath with dual vanities, soaking tub, and a huge separate shower. The home also offers multiple living and entertaining spaces, including a great room, bonus/game room, media room, and formal and casual dining areas. Three sets of washers and dryers add a level of convenience, making the layout especially well suited for larger households, extended stays, or multi-generational living. Outdoor living is a major part of the experience here. The backyard features a heated pool and spa, covered patio space, and an additional area with turf for even more usable outdoor space. A separate patio with a built-in grill and fire pit off the kitchen overlooks the hillside and creates a second entertaining space with a completely different feel. There is also a balcony positioned to take advantage of the surrounding desert, mountain, and fountain views located off of the upstairs bedrooms. The oversized driveway provides plenty of additional parking and leads to an oversized 3-car garage with built-in cabinetry and extended-length spaces. With nearly 1.5 acres and no HOA, the property offers plenty of room, privacy, and flexibility. This is a home built for buyers who want space, views, and multiple places to gather, both inside and out, without giving up privacy.
…By Annonceur International


Exceptional development opportunity spanning 36.45 acres. Ideally positioned for a large-scale residential or mixed-use project. The property carries proposed plans for a 207-unit combined apartment/condo development. Hillside Approval and Prelim Site Approval already in place, offering a strong head start in the entitlement process. Nestled in a striking mountain setting and surrounded by State Trust Land, this parcel delivers privacy, protected surroundings, and expansive mountain and city views Located in close proximity to major employment hubs including Taiwan Semiconductor, as well as entertainment and shopping. This site is well positioned to meet growing housing demand. Ideal for residential development, multifamily, or potential mixed-use with rezoning.
…By Annonceur International


DIALED IN. TURNKEY. A NORTH SCOTTSDALE HOME WITH DIRECT PINNACLE PEAK VIEWS. Freshly repainted inside and out, including the retaining wall, this beautifully updated two story home in the sought after Canada Ridge community of North Scottsdale is move in ready with direct, unobstructed views of Pinnacle Peak. Soaring ceilings and oversized windows flood every room with natural light and frame those mountain views from the moment you walk in. Spanning 2,571 square feet, this 4-bedroom, 2.5-bath home features a remodeled kitchen with white cabinetry, quartz countertops, and stainless appliances. The fourth bedroom can serve as a den or office. The great room opens to the backyard through a wall of glass, with a separate wet bar for entertaining. entertaining dimension. The primary suite upstairs is a true retreat. Direct Pinnacle Peak views, a freestanding soaking tub, oversized glass enclosed walk in shower with dual rain heads, dual vanities with quartz counters, custom cabinetry, and a walk in closet behind sleek mirrored sliding doors. The backyard delivers, it's truly a space waiting for memories to be made in. Private pool and spa, artificial turf lawn, covered patio, outdoor fireplace, and a built in BBQ complete a mature, privately landscaped lot. The three car garage is a genuine differentiator. Most homes on this floor plan converted the third bay into a bedroom, creating an awkward layout. This one kept the garage space, and includes floor to ceiling built in cabinetry and overhead storage racks to complete the package. Turnkey and systematically maintained. Full kitchen and flooring remodel in 2018. Full bath remodel and new roof in 2019. Both AC units replaced in 2021 and 2025. New furnace and water heater in 2025. Full interior and exterior repaint, including the retaining wall, in 2026. Buy with confidence. Minutes from Pima and Pinnacle Peak, AJs, Mastros, The Little Snitch Coffee Shop, world class hiking and biking, DC Ranch Marketplace, and Loop 101. Close enough to everything. Far enough from the noise. North Scottsdale home for sale in Canada Ridge with mountain views, remodeled kitchen, pool and spa, and a rare true 3 car garage.
…By Russ Lyon Sotheby's International Realty


Tucked at the end of a private cul-de-sac in gated Quail Ridge at Troon Village, this 3,876-square-foot retreat is bordered on three sides by Natural Area Open Space, with just one neighboring property and unobstructed panoramic vistas of Troon Mountain, the McDowells, and the Valley lights beyond. A recently installed elevator provides effortless access to the upper level. Inside, 12-foot stacking doors, soaring ceilings, and reclaimed hickory floors frame the dramatic setting from the moment you enter, while five fireplaces, including one in the primary suite, add warmth throughout. The chef's kitchen features a gas-cooktop island, Sub-Zero refrigeration, dual Dacor ovens, and distinctive French blue cabinetry. Nearby, the wet bar and family room open directly to the entertainer's courtyard, where a heated spa with boulder waterfall, kiva fireplace, built-in BBQ, and multiple flagstone lounge areas create an exceptional setting for sunsets and sparkling city lights. A main-level en suite bedroom with private exterior access offers flexibility for guests or multigenerational living. Upstairs, two additional ensuite bedrooms accompany the primary suite, which features its own coffee bar, private balcony, fireplace, and spa-inspired marble bath. Recent improvements include a new roof in 2018, a tankless water heater, an expanded covered patio, and an elevator. The result is a rare combination of privacy, dramatic desert scenery, and resort-style living in one of Troon Village's most distinctive settings.
…By Annonceur International


Positioned on nearly 3 private acres within the gated community of Desert Summit, this North Scottsdale estate delivers the rare combination of luxury, privacy, and breathtaking mountain and city light views. Spanning over 6,300 square feet, the single-level residence was designed for effortless living and unforgettable entertaining, with no interior steps, soaring ceilings, rich stone and wood finishes, custom craftsmanship, and seamless indoor-outdoor flow. The main residence features a thoughtfully designed split floor plan with a private primary retreat, three additional ensuite guest bedrooms, a dedicated executive office, and a state-of-the-art theater room. At the heart of the home, the chef's kitchen opens to expansive living spaces, showcasing slab granite surfaces, custom cabinetry, multiple ovens, a large island, a walk-in pantry, and premium appliances. A detached guest house creates endless flexibility for multigenerational living, extended guests, a private office, or caretaker quarters, complete with its own bedroom suite, full kitchen, living area, and garage. Outside, discover a true Arizona resort experience. The south-facing backyard was built for entertaining with a heated pool and spa, covered outdoor living spaces, a built-in BBQ, a fire pit, and panoramic desert vistas that stretch for miles. From intimate evenings under the stars to large-scale gatherings, every detail was designed to take advantage of Scottsdale's year-round outdoor lifestyle. Additional highlights include a 6-car garage, circular driveway, custom cantera fireplaces, Venetian plaster finishes, central vacuum, smart home wiring, and exceptional privacy within one of North Scottsdale's most desirable gated communities. Luxury estates offering this level of craftsmanship, land, guest accommodations, and views are increasingly difficult to find. Experience the best of North Scottsdale living.
…By Annonceur International


Set on just over an acre in the Town of Cave Creek, this distinctive single-level residence combines sweeping mountain and desert views, privacy, and an exceptional in-town location with no HOA. The setting feels removed and scenic, yet Rancho Mañana Golf Club and Tonto Bar and Grill are close enough to walk to, placing some of Cave Creek's best-known amenities just minutes from the front door. Inside, the 2,857-square-foot home offers three bedrooms, 2.5 baths, vaulted ceilings, travertine flooring, and a dramatic stacked-stone fireplace anchoring the main living area. Large windows and glass doors draw the surrounding scenery into the home, with mountain views creating a striking backdrop throughout the primary living spaces. The kitchen features rich cabinetry, granite surfaces, stainless appliances, a center island, and an impressive built-in bar and wine storage area designed for entertaining. The primary suite continues the home's warm desert character with a spacious bath featuring dual vanities, a soaking tub, steam shower, and extensive stone finishes. Outside, an expansive covered patio opens to a Pebble Tec pool and elevated spa, built-in barbecue, multiple gathering areas, mature desert landscaping, and wide-open views across the surrounding mountains and Sonoran Desert. A one-of-a-kind Western saloon display, wagon, and custom sculptural elements add personality that feels distinctly Cave Creek. With no HOA, generous land, dramatic scenery, and walkable access to Rancho Mañana Golf Club and Tonto Bar and Grill, this property offers a rare combination of privacy, character, and proximity to the heart of Cave Creek.
…By Annonceur International


PRIME LOCATION I PRIVATE GATED ENCLAVE , GUEST HOUSE and THEATER , Tucked inside an exclusive gated community of only four homes, this custom Tuscan estate was originally built as the developer's personal residence, offering a level of privacy and craftsmanship that is rarely available in North Scottsdale. A grand Mediterranean courtyard welcomes you into a stunning grand living room, followed by five en suite bedrooms, a split floor plan, and separate formal and casual entertaining spaces designed for everyday living and large gatherings alike. The chef's kitchen features granite countertops, a large center island, and a private wine cellar and flows seamlessly to multiple outdoor living areas. The primary suite is a private retreat with a double-sided gas fireplace, coffee and wine bar, dual walk-in closets, a soaking whirlpool tub, and an oversized walk-in shower. A detached guest house, dedicated theatre, private office with custom built-in bookcases, and three-car garage provide flexibility for guests, work, and recreation. Outdoors, the resort-style negative edge pool and spa with boulder waterfall, outdoor kitchen, multiple gas fireplaces, and sweeping mountain, desert, and city light views create an exceptional setting for entertaining year-round. The home is fully automated with HVAC controls, lighting, interior and exterior sunscreens, central vacuum, Control 4 wiring, security system, on-demand hot water, water softener, and premium theatre surround sound. Located minutes from Bartlett Lake, some of the most renowned golf courses, plus, El Encanto, Mastro's Steakhouse, The Italian Daughter for fine dining. This is a RARE opportunity to own one of the area's most distinctive private estates.
…By Annonceur International


*DESERT TREASURE* ONE OF THE ''BEST'' LOTS IN LOS SAGUAROS! TOLL BROS ESTATE OVERLOOKS THE ''GALLERY'' GOLF COURSE /SURROUNED BY NATURAL DESERT/MAJESTIC MTN VISTAS & BRILLIANT SUNSETS! RESORT BKYD- BEAUTIFULLY DESIGNED- CIRCULAR HEATED POOL/SPA, NEW* GAS HEATER, WTR SPILLS, CHAT AREA- FIREPIT, ALFRESCO KIT/BBQ, PAVED PATIOS- PERFECT FOR ENTERTAINING! PRIV CTYD FEELS LIKE A ''MAGIC GARDEN'' FILLED W/FLOWERS, SOOTHING WTR FEATURE- CREATE A TRANQUIL/ ZEN SETTING! GATHERING RM-STONE FP/MEDIA & WALL OF DISAPPEARING DOORS MAXIMIZING A SMOOTH TRANSITION TO OUTDOOR LIVING! GOURMET KIT OFFERS BUTLERS WALK IN PANTRY, PROFF SS APPLIC, GRANITE, CASUAL DINING/BKFAST BAR! SOME FURNISHINGS AVAIL FOR SALE! ALL EN-SUITES, PRIMARY/SPA BA-SOAKING TUB, CALIF CLOSETS, 3 CAR TANDUM- 12FT CEILING, AUTO SUN SHADE
…By Russ Lyon Sotheby's International Realty


Sweeping UNOBSTRUCTED MOUNTAIN VIEWS. Reimagined GATED Dos Lagos home with $500,000+ in upgrades into a 2026 showpiece! Moments from The Gallery & The Ritz-Carlton - nearly ONE ACRE. Open, split-bedroom design, travertine floors, Alder doors. Fully remodeled kitchen: two-tier quartz/ mesquite counters, custom cabinetry, BLUE STAR appliances, entertainer's bar. Primary suite with dual floating vanities, soaking tub, oversized walk-in shower; secondary bedrooms have private baths. Backyard resort: SALTWATER pool w/ new heater/pump, enlarged spa, outdoor kitchen, putting green, travertine pavers, lush landscaping, north-facing patio. Oversized extended 3-car garage. Private, palatial, precisely upgraded. Recent: 2 new variable 20-seer HVACs, tile roof, rear windows, & 2 lots ADDITIONAL UPGRADES & INFORMATION: 6096 W Sonoran Links Lane, Marana, AZ 85658 Set behind the gates of Dos Lagos at Dove Mountain, just moments from The Gallery Golf Club and The Ritz-Carlton, this exceptional residence delivers the privacy, finish level, and resort lifestyle sought by the most discerning buyer. Positioned on just shy of an acre with commanding Tortolita Mountain views, the home has been extensively redesigned with more than $500,000 In thoughtful upgrades. The open, split-bedroom design balances impressive entertaining spaces with everyday comfort. Travertine flooring, rich Alder wood doors, custom accent walls, and integrated indoor/outdoor sound create a polished, cohesive feel throughout. A formal living room anchored by a stacked-stone fireplace and an expansive family room provide beautiful settings for both intimate evenings and larger gatherings. The newly remodeled kitchen is a showpiece. Dramatic two-tier quartz counters, accented by mesquite wood, paired with extensive custom cabinetry, breakfast bar, and BlueStar appliances. A custom-designed entertainer's bar offers generous storage for wine, glassware, and serving pieces--an elegant and functional space made for hosting. The private primary suite is tucked away from the guest wing and feels like a true retreat. Custom walk-in closets, floating dual vanities, a freestanding soaking tub, and a spacious walk-in shower finished in custom tile to create a spa-like setting. Each secondary bedroom includes its own en-suite bath, providing comfort and privacy for family and guests. Outside, the home opens to a fully transformed backyard designed for year-round Arizona living. The saltwater pool features a new heater and pump, while the enlarged spa is finished with beautiful, stacked stone. An outdoor kitchen with a Napoleon grill, travertine pavers, a putting green, custom ironwork, lush, updated landscaping, fruit trees, and carefully placed lighting create an exceptional private setting. The north-facing covered patio frames the mountain views, open desert sky, and memorable sunset evenings. Significant improvements include two 20 seer variable speed 5 ton HVAC systems, a new tile roof, new back windows, insulated garage doors, added gutters, fresh interior and exterior paint, new irrigation with timer, and upgraded exterior lighting. The oversized three-car garage includes built-in storage and accommodates larger vehicles with ease. This is a rare opportunity to own a completely refreshed, move-in-ready home in one of Dove Mountain's most desirable gated communities - --close to world-class golf, resort amenities, and the natural beauty that makes this part of Southern Arizona so special.
…By Annonceur International


Hidden beyond Saguaro Ranch's iconic stone tunnel, every arrival feels like an escape. Perched atop 4.75 private acres at the end of a secluded cul-de-sac, this semi-furnished Ron Robinette-designed estate commands sweeping mountain vistas, city lights, and unforgettable Arizona sunsets. Walls of glass and effortless indoor-outdoor living create a setting for grand entertaining and quiet evenings above it all. Complete with a private guest house and exceptional privacy, the estate is just 10-15 minutes from world-class golf at Stone Canyon and Dove Mountain.
…By Annonceur International


Experience luxury desert living in this stunning custom home built by Insight Homes. Nestled within the gated community of Tortolita Vistas , this exceptional semi-custom residence by Insight Homes offers luxury desert living with panoramic mountain views and refined craftsmanship throughout. Built in 2024 on a spacious 0.74-acre homesite, the home encompasses approximately 4,087 square feet with 4 bedrooms, 3.5 bathrooms, a private den, and an oversized 4-car garage with epoxy coated flooring and a 4-foot extension. Designed with a desirable split-bedroom floor plan, the home features soaring ceilings, expansive living spaces, and upgraded finishes that blend contemporary comfort with Southwestern elegance. The gourmet kitchen is equipped with custom cabinetry, premium appliances, oversized 13.5 foot island, granite surfaces, and abundant storage, flowing seamlessly into the great room highlighted by a stone cladded gas fireplace and walls of glass that capture the surrounding desert landscape. The spacious primary suite serves as a private retreat, while secondary bedrooms provide comfort and flexibility for family and guests. A dedicated den offers the perfect space for a home office, media room, or fitness area. Modern conveniences include a tankless water heater, low-emissivity windows, fire sprinkler system, and zoned heating and cooling. Outdoor living is equally impressive, featuring an extended covered patio ideal for entertaining or relaxing while enjoying unobstructed views of the majestic Catalina Mountains. The oversized homesite provides privacy, open skies, and the serenity that makes Tortolita Vista one of Southern Arizona's most sought-after luxury communities. Combining new construction quality, thoughtful design, mountain vistas, this residence delivers an exceptional opportunity to experience upscale desert living at its finest. The data relating to real estate listings on this website comes in part from the Internet Data Exchange (IDX) program of Multiple Listing Service of Southern Arizona. IDX information is provided exclusively for consumers' personal, non-commercial use and may not be used for any purpose other than to identify prospective properties consumers may be interested in purchasing. Listings provided by brokerages other than Tierra Antigua Realty are identified with the MLSSAZ IDX Logo. All Information Is Deemed Reliable But Is Not Guaranteed Accurate. Listing information Copyright 2023 MLS of Southern Arizona. All Rights Reserved.
…By Annonceur International


Enjoy breathtaking, unobstructed mountain view from this beautifully maintained 4-bedroom, 2.5-bath home. Soaring vaulted ceilings and a freshly painted interior create a bright, welcoming atmosphere, while the open great room flows seamlessly into a chef-inspired kitchen designed for everyday living and entertaining. A versatile loft offers flexible space for a home office, media room, fitness area, or hobbies. Step outside to a private backyard featuring a relaxing spa that overflows into the spool, a built-in barbecue, and room to unwind while taking in the scenery. A spacious, epoxy coated flooring, 3-car tandem garage with additional storage completes this exceptional property, offering comfort, style, and functionality inside and out.
…By Russ Lyon Sotheby's International Realty


Experience luxury airpark living in La Cholla Airpark in Oro Valley, Arizona. The property features a brand new 6,880 sq. ft. hangar built from the ground up with AC, epoxy floors, a private bathroom, lounge area, and mini kitchen. The beautifully remodeled home has been completely transformed with everything brand new, including Wolf and Sub Zero appliances, custom cabinetry, plumbing, AC, fixtures, flooring, doors, fresh paint, landscaping, and a newly paved road. Expansive windows frame panoramic views of the surrounding natural Sonoran Desert, bringing the landscape into every room. A rare opportunity to enjoy refined desert living with an exceptional private aviation setup! The data relating to real estate listings on this website comes in part from the Internet Data Exchange (IDX) program of Multiple Listing Service of Southern Arizona. IDX information is provided exclusively for consumers' personal, non-commercial use and may not be used for any purpose other than to identify prospective properties consumers may be interested in purchasing. Listings provided by brokerages other than Tierra Antigua Realty are identified with the MLSSAZ IDX Logo. All Information Is Deemed Reliable But Is Not Guaranteed Accurate. Listing information Copyright 2023 MLS of Southern Arizona. All Rights Reserved.
…By Annonceur International

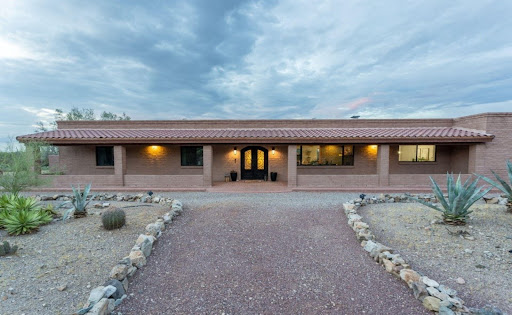


Turn Key and ready for you + Home Warranty to be provided by seller for peace of mind! From the moment you arrive, this exceptional ranch-style estate makes a lasting impression. Situated on over 3 acres of land, the property captures sweeping mountain views and a peaceful sense of privacy, creating the perfect balance of luxury and tranquility. At the heart of the home is a beautifully remodeled chef's kitchen, thoughtfully designed with custom cabinetry, soft-close drawers, premium appliances, and impeccable attention to detail. A farmhouse sink perfectly frames the surrounding mountain views, making even everyday tasks a pleasure. The kitchen flows effortlessly into the dining area and inviting living room, where a wood-burning fireplace creates a warm and welcoming atmosphere. Designed for both entertaining and everyday living, a spacious family room offers an additional gathering space and features a striking see-through fireplace shared with the formal dining room, adding warmth and character to both spaces. The home offers four bedrooms and two-and-a-half bathrooms with a clean, timeless aesthetic throughout. The private primary suite serves as a relaxing retreat, complete with direct access to the covered patio and an updated ensuite bathroom featuring updated dual vanities and a beautifully appointed walk-in shower. Outdoor living is equally impressive. An expansive covered paver patio invites effortless al fresco dining and entertaining, while just beyond, a desert oasis awaits with a sparkling pool surrounded by the beauty of the Sonoran landscape. For those seeking exceptional utility, the property also includes a two car garage with built in workshop space and storage, multiple enclosed carports (20x20) and an impressive RV carport (30x50x14) constructed on a substantial 6-inch concrete slab with 30 amp RV hookup, providing ample space for recreational vehicles, equipment, or additional storage. Need more storage? There's an additional 10x10 shed to the west of the property. Offering refined finishes, breathtaking views, and the serenity of desert living without sacrificing convenience, this remarkable property delivers a rare opportunity to enjoy privacy, luxury, and easy access to the amenities of town. *Notable Upgrades include (but not limited to); New Roof Membrane (2023), New Bosch Heat Pump (2023) with transferable warranty that provides free semi-annual tuneups. New WaterTech water softener (2023), New Pool Pump (2023), and Solar panels (2024).
…By Russ Lyon Sotheby's International Realty


Experience unparalleled luxury & panoramic views from this contemporary hillside masterpiece! La Reserve-Gated Community-Designed to capture picturesque mountain & city vistas from nearly every window, patio & deck, this 3380 sf home delivers phenomenal sunrises & sunsets alongside meticulous craftsmanship. The main level welcomes you with elegant living room, bright dining areas & chef's kitchen- all framed by magnificent mountain views! Retreat to the upper level-a cozy loft space into a 900 sf primary suite with gas fireplace, custom walk-in closet & spa-like bath featuring separate vanities, jetted tub & walk-in shower. The lower level is built for entertaining- the enormous great room with soaring 20-foot ceilings, floor-to-ceiling windows, gas fireplace, entertainment wall & wet bar! This level also features 2 additional bedrooms & 2 full baths. Equipped with premium upgrades throughout -ALL 4 AC's were replaced in 2021, Roof recoated in 2023, wood look tile floors installed in living areas and hallways in 2020, water softener & RO replaced in 2020, new stainless double ovens installed in 2024, Refrigerator replaced in 2023, Washer & Dryer replaced in 2021, Gas Cooktop, Dishwasher, trash compactor replaced in 2020, updated LED recessed lighting in 2020, dimmers & GFIs replaced in 2022, interior & exterior paint in 2020. More features include central vac system, security rolling shutters on 4 exterior doors, extra storage rooms, updated irrigation systems, beautifully designed front yard & more - see upgrades sheet!
…By Russ Lyon Sotheby's International Realty


BACKED BY A RECENT APPRAISAL, this one-of-a-kind architectural sanctuary presents a compelling opportunity in today's luxury market. Welcome to La Villa Serena--a private desert sanctuary bordering Saguaro National Park in secluded Chaos Canyon, where extraordinary privacy, architectural significance, and resort-style living meet just minutes from the city. Set on approximately six acres with no HOA, this one-of-a-kind contemporary estate offers 4,425 square feet of thoughtfully designed living space, including a guest house, studio or fourth bedroom, and a dedicated library--creating exceptional flexibility for guests, multigenerational living, creative space, or a private retreat. Designed on a dramatic curved arc, the residence is both bold and timeless, blending rugged stone, refined modern finishes, custom iron windows, gallery-style lighting, and three fireplaces that add warmth and intimacy throughout. Walls of glass frame expansive mountain, saguaro, and sparkling city-light views while seamlessly connecting indoor and outdoor living. The resort-style grounds were designed for restoration and entertaining alike, featuring a large pool, covered patio with fireplace, misting system, Zen garden with soaking tub, outdoor shower, and more than half a mile of private walking trails winding through the desert landscape. La Villa Serena is more than a home--it is a rare opportunity to own a secluded luxury retreat where peace, design, and nature exist in perfect balance. For additional details, please see the documents section and visit www.lavillaserena.com.
…By Russ Lyon Sotheby's International Realty
'%20stroke='%23DDAA3A'%20stroke-width='1.909'%20stroke-linecap='square'%20stroke-linejoin='bevel'/%3e%3c/svg%3e)
Receive by email any new listing that may match your search criteria
Your criteria :
By validating this form, you accept the general conditions of use of Le Figaro Properties.
These agencies offer a selection of luxury properties vente at Maricopa. Feel free to contact them for personalized assistance.
