The agencies at Willow River
These agencies offer a selection of luxury properties vente at Willow River. Feel free to contact them for personalized assistance.

 English$ USD · m²


Tucked deep within 13 breathtaking wooded acres, this extraordinary custom-built estate is the ultimate fusion of refined luxury and a true hunter's paradise. Whether you're pursuing whitetail deer, black bear, grouse, pheasant, turkey, or quail, this property delivers world-class hunting right outside your back door. A deer stand with heat capabilities provides comfort through even the harshest conditions, while the custom treehouse doubles as an exceptional elevated hunting blind with sweeping sightlines across the surrounding woods. This land works as hard as it plays. Encompassing over 3,700 square feet, the home offers three bedrooms, three baths, and an attached three-car garage, all thoughtfully designed to blend timeless luxury with natural beauty. Nearly every detail has been hand-crafted from timber milled directly from the property itself, with rich custom woodwork, cabinetry, and granite countertops throughout. The chef's kitchen features a double oven and a hidden liquor cabinet concealed behind the television — perfect for celebrating a successful harvest. The lower level offers a spa-inspired retreat with a custom shower room, beautifully appointed bath, and a handcrafted sauna, ideal for unwinding after a cold morning in the stand. The heated and insulated pole barn provides abundant space for hobbies and storage, including a dedicated wood shop, private office, and ample room for all your equipment and hunting gear. A greenhouse, chicken coop, and lean-to add homestead charm, while the apple orchard and raspberry bushes naturally attract and hold wildlife. The one-of-a-kind "wine tasting" treehouse nestled in the canopy creates an unforgettable destination for post-hunt entertaining or quiet evenings beneath the stars. This is more than a home — it is a secluded sanctuary where world-class hunting, craftsmanship, and luxury exist in perfect harmony.
…By Lakes Sotheby's International Realty


It's not often a home of this caliber becomes available. Purposefully designed and built with uncompromising quality, this custom residence showcases exceptional craftsmanship, high-end materials, and a level of detail rarely seen. Every aspect of the home was thoughtfully planned to balance efficiency, flexibility, and elevated everyday living. A dedicated office/business suite with its own private entry allows for a true separation of professional and personal space-ideal for client-facing work or remote professionals. An attached ADU provides additional versatility, offering a private space for guests, extended family, or multi-generational living. Expansive windows frame the surrounding Northshore landscape and flood the home with natural light, creating a seamless connection between indoor comfort and the outdoors. The elevated deck enhances this experience, offering a refined outdoor living space designed to take full advantage of the private setting. The main residence features 2 bedrooms and 3 bathrooms, including a bathroom on each level with custom tile finishes, along with a 2-car garage equipped with multiple EV chargers for modern convenience. The thoughtfully integrated ADU includes 1 bedroom and 1 bathroom, completing a layout that is both functional and highly adaptable. Additional highlights include a dedicated RV parking space with power hook-up ! This is more than a home-it's a carefully engineered living environment that supports modern lifestyles without compromise. A rare opportunity to own a truly distinctive property where quality, design, and setting come together seamlessly.
…By Annonceur International


Welcome to a truly one-of-a-kind Coon Lake retreat, beautifully positioned on 100 feet of level, southwest-facing shoreline where wide water views and unforgettable sunsets become part of everyday life. Designed for comfortable living and memorable gatherings, this exceptional home blends quality craftsmanship with custom millwork, soaring ceilings, dramatic arched windows, rich hardwood floors, and multiple fireplaces. The sun-filled great room captures breathtaking lake views and flows seamlessly into an expansive kitchen with abundant cabinetry, generous prep and gathering space, a walk-in pantry, casual dining area, and bright sunroom. Step outside to the spacious lakeside deck, screened porch, and paver patio-perfect for soaking in the peaceful setting, colorful sunsets, and beautiful foliage that surrounds the property. A level lawn leads to your private dock, making it easy to enjoy boating, fishing, swimming, and lake life at its finest. The main-floor primary suite is a luxurious retreat with a fireplace, lake-view sitting area, incredible dual walk-in closets, and a spa-inspired bath featuring a steam shower with dual shower heads, separate vanities, and a soaking tub. The walkout lower level was designed for entertaining with a full bar and kitchen area, fireside family room, pool table and game space, direct patio access, four additional bedrooms, three baths, and a convenient laundry room with extensive cabinetry and utility sink. Above the heated and insulated four-car garage, an expansive bonus suite with its own bath and guest room offers endless possibilities for overnight guests, multigenerational living, hobbies, or a private retreat, while Spancrete construction provides exceptional storage below. Recent updates, including three new furnaces and air conditioning systems in 2023 along with durable LifeProof waterproof flooring, add peace of mind. Nestled among mature trees in the welcoming East Bethel/Wyoming lake country, you'll appreciate not only the incredible setting and panoramic lake views but also the friendly lake community where neighbors are always willing to lend a hand. With Carlos Avery Wildlife Management Area, local parks, trails, and year-round recreation just minutes away, this is a rare opportunity to enjoy the space, amenities, and flexibility to create the lake lifestyle you've always imagined.
…By Annonceur International


WELCOME TO EAGLE RIDGE on GULL LAKE - Set on over 1 acre of land with 221' of private shoreline on Gull Lake's infamous Wilson Bay, this executive lodge-style home provides unsurpassed privacy and sweeping panoramic lake views. A truly one-of-a-kind property offering an unmatched combination of luxury, privacy, and timeless craftsmanship. Boasting 6 spacious ensuite bedrooms and 9 beautifully appointed bathrooms, Eagles Ridge provides exceptional comfort for family and guests alike. Four stunning fireplaces create warm, inviting gathering spaces throughout the home, while two fully equipped wet bars make entertaining effortless. The home's expansive living areas flow seamlessly to outdoor spaces where professionally landscaped grounds frame the natural beauty of Gull Lake. Whether hosting unforgettable celebrations, intimate family weekends, or simply enjoying quiet moments overlooking the lake, the possibilities are truly limitless. From its handcrafted log construction and refined finishes to its exceptional waterfront setting, Eagle Ridge is more than a home; it's a timeless legacy property designed for those who seek the extraordinary. BONUS - This one comes Turnkey / Fully Furnished.
…By Annonceur International


***BE SURE TO CHECK OUT THE VIDEO TOUR*** Experience effortless, refined main-level living in the sought-after Villas of Wilkinson Lake! Nestled on a quiet cul-de-sac in prestigious North Oaks, this custom four-bedroom, three-bathroom detached villa combines high-end architectural craftsmanship with serene water views. Geothermal heating and cooling combined with solar panels create exceptional energy efficiency. The light-filled main level features an open layout anchored by a stone gas fireplace, rich Acacia hardwood floors, a private main-floor office, and a gourmet kitchen complete with a center island and large pantry. Relax in the luxurious main-floor primary suite featuring a spa-like full bath with heated floors, an oversized walk-in shower, and a soaking tub. The expansive walkout lower level is tailored for creativity, hosting, and functionality-featuring three additional bedrooms, a second office space, a dedicated art studio with built-in flat files. Take in gorgeous sunsets and views of Wilkinson Lake from your main-floor deck or relax on the covered lower-level patio just off the walkout.
…By Annonceur International


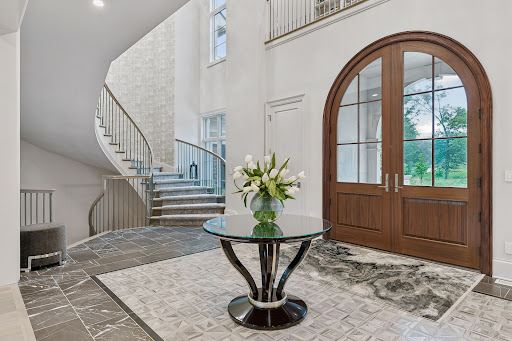
Welcome to an extraordinary French Country estate on a private 1.4-acre setting adjacent to more than six hundred acres of protected North Oaks Conservation Area. Built in 2022 and impeccably maintained, this remarkable residence pairs timeless French Normandy-inspired architecture with sophisticated contemporary interiors, exceptional materials, and an unparalleled collection of resort-style amenities. The main level designed for elegant entertaining and effortless everyday living, highlighted by a stunning chef’s kitchen with top-of-the-line appliances and generous butler’s pantry, multiple dining areas, a dramatic living room with floor-to-ceiling windows and fireplace, private den/office, and an exceptional screened porch with vaulted timber ceiling, wood-burning fireplace, and outdoor kitchen. The luxurious primary wing features a private sitting area with fireplace, elegant bath, and extraordinary walk-in closet. The upper level offers two-bedroom suites, a den with access to a veranda, and a private guest wing with living area and full bath—ideal for guests, nanny, or extended family. An elevator provides access to all three levels. The walk-out lower level is a private entertainment and wellness retreat, featuring expansive family and game rooms, theater, spectacular bar, wine room, exercise room with adjacent sauna/steam bath, and a private bedroom suite. The setting continues outdoors with a magnificent pool and pool terrace, expansive patio and firepit area, beautifully landscaped grounds and 1,900 square feet of garage space. A truly one-of-a-kind North Oaks estate offering exceptional privacy, architecture and resort-style living surrounded by nature.
…By Lakes Sotheby's International Realty


Nestled on a beautifully wooded, private lot, this stunning home offers a peaceful retreat with exceptional indoor and outdoor living. The expansive, professionally landscaped backyard is designed for entertaining and relaxing, featuring a spacious stone patio, built-in fireplace, and complete privacy surrounded by mature trees. Inside, you'll find a beautifully remodeled kitchen and updated bathrooms with timeless finishes, creating a move-in ready home that blends comfort and style. Recent mechanical updates include a newer furnace and central air for added peace of mind. A rare combination of modern updates, natural beauty, and a truly secluded setting make this property a place you'll love coming home to. Added bonus, there is easy access to approximately 38 miles of walking and biking trails.
…By Lakes Sotheby's International Realty


Welcome to 1845 White Pine Court in Brown’s Creek Cove in Stillwater. This custom-built home is beautifully situated on a cul-de-sac lookout lot with mature trees, offering privacy, yet the choice for play and entertaining. With over 4000 finished square feet, you’ll appreciate all the room with five bedrooms, five bathrooms and spacious three-car garage. The open concept main level features engineered plank hardwood floors throughout, luxury chef’s gourmet kitchen with large bar seating center island, quartz countertops, premium stainless KitchenAid appliances with gas stove, tiled backsplash, exhaust hood, informal dining in sunroom, massive living room with gas fireplace with shiplap and built-ins, office with carpet and glass double doors, half bath and low-maintenance deck. The upper-level features four bedrooms up including a primary suite with a gigantic tiled walk-in shower, tiled floors, double closets, dual sinks with quartz countertops, laundry room, two bedrooms with walk in closets share a Jack and Jill full bath with tiled floors and dual sinks, and the fourth bedroom with walk in closet has its own three-quarter bath with quartz countertop. The massive lower-level features a family room and recreational area, fifth bedroom, storage area/exercise room and three-quarter bath. With onsite finishing and premium upgrades, this isn’t a cookie cutter national-builder home. This home is perfect and move in ready. See 3D tour and video for your own private showing today!
…By Lakes Sotheby's International Realty


Welcome to an exceptional four-bedroom, four-bathroom home tucked away at the end of a quiet cul-de-sac, where privacy, thoughtful design, and effortless entertaining come together. Immaculately maintained and beautifully enveloped by mature trees, this remarkable property offers a peaceful setting paired with an impressive array of high-end amenities. The open-concept main level is designed for both everyday living and entertaining, featuring a stunning chef’s kitchen with high-end finishes and a seamless connection to the spacious living area. A designated dining area provides the perfect setting for memorable meals and gatherings, while a charming office or reading nook offers a quiet space for working from home or unwinding with a good book. Custom window treatments and thoughtful details throughout add warmth and sophistication. Upstairs, the spacious primary suite provides a private retreat encompassing a large walk in closet and spa like bathroom, complemented by two additional bedrooms, a full bath, and a versatile loft—perfect for a home office, playroom, or additional living space. The laundry room is conveniently located on the second floor as well. Custom closet systems throughout provide exceptional organization and functionality. The finished basement, completed by Custom One Homes, offers incredible flexibility with private living quarters and a full kitchenette—ideal for guests or a separate retreat. Two gas fireplaces create inviting spaces to gather and relax throughout the home. Exit outside and discover your own backyard oasis. A sparkling sport pool is surrounded by multiple patios, a deck, and thoughtfully designed entertaining spaces, creating an ideal setting for summer gatherings, pool parties, or peaceful evenings surrounded by nature. The spacious mudroom, conveniently located off the garage, is exceptionally functional and doubles as a pool-party serving area with a small refrigerator. A convenient half bath just off the mudroom makes entertaining and pool days even more effortless. Additional premium features include a Kinetico water filtration and reverse osmosis system, custom window treatments, and beautifully designed storage solutions. New roof in 2025, new interior paint and pool liner in 2026. Every element of this home has been thoughtfully considered and meticulously maintained, offering a rare combination of privacy, luxury, functionality, and resort-style outdoor living. Beyond the property, enjoy easy access to Browns Creek Trail for biking, walking, and enjoying the outdoors, while charming historic downtown Stillwater is just a short distance away. With its picturesque streets, local shops, restaurants, and riverfront setting, Stillwater provides the perfect complement to this exceptional home. A rare opportunity to enjoy privacy and tranquility while remaining close to the best of Stillwater—this beautifully appointed home truly offers the best of both worlds.
…By Lakes Sotheby's International Realty


The Roseville Farmhouse. A rare opportunity to own a piece of Roseville history. This original area farmhouse has been lovingly cared for, thoughtfully improved, and updated for today while retaining the character and presence that make it truly one of a kind. Set beautifully on an oversized, private lot framed by mature, stately trees and established gardens, this classic two-story welcomes you with generous living spaces and abundant natural light. The newer all-white farmhouse-style kitchen features a sunny breakfast area, coffee bar, and large-paned windows. The main level offers wonderful space for both everyday living and entertaining, with a living room, dining room, and expansive great room. A thoughtful addition provides a family room, ¾ bath, and convenient main-floor laundry. Just beyond, a charming screened porch creates the perfect spot for summer mornings, evening dinners, and enjoying the peaceful backyard. Upstairs, the oversized primary suite has been beautifully updated with a new private ¾ bath and walk-in closet. Two additional bedrooms and a newly updated main bath complete the second floor. The partial basement adds practical and flexible space for a home office, workshop, storage, and a convenient half bath, with additional crawl-space storage. Outside, the property is just as special. An oversized 2+ car garage, in-ground sprinkler system, gardens, and additional storage shed provide plenty of room for hobbies and equipment. The bonus detached studio/billiard room—with a gas stove—is an unexpected treat and a fun seasonal retreat for games, creative pursuits, a workshop, or simply gathering with friends. Beautifully positioned on its lot with exceptional street presence, this is a home with personality, history, and space that simply can't be replicated. Centrally located in Roseville near Central Park, schools, shopping, dining, and everyday conveniences. Updated, distinctive, and wonderfully livable—a rare chance to own one of Roseville's original homes and make it part of your own story. Quick closing available.
…By Lakes Sotheby's International Realty


Whether you're looking for a year-round residence or the perfect weekend getaway. Situated on a fully recreational lake known for its excellent fishing, this secluded and peaceful lake home provides plenty of mature trees for shade. Relax and enjoy the sunset views of Lake Marie with over 200 feet of lakeshore. This home offers one level living with laundry on main level. Fully furnished lower level provides additional space for guests. Property Highlights: three bedrooms, three bathrooms, gorgeous lake views, custom Anderson windows, Kinetico water system, and extra-large water heater along with heated two-stall garage. Enjoy the evenings in the screened in porch. Dock and two storage sheds included.
…By Lakes Sotheby's International Realty


Envisioned as a sanctuary, this calming residence is perfectly positioned in-between picturesque Kenwood Park, beautiful gardens, natural woodlands and the vibrant Minneapolis skyline - providing a uniquely tranquil backdrop for daily living. A masterful collaboration of distinguished architecture, bespoke design details, light-infused spaces, warm and inviting materials, luxurious finishes and remarkable functionality. Embraced by nature, this exceptional residence provides a memorable indoor/outdoor relationship with an expansive outdoor living space courtyard that connects the main house to the studio/office/flex-space (including 3/4 bathroom). The creative design gracefully allows natural light and the delightful woodland surroundings to immerse the residents in its private retreat-like natural environment. Meticulously crafted spaces, soaring volume, dramatic interiors, hand-crafted artisan accents, luxe primary suite with spa-like bathroom, hidden curved room, cascading stairwell with circular sky-lit ceiling, classic porte-cochere, voluminous screened porch, large family room and separate 3-story exercise/studio/storage building. A coveted Kenwood location - walking/biking trails, Minneapolis chain of lakes, Walker Art Center + Sculpture Garden, shops, restaurants and more. FSF and dimensions provided by third party. FSF includes upper two floors of independent structure. Property photos show property prior to roof replacement.
…By Annonceur International


2-bedroom 2 bath open concept patio home in a prime location on the River Oaks Golf Course. Open concept living with spacious kitchen, oversized bedrooms, primary ensuite with laundry, in floor heat, patio, nice overflow space in the heated garage for holidays and can accommodate a family of 20~! Quiet, friendly neighborhood located on a cul du sac.
…By Northland Sotheby's International Realty


A true jewel in Crocus Hill! This stunning all-brick 5-bedroom, 5-bath home sits on a huge double corner lot just one block from Grand Avenue. Beautifully updated with new Andersen windows, a gorgeous kitchen and a fantastic primary suite with a spacious walk-in closet. Peaceful and private with incredible curb appeal, yet just steps from everything Grand Avenue has to offer. An absolute stunner in one of Saint Paul's most sought-after neighborhoods!
…By Annonceur International


Gracefully perched above the street in the heart of Crocus Hill, this stately Tudor residence is a timeless architectural treasure. Its impressive stone front porch offers commanding neighborhood views and evokes the charm of the French Quarter. Step through grand double entry doors with rare Art Nouveau leaded glass into a breathtaking foyer anchored by a sweeping staircase. A handsome library with custom built-ins and a grand parlor with floor-to-ceiling windows, enameled millwork, multiple seating areas, and a striking wood-burning fireplace create exceptional spaces for everyday living and entertaining. The formal dining room showcases a stunning built-in buffet, designer wallpaper, and a statement chandelier. The thoughtfully designed eat-in kitchen features glass-front cabinetry, pass-through windows, a six-burner Dacor range, Sub-Zero refrigerator, custom cabinetry, abundant storage, and a dedicated workspace. The rear entry includes a European marble powder room, heated floors, a spacious mudroom, and laundry. The second level offers five generous bedrooms, including one with a wood-burning fireplace, along with two full baths, a three-quarter bath, and a second laundry. The third level features additional bedrooms, a family room, fitness space, and a skylit studio ideal for artists, musicians, or a home office. The unfinished lower level offers exceptional ceiling height and endless potential for future expansion. A spacious patio is perfect for outdoor entertaining, while the shared driveway leads to a rare three-car garage. Ideally located within walking distance of Grand Avenue's boutiques, restaurants, and cafs, as well as historic Summit Avenue. This remarkable home offers an extraordinary blend of architectural significance and modern comforts in one of Saint Paul's most coveted locations. Recent updates include exterior stucco repair and repainting of the home and garage, a high velocity AC for the 2nd and 3rd levels and a new water heater system for the home.
…By Annonceur International


Welcome to one of the most architecturally significant homes on Cedar Lake Parkway. Designed by Charles Stinson and built by Streeter Homes, this custom-built residence was thoughtfully positioned to capture sweeping lake and skyline views from nearly every major living space. As you enter the home, the first thing you notice is the scale — soaring ceilings, expansive walls of glass, and a seamless connection between indoor and outdoor living. Natural light pours into the main living areas while framing panoramic views of Cedar Lake. The heart of the home is the dramatic open-concept kitchen and great room, anchored by a sleek Valcucine center island kitchen and refined modern finishes throughout. One of the standout architectural features is the elevated lake-facing terrace, complete with an outdoor fireplace and resort-style pool, creating a true extension of the interior living space. Upstairs, the home features three lake-facing bedroom suites, each with private baths and direct access to outdoor decking. The primary suite was designed as a private retreat with spa-like finishes and dual walk-in closets. The lower level continues the home’s modern luxury feel with a guest suite, exercise room, mudroom, and integrated elevator access to all floors. From the flat rooflines and stucco exterior to the extensive use of glass, clean geometry, and layered outdoor spaces, every detail of this home reflects timeless contemporary design paired with exceptional craftsmanship. This is more than a home, it’s a modern architectural statement on one of Minneapolis’ most iconic parkways.
…By Lakes Sotheby's International Realty


Welcome to this stunning, fully gut-renovated Contemporary nestled on one of the largest lots in the prestigious gated community of Windemere — a rare 1.26-acre private cul-de-sac setting with room for a pool and endless possibilities. From the moment you arrive via the elegant circular driveway, this 5-bedroom, 5.5-bath showpiece makes an unforgettable impression. Thoughtfully designed with soaring ceiling heights and an open-concept layout, walls of glass and sliders flood every room with natural light, creating a bright, airy atmosphere throughout. The designer kitchen is a true centerpiece, featuring high-end appliances and seamlessly flowing into a sun-drenched sunroom and a massive great room — perfect for everyday living and effortless entertaining. A wet bar and sleek linear fireplace add sophistication to the living spaces, while the upstairs loft offers flexible additional living space. The main-floor primary suite is a private sanctuary unto itself, complete with sliding glass doors opening to the expansive Trex deck, floating stairs, a custom walk-in closet, and a spa-inspired bath boasting radiant heat flooring, a built-in towel warmer, and a freestanding soaking tub. Step outside to your own resort-style backyard retreat — a massive Trex deck with a full outdoor kitchen and multiple lounge and dining areas, with stairs leading down to the sprawling backyard. The full finished walk-out basement adds tremendous additional living and entertaining space, completing this exceptional offering. A truly rare opportunity in one of the area's most sought-after communities.
…By Annonceur International


Inspired and Iconic. Proudly presenting this classic, French Provincial masterpiece, perfectly situated on exceptional, elevated .46 acre lot. The home is located in the highly desirable, rarely available, Cedar-Isles pocket between France Avenue and Cedar Lake Parkway. Its exemplary exterior is only surpassed by the charm, elegance and rich details found within. This home has had extensive updates and offers every imaginable feature for both comfortable living and elegant entertaining. The kitchen and family room are an absolute wow. This home has a truly gourmet kitchen which is creatively paired with a sensational, multi-level family room that walks out to the private pool and patio. You won't want to leave! The living room and formal dining room are simply magnificent with generous spaces and exquisite details. Additionally, you will enjoy a main floor primary bedroom which is spacious and fully complimented with a sumptuous bathroom and massive dressing room. It also walks out to the private patio overlooking the pool. The main floor also offers 2 additional bedrooms (or office options), a beautiful bathroom with steamer shower, as well as a tastefully appointed powder room for your guests. Finally, the first floor is completed with a spacious vestibule-mudroom off the heated, 3-car attached garage! The second floor is a total charmer! A beautiful bedroom with ensuite full+ bathroom and massive walk-in closet. It's enchanting!! And finally, you've never seen a lower-level like this!! The centerpiece is an amusement room that is unsurpassed! There is a classic bar with a complete kitchenette. It also includes a spacious and inviting seating area to enjoy your friends and family, make memories and enjoy your home to its fullest! There is also a huge bedroom with built in, tandem office space. Perfect for today's needs. Also, a 3-quarter bathroom. There is an additional bonus room ideal as an exercise studio...and the most impressive laundry room you've ever seen!! All this, plus storage galore. Best of all is the backyard. Prepare to be transported to a peaceful hideaway...a literal Shangri la! Privacy and tranquility await. It is the perfect escape. 2501 France is a very special home and can now be yours. Come see!!
…By Annonceur International


Beyond the gates, 48 extraordinary acres unfold in the heart of the St. Croix River Valley—a private sanctuary where architecture, craftsmanship, and nature exist in remarkable harmony. Tucked at the end of a long private drive, this landmark barndominium estate is enveloped by wooded acreage and expansive 360-degree views, offering a rare sense of seclusion just minutes from Woodbury, Stillwater, and the historic village of Afton. From the moment you arrive, the scale is undeniable, yet it is the feeling that lingers. Astounding reclaimed barn timbers lend the residence a warmth and authenticity that cannot be replicated, while impeccable craftsmanship transforms every detail into something worthy of admiration. Reclaimed hardwood floors, barn doors, cabinetry, and trim tell a story of another era, thoughtfully reimagined for a life of extraordinary comfort. Walls of glass and expansive sliding doors invite the surrounding landscape indoors, shifting the experience of the home with every season and every hour of the day. At its heart, the great room rises beneath a grand vaulted, beamed ceiling, anchored by a dramatic floor-to-ceiling stone fireplace. It is a setting equally suited to quiet mornings and unforgettable evenings. The chef’s kitchen, centered around a generous island and exquisite Quartzite, flows effortlessly into the open living and dining spaces, creating an environment made for gathering without ever feeling formal. Beyond, a three-season porch opens to a terrace overlooking the resort-style pool and built-in fire pit—a private stage for long summer afternoons, twilight cocktails, and evenings that naturally extend well beyond sunset. The private quarters are equally considered. A serene main-level primary suite offers a spa-like retreat, while additional bedroom suites and a separate living residence provide remarkable flexibility for household members, guests, extended stays, or staff. A world-class private fitness studio elevates the everyday, complete with a wet bar, amusement room, and additional garage stall or storage. Its possibilities are limited only by imagination: guest house, creative studio, entertainment pavilion, party barn, or something entirely your own. Here, there is room to pursue every version of life. Work in privacy. Train without leaving home. Create. Entertain. Retreat into nature and disappear into your own adventures. Give the dogs their own space. Gather around the fire. Swim beneath an open sky. Or simply do nothing at all. An indoor dog kennel, impressive bunker/storage room, heated six-car attached garage, and countless flexible spaces ensure that this estate adapts effortlessly to the way you live—not the other way around. And then there is the land. The sights and sounds of nature surround you, uninterrupted. Woodland, open sky, changing seasons, and the quiet rhythm of the valley create an atmosphere increasingly difficult to find—and nearly impossible to reproduce. A residence of this caliber is rare. A setting of this scale is rarer still. Together, they create something beyond luxury: a legacy property with the presence, privacy, and possibility to become whatever you envision. This is more than a home. It is a way of life few will ever experience—and an opportunity that may never present itself again.
…By Lakes Sotheby's International Realty


Spacious One-Level Townhome with Private Wooded Setting! Enjoy easy, comfortable living in this beautifully maintained one-owner townhome featuring an open-concept floor plan, vaulted ceilings, abundant natural light, with two bedrooms and two bathrooms. The kitchen features new flooring and ample storage. The four-season sunroom provides a wonderful year-round space to relax and enjoy the peaceful backyard views. A convenient two-car garage provides excellent parking and storage. Ideally located near parks, shopping, restaurants, and everyday amenities, this home offers the perfect blend of comfort, privacy, convenience, and low-maintenance living.
…By Lakes Sotheby's International Realty


Aspen meets Minnetonka!! This very special home is situated on an absolutely sensational lot providing privacy and views that will truly wow! An incredibly convenient location yet tucked away on a 1.75 acre, heavily wooded lot. The home is a classic mid-century that is thoughtfully and carefully blended into the site. Its understated exterior is complimented by a design that is both serene and inspired, providing open inviting spaces that frame the unparalleled setting. The gracious, spacious first floor presents an open kitchen to a family room, complimented by a 3 season porch that is a literal treehouse! There is also a first floor mudroom and laundry room. Additionally, a stunning, very spacious primary suite with soaring ceilings. A formal dining room with fireplace also enjoys views, and nearly the entirety of the home enjoys a wrap around deck! The lower level will amaze and delight, with 4 bedrooms, 3 bathrooms, a walk-out family/recreation room and storage galore! Room for friends, family as well as formal and informal entertaining. The home also features 4 garage spaces, two attached & two detached. The location is storybook...you're welcomed by a serene water feature at the end of a winding road. This home has it all!!
…By Annonceur International


Some streets are named after what they used to be. This one still is one - Linden Hills Boulevard is the last road in Minneapolis still legally called a boulevard, a title every other parkway lost in 1968. Laid out in 1888 as the carriage route between Lake Calhoun and Lake Harriet, it's still owned by the Park Board, still paved in the red-tinted asphalt that once marked it as different from an ordinary street. You won't find that in a photo. You'll only find it by standing on the boulevard itself, at the address that carries its name. 4051 Linden Hills Boulevard was built the way people used to build when a house was meant to outlast them - an owner-commissioned Tuscan villa, raised to bring up a family in the neighborhood where their own story started. That intention is what you feel walking through it, more than what you see: the quiet of solid limestone and cedar beams, the particular way afternoon light lands differently through arched openings than it would through a standard window, the sense - rare in a home this scaled - that every choice was made for the people living in it, not for resale. The stone courtyard isn't staged for a photo; it's built for the nights that don't get photographed - the ones after the string lights go on and the fire's been going for an hour. The lower level was built the same way: not a bonus space, but a room the family actually used, every week, for years. Upstairs, three ensuite bedrooms mean no one in this house has ever had to wait for a bathroom - a small thing that changes how a home actually lives day to day. What you can't get from the listing photos is the paper trail: this home has been documented from its first architectural drawing to its most recent service record. That kind of history doesn't just prove upkeep - it tells you the people who lived here treated it like something worth keeping records on, the way you'd keep records on something built to last generations, not decades. A legacy home, on the one street in Minneapolis that still remembers what it was built to be.
…By Annonceur International


Beautifully renovated Mission-style home in the heart of Morningside, directly across from Weber and Minikhada Vista Parks featuring trails, ponds, athletic fields, hockey rink, sledding hill, playgrounds, and year-round recreation! A spectacular 2023 architectural renovation transformed the main level by removing walls, expanding spaces, and adding a modern, light-filled Great Room. The redesign includes a spacious living room, informal dining room, stunning chef's kitchen with oversized leathered-quartz center island, custom shaker cabinetry, premium Dacor stainless appliances (gas cooktop, double oven, built-in refrigerator, and beverage fridge), quartz back counters, and mid-century lighting, with wall of windows looking out. Upper level features three large bedrooms, including primary suite with remodeled walk-through 3/4 bath, oversized walk-in shower, and solid surface counters. Finished walkout mezzanine level features a cozy family room with brick wood-burning fireplace, game area, and large laundry room with lookout windows, extra fridge, and storage. Lower level features access to garage with well-appointed mudroom, office, and guest bedroom suite with additional bath, sitting area with TV, and storage. Gorgeous backyard with terraced perennial landscaping, large patio, grilling deck, screened porch, and lush grassy area. Extensive updates since 2019 include main floor/kitchen remodel, new furnace, hardwood floors, lighting, carpet, paint, blinds, stair railings, rebuilt chimney and fireplace box, and much more! An outstanding home and location, just moments to 44th and France retail and restaurants, multiple parks, and award-winning Edina Schools, including the attendance area for the highly sought-after Highlands Elementary School!
…By Lakes Sotheby's International Realty


Welcome home to 372 Ferndale Road S, a world-class combination of timeless architecture and modern amenities on the Gold Coast of Wayzata! This beautifully designed gated estate is privately sited on 3.5 acres offering 330' of premier lakeshore on Wayzata Bay. Impeccably landscaped to maximize privacy with perimeter berm and tree-lined paver driveway, this residence offers a main-level open flowing floorplan showcasing endless water views at every turn. Enjoy the living room with floor-to-ceiling windows overlooking the lake; gourmet kitchen with two large center islands; high-end appliances; walk-in pantry and French doors that open to the spacious 3-season porch with Phantom screens; infrared heaters and fireplace. Sunroom featuring beautiful ceiling woodwork details and stone-surround fireplace; craft room; office with refined woodwork details, fireplace and deck access. Main-level primary suite with breathtaking water views; private deck; two walk-in closets with washer + dryer and spa-like en suite with heated floors and steam shower. The upper-level offers 5 junior suites featuring water + nature views; and spacious laundry room. Designed for entertaining, the walkout lower-level features every desired amenity including the family room; billiards area with fireplace; spacious wet bar with high-end appliances; exercise room; sport court with 3 point line and golf simulator with putting green! Attached 6-car garage (extra deep, heated, epoxy floor, dog wash). Unparalleled entertaining spaces with outdoor kitchen + dining area; zero-edge pool with sitting ledge and hot tub. Waterside firepit + boathouse with storage and refrigerator for ease when grabbing beverages to go out on the boat! The carriage house offers living space with doors that open to the deck; a kitchenette; bathroom and additional 2-car garage. Additional features: Geothermal; whole-house generator; elevator shaft for future elevator and expansive storage areas throughout! A once-in-a-lifetime opportunity within walking distance to shops, restaurants and all the amenities downtown Wayzata has to offer!
…By Annonceur International


Stunning Mihm custom built estate offering exceptional craftsmanship, privacy, and elegance throughout. Located on 5 manicured acres, this home features 6 bedrooms, 9 baths, 6 fireplaces, and a heated 3-car garage. Grand entry opens to formal living w/ marble fireplace & cherrywood beams. Vaulted Hearth Room w/ fireplace overlooks private backyard. Chef’s kitchen boasts Wolf/Sub-Zero appliances, cherry cabinetry, underlit island, walk-in pantry, and prep kitchen. Formal + informal dining. Main-level primary suite offers see-through fireplace, spa-like marble bath, dual custom closets, soaking tub & walk-in shower. Upper level features 4 en-suite BRs, bonus room & loft. Show-stopping wrought iron staircase is a true centerpiece. Fully finished LL includes full kitchen, theater room, wine cellar, game/exercise rooms, office w/ fireplace, and large family room. Resort-style backyard w/ pool, hot tub, outdoor kitchen, sport court & bluestone patio. Professionally landscaped grounds, full brick surround & brick drive.
…By Annonceur International
'%20stroke='%23DDAA3A'%20stroke-width='1.909'%20stroke-linecap='square'%20stroke-linejoin='bevel'/%3e%3c/svg%3e)
Receive by email any new listing that may match your search criteria
Your criteria :
By validating this form, you accept the general conditions of use of Le Figaro Properties.
These agencies offer a selection of luxury properties vente at Willow River. Feel free to contact them for personalized assistance.
