Get early access to listings that match your criteria
Never miss an opportunity again. Our personalized alerts notify you instantly.

 English$ USD · m²


A rare offering where timeless craftsmanship meets elevated country living, this custom-built estate spans 10 private acres with sweeping, unobstructed views and an exceptional blend of luxury, functionality, and natural beauty. Lovingly constructed and meticulously maintained by its original owner, every detail reflects a commitment to quality, comfort, and enduring design. Encompassing approximately 3,600 square feet, the residence features 3 spacious bedrooms and 2.5 baths. The luxurious primary suite serves as a private retreat, complete with a sitting lounge, adjacent dressing room or nursery, and a spa-inspired bath featuring a bidet, oversized soaking tub, and dual-head shower.Designed for everyday living & sophisticated entertaining, the chef's kitchen flows seamlessly into the great room &sun-filled breakfast nook. Additional living spaces include a formal dining room, private library, and an impressive wine cellar with barperfect for hosting gatherings or showcasing a prized collection.Step outside and discover a true resort-style setting. A beautifully designed pool is accompanied by an elegant pool house with a full bath, while a secluded garden retreat offers a bocce ball court, gazebo, & peaceful views of a shared year-round pond. Surrounding grounds provide a picturesque backdrop for relaxation, recreation, and entertaining.Equestrian & agricultural enthusiasts will appreciate the property's irrigated pastures supported by 2 in of gravity-fed irrig water and strong 24 GPM well. Multiple horse paddocks, hay storage, a gentleman's vineyard with approximately 80 Syrah vines, 84 Barbera vines, and 50 Counoise vines, along with citrus and olive trees, create an idyllic country lifestyle. Paid-for solar further enhances the estate's efficiency and value. For collectors, hobbyists, or those needing exceptional storage, the property includes an expansive 1,625-square-foot attached garage as well as a substantial 40' x 30' shop. Private, picturesque, and impeccably crafted, this extraordinary estate offers a rare opportunity to own a legacy property where luxury meets the landjust 15 minutes from both Lincoln and Auburn.
…By Annonceur International


Experience refined country living on this extraordinary property, an exclusive gated retreat offering privacy, functionality, and charm. The permitted 3,216 sq. ft. barn-style residence blends rustic charm with modern comfort. The upper level features 3 bedrooms, 2 full baths, an office, dining area, two balconies, a wood-burning stove, and new flooring and paint. The lower level includes a full bath, extensive storage, workshop area, and horse amenities, ideal for agricultural or equestrian pursuits. Beyond the home, discover an 8,400 sq. ft. permitted greenhouse, outbuildings and barns, and a robust infrastructure featuring 200-amp single-phase and 200-amp, 230V three-phase power, a high-producing well, irrigation tanks, and a 2-inch line from Coon Creek. The property also includes a fenced livestock area (3-10 acres), automated gate, and asphalt access road. Take in the expansive views from the top of the hill where the current home sits, and imagine what possibilities could be. Live in the existing home while building your dream estate or create a guest or income property. One of only five exclusive parcels, this property offers the ultimate in privacy, productivity, and potential. Seller Financing Available!
…By Nick Sadek Sotheby's International Realty


Perched on a spacious corner lot in one of the area's established & desirable neighborhoods, this beautiful home offers the perfect blend of comfort, efficiency & everyday functionality. With OWNED SOLAR, 3 bed, 2.5 bath & a 3-CAR GARAGE, it’s a great design that fits a variety of lifestyles. Step inside to the inviting high ceiling & natural light. The spacious kitchen has been refreshed with NEWLY PAINTED CABINETRY, creating a bright & welcoming space for cooking, entertaining & gathering with your favorite people! Upstairs, the generous primary suite offers a peaceful retreat complete with sitting area & en-suite bath featuring more freshly painted cabinetry for a clean, updated look. Outside, the drought-friendly front yard offers mature landscaping designed for beauty & low maintenance. A desirable corner lot provides added privacy, an open feel & the possibility to create future RV access (buyer to verify). It's also conveniently located near parks, schools & commuter routes, all together offering the ideal combination of location, functionality & value. Whether you're looking for room to grow or space to entertain, this exceptional property is ready to welcome you home!
…By Nick Sadek Sotheby's International Realty


A rare opportunity to own an extraordinary 71+ acre gated estate property showcasing panoramic views of the Sacramento Valley, Coastal Range, and Sutter Buttes. Offering a unique combination of privacy, usable terrain, natural beauty, and development potential, this remarkable property features multiple possible building sites and an abundance of improvements for equestrian, agricultural, recreational, or estate use. The land is adorned with dramatic granite outcroppings, hundreds of majestic oak trees, and a seasonal creek, creating a stunning natural setting where wildlife abounds, including wild turkey, deer, and wild boar. Numerous enclosed structures provide added versatility for animal housing and storage. A 36' x 60' raised center-aisle barn with concrete foundation features multiple stalls, hay storage, and tack room. The property is partially fenced and cross-fenced and includes a permitted pad for an 8-car garage and guest house. Infrastructure includes power, two wells, septic permitted for a 4-bedroom home, NID service with a box on-site and a previous allocation, plus a 3-inch water line and pump station servicing the pond. A refurbished modular home with two suites provides comfortable interim living accommodations while you build your dream estate or remove it and create your own vision. Ideally situated near Hidden Falls, with potential access, and surrounded by Placer Legacy Lands for enhanced privacy and long-term preservation. With expansive views, exceptional natural resources, substantial infrastructure, and endless possibilities, this is a truly special property offering the rare opportunity to create a private legacy retreat in an incomparable setting.
…By Nick Sadek Sotheby's International Realty


Welcome to 3203 Huntington Street, a beautifully maintained 2022 DR Horton home situated on a desirable corner lot in one of Lincoln’s growing newer communities. This move-in ready 4-bedroom, 3-bath home offers 2,318 square feet of thoughtfully designed living space, plus the added benefits of owned solar and NO HOA. The open-concept layout connects the kitchen, dining, and great room, creating an inviting space for both daily living and entertaining. The well-appointed kitchen features ample cabinetry, generous counter space, and a functional center island overlooking the main living area. A downstairs flex space provides excellent versatility for a home office, guest space, hobby room, or additional living area, with a full bathroom nearby for added convenience. Upstairs, enjoy comfortable secondary bedrooms and a private primary suite with a walk-in closet and en-suite bath. The low-maintenance backyard offers a great opportunity to create your ideal outdoor retreat. Conveniently located near parks, schools, shopping, dining, and commuter routes, this home offers the benefits of newer construction without the wait. A wonderful opportunity to own a stylish, move-in ready home in one of Lincoln’s desirable communities!
…By Nick Sadek Sotheby's International Realty


Welcome to the highly sought-after Whitney Ranch community! Beautifully maintained and thoughtfully upgraded, this inviting home offers an open-concept floor plan filled with natural light and designed for comfortable everyday living and effortless entertaining. The spacious living, dining, and kitchen areas flow seamlessly together, creating the heart of the home. The kitchen is beautifully appointed with a large center island, five-burner gas range, pantry closet, abundant cabinetry, and upgraded designer lighting over the island and dining area. A versatile downstairs den, paired with a full bathroom, offers the ideal space for working from home, a playroom or a potential guest room. The spacious primary bedroom is a true retreat, easily accommodating a sitting area that creates the perfect spot to unwind. A huge walk-in closet provides exceptional storage, while the ensuite bath features double sinks, a soaking tub, separate shower, and plenty of natural light. Three more generously sized bedrooms, a convenient upstairs laundry room, and linen storage. The beautifully landscaped, low-maintenance backyard extends your living space outdoors, where a covered patio creates the perfect setting to relax and barbecue. Thoughtful upgrades include OWNED solar, a Level 2 EV charger, Ring doorbell, myQ smart garage door opener, Philips Hue under-cabinet lighting, and smart switches for the outdoor lighting. Residents enjoy Whitney Ranch's exceptional amenities, including pools, parks, walking trails, a clubhouse, and top-rated schools, all just minutes from shopping, dining, and recreation. Beautifully upgraded, impeccably maintained, and located in one of Rocklin's premier neighborhoods, this is the kind of home you hope to find.
…By Nick Sadek Sotheby's International Realty


Experience elevated living at 4661 Ravine Crossing Court in Rocklin-an upgraded luxury residence blending timeless elegance with modern comfort in the prestigious gated community of Crowne Point. Beautifully designed for both everyday living and entertaining, this exceptional two-story home features 4 bedrooms, 4 bathrooms with a spacious loft. At the center of the home is a stunning chef's kitchen showcasing built-in stainless steel appliances, including a double oven, built-in microwave, built-in refrigerator, granite countertops, full backsplash, and an oversized island with sink offering abundant prep space for entertaining and everyday living. A Butler's pantry with a counter-height wine refrigerator adds both convenience and sophistication. Designed with an open-concept layout, the kitchen flows seamlessly into the family room, where rich hardwood flooring, elegant two-tone paint, and a warm gas fireplace create an inviting atmosphere for gathering with family and friends. The living room as you enter the home provides an additional area for entertaining guests. The beautifully designed Owner's Suite offers a luxurious private retreat complete with a gas fireplace, spa-inspired bathroom featuring spa like shower and bathtub along with a large dual-sided walk-in closet. All upstairs bedrooms feature private ensuite bathrooms, offering elevated comfort and privacy for family and guests. The spacious upstairs loft provides additional flexible space for relaxing, gaming, reading, or media enjoyment. The downstairs bedroom offers a full bathroom nearby perfect for guests. Step outside to your private backyard retreat designed for year-round enjoyment, featuring a covered outdoor room, gas fire pit, patio, outdoor dining area, and dedicated lounge spaceideal for entertaining or unwinding. Additional highlights include solar for energy efficiency and a 3-car garage. This property is perfectly positioned at the end of a quiet cul-de-sac with enhanced privacy in one of Rocklin's most desirable gated settings. Residents of Crowne Point enjoy access to highly regarded Loomis schools, a community park with play structure and picnic area, scenic open space, and a lake, creating an exceptional lifestyle centered around beauty, recreation, and community. A rare opportunity to own in prestigious Crowne Point by Tim Lewis.
…By Annonceur International


Welcome to this beautifully maintained home nestled within one of West Roseville's desirable gated communities. Flooded with natural light, the thoughtfully designed open floor plan creates a warm and inviting atmosphere that's perfect for both everyday living and entertaining. The spacious kitchen features stainless steel appliances, ample cabinetry, generous counter space, and opens seamlessly to the dining and living areas. Upstairs, the oversized primary suite offers a peaceful retreat complete with a large walk-in closet and spacious ensuite bath. Three additional bedrooms provide flexibility for family, guests, or a home office. The low-maintenance backyard is ideal for relaxing or entertaining, while the attached two-car garage adds everyday convenience. Ideally located near parks, walking trails, shopping, dining, and top-rated schools, this move-in-ready home offers the perfect combination of comfort, style, and location. Welcome home to 1529 Black Bear Street.
…By Nick Sadek Sotheby's International Realty


Welcome to this beautifully reimagined custom home on 1.19 private acres in Granite Bay. Extensively renovated between 2022-2024, approximately 2,938 sq. ft. tri-level residence blends modern luxury, energy efficiency, and exceptional functionality with no HOA and access to highly regarded Eureka Union and Roseville Joint School Districts. The thoughtfully designed floor plan features 4 bedrooms, 3 full bathrooms, and 1 half bath, including dual primary suites and flexible living spaces ideal for multigenerational living. The stunning chef's kitchen serves as the heart of the home, showcasing a massive 8' x 8' island, custom inset maple cabinetry, granite slab countertops, Energy Star appliances, beverage refrigerator, wine refrigerator, under-cabinet lighting, and both gas and electric cooking options. Major improvements include updated HVAC, electrical, plumbing, sewer system with backflow prevention, tankless water heater, hard-cell foam insulation, new black fiberglass windows, new siding, solid wood and Dutch doors, smart home features, LED lighting, and designer finishes throughout. The luxurious primary suite offers a spa-inspired bath with a 7' x 7' walk-in shower, multiple shower heads, makeup vanity, lighted mirrors, and built-in charging drawers. Open beam ceilings, shiplap accents, bamboo, wood and tile flooring, cathedral ceilings, and automatic window coverings add warmth and character throughout the home. Outside, enjoy your own private retreat featuring a saltwater pool, hot tub, Trex deck, gazebo, mature landscaping, seasonal stream, circular driveway, and peaceful wooded setting. A separate gated RV lot with full hookups, including 50-amp power, water, sewer, and EV charging capability, offers exceptional flexibility for RV owners, guests, or potential income opportunities. Additional highlights include owned solar, QuietCool whole-house fan, attached 2-car garage, extensive parking, public water and sewer, and room for a future ADU. This is a rare opportunity to own a substantially remodeled Granite Bay property offering privacy, modern upgrades, and endless possibilities.
…By Nick Sadek Sotheby's International Realty


Single-story estate in the highly sought-after Clos Du Lac community! This beautifully appointed home offers four spacious bedrooms plus a dedicated office, all set on an expansive corner lot of nearly an acre. The open, flowing floor plan is enhanced by soaring ceilings and custom crown molding throughout. At the heart of the home, the chef's kitchen features a center island, double ovens, and ample space for cooking and gathering. The primary suite is complete with dual walk-in closets and a well designed en-suite bathroom. Additional highlights include a three-car garage a storage room, perfect for all your needs. Step outside to a private backyard, showcasing a pool and generous space for entertaining or relaxing. Located within a gated community known for its picturesque olive orchards and grapevines, this exceptional property also offers convenient access to Folsom Lake and the highly regarded Del Oro School District. A rare opportunity to own a truly one-of-a-kind home in an unparalleled setting.
…By Nick Sadek Sotheby's International Realty


Located in the countryside of South Auburn, this extraordinary single-story French Country estate is privately positioned on 10.8 acres, capturing breathtaking views of the North Fork American River and Folsom Lake. Offering approximately 4,494 square feet of total living space, including the private guest apartment, with 4 bedrooms and 6 bathrooms, the estate blends timeless European architecture, craftsmanship and modern luxury. The main residence is beautifully appointed with 3 spacious bedroom suites, 3.5 bathrooms, a library or office, formal living and dining spaces, and an inviting family room. A custom alder and cherry wood entry door introduces warm, refined interiors featuring French white oak flooring, six fireplaces, radiant heated floors, granite and Caesarstone surfaces, and distinctive architectural details. The Provenal-inspired chef's kitchen is a luxurious centerpiece, featuring a striking single-slab elm island, Vanilla Cream marble flooring, and premium, top-of-the-line appliances designed for elevated entertaining. A beautifully designed approximately 780 sq. ft. private guest apartment offers 1 bedroom, 1 bathroom, full kitchen, living room, office area, and private balcony overlooking the surroundingsideal for extended family, guests, or multigenerational living. A car collector's dream, the approximately 3,412-square-foot, 7-car garage offers exceptional space for classic, exotic, and specialty vehicles, along with dedicated RV and golf cart garages and striking custom vertical wood doors. Massive natural stone, slate roofing, custom cedar beams, copper downspouts, and authentic French architectural details create an unforgettable exterior presence. Outdoor living is equally spectacular with a dramatic infinity-edge pool, spa and poolside bathroom overlooking the surrounding landscapean exceptional setting for entertaining, fireside relaxation and sweeping views. Two dedicated easements provide convenient RV access to and from the main road. An additional 5 acres are available for separate purchase under a separate APN.
…By Nick Sadek Sotheby's International Realty


Built in 2024 on a quiet court, this Lennar Next Gen home delivers what's hard to find in new construction: space, flexibility, and an oversized .31 -acre lot one of the largest in the neighborhood. Nearly 3,000 square feet includes a private Next Gen suite with its own entrance, living area, bedroom, full bath, kitchenette, and laundry perfect for multigenerational living, guests, or a work-from-home setup while the main home offers an open-concept kitchen, dining, and living area plus a versatile upstairs loft surrounded by four bedrooms. A three-car tandem garage, extra concrete parking for an RV or boat, and a fenced dog run add everyday convenience. With a nearly new home, private Next Gen accommodations, and one of the largest lots around, this is a rare chance to make it exactly your own.
…By Vista Sotheby's International Realty


Welcome to luxury living in the prestigious gated golf course community of Morgan Creek. This exceptional single story home offers 5 spacious bedrooms and 3 full baths with an ideal floor plan for multigenerational living. The private primary suite is thoughtfully separated from a guest bedroom and full bath, providing comfort and privacy for family or visitors. The beautifully updated kitchen opens to a spacious family room, separate living room, and large formal dining room, creating the perfect space for entertaining. Beautiful tile flooring and plantation shutters flow throughout the home, while three fireplaces add warmth and elegance. The family room and backyard are equipped with surround sound, making indoor and outdoor entertaining effortless. Retreat to the spacious primary suite featuring a luxurious ensuite bath with a jetted soaking tub, walk in shower, and dual sinks. A secondary bathroom has been tastefully updated with granite countertops. Additional upgrades include a newer HVAC system and a refurbished roof. Step outside to your private backyard oasis featuring a sparkling pool, relaxing spa, outdoor kitchen, and breathtaking golf course and sunset views. Whether entertaining guests or enjoying a quiet evening, this resort style setting is sure to impress. The oversized 3 car tandem garage offers abundant parking and storage. Located behind the gates of the highly desirable Morgan Creek Golf Course Community, residents enjoy scenic walking trails, numerous parks, and one of Roseville's most sought after lifestyles. This exceptional home offers the perfect combination of luxury, comfort, and location.
…By Nick Sadek Sotheby's International Realty


From the moment you enter soaring ceilings, oversized windows with views of the canyon, and an abundance of natural light create a sense of openness throughout the home. The great room flows seamlessly into a chef inspired kitchen featuring premium finishes, GE Cafe Series appliances, a large range with a pot filler gold hardware, generous prep space, and an oversized island designed to gather family and friends alike. Whether hosting holiday dinners, game day celebrations, or quiet evenings at home, the living spaces feel both elevated and inviting. The thoughtfully designed floorplan offers flexibility for multi-generational living, guests, and work from home needs. A spacious first floor primary suite with high ceilings and a 2nd floor primary suite with views over the canyon give options along with 3 oversized secondary bedrooms, an office, flex room and a loft. A luxurious primary suite serves as its own retreat with spa inspired amenities, 2 walk in closets and a soaking tub. Set in Auburn's scenic landscape, the property captures the essence of indoor outdoor California living with a covered patio and fenced yard to relax (there is room for a pool), entertain and enjoy the beauty of the Sierra foothills. Located near hiking and biking trails, Auburn bike park, outdoor recreation and convenient access to both Sacramento and Tahoe, this home offers a rare combination of newer construction, generous square footage, and lifestyle driven design. Owned Solar. Fire sprinkler suppression system. 2 car tandem with 2 car side by side garage for 3 cars parked inside.
…By Nick Sadek Sotheby's International Realty


Located in the desirable 55+ community of Lakeview Village, this beautiful manufactured home offers 2 bedrooms, 2 bathrooms, PLUS a generously sized flex room, ideal for an optional 3rd bedroom, den, home office or hobby room with its own sliding glass doors to the backyard. Vaulted ceilings, abundant natural light, and approximately 1753 square feet of living space beautifully enhance the home. The kitchen has an open flow with custom pullouts and an eating area and is located near the indoor laundry room. The family, living, and dining areas are thoughtfully designed and spacious. The primary suite features a large bedroom closet plus two additional closets in the en suite bathroom. The hall bathroom skylight bathes the interior in warmth and light. Abundant storage throughout includes built-in cabinetry in the family room, laundry cabinets, and ample hall closets with storage shelving. A covered breezeway leads to an oversized, detached 2-car garage ready for projects and hobbies and features added shelving, a work bench with cabinets, a utility sink, and 220-volt electrical services for a potential workshop setup. Enjoy the covered patio looking out to a peaceful, private backyard - the perfect setting to relax, garden, and enjoy outdoor living, and it comes with a minimally used storage shed. With vaulted ceilings, flexible living spaces, remarkable storage and a serene outdoor setting, this sparkling home offers the perfect blend of comfort and functionality in one of the area's most desirable active adult communities. Enjoy the community activities and amenities. There is a community clubhouse, pool and spa, walking paths, and if you require RV parking, there are options for that too!
…By Nick Sadek Sotheby's International Realty


Stunning custom Estate Home, thoughtfully designed by Hills Construction, offering breathtaking panoramic views of the South Fork of the American River, Folsom Lake, and surrounding rolling hillsides. Located in the premier gated Watermark community of El Dorado Hills, this exceptional residence seamlessly blends luxury, comfort, and thoughtful design. Ideal for multi-generational living, the home features a flexible and functional floor plan with generously sized bedrooms, each with its own en-suite bathroom, providing privacy and convenience for family and guests alike. The primary suite serves as a serene retreat, showcasing sweeping views and a spa-inspired atmosphere. Designed to embrace indoor-outdoor living, the home offers inviting spaces perfect for both everyday living and entertaining, all set against a backdrop of stunning natural beauty. Experience refined living, expansive space, and unforgettable views in one of El Dorado Hills' most sought-after gated communities.
…By Nick Sadek Sotheby's International Realty


Welcome to this beautifully updated 4-bedroom, 3.5-bath home designed for comfort, style, and entertaining. The remodeled chef's kitchen boasts granite countertops, stainless steel appliances, farmhouse sink, pot filler, warming drawer, new pantry, and bar counter. Inside, fresh paint, refinished hardwood floors, new laminate and tile, updated lighting, and several new windows create a bright, modern feel. The spacious floor plan includes a home theater room, whole-house audio with in-wall speakers, and plenty of room to gather. Outdoors, enjoy a sparkling pool with a new Pentair system and sweep, wrought iron fencing, and beautifully refreshed landscaping with solar lighting. Major upgrades include a new roof, OWNED solar, new front steps and deck railing, new side fence, and a freshly painted exterior. With a tankless water heater and thoughtful updates throughout, this move-in ready home blends modern upgrades with everyday convenience.
…By Vista Sotheby's International Realty


Welcome to this beautifully updated Folsom home in a highly desirable location just minutes from Folsom Lake. Thoughtfully designed for both everyday living and entertaining, this spacious four-bedroom, three-bath home offers the rare advantage of two primary suites on the main level, along with a large upstairs flex room. The beautifully remodeled kitchen is the heart of the home, featuring stunning Blue Fantasy granite countertops, shaker-style cabinetry with soft-close doors, and high-end stainless steel appliances, including a Wolf range and Bosch dishwasher. Updated bathrooms, newer flooring, new interior paint, modern lighting, and a built-in shaker-style entertainment center with teak wood countertop and pull-out storage add to the home's elevated style and functionality. Step outside to your own private backyard retreat on a generously sized lot. The sparkling saltwater swimming pool features a waterfall and shallow lounge area, complemented by an expansive stone-look patio, nearly 500 square feet of Trex decking, a Hot Spring Vanguard hot tub, and a built-in fire pit with bench seating. The spacious side yard provides room for gardening, entertaining, and more, with raised and in-ground garden beds, a chicken coop, and an incredible collection of mature fruit trees. Upstairs, the large flex room offers versatile space for a media room, office, playroom, or additional living area. The expanded secondary suite is ideal for guests or multi-generational living. With its exceptional indoor-outdoor living spaces, thoughtful updates, expansive lot, and prime Folsom location near Folsom Lake, this is a home designed to be enjoyed year-round.
…By Nick Sadek Sotheby's International Realty


First time ever on the market, this one-of-a-kind family home offers a rare blend of country charm, quality craftsmanship, and indoor-outdoor living on approximately .60 acres, including a separate .23-acre parcel. While officially a one-bedroom home, the spacious floor plan lives much larger, featuring wide plank hardwood floors, custom kitchen cabinetry, a large center island, and an expansive great room anchored by a stunning double-sided gas fireplace. The fireplace opens to a beautifully covered deck that serves as an extension of the living space and includes a built-in barbecue, sink, counter space, and plenty of room for entertaining. The generous primary suite features a built-in entertainment center, large walk-in closet, and luxurious bath with a walk-in shower and jetted tub. Additional highlights include a charming country front porch, ¾-inch plumbing irrigation lines, and countless custom touches throughout. A truly special property that has been lovingly maintained by the same family and is now available for the very first time.
…By Nick Sadek Sotheby's International Realty


Beautifully updated home located in the desirable Parkway neighborhood. This spacious four-bedroom, three-bathroom home features soaring ceilings, large windows, and an open, grand feel throughout. Beautiful wood flooring and crisp white finishes create a bright and inviting atmosphere, while a flexible flex room provides additional space for an office, playroom, and much more. Enjoy the welcoming front porch and take advantage of the backyard oasis, complete with a built-in pool and spa, covered pergola, and grassy area perfect for entertaining, relaxing, and enjoying California living. A wonderful combination of comfort, style, and functional living space in a great neighborhood.
…By Nick Sadek Sotheby's International Realty


PRICE REDUCED! MOTIVATED SELLER! Updated ONE‑STORY home on over an acre of tree‑lined privacy featuring 3 full bedrooms, 3 full baths, a fully fenced yard, and an unfinished walk‑out basement with direct outdoor access (not included in sq ft). The open layout includes luxury vinyl flooring, three fireplaces, vaulted wood‑beam ceilings in one of the two family rooms, and extensive windows throughout. The kitchen and dining areas connect easily and include a fireplace for added warmth, while the primary suite offers direct access to the deck. Outside, enjoy the newly replaced pool and spa deck, walking paths throughout the property, and a bubbling brook water feature. This home offers beautiful, landscaped views from every room, and an elevated upper area ideal for a garden, play structure, or seating. Minutes from Auburn's shops, dining, trails, and commuter routes. JUST FELL OUT OF ESCROW, Property appraised at $810,000.
…By Nick Sadek Sotheby's International Realty


Located in the desirable Farmhouse at Willow Creek community, this beautifully maintained home combines comfort, style, and functionality. A welcoming front porch with a charming swing creates the perfect spot to relax and enjoy the neighborhood. Inside, durable laminate flooring and ceiling fans throughout provide both comfort and easy living. The kitchen is thoughtfully designed with pendant lighting, a gas range, and a spacious walk-in pantry for added storage and convenience. The primary suite offers a peaceful retreat with a walk-in shower, soaking tub, and generous space to unwind. With attractive finishes and thoughtful upgrades throughout, this home is ready to enjoy from day one.
…By Nick Sadek Sotheby's International Realty


Located in a gated community within highly desirable Promontory and backing to a peaceful greenbelt with convenient access to Promontory Park and Folsom Lake, this beautifully updated, energy-efficient home features 2,683 sqft, 4 bedrooms, 3 full baths, a spacious loft, and an oversized side yard. Truly move-in ready, this home is designed for the way families live today. The expansive open-concept floor plan seamlessly connects the inviting great room with its custom fireplace, gourmet kitchen, and dining area into one exceptional gathering space. Rich wood flooring throughout the main level, upgraded shutters, recessed lighting, and walls of windows create a bright, welcoming atmosphere while showcasing tranquil greenbelt views. A custom Andersen screen door adds an elegant touch to the welcoming entry. The gourmet kitchen offers an oversized granite island, abundant cabinetry, stainless steel appliances, double ovens, a walk-in pantry, and generous prep space making it ideal for everyday living and effortless entertaining. Just beyond, large sliding glass doors extend the living space to a covered California room overlooking open space. A spacious main-level bedroom and full bath provide flexibility and privacy for guests or family members. Upstairs, the luxurious primary suite serves as a true retreat, complete with a spa-inspired bath, soaking tub, dual vanities, custom walk-in closet, and serene greenbelt views. A generous loft offers flexible space for a media room, home office, gym, or playroom. Additional highlights include custom built-in cabinetry, a tankless water heater, water softener, epoxy garage flooring, overhead garage storage, and thoughtful upgrades throughout. The professionally landscaped backyard has been designed for both beauty and low maintenance, featuring an expansive turf area, covered patio, grilling pad, extensive drainage system, fruit trees, drip irrigation, outdoor electrical, and a rock pathway providing convenient side access. Ideally located between El Dorado Hills and Folsom, with easy access to shopping, dining, recreation, and top-rated schools. Directions to Property: Sophia Pkwy to Alexandra.
…By Vista Sotheby's International Realty


SIX CAR GARAGE WITH ADU POTENTIAL! Set on over 3/4 of an acre in the prestigious Sterlingshire community, this custom-built home blends timeless French-inspired architecture with thoughtful, modern functionality. Designed by an award-winning designer, every detail was carefully considered- from the classic exterior presence to the curated finishes throughout. Ideally located directly across from a beautiful community park, this home offers the perfect balance of privacy and connection- with open green space, walking paths, and additional play areas just steps from your front door. Inside, the home is both elegant and livable. Imported pillowed limestone flooring, rich woodwork, and custom details create a warm, refined feel. The kitchen is built for both everyday use and entertaining, featuring a Sub-Zero refrigerator and freezer, a Wolf cooktop with integrated BBQ, Thermador oven and ample space to gather. The main level offers a rare combination of comfort and flexibility, including a full bedroom with en suite- ideal for guests or multigenerational living. Two fireplaces downstairs create an inviting atmosphere, perfect for cozy mornings or relaxed evenings at home. Upstairs, the primary suite serves as a private retreat with its own fireplace and marble tile bathroom with a jacuzzi soaking tub, alongside an additional bedroom and a spacious loft or office that could easily function as a fourth bedroom or flex space. One of the standout features is the six-car tandem garage with a second-story attic- offering extensive storage or potential for a future ADU conversion. Whether you're a car enthusiast, need space for recreational toys, or simply want room to grow, this is a rare find. The backyard is designed for privacy and ease, with peaceful views of a creek and walking trail just beyond the property- creating a quiet, natural backdrop without the burden of heavy maintenance. The exterior & interior are also newly painted for added convenience. Located within a prime neighborhood, this home offers a level of privacy and security that's hard to come by, all while maintaining a classic, understated sense of luxury.
…By Nick Sadek Sotheby's International Realty


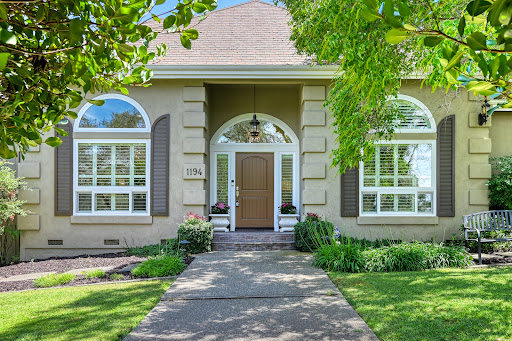


Stunning updated contemporary estate in prestigious Highland Hills, perfectly situated on a private, flat one-acre lot. This exceptional single-story residence is filled with natural light and showcases exquisite designer finishes throughout. The gourmet chef’s kitchen features custom white cabinetry, an expansive quartzite island, farmhouse sink, leathered granite countertops, premium appliances, and a custom entertaining bar designed for effortless hosting. Wide-plank European hardwood floors, smooth imperfect-finish walls, and walls of French doors create a seamless connection between indoor and outdoor living. Step outside to a spectacular backyard retreat featuring a sparkling pool with automatic cover, inviting fire pit, multiple gathering areas, and mature landscaping that provides exceptional privacy and tranquility. Additional highlights include a rare five-car garage with epoxy floors, a custom storage room above the garage, and ample space for all your toys and hobbies. With no HOA and no Mello-Roos, this remarkable property offers the perfect blend of luxury, comfort, and freedom.
…By Nick Sadek Sotheby's International Realty
'%20stroke='%23DDAA3A'%20stroke-width='1.909'%20stroke-linecap='square'%20stroke-linejoin='bevel'/%3e%3c/svg%3e)
Receive by email any new listing that may match your search criteria
Your criteria :
By validating this form, you accept the general conditions of use of Le Figaro Properties.
These agencies offer a selection of luxury properties vente at Lincoln. Feel free to contact them for personalized assistance.
