The agencies at Saint Croix Falls
These agencies offer a selection of luxury properties vente at Saint Croix Falls. Feel free to contact them for personalized assistance.

 English$ USD · m²


Welcome to an exceptional Deer Lake property encompassing 2.660 acres and 408 feet of hard, sandy shoreline, a rare combination of substantial acreage, level lakeside elevation, and exceptional waterfront. The home is positioned remarkably close to the water’s edge, while the fully fenced grounds provide a secluded setting for swimming, boating, fishing, and enjoying the lake throughout the seasons. The main level is thoughtfully oriented toward the lake, featuring a dramatic living room with a towering stone fireplace and expansive windows capturing panoramic water views. The primary suite includes a brand-new, all-marble ¾ bath and direct access to the expansive lakeside decking. The second level offers four additional bedrooms, a new full bathroom, and a loft, providing comfortable accommodations for family and guests. The walkout level is designed for both entertaining and relaxation, featuring a family room with fireplace, spacious recreation room with beautiful wet bar, sauna, and a screened porch. A brand-new laundry room and ¾ bath further enhance the functionality of this level. An attached two-car garage and separate two-car detached garage provide ample space for vehicles, recreational equipment, lake toys, and storage. The property's size and configuration may also offer the possibility of adding a guest home or other additional structure, subject to applicable zoning, permitting, and municipal approvals. Beyond the property, the area offers exceptional four-season recreation, with convenient access to snowmobile, biking, and ATV trails, as well as nearby downhill skiing. A truly rare Deer Lake offering of an extensively updated lake home, and the potential for future expansion.
…By Lakes Sotheby's International Realty


Some properties offer a home. A rare few offer an escape. This extraordinary 39-acre Craftsman estate is a private sanctuary where grand architecture, refined craftsmanship, and the untamed beauty of the land converge to create a lifestyle that feels worlds away. Approached by a long concrete drive winding through mature woods, the estate reveals itself as something truly remarkable. Rich solid woods, reclaimed hardwood floors, crisp white millwork, vaulted timber beamed ceilings, and extensive stone and tile work create the feeling of a luxury mountain chateau—an elegant retreat designed for living beautifully in every season. Walls of windows draw the wooded landscape indoors, while covered porches and a spectacular screened porch with fireplace invite long afternoons and quiet evenings immersed in nature. Inside, a grand vaulted foyer introduces expansive gathering spaces filled with natural light. The great room commands attention with its soaring stone fireplace, and the gourmet kitchen is impeccably appointed with all the expected luxuries, including multiple pantries and an intimate breakfast nook. A gracious dining room, fireside family room, sophisticated Owner's suite and its spa-like en suite, dedicated craft and dressing rooms, and exceptional mudroom and laundry accommodations provide both grandeur and effortless functionality. The upper level elevates the experience with a private suite, three additional bedrooms, beautifully finished baths, impressive game room with wet bar and bunk beds, and a study leading to a third-story formal office with generous built-ins. Throughout, thoughtful details reflect uncompromising quality, with the walkout lower level poised to transform the estate into an entertainer’s paradise. A dramatic wood-burning fireplace anchors the future expansion, with spaces ready for a family room, theater, and recreation room with wet bar, while a sport court and exercise room with sauna have already been finished for the fitness enthusiast. Then there is the land. Thirty-nine private, heavily wooded acres surround two ponds and offer the rarest luxury of all: room to disappear. Groomed trails wind through mature timber, with established food plots, tree stands, shooting ranges, and abundant wildlife creating a genuine hunter's retreat. Here, a demanding professional can land at noon, be home by one, and step into the woods by three. The day's pace gives way to the rhythm of the land. A five-car heated and finished garage, heated barn, lush landscaping, and flat backyards with room for a pool complete the estate. And despite its private, vacation-like atmosphere, downtown Stillwater and the St. Croix River are only 10 minutes away, with MSP Airport approximately 40 minutes from home. This is not simply a residence—it is a place to retreat, recharge, entertain, hunt, explore, and live exceptionally well. A true vacation at home. A one-of-a-kind estate where luxury and wilderness coexist in perfect harmony.
…By Lakes Sotheby's International Realty


A Timeless Country Home Beneath the Oaks Nestled beneath a canopy of mature oak trees on 3.17 picturesque acres, this beautifully restored 1931 American Four-Square farmhouse offers the warmth and character of a bygone era, thoughtfully updated for the way we live today. From the moment you arrive, the home feels as though it has always belonged here. A welcoming front porch sets the tone—a place for morning coffee, quiet evenings, and taking in the peaceful surroundings. Inside, original character comes to life through beautiful hardwood floors, generous room sizes, and the craftsmanship that makes homes of this era so enduring and special. With six bedrooms and three bathrooms, the home offers a remarkable amount of space and flexibility. Four bedrooms are conveniently located on one level, while the additional rooms provide opportunities for guests, a home office, or private retreat. At the heart of the home, the updated kitchen blends vintage charm with modern convenience, featuring new granite countertops and an inviting connection to the back entry and outdoor spaces. Throughout the property, lovely landscaping, mature trees, and expansive grounds create a setting that feels private, established, and distinctly different from newer construction. Adding even more possibilities is the property's garage with a spacious upper level—an exceptional bonus space ready to inspire its next chapter. Imagine an artist's studio, woodworking or hobby shop, private office, creative retreat, or potentially an accessory dwelling unit (ADU), subject to applicable approvals. Whether finished for work, creativity, guests, or simply enjoyed as flexible additional space, it adds another dimension to this unique country property. The home's history may reach even deeper. The property is believed to have possible ties to the old Frawley Farm homestead, adding another intriguing layer to its story and connection to the rural heritage of northern St. Croix County. Today, that history is surrounded by an evolving landscape of exceptional homes. With several multimillion-dollar residences now located along the same road, this property offers something increasingly difficult to find: an authentic vintage farmhouse on acreage, surrounded by natural beauty and positioned within an area of significant estate-level investment. Just north of Hudson, this is more than a six-bedroom home on 3.17 acres. It is a property with history, character, privacy, flexibility, and a genuine sense of place—a gracious country home beneath the oaks, ready for its next chapter.
…By Lakes Sotheby's International Realty


Welcome to a truly one-of-a-kind Coon Lake retreat, beautifully positioned on 100 feet of level, southwest-facing shoreline where wide water views and unforgettable sunsets become part of everyday life. Designed for comfortable living and memorable gatherings, this exceptional home blends quality craftsmanship with custom millwork, soaring ceilings, dramatic arched windows, rich hardwood floors, and multiple fireplaces. The sun-filled great room captures breathtaking lake views and flows seamlessly into an expansive kitchen with abundant cabinetry, generous prep and gathering space, a walk-in pantry, casual dining area, and bright sunroom. Step outside to the spacious lakeside deck, screened porch, and paver patio-perfect for soaking in the peaceful setting, colorful sunsets, and beautiful foliage that surrounds the property. A level lawn leads to your private dock, making it easy to enjoy boating, fishing, swimming, and lake life at its finest. The main-floor primary suite is a luxurious retreat with a fireplace, lake-view sitting area, incredible dual walk-in closets, and a spa-inspired bath featuring a steam shower with dual shower heads, separate vanities, and a soaking tub. The walkout lower level was designed for entertaining with a full bar and kitchen area, fireside family room, pool table and game space, direct patio access, four additional bedrooms, three baths, and a convenient laundry room with extensive cabinetry and utility sink. Above the heated and insulated four-car garage, an expansive bonus suite with its own bath and guest room offers endless possibilities for overnight guests, multigenerational living, hobbies, or a private retreat, while Spancrete construction provides exceptional storage below. Recent updates, including three new furnaces and air conditioning systems in 2023 along with durable LifeProof waterproof flooring, add peace of mind. Nestled among mature trees in the welcoming East Bethel/Wyoming lake country, you'll appreciate not only the incredible setting and panoramic lake views but also the friendly lake community where neighbors are always willing to lend a hand. With Carlos Avery Wildlife Management Area, local parks, trails, and year-round recreation just minutes away, this is a rare opportunity to enjoy the space, amenities, and flexibility to create the lake lifestyle you've always imagined.
…By Annonceur International


A rare blend of peaceful seclusion and effortless convenience, this beautifully reimagined woodland retreat offers a lifestyle that feels worlds away yet is remarkably close to everything. Set on 8.8 private, wooded acres, this is a sanctuary in every season—a place to slow down, reconnect with nature, and savor the simple pleasures of home. Imagine quiet mornings with coffee as hummingbirds visit, afternoons exploring wooded trails, and evenings gathered around a crackling fire beneath a canopy of pines. Rolling farmland, scenic country roads, nearby lakes, rivers, and parks offer endless opportunities for biking, hiking, paddleboarding, swimming, fishing, cross-country skiing, and more. And when the mood calls for it, vibrant Hudson and Stillwater are just minutes away. Thoughtfully remodeled by Ispiri in 2020 with quality finishes, the home blends timeless natural materials with refined modern comforts. Vaulted wood ceilings, wide-plank hardwood floors, and expansive Andersen windows create warmth, openness, and serene woodland views throughout. The captivating great room features a dramatic floor-to-ceiling, stone surround, wood-burning fireplace and deck access, while the incredibly remodeled chef’s kitchen showcases rich cabinetry paired with quartz countertops, professional appliances, and an oversized gathering island. The main-level primary suite is a pleasing escape showcasing a breathtaking, spa-like bath with steam shower and soaking tub; and a second bedroom, adaptable office, and well-appointed mudroom offer versatility and functionality for everyday living. The walkout lower level provides flexibility for relaxing, entertaining, exercise, or guests and recreation rooms, two additional bedrooms, and another stunning bath. Outside, meandering trails wind through towering pines, while multiple decks lending both sunrise and sunset views and a flagstone patio and distinctive fire pit create inviting spaces to unwind and enjoy company. A gated entrance enhances privacy, while an attached two-car garage and partially heated 63'x30' outbuilding provides notable space for hobbies, projects, storage, and recreational equipment. Conveniently close to Willow River State Park, Perch Lake, White Eagle Golf Club, and Hwy 36 and approximately ten minutes from downtown Hudson and Stillwater, the St. Croix River, and I-94, this is more than an exceptional property. It is an invitation to embrace a quieter, more connected way of living—with room to breathe, space to explore, and the best of both worlds just beyond your doorstep.
…By Lakes Sotheby's International Realty


Welcome to a rare Ham Lake acreage property offering 5.850 acres of privacy, substantial outbuildings, and a beautiful natural setting directly adjacent to the MAC Ham Lake Wetland Bank. The cozy home features three bedrooms, including a primary bedroom with a full bath, plus an additional ¾ bath. Bring your decorating ideas and make this radiant heat home your own. The land is where this property truly shines. Paths and trails have been cut throughout the property, creating opportunities to explore and enjoy the natural surroundings. The approximately 1,040 SF four-car detached garage provides exceptional space for vehicles, hobbies, equipment and storage, while the additional 780 SF pole building adds even more versatility. The property directly abuts the Metropolitan Airports Commission's Ham Lake Wetland Bank, providing a unique natural backdrop and an extraordinary sense of privacy and open space. The wetland bank was established as part of MAC's wetland restoration and mitigation efforts associated with the Anoka County–Blaine Airport. Located in desirable Ham Lake with convenient access to shopping, dining, parks, trails and the north metro. A special opportunity for buyers seeking acreage, privacy, outbuildings and a natural setting that is increasingly difficult to find. The land is truly the story here! Private showings by appointment only.
…By Lakes Sotheby's International Realty


Tucked behind a long, private drive and surrounded by mature trees, this stately Georgian Colonial unfolds across 8.75 acres and 725 feet of McDonald Lake shoreline, offering the rare feeling of a true private estate. Here, mornings begin with tranquil views, summer days spill effortlessly onto an expansive deck, and evenings invite lingering with guests in a setting that feels far removed from the everyday. Yet for all its serenity, the property is remarkably connected to the best of the St. Croix Valley. Inside, the home reveals the scale and craftsmanship expected of an estate of this caliber, with soaring proportions, abundant natural light, and beautiful cherry woodwork creating a warm, timeless character. The gracious foyer opens to multiple gathering spaces, from the elegant dining room with wainscoting and fireplace to the formal living room and generous great room, where a brick-surround fireplace anchors relaxed entertaining. A handsome cherry-paneled den offers a quieter retreat, while French doors throughout invite the outdoors in, and a wet bar creates an effortless backdrop for everything from intimate evenings to larger celebrations. The heart of the home is designed around connection. The spacious kitchen, with its ample cabinetry, bar seating, and walk-in pantry flows naturally into the informal dining area and spacious sunroom—another sun-drenched place to gather or simply take in the wooded surroundings. Upstairs, the private Owner’s suite is conceived as a retreat of its own, with a separate sitting area and exquisite views, outfitted walk-in closet, and indulgent en suite. Additional bedroom suites and thoughtfully arranged baths provide comfort and convenience, while the walkout lower-level transforms into an entirely different experience. A dramatic stone fireplace grounds the family room, while the adjacent billiards room, wet bar, cedar-lined four-season porch, and flexible bonus spaces invite recreation, hobbies, and extended gatherings, plus a fifth bedroom with a walk-through ¾ en suite adds versatility. The grounds offer just as much possibility. The sweeping backyard could readily accommodate a pool, while the maintenance-free deck creates a natural stage for lakeside entertaining. A heated three-car attached garage is joined by an impressive four-car detached garage, complete with a bathroom and loft—an exceptional offering for car enthusiasts or creative pursuits. This home is ready for its next chapter, presenting an extraordinary opportunity to bring a fresh vision to an already remarkable foundation. And when you want to venture beyond your private retreat, Stillwater’s amenities, downtown, and the St. Croix River are less than 10 minutes away, with Hwy 36 and I-94 nearby for an easy commute to St Paul and MSP Airport. A rare convergence of privacy, shoreline, scale and potential, this is a property meant to be experienced—and reimagined.
…By Lakes Sotheby's International Realty


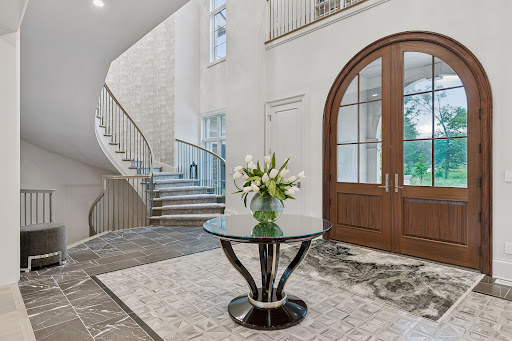
Welcome to an extraordinary French Country estate on a private 1.4-acre setting adjacent to more than six hundred acres of protected North Oaks Conservation Area. Built in 2022 and impeccably maintained, this remarkable residence pairs timeless French Normandy-inspired architecture with sophisticated contemporary interiors, exceptional materials, and an unparalleled collection of resort-style amenities. The main level designed for elegant entertaining and effortless everyday living, highlighted by a stunning chef’s kitchen with top-of-the-line appliances and generous butler’s pantry, multiple dining areas, a dramatic living room with floor-to-ceiling windows and fireplace, private den/office, and an exceptional screened porch with vaulted timber ceiling, wood-burning fireplace, and outdoor kitchen. The luxurious primary wing features a private sitting area with fireplace, elegant bath, and extraordinary walk-in closet. The upper level offers two-bedroom suites, a den with access to a veranda, and a private guest wing with living area and full bath—ideal for guests, nanny, or extended family. An elevator provides access to all three levels. The walk-out lower level is a private entertainment and wellness retreat, featuring expansive family and game rooms, theater, spectacular bar, wine room, exercise room with adjacent sauna/steam bath, and a private bedroom suite. The setting continues outdoors with a magnificent pool and pool terrace, expansive patio and firepit area, beautifully landscaped grounds and 1,900 square feet of garage space. A truly one-of-a-kind North Oaks estate offering exceptional privacy, architecture and resort-style living surrounded by nature.
…By Lakes Sotheby's International Realty


Imagine coming home to a place where flexible living spaces, timeless craftsmanship, and sweeping prairie views come together in effortless harmony. Set against a tranquil backdrop of prairie grasses, this exceptional residence in Dancing Waters offers a rare combination of generous scale and inviting warmth. Positioned on one of the community’s most desirable lots, the home embraces its natural surroundings with serene views from multiple vantage points inside and out. From its charming Craftsman-inspired curb appeal and welcoming wrap-around front porch, the home immediately conveys a sense of comfort and refinement. Inside, an expansive open-concept design unfolds beneath rich cherry hardwood floors, with solid wood millwork, fresh paint, new carpet, and updated lighting creating a polished atmosphere. The great room centers around a cozy stone surround gas fireplace framed by custom built-ins, establishing an intimate gathering space despite the home’s impressive proportions. Designed for effortless entertaining, the gourmet kitchen pairs abundant cabinetry and granite surfaces with professional appliances and a sizable island. An adjoining informal dining area opens directly to the oversized maintenance-free deck, where morning coffee and quiet evenings unfold against the calming prairie landscape. A formal dining room with wainscoting offers a more elegant setting, and a private office behind French doors offers a peaceful retreat for work or study. Upstairs, the deluxe Owner’s suite features a spa-inspired bath and organized walk-in closet, while three more bedrooms, a full bath, and handy laundry room provide thoughtful functionality for everyday living. The walkout lower level extends the living experience with a second stone fireplace in an intimate family room, recreation area, bonus room, fifth bedroom with Murphy bed, and full bath—an ideal setting for relaxed gatherings or accommodating guests. Outside, mature trees enhance privacy around the fenced yard, while the balcony deck, paver patio, and prairie views create a private outdoor haven, and a three-car attached garage meets all your storage needs. Plus, outdoor recreation is effortlessly close with Valley Creek Park and the exceptional amenities of Dancing Waters just steps away, and I-94 and an array of premier shopping and dining destinations are conveniently within reach. Here, refined living feels wonderfully natural—spacious, sophisticated, and deeply connected to the landscape.
…By Lakes Sotheby's International Realty


Beyond the gates, 48 extraordinary acres unfold in the heart of the St. Croix River Valley—a private sanctuary where architecture, craftsmanship, and nature exist in remarkable harmony. Tucked at the end of a long private drive, this landmark barndominium estate is enveloped by wooded acreage and expansive 360-degree views, offering a rare sense of seclusion just minutes from Woodbury, Stillwater, and the historic village of Afton. From the moment you arrive, the scale is undeniable, yet it is the feeling that lingers. Astounding reclaimed barn timbers lend the residence a warmth and authenticity that cannot be replicated, while impeccable craftsmanship transforms every detail into something worthy of admiration. Reclaimed hardwood floors, barn doors, cabinetry, and trim tell a story of another era, thoughtfully reimagined for a life of extraordinary comfort. Walls of glass and expansive sliding doors invite the surrounding landscape indoors, shifting the experience of the home with every season and every hour of the day. At its heart, the great room rises beneath a grand vaulted, beamed ceiling, anchored by a dramatic floor-to-ceiling stone fireplace. It is a setting equally suited to quiet mornings and unforgettable evenings. The chef’s kitchen, centered around a generous island and exquisite Quartzite, flows effortlessly into the open living and dining spaces, creating an environment made for gathering without ever feeling formal. Beyond, a three-season porch opens to a terrace overlooking the resort-style pool and built-in fire pit—a private stage for long summer afternoons, twilight cocktails, and evenings that naturally extend well beyond sunset. The private quarters are equally considered. A serene main-level primary suite offers a spa-like retreat, while additional bedroom suites and a separate living residence provide remarkable flexibility for household members, guests, extended stays, or staff. A world-class private fitness studio elevates the everyday, complete with a wet bar, amusement room, and additional garage stall or storage. Its possibilities are limited only by imagination: guest house, creative studio, entertainment pavilion, party barn, or something entirely your own. Here, there is room to pursue every version of life. Work in privacy. Train without leaving home. Create. Entertain. Retreat into nature and disappear into your own adventures. Give the dogs their own space. Gather around the fire. Swim beneath an open sky. Or simply do nothing at all. An indoor dog kennel, impressive bunker/storage room, heated six-car attached garage, and countless flexible spaces ensure that this estate adapts effortlessly to the way you live—not the other way around. And then there is the land. The sights and sounds of nature surround you, uninterrupted. Woodland, open sky, changing seasons, and the quiet rhythm of the valley create an atmosphere increasingly difficult to find—and nearly impossible to reproduce. A residence of this caliber is rare. A setting of this scale is rarer still. Together, they create something beyond luxury: a legacy property with the presence, privacy, and possibility to become whatever you envision. This is more than a home. It is a way of life few will ever experience—and an opportunity that may never present itself again.
…By Lakes Sotheby's International Realty


The Roseville Farmhouse. A rare opportunity to own a piece of Roseville history. This original area farmhouse has been lovingly cared for, thoughtfully improved, and updated for today while retaining the character and presence that make it truly one of a kind. Set beautifully on an oversized, private lot framed by mature, stately trees and established gardens, this classic two-story welcomes you with generous living spaces and abundant natural light. The newer all-white farmhouse-style kitchen features a sunny breakfast area, coffee bar, and large-paned windows. The main level offers wonderful space for both everyday living and entertaining, with a living room, dining room, and expansive great room. A thoughtful addition provides a family room, ¾ bath, and convenient main-floor laundry. Just beyond, a charming screened porch creates the perfect spot for summer mornings, evening dinners, and enjoying the peaceful backyard. Upstairs, the oversized primary suite has been beautifully updated with a new private ¾ bath and walk-in closet. Two additional bedrooms and a newly updated main bath complete the second floor. The partial basement adds practical and flexible space for a home office, workshop, storage, and a convenient half bath, with additional crawl-space storage. Outside, the property is just as special. An oversized 2+ car garage, in-ground sprinkler system, gardens, and additional storage shed provide plenty of room for hobbies and equipment. The bonus detached studio/billiard room—with a gas stove—is an unexpected treat and a fun seasonal retreat for games, creative pursuits, a workshop, or simply gathering with friends. Beautifully positioned on its lot with exceptional street presence, this is a home with personality, history, and space that simply can't be replicated. Centrally located in Roseville near Central Park, schools, shopping, dining, and everyday conveniences. Updated, distinctive, and wonderfully livable—a rare chance to own one of Roseville's original homes and make it part of your own story. Quick closing available.
…By Lakes Sotheby's International Realty


Elevated Multi-Level Townhome with Designer Touches and Natural Light. Experience the ease of modern living in this beautifully maintained three-bedroom, two-bath multi-level townhome. Vaulted ceilings and an open-concept layout create an airy, light-filled atmosphere that feels both expansive and intimate. A private deck off the dining room and a generous patio with garden space extend the living experience outdoors. Ideally situated in a quiet, well-kept community, this home offers style, comfort, and convenience in equal measure. **New Carpeting throughout property**
…By Lakes Sotheby's International Realty


Spacious One-Level Townhome with Private Wooded Setting! Enjoy easy, comfortable living in this beautifully maintained one-owner townhome featuring an open-concept floor plan, vaulted ceilings, abundant natural light, with two bedrooms and two bathrooms. The kitchen features new flooring and ample storage. The four-season sunroom provides a wonderful year-round space to relax and enjoy the peaceful backyard views. A convenient two-car garage provides excellent parking and storage. Ideally located near parks, shopping, restaurants, and everyday amenities, this home offers the perfect blend of comfort, privacy, convenience, and low-maintenance living.
…By Lakes Sotheby's International Realty


Sold before print.
…By Lakes Sotheby's International Realty


In the heart of historic Cathedral Hill, this exceptional custom residence seamlessly blends timeless architectural character with the comfort, efficiency, and amenities of modern luxury living. Built in 2022 and impeccably maintained, this is a rare opportunity to own a nearly new home in one of Saint Paul's most coveted neighborhoods, just moments from renowned restaurants, charming cafés, boutique shopping, parks, and cultural attractions. The thoughtfully designed open-concept main level serves as the heart of the home, offering an effortless flow for both everyday living and entertaining. A welcoming front porch creates a warm first impression. The chef's kitchen is a true showpiece, featuring an oversized center island, premium Thermador appliance package, custom wine bar, with storage for more than 200 bottles. A striking three-sided fireplace crafted with reclaimed wood from trees originally on the property anchors the living spaces and adds warmth and character throughout. Upstairs, four generously sized bedrooms provide exceptional comfort and privacy. The luxurious primary suite is a private retreat, complete with a heated bathroom floor, separate soaking tub and shower, and exclusive access to a private balcony. A secondary ensuite bedroom and two additional bedrooms connected by a dual-access bath create an ideal layout. The lower level is designed for relaxation and entertainment, offering expansive recreation and media spaces, a stylish bar area, a fifth bedroom, and bathroom, perfect for overnight guests or additional flexibility. Outdoor living is equally impressive with a fully fenced backyard, electronic remote controlled gate, and a beautifully designed patio oasis that provides privacy and space for gathering, dining, and enjoying Minnesota's seasons. Enhanced with forward-thinking technology, the home features a whole-house electric shade system, EcoFlow smart panel with backup battery capability, and solar-ready infrastructure, combining luxury living with energy-conscious design. A truly one-of-a-kind offering that delivers the best of Cathedral Hill living—historic charm, modern craftsmanship, and an unmatched lifestyle in one of Saint Paul's most prestigious neighborhoods.
…By Lakes Sotheby's International Realty


Beautifully maintained four-bedroom home on a quiet cul-de-sac! Enjoy a spacious, functional floor plan with hardwood floors, newer appliances, abundant kitchen cabinetry, and pantry. All four bedrooms are conveniently located on the upper level, along with a versatile loft, upper-level laundry, and a spacious primary suite featuring a large ensuite bath with separate shower and jetted tub. The kitchen opens to an expansive deck with maintenance-free decking and stairs leading to a lovely, tree-lined backyard with patio and firepit—perfect for relaxing or entertaining. A convenient mudroom and bathroom connect to the attached three-car garage. The walkout lower level offers excellent potential for additional living space, with a bathroom rough-in already in place. A wonderful combination of space, comfort, and future possibilities!
…By Lakes Sotheby's International Realty


Located along Mississippi River Boulevard, 110 Mississippi River Blvd is a truly one-of-one luxury residence by M&M Home Construction and one of the rarest new construction opportunities to come to Saint Paul in decades. Offering true main-level living on nearly a 1/2 acre lot along one of the city's most iconic boulevards, homes of this caliber are rarely offered in Saint Paul. Perfectly positioned just minutes from Town & Country Club with exceptional access to both downtown Minneapolis and downtown Saint Paul, the location is as remarkable as the home itself. Thoughtfully designed for both elevated everyday living and entertaining, the main level features soaring 9 and 10 foot ceilings, beautiful white oak floors, expansive living spaces, and oversized windows that flood the home with natural light. The chef's kitchen showcases custom cabinetry, premium appliances, a large center island, and a spacious walk-in pantry. The luxurious main-floor primary suite spans the entire north side of the home, creating a private retreat rarely found in new construction. The lower level was built to impress, centered around an incredible golf simulator lounge paired with a stylish wet bar - creating a true entertainment destination within the home. Two additional bedrooms each feature beautifully appointed en suite bathrooms, while a dedicated exercise room adds even more versatility. An oversized three-car garage, exceptional privacy, and immediate access to scenic river trails, overlooks, and panoramic views of both downtown skylines complete this once-in-a-generation offering.
…By Annonceur International


Rare 81+ acre opportunity along the rapidly growing Highway 93 corridor-soon to become Interstate 11. These two parcels, 339-40-002 (40.55 acres) and 339-40-003 (40.45 acres), offer a combined 1,698.24 feet of prime Highway 93 frontage with hard-corner access at Golden Valley Drive, one of the few designated highway turnoffs and crossovers in this entire stretch. The location provides exceptional ingress/egress and makes the site ideal for a gas station, truck stop, travel center, RV resort, industrial yard, or large commercial development. The property is currently zoned AR-36, and Mohave County has indicated support for a commercial rezoning due to the highway frontage, corner access, traffic flow, and strategic position along the future I-11 alignment. Electricity and phone are already on the property, and both parcels feature level terrain with expansive mountain views. Seller will sell parcels separately or together, and each parcel individually offers its own Highway 93 and Golden Valley Drive corner. This is one of the most unique and high-visibility properties available between Kingman and Las Vegas, positioned perfectly for future commercial growth.
…By Annonceur International


An extraordinary piece of Minneapolis architectural history, 2409 Lake of the Isles Parkway East was designed by renowned Minnesota architect William Gray Purcell and completed in 1908 as an important early expression of Prairie School architecture. More than a century later, the home has been meticulously restored, with a historic exterior renovation and comprehensive interior modernization that beautifully balance architectural integrity with modern luxury. Purcell's signature horizontal lines, asymmetrical entrance, and seamless connection to the landscape remain defining elements of the residence. Expansive banks of casement windows fill the living room and adjoining sunroom with natural light while framing lake views from nearly every room. The formal dining room offers an elegant setting for entertaining with views across both the front and rear grounds. The chef's kitchen features custom-designed, grain-matched bleached walnut cabinetry and a premier collection of Wolf, Sub-Zero, and Miele appliances. A generous butler's pantry with wine and beverage refrigeration, sink, and ice maker provides exceptional storage and entertaining support. A fireside sitting area offers a comfortable retreat and potential informal dining space, while an oversized sliding door opens to the front terrace and grilling area. Throughout the residence, three gas fireplaces, hardwood floors, and thoughtfully designed living spaces create an atmosphere of warmth and refinement. The exceptional primary suite includes a private office and custom morning station with dishwasher, undercounter Sub-Zero refrigerator with ice maker, sink, and garbage disposal. The luxurious ensuite bath features an oversized soaking tub beneath five lake-view windows, a spa-inspired walk-in shower, custom cabinetry, and a dressing table. The lower level offers a spacious recreation room and abundant storage, while laundry rooms on both levels provide added convenience. A two-car attached garage and expansive driveway easily accommodate residents and guests. Set on nearly one-half acre, the fully fenced and beautifully landscaped grounds create a remarkably private urban retreat. Four distinct terraces provide exceptional spaces for entertaining and relaxation, while the expansive backyard offers room for a pool, pickleball court, play area, or additional landscape enhancements. A rare opportunity to own a residence where architectural significance, refined living, and one of Lake of the Isles' most distinguished settings converge.
…By Lakes Sotheby's International Realty


Welcome to one of the most architecturally significant homes on Cedar Lake Parkway. Designed by Charles Stinson and built by Streeter Homes, this custom-built residence was thoughtfully positioned to capture sweeping lake and skyline views from nearly every major living space. As you enter the home, the first thing you notice is the scale — soaring ceilings, expansive walls of glass, and a seamless connection between indoor and outdoor living. Natural light pours into the main living areas while framing panoramic views of Cedar Lake. The heart of the home is the dramatic open-concept kitchen and great room, anchored by a sleek Valcucine center island kitchen and refined modern finishes throughout. One of the standout architectural features is the elevated lake-facing terrace, complete with an outdoor fireplace and resort-style pool, creating a true extension of the interior living space. Upstairs, the home features three lake-facing bedroom suites, each with private baths and direct access to outdoor decking. The primary suite was designed as a private retreat with spa-like finishes and dual walk-in closets. The lower level continues the home’s modern luxury feel with a guest suite, exercise room, mudroom, and integrated elevator access to all floors. From the flat rooflines and stucco exterior to the extensive use of glass, clean geometry, and layered outdoor spaces, every detail of this home reflects timeless contemporary design paired with exceptional craftsmanship. This is more than a home, it’s a modern architectural statement on one of Minneapolis’ most iconic parkways.
…By Lakes Sotheby's International Realty


A rare Tangletown treasure where 1928 Tudor charm, rich history, and timeless elegance meet an extraordinary garden setting. Beautifully maintained and thoughtfully updated, the home welcomes you with refreshed landscaping, a gracious entry, and a grand foyer with a sweeping staircase. High ceilings, picture rails, and timeless details complement the spacious living room, where museum-style lighting creates a warm, sophisticated ambiance. The formal dining room and functional eat-in kitchen offer inviting spaces for everyday living and entertaining, while restored original windows in the dining room and kitchen preserve the home's historic charm. The sunroom is a true year-round retreat, featuring a new gas fireplace insert and access to the outdoor patio. Upstairs, discover three bedrooms along with an expansive primary suite featuring a private en-suite bath and dedicated dressing room. Refinished wood floors, new primary bedroom windows, electric blinds, extensive recessed lighting, smart ceiling fans, and thoughtful electrical updates enhance comfort throughout. The versatile third floor offers endless possibilities as a home office, exercise studio, additional bedroom, or cozy media room, complete with beautiful views and a cedar closet. The lower level provides abundant storage and a second prep kitchen. Additional improvements include a new 200amp electrical panel and a sewer liner installed in October 2025 as a proactive measure. Outside, experience an extraordinary private garden retreat on a lot approximately the size of three city lots, with beautiful gardens, multiple outdoor living spaces, patios on the east and north sides, and plenty of room for pets, play, and entertaining. Set back and elevated from Nicollet Ave, the property enjoys a peaceful sense of privacy, enhanced by extensive landscaping, including newly planted evergreens. All of this in coveted Tangletown, just steps from Minnehaha Creek, neighborhood coffee shops, and local dining, with convenient access to Lake Harriet, Lake Nokomis, downtown Minneapolis, and the airport. A rare opportunity to own a home where historic character, thoughtful updates, exceptional outdoor space, and an enviable location come together beautifully.
…By Lakes Sotheby's International Realty


Mortgage rate promotions starting as low as 3.5% on all houses with builder’s preferred lender! Trinity Artisan Homes and Indigo Designs are pleased to present the Briarwood floorplan as a quick move-in home in The Homes at Fremont. Soaring ceilings, oversized kitchen island, primary suite with large bathroom and walk-in closet, multiple living spaces, and much more! Open and flowing floorplan allows natural light to fill all living spaces. Tiled bathrooms, luxury appliances, and custom lighting make this home truly special. Immediate occupancy available!
…By Lakes Sotheby's International Realty


Designed by renowned Minnesota architect Leonard Parker, this exceptional residence captures the essence of authentic mid-century modernism through dramatic scale, natural light, warm materials and a thoughtful connection between architecture and landscape. The main-level family room is the architectural centerpiece, soaring beneath a 17-foot ceiling and anchored by a striking wood-burning fireplace detailed in brick and copper. Spectacular windows throughout the space flood the interiors with sunlight, while terrazzo flooring flows through the living room, dining room and kitchen, beautifully complementing the home's original modernist character. The main level also features a formal living room and mudroom/laundry adjacent to the kitchen with its own exterior doorway. Four bedrooms are located upstairs, including the primary suite and two smaller decks. The lower level offers a family room with wet bar plus a rare original bomb shelter, an intriguing piece of mid-century history with potential for exceptional wine storage. Outside, approximately 1,000 square feet of paver patio extends the living spaces onto the beautiful corner lot with two driveways: a formal "horseshoe" entrance driveway and a large rear driveway for parking and a hard to find three-car garage. Just one block to the trails and natural beauty of nearby Westwood Hills Nature Center, a 160-acre preserve featuring wooded paths, wetlands, prairie, and scenic Westwood Lake. For those who appreciate the enduring principles of modernist architecture, this Leonard Parker residence is a truly special opportunity to own a piece of Minnesota architectural history.
…By Lakes Sotheby's International Realty


Exceptional custom Swanson-built home in Plymouth’s premier Taylor Creek neighborhood offering 6,093 finished square feet of thoughtfully designed living space, timeless craftsmanship, and outstanding indoor and outdoor amenities. Located within the award-winning Wayzata School District, this meticulously maintained home sits on a beautifully landscaped private wooded lot and has been continually updated with quality improvements throughout. Recent enhancements include fresh interior paint, Hunter Douglas window treatments, custom closet organizers, professionally updated landscaping, and a beautifully remodeled walkout lower level with new hardwood flooring, making this home truly move-in ready. The fenced-in yard and private backyard setting create exceptional privacy rarely found in established neighborhoods. Designed for everyday living and exceptional entertaining, the open floor plan is filled with natural light and showcases rich hickory hardwood floors, quality millwork, and spacious gathering areas. The gourmet kitchen features quartz countertops, custom cabinetry, an oversized center island, butler’s pantry, abundant storage, and seamless flow into the home’s inviting living spaces. Created for making memories, this home offers an impressive collection of amenities including a private indoor sport court, dedicated exercise room, custom island-style wet bar, hot tub, and a fully remodeled walkout lower level designed for recreation and entertaining. Two screened porches—one with a cozy fireplace and oversized screens—overlook the peaceful wooded backyard. The expanded covered patio below includes a professionally installed under-deck drainage system, creating a dry outdoor living area in virtually any weather. The main level offers a private office, spacious mudroom, and a versatile flex room ideal for a second office, study area, or hobby room. Upstairs you’ll find four generously sized bedrooms, including a luxurious owner’s suite with a spa-inspired bath and spacious walk-in closet. The oversized heated three-car garage provides generous space for vehicles, storage, and hobbies. Taylor Creek is one of Plymouth’s most desirable neighborhoods, offering remarkably low HOA dues, one of the area’s largest neighborhood pools, a spacious clubhouse for private resident gatherings, and convenient access to nearby parks, playgrounds, and miles of scenic walking and biking trails. In addition to Wayzata’s award-winning public schools, the home is conveniently close to several premier private schools, offering exceptional educational choice. Conveniently located minutes from shopping, restaurants, golf, and major highways, this exceptional home offers the perfect combination of luxury, recreation, privacy, and community. Homes with this level of craftsmanship, continuous investment, exceptional amenities, and a premier neighborhood setting rarely become available.
…By Lakes Sotheby's International Realty


Beautifully updated with its original character intact, this Armatage home offers inviting spaces inside and out. The current owner has thoughtfully improved nearly every surface, pairing hardwood floors and coved ceilings with a renovated kitchen, remodeled upper-level primary suite, updated basement, and new laundry room. An expansive deck leads to a paver patio and firepit area, creating room to dine, entertain, and unwind in the fenced backyard. An oversized two-car garage adds convenience, while the lower-level office offers potential for a fourth bedroom with an egress window, wall, and door. Neighborhood favorites Colita, Red Wagon Pizza, and Pizzeria Lola are within walking distance, with parks, Minnehaha trails, and the Minneapolis lakes nearby. Easy access to MSP Airport and both downtowns completes the appeal of this move-in-ready home.
…By Lakes Sotheby's International Realty

Receive by email any new listing that may match your search criteria
Your criteria :
By validating this form, you accept the general conditions of use of Le Figaro Properties.
These agencies offer a selection of luxury properties vente at Saint Croix Falls. Feel free to contact them for personalized assistance.
