The agencies at Fort Washington
These agencies offer a selection of luxury properties vente at Fort Washington. Feel free to contact them for personalized assistance.

 English$ USD · m²


A Masterpiece on the Potomac The largest and most iconic sale in Prince George’s County—a breathtaking sanctuary of luxury and distinction. Nestled on 10.57 acres of pristine landscape, this palatial 16,000 plus -square-foot residence offers an unparalleled blend of grandeur and comfort, boasting 700 feet of Potomac River waterfront—the largest in the county. A gated entrance opens to a stately extended driveway, leading to a graceful roundabout and a grand, oversized entrance framed by majestic exterior steps. Inside, a two-story atrium foyer with marble floors and a sweeping double-curved staircase welcomes you to an environment of timeless elegance. The main level is designed for both lavish entertaining and relaxed living, featuring two formal dining rooms, a spacious living room, a game room, and a large open kitchen with an extended island eat-in area adjacent to the family room. Direct access to the rear balcony offers seamless indoor-outdoor flow and panoramic views. The indoor pool, visible from the main level, invites serenity, complemented by a pool deck with steps to the lower pool area. The estate’s expansive layout includes 9 total bedrooms, a bonus room, 7 total full bathrooms, and 1 half bathroom. The upper level showcases five bedrooms, a bonus/sitting room, and an opulent primary suite with a private terrace capturing sweeping views of the Potomac River, the Woodrow Wilson Bridge, and neighboring Alexandria, VA. A fully functional attic space provides versatility with a spacious bedroom, a multi-use flex room, and an upper loft. The meticulously designed basement offers a 2-bedroom apartment with a full bathroom and a large eat-in kitchen, a theater room, a lounge area, and direct access to the in-ground pool area and a side 5-car garage. Embrace the ultimate in luxury living where architectural beauty, sophisticated interiors, and unrivaled waterfront vistas create an extraordinary residence without peer.
…By Ttr Sotheby's International Realty


Welcome to the Amherst Model, a lovely 3-level townhouse condominium in Groveton Woods. This home offers over 1600' square feet of finished space, 3 bedrooms, 2.5 baths and an open floor plan in pristine condition with important upgrades and a great floor plan! High elegant tray ceilings, gorgeous hardwood floors (an upgrade), large windows, distinctive moldings, a cozy LR fireplace (not available in all models) and wonderful Southern exposure create a bright and welcoming entry to call this residence home. The kitchen boasts of rich wood cabinetry, granite counter tops, tile back splash, double sink, recessed lighting, stainless steel appliances, pantry and gas cooking. The refrigerator, replaced in 2022, is a LG French Door model with water/ice door dispenser and lower level freezer. Strategically located with a door to the garage, transporting groceries is very convenient. The garage door has been additionally insulated. The Dining Room, just off the kitchen, features crown molding, chair rail, destinctive below chair moldings and a sliding glass door to the outside. This unit offers access to outdoor space from the dining area and the sliding glass door provides additional natural light on the main level. A half bath and custom built-ins complete this level. The Owner's Suite with its walk-in closet, separate sitting room and en-suite with double vanities, soaking tub and separate shower makes this a quiet, elegant and relaxing retreat. The laundry is conveniently located on this floor as well! Two additional upstairs bedrooms and a full hall bath are located on the third level which offer guest bedroom and at-home office possibilities. There is a sprinkler system within the home. This residence has been well-maintained, gently used, and updated since the owner's purchase. In 2026, the HVAC was replaced with a state-of-the-art system. The roof was replaced in 2025; the refrigerator in 2022. The full size stack washer and dryer convey and were purchased in 2017. Parking on the ground here is by permit and each unit is assigned one pass which is renewed annually. Besides a one-car garage, each condominium receives two gate transponders for the private entrance on Harrison Lane and easy access to the community. There is a total of 148 units in 39 buildings. This unit is well-situated on a street with an attractive tree line. There are no pet restrictions (other than Fairfax County requirements). Conveniently located just three miles from the Huntington Metro and eight mles from Ronald Reasan National Airport, this complex is close to Old Town Alexandria, Frot Belvoir and the Pentagon. The Sherwood Hall Regional Liberary, INOVA Mount Vernon Hospital, Huntly Meadows Park, Fort Hunt Park, the walking, biking and jogging trails of the George Washington memorial Parkway and the well-known Historic Sites of Mount Vernon, Woodlawn, Frank Lloyd Wright's Pope Leighey House, and many other historic sites in Old Town Alexandria provide unique opportunities for cultural experiences and historical research. Retail, commercial and restaurant choices abound within just a few miles of this home. For price, condition and location, we believe this is an excellent buying opportunity. Thank you for visiting; additional inquiries are welcome.
…By Ttr Sotheby's International Realty


Beautiful 2-Bedroom Townhouse in Kingstowne, Alexandria Light, bright, and open, this beautiful 3-level, 2-bedroom townhouse is tucked away on a quiet cul-de-sac in sought-after Kingstowne. Enjoy a huge deck overlooking a private, fenced lot backing to peaceful woods, perfect for relaxing, entertaining, or enjoying your morning coffee. The home features numerous recent updates, including: Dishwasher (2026) all other appliances 2025 HVAC & heat pump (2022) Water heater (2026) Double-pane windows and sliding doors (2017) with 10-year warranty Roof (2018) Chimney cap (2016) Brand-new carpet installed in both bedrooms & stairs this week New luxury plank vinyl flooring installed in the living area this week Entire interior has been freshly painted Deck has been completely painted With it's wonderful outdoor space, peaceful wooded setting, and extensive recent improvements, this home offers comfort, privacy, and move-in-ready appeal in the heart of Kingstowne. Enjoy the Kingstowne Lifestyle! Living at 5909 Saint Giles Way means enjoying all that Kingstowne has to offer, scenic trails, lakes and green spaces, multiple pools, fitness centers, tennis courts, playgrounds, and community amenities. You’re also just minutes from Kingstowne Towne Center, with its restaurants, shopping, cafés, and everyday conveniences, plus easy access to Franconia-Springfield Metro (8mn), major commuter routes, Old Town Alexandria, and Washington, DC. A wonderful combination of community, convenience, and an active lifestyle in one of Alexandria’s most established planned communities.
…By Ttr Sotheby's International Realty


Welcome to 1258 Quaker Hill Drive, a beautifully maintained three-level colonial townhome offering 2,087 square feet of living space with 4 bedrooms, 3.5 baths, located in the highly sought-after Quaker Hill community. The main level features refinished hardwood floors and a welcoming & functional layout. The spacious living room is anchored by large windows and wood-burning fireplace, while the kitchen offers granite countertops, stainless steel appliances, abundant cabinetry, and a breakfast bar overlooking the dining room. A sliding glass door provides seamless access to the deck and lower patio, creating two levels of inviting outdoor living and entertaining space. Upstairs, the primary suite features a walk-in closet and private en-suite bath complete with a soaking tub and glass-enclosed shower. Two additional bedrooms with vaulted ceilings and a full bath complete the upper level. The finished walk-out lower level provides exceptional flexibility, featuring a 4 bedroom, full bath, laundry area, and wet bar, ideal for guests, entertaining, or working from home. Thoughtful recent improvements include a roof replacement with upgraded impact-resistant shingles and a transferable warranty (2024), renovated dormers with new siding and window trim (2024), new 6-inch seamless gutters with oversized 3-inch by 4-inch downspouts (2024), a new fence (2024), and an expanded deck with a raised privacy wall perfect for hanging planters (2024). All plumbing and pipes were also replaced in 2023. Residents of Quaker Hill enjoy beautifully maintained community amenities, including a tranquil pond and waterfall with walking trails, playgrounds, a community clubhouse, and a wonderful outdoor pool all included with low HOA fees. Conveniently located just off Duke Street, this home offers easy access to groceries, dining, and shopping within walking distance, while Old Town Alexandria, Del Ray, King Street Metro, I-395, I-495, and Reagan National Airport are all just minutes away. Combining thoughtful updates, flexible living space, community amenities, and an unbeatable location, 1258 Quaker Hill Drive is a wonderful opportunity to enjoy the best of Alexandria living!!
…By Ttr Sotheby's International Realty


A hidden gem just outside Fort Belvoir! This home is not located on Fort Belvoir and is not military housing—it is part of a charming residential community tucked just outside the base. Enjoy the convenience of being close to Fort Belvoir while living in an established neighborhood with easy access to shopping, dining, recreation, commuter routes, and the many amenities the surrounding area has to offer. It’s a wonderfully convenient location that many buyers don’t even realize is here! Located on a quiet cul-de-sac in the sought-after Inlet Cove community, this beautifully maintained home offers over 3,400 square feet of comfortable living space and an impressive array of features. The 3-bedroom, 3.5-bath home features highlights including an over-sized two-car garage, a lower-level fitness room complete with a sauna and steam shower, three fireplaces, and attic space that includes stairs for easy storage access. The home welcomes you with a striking main level featuring gleaming hardwood floors and an abundance of windows that fill the space with natural light and a cheerful ambiance. Upstairs, three spacious bedrooms await, including an impressive primary suite with two walk-in closets, a convenient wet bar, and a serene en-suite bathroom. The upper-level landing opens to a versatile loft-style space anchored by one of the home’s three fireplaces, creating an inviting setting for a home office or reading nook. The lower level offers an expansive recreation room, a dedicated office with built-in cabinetry, and a mirrored fitness room complete with a sauna and shower. A full bathroom and versatile bonus room complete the lower-level, providing an abundance of space and flexible options to accommodate a variety of lifestyle needs. Residents of Inlet Cove enjoy access to a community pool, tot lot, green space, and clubhouse. For those seeking a low-maintenance lifestyle, the majority of all yard work is performed by the HOA including trimming shrubs in the rear yard as well as community landscaping. Trash and recycling pickup as well as snow removal is also included. Ideally situated in the Fort Belvoir area, Inlet Cove offers exceptional convenience for commuting throughout the DC region. The community is just 2 miles south of Fort Belvoir’s Tulley Gate, 2 miles north of the Lorton VRE Station, and approximately 6 miles from Springfield Town Center and the Franconia-Springfield Metro Station, with easy access to I-95 and I-395. Outdoor enthusiasts will appreciate the proximity to Pohick Bay Regional Park, just over 5 miles away. The park offers a public boat launch, water park, 18-hole golf course, boat rentals, camping and cabin accommodations, hiking trails, a 4-mile equestrian trail, and more. The current owners have invested more than $100,000 in improvements, including carpet replacement (2026), interior painting—including the garage (2026), new blinds (2025), a new roof with a lifetime warranty (2020), and HVAC system replacement (2020). With its desirable location, extensive amenities, thoughtful updates, and low-maintenance lifestyle, this Inlet Cove home is truly a hidden gem.
…By Ttr Sotheby's International Realty


Welcome to 349 Livermore Ln, a four-level end-unit Gatsby model townhome set within Cameron Station, one of Alexandria's most established planned communities. Spanning over 2,500 square feet, the home delivers a thoughtful multi-level layout with flexible living spaces, a fenced rear yard, and an attached one-car garage. The entry level features a full family room centered on a gas fireplace with flanking built-in shelving. This walkout level opens directly to the fully fenced rear yard, with a half bath and interior garage access on this level. The main living level opens to a light-filled living room with windows on multiple exposures, a distinct advantage of the end-unit position. The kitchen features granite countertops, a center island, gas cooking, and stainless steel appliances, and flows into a spacious full dining area that opens directly to a private rear deck. Two large secondary bedrooms and a full bath occupy the third level. The top-floor primary suite is a true sanctuary, featuring vaulted ceilings, a walk-in closet, and a private bath with a dual-sink vanity, soaking tub, and tile shower. Cameron Station delivers one of Alexandria's most complete community offerings. On-site amenities include Cameron Cafe, Cameron Station Cleaners, Cameron Station Dental Care, Bright Start daycare, and dog grooming, all within walking distance. The community also features a fitness center, age-specific outdoor pools, two fenced dog parks, and a clubhouse. Adjacent Ben Brenman Park spans 59 acres and serves as the site of the West End Farmers Market, with walking trails, athletic fields, a pond, and a gazebo. A community shuttle connects to Van Dorn Metro (Blue Line) during rush hour. Quick access to I-395 and Route 236 puts Old Town Alexandria, Reagan National Airport, and the Pentagon all within minutes. 349 Livermore Ln represents a rare end-unit opportunity in one of Alexandria's most sought-after planned communities.
…By Ttr Sotheby's International Realty


OPEN SUNDAY, 8/16 1 - 3 PM! Discover the charm of this unique, beautifully-maintained and creatively-expanded, two-level Braddock model in Fairlington Meadows, now at an improved price! Classic hardwood floors, built-in systems, closet organizers, ceiling fans and a cleverly-designed kitchen provide for intuitive living on the main level. Morning light warms the kitchen and dining space on the back of the home, while the living room and bedroom bathe in afternoon and evening sun. A spiral staircase opens access to an inspiring, upstairs studio arranged with a den, bedroom, and office space along with ample storage and organizing options. This home maximizes every square foot with style and comfort in one of the most coveted neighborhoods in the metro DC area. Fairlington offers an array of community amenities that elevate your lifestyle, including a community pool, tennis and pickleball courts, walkable sidewalks and pathways, playgrounds, and a community center with even more opportunities for programs, fitness, and education. Shirlington Village, Bradlee Center, Fairlington Centre, and Alexandria Gateway offer fantastic restaurants, shopping, and entertainment options, all within walking distance. For commuters, Route 7 and I-395 are immediately adjacent for travel and a neighborhood Metrobus line, with a stop just steps from the home, connects quickly to rail stations and other parts of the DC/NoVa area. For biking, walking, and exercise options, the Fairlington Community Center and the W&OD and Four-Mile Run trails are nearby.
…By Ttr Sotheby's International Realty


Welcome to this beautiful 1-BEDROOM PLUS DEN, END-UNIT townhouse-style condo in sought-after Fairlington Mews! Spanning three finished levels, this charming home offers a flexible floor plan, thoughtful updates, abundant storage, and an exceptional Arlington location. As an end unit, one of its greatest advantage are the windows on multiple sides that bring exceptional natural light into the interior throughout the day. The main level features a bright and inviting living room, a dedicated dining area, and an updated kitchen with granite countertops, stainless steel appliances, recessed lighting, and beautiful wood floors throughout. Just outside the kitchen is a stunning travertine patio providing a sophisticated setting for dining, entertaining, or simply unwinding. The connection to the outdoors is particularly special in this unit from both the front entrance and rear patio because they open to beautiful green space, giving the home an unusually peaceful, private, and verdant setting. Upstairs, the spacious primary bedroom includes a large walk-in closet, two additional storage areas, and an updated full bath with a newer vanity, modern finishes, and elegant subway tile. The finished lower level adds tremendous flexibility with a comfortable recreation room, a separate den ideal for a home office, guest space, or additional sleeping area, and a second full bath—making this level especially useful for visitors, working from home, or creating a private retreat. Recent improvements include a newer HVAC system (2019), water heater (2021), and added insulation in the eaves for enhanced comfort and efficiency. Additional highlights include one assigned parking space and excellent storage throughout the home. Enjoy all that Fairlington Mews has to offer, including community pools, tennis and basketball courts, tot lots, and scenic walking and jogging paths. Ideally located near major commuter routes, Bradlee Shopping Center, and the shops and restaurants of Shirlington, with convenient access to Old Town Alexandria, approximately 3 miles away, and Washington, DC, approximately 6 miles away. Light-filled, remarkably private, surrounded by green space, and offering three finished levels of flexible living, this special end-unit home captures the very best of the Fairlington lifestyle.
…By Ttr Sotheby's International Realty


NEW PRICE!!!! Welcome to 6141 Edsall Rd #E, a move-in-ready condominium featuring numerous thoughtful updates and offering the perfect blend of comfort, convenience, and low-maintenance living in Alexandria. Complete with the convenience of in-unit laundry, the condo fee covers nearly all utilities, along with exterior maintenance, snow removal, trash service, and access to the seasonal community pool, making everyday living simple and predictable. Residents also enjoy beautifully landscaped common areas, an additional private storage area, and resident and guest parking passes. Ideally located less than two miles from the Van Dorn Metro Station, with a Metrobus stop just outside the community, this home offers easy access to I-395, I-495, and I-95 for a seamless commute to the Pentagon, National Landing, Old Town Alexandria, and Washington, D.C. Grocery stores, restaurants, shopping, parks, and other everyday conveniences are all just minutes away. The location also benefits from its proximity to the new Inova Alexandria Hospital campus, bringing world-class healthcare, employment opportunities, and continued investment to the surrounding area. Whether you're looking for convenience, connectivity, or long-term value, this home offers an exceptional opportunity in one of Alexandria's most accessible locations.
…By Ttr Sotheby's International Realty


NEW LISTING! First open Saturday, August 29th from 1 PM until 3 PM. Welcome home to this standout, updated duplex condo in Alexandria’s sought-after Park Fairfax community. Offering two bedrooms and one full bathroom, this sunlit, picture perfect corner unit combines thoughtful updates with exceptional everyday living. Be welcomed in to the home through its separate foyer and convenient coat closet. Up three stairs arrive at the home's centerpiece: a custom, stunning chef’s kitchen, designed for both serious cooking and effortless entertaining. The open concept kitchen is generous in both storage and prep space, with stainless steel appliances, quartz countertops and a large island with seating area for four. All new windows throughout (17 in total!) provide abundant natural light and improved energy efficiency, while the brand-new mini-split HVAC system delivers efficient heating and cooling year-round. The versatile duplex layout offers excellent separation between living and bedroom spaces, and a convenient pull-down attic provides valuable additional storage. Perched above Preston Road's open green space and facing a community tree line, this turn key home set within the charming, established Park Fairfax community offers comfort, style, and convenience in a home you need to see in person to believe. Park Fairfax residents enjoy 132 acres of professionally maintained grounds and exceptional amenities including three swimming pools, tennis, basketball, and pickleball courts, a fitness center, several playgrounds, a car wash stations, EV charging, and walking trails throughout the community. Ideally located with easy access to I-395, multiple bus routes, and just minutes to Shirlington Village, the Pentagon, Reagan National Airport, and downtown Washington, DC. Welcome home!
…By Ttr Sotheby's International Realty


Located in the highly sought-after Sheffield community, this stunning 3-level end-unit townhome offers the perfect blend of space, style, and convenience. Featuring over 2,100 square feet, 3 spacious bedrooms, 4 bathrooms, and a 2-car garage, this home is designed for modern living. The main level showcases an open-concept floor plan with beautiful hardwood flooring throughout and abundant natural light. The updated eat-in kitchen is a true centerpiece, complete with a large center island, granite countertops, stylish backsplash, stainless steel appliances, and ample cabinet space — perfect for entertaining or everyday living. Upstairs, you’ll find a convenient laundry room, three generously sized bedrooms, a full hall bathroom, and an oversized primary spa-like bathroom featuring a sizable walk-in closet. The lower level offers a versatile recreation room with a powder room, plus direct access to both the front-entry 2-car garage and rear exterior access, making it ideal for a home office, gym, or additional entertainment space. Enjoy unmatched convenience with the newly built Fairway Village Shopping Center just a short walk away, along with nearby restaurants, shops, and everyday essentials. Outdoor enthusiasts will appreciate the close proximity to Regency Furniture Stadium (Blue Crab Stadium), White Plains Golf Course, local parks, and scenic walking/jogging trails. Commuters will love the easy access to Route 301, providing a direct route north toward Washington, D.C. and south toward Virginia. This move-in ready home combines comfort, location, and lifestyle — a rare opportunity you don’t want to miss.
…By Ttr Sotheby's International Realty


Historic character meets modern, flexible living in this distinctive two-level residence at the Quarters at Liberty. Set within the thoughtfully renovated former quarters of Lorton’s prison guards, this approximately 1,710-square-foot condominium offers the scale of a townhouse, the ease of condominium living, and a floor plan designed for privacy. A gracious Federal-style entrance opens to expansive living and dining areas with hardwood floors, high ceilings, and an industrial-inspired aesthetic that reflects the building’s history. The open kitchen is generously proportioned with granite countertops, stainless steel appliances, abundant cabinetry, and a breakfast bar well suited to casual dining and entertaining. Windows along one side frame views of the surrounding conservation land. Everything needed for daily living is conveniently located on the main level. The spacious bedroom suite includes a large walk-in closet and an en-suite bath with a glass-enclosed shower. A dedicated office niche, powder room, laundry room, coat closet, kitchen, and main living spaces complete this level—an especially appealing arrangement for buyers seeking fewer stairs without sacrificing room for guests. Upstairs, a second private bedroom suite offers another substantial walk-in closet and full bath. The separation between the two bedrooms creates welcome flexibility for overnight guests, a home office, a roommate, or family members with different schedules. Residents enjoy the established amenities and neighborhood atmosphere of Liberty, including an outdoor pool, fitness and yoga rooms, community center, playground, and Liberty Green. Restaurants, fitness studios, everyday shopping, major commuter routes, and nearby employment centers are all within easy reach. Two parking spaces convey. More than simply a condominium, this is an opportunity to own a spacious modern residence within one of Northern Virginia’s most imaginative historic transformations. Photos and video are from a comparable unit in neighboring building.
…By Ttr Sotheby's International Realty


Welcome to 1338 4th St SW T-1338 – A Stunning Mid-Century Modern Townhome at River Park. This beautifully renovated three-bedroom, one-bathroom townhome is located in the iconic River Park Mutual Homes, an architectural gem designed by noted mid-century modern architect Charles Goodman and built in 1961 by the Reynolds Metals Company. River Park is celebrated as an important piece of Washington, DC’s architectural history. Completely renovated in 2020, this residence offers the perfect blend of historic charm and modern convenience. Step through the secured, gated entrance with private parking and into a light-filled home featuring hardwood floors, an open and airy layout, and a seamless connection to your private outdoor patio — perfect for relaxing or entertaining. The stunning kitchen is outfitted with quartz countertops, full quartz backsplash, stainless steel appliances, modern European cabinetry, custom lighting, and a microwave/convection oven combo. Floor-to-ceiling glass doors and windows flood the living spaces with natural light, enhancing the home’s warm and welcoming feel. Upstairs, you’ll find two large, sun-drenched bedrooms and a luxurious fully renovated bathroom with custom tiling and a rain showerhead. The versatile lower level offers a third bedroom and a large storage room — ideal for guests, a home office, or additional flex space. Community Amenities: River Park offers a host of amenities including a swimming pool, fitness center, meeting room, party room, and playground. Pets are welcome in townhouse units. Central heating and air conditioning are maintained by the cooperative. Rental parking is available (currently $185/mon). Financial Details: The cooperative fee covers the underlying mortgage, real estate taxes, water, sewer, and trash removal. Residents are responsible only for electric and internet/TV service. Financing must be obtained through recognized cooperative lenders; Board approval is required (no interview necessary). Unbeatable Location: Located just steps from the vibrant Southwest Waterfront and The Wharf, residents enjoy some of DC’s best dining, shopping, and entertainment options within walking distance. You are one block to Waterfront Park, the Waterfront Metro station (Green Line), Safeway, and local favorites like Del Mar, Officina, Mi Vida, and The Anthem concert venue. Nationals Park, Audi Field (home of DC United), the National Mall, and Arena Stage are just minutes away, providing endless options for recreation, culture, and entertainment. Enjoy weekend strolls along the waterfront, catch a show, dine al fresco, or explore the Saturday Farmers Market — it’s all right outside your door.
…By Ttr Sotheby's International Realty

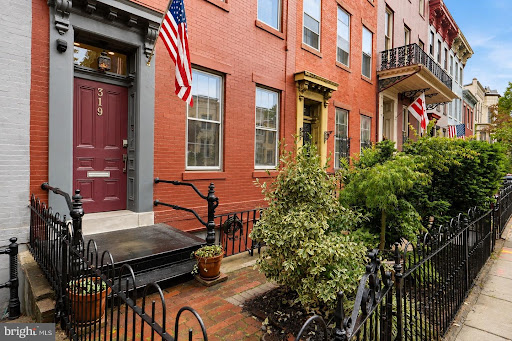


Now offered at a newly reduced price, 319 C Street SE presents a fresh opportunity to own something special on Capitol Hill: nearly 3,000 square feet of finished living space, a beautifully renovated English basement, a private garden, and memorable views in one of Washington's most iconic neighborhoods. Set along a classic Capitol Hill block, this handsome Federal residence has the character and presence of a historic home, paired with the space, thoughtful updates, and flexibility that make it exceptionally livable today. The primary residence unfolds across more than 2,300 square feet and three generous levels. A traditional foyer introduces gracious living and dining rooms, where an original marble fireplace and mantel provide a beautiful reminder of the home's history. Beyond, the updated kitchen features granite countertops with breakfast bar seating, KitchenAid stainless steel appliances, a gas range, solid oak cabinetry, abundant storage, and windows looking out to the garden. A beautifully finished full bath with tiled shower and Kohler fixtures completes the main level. The second floor offers two spacious bedrooms, a sunroom, and a full bath, while the entire top floor becomes a wonderfully private primary retreat. Two large rooms, each generous enough for a king-sized bed, provide tremendous flexibility, while an additional sunroom makes an inviting office, reading room, or quiet escape. Multiple closets and a large bath with a deep soaking tub, multiple Moen showerheads, and handheld sprayer complete the suite. And then there are the views. From the upper level, the Library of Congress is part of the year-round backdrop, while winter brings seasonal views toward the U.S. Capitol as the trees open. It is a perspective that feels distinctly Washington and uniquely Capitol Hill. The garden-level English basement adds nearly 600 square feet of beautifully renovated space, with both an independent entrance and interior connection to the main residence. Complete with its own kitchen, full bath with heated tile floors, laundry, and direct access to the rear patio and garden, it creates exceptional flexibility for guests, extended family, an au pair, a private workspace, or potential rental income. Step outside and the city seems to fall away. The private rear garden is framed by mature landscaping and brick hardscaping, with timed irrigation and a covered patio with ceiling fan creating an inviting setting for long dinners, weekend entertaining, gardening, or a quiet morning coffee. Important improvements have already been made behind the scenes as well, including a four-year-old multi-zone HVAC system and dual tankless water heaters. Just beyond the front door is the Capitol Hill lifestyle that makes this neighborhood so enduring. Eastern Market, Barracks Row, Capitol South Metro, Pennsylvania Avenue, Lincoln Park, the Library of Congress, and the U.S. Capitol are all close at hand. Morning coffee, neighborhood restaurants, independent shops, parks, Metro, and some of Washington's most recognizable landmarks become part of everyday life. With its newly reduced price, remarkable scale, flexible English basement, private garden, historic character, and an unmistakably Capitol Hill setting, 319 C Street SE deserves to be seen with fresh eyes. Come experience it in person.
…By Annonceur International


3320 E Street SE presents an exceptional investment opportunity featuring four one-bedroom apartments, all delivered vacant. Whether you're looking to renovate, reposition, or lease at current market rates, this property offers tremendous flexibility and upside potential. Priced aggressively for a quick sale, this is an outstanding opportunity for investors seeking immediate value in a multi-unit asset.
…By Ttr Sotheby's International Realty


Charming studio co-op unit at River Place N. Convenience to DC, Georgetown, local parks and much more. This unit has new carpet and great light and is located on the first floor. There is amazing storage in the closet area with built-in wood shelving. Complete with a 1 car parking space and all the amazing ammenities of River Place including a pool, gym, common areas, convenient store, barber & style shop, meeting rooms, front desk, gated entrance and much more. HVAC, water and trash included in monthly fee.
…By Ttr Sotheby's International Realty


Welcome to 6905 Huntsman Boulevard, ideally situated in West Springfield’s desirable Orange Hunt Estates community. Set on an expansive, nearly half-acre deep and level lot, this well-maintained home offers 4 bedrooms, 2.5 baths, a one-car garage, and a host of recent updates, including newly refinished hardwood floors, new LVP flooring on the lower level, and fresh interior paint. The main level offers a comfortable and inviting layout with formal living and dining rooms, a spacious open kitchen with breakfast area, and a family room centered around a wood-burning fireplace. A powder room and screened porch complete the main level, with the porch providing the perfect setting for al fresco dining, morning coffee, or relaxing on warm spring, summer, and fall evenings. Upstairs, the spacious primary suite features a private ensuite bath and walk-in closet, accompanied by three additional bedrooms and a full hall bath. The lower level offers flexible living space with a large recreation room featuring wood-paneled walls and new LVP flooring, along with a generous utility and storage area. Whether used as a playroom, media room, home gym, or additional gathering space, the possibilities are endless. Step outside to enjoy a concrete patio and expansive, fully fenced backyard with plenty of room to play, entertain, garden, or simply enjoy the outdoors. Just minutes from Orange Hunt Elementary School and the community pool, with convenient access to commuter lots, major commuting routes, and public transportation, this home offers the ideal combination of space, comfort, and convenience. Welcome home!
…By Ttr Sotheby's International Realty


Stone Bridge: The Ultimate Classic Country Estate - PERFECTION AND READY TO MOVE IN! Embodying the pinnacle of refined country living, "Stone Bridge" is a magnificent stone and shingle estate with Elevator to all floors and Geothermal Heating, that seamlessly marries timeless architectural grandeur with state-of-the-art modern amenities. Situated on over 24.9 private, bucolic acres in Washington, Connecticut's highly desirable Nettleton Hollow area, this masterfully crafted property offers an unparalleled sanctuary of elegance and privacy. Constructed by the HOBI Award-winning Corbo Associates, the residence spans more than 7,000 square feet of sophisticated living space, complemented by an additionally finished 3,100 square feet on the lower level. A seamless indoor-outdoor flow defines the main living areas, which open gracefully onto sprawling terraces and a covered patio complete with an outdoor fireplace. The manicured grounds serve as a private resort, featuring mature plantings, artisanal stonework, a full irrigation system, and a pristine, heated gunite pool. Inside, soaring ceilings and expansive walls of glass flood every room with natural light while bringing the breathtaking countryside views indoors. The estate features five luxurious bedroom suites, including the rare flexibility of both first- and second-floor primary retreats. An elevator effortlessly ensures absolute accessibility throughout the home. An entertainer's paradise, the estate boasts seven fireplaces, an elegant library, home theater, a game room, gym and a spectacular 1,500-bottle wine cellar with a dedicated tasting room. Culinary enthusiasts will appreciate the top-of-the-line main kitchen, which serves as the heart of the home, alongside a full butler's kitchen designed for seamless event hosting. Built to the highest standards of construction and energy efficiency, the home features sound-dampened walls, a comprehensive security system, an integrated generator, and central vacuum. Future-proof technology is woven throughout the property, utilizing a cutting-edge geothermal heating and cooling system and Cat 6 audio wiring for premium sound, data, and internet connectivity. The estate is approached via a long, meandering driveway that overlooks a nearby pond, leading to a three-car garage connected via a stately porte-cochere to a second garage. Stone Bridge is more than a residence; it is an extraordinary country lifestyle.
…By William Pitt Sotheby's International Realty


This stunning turn-key custom-built home was featured in the 2025 Parade of Homes. It is a true work of art—designed with precision, luxury, and livability in mind. Situated in Solente, Southern Utah's newest gated, master-planned community, the property offers more than just a residence—it offers a lifestyle. Solente delivers a concierge-style experience centered on wellness and connection, with community amenities scheduled for completion by summer 2026. These will include a full-service lounge and restaurant, a state-of-the-art fitness center, golf simulator, swimming pool, and pickleball courts, along with monthly curated events, clubs, and social gatherings designed to support a vibrant and active lifestyle. This home comes fully furnished. Crafted with meticulous detail, the home features a gourmet kitchen that is a chef's dream, complete with Wolf Sub-Zero appliances, two ovens, two steam ovens, induction cooktop, two Rohl sinks, built-in banquette, walnut cabinetry, and a large working butler's pantry. Two wet bars make entertaining effortless, while thoughtful design elements elevate every space. The home showcases custom walnut accents throughout the interior and exterior and intricate trim detailing on the bathroom walls. Each bathroom feels like a private spa, with backlit shelves in every shower. The bedrooms include elegant backlit ceiling trays and private outdoor seating areas, offering breathtaking views from every room. Luxury amenities include a saltwater pool and spa, fully equipped gym, infrared sauna, and seven fireplaces (four indoors and three outdoors), perfect for cozy gatherings year-round. Smart home features with a built-in Sonos sound system, Lutron blinds, Hague water system, and imported Italian quartzite countertops add both modern convenience and timeless style. Art and design lovers will appreciate the custom artwork created by a local artist, bespoke furniture sourced from Los Angeles, and a striking Daniel Arsham sculptural bathtub in the primary suite. All are included in the purchase of this home. The exterior is equally impressive, with exposed aggregate concrete, C-channel steel beams, and warm walnut accents that harmonize beautifully with the surrounding natural landscape. Ideally located just off the new Main Street exit, this home is perfectly positioned for adventure and relaxation alike. It's just a short drive to Zion National Park, Bryce Canyon, and the Grand Canyon's North Rim. The area is a haven for outdoor enthusiasts, with nearby hiking and biking trails, four large reservoirs, and thousands of acres of public land to explore. It's also home to internationally renowned golf courses, recently hosting both PGA and upcoming LPGA tournaments, and major events like the Ironman, Red Bull Rampage, and the St. George Marathon. This home is not just a residence, it's a sanctuary, a statement, and a gateway to a remarkable lifestyle in one of the most beautiful regions in the American Southwest.
…By Summit Sotheby's International Realty


Impeccably maintained, this single-level home in Silverstone subdivision offers a private pool, 6 car garage, soaring 12 foot ceilings, engineered wood flooring and fresh interior paint throughout. Updated quartz countertops in the kitchen, expansive great room plus a formal living room. The back yard is built for entertaining with a covered patio, built-in BBQ, fully fenced, gated and landscaped yard on a generous .32 acre lot. This home has it all!
…By Summit Sotheby's International Realty


Well known building just below M Str in the very center of Georgetown. Discrete and private building with front desk, secure parking and gardens in the landscape courtyard. Within walking distance to everything in Georgetown. The Condo 1017 entrance is the only apt. with entrance in the Lobby area. With four floors - kitchen w/eat-in dining on lower level, entry level Liv Rm w/ high ceilings. guest bedroom & bath on 2nd level, 2 bedrooms and one bath on 3rd level - one bedroom now as Den. See Pictures. Total 4 floors. PARKING IS INCLUDE. Property is in an Estate, and is sold in AS-IS condition with no representations by Broker, Agent or Personal Representative regarding said conditions. Shown by Appt.
…By Ttr Sotheby's International Realty


An exceptional two-level penthouse in the heart of Logan Circle offering more than 2,500 square feet, 3 bedrooms, 3 full baths, a private rooftop terrace, and assigned parking. Set within a distinguished 1885 Washington row home, this remarkable residence offers the scale, privacy, and character of a private townhouse. At the heart of the penthouse is a custom European-inspired kitchen, completely reimagined in 2024, with an oversized quartz island, continuous quartz backsplash, and seamlessly integrated Miele and Sub-Zero appliances. A climate-controlled wine room, added in 2022, brings another layer of sophistication. The primary suite offers a serene private retreat with a spa-inspired bath renovated in 2022 and a custom-fitted walk-in closet. Additional features include Sonos sound throughout, smart lighting and thermostats, a smart alarm system, generous custom storage, and a flexible room that transitions easily into a home office. Dramatic ceiling heights, tall windows, hardwood floors, restored architectural details, and thoughtfully curated finishes create interiors that feel sophisticated, collected, and entirely individual. Throughout the residence, contemporary design is layered beautifully against its historic character. A striking glass staircase, commissioned wallpaper by a local artist, designer lighting by Restoration Hardware, custom window treatments, and floor-to-ceiling built-ins with integrated lighting and a rolling library ladder create a distinctive visual language. Freshly painted throughout in 2026, the penthouse is beautifully presented and ready for its next chapter. The private rooftop terrace extends the living experience outdoors and creates an intimate setting for morning coffee, an evening aperitivo, or dinner beneath the city sky. One assigned parking space conveys, a coveted convenience in one of Washington's most walkable neighborhoods. Step outside and the best of Logan Circle and the 14th Street corridor unfolds around you. Acclaimed restaurants, galleries, boutiques, fitness, neighborhood markets, and the Dupont Circle and U Street Metro stations are all within easy reach. Inside, the penthouse offers a rare sense of privacy and retreat amid the energy of the city. 1516 Q Street NW, Penthouse isn't simply a place to live. It's a home that elevates city living into an art form.
…By Ttr Sotheby's International Realty


***Showings Begin on Tuesday, September 8th****** ***A Mid-Century Modern Retreat with Pool in North Arlington’s Riverwood*** Exceptional Space, Privacy & Architectural Character — Presented at $2,195,000 Perched above the street amid mature trees and beautifully established grounds with a swimming pool and fully fenced backyard, this distinctive five-bedroom, five-bath residence offers remarkable space, privacy and architectural character in coveted Riverwood. Built in 1957 and thoughtfully expanded circa 1980, the two-story home reflects the enduring influence of Frank Lloyd Wright and Prairie School design, expressed through strong horizontal lines, broad overhanging eaves, bands of windows and an exceptional connection between the architecture and its natural surroundings. Stone steps rise through the sweeping front lawn, allowing the home to reveal itself gradually and creating an appealing sense of privacy. Front and rear slate patios extend the living spaces outdoors, while mature landscaping frames the property in greenery. Inside, expansive windows and abundant natural light enhance gracious, flowing spaces for everyday living and entertaining. A substantial masonry fireplace anchors the living room, recalling Wright’s emphasis on the hearth as the heart of the home. The dramatic family room embraces the rear landscape through a sweeping wall of windows, complemented by a skylight that brings additional natural light from above. The home’s five bedrooms and five full baths provide exceptional flexibility, including the particularly desirable convenience of a main-level bedroom and two full baths on the main floor—ideal for guests, multigenerational living, a private office suite or the ease of one-level living when desired. Beyond the interiors, the property unfolds into a private, resort-like retreat. The fully fenced backyard features a freeform swimming pool surrounded by expansive lawn, mature specimen trees and lush landscaping, creating multiple settings for outdoor dining, entertaining, swimming or simply relaxing in complete privacy. Generous rear windows keep the pool and gardens visually connected to the interior throughout the seasons. Rather than following passing trends, this is a home with authentic architectural personality, impressive scale and a genuine relationship to its setting—an increasingly rare combination in North Arlington. While rarely needed, the home has a Generac Whole House Generator hooked up to the property's natural gas line and has been serviced annually Riverwood itself is one of North Arlington’s most distinctive established neighborhoods, prized for its wide, gently sloping streets, generous homesites, mature trees and gracious residential character. Its verdant setting offers a wonderful sense of retreat while remaining remarkably convenient to Washington, D.C., nearby parks and trails, shopping, dining and major commuter routes. Quiet, private and wonderfully connected, this singular Riverwood residence presents an exceptional opportunity to enjoy substantial space, a swimming pool and enduring Mid-Century Modern character—Presented at $2,195,000.
…By Ttr Sotheby's International Realty


Ideally located on a quiet block in the heart of Georgetown, 1683 34th Street NW is a beautifully renovated Federal-style residence offering over 3,200 finished square feet across four thoughtfully designed levels. With an attached garage, elevator, heated pool and spa, and rooftop views toward Arlington, the home delivers a rare combination of luxury and livability in one of Washington’s most established neighborhoods. The main level is defined by clean lines, warm wood finishes, and a seamless connection to the outdoors. A sculptural curved staircase anchors the entry, while an elevator provides convenient access throughout the home. At the rear, the chef’s kitchen opens directly to the private courtyard through two expansive accordion glass doors, creating effortless indoor-outdoor flow. Flat-panel cabinetry, a full-height marble backsplash, integrated refrigeration, and Miele appliances underscore the kitchen’s modern precision. A generous waterfall island with seating for four serves as the centerpiece for both daily living and entertaining. Outside, extensive hardscape frames a heated pool and spa, along with a built-in grill and dining terrace. The setting feels completely private, offering a true outdoor retreat rarely found in Georgetown row homes. The entire second level is dedicated to the primary suite, complete with a fireplace, oversized walk-in closet, and spa-like bath featuring a soaking tub, glass-enclosed shower, and refined finishes throughout. Two additional ensuite bedrooms occupy the upper level, each finished with seamless glass showers and clean, tailored details. The top floor includes a lounge with half bath, beverage refrigeration, additional storage, and direct access to a rooftop deck with sweeping views toward Arlington. 1683 34th Street NW presents a rare opportunity to own a fully renovated home with elevator, garage, and pool in one of the city’s most coveted locations.
…By Ttr Sotheby's International Realty


More than $100,000 in thoughtful improvements by the current owners enhance this beautifully maintained and updated Lake Ridge home, including significant investments that go well beyond what is immediately visible. Soaring two-story spaces in the kitchen, living room, and family room fill the heart of the home with abundant natural light, creating a bright, airy atmosphere and an impressive sense of openness and volume. The home also offers the rare convenience of a spacious main-level primary suite with a professionally rebuilt primary shower and brand-new primary bedroom carpet. Extensive outdoor living complements the light-filled interior, with expansive multi-level decking surrounded by mature trees and wonderful spaces for entertaining, dining, grilling, or simply enjoying the private wooded setting. Outdoor enhancements include a rebuilt lower deck, extensive landscaping and hardscaping, a stone staircase, improved drainage with river rock, and a dedicated grilling area. Significant infrastructure improvements include replacement of the main HVAC zone, two new electrical panels, new attic insulation, and new wood-grain siding on the two-car garage. A striking custom-crafted front door from Poland adds distinctive character to the home’s welcoming entrance. The detached two-car garage is connected to the home by a covered walkway, an especially desirable and uncommon feature in the neighborhood, and the current owners also added an EV charger for convenient at-home charging. Conveniently located for commuters with easy access to I-95, Route 123, commuter lots, and VRE service, offering multiple options for travel throughout Northern Virginia and into Washington, DC. Residents enjoy five community pools, tennis and pickleball courts, playgrounds, trails, sports fields, and private boat-ramp access to the Occoquan Reservoir.
…By Ttr Sotheby's International Realty
'%20stroke='%23DDAA3A'%20stroke-width='1.909'%20stroke-linecap='square'%20stroke-linejoin='bevel'/%3e%3c/svg%3e)
Receive by email any new listing that may match your search criteria
Your criteria :
By validating this form, you accept the general conditions of use of Le Figaro Properties.
These agencies offer a selection of luxury properties vente at Fort Washington. Feel free to contact them for personalized assistance.
