The agencies at Mount Rainier
These agencies offer a selection of luxury properties vente at Mount Rainier. Feel free to contact them for personalized assistance.

 English$ USD · m²


Fully Reimagined | Expansive Lot | Gateway Arts District Lifestyle | Minutes to DC A rare offering in the heart of Mount Rainier—this fully reimagined home blends modern design, thoughtful functionality, and an unbeatable location just minutes from Washington, DC. Set on an oversized lot with a deep backyard, this property offers space, privacy, and future potential that’s increasingly hard to find this close to the city. A welcoming covered front porch creates the perfect introduction—an inviting extension of the home designed for everyday living. Inside, the home has been completely transformed with a bright, open layout, wide-plank flooring, and abundant natural light throughout. The main level flows effortlessly from living to dining, anchored by a fully renovated kitchen featuring quartz countertops, shaker cabinetry, stainless steel appliances, and modern finishes—designed for both daily living and entertaining. The home offers multiple bedrooms across flexible levels, including a private upper-level retreat filled with character and natural light. The finished lower level expands the footprint significantly, offering space for a guest suite, home office, gym, or media lounge. Bathrooms have been fully updated with a clean, modern aesthetic, including designer tilework, new vanities, and matte black fixtures. Outside, the expansive yard creates endless possibilities—entertain, garden, expand, or simply enjoy your own private outdoor retreat. What truly elevates this offering is its location in the Gateway Arts District—one of the most vibrant and creative communities in the DC metro area. Just moments away, you’ll find local favorites like Vigilante Coffee, The SOHY Arts Building, Pyramid Atlantic Art Center, and an eclectic mix of restaurants, galleries, and shops that define the neighborhood’s unique energy. All of this, while being minutes to downtown DC, major commuter routes, and public transportation, makes this home ideal for buyers seeking both lifestyle and convenience. Fully renovated. Large lot. Arts District living. Turnkey and ready.
…By Ttr Sotheby's International Realty


The charm of a white picket fence welcomes you to this classic, fully updated detached bungalow in the beloved Brookland neighborhood. Completely renovated and expanded in 2019, this warm, light-filled home is truly turnkey, with delightful surprises at every turn. A covered front porch with a welcoming swing sets the tone as you step inside to a spacious living room anchored by a wood-burning fireplace. The gourmet kitchen offers abundant cabinetry, generous counter space, a breakfast bar with a separate prep sink, and a charming breakfast area. Just beyond, a spacious separate dining room is ready to host everything from intimate dinner parties to this year’s Thanksgiving celebration. A main-level powder room and separate laundry room add everyday convenience, while a generously sized bedroom and a full hall bathroom with a new vanity provide flexibility for guests or main-level living. Out back, the fully fenced yard offers a peaceful retreat in the heart of the city, while the expansive rear deck is perfect for outdoor dining, entertaining, and relaxing on warm evenings. Upstairs, two additional bedrooms include a spacious primary bedroom with a walk-in closet, complemented by a renovated full hall bathroom. But the true surprise awaits on the lower level! Connected to the main home yet offering its own private side entrance, this versatile space is ideally suited for extended family, an au pair, or a potential income-producing opportunity. Two generously sized bedrooms, a newly updated full kitchen, a separate laundry room, and a full bathroom create a remarkably self-contained living space with endless possibilities. Combining timeless bungalow charm, thoughtful updates, flexible living spaces, and exceptional versatility, this special Brookland home offers the best of both worlds: a peaceful residential setting with convenient access to neighborhood parks, local shops, dining, and public transportation. A rare opportunity to enjoy the comfort and character of a detached home with room to accommodate a variety of lifestyles, all in one of Northeast DC’s most cherished communities. Welcome home!
…By Ttr Sotheby's International Realty


Price improvement! Set along a picturesque tree-lined stretch of Petworth, just across from the historic grounds of President Lincoln's Cottage, this beautifully renovated 1916 Federal residence seamlessly blends timeless Washington architecture with sophisticated modern living. Spanning three finished levels, the home welcomes with gracious proportions, abundant natural light, and an effortless flow designed for both everyday comfort and elegant entertaining. An inviting front porch, rich hardwood floors, refined finishes, and thoughtfully curated updates create a warm yet elevated atmosphere throughout. The spacious main level offers multiple gathering spaces, while the fully renovated kitchen serves as the heart of the home, opening to private outdoor space ideal for al fresco dining and weekend entertaining. Upstairs there are three generously sized bedrooms, complemented by two updated baths and ample storage. Above this level is a bonus loft, which serves as an additional work or play space. The finished lower level offers exceptional flexibility, ideal as a guest suite, home office, recreation room, fitness space, or additional living quarters with kitchenette, front and back entrances, and a laundry connection. Parking for two cars off a rear alley completes the property. Beyond the residence itself, the location is truly exceptional. President Lincoln's Cottage is the tranquil retreat where Abraham Lincoln developed some of his most important ideas. Residents are just steps from the Cottage’s expansive grounds, green spaces, and cultural programming. Public events like Lincoln’s Cottage Homecoming and Bourbon & Bluegrass create a unique connection to one of the city’s most significant landmarks. Residents also benefit from easy access to all the amenities that make Petworth one of the city most sought after destinations, including Upshur Street’s Michelin-rated restaurants, cafes, neighborhood parks and playgrounds, and a Metro Station, connecting the neighborhood to all of the DC area. Offering historic character, modern convenience, and an unrivaled sense of place, 205 Rock Creek Church presents a rare opportunity to own a wonderful home in one of the capital's most dynamic neighborhoods.
…By Ttr Sotheby's International Realty


Welcome to 2615 Olmsted Ct, The Larger Bend Model home- beautifully designed new-construction interior row home located in Washington, DC’s highly anticipated Reservoir District. This spacious 3-bedroom, 3.5-bath residence offers modern living with thoughtful finishes throughout. Enjoy gleaming hardwood floors, an open and inviting layout, and all-new appliances. With brand-new construction, contemporary design, and a prime location in the evolving Reservoir District, this home offers the perfect blend of style, comfort, and convenience. A wonderful opportunity to experience new construction living in one of DC’s exciting emerging neighborhoods.
…By Ttr Sotheby's International Realty


418 Allison St NW is the one you've been waiting for. This unique semi-detached corner townhome has been newly constructed into a 4 bedroom 3.5 bathroom masterpiece in one of DC's favorite residential neighborhoods. As you step inside, you are welcomed by several light-filled living spaces offering numerous possibilities. The charming kitchen and dining area are the perfect place to prepare and enjoy a comforting meal, and those who love to cook will appreciate the state of the art stainless steel appliances. Whether you are dining al fresco or enjoying a drink with friends, there are two spacious decks on the main level which means no shortage of outdoor entertaining space. Upstairs awaits with a gorgeous primary bedroom with an en-suite bathroom, walk-in closet, and vaulted ceilings that create a beautiful atmosphere. Adding to the luxurious feel is a private deck right off the primary bedroom. Two additional bedrooms and a hallway bathroom complete the second level. Those looking for a condo alternative will be thrilled with the additional livable square footage in the basement. A large rec room or flex space can be used in a variety of ways, as well as the 4th bedroom with en-suite full bathroom. Both basement areas have ground-level patios adding to the outdoor enjoyment. It is just the right amount of space for those looking to make an upgrade while maintaining their urban lifestyle. A high walk score, near perfect bike score, and proximity to local businesses make this home hard to pass up. The neighborhood’s character concentrates nearby at Georgia Ave NW and Upshur St NW, where cafes, small restaurants, and late-night counters keep the sidewalks active. Timber Pizza Co. anchors the dining scene with a wood-fired focus, while Loyalty Bookstores adds a literary pulse. Grant Circle and nearby green spaces give the grid a pause for walking and casual outdoor hangs. If you're looking for a home that checks all of the boxes at a fantastic price point, look no further than 418 Allison St NW.
…By Ttr Sotheby's International Realty


Welcome to 4451 Douglas St NE, Washington, DC 20019, a beautifully designed detached single-family home nestled in the Lily Ponds neighborhood. Offering 2,070 square feet of living space across two levels, this residence features 4 spacious bedrooms and 3 full bathrooms, providing an ideal blend of comfort, functionality, and modern living. Step inside to discover a bright and inviting interior with a thoughtfully designed layout that accommodates everyday living and entertaining. The kitchen features modern cabinetry, sleek countertops, and GE appliances, creating a stylish and practical space for cooking and gathering. A washer and dryer add everyday convenience. Designed for modern comfort, this all-electric home is equipped with a central HVAC system and a dedicated water heater. Outside, enjoy generous yard space along both sides of the property, offering opportunities for gardening, outdoor relaxation, and recreation. A rear deck accessible from the main level provides additional space for entertaining guests or unwinding outdoors. Situated in the established Lily Ponds neighborhood of Northeast Washington, DC, this home offers convenient access to local parks, shopping, dining, and major commuter routes. With its spacious layout, modern features, and inviting outdoor areas, 4451 Douglas St NE presents a wonderful opportunity to enjoy comfortable city living. Schedule your private showing today and discover everything this home has to offer!
…By Ttr Sotheby's International Realty


With it's quintessential "DC" front porch, three bedrooms upstairs, two full baths, extra sunroom, walk-out finished basement, and "secret garden" private backyard, this stylish and impeccably well maintained home offers far more than the list price implies. Move-in-ready, this home has been affectionately maintained by the current owners. They have installed a new water heater (2025), upgraded flooring in the basement (2021), improved the backyard with the pea gravel patio (2021), flagstone walkway (2021), landscaping and lighting (2021), installed new flooring in the sunroom (2020), and full-home painted (2026). Major systems are in great order including HVAC (2018) and windows (2018). There’s something special about this home. Every room is a surprise - the dreamy blue office upstairs to the welcoming front living area. From original accents that have been preserved like the distinct archway over the stairwell and the gracious front porch, to tastefully made updates like the upstairs full bath with massive skylight, the home exudes charm. The charm doesn’t stop at the home. The Carver-Langston neighborhood is located just northeast of the H Street Corridor. Tucked on a tree-lined block with similar homes, the community is close-knit with neighbors waving to each other as they come home from work or walk dogs by friends’ front porches. Nearby there are world class parks including The National Arboretum just to the north and Kingman and Heritage Islands Park to the west. Within walking distance are staples like Safeway, Aldi, W.S. Jenks & Son hardware store. Just down Mount Olivet Rd is the Union Market district with top restaurants and entertainment while west on H Street gets you to Maketto, Whole Foods Market, and multiple fitness boutiques from Hot Yoga Capitol Hill to Old City CrossFit, to MADabolic and more. Looking for a true neighborhood dive bar? One of the last greats in the city is Jimmy Valentine’s Lonely Hearts Club. Finally, the multi-billion dollar RFK Stadium project is just blocks to the East and promises to bring even more to the neighborhood. If you’re commuting by bike, connecting to the Capitol Hill network of dedicated bike lanes makes commuting into the city easy and safe. The bus on Bladensburg Rd. is a great connection point to Union Station Metro. By car you have access to multiple options - whether you are going into the city on Maryland Ave, H Street, or Florida Ave, or out of the city by connecting easily up Bladensburg to Rte 50 and from there to BW Parkway and 495. Access 295 in about 2 minutes via Benning Rd.. Traveling further afield? This home is about 15 minutes to Washington National Airport.
…By Ttr Sotheby's International Realty


This home is a showstopper. With 11-foot ceilings, walls of glass, and unobstructed views of Sligo Creek from nearly every room, this Colonial Modern feels more like a private retreat than a typical Takoma Park home. Perched on over half an acre above the creek, it offers a rare combination of privacy, natural beauty, and modern design. The main level is built for both everyday living and entertaining, featuring a chef’s kitchen with a waterfall island, walk-in pantry, beverage bar, two bedrooms, and two full baths. Upstairs, the primary suite offers vaulted ceilings, a spacious dressing room (or sixth bedroom), and a spa-inspired bath, while two additional bedrooms provide plenty of space for family or guests. Multiple decks and porches take full advantage of the setting, creating seamless indoor-outdoor living. A two-car garage with EV charger, expansive driveway, and spacious lower level add convenience and flexibility. Just steps from the trails of Sligo Creek Park and minutes from Takoma Park favorites like Cielo Rojo and the Takoma Park Farmers Market, this is a truly special home in one of the area's most beloved neighborhoods.
…By Ttr Sotheby's International Realty


Set along a tree-lined street in Trinidad, 1740 L Street NE is a thoughtfully updated end-of-row residence offering three bedrooms, two-and-a-half bathrooms, and the rare convenience of two-car off-street parking. A covered front porch creates a welcoming first impression, while the home’s end-unit position brings additional natural light throughout its well-proportioned interiors. Inside, hardwood floors and recessed lighting continue throughout the main living spaces. The front living room offers a warm and inviting setting for gathering, with an easy flow into the centrally positioned kitchen. Well-appointed with granite countertops, rich wood cabinetry, stainless steel appliances, gas cooking, and a peninsula with counter seating, the kitchen provides ample workspace and storage while remaining connected to the surrounding rooms. Beyond the kitchen, a dedicated dining area opens to a spacious rear family room, creating a versatile layout with distinct spaces for everyday living, entertaining, and working from home. Large windows fill the room with natural light, while direct access to the rear deck allows the living space to extend comfortably outdoors. A powder room and conveniently located main-level laundry complete the floor. The upper level features three bedrooms and two full bathrooms. Positioned at the front of the home, the primary suite offers multiple exposures, a generous walk-in closet, and a private en-suite bathroom. Two additional bedrooms provide flexibility for family, guests, or a home office and share a full hall bathroom. Skylights bring additional natural light to the center of the upper level. Outdoor living includes both the covered front porch and a private rear deck overlooking the two-car parking area. With no condominium or HOA fees, the home offers the independence of fee-simple ownership along with the added benefit of private parking. Ideally positioned near the restaurants, shops, and nightlife of the H Street Corridor and Union Market District, the home also provides convenient access to Whole Foods Market, the National Arboretum, and destinations throughout Northeast Washington. Comfortable, functional, and filled with natural light, 1740 L Street NE offers an inviting city residence with the space and conveniences that make daily living easy.
…By Ttr Sotheby's International Realty


Welcome to 626 Otis Place NW! Located in the vibrant Park View neighborhood, this charming three-bedroom, two-and-a-half-bath brick rowhouse offers a wonderful combination of classic DC character, comfortable living spaces, and inviting outdoor areas. The main level features beautiful hardwood floors, a spacious living room, a separate dining area, and an updated kitchen with stainless steel appliances, granite countertops, and a center island. Just off the kitchen is a cozy, versatile space that could serve as a home office, reading nook, or additional sitting area. A convenient powder room completes this level. Upstairs, you'll find three generously sized bedrooms and a full bathroom. The fully finished lower level provides additional flexible living space, ideal for a family room, home office, or recreation area, along with a second full bathroom and rear access. The home also offers ample storage space throughout. One of the home's standout features is its spacious backyard, offering a wonderful setting for outdoor entertaining, gardening, or simply relaxing. The rear deck provides additional space for outdoor dining and gatherings with friends and family. A detached garage adds the convenience of private, covered parking, a valuable feature in city living. The garage is also equipped with an EV charger. Additional features include solar panels and a dual-zone HVAC system, offering enhanced comfort and potential energy savings. Ideally situated in Park View, the home offers easy access to the Georgia Avenue-Petworth Metro station, neighborhood restaurants, coffee shops, shopping, and entertainment. Nearby Columbia Heights, Petworth, and the popular 11th Street corridor provide even more dining and entertainment options. With three finished levels, generous outdoor space, a detached garage, and a convenient location, 626 Otis Place NW offers a wonderful opportunity to enjoy city living in one of DC's established neighborhoods.
…By Ttr Sotheby's International Realty


Built in 2021, Unit 5 features four bedrooms, a large den, and 3.5 baths, plus a 200-square-foot rooftop deck that makes it easy to come home. It has the feel of a custom build, down to the details, without the usual wait. Step through the unit's private entrance off the building's promenade and the main floor opens up around you, bright and unbroken. The kitchen is where people end up staying, with handmade cabinetry featuring walnut drawers and shelving, quartz counters, a Bosch refrigerator and dishwasher, and a KitchenAid range. A half bath tucks neatly into the level. Upstairs, the entire second floor belongs to the owner's suite. The walk-in closet, fitted with a full Elfa system, has room to breathe. In the marble bathroom, dual vanities, a linen closet, a curbless wet room, and a freestanding soaker tub make the morning routine feel like a small luxury, not a chore. The LG washer and dryer live right here too, steps from the closet, not a trip downstairs. Two more bedrooms share the third floor, each with its own walk-in closet. Under a skylight, a wet bar with a wine fridge waits beside the roof deck access, next to a full bath finished with Moen fixtures, ready for a slow Sunday or a full house. The rooftop deck is where the home really opens up: monument views to the south, treetops and the Old Soldiers Home golf course to the east. Big enough for a Fourth of July crowd, quiet enough for a glass of wine under the stars on a Tuesday. Downstairs, a fourth bedroom and a large den (media room, home gym, guest space, take your pick) round out the home, along with a full bath, a private patio, and generous under-stair storage. Little things make a big difference here: Lutron lighting with app control, a Mitsubishi dual-zone HVAC system you can run from your phone, a Vivint security platform, gated guest access, and Levolor and Bali window treatments throughout. Dedicated parking is included and pre-wired for an EV charger. The street is quiet and one-way with a dedicated bike lane, just steps from the Park View Recreation Center, Rock Creek Park, and the grounds of the Old Soldiers Home. Petworth, the shops and restaurants along 11th Street NW, and the emerging Reservoir District are all just minutes from your door.
…By Ttr Sotheby's International Realty


Move-In Ready Petworth Rowhome with 3 Bedrooms, 3.5 Baths & Rare Two-Car Parking! Welcome to 733 Hamilton Street NW, a beautifully updated 1926 brick rowhome offering approximately 1,680 square feet of finished living space across three levels. Combining classic Washington architecture with modern conveniences, this inviting residence features an updated kitchen with granite countertops, stainless steel appliances and a center island; a main-level powder room; a spacious primary suite with private balcony and walk-in closet; and a versatile walk-out lower level ideal for guests, a home office or additional living space. Outdoor amenities include a welcoming covered front porch, rear deck and the exceptional convenience of two-car off-street parking. Inside, the bright and open main level is designed for both comfortable everyday living and easy entertaining. Bamboo floors and abundant natural light extend through the living and dining areas, which flow seamlessly into the well-appointed kitchen. The kitchen offers excellent workspace and storage with granite countertops, plentiful cabinetry, stainless-steel appliances, and generous counter space. A conveniently tucked-away powder room completes the floor. Just beyond the kitchen, the living space continues outdoors onto a large rear deck with plenty of room for dining, grilling, and relaxing. Overlooking the back and neighboring community garden, the deck enjoys a leafy backdrop and an appealing sense of openness rarely found in the city. Steps lead to the rear and two-car off-street parking pad with garage-door access from the alley, adding tremendous everyday convenience. Upstairs, the spacious primary suite provides a private retreat at the rear of the home, with bamboo floors, recessed lighting, a ceiling fan, multiple windows, and a generous walk-in closet. A private balcony overlooks the back and community garden—a wonderful spot for morning coffee or relaxing at the end of the day. The en suite primary bath features a granite-topped vanity and large tiled walk-in shower with glass enclosure. At the front of the home, a bright second bedroom offers hardwood floors, a closet, ceiling fan, and views toward Hamilton Street. A second full bath with a tub/shower combination serves this level, while an updated oversized stacked LG washer and dryer, conveniently located in the upstairs hallway, makes laundry easy. The fully finished walk-out lower level significantly expands the home’s living space and is one of its most versatile features. A spacious third bedroom with a large closet can also serve as a family room, media room, or guest suite. A third full bath features a walk-in shower, pedestal sink, tiled floor, and built-in linen storage. The lower level also features a separate room that could function as a valuable work-from-home office or gym, plentiful storage, and direct exterior access. What truly distinguishes 733 Hamilton Street is the combination of features it brings together in one classic DC home: three finished levels, three bedrooms, three-and-one-half baths, a dedicated home office, upper-level laundry, a walk-out lower level, multiple outdoor living areas, community-garden views, and private parking for two cars. With its historic character, thoughtful updates, flexible floor plan, and inviting indoor-outdoor living, 733 Hamilton Street, NW offers a wonderful opportunity to enjoy the best of city living with the space and functionality to truly feel at home. Open Sunday 1:30-3:30 PM.
…By Ttr Sotheby's International Realty


With a condo fee of just $350 per month, this light filled, main level residence offers over 1,089 square feet of thoughtfully designed living space in a boutique four residence building. Windows on three sides fill the home with natural light throughout the day, while the single level floor plan offers two bedrooms and two full bathrooms with hardwood floors, high ceilings, recessed lighting, and generous closet space throughout. The open kitchen features tall white cabinetry, Carrara marble countertops, and gas cooking, creating an easy connection to the main living and dining spaces. The second bedroom offers flexibility for guests or a home office, with an oversized window creating an ideal spot for a desk. The home is also wired for sound, and the HVAC system was replaced in 2024. A deeded parking space completes the offering, a major convenience in the city. Beyond the home, Bright Bear Yoga is just a couple blocks away, while Union Market puts St. Anselm, YELLOW, Maman, and some of the city’s best dining and shopping close by. Whole Foods, Gallaudet University, and the H Street Corridor are also nearby, bringing together neighborhood convenience, dining, and easy access to everything that makes this part of DC so compelling.
…By Ttr Sotheby's International Realty


Welcome home to 2422 Lake Avenue, a secret garden oasis in the heart of sought-after Cheverly. Before we even step inside this 3BR/1BA colonial, you have to check out the award winning front yard garden, which features a PG County certified rain garden; a small nook perfect for morning coffee, neighbor greeting, happy hour; and the most beautiful explosion of colors, with flowers timed to bloom from early spring into fall. Step into this charming home and find warm hardwood floors, updated light fixtures, a 3-season porch (easily converted into an additional room), and an updated kitchen with steps out into the backyard. Upstairs find the bathroom and three bedrooms, including the spacious main bedroom, which can fit a king-sized bed. If the front yard didn’t woo you, the fenced backyard certainly will with its custom designed greenhouse and raised beds (some caged against pesky fruit and veggie stealing squirrels), a prairie garden, and the perfect tree copse for a hammock and weekend naps. The large paved patio has plenty of space for entertaining on this very social part of Lake Avenue. For the eco-conscious, this home also boasts solar panels, an EV charger, and geothermal heat pumps. The home is also walking distance to the Cheverly Swim and Racquet Club (get on the waitlist now) and the Cheverly Metro Station (Orange/Blue/Silver Line). If you’ve never heard of Cheverly, you’re missing out on this friendly neighborhood with urban proximity but a small-town vibe, close to D.C., Historic Hyattsville, the University of Maryland, the BW Parkway, Route 50, and ample retail shopping, including Wegmans, Trader Joe’s, and Whole Foods. Don't miss the opportunity to make this charming house your home!
…By Ttr Sotheby's International Realty


From the moment you step through the front door, 927 Shepherd Street NW feels like home. Fully renovated in 2020 and improved by more than $100,000 in owner upgrades since, this 4-bedroom, 3-bath rowhome offers 2,616 square feet across three thoughtfully finished levels. The main level is the heart of the home, with a stunning remodeled kitchen and a fully renovated full bath that pair everyday comfort with standout design. Upstairs are three bedrooms and a full bath, with room to add a second full bath. The lower level is set up as an in-law or au pair suite, with its own full kitchen and full bath so guests, extended stays, or live-in help each have a private space of their own. Step out back to a massive landscaped yard, a true rarity in the city and ready for summer cookouts, evening gatherings, and quiet weekend mornings. Secure parking for two cars completes the package. Then there’s the location. The Georgia Ave–Petworth Metro (Green/Yellow) is just three blocks away, taking you to most of DC’s sports venues without changing lines. A large Safeway and Yes! Organic Market are less than two blocks away, and the Petworth Farmers Market sets up two blocks from your door on Saturdays from spring through fall. Each year the neighborhood hosts Petworth PorchFest, the city’s largest, with more than 430 acts across 180 locations in 2026. Head to the end of Shepherd for Rock Creek Park trails for walking, running, hiking, and biking. Some of DC’s best spots are right around the corner: Snappy’s at the end of the block, the Midlands beer garden, Honeymoon Chicken, Menya Hosaki’s standout ramen, San Matteo’s upscale Italian (with a great happy hour), Timber Pizza, and Buna’s Ethiopian coffee. Warm, updated, and a short walk from everything, 927 Shepherd is the Petworth home you’ve been waiting for.
…By Ttr Sotheby's International Realty


Seller is cognizant of the current market environment around interest rates and may, for the right offer, be ready to assist in a rate buy down for purchasers. Experience the epitome of luxury living in this meticulously renovated Colonial townhouse, nestled in the heart of Petworth. Completed in 2026, this stunning residence boasts a harmonious blend of classic charm and modern sophistication, offering an exclusive lifestyle that is truly unparalleled. Step inside to discover an open floor plan that seamlessly integrates the gourmet kitchen and dining area, perfect for entertaining. The kitchen is a chef's dream, featuring upgraded countertops, a built-in microwave, and high-end appliances, including a gas oven/range and a sleek refrigerator. Natural light floods the space through double-pane insulated windows and skylights, enhancing the inviting atmosphere. With three spacious bedrooms and three and a half luxurious bathrooms, this home is designed for comfort and elegance. The primary suite offers a private oasis with a beautifully appointed bath, while the fully finished basement provides additional living space, ideal for a home office or entertainment area.The fully finished lower level offers exceptional versatility, featuring its own private exterior entrance, full bathroom, and generous space for comfortable living. Ideal as a private guest retreat, extended-family accommodation, home office, or separate living area, this thoughtfully designed space provides a level of flexibility rarely found in the neighborhood. Buyers may also explore its potential for income-producing use, subject to applicable District regulations and approvals. Enjoy outdoor living on your charming new deck, which leaves ample room for the yard and leads to access to the private, secure one car, front entry, garage which offers both style and functionality. Every detail has been thoughtfully curated, from the recessed lighting to the rich wood floors and the charming exposed brick walls, making this home a true masterpiece. Embrace a lifestyle of sophistication and convenience in this exceptional Petworth residence, where luxury meets comfort in every corner. Don't miss your chance to call this exquisite property home!
…By Ttr Sotheby's International Realty


2.25% ASSUMABLE MORTGAGE! Owner willing to give up VA loan for all qualified buyers. Buyers can save over $2k/month by assuming this low mortgage! (2.25% vs 6.625%) Expansive space in this LeDroit Park masterpiece. At over 2500 square feet, this 4 bedroom, 3.5 bathroom rowhouse has it all: Large, open living room/dining room; Stylish, updated kitchen with large island & 2nd sink, custom side cabinet, and pantry closet; 2-car garage parking; Private back porch overlooking the back yard; front porch & front garden overlooking the quaint, tree-lined street; Primary suite with en-suite bath; Plus a bonus rec room in the lower level with wetbar, the 3rd full bathroom, and the 4th bedroom with walk-out door. Wood floors throughout and stainless steel appliances. 321 T also offers a suberb location. Close to metro, theatres, nightlife, dining, fitness, coffee, music venues, parks, and recreation! This home has also been well-maintained by its owners, including new HVAC & hot water heater, special roof coating, new water line from street, whole house filter, repointed brick in rear, new washer & dryer, smart Ring security system, and more!
…By Ttr Sotheby's International Realty
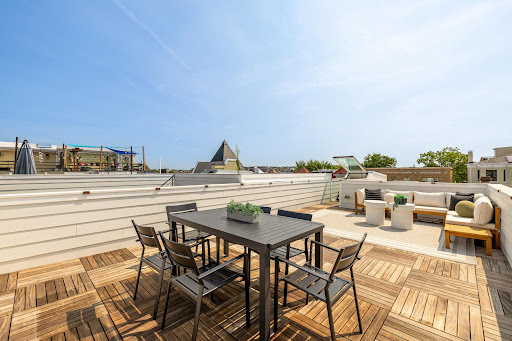


SELLERS OFFERING 10K RATE BUYDOWN This contemporary home has 3 levels, 3 bedrooms, and 3.5 baths, offering nearly 2,000 square feet of space in the quieter part of Columbia Heights that pairs perfectly with an 8 minute walk to the metro stop. Built in 2022, the home features an open-concept layout, abundant natural light with floor to ceiling windows and automatic blinds, and generous storage space throughout. The flexible main-level bedroom includes an en-suite bath, but it could also be used as an office or flex-space. Upstairs, you will find two generous bedroom suites, including a walk-in closet and a spacious spa-style bath. The third level features an expansive private rooftop space, perfect for entertaining or setting up an outdoor gym. Additional features include a laundry room, a low monthly condo fee, and one secure surface parking space.
…By Ttr Sotheby's International Realty


Meticulously renovated with exceptional attention to design and functionality, this outstanding semi-detached row home in the heart of Columbia Heights seamlessly blends modern luxury with timeless character. Spanning three beautifully finished levels, the residence offers five bedrooms, four full bathrooms, and thoughtfully designed spaces for sophisticated and comfortable living.The main level features a gourmet kitchen with premium professional-series appliances, ideal for both everyday living and entertaining. Elegant living and dining spaces flow effortlessly together, highlighted by detailed moldings, custom cabinetry and millwork, decorative fireplaces, hardwood floors, and abundant natural light. A spacious family room addition, butler’s pantry, and a renovated full bathroom complete this level.The second floor offers four generously sized bedrooms and two beautifully renovated bathrooms. The primary suite is a private retreat with two closets, including a generous walk-in, and a spa-inspired en-suite bath featuring a double vanity and oversized shower.The fully finished lower level provides exceptional flexibility with a well-appointed in-law suite featuring a modern kitchen, living area, bedroom, full bathroom, and laundry area—perfect for guests, extended family, or additional living space.Outdoor living is equally inviting, with a welcoming front porch overlooking the landscaped front garden. The rear garden extends to a deep backyard with an ample garage outfitted with a high speed EV charger, while solar panels offer an energy conscious addition. Combining thoughtful renovations, high-end finishes, and versatile living spaces, this exceptional Columbia Heights home is not to be missed.
…By Ttr Sotheby's International Realty


Exceptional opportunity to purchase 1701 and 1703 6th Street NW, separately or together, in a prime Washington, DC location. Both properties feature mixed-use zoning, offering flexibility and strong investment potential. 1703 6th Street NW is fully occupied by two tenants and currently generates income, providing immediate cash flow. 1701 6th Street NW has two vacant units, giving the new owner the flexibility to lease at current market rates, occupy the property, renovate, or pursue another permitted use. Purchase either property individually or acquire both adjoining properties for a $5,000,000 package price. This rare combination offers existing income plus significant value-add potential. Sold as-is. Buyers must independently verify zoning, leases, rental income, permitted uses, square footage, and development potential. Motivated seller-bring your offer.
…By Annonceur International


Exceptional opportunity to purchase 1701 and 1703 6th Street NW, separately or together, in a prime Washington, DC location. Both properties feature mixed-use zoning, offering flexibility and strong investment potential. 1703 6th Street NW is fully occupied by two tenants and currently generates income, providing immediate cash flow. 1701 6th Street NW has two vacant units, giving the new owner the flexibility to lease at current market rates, occupy the property, renovate, or pursue another permitted use. Purchase either property individually or acquire both adjoining properties for a $5,000,000 package price. This rare combination offers existing income plus significant value-add potential. Sold as-is. Buyers must independently verify zoning, leases, rental income, permitted uses, square footage, and development potential. Motivated seller-bring your offer.
…By Annonceur International


Classic Logan Circle/Shaw rowhome reimagined and fully renovated by Washington, D.C.’s premier developer, Dilan Homes. This striking Victorian has been expertly expanded with a new three-story rear addition that creates large open spaces and a new contemporary layout. Thoughtfully redesigned interiors, wide oak planked flooring, expansive windows and doors, and high-end details come together to create swoon-worthy sightlines and tactile opportunities. Further enhanced by a new deck, hardscape patio, lush landscaping with a private green space, and off-street parking, this is a home that will provide an unrivaled urban residential experience.
…By Ttr Sotheby's International Realty


Once home to Washington’s iconic Hoagie House, 1241 4th Street NW has been reintroduced as a thoughtfully executed new-construction residence within an exclusive six-home boutique development. Seamlessly integrating the property’s historic context with contemporary architectural intent, the residence exemplifies sophisticated urban living, offering a refined 4-level lifestyle defined by curated materials, considered detailing, and modern functionality. Constructed by an award-winning builder whose work has earned multiple industry honors, including eight Contractor of the Year awards, Historic Restoration of the Year, and a Chrysalis Award, the residence reflects an exceptional level of craftsmanship and design. Tucked along a verdant streetscape, the home features a brick exterior accented with dark trim that exudes restrained elegance. Entry into the fully open-concept main level is marked by 9’ ceilings, wide-plank oak flooring, and motorized window treatments that enhance the sense of light and openness. A cohesive, tastefully luxurious palette carries throughout, with living and dining areas flowing effortlessly to support both entertaining and everyday living. At the heart of the home is the kitchen, designed to balance daily practicality with bold design expression. Appointed with a beautiful walnut island, striking Pietra Grey marble countertops and a Carrara marble backsplash and under-cabinet surround sourced from Carrara, Italy, the space embodies timeless elegance. A premium Thermador and Bosch appliance suite completes this true culinary centerpiece. Three bedrooms are conveniently located on the upper level, including a lavish primary suite featuring a luxurious bath and generous closet space. The spa-inspired primary bath is appointed with Carrera Venata marble countertops, elegant brass fixtures, penny round Bardiglio Marble flooring, and dramatic smooth black subway tile walls, creating a refined retreat that is both timeless and striking. The secondary bedrooms on the top floor are both complemented by dedicated, stylishly tiled baths in white terrazzo. The fully finished lower level accommodates a fourth bedroom with en-suite bath, ideal for a private guest suite, au pair residence, or an exceptional work-from-home retreat. Additional features include a private EV-ready parking space and designer lighting and finishes throughout. Situated in one of Washington’s most vibrant neighborhoods, 1241 4th Street NW offers a rare opportunity to own a modern residence that honors the city’s past while setting a new benchmark for elevated urban living.
…By Ttr Sotheby's International Realty


A thoughtfully designed new construction residence within a boutique six-home development, once home to Washington’s iconic Hoagie House, 1237 4th Street NW Unit B seamlessly integrates historic context with contemporary design. A compelling example of sophisticated urban living, the home offers a refined dual-level lifestyle defined by curated materials, thoughtful architecture, and modern functionality. Constructed by an award-winning builder whose work has earned multiple industry honors, including eight Contractor of the Year awards, Historic Restoration of the Year, and a Chrysalis Award, the residence reflects an exceptional level of craftsmanship and design. Anchoring a cohesive row of glamorous new townhomes, the brick exterior accented with dark trim exudes restrained elegance and striking curb appeal. Entry into the fully open-concept main level reveals soaring ceilings and wide-plank oak flooring. A generous 2,000 square feet of living space spans both levels and is finished in a tastefully luxurious palette. The free-flowing living and dining areas are unified by an array of sumptuous materials, which extend into custom built-in surfaces for a cohesive architectural statement. At the heart of the home is the kitchen, meticulously designed to function as both a practical everyday space and a standout design feature. It features a generous island, Taj Mahal Quartzite surfaces, custom cabinetry, and a full Thermador and Bosch appliance suite, making it a dream for culinary enthusiasts. Private living spaces are discreetly tucked away, highlighted by the sumptuous primary suite. The spa-inspired primary bath is appointed with Carrera Venata marble countertops, elegant brass fixtures, luxury penny round flooring, and dramatic smooth black subway tile walls, creating a refined retreat that is both timeless and striking. Ample walk-in closet space with custom built-ins completes the suite. Both secondary bedrooms are well-proportioned and include custom closet systems and en-suite baths. Additional features include designer lighting and elevated finishes throughout. A rare amenity for city living, the residence also enjoys a fully fenced backyard complete with expansive green space and a private patio, creating an ideal extension of the home's living space for entertaining, gardening, pets, or everyday enjoyment. Located in one of Washington’s most vibrant neighborhoods, 1237 4th Street NW Unit B presents a rare opportunity to own a modern residence that honors the city’s historical past while setting a new standard for contemporary urban living.
…By Ttr Sotheby's International Realty


A thoughtfully designed new construction residence within a boutique six-home development, once home to Washington’s iconic Hoagie House, 1237 4th Street NW Unit A seamlessly integrates historic context with contemporary design. Offering approximately 2,000 square feet across two levels, the home embodies sophisticated urban living through curated materials, thoughtful architecture, and modern functionality. Constructed by an award-winning builder whose work has earned numerous industry honors, including eight Contractor of the Year awards, Historic Restoration of the Year, and a Chrysalis Award, the residence reflects an exceptional level of craftsmanship and design. Anchoring a cohesive row of glamorous new townhomes, the brick exterior accented with dark trim exudes restrained elegance and striking curb appeal. Inside, a thoughtfully conceived reverse floor plan places the primary living quarters on the first level and entertaining spaces above, creating a distinctive separation between relaxation and everyday living. Nine-foot ceilings, wide-plank oak flooring, and a private elevator contribute to the home’s refined yet functional design. Ascending to the second level, a beautifully appointed living and entertaining environment unfolds, with the living room, dining area, and expansive kitchen thoughtfully arranged for effortless daily living and gracious entertaining. At the heart of the home, the kitchen serves as both a practical workspace and striking design feature, showcasing a generous center island, Taj Mahal Quartzite surfaces, custom cabinetry, a dedicated pantry, and a full Thermador and Bosch appliance suite. An adjoining dining room, third bedroom with access to a full bathroom, and conveniently located powder room enhance the versatility of this level. A skylight introduces additional natural light, while dedicated stairway access leads to the rooftop above. The first level is dedicated primarily to private living quarters, highlighted by a sumptuous primary suite with an adjoining sitting room, ideal for a private lounge, reading area, or home office. The spa-inspired primary bath features Carrera Venata marble countertops, elegant brass fixtures, luxury penny round flooring, and dramatic smooth black subway tile walls, creating a retreat that is both timeless and striking. A spacious walk-in closet with custom built-ins completes the suite. Also located on the first level is a generously proportioned secondary bedroom with custom closet storage and convenient access to an additional full bathroom. A dedicated laundry area with a washer and dryer adds everyday practicality, while the centrally positioned private elevator provides seamless connectivity between levels. Altogether, the residence offers three bedrooms, three full bathrooms, and one powder room, thoughtfully distributed for privacy and flexibility. Crowning the residence is a spectacular private rooftop terrace designed for outdoor entertaining and relaxation. Complete with a Jacuzzi hot tub, spacious lounge and seating areas, and picturesque treetop views, this exceptional outdoor retreat offers a rare opportunity to unwind, entertain guests, or enjoy a peaceful escape above the city. Additional features include designer lighting and elevated finishes throughout. Located in one of Washington’s most vibrant neighborhoods, 1237 4th Street NW Unit A presents a rare opportunity to own a modern residence that honors the city’s historical past while setting a new standard for contemporary urban living.
…By Ttr Sotheby's International Realty

Receive by email any new listing that may match your search criteria
Your criteria :
By validating this form, you accept the general conditions of use of Le Figaro Properties.
These agencies offer a selection of luxury properties vente at Mount Rainier. Feel free to contact them for personalized assistance.
