The agencies at Bristow
These agencies offer a selection of luxury properties vente at Bristow. Feel free to contact them for personalized assistance.

 English$ USD · m²


SPECIAL MORTGAGE RATE BUYDOWN INCENTIVE AVAILABLE ! OPEN HOUSE | SUNDAY, OCTOBER 25 | 2:00–4:00 PM Discover exceptional value in Bristow’s highly sought-after Braemar community! Situated on a peaceful cul-de-sac and backing to private, wooded open space, this beautifully updated home offers over 4,200 square feet of living space, a stunning renovated kitchen, a luxurious primary bathroom, and numerous recent improvements. Move-in ready and thoughtfully updated, the home combines timeless character with modern comfort. Beautiful hardwood flooring extends throughout the main and upper levels, while soaring windows and transoms fill the open living spaces with natural light. The inviting family room features a cozy fireplace and opens to an expansive deck overlooking the private backyard, creating an ideal setting for entertaining or relaxing. With a newly paved driveway, major system improvements, and no homes directly behind the property, this home offers an exceptional combination of privacy, comfort, and convenience. Step inside and be instantly greeted by a sun-drenched, open floor plan grounded by flawless hardwood floors that span the entire main and upper levels. The bright, open floor plan is flooded with natural light from soaring windows and transoms. Perfect for gatherings, the large family room centers around a warm fireplace and opens directly to a stunning deck. Thanks to the home's premier cul-de-sac setting and newly paved driveway, the spacious backyard provides a remarkably private and peaceful retreat for outdoor entertaining The heart of the home is a completely updated, stunning kitchen featuring custom cabinetry, new Taj Mahal countertops (2026), an undermount sink (2026), and a brand-new LG gas appliance package including a Wi-Fi-enabled double oven with air fryer and a new dishwasher. Downstairs, the beautifully finished lower level (2025) boasts a modern open concept with durable LVP flooring and premium sound-dampening ceiling insulation. Three newly added windows and an egress door provide excellent natural light. This level features an open flex room, a 5th bedroom perfect for guests, and a stunning new walk-in shower. Rec room and home office conversion room. Ceiling were double insulated for sound limiting. Buy with total confidence knowing the big-ticket items are already done: Water Heater: 2026 Driveway: Replaced in 2024 2 Zone HVAC: 2023 /2018 Gutters & Screens: 2023Roof: 2020 Bonus Updates: 6 LED ceiling fans Updated irrigation Hardlandscaped SPECIAL BONUS FOR VETERANS: A rare 3.5% VA loan assumption is available! (Assumption is strictly limited to VA entitlement—call for details). Upstairs, you will find four large bedrooms, including a comfortable primary suite with sitting area. Private yard with stream protected with woods and nature. Living in Braemar means you get access to amazing community amenities, including swimming pools, sports courts, pickle-ball, fishing and miles of walking trails. For families a huge bonus is this home is zoned for Patriot HS and Cedar Point , proudly rated “ A” rating by Niche! You are also just minutes away from top-fine dining and major commuter routes. 2 silos innovation ,Gainesville shopping center just mins away from horse riding farms. Commuter lots for the Pentagon ,DC and I66 HOV. Schedule your tour today!
…By Ttr Sotheby's International Realty


PRICE IMPROVEMENT! Welcome to Greek Revival architecture, a custom home designed and built by owner, a professional engineer and architect. A rare offering in desirable Balmoral Greens neighborhood, refined entertaining and everyday luxury. Nestled at the end of a quiet cul-de-sac, this extraordinary estate offers 12,000 square feet, a four-car attached garage and a two-car detached carriage house with unfinished apartment space above the garage, on 2.4 private acres backing to protected parkland. The stately home features 5 spacious bedrooms, 7 full baths, and 2 half baths, including a luxurious main-level primary suite and a second upper-level primary suite ideal for multigenerational living. Soaring ceilings, exquisite millwork, and sophisticated architectural details define the interiors, highlighted by dramatic stairs, the two-story family room with coffered, ornate ceilings and walls of windows overlooking the grounds. The lower level offers a beautiful spacious bar area with wine cellar, a sitting area that leads to the game room, a theater with bi-level seating for eight, an office, an exercise room with adjacent unfinished space perfect for a sauna as well as direct access to a full bath, and a bright spacious room with walls of windows, perfect for a wellness retreat or yoga studio. Designed to inspire, the home also offers expansive unfinished attic spaces on both sides of the residence with high ceilings—an exceptional opportunity to create additional bedrooms, offices, or any custom space envisioned by the next owner. Outdoor living and entertaining at its best, featuring a grand covered terrace overlooking the oversized pool, and a charming stone pool house with a full bath, a changing room, kitchen, and covered patio with a wood burning fireplace overlooking the spa. All these, surrounded by beautifully landscaped grounds, the endless parkland with mature trees, with access to the Johnny Moore Creek, located a few yards from the perimeter of the property, creating a private resort-like setting. Perfectly positioned within one of Northern Virginia’s most coveted communities, residents enjoy direct access to over 17 miles of scenic trails for hiking, horseback riding, and nature walks, proximity to Westfields Golf Club and the charming town of Clifton which offers acclaimed dining, wine tasting, cafés, boutique shopping and community events. Offering a rare combination of privacy, natural beauty, and accessibility, this exceptional estate provides a tranquil suburban sanctuary, with convenient access to major routes, including Routes 28, 29, I-66, Braddock Road and Fairfax County Parkway.
…By Ttr Sotheby's International Realty


Reduced and ready for Market! Buyers Financing Fell Thru! Sought after Dominion Valley Country Club in Haymarket! Stunning ALL BRICK Home, One of the Largest Homes with 9000 total sq ft located across from the golf club and community center. When you walk into the two story elegant Foyer, you are greeted with Dual Curved Stairways and flanked by the Formal Dining Room with Tray ceiling on left, Living Room with Tray ceiling to the right. Straight between the stairs, gives easy access to the two story Family Room with lots of natural light, plus a gas fireplace. Off of Family Room and Dining Room is the oversized Gourmet Kitchen with large center granite island, New Stainless Appliances, Cherry Cabinets, Wall ovens, Large Pantry and Table space! Kitchen doors lead to freshly stained deck. Just off kitchen is the mud room with separate laundry room, all leading to the 3 car garage! Main level large Office space just off Family Room, plus a Solarium off the Living Room! Access to the Upper Level by the rear staircase from the Kitchen or Family Room. Upper level has 5 total bedrooms, starting with the large Primary suite including a sitting area, tray ceiling, and two huge walk in closets. Primary bath has separate shower, jacuzzi tub, dual vanities plus... 2 separate water closets!! Upper level Hall overlooks the Two story Foyer and the Two story Family Room. Four other bedrooms complete the upper level, Two bedrooms have their own ensuite bath and the other two bedrooms share a bath! The lower level is ideal for entertaining, or Multi-generational space complete with kitchen (sink, microwave, dishwasher, refrigerator in pantry )and bar space, custom built ins with wine refrigerator, full bath, extra flex space with a large walk in closet. Walking distance to community pool, tennis, basketball court, and tot lot. Dominion Valley is a master planned gated community with an abundance of amenities to enjoy, such as golf, indoor and out door pools, exercise facility, clubhouse, tennis, pickleball, fish ponds, walking trails. Award winning schools on site. Northern Virginia's Premier Neighborhood.
…By Annonceur International


The San Domingo offers nearly 3,500 sq. ft. of thoughtfully designed living space, blending timeless architecture with the waterfront lifestyle of Maryland’s Eastern Shore. Set on a .869-acre lot with 78 feet of direct Corsica River frontage, this 4-bedroom, 3.5-bathroom home pairs elegant design with the natural beauty of its surroundings. The main level is designed for connection and comfort, featuring a gourmet kitchen, spacious dining area, and multiple gathering rooms that open seamlessly to the outdoors. Large windows frame sweeping river views, filling the home with natural light. A detached garage preserves the home’s curb appeal and sightlines, creating a private courtyard feel while adding functional storage and parking. Upstairs, four spacious bedrooms and three full bathrooms provide a private retreat for family and guests. The luxurious primary suite offers serene water views, a spa-inspired bath, and generous closet space, while the additional bedrooms deliver flexibility for family, guests, or home office needs. Outdoor living is central to the San Domingo’s design. Expansive decks and porches extend the living space to the waterfront, creating the perfect setting for morning coffee, sunset entertaining, or simply enjoying the quiet beauty of the Corsica River. With direct access to the water for boating, crabbing, and fishing, your backyard becomes a private gateway to the Chesapeake Bay lifestyle. With its approved perc test and build-ready status, this rare package allows you to secure a prime waterfront lot and bring to life a home crafted for modern coastal living. Here, every detail is designed to balance elegance, functionality, and the unparalleled setting of the Corsica River.
…By Ttr Sotheby's International Realty


Set on two beautifully landscaped acres in prestigious Westervelt and adjoining approximately 100 acres of conserved farmland, this flagship Williamsburg-brick estate offers an extraordinary blend of privacy, luxury, and modern convenience. Offering over 6,000 square feet of finished living space across three levels, the home combines timeless Virginia architecture with modern elegance. A dramatic two-story foyer introduces extensive custom millwork, crown molding, and warm hardwood floors. The main level features a stately executive office with built-ins, formal living and dining rooms, and a kitchen with Palladian windows. A striking two-sided fireplace anchors the expansive gathering room and flows into a conservatory sunroom, which opens to a screened deck. The upper level boasts four spacious bedrooms, including a primary retreat featuring its own fireplace, an extensively renovated spa-inspired bath, and an expanded custom dressing room. The finished walkout lower level is designed for recreation and flexibility, featuring a stylish bar, large media/game area, a fifth bedroom, full bath, and direct access to the outdoor oasis. Step outside into your personal resort: completed in 2023, the backyard showcases a custom saltwater pool surrounded by extensive hardscaping, stone walkways, professional landscaping, and peaceful wooded views. Additional features include a private gated entrance, three-car driveway space with side-load two-car garage, and a fully fenced yard. Located minutes from Gainesville, Wegmans, I-66 commuter routes, and Old Town Warrenton, with Middleburg and Hunt Country just moments away.
…By Ttr Sotheby's International Realty


As featured in FINE Portfolio's Modern Architecture at Its Finest Edition VACATION AT HOME — Luxury Estate on 10 Acres with Fairfax County Water & Sewage! Welcome to this all-brick estate features over $1.2M+ in upgrades and renovations, blending luxury, privacy, comfort, and endless entertainment. Outdoor features include 60’ heated swimming pool with new pump, skimmers & lines; 66’ x 34’ multi-sport court ; Athletic field (65 yds x 55 yds) + Putting green; Large Multi-level deck built with Brazilian paloupe wood., covered pavilion with built in benches on lower level, and screened gazebo on the upper level, both equipped with ceiling fans and outlets; Elegant multi-tiered water fountain on the swimming pool level and newly sealed driveway. The interior is home to a gourmet kitchen with custom cherry cabinets, heated floors, 2 NEW Bosch 800 series convection ovens, new Dacor cooktop, Ferguson faucet set, Bosch dishwasher and refrigerator; hardwood floors throughout, oversized laundry & mudroom with storage; octagon conservatory, private office, formal dining, dual staircases. Find a large bedroom with full bath, bright and open with French doors & windows, and high ceilings, wet bar, recreation room, exercise room all in the lower level. Upper Level features include 5 large bedrooms, 3 full baths, and new roof with 30-year architectural shingles. Additional highlights and updates include: 6 NEW Andersen 400 series double-hung windows in primary bath and dressing area, powered shutters on rear levels, detached shed with full electricity, original garage converted to oversized laundry suite with cabinets, closet & separate storage. It can be converted back and or plenty of space to build new, wide circular driveway + side driveways will accommodates 10+ cars comfortably, rare 1,800’ deep lot (six football fields long). Enjoy privacy, luxury, and resort-style living — all just steps from home.
…By Ttr Sotheby's International Realty


OFFER DEADLINE SUNDAY 10/4 at 5:00pm. Nestled on a premium lot on a quiet cul-de-sac within the coveted Hampton Chase community, this 6 bedroom/5.5 bath home is designed for those who appreciate elegant living. Step inside to discover a foyer that welcomes you with a curved staircase, soaring ceilings and an abundance of natural light. The open floor plan seamlessly connects the formal dining room, adorned with extensive moldings to the renovated gourmet kitchen, a true culinary enthusiast's dream. Outfitted with an oversized quartz island, custom high-end OMEGA cabinetry, a suite of top-of-the-line paneled THERMADOR appliances, a Sharp drawer microwave, and an extra prep sink, this kitchen is perfect for both intimate gatherings and lavish entertaining. The adjacent two-story family room, complete with a cozy gas fireplace, creates an inviting atmosphere for relaxation. The home library has a wet bar for entertaining, wood paneling, french doors and built-in shelving. Blond, engineered hardwood and designer lighting accent the home. This residence boasts six generously-sized bedrooms, including a luxurious primary suite featuring a walk-in closet with a separate cedar-lined inner closet and a newly renovated (2024) spa-like bathroom with a soaking tub, two separate vanities, marble tile, a bidet toilet and large walk-in shower. Two upper-level bedrooms flank a renovated jack-and-jill bathroom. The floor rounds out with a fourth bedroom with an en-suite bathroom, ensuring comfort and privacy for all. The fully finished walk-out basement, with a full kitchen, two additional bedrooms and two full baths, offers endless possibilities for au-pair or in-law separate living. The exterior of the home is equally impressive, showcasing professional landscaping that enhances the property's curb appeal. Enjoy serene evenings on the expansive covered gazebo. Additional features include an attached two-car garage with a front entry, a convenient Level 2 EV charger, a new epoxy floor, side-mounted smart garage door openers and hexagon lighting. Hampton Chase is a neighborhood with community amenities such as a large community pool, walking/jogging paths, three playgrounds, four tennis courts, and multiple basketball courts fostering an active and vibrant lifestyle. Convenient to I-66, Fairfax County Pkwy, Braddock Rd, Fair Oaks, a multitude of restaurants and shopping. This home is not just a residence; it's a lifestyle choice, offering a unique blend of sophistication, comfort, and community. Experience the epitome of luxury living in this exceptional property, where every detail has been thoughtfully curated for the discerning homeowner. Agent owners.
…By Ttr Sotheby's International Realty


Welcome home to Lake Ridge! This 3-level, 3-bedroom, 3.5-bath townhome offers 2,065 square feet of thoughtfully laid-out living space in one of Woodbridge's most beloved communities.Step inside to an open-concept living room with luxury vinyl plank flooring, a coat closet, and a convenient hall bath. Just off the living room, a flexible bonus space is ready to become your dining room, playroom, or home office, whatever fits your life right now. Slide through the barn doors and you're in the eat-in kitchen, where 42" soft-close white shaker cabinets, granite counters, stainless steel appliances, and a white subway tile backsplash make everyday cooking feel a little special. There's room here too for a breakfast table or full dining set, your call.Out back, a two-level deck overlooks a fenced, private backyard, perfect for morning coffee, evening dinners, or just letting the dog run. Upstairs, the primary suite feels like a true retreat with vaulted ceilings, a spa-style bath with dual sinks and a walk-in shower, and a generous walk-in closet. Two additional bedrooms share a hall bath with a tub/shower combo. Downstairs, the lower level opens up as a family room, game room, or guest space, anchored by a wood-burning stove with built-in storage seating. A full bath with white tile and granite counters, plus a separate storage room and laundry room with full-size washer and dryer, round out the level. Life in Lake Ridge means walking trails, 5 pools, 2 community centers, 6 tennis courts, 3 pickleball courts, 12 basketball courts, a multi-use court, volleyball, 19 playgrounds, and 2 fitness stations, plus neighborhood green space at Harry W. Dawson Park and Hillendale Park. You're walking distance to the Chinn Aquatics & Fitness Center, and just minutes from Rt. 95 and the Prince William Parkway, with easy access to the VRE, E-ZPass lanes, and the Horner commuter lot. For dining and shopping, you're close to Viet Chop Sticks, Sushi Jin, and Brew Republic Bierwerks, plus Wegmans, Harris Teeter, MOM's Organic Market, and Giant. Potomac Town Center at Stonebridge has your Apple Store, banks, and UPS needs covered, and IKEA, Walmart, Target, and Home Depot are all close by. Whatever you need, it's nearby!
…By Ttr Sotheby's International Realty


Priced to sell, do not miss this opportunity! Welcome to this move-in ready brick-front townhome (3 bedrooms, 2 full, 2 half bathrooms) in the desirable Fair Ridge community of Fairfax. The classic exterior features a warm burgundy front door, multi-pane bay windows, a private garage, and a driveway, all framed by mature shade trees. Step inside through the tiled foyer, accented by a contemporary floating multi-ring pendant light and open white iron-railed staircases. Rich dark hardwood floors and crisp neutral gray walls flow continuously from the front living room—flooded with natural light through a deep bay window—straight through to the formal dining room, which is anchored by a sleek linear chandelier. The updated kitchen serves as a functional and stylish hub, showcasing light gray shaker cabinets, speckled granite countertops, tiled flooring, and a stainless-steel double-oven range. A sliding glass door steps right out from the kitchen onto a private rear wood deck that overlooks a lush, peaceful tree line. Upstairs, you will find three comfortable bedrooms with generous closet space accompanied by two full bathrooms, while the lower level offers a finished walkout basement complete with a cozy fireplace, a half bath, and a laundry area that opens to a private fenced patio. Living in Fair Ridge grants access to neighborhood pools and tennis courts, plus an ideal commuter location minutes from Route 50, I-66, the Fairfax County Parkway, and the Vienna Metro. The home is also assigned to Greenbriar East Elementary, Katherine Johnson Middle, and Fairfax High School.
…By Ttr Sotheby's International Realty


More than $100,000 in thoughtful improvements by the current owners enhance this beautifully maintained and updated Lake Ridge home, including significant investments that go well beyond what is immediately visible. Soaring two-story spaces in the kitchen, living room, and family room fill the heart of the home with abundant natural light, creating a bright, airy atmosphere and an impressive sense of openness and volume. The home also offers the rare convenience of a spacious main-level primary suite with a professionally rebuilt primary shower and brand-new primary bedroom carpet. Extensive outdoor living complements the light-filled interior, with expansive multi-level decking surrounded by mature trees and wonderful spaces for entertaining, dining, grilling, or simply enjoying the private wooded setting. Outdoor enhancements include a rebuilt lower deck, extensive landscaping and hardscaping, a stone staircase, improved drainage with river rock, and a dedicated grilling area. Significant infrastructure improvements include replacement of the main HVAC zone, two new electrical panels, new attic insulation, and new wood-grain siding on the two-car garage. A striking custom-crafted front door from Poland adds distinctive character to the home’s welcoming entrance. The detached two-car garage is connected to the home by a covered walkway, an especially desirable and uncommon feature in the neighborhood, and the current owners also added an EV charger for convenient at-home charging. Conveniently located for commuters with easy access to I-95, Route 123, commuter lots, and VRE service, offering multiple options for travel throughout Northern Virginia and into Washington, DC. Residents enjoy five community pools, tennis and pickleball courts, playgrounds, trails, sports fields, and private boat-ramp access to the Occoquan Reservoir.
…By Ttr Sotheby's International Realty


Welcome to 6905 Huntsman Boulevard, ideally situated in West Springfield’s desirable Orange Hunt Estates community. Set on an expansive, nearly half-acre deep and level lot, this well-maintained home offers 4 bedrooms, 2.5 baths, a one-car garage, and a host of recent updates, including newly refinished hardwood floors, new LVP flooring on the lower level, and fresh interior paint. The main level offers a comfortable and inviting layout with formal living and dining rooms, a spacious open kitchen with breakfast area, and a family room centered around a wood-burning fireplace. A powder room and screened porch complete the main level, with the porch providing the perfect setting for al fresco dining, morning coffee, or relaxing on warm spring, summer, and fall evenings. Upstairs, the spacious primary suite features a private ensuite bath and walk-in closet, accompanied by three additional bedrooms and a full hall bath. The lower level offers flexible living space with a large recreation room featuring wood-paneled walls and new LVP flooring, along with a generous utility and storage area. Whether used as a playroom, media room, home gym, or additional gathering space, the possibilities are endless. Step outside to enjoy a concrete patio and expansive, fully fenced backyard with plenty of room to play, entertain, garden, or simply enjoy the outdoors. Just minutes from Orange Hunt Elementary School and the community pool, with convenient access to commuter lots, major commuting routes, and public transportation, this home offers the ideal combination of space, comfort, and convenience. Welcome home!
…By Ttr Sotheby's International Realty


**Veteran Buyers: VA Assumable loan at 2.375%!! *Or for a buyer using a new conventional loan, sellers are offering an $8,000 credit at closing to help the purchaser buy points to lower the interest rate or help with closing costs.** **New Kitchen + New Appliances, New Shutters, New Flooring on Main Living Area and Stairs, Freshly Cleaned Carpet, Freshly painted Main Living Level, New Closet Doors in 3 Bedrooms, Custom Closet design in Primary Bath, Roof only 4 years old. **Set on a hilltop, this spacious townhome offers room to live, work, gather, and grow. The entry level opens to a large bonus room ideal as a movie and game room, home gym, or office. Add a simple sliding door, and it could also function as a private fourth bedroom. This level also provides abundant storage for bikes, luggage, holiday decorations, and everything else you want neatly tucked away. Upstairs, the living room opens directly to the spacious backyard, extending everyday life outdoors. Inside, it flows into a formal dining room that could just as easily serve as a second living area. The recently remodeled kitchen is crisp and white, with generous counter space for cooking and entertaining. The adjoining eat-in area has ample room for casual dining, homework, or a home office, while a full pantry wall provides the kind of storage that makes daily life easier. The top level offers three bedrooms and two full baths, including a primary suite with large windows, excellent closet space, and an en-suite bath. And then there’s the location which is the reason this neighborhood holds its appeal. Rolling Road VRE is just a stroll away, making it possible to leave the car at home and commute into Washington with ease. Burke Station Square’s park, playground, tennis and basketball courts, and wooded walking trails are close by, with membership available at the neighborhood swim club. The seasonal Burke Farmers Market brings local vendors to the Burke Centre VRE station on Saturday mornings. Just down the road, Old Keene Mill Shopping Center offers Trader Joe’s, Mezeh, South Block, Planet Fitness, Walgreens, Duck Donuts, Starbucks, and more. This is the kind of neighborhood people move into and don’t want to leave. This is the version of Burke living you've been looking for. HOA: - Burke Townhouse Homeowners Association c/o East Coast Management: pay quarterly $232.25 - Burke Station Citizens Association , financials handled by Sequoia Management: we pay annually $251for pool clubhouse area - please confirm all measurements, estimates pulled from MLS and tax records
…By Ttr Sotheby's International Realty


Welcome home to this beautifully renovated property featuring brand‑new stainless-steel appliances, quartz countertops, and bright, modern kitchen cabinetry. This home has been freshly painted throughout and offers a newer roof, giving buyers peace of mind from day one. Upstairs, you’ll find three spacious bedrooms and two full bathrooms, providing comfort and convenience for the whole household. The main level includes a large family room, a spacious kitchen with a breakfast area, and a separate dining room that can easily double as an office or additional den. A well‑placed half bath completes the main floor. Step outside to a nicely fenced backyard, perfect for pets, play, or outdoor entertaining. Move‑in ready and thoughtfully updated, this home is prepared to welcome its next owners.
…By Hunt Country Sotheby's International Realty

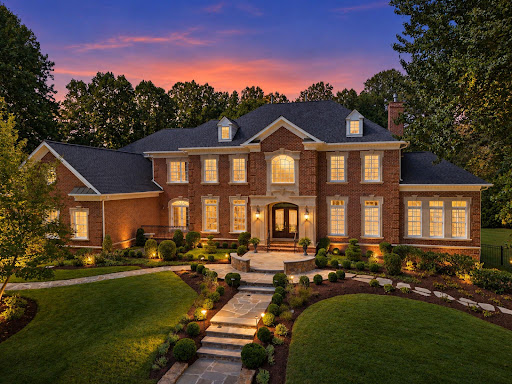


Exceptional craftsmanship, thoughtful design, and impressive scale define 3002 Apple Brook Lane. Custom built by Good Star Homes as the builder’s own family residence, this four-sided brick home offers more than 10,000 square feet across three beautifully finished levels. The main level features two well-appointed offices, elegant formal spaces, and a huge gourmet kitchen with two islands, custom Wood-Mode cabinetry, professional-grade appliances, and seamless flow into the dramatic two-story family room and outdoor entertaining areas.Upstairs are four spacious ensuite bedrooms, including an expansive primary suite with sitting area, two large walk-in closets, and a luxurious bath. The walk-out lower level offers exceptional additional living space with a huge custom bar, family room with stone fireplace, fifth bedroom with ensuite bath, and a sixth bedroom which is currently being used as an exercise room. Outside, enjoy a saltwater pool and spa, covered pavilion, multiple decks and terraces, professional landscaping, and a grand brick staircase leading to the backyard—all designed for effortless indoor-outdoor entertaining. Ideally located in Oakton with convenient access to schools, shopping, dining, and I-66, this is a truly distinctive home offering privacy, space, and exceptional amenities.
…By Ttr Sotheby's International Realty


Set on a half-acre corner lot with beautiful seasonal water views, this expansive 6-bedroom, 4.5-bath home in Stonewall Manor offers approximately 6,300 square feet of thoughtfully designed living space. A gracious foyer opens to formal living and dining rooms, while the heart of the home features a bright two-story family room with floor-to-ceiling windows, coffered ceilings, and a gas fireplace. The open main level flows seamlessly into a spacious chef’s kitchen with granite countertops, gas cooking, generous cabinetry, and a large center island with bar seating. A private home office, powder room, and access to the rear deck complete the main level. Upstairs, the spacious primary suite includes an oversized walk-in closet with custom built-ins and a spa-like bath with a soaking tub and separate shower. Three additional upper-level bedrooms include an en-suite guest room and two bedrooms connected by a shared full bath. The finished lower level offers impressive flexibility with two legal bedrooms, a full bath, wet bar with wine refrigerator, movie theater, game area, gym, sauna, storage, and a separate entrance. Outdoor spaces include a deck, stone patio, river rock landscaping, and a Japanese maple. Additional highlights include a two-car garage with workbench, overhead storage, and 220V/50-amp EV charger, plus three-zone heating and cooling. Ideally located minutes from I-95, VRE, shopping, dining, and Quantico.
…By Ttr Sotheby's International Realty


Welcome to Deepwood of Reston, where a quiet, tree-lined setting meets the convenience and lifestyle this sought-after community is known for. Tucked along a peaceful cul-de-sac and backing to mature trees, this beautifully refreshed brick-front townhome offers three bedrooms, two full baths, and a versatile floor plan designed for comfortable everyday living. Freshly painted from top to bottom with updated lighting throughout, the home feels bright, inviting, and move-in ready. Hardwood floors extend across both the main and upper levels, while the heart of the home is a spacious, upgraded kitchen offering abundant cabinetry, generous prep space, and plenty of room for casual seating. Open to the rear family room, the layout creates an easy flow for both daily life and entertaining, with direct access to a fully fenced paver patio surrounded by trees—a private outdoor retreat just beyond the living space. Upstairs, three bedrooms and two full baths provide a comfortable and functional bedroom level. The finished lower level adds even more flexibility with a large, open recreation room ideal for a second living area, home office, gym, playroom, or combination of uses, along with a dedicated laundry area. Beyond the home, enjoy easy access to Reston’s extensive network of trails and green space, along with Deepwood community amenities including a swimming pool, tennis courts, and tot lot. The HOA also brings neighbors together with rotating food trucks throughout the year. Shopping, dining, and everyday conveniences are just minutes away, with South Lakes Village Shopping Center and Safeway nearby, along with Wegmans and local favorites including Red’s Table, Ariake, and De Clieu. Reston Town Center and Reston Station offer even more restaurants, retail, fitness, and entertainment, while the Reston Town Center Metro Station is approximately 10 minutes away. A thoughtfully updated home, peaceful setting, and exceptional access to everything that makes Reston such a convenient and enjoyable place to call home.
…By Ttr Sotheby's International Realty


OPEN HOUSE Saturday, Oct. 10 and Sunday, Oct. 11 from 2-4pm. ***Come see this spectacular well-loved and cared for home. One-level living with a large, fully fenced yard with a zero-entry pool. The home has a gourmet kitchen with high end stainless appliances including a Wolf range, and a Sub-Zero refrigerator, Bosch dishwasher, Monogram microwave/convection oven, and a beverage/wine refrigerator. There is an expansive two-car garage with plentiful storage and a large circular driveway. In fact, this entire home has excellent closet space and storage. 2026 new roof, new walk-in shower, new fence, new carpet, new pool equipment, and freshly painted. 2025 new washer and dryer. 2020 hall bathroom remodel. 2016 new HVAC. 2015 kitchen and sunroom remodel. 2013 closet organizers in closets throughout home and in laundry room. 2012 hardwood floors. Outdoor irrigation system. Easy living in a great community. Eakin Community Park close by for hiking and running, plus other parks nearby including Winterset Park, Woodburn Road Park, and Willcoxon Park as well as the Wakefield Senior Center and the Audrey Moore Community Center where there are many recreation opportunities, including pickleball. tennis, and swimming. Learn to skate at Fairfax Ice Arena. Mantua Swim Club is nearby. Enjoy nearby shopping and dining, including proximity to the Mosaic District and Merrifield. Conveniently located to the Annandale campus of Northern Virginia Community College and George Mason University. Inova Fairfax Hospital is nearby. The location is also perfect for commuters. Convenient to I-495 and Route 50. Nearby bus stop and Dunn Loring Metro. This is a home you can live in long-term. It is ideal for whatever stage of life you are in. With one-level living and thoughtful updates throughout, this is a home you can enjoy for years to come.
…By Ttr Sotheby's International Realty


An extraordinary expression of modern architecture and luxury living, this striking estate is privately set on nearly three acres along the prestigious Hunter Mill corridor in Vienna. Italian-designed gourmet kitchen featuring premium finishes and craftsmanship, complemented by custom Italian cabinetry throughout, including the laundry spaces—an exceptional level of detail rarely found. The home is further elevated by imported 8-foot interior doors, enhancing the sense of scale, quality, and modern sophistication throughout. Every interior detail—from design to material selection, importation, and execution—was meticulously curated and delivered by Gradient Design, reflecting a cohesive vision of modern luxury and refined living. Built in 2020, the residence offers over 10,000 square feet of contemporary living space, defined by clean architectural lines, expansive walls of glass, and soaring ceilings that flood the home with natural light while creating a seamless connection to the surrounding landscape. Thoughtfully designed for both elegant living and grand-scale entertaining, the home features six spacious bedroom suites and nine luxurious bathrooms, complemented by refined living spaces and sophisticated modern finishes throughout. A dramatic two-story entry introduces the home’s impressive scale, leading to open-concept living and dining areas and a gourmet chef’s kitchen with premium appliances and custom cabinetry, ideal for hosting and everyday living. The home is also equipped with a private elevator, offering effortless access to every level. Designed as a true lifestyle residence, the lower level is not simply a basement but a fully integrated entertainment level, featuring a state-of-the-art movie theater, fully equipped fitness center, private sauna, and expansive open recreation spaces designed for hosting, relaxation, and entertainment. Surrounded by mature trees and beautifully landscaped grounds, the property offers exceptional privacy while remaining just minutes from Tysons Corner, downtown Vienna, top-rated schools, and Washington, D.C. A rare opportunity to own a modern luxury estate combining architectural presence, resort-style amenities, and ultimate privacy in one of Northern Virginia’s most desirable locations
…By Ttr Sotheby's International Realty


Set amidst 107 bucolic acres between The Plains and Middleburg, in a little-known pocket of grand country estates scattered across Virginia's hunt country, Wayside Manor is a generational compound that carries the grandeur and architectural permanence of the great European estates. The offering encompasses two parcels, including a separate unrestricted six-acre parcel, adding an exceptional layer of flexibility to the property. Conceived as a deliberate meeting of classical architecture, landscape design, and art, the estate was designed above all as a place for a family to live, gather, and make fully their own. A set of elegant but unassuming gates gives way to a winding drive through wooded privacy and sun-bathed rolling hills, revealing the main residence at last. Designed by noted classical architect Michael M. Franck, its limestone facade is an exercise in perfect symmetry, approached by a Belgian block granite motor court encircling a limestone-capped water feature. Indiana limestone, Brazilian granite, a graduated Vermont slate roof, Tradewood mahogany windows and doors, and custom bronze exterior doors imported from Paris give the house a sense of heft and permanence that belies its construction date. Inside, a grand center hall with twelve-foot ceilings is floored in broad slabs of Jerusalem gold marble and meets a transverse rear limestone gallery spanning the width of the main level. Mirrored formal living and dining rooms, each extending more than 29 feet, recall a bygone era of lavish entertaining while remaining intimately scaled for daily life. Hand-carved millwork, intricate mantels, and roaring fireplaces carry the strength of the exterior architecture inside. The evening pavilion holds a formal library with fourteen-foot ceilings and walnut and mahogany paneling. At the opposite end, the morning pavilion forms the heart of the home, also beneath fourteen-foot ceilings, with a chef's kitchen, breakfast area overlooking the walled kitchen garden and cypress pergola, and a generous family room crowned by a striking cherry ceiling. A bluestone terrace beyond creates an effortless connection between indoor and al fresco living. A four-foot-wide cantilevered staircase rises three stories in one continuous sweep to the upper level, where 10'2" ceilings continue the home's remarkable scale. The primary suite occupies half the footprint and includes a sitting room, private terrace access, expansive dressing room, and lavish bath with radiant heated flooring. Two additional ensuite bedrooms complete the second level, while the third offers two further bedrooms and a generous hall bath. A three-car garage includes a large private suite above, while the lower level offers fitness and massage facilities, an embassy-sized recreation room, and laundry. Beyond the residence stands a historic log guest house, or summer house, beside a wisteria-covered pergola and sparkling lap pool with sweeping views across the landscape. In the distance, a complex of stables, an enclosed equipment garage, and professional equestrian amenities extends the estate's function and character. The grounds are the property's true achievement, a meeting of agrarian purity and sophisticated luxury considered with the same seriousness as the house. Tiered lawns climb from the residence toward a temple folly of limestone and granite, positioned precisely on the centerline so the architectural axis carries from the front door to the horizon. A singular opportunity, never to be recreated and never to lose its timeless splendor, Wayside Manor stands among the nation's finest country estates, a rare meeting of classical architecture, landscape artistry, and family life, conceived in service of the land it graces.
…By Ttr Sotheby's International Realty
'%20stroke='%23DDAA3A'%20stroke-width='1.909'%20stroke-linecap='square'%20stroke-linejoin='bevel'/%3e%3c/svg%3e)
Receive by email any new listing that may match your search criteria
Your criteria :
By validating this form, you accept the general conditions of use of Le Figaro Properties.
These agencies offer a selection of luxury properties vente at Bristow. Feel free to contact them for personalized assistance.
