The agencies at Bristow
These agencies offer a selection of luxury properties vente at Bristow. Feel free to contact them for personalized assistance.

 English$ USD · m²


*NEW IMPROVED PRICE* Get ready to fall in love ! This timeless 5-bedroom home in Bristow's highly desired Braemar community! Is completely move -in ready. Located on a private, quiet cul-de-sac, this stunning property offers over 4,200 square feet of living space. With nearly every major system recently upgraded, this home is completely turn-key and ready for you. SPECIAL BONUS FOR VETERANS: A rare 3.5 % VA assumption available (assumption is strictly limited to VA entitlement call for details) As you walk inside, you will immediately notice the beautiful hardwood floors that run throughout the entire main and upper levels. The bright, open floor plan is flooded with natural light from soaring windows and transoms. The main level features large family room with a cozy fireplace and steps out to a gorgeous deck overlooking a spacious yard. Because the home sits on a cul-de-sac with a newer paved driveway , you get the benefit of less street traffic, making your outdoor entertaining relaxing and private. The heart of the home is the completely updated kitchen, featuring stunning new Taj Mahal countertops, custom cabinetry, and a brand-new gas LG appliance package. You can buy with total confidence knowing the big-ticket items are already done: Newer HVAC (2023) and Brand-New Water Heater (2026) Newer Roof (2020) with a 20-year warranty New Gutters (2023) with lifetime warranty gutter screens (2023) 6 New LED Ceiling Fans ,Replaced driveway (2024) Beautifully Finished 2025 Basement Downstairs, the basement was newly finished in 2025 with a modern open concept and durable LVP flooring. Three additional windows were added to bring in great natural light and proper egress. This lower level offers a 5th bedroom that is perfect for guests, a stunning brand-new walk-in shower, and premium sound-dampening insulation with oversized drywall in the ceiling for extra quiet. Upstairs, you will find four large bedrooms, including a comfortable primary suite. Living in Braemar means you get access to amazing community amenities, including swimming pools, sports courts, and miles of walking trails. For families a huge bonus is this home is zoned for Patriot HS and Cedar Point , proudly rated “ A” rating by Niche! You are also just minutes away from top-fine dining and major commuter routes. 2 silos innovation ,Gainesville shopping center just mins away from horse riding farms. Commuter lots for the Pentagon ,DC and I66 HOV. Schedule your tour today!
…By Ttr Sotheby's International Realty


PRICE IMPROVEMENT! Welcome to Greek Revival architecture, a custom home designed and built by the owner, a professional engineer and architect. A rare offering in desirable Balmoral Greens neighborhood, refined entertaining and everyday luxury. Nestled at the end of a quiet cul-de-sac, this extraordinary estate offers 12,000 square feet, a four-car attached garage and a two-car detached carriage house with unfinished apartment space above the garage, on 2.4 private acres backing to protected parkland. The stately home features 5 spacious bedrooms, 7 full baths, and 2 half baths, including a luxurious main-level primary suite and a second upper-level primary suite ideal for multigenerational living. Soaring ceilings, exquisite millwork, and sophisticated architectural details define the interiors, highlighted by dramatic stairs, the two-story family room with coffered, ornate ceilings and walls of windows overlooking the grounds. The lower level offers a beautiful spacious bar area with wine cellar, a sitting area that leads to the game room, a theater with bi-level seating for eight, an office, an exercise room with adjacent unfinished space perfect for a sauna as well as direct access to a full bath, and a bright spacious room with walls of windows, perfect for a wellness retreat or yoga studio. Designed to inspire, the home also offers expansive unfinished attic spaces on both sides of the residence with high ceilings—an exceptional opportunity to create additional bedrooms, offices, or any custom space envisioned by the next owner. Outdoor living and entertaining at its best, featuring a grand covered terrace overlooking the oversized pool, and a charming stone pool house with a full bath, a changing room, kitchen, and covered patio with a wood burning fireplace overlooking the spa. All these, surrounded by beautifully landscaped grounds, the endless parkland with mature trees, with access to the Johnny Moore Creek, located a few yards from the perimeter of the property, creating a private resort-like setting. Perfectly positioned within one of Northern Virginia’s most coveted communities, residents enjoy direct access to over 17 miles of scenic trails for hiking, horseback riding, and nature walks, proximity to Westfields Golf Club and the charming town of Clifton which offers acclaimed dining, wine tasting, cafés, boutique shopping and community events. Offering a rare combination of privacy, natural beauty, and accessibility, this exceptional estate provides a tranquil suburban sanctuary, with convenient access to major routes, including Routes 28, 29, I-66, Braddock Road and Fairfax County Parkway.
…By Ttr Sotheby's International Realty


The San Domingo offers nearly 3,500 sq. ft. of thoughtfully designed living space, blending timeless architecture with the waterfront lifestyle of Maryland’s Eastern Shore. Set on a .869-acre lot with 78 feet of direct Corsica River frontage, this 4-bedroom, 3.5-bathroom home pairs elegant design with the natural beauty of its surroundings. The main level is designed for connection and comfort, featuring a gourmet kitchen, spacious dining area, and multiple gathering rooms that open seamlessly to the outdoors. Large windows frame sweeping river views, filling the home with natural light. A detached garage preserves the home’s curb appeal and sightlines, creating a private courtyard feel while adding functional storage and parking. Upstairs, four spacious bedrooms and three full bathrooms provide a private retreat for family and guests. The luxurious primary suite offers serene water views, a spa-inspired bath, and generous closet space, while the additional bedrooms deliver flexibility for family, guests, or home office needs. Outdoor living is central to the San Domingo’s design. Expansive decks and porches extend the living space to the waterfront, creating the perfect setting for morning coffee, sunset entertaining, or simply enjoying the quiet beauty of the Corsica River. With direct access to the water for boating, crabbing, and fishing, your backyard becomes a private gateway to the Chesapeake Bay lifestyle. With its approved perc test and build-ready status, this rare package allows you to secure a prime waterfront lot and bring to life a home crafted for modern coastal living. Here, every detail is designed to balance elegance, functionality, and the unparalleled setting of the Corsica River.
…By Ttr Sotheby's International Realty


As featured in FINE Portfolio's Modern Architecture at Its Finest Edition VACATION AT HOME — Luxury Estate on 10 Acres with Fairfax County Water & Sewage! Welcome to this all-brick estate features over $1.2M+ in upgrades and renovations, blending luxury, privacy, comfort, and endless entertainment. Outdoor features include 60’ heated swimming pool with new pump, skimmers & lines; 66’ x 34’ multi-sport court ; Athletic field (65 yds x 55 yds) + Putting green; Large Multi-level deck built with Brazilian paloupe wood., covered pavilion with built in benches on lower level, and screened gazebo on the upper level, both equipped with ceiling fans and outlets; Elegant multi-tiered water fountain on the swimming pool level and newly sealed driveway. The interior is home to a gourmet kitchen with custom cherry cabinets, heated floors, 2 NEW Bosch 800 series convection ovens, new Dacor cooktop, Ferguson faucet set, Bosch dishwasher and refrigerator; hardwood floors throughout, oversized laundry & mudroom with storage; octagon conservatory, private office, formal dining, dual staircases. Find a large bedroom with full bath, bright and open with French doors & windows, and high ceilings, wet bar, recreation room, exercise room all in the lower level. Upper Level features include 5 large bedrooms, 3 full baths, and new roof with 30-year architectural shingles. Additional highlights and updates include: 6 NEW Andersen 400 series double-hung windows in primary bath and dressing area, powered shutters on rear levels, detached shed with full electricity, original garage converted to oversized laundry suite with cabinets, closet & separate storage. It can be converted back and or plenty of space to build new, wide circular driveway + side driveways will accommodates 10+ cars comfortably, rare 1,800’ deep lot (six football fields long). Enjoy privacy, luxury, and resort-style living — all just steps from home.
…By Ttr Sotheby's International Realty


MOTIVATED SELLERS. MOVE IN READY! Beautifully updated and truly move-in ready in sought-after Pleasant Valley! With approximately $177,000 in improvements OVER THE PAST 4 YEARS, 4525 Silas Hutchinson Drive offers the rare opportunity to move in and enjoy without taking on costly renovation projects. The thoughtfully renovated kitchen is the heart of the home, offering stylish finishes and an inviting connection to the living and dining areas—perfect for everyday meals, entertaining and gatherings with friends and family. The home offers 5 bedrooms and 3 full baths, providing wonderful flexibility for guests, a home office, hobbies or multigenerational living. Major improvements include the renovated kitchen and baths, HVAC, windows, electrical panel, flooring and more—significant investments already completed for the next owner. Comfortable living spaces, abundant natural light and inviting outdoor areas create a home designed for both everyday living and entertaining. Enjoy the established Pleasant Valley neighborhood with convenient access to shopping, dining, parks and major commuter routes. Let the dog run free in the huge, fenced rear yard with a large auxiliary she/he shed with electricity.
…By Ttr Sotheby's International Realty


Sunlight 4BR/3.5BA home with over 3,600sqft of space and a backyard oasis. This beautifully updated home, is bright with inviting interiors, generous living spaces, and a private backyard oasis which creates the perfect balance of comfort and elegance. Thoughtfully designed for both everyday living and entertaining, this exceptional residence offers over three finished levels of beautifully appointed living space in one of Woodbridge's most convenient locations. The heart of the home is the stunning renovated kitchen, featuring abundant cabinetry and countertop space, under-cabinet lighting, stainless steel appliances, and a large center island that serves as the ideal gathering place for family and friends. Flowing seamlessly from the kitchen, the spacious living room is highlighted by a warm gas fireplace, creating an inviting space to relax or entertain. The upper level features four generously sized bedrooms, including a spacious primary suite, along with beautifully updated bathrooms that blend timeless finishes with modern style. With 3.5 updated baths throughout the home, there is ample space and comfort for family and overnight guests. The expansive finished lower level offers exceptional versatility and can easily accommodate a recreation room, media room, home office, fitness area, or guest space—providing the flexibility today's lifestyle demands. Step outside and discover one of the home's most captivating features—a lush, private backyard retreat surrounded by mature landscaping and established trees. Whether hosting summer gatherings, enjoying dinner on the spacious rear deck, or simply unwinding after a long day, this peaceful outdoor setting offers the perfect extension of the home's living space. Perfectly positioned for convenience, this home is just minutes from Stonebridge at Potomac Town Center, Potomac Mills, Historic Occoquan, Leesylvania State Park, restaurants, shopping, and everyday conveniences. Commuters will appreciate easy access to I-95, Route 1, Express Lanes, commuter lots, and the VRE, providing seamless travel throughout Northern Virginia and into Washington, D.C. Combining abundant natural light, beautifully updated interiors, spacious living areas, a spectacular backyard oasis, and an exceptional location, 13176 Oak Farm Drive offers the perfect place to call home. Open House Sat. 9/5 from 1-3pm.
…By Ttr Sotheby's International Realty


Rarely available single-family home in Fairfax's highly sought-after Century Oak community right across from Inova Fairfax Hospital, zoned for the prestigious Navy Elementary, Franklin Middle, and Oakton High School pyramid! Perfect for commuters with effortless access to Route 50, Fairfax County Parkway, and I-66, as well as Fair Oaks Mall, Costco, and premier shopping centers just minutes away. This beautifully maintained home features extensive updates, including a remodeled primary bathroom (2021), new stove, oven, and dishwasher (2023), hardwood stairs, dining, and guest rooms with recessed living room lighting (2023), exterior shutters (2023), a custom stone retaining wall (2019), and a welcoming front patio with stone walkway (2018), plus an updated HVAC and water heater (2016). Complete with fantastic community amenities including a pool, tennis courts, and a clubhouse, this home offers an unbeatable combination of top-tier location, premier schools, and modern comfort!
…By Annonceur International


Welcome to this exceptional Toll Brothers Madison Williamsburg model in sought-after Oakton Chase, offering approximately 6,700 square feet of beautifully finished living space across three levels. With five upper-level bedrooms, four full baths, one half baths, a three-car garage, and an incredible park-like setting, this meticulously maintained home offers the perfect combination of elegance, comfort, and functionality. From the moment you arrive, the curb appeal impresses with a handsome brick and fieldstone exterior, columned front porch, elegant fieldstone patio, and beautiful wood leaded-glass front door. The grand two-story foyer features marble tile flooring, a hardwood staircase, and exquisite architectural details throughout. Gleaming hardwood floors and plantation shutters enhance much of the main level. The spacious Living Room overlooks the front garden and features a gas fireplace with marble surround, while the elegant Dining Room offers beautiful molding, a wide entry, and direct access to the renovated Kitchen. The stunning Kitchen features warm white soft-close cabinetry, a wood-finish center island topped with leathered granite, subway tile backsplash, appliance garage, spice rack, and ample seating. Premium appliances include a six-burner KitchenAid gas range with wood-clad hood, KitchenAid French-door refrigerator and dishwasher, and a JennAir microwave drawer. The Kitchen and generous Breakfast Room open to the bright Sunroom and impressive Great Room. Walls of windows and skylights fill the Sunroom with natural light and provide beautiful views of the backyard, while the Great Room boasts a cathedral ceiling, brick-hearth gas fireplace, and Palladian windows. A main-level Study features floor-to-ceiling built-ins, perfect for working from home. The spacious Mudroom/Laundry Room offers abundant storage, front-load washer and dryer, a second refrigerator, and convenient access to both the garage and deck. A Powder Room completes the main level. Upstairs, the expansive Owner's Suite features a deep tray ceiling and enormous walk-in closet. The luxurious primary bath offers a soaking tub, separate shower, dual-sink vanity, linen closet, and private water closet. Four additional spacious bedrooms and three full baths provide exceptional flexibility, including a Jack-and-Jill bath and a private bath shared by two bedrooms. The expansive lower level offers seemingly endless possibilities with a media viewing area, arts and crafts space, extensive built-in cabinetry, and generous storage. Step outside to an entertainer's dream! The deck spans the entire rear of the home and features a pergola overlooking the beautifully landscaped, fenced backyard. Winding paths, lush plantings, stone patios, play areas, and a garden swing create a peaceful, private retreat. A garden shed provides additional storage, while the deck furniture and firepit convey. Numerous updates and improvements include a new roof, composite deck, hot water heater, and sump pump with battery backup (2020); outdoor faucets, garage doors, sealed driveway (2022); complete kitchen renovation (2017); air scrubber with ozone emit (2019); 220-volt garage electrical service for EV charging; whole-house surge protection; and much more. The three-car garage includes an EV charging station. Ideally located for convenient access to Tysons, Reston Town Center, Dulles International Airport, major commuter routes, shopping, dining, and entertainment. Oakton High School pyramid. A truly special home offering space, style, privacy, and exceptional livability—welcome home!
…By Ttr Sotheby's International Realty

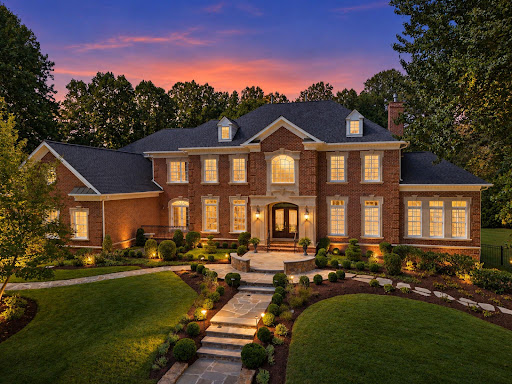


Exceptional craftsmanship, thoughtful design, and impressive scale define 3002 Apple Brook Lane. Custom built by Good Star Homes as the builder’s own family residence, this four-sided brick home offers more than 10,000 square feet across three beautifully finished levels. The main level features two well-appointed offices, elegant formal spaces, and a huge gourmet kitchen with two islands, custom Wood-Mode cabinetry, professional-grade appliances, and seamless flow into the dramatic two-story family room and outdoor entertaining areas.Upstairs are four spacious ensuite bedrooms, including an expansive primary suite with sitting area, two large walk-in closets, and a luxurious bath. The walk-out lower level offers exceptional additional living space with a huge custom bar, family room with stone fireplace, fifth bedroom with ensuite bath, and a sixth bedroom which is currently being used as an exercise room. Outside, enjoy a saltwater pool and spa, covered pavilion, multiple decks and terraces, professional landscaping, and a grand brick staircase leading to the backyard—all designed for effortless indoor-outdoor entertaining. Ideally located in Oakton with convenient access to schools, shopping, dining, and I-66, this is a truly distinctive home offering privacy, space, and exceptional amenities.
…By Ttr Sotheby's International Realty


Orange County Hunt Box: Nestled in the heart of Orange County Hunt territory, halfway between iconic Middleburg and The Plains, this exceptional 7-acre horse property blends historic charm with timeless (country) elegance. The unique residence seamlessly combines a beautifully preserved log cabin with a classic farmhouse, offering 3 bedrooms and 2.5 baths filled with warmth, character and ready for recreational enjoyment or full-time residence. Original stone fireplaces, exposed logs, and inviting living spaces reflect the home’s rich history, while thoughtful updates provide modern comfort such as new windows and Hardie-plank siding. Surrounded by exceptional horse farms and elegant estates, this quiet location is perfect for anyone seeking refuge in a quaint, country setting just minutes from two charming towns. Outside, enjoy rolling lawns, mature trees, and beautifully landscaped gardens that create a peaceful, private retreat. The Property is ideally suited for light equestrian use, with a large historic 2-stall barn, equipment/run-in and ample open space plus a serene setting in sought-after Orange County Hunt. Whether relaxing on the porch with a cool drink on a warm summer day, tending the gardens, or enjoying the quiet beauty of the countryside, this rare offering captures the essence of Virginia's horse country.
…By Ttr Sotheby's International Realty
'%20stroke='%23DDAA3A'%20stroke-width='1.909'%20stroke-linecap='square'%20stroke-linejoin='bevel'/%3e%3c/svg%3e)
Receive by email any new listing that may match your search criteria
Your criteria :
By validating this form, you accept the general conditions of use of Le Figaro Properties.
These agencies offer a selection of luxury properties vente at Bristow. Feel free to contact them for personalized assistance.
