The agencies at Pueblo
These agencies offer a selection of luxury properties vente at Pueblo. Feel free to contact them for personalized assistance.

 English$ USD · m²


Bienvenido a casa! Introducing the Harold Florman House, a rare and authentic 1939 Pueblo Revival, one of the few true examples from the original 1900–1940 era gracefully set on nearly 2 acres in Aberdeen. A designated Pueblo Historical Landmark and featured on the Denver Botanic Gardens registry, this is a once-in-a-lifetime offering. Rich in character and craftsmanship, the home showcases original hardwood, terra cotta tile, and art deco laminate flooring, hand-painted tilework and murals, vitrolite accents, plaster walls, hand-carved wood details, kiva fireplace, vigas, latilla and beamed ceilings. Both formal and informal living spaces create warmth and versatility throughout. The upper-level primary suite is a private retreat including ensuite, sitting area with kiva fireplace and custom built-ins, dressing space, and rooftop access with potential for a secluded outdoor oasis. The main level offers a grand entry, spacious living and dining areas, kitchen, 3 bedrooms, and 2.5 baths. The lower level features a family room, cantina-style wet bar, laundry, storage, garage and additional surprises. A separate casita with bath provides ideal guest or studio space. Outdoors, discover a truly magical setting; two natural springs, a year-round pond with koi, meandering paths, charming bridges, and a vine-covered trellis with wood-burning fireplace for unforgettable entertaining. The only residential property in Aberdeen on 1+ acre, this nearly 2-acre sanctuary offers privacy, beauty, and incredible sunset views overlooking the Arkansas River and Pikes Peak beyond with immediate access to City Park. Offered to the public for the first time with only three stewards in its history, this 4,608 SF legacy property awaits its next caretaker.
…By Liv Sotheby's International Realty


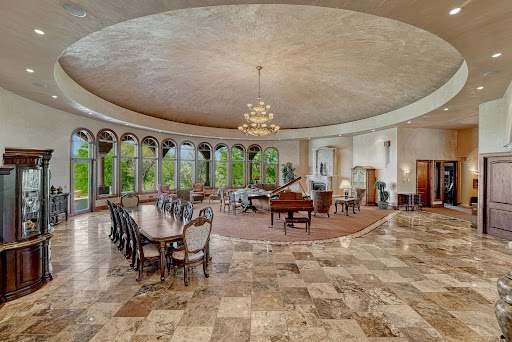
Perched high on a bluff near the Arkansas River, this extraordinary estate on Pueblo’s St. Charles Mesa offers a rare sense of escape, where sweeping skies, quiet surroundings, and remarkable privacy create the feeling of being miles from everything, yet only minutes from Pueblo Memorial Airport with both commercial and private jet service available. A private gated drive introduces a stunning Tuscan-inspired residence designed for both grand entertaining and everyday luxury. Rich cherrywood accents, radiant heated floors, hand-applied plaster finishes, marble details, and dramatic architectural elements create a home that feels both timeless and impressive in scale. At the heart of the residence, the great room is crowned by a striking domed ceiling, anchoring the home’s expansive living spaces. The culinary areas are equally exceptional, featuring a chef’s kitchen with high-end appliances, multiple prep areas, a butler’s pantry, and two additional kitchens, perfect for entertaining, hosting, or multi-generational living. Designed for recreation, relaxation, and unforgettable gatherings, the home offers an array of extraordinary amenities including a private theatre with stadium seating and fiber-optic night sky ceiling, a billiards and game room with spiral staircase leading to a private observatory, a wine room, spacious fitness studio, and a peaceful retreat room ideal for reading or meditation. The primary suite serves as a true sanctuary with a sitting area, spa-inspired bath, custom walk-in closet, wet bar, and dedicated laundry. Three additional bedrooms include two junior suites and an additional bedroom with adjacent bath, offering comfort and privacy for guests and family. Outdoors, the estate transforms into a private resort. Enjoy a sparkling pool, gazebo, tranquil pond with fountain, and covered wraparound terraces complete with outdoor kitchen, built-in grill, and gas fireplace, perfect for year-round indoor-outdoor living under Colorado’s sunny skies. An oversized 5+ car garage with workshop space adds exceptional functionality to this remarkable property. Perfectly positioned just minutes from Pueblo Memorial Airport, Pueblo Reservoir, and easy access to the mountains, this one-of-a-kind estate offers the rare combination of privacy, scale, luxury amenities, and accessibility in the heart of Southern Colorado.
…By Liv Sotheby's International Realty


There is simply nothing else like it. A storybook setting spanning 40 acres beneath Southern Colorado skies, this realized equestrian ranch was built with a level of vision, quality and infrastructure that would take years to reproduce. Every element works together as one complete property, including a custom residence, horse facilities, workshops, improved roads, utilities, storage and open land. The 2022 timber frame residence anchors the ranch with soaring 30 foot ceilings, exposed structural timbers and a dramatic great room shaped by volume, light and connection. Craftsmanship carries throughout, while a 100-foot covered porch extends the living space into the landscape. Equestrian improvements are equally exceptional, featuring a professional 100' x 200' outdoor riding arena with viewing pavilion, an obstacle course, two round pens, turnout paddocks, corrals, loafing sheds and trails. The primary four stall barn includes an office, tack room and wash bay, while dedicated hay, feed and equipment storage support a horse property that is immediately usable and difficult to replicate. Seven outbuildings provide remarkable workspace and storage. The primary 45' x 55' heated and insulated shop includes concrete floors, a 3/4 bath and a covered carport on each side. A second 45' x 43' heated and insulated shop adds flexibility for vehicles, equipment, collections, ranch operations or serious work. Here, you will never long for space. While the setting feels private and removed, dining and shopping in nearby Colorado City are only nine miles away. Fiber optic internet, dual 200-amp electrical services, private well, underground cistern, and gated access deliver capability rarely found in one property. This is not land waiting to be improved. It is a one-of-a-kind Southern Colorado ranch where the planning, construction and infrastructure have already been completed, and the lifestyle can begin on day one. To view more at: https://www.7445pinonheights.com
…By Liv Sotheby's International Realty


Built in 1903, this classic Victorian blends enduring craftsmanship with everyday livability in Pueblo’s sought-after Northside/Avenues neighborhood. The fieldstone foundation, known for its strength and longevity, reflects the integrity of early construction and the quality that has allowed this home to stand the test of time. A welcoming covered porch with double columns and a solid oak entry door opens to a gracious foyer showcasing a Douglas fir staircase and period wrought-iron light fixture. The expansive living room is filled with natural light from oversized windows and anchored by a wood-burning fireplace. A formal dining room with inlaid shelving flows into the kitchen, featuring stainless steel appliances, butcher block countertops, Moroccan-style tile backsplash, and eat-in area. A sunroom extends the main-level living space, while a ¾ bath and laundry complete the floor. Upstairs, you’ll find four bedrooms and a full bath. The primary suite includes a reading nook and private balcony, an ideal perch for sunrise coffee or unwinding at day’s end. The backyard offers shade from mature trees along with fruit-bearing peach, plum, and cherry trees that provide seasonal beauty and abundance. A detached one-car garage adds convenience. Surrounded by well-maintained historic homes and neighbors who value preservation, this property presents a rare opportunity to restore and personalize a true Northside original. Rich in architectural detail and supported by strong bones, it is ready for thoughtful updates and renewed stewardship, an invitation to honor its past while shaping its next chapter.
…By Liv Sotheby's International Realty


MOUNTAIN SANCTUARY HIGH ABOVE THE BROADMOOR | AN INCOMPARABLE 35-ACRE COLORADO LEGACY ESTATE. Perched at a commanding elevation of 7,600 feet, this exceptional 35.03-acre gated mountain retreat delivers a rare level of privacy and security that is simply unmatched. Cradled quietly between two scenic valleys high above the historic Broadmoor Resort and directly bordering protected Bureau of Land Management (BLM) property, this pristine acreage serves as a natural theater for Colorado’s most breathtaking elements. The estate showcases rare, unobstructed views of cascading waterfalls, soaring mountain peaks, dramatic rock formations, and the twinkling cityscapes below. Here, local wildlife roams freely across the land, offering an intimate, daily connection to nature.For the visionary buyer, this expansive acreage provides the premier, ready-to-build canvas for your grandest architectural dreams. The property is fully poised for the construction of a magnificent primary legacy masterpiece, an estate-sized luxury home, or a world-class equestrian compound. Unlike raw mountain land, the estate boasts robust, fully established infrastructure—including electricity, propane, a high-yield private well, and a modern septic system—ensuring an immediate, turnkey start to your dream build.Adding immense immediate value to the property is a meticulously maintained, move-in-ready 4-bedroom, 5-bathroom luxury building with a sophisticated "barn-dominium" aesthetic. Ideal as a high-end guest house, caretaker’s quarters, or a premium secondary residence while you build, this structure is attached to an incredible 69' x 50' heated, two-story showroom garage. Featuring an RV overhead door, a 9-foot overhead door, and extensive workshop space, it is the ultimate haven for an automotive collector or recreational fleet. Enjoy absolute alpine seclusion just 25 minutes from the fine dining, culture, and private aviation access of downtown Colorado Springs. Secure your exclusive slice of paradise.
…By Liv Sotheby's International Realty


Prime Location. Golf Course. Mountain Views. * Nestled along the fairways of the Country Club of Colorado, this beautifully maintained Woodbridge townhome sits on one of the most coveted lots in the community — a lush green corridor stretching from the back deck directly to the course, framed by stunning mountain views. Watch the sun sink behind the peaks from your composite deck as the fairway glows gold. * This is not just a home — it is a daily escape. * Inside, hardwood floors and vaulted ceilings set the tone. The gas fireplace and mantel anchor the living room, which walks out to the deck equipped with an electric awning and natural gas hookup. Kitchen features newer appliances and freshly painted cabinetry. New windows throughout the main and upper levels flood the home with natural light. Updated bathroom fixtures, a refreshed guest bedroom and bath, and newer basement carpet complete a home that has been thoughtfully cared for at every turn. * Major systems done: new roof, new siding, new composite deck with metal rails (all 2022), new water heater (2026), radon mitigation (2018). * Quiet surroundings. * A highly respected and thoughtfully engaged HOA with a well-established pedigree for fiscal responsibility and community beautification — covering exterior insurance, lawn, grounds maintenance, snow and trash removal. Outdoor community parc, with many trees. Minutes to The Broadmoor, Cheyenne Mountain State Park, and hiking trails — just footsteps from Broadmoor Valley Park. Award-winning Cheyenne Mountain D-12 schools. A quick jaunt to neighborhood dining gems. Bike lanes, pedestrian friendly. Electric lines are underground for safety and aesthetic. Only 20 minutes to the airport. * Move-in ready *
…By Liv Sotheby's International Realty


Positioned on nearly an acre in the Broadmoor neighborhood, this custom Art Klein residence offers a rare combination of space, architectural character, and privacy. Tucked along a cul-de-sac of just 8 residences, the home is surrounded by mature trees and backs to land owned by the Cheyenne Mountain Museum & Zoological Society, creating a natural buffer and uncommon seclusion. This peaceful setting feels worlds away, yet remains minutes from The Broadmoor, Cheyenne Mountain Zoo, dining, shopping, and award-winning Cheyenne Mountain Schools (D12). Inside, a distinctive floor plan with an estate-like separation of spaces. The entry opens to a gracious foyer, 4 bedrooms, 2 baths, a family room with wet bar, library with arched built-ins, home office, and spacious den. Whether envisioned as a home theater, creative studio, or executive-style office, these versatile spaces offer remarkable flexibility for everyday living. Upstairs, the primary living and entertaining spaces unfold beneath a dramatic vaulted ceiling. The renovated kitchen features granite countertops, extensive cabinetry, Sub-Zero refrigeration, a gas range, and patio access. The adjoining living room is anchored by a tiled fireplace, built-ins, and a balcony, while the formal dining room connects to an enclosed sunroom with walk-out access. Beyond, a generous patio invites dining beneath the trees. The primary suite features a gas fireplace, private balcony, 5-piece bath, and adjoining sitting room. Throughout the home, arched windows, expansive skylights, custom millwork, hidden bookshelves, French doors, and covered balconies reflect the craftsmanship of the original Art Klein design. With its scale, privacy, and irreplaceable Broadmoor location, this is a rare opportunity to make a one-of-a-kind residence entirely your own. The setting is already extraordinary. The rest is yours to reimagine.
…By Liv Sotheby's International Realty


Nestled among towering Colorado pines just minutes from The Broadmoor, this extraordinary Colorado Springs luxury estate offers exceptional privacy on 2.93 tree-canopied acres backing directly to Cheyenne Mountain Zoo land. A dramatic grand foyer with a sweeping wrought-iron staircase opens to soaring ceilings, walls of windows highlighting the Cheyenne mountains, twin fireplaces, and elegant formal living and dining spaces filled with natural light. Rich hardwood floors grace the main and upper levels, and every bedroom features its own en-suite bath. The luxurious primary suite offers a custom walk-in closet, private laundry, and a spa-inspired bath with a soaking tub, oversized shower, and steam shower. The gourmet kitchen boasts granite slab countertops, a large island, abundant custom cabinetry, new WOLF and SUB-ZERO appliances and more with a breakfast nook overlooking the gardens and direct outdoor access. Triple multi-slide glass doors open to expansive balconies showcasing breathtaking city and mountain views. Upper level bedrooms are ideal for guests or multigenerational living. This level also boasts of painted paneled library with a fireplace and spiral staircase leading to a private observatory. The walk-out lower level is an entertainer's dream, featuring a sparkling indoor pool, hot tub, sauna, private pool bath, fireplace, recreation room with pool and poker tables, movie projector with drop-down screen, and a fully equipped secondary kitchen with a cooktop and refrigerator. Timeless craftsmanship, resort-style amenities, mature landscaping, and one of Colorado Springs' most coveted locations combine to create an unmatched Colorado lifestyle. All information is deemed reliable but not guaranteed.
…By Annonceur International


Golf course living in an exceptional location, with the ease of a lock and leave lifestyle. Ideally positioned along the Seventh Tee of the Country Club of Colorado, this beautifully updated home offers nearly 1,900 square feet, peaceful golf course and mountain views, and an attached 2 car garage. Just minutes from The Broadmoor, Broadmoor Valley Park, hiking and biking trails, Cheyenne Mountain State Park, restaurants, and everyday amenities, the location makes it easy to enjoy the best of Colorado. Located within award winning Cheyenne Mountain School District 12, this home is equally suited to a full time residence or a relaxing Colorado getaway. The beautifully remodeled kitchen is the heart of the home, featuring Café appliances, quartz countertops, generous workspace, island seating, abundant storage, and pecan finished cabinetry with soft close hinges and dovetail construction. Hardwood floors extend throughout much of the main level, while two electric fireplaces create inviting living spaces. The main level office could easily be converted back to a bedroom. Both upstairs bedrooms feature en suite baths, and all three bathrooms have been updated. Enjoy morning coffee or evening sunsets from the expanded composite deck overlooking the golf course or the composite entry deck with mountain views. Recent improvements include a new furnace and air conditioning in 2024, two new electric fireplaces in 2024, additional insulation, a newer sewer line, and new fiber cement siding in 2026. A radon mitigation system is also in place. Tucked within a quiet, low maintenance 12 unit community, this home offers an appealing combination of convenience, comfort, and easy ownership. Whether you are looking for a lock and leave second home, a seasonal retreat near The Broadmoor, or a comfortable full time residence, you can spend less time on upkeep and more time enjoying Colorado living.
…By Liv Sotheby's International Realty


Architecturally striking and beautifully reimagined, this Frank Lloyd Wright-inspired home pairs dramatic city and mountain views with refined contemporary design. Walls of windows, rich natural materials, exposed wood beams, and a stunning stone fireplace create a warm yet sophisticated atmosphere, while the open-concept layout flows effortlessly onto a wraparound deck designed for elevated indoor-outdoor living. The chef’s kitchen features imported German cabinetry, quartz countertops, a Turkish stone backsplash, and premium appliances, all seamlessly connected to the great room and dining area. The serene primary suite feels immersed in nature with floor-to-ceiling windows and a spa-inspired bath, while a second luxurious suite, flexible office or sixth bedroom, and thoughtfully updated spaces throughout offer exceptional versatility. The walkout lower level is built for entertaining with expansive recreation and theater areas, three additional bedrooms, and direct access to a covered patio with breathtaking views. Complete with dual decks, a heated garage, steel composite roof, extra parking, and designer finishes throughout, this one-of-a-kind home is equal parts architectural statement and entertainer’s dream.
…By Liv Sotheby's International Realty


Stunning Broadmoor Estate! This 15,000 sq. ft. home features walnut floors, doors and accents, beamed ceilings, elevator, and detached guest house all on a beautifully landscaped 1.56 acre lot backing to Count Pourtales Park with mountain views. The main level includes the great room, separate formal dining room, gourmet kitchen, breakfast area, family room and an amazing office plus adjoining library with fireplace and walkout. The upper level, accessed by elevator or by four beautiful staircases, features the master suite with spiral staircase to the library, 5-piece bath, 2 walk-in closets, fireplace and wonderful covered patio. The three additional guest bedrooms include adjoining baths and walk-in closets. The walkout lower level includes a spacious recreation room with fireplace, media room, card room, wet bar with seating, exercise room, wine cellar, bath with sauna/steam room and spa hot tub plus a 5th bedroom with private bath. The outdoor entertaining options feature an expansive open patio with easy access from the main level for large gatherings, covered patio off the family room with built-in grill and fireplace, covered patio off the lower level, private wraparound patio off the master suite plus views of Cheyenne Mountain, the Front Range and the Will Rogers Shrine.
…By Annonceur International


Set on more than 2 acres in the coveted Broadmoor enclave, this custom-built modern retreat is where exceptional design meets the freedom and beauty of the Colorado lifestyle. Clean architectural lines, soaring ceilings, expansive walls of glass, and exceptional lighting create interiors that feel both striking and inviting. Thoughtfully selected finishes and custom upgrades throughout reflect a commitment to quality, bringing sophistication and warmth to every space. Designed for effortless indoor-outdoor living, the open-concept great room, dining area, and gourmet kitchen flow seamlessly to an expansive covered deck, creating an exceptional setting for entertaining, relaxing, and taking in the surrounding views. The stunning main-level primary suite is a sanctuary of its own, featuring a spa-inspired bath with a spacious walk-in shower and a dream-worthy walk-in closet. The walk-out lower level offers additional bedrooms, a media lounge, and versatile spaces for family, guests, or extended stays. Beyond the walls, more than 2 acres extend your canvas for adventure, relaxation, and unforgettable Colorado moments. The open land beside the home offers a wonderful place to watch fireworks illuminate the sky, see hot air balloons drift overhead, or enjoy winter afternoons sledding. Here, the outdoors becomes an extension of your home, with room to gather, explore, and embrace every season. Turnkey and thoughtfully designed, this extraordinary property is equally suited as a full-time residence or a refined second home. Broadmoor Security monitors the area, while championship golf, hiking, fine dining, and outdoor recreation are just beyond your door. Enjoy the rare combination of modern architecture, elevated finishes, acreage, privacy, and convenient access to the best of the Broadmoor. A custom modern home. A remarkable setting. A lifestyle shaped by your imagination. This is more than a home; it is a canvas for the life and Colorado dream you've envisioned.
…By Liv Sotheby's International Realty


This charming French Country abode is nestled in the coveted community of Highland Terrace — Old World charm plus peace and quiet. This enclave combines privacy and serenity with a supremely convenient location. Inside, enjoy true one-level living with a primary bedroom, two additional bedrooms and a main-level laundry room — plus a bonus loft accessed via a charming spiral staircase, ideal as an office, studio or guest retreat. The vaulted great room is centered by a welcoming fireplace and connected to dining area to give an open feel. The kitchen features GE Profile appliances throughout — electric range with downdraft venting, wall oven, microwave/convection oven and dishwasher — plus new granite countertops, a new faucet, sink and disposal, under-cabinet lighting, a pantry and a built-in wine rack. The adjoining breakfast nook is warmed by its own fireplace. The primary suite is a serene retreat with a spacious walk-in closet, hardwood floors in the en-suite bath, new shades, and a private walkout to the patio. A rarity for patio-home living in this city: a fully fenced backyard with sprinkler system and a private concrete patio — your own secluded outdoor retreat, with room for a dog to roam, rarely found in lock-and-leave communities. Ample visitor parking adds everyday convenience. UPGRADES: (2023-2026) include a new furnace, A/C and water heater, fresh living room paint and carpet, sealed furnace ductwork, a new roof and gutters, and a new blacktop on the smooth neighborhood road and parking spaces. HOA dues cover water, wastewater AND exterior maintenance, so owners pay only gas and electric while enjoying real savings on upkeep and insurance. Minutes to Quail Lake, shopping, dining, the gym and Fort Carson, just 2.5 miles to the Broadmoor Hotel, with easy access to Hwy 115. Highland Terrace homes rarely hit the market — don't miss this one!
…By Liv Sotheby's International Realty


Tucked into the coveted Cheyenne Canyon neighborhood, this inviting five-bedroom residence offers an exceptional combination of space, privacy, and direct access to the beauty of Colorado’s outdoors. Set against open space with a private gate leading directly to trails, the property feels wonderfully secluded—yet remains close to the amenities and character of the city. Inside, generous living spaces unfold across two levels, with beautiful hardwood floors and a thoughtfully updated kitchen creating an inviting main level. Fresh paint and new basement carpet bring a sense of ease and freshness, while five bedrooms and three baths provide room to spread out, gather, and enjoy the home in every season. Beyond the interior, the property’s true magic may be found outdoors. A remarkably private patio, complete with a built-in grill, creates an ideal setting for quiet mornings, evening gatherings, and lingering nights beneath the stars. The mature landscaping is wonderfully overgrown, offering the rare opportunity to shape what could become a spectacular secret garden—an intimate, enchanting retreat all your own. With a two-car attached garage, abundant living space, and an extraordinary connection to open space and trails just beyond the gate, this is a home with both immediate appeal and tremendous potential. In one of Colorado Springs’ most sought-after locations, it offers a rare opportunity to create something truly special in the heart of Cheyenne Canyon.
…By Liv Sotheby's International Realty


Experience timeless elegance and modern convenience in this extraordinary 4-bedroom, 3-bathroom 1919 Craftsman residence, boasting 4,773 square feet of beautifully finished living space on a premium 15,000 sq. ft. two corner lot in the coveted Cheyenne Canyon neighborhood. Nestled among mature 75-100-year-old trees and lush, established perennial gardens with peony’s, violets, bleeding hearts, day lilies and more, this one-of-a-kind home provides a tranquil, retreat-like atmosphere with private creek frontage, manicured lawns, and a scenic bridge, all directly adjacent to Stratton Open Space for endless hiking, biking, and birdwatching adventures. Your own private patio accompanies the babbling brook, where fish and ducks frequent, along with an abundance of native wildlife including great blue herons, deer, bobcats, mountain chickadees, nuthatches and great horned owls. The light-filled interior showcases classic architectural details, including restored wood flooring, a library with built-in shelving, and a dedicated home office—perfect for today’s flexible living needs. Entertain in style with an inviting living room centered around a gas fireplace and a butler’s pantry. The primary suite is a luxurious retreat, complete with a wood-burning fireplace, private balcony and full bath. Enjoy versatile living spaces for hobbies, fitness, or relaxation throughout. Located minutes from the Broadmoor Hotel, award-winning Cheyenne Mountain D12 schools, renowned restaurants, and city parks, this remarkable home delivers the best of Colorado Springs living—heritage, luxury, and direct access to nature, in a neighborhood prized for its peace and sense of community.
…By Liv Sotheby's International Realty


Nestled on quiet, tucked-away Oak Avenue in the Broadmoor area, this single-level home offers an exceptional opportunity to enjoy spacious one-level living on a generous .514 acre lot surrounded by mature trees, multiple patios, and the beautiful backdrop of Cheyenne Mountain. With brand new paint (Sept 2026) throughout, this 3 bedroom, 2.5 bath (guest bath newly updated), 3,026 square foot retreat combines privacy, versatility, and a truly livable floor plan in one of Colorado Springs’ most desirable locations. Designed for relaxed living and easy entertaining, the home features a generous foyer, two spacious living rooms, a family dining room, and a central courtyard that brings natural light and outdoor connection throughout the home. Three gas fireplaces add warmth and character, while vaulted and beamed ceilings in the south end of the home create an inviting sense of volume and charm. The primary suite is thoughtfully positioned at one end of the house and includes an en suite bath, and direct access to the patio. The interior features a mix of hardwood and brick/paver flooring, along with abundant storage, a convenient kitchen and pantry layout with brand new quartz countertops, subway backsplash, sink, faucet and garbage disposal to accompany all new appliances – Electric Samsung Cooktop, GE Stainless Steel microwave & Whirlpool Stainless Steel Dishwasher. This home radiates natural charm and the appeal of one-level living. With room for extra vehicles, 2 garage spaces, and a location close to the Country Club of Colorado, Creekwalk, Ivywild restaurants, The Broadmoor, and award-winning District 12 schools, this property offers both comfort and convenience in a timeless Broadmoor setting.
…By Liv Sotheby's International Realty


***Assumable Loan*** Welcome to this updated four-bedroom ranch on a fenced corner lot in the established Pikes Peak Park neighborhood, Find comfort and peace of mind in the shade provided by mature trees, a true single-level ranch, and no HOA. Step inside, where the living and dining area flows through a charming stone archway into the kitchen. Bar seating invites you to linger over morning coffee or keep company while dinner comes together. Bright white cabinetry and polished porcelain floors keep it light and fresh, while a sliding door opens onto the covered deck for easy indoor-outdoor living. Just off the kitchen, a second living area is the perfect spot for movie nights, game days, or a playroom where everyone can spread out. The layout gives everyone a place to unwind. The fourth bedroom adjoins the family room and has its own half bath, a great fit for visiting guests, a home office, or a workout space. Three more bedrooms line the hall, along with a full bath that keeps laundry conveniently close at hand. Out back, settle in for weekend barbecues and evenings around the fire pit. Relax on the deck while the kids shoot hoops on the patio, with tools and gear stored neatly in the shed. For the hobbyist, the enclosed two-car carport opens at the back to a paved pad, ideal for parking a camper or trailer. Positioned minutes from Fort Carson, Peterson Space Force Base, and the Colorado Springs Airport, this home suits active duty, veterans, and civilian professionals alike. Carmel Community School sits just across Chelton Road, with Academy Boulevard shopping and dining close by. Come enjoy Pikes Peak views and everything this home has to offer.
…By Liv Sotheby's International Realty


End unit in Canyon Creek, set in the Ivywild neighborhood with Ivywild School and the Cheyenne Creek Walk right outside your door. Three stories, three bedrooms, three baths, 2,105 square feet, with a kitchen renovation that puts this one in a different category than most any other townhome you'll find. The kitchen was completely remodeled without compromise three years ago: Sub-Zero refrigerator, Wolf range and vent hood, a Sharp drawer microwave, and a granite island with matching counters, upgraded cabinetry, floating shelves, and under-cabinet LED lighting. The bathrooms got the same level of attention: Kohler fixtures, radiant heated floors, bidets, and app-controlled showers and tubs so you can dial in your temperature before stepping in. The primary suite takes it further with a free-standing soaking tub, a separate walk-in shower, and its own private toilet room, plus a walk-in closet with a full ELFA system and an in-wall safe. Technology runs through the whole house: built-in speakers reach nearly every room, including the garage, with surround sound and subwoofers in both the living room and the lounge, where a second wet bar makes hosting easy. Two in-wall iPads control shades and audio, alongside smart locks, garage, thermostat, and a three-camera security system, all reachable from your phone. Luxury vinyl plank and upgraded carpet run throughout, and stair tread lighting adds a nice detail after dark. Outdoor space isn't an afterthought here, either. Between the main-level deck, the primary suite's private balcony, and a downstairs patio, there's a spot for every part of the day, and the end-unit position means real privacy on the main deck and Juliette balcony, no direct sightline into neighboring units, just mountain views. Central vacuum, an oversized washer and dryer, and a 2-car attached garage round it out. Ivywild living means Bristol Brewery, Ivywild School's food hall, PRIME 25, and the Creekwalk are all a short walk away, with easy access to I-25, downtown Colorado Springs, trails, and the Broadmoor. Schedule your private showing today!
…By Liv Sotheby's International Realty


Hike Cheyenne Cañon in the morning, walk to Ivywild School for a pint by evening. This sunshine-filled, newer construction home is a rare find in the Dorchester neighborhood, with 5 bedrooms, 3 baths and nearly 2,800 square feet of above grade living space at the center of southwest Colorado Springs' outdoor life. Stratton Open Space and North Cheyenne Cañon are minutes away, the Creekwalk trail connects you by bike to downtown and beyond, and Ivywild School's brewery, bakery and events are an easy walk from your front door. The detached 2 car garage is made for this lifestyle, with room for bikes, gear and off-street parking. Inside, soaring ceilings crown a spacious, open main level. The kitchen features granite countertops, stainless steel appliances and generous cabinetry, flowing into the dining and living areas for easy post-trail dinners and weekend gatherings. The primary suite and a second bedroom are on the main level for convenient one level living. Upstairs, three more bedrooms join an expansive loft with a fireplace and room for a sectional, TV and bar area, perfect as a second living room, movie space or game room. Outside, the spacious deck sits beneath mature trees, and two raised garden beds plus extra yard space are ready for your ideas. Trail access, a walk to Ivywild's local favorites, and a quick trip downtown, all with space that's hard to find this close in. Come see how easy it is to live where you play.
…By Liv Sotheby's International Realty


Completely remodeled in Crown Hill Mesa. Soaring vaulted living room with Cheyenne Mountain views to the south is perfected by genuine hardwood flooring throughout the residence. Hickory floors provide a luminous durability, the gas fireplace has been remodeled with wood-look lateral tiles, and big picture windows gaze out on the private xeriscaped backyard maximized with paver patio, wood log firepit and perennial flower beds. The alder cabinetry in the kitchen is complimented by granite counters, an intricately handsome backsplash and newer black stainless Samsung appliances.. Hardwood stairs take you to the bedrooms, where the primary suite (with it's own picture window) has an exquisitely remodeled bath with reverse LED lit vanity mirrors, a gorgeous pair of distressed alder vanities, and a glass enclosed spa shower with gorgeous tile work and mudpan floor. The bedroom even has a spacious walk-in closet with trim carpentry storage (no wire racks here!). Two additional bedrooms have their own hickory flooring with decorative installations. Ceiling fans, great slatted window blinds and brilliant light flood the bedrooms, and both upstairs bathrooms have giant rain shower-style shower heads to replenish and invigorate. The basement level is a single large room completed in 2023 with a professionally permitted finish, that can serve as a possible fourth bedroom suite or rec room, with egress window wells and it's own 3/4 bath. Back outside is a spacious yard that offers plenty of entertainment options without the hassle of extensively weekly yard work. Taking advantage of the foothill setting, the privacy fenced yard includes a storage shed. With central air conditioning and a 2025 roof, there is so much harmony and enjoyment to be found on the west side. The demand location is minutes from everything: Bear Creek Park, the dog park, the urban gardens, downtown and even a quick jaunt up Highway 24 to the mountains. Start living life to the full!
…By Liv Sotheby's International Realty


Phenomenal and quiet westside downtown location perfectly positioned between downtown and Old Colorado City w/ almost half an acre w/ two separate lots and a historic turn of the century Craftsman blended w/ the perfect mixture of original charming character but updated w/ all modern conveniences for the best of both worlds. Sweeping views of Pikes Peak and Cheyenne Mountain. Desirable R-2 zoning w/ two separate lots allowing for endless development opportunities. Enormous newly fenced, private and xeriscape backyard w/ mature trees, private outdoor entertaining space w/ a large side deck, covered front porch and flagstone patio. Freshly updated with new carpet and paint on the interior and exterior. Updated electrical, plumbing and helical piers. Unfinished attic with stairwell and over 1,100 square feet that would make an a perfect primary suite or additional bedrooms. Almost 2,400 square feet w/ over 1,800 square feet on the main level. Expansive 23x25 family room w/ wood beam vaulted ceilings, a wall of windows w/ gorgeous views and amazing natural light, hardwood floors, and gas stove. Remodeled eat-in kitchen w/ walk-out to the side deck, newer high quality two tone cabinetry, Corian counters, gas stove, new neutral LVP flooring, subway tile backsplash, island, pantry and beautiful chair rail detailing. Formal sitting room/formal dining w/ wood burning fireplace w/ antique surround, crown molding and hardwood floors. Two main level bedrooms w/ walk-in closets, hardwood floors, original trim and doors. Renovated main level bathroom w/ toto bidet toilet, beautiful vanity w/ above mount sink, over-sized shower w/ rain showerhead and wand. Fully finished walk-out lower level w/ office, bedroom and bath. Attached 2 car garage w/ large driveway and RV parking area. Unbeatable downtown location w/ amazing access to the I-25, restaurants, shopping, Old Colorado City, Colorado College, parks and trails. Rare opportunity to own a parcel of this size in downtown Springs.
…By Liv Sotheby's International Realty


The spaciousness and peace of mind you desire in Village at Skyline. The largest floor plan in the complex with a fourth bedroom/office on the front of the residence, this main level living plan offers Garden of the Gods views and a walkout basement with main and lower level laundry areas. The main level living room is filled with natural light, skylights, plenty of windows and anchored by a gas fireplace. Large awning covered deck with gas line off of the kitchen eat-in area, another deck off of the primary bedroom with Garden of the Gods views and a third deck off of the walkout basement recreation room. New roof, new exterior paint, vinyl windows and the ease of function of oversized doorways, deep closets a basement shop and a two-car garage with service door. Big bedrooms, generous gathering areas, Central Air Conditioning and new bath and dining lighting, in a gated over-55 community in Colorado Springs' desirable west side.
…By Liv Sotheby's International Realty


Attractive ROI!!! Discover Crescent Mansion – your downtown haven for family, friends, or coworkers! Enjoy spacious rooms, each with a private bathroom, ensuring a relaxed start to your mornings! Minutes from I-25, Garden of the Gods, The Broadmoor, and Cheyenne Mountain Zoo! Easy walk to downtown shops & restaurants! putting green, pool table, table soccer, & hot tub with a city skyline view! This Bed and Breakfast has been transformed into a delightful haven for your travels, whether with family, friends, or colleagues. Revel in the expansive rooms, most of which feature gas fireplaces and en-suite bathrooms. Regardless of the season, there's plenty to do here! Unwind with some friendly competition around the pool table, engage in a game of putt-putt golf in the backyard, soak in the hot tub, and find ample space to retreat from the day's excitement. This unit comprises of the entire 1st and 2nd floors complete with the kitchen, living room, on-suite balcony, 7 bedrooms, 7 bathrooms and all which can be accessed by a private entrance from the front of the house, or back of the house! The 3rd floor is rented out separately with it's own private entry from the shared laundry room at the back of the house. *Rents are based on average income per month from STR! STR Permit is held by Business that can be sold with the property at list price!
…By Annonceur International


Welcome to this charming single-family home in the heart of Colorado Springs, where comfort meets style! This beautifully updated 2-bedroom, 1-bath residence offers a cozy 1352 sq. ft. of well-designed living space, ideal for anyone seeking the perfect blend of modern convenience and suburban tranquility. The bungalow's covered front porch invites you to unwind while the private backyard offers a serene oasis for outdoor gatherings. Step inside to discover stunning hardwood floors throughout, leading you to a remodeled chef’s kitchen equipped with elegant granite countertops and top-of-the-line stainless steel appliances, including a gas oven/range, refrigerator, dishwasher, and more. The living area is bathed in natural light thanks to a skylight and the main level bedroom features blackout blinds and ceiling fan. The sizable flex room features a wood-burning stone fireplace and can adapt to your needs, serving as a dining area, home office, or an additional bedroom. With convenient exterior access from the basement bedroom, the possibilities are endless. An oversized detached garage is perfect for harsh weather or a workshop for your favorite hobbies. Additional highlights include baseboard heating, blinds for privacy, a detached oversized garage, and an outbuilding for extra storage. Enjoy a prime location just a short stroll from the Olympic Training Center, Memorial Hospital, local parks, schools, and favorite neighborhood spots like coffee shops and pizzerias. Even downtown is a short scooter or bike ride away. An opportunity this delightful is waiting to become your new home or a fabulous investment!
…By Liv Sotheby's International Realty


Experience modern Colorado living in this beautifully designed 4-bedroom, 4-bathroom townhome built by Tara Custom Homes in 2019. Ideally located just minutes from downtown Colorado Springs, 417 N. Chestnut offers an exceptional blend of luxury, functionality, and investment potential. Previously operated as a successful income property, this fully furnished residence is thoughtfully designed for a seamless, turnkey transition for its next owner. The lower level welcomes you with convenient garage access and a private guest suite complete with a walk-in closet and ensuite bathroom, making it ideal for any living needs. The main level is designed for both everyday living and entertaining, featuring an open-concept kitchen, dining area, spacious living room, and powder room. Step outside to enjoy both a front deck and rear patio, creating multiple spaces to relax and take in the Colorado lifestyle. Upstairs, you'll find three additional bedrooms, including a private primary retreat with its own ensuite bathroom, walk-in closet, and personal deck. A spiral staircase leads from the primary deck to the show-stopping rooftop terrace, where a linear gas fireplace and breathtaking 360-degree views create the ultimate outdoor gathering space. With four separate outdoor living areas, a 2-car garage, and a prime location near downtown dining, shopping, and entertainment, this home offers an incredible opportunity for both homeowners and investors alike. The neighboring property at 419 N. Chestnut is also available, presenting a rare chance to purchase both homes as a pair and maximize the investment potential.
…By Liv Sotheby's International Realty

Receive by email any new listing that may match your search criteria
Your criteria :
By validating this form, you accept the general conditions of use of Le Figaro Properties.
These agencies offer a selection of luxury properties vente at Pueblo. Feel free to contact them for personalized assistance.
