The agencies at Waterford
These agencies offer a selection of luxury properties vente at Waterford. Feel free to contact them for personalized assistance.

 English$ USD · m²


Discover the best of waterfront living on the Fox River, a 1,100-acre recreational waterway just upstream from Tichigan Lake. Boasting 75' of private, park-like frontage with panoramic views, this well-maintained 1990s-rebuilt home is in great shape and offers a peaceful retreat. The main floor features an updated kitchen with custom wood cabinetry, a living and dining area, an office nook, laundry, and a full bath. Upstairs are two bedrooms, including a spacious primary suite with a private balcony, and a full bath. The property shines outdoors with a large patio and yard, plus a private dock and pier included. Located in a premier habitat where you can spot bald eagles and blue herons, this home blends unique potential with a truly serene riverfront lifestyle.
…By Mahler Sotheby's International Realty


If you ever dreamed of a lake house, here's your chance! Presenting this almost new 3-bedroom, 2.5-bathroom contemporary colonial offering direct, navigable passage to the magnificent waters of Lake Tichigan. This home features a private pier and storage shed for all of your outdoor toys. Step inside to a welcoming open layout, a showstopping six-person center island, alongside a walk-in pantry and dining area with water views. Upstairs a gracious primary bedroom complete with ensuite, two more bedrooms, a full bath and convenient laundry. A concrete patio spans the length of the home perfect for entertaining and relaxing. Enjoy effortless boating and sunset cruises right outside your back door. Don't wait!
…By Mahler Sotheby's International Realty


Sitting upon one of the largest parcels of coveted Tichigan Lake, this 2.3-acre estate commands 364 feet of western shoreline, offering privacy and waterfront grandeur. The resort-caliber grounds feature an expansive saltwater pool with a spillover spa, striking stone retaining walls, professional landscape lighting, and mature perennial gardens framing multiple outdoor entertaining areas. Inside, walls of windows and an open-concept design showcase stunning views of the lake and adjacent conservancy land from nearly every room. The gourmet kitchen is appointed with premium appliances, while the luxe primary suite offers an ultra-rare layout featuring dual spa-inspired baths, a custom boutique closet, and a private coffee station. Designed for seamless hosting, the walk-out lower level boasts a second full kitchen, a wet bar, a stone fireplace, and an exercise room. Three additional bedrooms, including two with ensuite baths, and an expansive 6.5-car attached garage complete this estate. Properties of this caliber are simply few and far between.
…By Mahler Sotheby's International Realty


First time available! 6BR/3.1BA home on Lake Como's south shore in Lake Geneva with panoramic views of Geneva National's championship golf courses. 6,199 sf ft with lake views from almost every room. 85' of level shoreline, large lakefront yard, and private pier for your boat. Great room features oversized picture windows framing the lake. Two main level bedrooms. Finished walk-out basement with roughed-in plumbing for a future bath. Fully furnished and turnkey with an established book of business. Ideal as a vacation home, vacation rental, or primary residence. Extra-deep 3.5-car garage with workshop and skylights. Recent updates: roof, siding, windows, deck, furnaces, A/C units, water heater, well and pump. Walk to Mars Resort, The Getaway at the French Country Inn & The Lodge Hotel.
…By Jameson Sotheby's International Realty


First time available! Six-bedroom, three full and one half-bath home on Lake Como's south shore in Lake Geneva, with panoramic views of Geneva National's championship golf courses. A sprawling 6,199-square-feet with lake views from almost every room. Includes 85 feet of level shoreline, large lakefront yard, and private pier for your boat. The great room features oversized picture windows framing the lake. Two main-level bedrooms plus a finished walk-out basement with roughed-in plumbing for a future bath. Fully furnished and turnkey with an established book of business. Ideal as a vacation home, vacation rental, or primary residence. Extra-deep three-and-a-half-car garage with workshop and skylights. Recent updates include: roof, siding, windows, deck, furnaces, A/C units, water heater, well, and pump. Walk to Mars Resort, The Getaway at the French Country Inn, and The Lodge Hotel.
…By Mahler Sotheby's International Realty


Set along approximately 275 feet of private Lake Michigan shoreline, this extraordinary estate offers timeless architecture and beautifully connected living spaces with an unmatched backdrop. A soaring marble foyer introduces the lakeside family room and renovated gathering kitchen, flowing naturally toward the stunning stone conservatory, each positioned to capture sweeping lake views. The principal living spaces and all four bedrooms enjoy direct water views, highlighted by an expansive primary retreat with a fireplace and spacious ensuite bath, as well as a private guest suite. With roughly $300,000 invested in professionally engineered shoreline protection and lighted tennis and pickleball courts, this is a rare opportunity to own one of southeastern Wisconsin's premier Lake Michigan estates.
…By Mahler Sotheby's International Realty


Embrace lakeside living at The Abbey Villas, where this stunning ground-floor condo meets breathtaking marina views. Nestled in charming Fontana, this beautifully updated two-bedroom, two- bathroom unit is just moments from the shores of Geneva Lake. Imagine yourself enjoying the covered porch overlooking the harbor, a perfect retreat for sun-soaked summer days or tranquil evenings, hosting gatherings around the oversized kitchen island, or cozying up to the gas fireplace. Whether this is a personal getaway or a vacation rental, Abbey Villas opens the door to endless possibilities. Located right next door to the Abbey Resort amenities including restaurants, Avani Spa, indoor and outdoor pools, plus walking distance to local gems like Gordy's and Chuck's, as well as Fontana Beach and boat launch.
…By Mahler Sotheby's International Realty


Gracing the majestic shores of Lake Michigan, this Alexander Eschweiler estate is a symphony of historic grandeur and modern opulence. Originally built for Orrin W. Robertson, the President of Western Lime and Cement Co., this residence draws inspiration from the Loire Valley’s Château d’Azay-le-Rideau and has been elevated by a $1.6 million restoration. These expansive interiors feature a seamless, open flow, elevated by waxed hardwood floors, Venetian artistry, and a bespoke chef's kitchen. The upper floors boast seven bedrooms, including three with ensuites, and a lavish primary suite featuring its own dressing room and ensuite bath. Outside, the experience is unrivaled with pristine grounds and a patio with stone fire oven, limestone columns, handmade iron railings, and sweeping lake views. Also, a newly attached 50x20 showroom garage with heated concrete. Complete with a charming coach house with an additional three-car garage, this is a rare opportunity to own a piece of architectural history.
…By Mahler Sotheby's International Realty


WATERFRONT LIVING IN ORCHARD HILLS! Perfectly positioned on a quiet cul-de-sac and backing to beautiful Lake Napa Suwe, this impressive 3,716-square-foot home plus full walkout basement offers exceptional space, breathtaking water views, and a truly special setting. The main level is designed to take full advantage of the home's beautiful waterfront location. At the heart of the home, the spacious kitchen is framed by picturesque lake views and features 42-inch maple cabinetry, stainless steel appliances, granite countertops, a large center island, and walk-in pantry. Hardwood flooring flows throughout the first floor, while a striking dual staircase adds architectural interest. A private first-floor office located adjacent to a full bath offers wonderful flexibility for working from home, overnight guests, or potential in-law accommodations. Upstairs, you'll find four generously sized bedrooms, each with access to its own attached bath. The expansive primary suite feels like a private retreat, featuring a large sitting area, oversized closet, and plenty of space to unwind. The full walkout basement adds another level of possibilities, with an additional room already framed and abundant unfinished space ready to be customized for a recreation room, home theater, gym, additional living space, or whatever suits your lifestyle. But it is the spectacular waterfront setting that truly sets this home apart. Step onto the newer deck and you'll immediately understand why-the sweeping, unobstructed views across Lake Napa Suwe are simply stunning. With the water stretching out behind you and beautiful views in every direction, the deck becomes an extension of the home and an incredible place for morning coffee, outdoor dining, entertaining, or simply relaxing and taking in the scenery. The peaceful, non-motorized lake can also be enjoyed by canoe or kayak, with the three-car garage providing plenty of room to store all your lake gear. With one of the largest floor plans in Orchard Hills, a coveted cul-de-sac location, incredible living space, and unforgettable lake views, this is more than a beautiful home-it's a waterfront lifestyle that is truly hard to replicate.
…By Jameson Sotheby's International Realty


Welcome to your private lakefront retreat on beautiful Bangs Lake! Custom built in 2016 with exceptional craftsmanship and thoughtful attention to detail, this stunning 3,540 square foot home combines sophisticated design, comfortable living and an incredible waterfront lifestyle. The spacious, open-concept interior features 10-foot ceilings and a beautifully designed main level ideal for both everyday living and entertaining. At the heart of the home is the gourmet kitchen with a generous walk-in pantry, flowing seamlessly into the dining area and expansive great room with multiple gathering spaces. Step into the gorgeous three-season room, where a beautiful stone direct-vent gas fireplace creates the perfect setting to relax while taking in the lake views. From here, continue outside to the inviting patio and enjoy your own private waterfront oasis. The main level also offers a spacious bedroom with a walk-in closet and private en-suite bath ideal for guests or convenient first-floor living. Upstairs, the impressive primary suite features a luxurious private bath and spectacular designer walk-in closet. A second bedroom with its own private bath and walk-in closet, along with an expansive bonus room offering wonderful flexibility (possible 4th bedroom, office, rec. room?) , completes the second level. Even the oversized 16' x 42' heated, tandem garage has been thoughtfully designed, featuring an epoxy floor, double doors to the yard, a dedicated dog-washing station and two interior entrances to the home. The fully fenced yard is beautifully landscaped to create a private and peaceful setting along the lake. And then there is the lifestyle. Enjoy quiet mornings on Bangs Lake, which remains no-wake until 10 a.m. perfect for kayaking, paddleboarding, fishing or simply enjoying the serenity of the water. Spend your afternoons boating and take advantage of dining at two restaurants right on the lake. Just minutes away, downtown Wauconda offers a vibrant mix of dining, shopping and entertainment, while nearby forest preserves, bike trails, horseback riding and golf provide even more ways to enjoy the outdoors. It's the lakefront lifestyle you've been waiting for.
…By Jameson Sotheby's International Realty


Historic Queen Anne mansion overlooking Lake Michigan! Set on a private 3/4 acre. Very private, only one neighbor-surrounded on three sides by park,ravine, and Lake, adding borrowed landscape. NuHaus kitchen overlooks Lake. Gorgeous views everywhere. Master Bedroom retreat w/fireplace and 2 balconies. Indoor lap pool! First floor bedroom with full bath for guests. Second floor library and additional family room. Newly finished lower level has wine room, play areas, billiards room, and more. Freshly renovated laundry has a dog shower! Meticulously rehabbed with newer mechanical systems. Windows were removed, restored, and returned. Large lawn area for play, plus a path to your private overlook for morning coffee. Bluff is maintained by Forest Preserve and is a designated Dark Sky area- see the stars from your bedroom window. 4 car tandem garage. Choice of elementary school. The history! Patton lived around the corner, Teddy Roosevelt and his Rough Riders trained riding the Ravine in back. Beach access nearby. This is the lifestyle you've earned. POF or similar required to show
…By Jameson Sotheby's International Realty


Rarely available first-floor 3-bedroom, 2-bath end unit in desirable Hidden Lake Village, ideally located on a quiet cul-de-sac just steps from scenic Cherbourg Park. This well-maintained home offers a spacious and functional layout with hardwood flooring throughout the main living areas. The kitchen features granite countertops, stainless steel appliances, abundant cabinetry, and ample space for dining. All three bedrooms are generously sized, and the primary suite offers excellent closet space and great natural light. 1 car attached garage. Enjoy views of the water and nearby green space, along with access to community amenities including a pool, walking paths, tennis and basketball courts. Located within the highly rated Stevenson High School district and just minutes from shopping, dining, and everyday conveniences. Must See!!!
…By Jameson Sotheby's International Realty


Set within Tarns of the Moor - a private cul-de-sac of just ten estate properties - 28 Aberdeen Court is an exceptional custom shingle-style residence completed in 2017 and meticulously maintained by its original owner. Situated on approximately 2.4 private acres alongside an association-maintained pond, this remarkable property combines timeless architecture, expansive living spaces, and beautifully curated outdoor amenities in one of Bannockburn's most exclusive settings. Thoughtfully designed to maximize natural light and capture sweeping views of the grounds, the home features a broad, flowing floor plan ideal for both everyday living and large-scale entertaining. Oversized windows fill the interiors with southern light throughout the day, particularly within the kitchen, breakfast area, and family room, where indoor and outdoor living connect effortlessly. The designer kitchen is both refined and highly functional, appointed with white shaker cabinetry, full-height subway tile, honed soapstone countertops, a substantial center island with apron-front sink, and a professional-grade range beneath a custom hood with pot filler. Rich stained oak flooring extends throughout the main level, while the adjoining family room is anchored by a stacked-stone fireplace and shiplap ceiling that add warmth and architectural character. Additional entertaining spaces include a pubroom/bar room and a sophisticated grasscloth-lined dining room and a paneled lounge with illuminated shelving, offering a more intimate and tailored atmosphere. A dramatic two-story foyer introduces the main level, which also includes a private office, walk-in pantry, spacious mudroom, two powder rooms, and attached three-car garage. The second level features four en-suite bedrooms centered around a generous den and dedicated laundry room. The luxurious primary suite offers dual vaulted walk-in closets and a serene spa-inspired bath finished in a timeless, understated palette. The finished lower level adds tremendous flexibility with a large recreation room, fitness studio, games area, fifth bedroom suite, and extensive storage. Outdoor living is equally impressive. Designed as a seamless extension of the home, the grounds feature a stunning rectangular pool with sun shelf, cedar-shingled pavilion, bluestone terrace, and fully equipped outdoor kitchen surrounded by expansive lawns, mature landscaping, and tranquil pond views that create a rare sense of privacy and openness. A beautifully executed newer construction residence offering timeless design, exceptional craftsmanship, and resort-style living in one of Bannockburn's most discreet and desirable enclaves.
…By Jameson Sotheby's International Realty


Regent Wood homes rarely come to market, and once you see this one, you'll understand why buyers wait years for a chance like this. As the largest home in this maintenance free subdivision at just over 5,100 total square feet, and the only one with a 3 car attached garage, 22 Regent Wood Rd stands apart even within a community known for quality. Tucked at the back of a peaceful cul-de-sac and wrapped in wooded privacy, the setting sets the tone before you even step inside, especially in the sunroom, a glass roofed, atrium style retreat with slate tile underfoot and windows on nearly every side framing mature trees and glimpses of the pond and its lily pads beyond. The living room makes its own impression, with soaring vaulted ceilings, a statement crystal chandelier, and a classic fireplace flanked by arched, transom topped doorways, with the sunroom opening off one side and black and white checkerboard tile carrying through the space on the other, giving the home real personality from the moment you walk in. The kitchen was built for function first, with glossy white cabinetry curving around a black granite topped island and perimeter counters, a built in double wall oven, and a sunny window over the sink looking straight into the trees. The first floor primary suite offers true single level convenience with a walk in closet and full en suite bath, while the private office just off the foyer pairs a bay window over the front grounds with a full wall of custom cherry wood built ins, ideal for a serious home library, office, or both. Upstairs, a loft style hallway open to the floor below leads to two generously sized bedrooms, each with its own full bathroom and walk in closet, a smart and private layout for family or guests, with playful dutch doors along the way that open from both the top and bottom. The fully finished basement nearly doubles the home's living space, anchored by a large recreation room and flanked by an exercise room, a second office, and a full wet bar built for hosting, along with a full bathroom featuring a steam shower and two separate storage rooms. This home has been genuinely cared for, not just maintained, and it's ready for its next owners to make it their own, offering low maintenance living without compromising on space, character, or privacy, whether that means more time in the sunroom watching the pond or hosting friends at the basement bar instead of running errands on a Saturday. Northfield's location adds to the appeal, with easy access to top rated schools, Metra service into the city, shopping, dining, and the North Shore lifestyle that draws people to this pocket of Chicagoland. Homes like this in Regent Wood simply do not come around, and this is a rare chance to own the largest, most distinctive home in the community, quietly tucked away and truly ready for its next chapter.
…By Jameson Sotheby's International Realty


Beautiful private end-unit townhome overlooking a peaceful pond! This spacious 3-bedroom home offers an additional versatile room that can easily serve as a home office, guest room, or optional 4th bedroom. The open and inviting floor plan features a dramatic two-story family room filled with wonderful natural light. The updated gourmet kitchen is beautifully appointed with granite countertops, stainless steel appliances, soft-close cabinetry, and a generous eating area with a charming bay window. A separate dining room offers additional space for entertaining or everyday living. Upstairs, enjoy a spacious primary suite with a walk-in closet, two additional bedrooms, and a large loft offering even more flexible living space. The unfinished full basement provides exceptional storage and plenty of potential for future possibilities. Complete with an attached 2-car garage and ideally located near expressways, shopping, dining, forest preserves, golf, and Hamilton Lakes. A wonderful opportunity to enjoy space, privacy, and beautiful pond views!
…By Jameson Sotheby's International Realty


Exceptionally spacious, sophisticated one-bedroom in sought-after Lake Shore Apartments on Sheridan Road. This home has been remarkably well-cared for and features gracious wide foyer, arched doors, central air-conditioning, pristine kitchen with stainless appliances, cafe table for two, stunning decorative marble fireplace, architectural details that parallel the terra cotta ones found on the building's exterior. Huge bath with jetted tub, separate dining room currently used as den but can easily convert to second bedroom or office. Rental parking available in area.
…By Jameson Sotheby's International Realty


NOW UNDER CONSTRUCTION! Introducing RiverWard - a collection of 35 new construction, extra-wide row homes tucked along the north branch of the Chicago River in west Lakeview. Perfectly situated in an idyllic location and with access to Southport, Roscoe Village, and the expressway, this exclusive offering will deliver contemporary new construction row homes never before available in the neighborhood. Residence 29-D boasts an INCREDIBLE location on the north bank of the Chicago River, delivering over 3800 SF of indoor and outdoor living space plus a 100 SF private fenced yard. In addition to its premier placement along the water, this home offers true private riverfront proximity-allowing residents to enjoy daily access to the river. Whether it's morning walks along the RiverWalk, peaceful moments taking in the views, or stepping outside to enjoy nearby riverfront activities including kayaking, crewing, or fishing, living here brings a special connection to the river that enhances everyday life. Designed by acclaimed-developer ZSD in conjunction with Sullivan, Goulette & Wilson, the wide home (19 FEET!) boasts sophisticated and functional design for today's homebuyer. Spanning four levels of living, this 4-bedroom row home delivers a family room, loft office with skyline views, private rooftop, and two car garage parking. At the heart of this home is a spacious, contemporary kitchen, with immense cabinet count and integrated appliances from Sub-Zero, Wolf, and Bosch, designed to cater to both the casual cook and the culinary enthusiast. The massive quartz waterfall peninsula and full-height micro-shaker cabinetry throughout provides the desired function and storage expected from a single-family home. This home includes an open-concept living and dining room and a private 190 SF walkout terrace complete with gas, water, and electric. A separate Powder Room and oversize Family Room finish off the large main level. The impressive Primary Suite is designed as a personal retreat with large bedroom, dressing room, and wet room bathroom with European glass shower, standalone tub, skylight, and double vanity with quartz countertop. The third level also includes two additional bedrooms, large shared bathroom, and side-by-side laundry space for easy access. Traversing to the rooftop unveils a private loft office and 300 SF private rooftop terrace with skyline views. Two side-by-side garage parking spaces ensure you have all the comforts of a single-family home without any of the maintenance. RiverWard delivers contemporary new construction row homes with unparalleled access to the expanded Chicago RiverWalk. Construction pricing available from 1.26M to 1.925M and early buyers will have the option to select finishes. Move-In This Fall. Contact Corwin Partners for a private appointment at our Sales Gallery at 2977 N Clybourn.
…By Jameson Sotheby's International Realty


MOVE-IN THIS FALL! NOW UNDER CONSTRUCTION! Introducing RiverWard - a collection of 35 new construction, extra-wide row homes tucked along the north branch of the Chicago River. Perfectly situated in an idyllic location and with access to Southport, Roscoe Village, and the expressway, this exclusive offering will deliver contemporary new construction row homes never before available in the neighborhood. Residence 20-B boasts an idyllic and never-before-available location on the north bank of the Chicago River, delivering over 4700 SF of indoor and outdoor living space plus 335 SF private fenced yard. Designed by acclaimed-developer ZSD in conjunction with Sullivan, Goulette & Wilson, the EXTRA-WIDE (22 FEET!) home boasts sophisticated and functional design for today's homebuyer in a space WIDER than a single-family home. Spanning four levels of living, this 5-bedroom residence delivers a family room, loft office with skyline views, private rooftop, and two car garage parking. All four bedrooms are on the same, upper level with the option to add a 5th bedroom to the first level. At the heart of this home is a spacious, contemporary kitchen, with immense cabinet count and integrated appliances from Sub-Zero, Wolf, and Bosch, designed to cater to both the casual cook and the culinary enthusiast. The massive quartz waterfall peninsula and full-height cabinetry throughout provides the desired function and storage expected from a single-family home. This home includes an open-concept living and dining room and a private 225 SF walkout terrace complete with gas, water, and electric. A separate Powder Room and oversize Family Room finish off the large main level. The impressive, extra-wide Primary Suite is designed as a personal retreat with large bedroom, dressing room, and wet room bathroom with European glass shower, standalone tub, skylight, and double vanity with quartz countertop. Traversing to the rooftop unveils a private loft office and 300 SF private rooftop terrace with skyline views. Two side-by-side garage parking spaces ensure you have all the comforts of a single-family home without any of the maintenance. Contact Corwin Partners for a private appointment at Sales Gallery at 2977 N Clybourn.
…By Jameson Sotheby's International Realty


Welcome to this exceptional residence in the heart of Hinsdale's coveted Graue Mill gated community. This end-unit home offers stunning water views on two sides and approximately 6,000 sq ft of luxurious living space, including the walkout lower level, combining timeless elegance with modern convenience. Wide plank Brazilian Walnut floors set the stage as the soaring ceilings and dramatic floor-to-ceiling bay windows steal the show. The home features two primary suites - one on the first floor and another on the second - ideal for multi-generational living or guest accommodations. Two additional secondary bedrooms are found on the second floor and yet another bedroom and full bath found in the walk-out lower level which also features a huge game room, cozy family room with fireplace, and a pub with custom classic-style bar, perfect for entertaining. Interior highlights include a first-floor 18x18 custom Library with two hidden built-in desks, display shelves and bar/beverage center leading to a luxurious private bath; multiple decks, two fireplaces, 3 car attached garage and Smart home automation for lighting, thermostats, audio, and security. Simply an ideal location with East, West and Southern exposures, and an easy stroll to take advantage of all the Graue Mill amenities: pool, clubhouse house, tennis/pickleball courts and all the hiking paths at your fingertips. This home offers unmatched comfort, style and location!! Don't miss out.
…By Jameson Sotheby's International Realty


Astonishing FULL FLOOR home with breathtaking 360 degree views, outdoor space, direct elevator access and bespoke finishes! Delivery in August. Welcome to One Chicago - 77 visionary homes in the sky, starting on the 44th floor, with spectacular city and lake views. Merging the exclusive neighborhoods of the Gold Coast and River North, One Chicago offers a whole new perspective on city living, just blocks from the lakefront on Superior Street between Dearborn and State. The covered motor court with dedicated valet marks the beginning of an elegant arrival sequence. An exclusive door team is there to welcome residents and guests to the hands-free elevators, which lead to residences with secure Latch Hardware entry systems. A sense of light and space in the open plan living area reveals awe-inspiring views and finishes, such as wide plank European oak wood floors, custom stepped ceiling details and full height windows. A custom-designed O'Brien Harris kitchen lies at the heart of each residence. Clean lines and luxurious finishes are the hallmark of every bathroom. Primary baths are sleek and flawless, offering floor-to-ceiling slab porcelain, custom-built vanities with lit mirrors and Kallista fixtures. Oversized showers are complemented with cantilevered benches, recessed storage niches, fog-free shave mirrors and effortlessly controlled with Kohler's DTV electronic, programmable system. Generous setbacks allow for uniquely large terraces, including the private ownership amenity deck. Residents will enjoy an exclusive membership to Life Time Athletic Resort and Spa's diamond level private club. Everyday fine dining, and a flagship Whole Foods are at the ground level. One Chicago offers a refined, beautifully appointed way of living in Chicago's most desirable neighborhood. With a wealth of amenities and an elegant approach to design, these residences offer the quiet tranquility of a private retreat with all the excitement of a city address.
…By Jameson Sotheby's International Realty


xceptional Office Opportunity in Prime Naperville Location Beautifully appointed 2,048 SF office building featuring high-end finishes throughout. The thoughtfully designed layout includes five private offices, a spacious conference room with vaulted ceiling and fireplace, and a convenient kitchenette. Additional functionality is provided by two separate basement storage rooms. Property offers a two-car garage plus additional surface parking and enjoys excellent visibility along Ogden Avenue, near the corner of Ogden Ave. and Royal St. George at the entrance to the desirable Cress Creek subdivision. Ideally located just 1.5 miles to downtown Naperville and 3 miles to the I-88 interchange, providing easy access for clients and commuters alike.
…By Jameson Sotheby's International Realty


Experience sophisticated urban living like never before at The Reed, a brand-new luxury riverfront development in Chicago's Southbank neighborhood. Designed for exceptional lifestyles - this sustainable development by Lendlease, designed by Perkins + Will, offers first class amenities, sleek industrial-led design, direct Riverwalk and park access and stunning views. Thoughtfully curated, premier amenities with a focus on wellness include a dedicated fitness club with outdoor terrace, strength and motion studios, weekly fitness classes, massage room, salon, interactive sports simulator and media room. Additional private amenities that are the definition of next-level living include serene co-working and study spaces, upscale kitchen with private dining, plush lounges, 15,000 SF outdoor amenity deck, complete with a pool and cabanas, patio lounge with fire pits, open-air kitchen and grilling area with al fresco dining spaces. Residence 3607 features floor to ceiling windows, wide-plank hardwood flooring, spa-like baths and custom kitchen with sleek cabinetry, quartz counters, tile backsplash and Bosch panel appliances. Full-service building including 24-hr door staff, in-unit package service, drop-off dry cleaning services and more. Secure, indoor parking available.
…By Jameson Sotheby's International Realty


Stunning City and River Views - Experience sophisticated urban living like never before at The Reed, a brand-new luxury riverfront development in Chicago's Southbank neighborhood. Designed for exceptional lifestyles - this sustainable development by Lendlease, designed by Perkins + Will, offers first class amenities, sleek industrial-led design, direct Riverwalk and park access and stunning views. Thoughtfully curated, premier amenities with a focus on wellness include a dedicated fitness club with outdoor terrace, strength and motion studios, weekly fitness classes, massage room, salon, interactive sports simulator and media room. Additional private amenities that are the definition of next-level living include serene co-working and study spaces, upscale kitchen with private dining, plush lounges, 15,000 SF outdoor amenity deck, complete with a pool and cabanas, patio lounge with fire pits, open-air kitchen and grilling area with al fresco dining spaces. Residence 2802 features floor to ceiling windows, wide-plank hardwood flooring, spa-like baths and custom kitchen with sleek cabinetry, quartz counters, tile backsplash and Bosch panel appliances. Full-service building including 24-hr door staff, in-unit package service, drop-off dry cleaning services and more. Secure, indoor parking available. Condos delivering now and model residences now available for viewing by appointment daily!
…By Jameson Sotheby's International Realty


AMAZING LOCATION with tranquil pond views from the comfort of your own sunroom. Nestled in the highly desirable Clublands community, this rare 5-bedrooms on the same level with a main floor office, and a 3-car garage offers space, comfort, and lifestyle today's families dream of! Thoughtfully designed with all five bedrooms together upstairs, creating a dedicated retreat for family living, while the main-floor office provides the perfect space to work from home, study, or a playroom. Generous living spaces make hosting the holiday celebrations, game nights, and everyday moments come together with ease. The expansive full basement offers endless possibilities with additional room for recreation, hobbies, a workshop, and abundant storage with an additional concrete crawl under the sunroom. Outside your own retreat, enjoy the vibrant Clublands lifestyle with access to a clubhouse, outdoor pool, and tennis courts. Whether it's morning walks around the neighborhood, afternoons at the pool, or evenings spent enjoying your peaceful water views, this home offers more than just a place to live-it offers a place to create lasting memories. Recent updates include NEW FURNACE(2024), WATER HEATER(2023), STOVE,MICRO,DISHWASHER(2022), WASHER&DRYER(2022), ROOF(2022), GUTTERS(2022). Welcome home!
…By Jameson Sotheby's International Realty


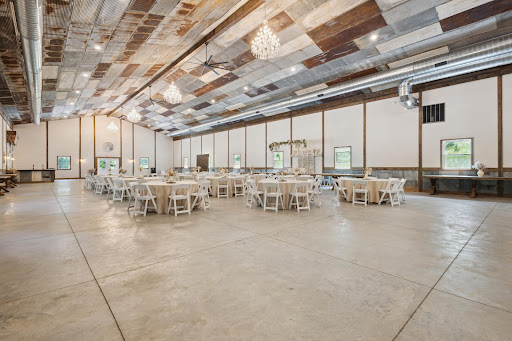
W elcome to your own private retreat with beautiful views of the St. Joseph River! Tucked away on 16 breathtaking acres this secluded property offers privacy and natural beauty while being surrounded by mature trees, a beautiful yard with a firepit, and an abundance of wildlife. Just a short 20 minute drive to Notre Dame and 90 min from Chicago, the property provides a peaceful escape while still being conveniently located just outside of downtown Buchanan, and 2 miles from Red Bud MX Race Track. The quaint, 5 year new home is the perfect place to relax and enjoy the peaceful surroundings. In addition to the property's incredible appeal, there is an IMPRESSIVE 6800 sq ft craftsman-style barn, equipped with a bar, loft, heat, AC, and 2 bathrooms. This expansive space offers endless possibilities! With 16 acres, exceptional privacy, abundant wildlife, a charming home, and a massive heated and cooled barn, this is truly a unique property with tremendous potential. Whether you're looking for a private country retreat, a place to enjoy your hobbies, or a property with room to create something extraordinary, this secluded property is one you won't want to miss and is a MUST SEE! Schedule your private showing today and come experience the peace, privacy, and possibilities for yourself!
…By Signature Sotheby's International Realty
'%20stroke='%23DDAA3A'%20stroke-width='1.909'%20stroke-linecap='square'%20stroke-linejoin='bevel'/%3e%3c/svg%3e)
Receive by email any new listing that may match your search criteria
Your criteria :
By validating this form, you accept the general conditions of use of Le Figaro Properties.
These agencies offer a selection of luxury properties vente at Waterford. Feel free to contact them for personalized assistance.
