The agencies at North Oaks
These agencies offer a selection of luxury properties vente at North Oaks. Feel free to contact them for personalized assistance.

 English$ USD · m²


Hill Farm Condominiums, the newest private lifestyle community and only condominium offering in North Oaks, invites you to visit by private appointment or during our weekly open houses. This newly completed residence overlooks more than 300 acres of protected conservancy land and showcases an exceptional collection of amenities, along with refined interior finishes throughout both the shared spaces and private residences-including Sub-Zero, Wolf, Cambria, and Kohler. Residents enjoy the convenience of a heated underground parking garage, with private garages also available for purchase, offering an added level of comfort, security, and exclusivity. Experience a truly elevated, maintenance-free lifestyle in a remarkable natural setting. The city of North Oaks offers an impressive array of amenities, including direct access to an extensive trail system, parks, and tennis courts, as well as close proximity to the prestigious North Oaks Golf Club for golf, tennis, dining, and social engagement. Ask about our Move Assist Program!
…By Annonceur International


Welcome home to this charming property on a beautiful lot with plenty of privacy from mature trees and room to enjoy the outdoors. Inside, you’ll find hardwood floors, vaulted ceilings, a stone fireplace with wood beam and mantel, and updates throughout. The kitchen features enameled cabinetry, quartz countertops, stainless steel appliances, and a large window overlooking the yard. Just off the dining room, step out onto the spacious deck overlooking the woods—perfect for relaxing or entertaining. The main-floor primary suite offers an updated private bath, walk-in closet, and a sitting area. Downstairs, the finished lower level includes a family room, two additional bedrooms, a ¾ bath, and a game area. With a great mix of updates, character, and a peaceful setting, this home is ready for its next owner to move in and enjoy!
…By Lakes Sotheby's International Realty


Nestled on a beautifully wooded, private lot, this stunning home offers a peaceful retreat with exceptional indoor and outdoor living. The expansive, professionally landscaped backyard is designed for entertaining and relaxing, featuring a spacious stone patio, built-in fireplace, and complete privacy surrounded by mature trees. Inside, you'll find a beautifully remodeled kitchen and updated bathrooms with timeless finishes, creating a move-in ready home that blends comfort and style. Recent mechanical updates include a newer furnace and central air for added peace of mind. A rare combination of modern updates, natural beauty, and a truly secluded setting make this property a place you'll love coming home to. Added bonus, there is easy access to approximately 38 miles of walking and biking trails.
…By Lakes Sotheby's International Realty


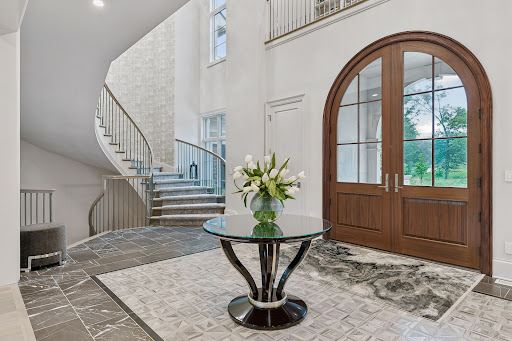
Welcome to an extraordinary French Country estate on a private 1.4-acre setting adjacent to more than six hundred acres of protected North Oaks Conservation Area. Built in 2022 and impeccably maintained, this remarkable residence pairs timeless French Normandy-inspired architecture with sophisticated contemporary interiors, exceptional materials, and an unparalleled collection of resort-style amenities. The main level designed for elegant entertaining and effortless everyday living, highlighted by a stunning chef’s kitchen with top-of-the-line appliances and generous butler’s pantry, multiple dining areas, a dramatic living room with floor-to-ceiling windows and fireplace, private den/office, and an exceptional screened porch with vaulted timber ceiling, wood-burning fireplace, and outdoor kitchen. The luxurious primary wing features a private sitting area with fireplace, elegant bath, and extraordinary walk-in closet. The upper level offers two-bedroom suites, a den with access to a veranda, and a private guest wing with living area and full bath—ideal for guests, nanny, or extended family. An elevator provides access to all three levels. The walk-out lower level is a private entertainment and wellness retreat, featuring expansive family and game rooms, theater, spectacular bar, wine room, exercise room with adjacent sauna/steam bath, and a private bedroom suite. The setting continues outdoors with a magnificent pool and pool terrace, expansive patio and firepit area, beautifully landscaped grounds and 1,900 square feet of garage space. A truly one-of-a-kind North Oaks estate offering exceptional privacy, architecture and resort-style living surrounded by nature.
…By Lakes Sotheby's International Realty


A CAR-LOVER'S DREAM ESTATE! Discover the ideal combination of privacy, luxury, and convenience with this extraordinary custom-designed estate, nestled on nearly 2 secluded acres just minutes from recreational lakes, scenic parks, trails, major highways, and the downtowns of Saint Paul and Minneapolis. Blending European elegance with exceptional craftsmanship, this one-of-a-kind residence is thoughtfully designed for those who appreciate bold style and superior quality. Constructed on a 12-inch poured concrete foundation, the home features 11-inch smooth cedar trim, rich pine, oak, and cherry woodwork, 36-inch doors, 4-foot wide staircases, and expansive hallways. Anderson Perma-Shield windows, solid core doors, and 5/8-inch sheetrock walls and ceilings with R19 insulation ensure lasting comfort and durability. Enjoy 9-foot ceilings and custom balconies supported by a 36-foot steel beam, with fully custom fascia and railings. In-floor heating warms the kitchen, mudroom, primary and guest bathrooms, and rear garage. The gourmet kitchen is a chef's dream, offering 14-inch deep cabinetry, heated tile floors, Norwegian tile backsplash, double oven, warming drawer, and a generous center island. The formal dining room is adorned with solid cherry woodwork, a built-in buffet with granite countertops, and a custom molding from Spain granite backsplash. A 28x12 four-season porch provides year-round enjoyment. The luxurious primary suite features built-in cabinetry, a custom headboard, and a walk-in dressing room with approximately 20 feet of hanging space, 80 feet of shelving, and 8 dresser drawers. The spa-like bath includes a 4x7 roll-in shower and Jacuzzi tub. Upstairs, you'll find a spacious family room, guest bedroom, large dressing room, full bath, 38x12 storage area, and cedar closet. The lower level offers two additional bedrooms, a sauna, a 31x20 workshop, and a utility room. The attached 54x40 heated and insulated garage includes A/C, a 1/4 bath, floor drain, and oversized doors (8x18 and 8x9). A separate 1,440 sq ft detached garage is equally impressive, with heated floors, A/C, insulation, 1/4 bath, floor drain, cable TV, internet, and a security system. The meticulously landscaped yard is tilled, leveled, and hydro-seeded, with a full irrigation system for the lawn, flower beds, and vegetable garden. Additional highlights include a backup generator, greenhouse, and countless thoughtful upgrades. A rare opportunity to own a home that seamlessly combines timeless design, modern comfort, and exceptional functionality-truly a masterpiece.
…By Annonceur International


***BE SURE TO CHECK OUT THE VIDEO TOUR*** Experience effortless, refined main-level living in the sought-after Villas of Wilkinson Lake! Nestled on a quiet cul-de-sac in prestigious North Oaks, this custom four-bedroom, three-bathroom detached villa combines high-end architectural craftsmanship with serene water views. Geothermal heating and cooling combined with solar panels create exceptional energy efficiency. The light-filled main level features an open layout anchored by a stone gas fireplace, rich Acacia hardwood floors, a private main-floor office, and a gourmet kitchen complete with a center island and large pantry. Relax in the luxurious main-floor primary suite featuring a spa-like full bath with heated floors, an oversized walk-in shower, and a soaking tub. The expansive walkout lower level is tailored for creativity, hosting, and functionality-featuring three additional bedrooms, a second office space, a dedicated art studio with built-in flat files. Take in gorgeous sunsets and views of Wilkinson Lake from your main-floor deck or relax on the covered lower-level patio just off the walkout.
…By Annonceur International


Welcome home to lakeshore living on Turtle Lake in this spacious, open two story with wide sweeping views of the lake from almost every room! You'll love having your morning coffee while you enjoy the sunrise coming up over the water. Plenty of room for entertaining family and friends both inside and out with the level backyard that leads to a hard sand beach and plenty of water fun, including the summer boat parade on the 4th of July and watching the fireworks from your boat. The expansive gourmet kitchen is sure to keep everyone happy with plenty of room for food prep, cooking, and serving guests. High end appliances, quartz countertops, American cherry cabinetry, built-in media centers, 2 gas fireplaces and hardwood floors are just a few of the details that make the inside of this home stand out. Great floor plan with main floor living that includes a primary suite, office and large laundry room for everyday convenience. Finished lower level walks out to the hot tub and plenty of yard space. You'll love the attached and detached garage for all of your storage needs. Updates include: Hardie Board siding, newer roof, deck improvements in 2024, new countertops in 2021, newer hot tub, updated lighting, landscaping, carpet, paint and more. Ice fishing, hockey and walking the trail on the ice around the lake are just a few of the winter activities you'll enjoy. The perfect spot for you to live on Turtle Lake!
…By Annonceur International


Great opportunity to own a beautifully renovated home in highly desirable Roseville which is conveniently located between Minneapolis and St. Paul. The main level features numerous updates including new flooring, refreshed kitchen with Quartz counters, full bath and three bedrooms. The lower level features a new, trendy ¾ bath/laundry room, large family room and home office. The mechanicals, roof and windows are newer. One-car garage. Enjoy the outdoors with a flat yard and deck. Plenty of room to BBQ, play or garden outside. The home is move-in ready. Quick closing possible. Situated near lakes, parks, trails and tasty dining options. It’s a great place to call home.
…By Lakes Sotheby's International Realty


Partnering with a new builder to custom build on 125 feet of South facing shoreline on Bald Eagle Lake! Here is your chance to custom build this Two Story 4 bedroom, 4 bathroom home with Marvin windows, 30 year architectural shingle roof, LP Smartsiding and so much more! Interior finishes are inspired by Willaby Way Interior Design based out of White Bear Lake. 3rd garage stall attached or an additional detached garage for all the lake toys is an option at additional cost. Builders model home is located at 4506 Cosette Lane N in Hugo or buyer can select their own builder and purchase lot only. Colors and finish selections are all decided by buyers during the design/build process.
…By Annonceur International


The Roseville Farmhouse. A rare opportunity to own a piece of Roseville history. This original area farmhouse has been lovingly cared for, thoughtfully improved, and updated for today while retaining the character and presence that make it truly one of a kind. Set beautifully on an oversized, private lot framed by mature, stately trees and established gardens, this classic two-story welcomes you with generous living spaces and abundant natural light. The newer all-white farmhouse-style kitchen features a sunny breakfast area, coffee bar, and large-paned windows. The main level offers wonderful space for both everyday living and entertaining, with a living room, dining room, and expansive great room. A thoughtful addition provides a family room, ¾ bath, and convenient main-floor laundry. Just beyond, a charming screened porch creates the perfect spot for summer mornings, evening dinners, and enjoying the peaceful backyard. Upstairs, the oversized primary suite has been beautifully updated with a new private ¾ bath and walk-in closet. Two additional bedrooms and a newly updated main bath complete the second floor. The partial basement adds practical and flexible space for a home office, workshop, storage, and a convenient half bath, with additional crawl-space storage. Outside, the property is just as special. An oversized 2+ car garage, in-ground sprinkler system, gardens, and additional storage shed provide plenty of room for hobbies and equipment. The bonus detached studio/billiard room—with a gas stove—is an unexpected treat and a fun seasonal retreat for games, creative pursuits, a workshop, or simply gathering with friends. Beautifully positioned on its lot with exceptional street presence, this is a home with personality, history, and space that simply can't be replicated. Centrally located in Roseville near Central Park, schools, shopping, dining, and everyday conveniences. Updated, distinctive, and wonderfully livable—a rare chance to own one of Roseville's original homes and make it part of your own story. Quick closing available.
…By Lakes Sotheby's International Realty


Welcome to 1839 Quebec Street—an inviting and well-maintained split-level home with a walkout basement, situated on a scenic .54+ acre lot backing to a peaceful pond in the highly sought-after Centennial School District. Built in 1998, this spacious home features three bedrooms and three bathrooms with a versatile layout designed for comfortable living and entertaining. The main level offers a welcoming living and formal dining area with a gas fireplace and flexible space for a home office, while the separate living area features an updated kitchen with granite countertops and a touch-free faucet, eat-in dining area, and bright four-season family room with a second gas fireplace. Exit from the family room onto the 24' x 12' deck overlooking the expansive backyard and pond. The main floor also includes a half bath, spacious mudroom with abundant storage, and access to the oversized three-car garage. Upstairs are all three bedrooms and a full bathroom, with new carpet throughout the upper level. The finished lower level provides a large recreation room, three-quarter bathroom, and sliding door access to the backyard. Additional highlights include a welcoming front porch, newer driveway, updated roof, and newer furnace and A/C. Move-in ready and offering space, functionality, updates, and a beautiful pond-side setting, this is a wonderful opportunity to call Centerville home.
…By Lakes Sotheby's International Realty


Elevated Multi-Level Townhome with Designer Touches and Natural Light. Experience the ease of modern living in this beautifully maintained three-bedroom, two-bath multi-level townhome. Vaulted ceilings and an open-concept layout create an airy, light-filled atmosphere that feels both expansive and intimate. A private deck off the dining room and a generous patio with garden space extend the living experience outdoors. Ideally situated in a quiet, well-kept community, this home offers style, comfort, and convenience in equal measure. **New Carpeting throughout property**
…By Lakes Sotheby's International Realty


In the heart of historic Cathedral Hill, this exceptional custom residence seamlessly blends timeless architectural character with the comfort, efficiency, and amenities of modern luxury living. Built in 2022 and impeccably maintained, this is a rare opportunity to own a nearly new home in one of Saint Paul's most coveted neighborhoods, just moments from renowned restaurants, charming cafés, boutique shopping, parks, and cultural attractions. The thoughtfully designed open-concept main level serves as the heart of the home, offering an effortless flow for both everyday living and entertaining. A welcoming front porch creates a warm first impression. The chef's kitchen is a true showpiece, featuring an oversized center island, premium Thermador appliance package, custom wine bar, with storage for more than 200 bottles. A striking three-sided fireplace crafted with reclaimed wood from trees originally on the property anchors the living spaces and adds warmth and character throughout. Upstairs, four generously sized bedrooms provide exceptional comfort and privacy. The luxurious primary suite is a private retreat, complete with a heated bathroom floor, separate soaking tub and shower, and exclusive access to a private balcony. A secondary ensuite bedroom and two additional bedrooms connected by a dual-access bath create an ideal layout for family and guests. The lower level is designed for relaxation and entertainment, offering expansive recreation and media spaces, a stylish bar area, a fifth bedroom, and bathroom, perfect for overnight guests, multigenerational living, or additional flexibility. Outdoor living is equally impressive with a fully fenced backyard, electronic remote controlled gate, and a beautifully designed patio oasis that provides privacy and space for gathering, dining, and enjoying Minnesota's seasons. Enhanced with forward-thinking technology, the home features a whole-house electric shade system, EcoFlow smart panel with backup battery capability, and solar-ready infrastructure, combining luxury living with energy-conscious design. A truly one-of-a-kind offering that delivers the best of Cathedral Hill living—historic charm, modern craftsmanship, and an unmatched lifestyle in one of Saint Paul's most prestigious neighborhoods.
…By Lakes Sotheby's International Realty


Welcome to this amazing Northeast Minneapolis townhome. This maintenance-free townhouse is nestled in a quiet neighborhood and offers three bedrooms and two baths. The home is bright and inviting, featuring 12-foot ceilings and an open floor plan that creates a spacious, comfortable main living area. The upper level includes two good sized bedrooms, while the lower level offers a third bedroom that can easily function as an office, bonus room, or guest space. It has large windows that bring in plenty of natural light, making the room feel warm and welcoming. The location is incredible — just moments to shops, restaurants, parks, the Mississippi River, local eateries and all that NE Minneapolis has to offer. The home has been updated throughout with new lighting, fresh paint, and new flooring. This is a must see!
…By Lakes Sotheby's International Realty


A Clarence Johnston-designed residence in St. Paul's Grand Hill, where original leaded glass, rich millwork, and built-ins share the main floor with a fully renovated kitchen that opens to a stone-walled garden and salt-water pool. The library is anchored by a fireplace and overlooks the garden. An ornate staircase leads to a second floor given over largely to the primary suite, with three additional bedrooms on the same level. The third floor adds a fifth bedroom and a vaulted family room that works as a media space, studio, or retreat. The lower level holds laundry, a wet bar, billiards room, and a den. An attached, heated four-car garage suits a hobbyist or anyone who needs the storage. Recent updates include the roof and skylights (2024), a renovated primary bath, several mini-split A/C units, and the kitchen. Steps from Summit Avenue, Cathedral Hill, and Grand Avenue's restaurants and shops.
…By Annonceur International


A true jewel in Crocus Hill! This stunning all-brick 5-bedroom, 5-bath home sits on a huge double corner lot just one block from Grand Avenue. Beautifully updated with new Andersen windows, a gorgeous kitchen and a fantastic primary suite with a spacious walk-in closet. Peaceful and private with incredible curb appeal, yet just steps from everything Grand Avenue has to offer. An absolute stunner in one of Saint Paul's most sought-after neighborhoods!
…By Annonceur International


Gracefully perched above the street in the heart of Crocus Hill, this stately Tudor residence is a timeless architectural treasure. Its impressive stone front porch offers commanding neighborhood views and evokes the charm of the French Quarter. Step through grand double entry doors with rare Art Nouveau leaded glass into a breathtaking foyer anchored by a sweeping staircase. A handsome library with custom built-ins and a grand parlor with floor-to-ceiling windows, enameled millwork, multiple seating areas, and a striking wood-burning fireplace create exceptional spaces for everyday living and entertaining. The formal dining room showcases a stunning built-in buffet, designer wallpaper, and a statement chandelier. The thoughtfully designed eat-in kitchen features glass-front cabinetry, pass-through windows, a six-burner Dacor range, Sub-Zero refrigerator, custom cabinetry, abundant storage, and a dedicated workspace. The rear entry includes a European marble powder room, heated floors, a spacious mudroom, and laundry. The second level offers five generous bedrooms, including one with a wood-burning fireplace, along with two full baths, a three-quarter bath, and a second laundry. The third level features additional bedrooms, a family room, fitness space, and a skylit studio ideal for artists, musicians, or a home office. The unfinished lower level offers exceptional ceiling height and endless potential for future expansion. A spacious patio is perfect for outdoor entertaining, while the shared driveway leads to a rare three-car garage. Ideally located within walking distance of Grand Avenue's boutiques, restaurants, and cafs, as well as historic Summit Avenue. This remarkable home offers an extraordinary blend of architectural significance and modern comforts in one of Saint Paul's most coveted locations. Recent updates include exterior stucco repair and repainting of the home and garage, a high velocity AC for the 2nd and 3rd levels and a new water heater system for the home.
…By Annonceur International


Welcome to 77 E Stevens St, where you get the luxury of an open concept home while maintaining that Saint Paul charm. Imagine waking up and drinking coffee in your front (or back, or upstairs) large three-season porch - you have it all! You would have no idea you were minutes away from downtown St Paul. The flow of this home is very natural from room to room. Upstairs you have an owner's suite dream with a large walk-in closet and space for a desk or reading nook. This home also has the potential for instant equity once the basement is finished! The exterior of the home has been meticulously maintained with new siding, gutters, and driveway in 2024. Come check out this charming home today!
…By Lakes Sotheby's International Realty


Discover the new Gonyea Custom Homes luxury house for sale, located in the sought-after Elwell Farms community. This 5-bedroom, 6-bathroom home offers over 7,000 square feet of thoughtfully designed living spaces on a private wooded lot-blending timeless Tudor-inspired architecture with elevated modern finishes. Photos will be uploaded every two weeks so you can see the progress of this amazing home. The home is over 7,000 of finished square feet with 5 beds and 6 baths. A oversized 4-car garage, heated with drains and utility sink. The main level includes a spacious foyer that opens to one of the home's most breathtaking features a vaulted two-story dining room and sunroom. A striking stone fireplace, framed by stacked windows and soft architectural curves, draws your eye upward while filling the space with natural light. At the heart of the home, the kitchen is designed to feel both elevated and inviting. Warm wood tones, creamy quartz countertops, and carefully selected fixtures create a space that is equally suited for everyday living and entertaining. Just beyond, a charming scullery adds character and function, featuring soft blue cabinetry and intricate detailing that sets this home apart. A private study, mudroom, and powder bath, all thoughtfully designed with elevated finishes that bring beauty to everyday routines. Upstairs, the home continues to impress with a layout that balances openness and privacy. The primary suite is a true retreat featuring timeless design, refined details, and a sense of calm that makes it easy to unwind. Three additional bedrooms, each with their own ensuite bathrooms, provide comfort and privacy for family or guests. A spacious laundry room, bonus room, and loft complete the upper level, offering flexible spaces to fit your lifestyle. The adjacent great room offers a cozy yet refined gathering space, anchored by a fireplace with detailed millwork-perfect for hosting or unwinding at the end of the day. The finished lower level with athletic court & entertaining spaces The lower level is designed for both relaxation and recreation. Here, you'll find a large family room with a stone fireplace, a full bar for entertaining & game room and lounge space with dedicated exercise room that leads to a private athletic court. A second mudroom provides convenient access after time spent outdoors, along with an additional bedroom and guest bath, making this level as functional as it is fun. The home will be in the fall Artisan Home Tour and can be occupied November 13, 2026. Community Highlights - Clubhouse and resort-style pool, pickleball and basketball courts, Playground and multi-use fields, private lake with fishing pier, walking trails and gathering spaces.
…By Annonceur International


Beautifully maintained and thoughtfully updated, this inviting three-bedroom, two-bath rambler offers comfortable living inside and out. The sun-filled main level features hardwood floors, an open and welcoming floor plan, and an updated kitchen with quality soft-close cabinetry and stainless steel appliances. Three bedrooms are conveniently located on the main level, including a primary bedroom with a private half bath. The finished lower level provides additional flexible living space with updated carpeting, while well-maintained mechanicals, windows, lighting and a roof less than eight years old add everyday confidence. Outside, a spacious fenced backyard extends the living experience with a deck, patio, fire pit and storage shed—plenty of room to gather, garden or simply enjoy the outdoors. Thoughtfully cared for and move-in ready, this is a home designed for easy, comfortable living.
…By Lakes Sotheby's International Realty


Inspired by locally acclaimed Indigo Design, this beautifully updated one and a half story in the heart of the Folwell neighborhood will impress any buyers! Open and flowing floorplan allows natural light to flood all the main living spaces. Chef’s kitchen, living room, dining room, two large bedrooms, and oversized full bath make up the main floor. The kitchen boasts custom cabinetry, countertops, and luxury stainless appliances. Large primary bedroom upstairs. Updated mechanicals, garage, and much more!
…By Lakes Sotheby's International Realty


Located along Mississippi River Boulevard, 110 Mississippi River Blvd is a truly one-of-one luxury residence by M&M Home Construction and one of the rarest new construction opportunities to come to Saint Paul in decades. Offering true main-level living on nearly a 1/2 acre lot along one of the city's most iconic boulevards, homes of this caliber are rarely offered in Saint Paul. Perfectly positioned just minutes from Town & Country Club with exceptional access to both downtown Minneapolis and downtown Saint Paul, the location is as remarkable as the home itself. Thoughtfully designed for both elevated everyday living and entertaining, the main level features soaring 9 and 10 foot ceilings, beautiful white oak floors, expansive living spaces, and oversized windows that flood the home with natural light. The chef's kitchen showcases custom cabinetry, premium appliances, a large center island, and a spacious walk-in pantry. The luxurious main-floor primary suite spans the entire north side of the home, creating a private retreat rarely found in new construction. The lower level was built to impress, centered around an incredible golf simulator lounge paired with a stylish wet bar - creating a true entertainment destination within the home. Two additional bedrooms each feature beautifully appointed en suite bathrooms, while a dedicated exercise room adds even more versatility. An oversized three-car garage, exceptional privacy, and immediate access to scenic river trails, overlooks, and panoramic views of both downtown skylines complete this once-in-a-generation offering.
…By Annonceur International


Welcome to an exceptional four-bedroom, four-bathroom home tucked away at the end of a quiet cul-de-sac, where privacy, thoughtful design, and effortless entertaining come together. Immaculately maintained and beautifully enveloped by mature trees, this remarkable property offers a peaceful setting paired with an impressive array of high-end amenities. The open-concept main level is designed for both everyday living and entertaining, featuring a stunning chef’s kitchen with high-end finishes and a seamless connection to the spacious living area. A designated dining area provides the perfect setting for memorable meals and gatherings, while a charming office or reading nook offers a quiet space for working from home or unwinding with a good book. Custom window treatments and thoughtful details throughout add warmth and sophistication. Upstairs, the spacious primary suite provides a private retreat encompassing a large walk in closet and spa like bathroom, complemented by two additional bedrooms, a full bath, and a versatile loft—perfect for a home office, playroom, or additional living space. The laundry room is conveniently located on the second floor as well. Custom closet systems throughout provide exceptional organization and functionality. The finished basement, completed by Custom One Homes, offers incredible flexibility with private living quarters and a full kitchenette—ideal for guests or a separate retreat. Two gas fireplaces create inviting spaces to gather and relax throughout the home. Exit outside and discover your own backyard oasis. A sparkling sport pool is surrounded by multiple patios, a deck, and thoughtfully designed entertaining spaces, creating an ideal setting for summer gatherings, pool parties, or peaceful evenings surrounded by nature. The spacious mudroom, conveniently located off the garage, is exceptionally functional and doubles as a pool-party serving area with a small refrigerator. A convenient half bath just off the mudroom makes entertaining and pool days even more effortless. Additional premium features include a Kinetico water filtration and reverse osmosis system, custom window treatments, and beautifully designed storage solutions. New roof in 2025, new interior paint and pool liner in 2026. Every element of this home has been thoughtfully considered and meticulously maintained, offering a rare combination of privacy, luxury, functionality, and resort-style outdoor living. Beyond the property, enjoy easy access to Browns Creek Trail for biking, walking, and enjoying the outdoors, while charming historic downtown Stillwater is just a short distance away. With its picturesque streets, local shops, restaurants, and riverfront setting, Stillwater provides the perfect complement to this exceptional home. A rare opportunity to enjoy privacy and tranquility while remaining close to the best of Stillwater—this beautifully appointed home truly offers the best of both worlds.
…By Lakes Sotheby's International Realty


This charming 1908 cottage has all the things one wants in a vintage home. A three season porch facing a tree lined street. A screened porch overlooking the more private back yard. Unpainted vintage woodwork and a built-in buffet. The fine grained wood flooring in the living/dining is newer-and not laminate. The kitchen and bathroom have been remodeled. Seward neighborhood abuts the river and is close to downtown, the university and freeways. West River Parkway a few blocks away, connects one to the 'Grand Rounds', 50 miles of biking/running/walking paths that snake along the lakes, Greenway. You have a food coop and restaurants two blocks north on Franklin.
…By Lakes Sotheby's International Realty


Great opportunity to buy new construction close walking distance to the Mississippi River in the Mac/Groveland neighborhood of Saint Paul. This home is currently under construction with a target completion date of Summer 2027. Great opportunity to buy new and make your own selections and upgrades. This home features 4 beds and 4 baths with Over 3,600 square feet. What sets this home apart are the large rooms, the custom finishes and the upgraded materials. The exterior features LP siding, Andersen Windows, metal shed roof over the entryway and a large welcoming front porch. The main floor features an expansive foyer, ample size office/playroom/media room, half bath, open kitchen with adjacent pantry and mudroom, living room with gas fireplace and large dining area with sliding glass doors to the back yard. The main floor features White Oak hardwood floors throughout. Every bathroom includes custom cabinetry and tile surrounds. The kitchen features custom cabinetry, tile backspash and a 15k appliance allowance. The lower level features a mini bar with custom cabinets and tile backsplash. The owner's suite features tray ceilings, a 10x10 walk-in closet with custom cabinets and island, a 12x11 primary bath with soaking tub, walk-in shower with tile surround, tile floors, double vanity and water closet. There are an additional two large upper-level bedrooms with adjacent full bath featuring tile floors, custom double vanity and tile surround. The upper level laundry/storage room completes the second floor. The lower level features a guest room, full bath with custom cabinets, tile floors and surround, a flex room that could be either workout room, storage room or 5th bedroom, the expansive family room features a mini-bar and daylight window for natural light. The back yard features a composite deck off the rear of the home, stamped concrete patio and a new 2 car garage.
…By Annonceur International
'%20stroke='%23DDAA3A'%20stroke-width='1.909'%20stroke-linecap='square'%20stroke-linejoin='bevel'/%3e%3c/svg%3e)
Receive by email any new listing that may match your search criteria
Your criteria :
By validating this form, you accept the general conditions of use of Le Figaro Properties.
These agencies offer a selection of luxury properties vente at North Oaks. Feel free to contact them for personalized assistance.
