The agencies at Corvallis
These agencies offer a selection of luxury properties vente at Corvallis. Feel free to contact them for personalized assistance.

 English$ USD · m²


Experience the timeless beauty of handcrafted log construction paired with refined luxury in this extraordinary handcrafted Pioneer Log Homes masterpiece. Elegantly remodeled to the highest standards, this exceptional estate offers an unmatched blend of rustic sophistication, modern comfort, and Montana's breathtaking natural beauty. Thoughtfully designed with over four spacious bedrooms, a dedicated executive office, and four-and-a-half luxurious baths, the home's expansive floor plan provides exceptional privacy while creating inviting spaces for gathering and entertaining. Towering windows frame spectacular panoramic views of both the Bitterroot and Sapphire Mountain ranges, bringing Montana's incredible landscape into nearly every room. At the heart of the home, the chef's kitchen is beautifully appointed for both everyday living and elegant entertaining, featuring granite tops, a large chefs island, Viking refrigerator, and a Bertazzoni stove. A thoughtfully designed laundry suite and prep pantry enhances the home's entertaining capabilities with a second dishwasher, refrigerator, generous work space, and abundant storage-perfect for hosting everything from intimate dinners to grand celebrations. From there enter the magnificent living room anchored by one of two soaring floor-to-ceiling stone fireplaces. Warm wood textures, dramatic vaulted ceilings, and impeccable craftsmanship create an atmosphere that is both grand and welcoming. Enjoy time spent with friends and family in the Entertainment Room, with expansive views in all directions - multiple patios extend the living space outdoors, offering the perfect setting for unforgettable evenings surrounded by stunning mountain scenery. Beyond the home, a private gated entrance welcomes you into beautifully manicured grounds featuring lush landscaping, mature shade trees, and spectacular overflowing flower gardens that create a true park-like setting. The acreage has been thoughtfully developed for both recreation and equestrian enjoyment with irrigated pasture, a round pen, and loafing shed, offering plenty of room for horses and other animals while maintaining an elegant estate feel. Every detail of this remarkable property reflects quality, craftsmanship, and pride of ownership. From its iconic handcrafted log construction by Rocky Mountain Log Homes to its luxurious finishes, exceptional privacy, and unforgettable setting, this is a rare opportunity to own one of the Bitterroot Valley's premier luxury estates.
…By Annonceur International


There are homes that offer square footage, and there are homes that offer presence. 460 Windwalker Trail delivers both, unfolding across 3.59 irrigated acres on the east side of the Bitterroot Valley between Stevensville and Florence. From this vantage point, the Bitterroot Mountain Range rises in full, uninterrupted panorama to the west while the Sapphire Mountains frame the eastern skyline. The setting feels expansive and distinctly Montana, yet remains just 25 minutes from Missoula.Built to an exceptional standard, this 6,743 square foot residence was engineered with longevity and efficiency at its core. Constructed using structural insulated panels, the home pairs R-60 ceiling insulation with triple-pane Pella wood windows, full metal siding, and a metal roof chosen for durability and long-term performance. A Broan heat recovery ventilation system continuously exchanges fresh air while maintaining efficiency, contributing to a comfortable and balanced interior environment. The main level spans 3,537 square feet and opens into a welcoming entry detailed with warm natural wood finishes that immediately speak to the craftsmanship carried throughout the home. Solid-core doors, substantial trim, and hardwood flooring establish a consistent tone of quality. Expansive windows draw in natural light and frame the surrounding mountain views, making the landscape part of the daily experience.The living room is oriented toward the Bitterroots and flows seamlessly into the dining area and kitchen, creating a layout that supports both everyday living and larger gatherings. Access to the covered upper deck extends the living space outdoors, offering an elevated perspective across the valley that is equally suited to quiet mornings or evening entertaining.The kitchen was designed with functionality in mind. Generous solid-surface countertops, custom cabinetry, a large central island, built-in wall ovens, an electric cooktop, and a walk-in pantry provide the workspace and storage expected in a home of this caliber. Sightlines remain open to the adjacent living and dining spaces, reinforcing connection without sacrificing definition.The primary suite offers a private retreat with generous proportions and natural light. The ensuite bath includes heated tile flooring, dual vanities, a soaking tub, and a tiled walk-in shower, along with a spacious walk-in closet. Additional bedrooms and bath on the main level maintain consistent finishes and thoughtful layout.The walk-out lower level adds 3,206 square feet and lives as a true extension of the home rather than a typical basement. Tall ceilings, recessed lighting, and abundant daylight create an inviting atmosphere. At its center, a large family room anchored by a gas fireplace provides flexible gathering space and includes a kitchenette with sink, refrigerator, microwave, and cabinetry. Whether accommodating extended guests, multi-generational living, or recreational use, the space functions with intention.Four additional bedrooms on this level allow for versatility, supported by a full bath featuring double sinks, a tiled walk-in shower, and a large soaking tub. Storage has been thoughtfully incorporated throughout, including multiple closets, built-in cabinetry, a dedicated shelved storage room, and a separate utility and bonus area with its own exterior walk-out access. Radiant heat serves portions of the home, contributing to steady and comfortable warmth during colder months.Outside, the acreage has been developed for a manageable Montana lifestyle. Four fenced paddocks, two run-in shelters, and four loafing sheds with power make the property well suited for smaller livestock such as goats or sheep. Bitterroot Irrigation District shares convey with the property, supporting pasture and landscaping alike.An automatic gated entry leads to a circular paved drive. The insulated triple attached garage is complemented by a detached garage or shop space and a fourth covered parking stall. A backup generator adds an additional layer of reliability.The property offers openness and panoramic views while remaining part of an established neighborhood setting, striking a balance between space and accessibility. This wonderful home represents a rare combination of intentional integrity, energy efficiency, scale, and Montana landscape, crafted for those who value thoughtful construction as much as the setting itself.
…By Annonceur International


Imagine relaxing beside a crackling wood-burning fireplace while taking in Montana’s ever-changing seasons and sweeping mountain views. This stunning Riversong custom home offers 4 bedrooms, 3.5 bathrooms, and 3,571 square feet of thoughtfully designed living space on 4.54 irrigated acres in Florence, Montana.The main-level primary suite features heated floors, a walk-in shower, and a luxurious soaking tub, creating a private retreat. The kitchen is beautifully appointed with hickory cabinetry, white oak hardwood floors, stainless steel appliances, quartz countertops, a walk-in pantry, and a spacious center island—perfect for both everyday living and entertaining. Also on the main level are an office, laundry room, and mudroom for added convenience. The living room is anchored by a Lennox wood-burning fireplace insert, providing warmth and ambiance. Upstairs, you’ll find three additional bedrooms, two bathrooms, a bonus space, and a large game room complete with a wet bar, built-in beds, and its own bathroom—ideal for guests or recreation.The 40’ x 48’ barn is equipped with power, automatic waterers, a covered lean-to, and two oversized garage doors with pull-through access. Bring your horses, create a workshop, or use it for RV or equipment storage. The property is irrigated by a gravity-fed system, with watering equipment included in the sale.
…By Annonceur International


Montana mountain living at its finest - and available year-round. Set within the exclusive Pintler Vista HOA on Mountainwood Lane, this stunning 5-bedroom, 4-bathroom mountain retreat delivers the full Montana lifestyle without compromise. Unlike many properties in the area, 94 Mountainwood Lane features a plowed, year-round accessible county maintained road - meaning you can ski Discovery Basin in the morning and return to your own sauna the same night, every month of the year. Perched on 1.48 acres with sweeping views of the Anaconda-Pintler Wilderness and Georgetown Lake, the home combines generous living space with exceptional amenities rarely found at this elevation: a private dock and boat slip for summer lake access, a sauna, Jacuzzi tub, full finished basement, fireplace, and an attached heated 2-car garage. The private docks and slips are installed and removed by contractors, at NO cost to the owners. The HOA fees for such a desirable neighborhood are extremely affordable $100 per year. Wildlife abounds this wonderland, Bald Eagle, Tree Swallow, American Robin, Brown Headed Cowbird, Mountain Bluebird, Common Merganser (Lake), Lesser Scaup (Lake), Chippping Sparrow, Northern Flicker, Dark Eyed Junco, Columbian Ground Squirrel, Moose, Black Bear and Elk!! The home has been freshly painted (inside) and is move-in ready. With 2,987 square feet of finished living space across a 1.5-story layout, the open floor plan captures the views from every angle. The main floor primary suite, dedicated sauna, and multiple living areas make this equally suited as a full-time residence or premier recreational retreat. For the investment-minded, VRBO style renting is not restricted. Pintler Vista is one of the most sought-after communities in southwest Montana - quiet, private, and positioned perfectly between Georgetown Lake, Discovery Ski Area, the Old Works Golf Course, and the Anaconda-Pintler Wilderness trailheads. This is a four-season property in every sense. This rare property is move in ready as it comes fully furnished!
…By Annonceur International


Gracefully positioned along the mountain slope with commanding 360-degree views of the sweeping western Montana landscape, this extraordinary 9-bedroom, 7-bathroom estate offers the perfect blend of luxury, space, and opportunity. Set on 2.8 acres, the property provides unmatched privacy and tranquility—yet it's only minutes from the heart of downtown Missoula.Thoughtfully designed to take full advantage of its panoramic surroundings, this 9,000 square foot home is an entertainer’s dream and a peaceful retreat in one. Expansive windows flood the interiors with natural light and frame breathtaking sunrises and sunsets over mountain peaks and valleys.The walkout lower level presents exceptional income potential or is ideally suited for multigenerational living, complete with its own private entry and amenities. Whether you're envisioning a guest suite, short-term rental, or independent living space, the flexibility here is limitless. Outside, the possibilities are just as grand. With 3.33 acres of prime land, the property offers room to expand, develop, or simply enjoy the serenity of your own private mountain paradise.Secluded, yet easily accessible, this home offers the best of both worlds—just minutes to vibrant Missoula dining, culture, and conveniences, but worlds away in lifestyle.
…By Annonceur International


Welcome to Canyon Crest—an extraordinary residence perfectly positioned on one of Missoula's most coveted streets, overlooking Missoula valley and adjacent to City land with a public hiking trail system.Gracefully set on an expansive lot, this stately brick home commands attention from the moment you arrive. A welcoming circular driveway, generous parking, and a beautifully landscaped approach create an unforgettable first impression, while the surrounding mountain backdrop offers a sense of serenity that is both rare and inspiring.Step through the inviting front entrance and discover interiors that effortlessly blend warmth with refined sophistication. Stunning Scandinavian-inspired red oak flooring flows throughout the main living spaces, setting the tone for a home that is both luxurious and incredibly inviting. The expansive open-concept living room is filled with natural light and framed by spectacular views, creating an ideal setting for intimate evenings at home or effortless entertaining on a grand scale.Privately situated in its own wing, the primary suite is a true sanctuary. The spacious bedroom is anchored by a striking tile fireplace, creating a warm and relaxing retreat. Private access to an expansive deck invites quiet mornings with coffee or peaceful evenings overlooking the mountains. The generous walk-in closet provides exceptional storage, while the spa-inspired ensuite bath rivals the finest boutique hotels.At the heart of the home, the kitchen is nothing short of exceptional. Thoughtfully designed for both everyday living and entertaining, it features abundant custom cabinetry, stunning quartz countertops, a designer backsplash, and premium Thermador appliances, including a gas cooktop and dual ovens. The adjoining dining area is perfectly positioned to gather family and friends, creating memorable moments surrounded by beautiful views and impeccable design. The opposite wing of the main level offers two additional spacious bedrooms and a beautifully appointed bathroom, providing privacy and comfort for family or guests. Adjacent to the oversized garage, a thoughtfully designed laundry and mudroom serves as the perfect landing space after Montana adventures, combining style with everyday functionality.The walkout lower level expands the home's exceptional living spaces with remarkable versatility. Wrapped in luxurious high-end wool carpeting and rich slate flooring, this level exudes warmth, sophistication, and enduring quality. A premium whole-home speaker system extends throughout the space, creating an immersive atmosphere whether entertaining guests or enjoying a quiet evening at home. A sophisticated wet bar provides the perfect setting for hosting, while a designer bathroom evokes the chic elegance of a luxury New York City flat with its striking finishes and impeccable attention to detail. The expansive family room offers endless possibilities for gathering, while an additional flex space is ideal as a private fitness studio, home office, art room, or media lounge. A generously sized guest suite with its own beautifully appointed ensuite bath creates the perfect retreat for visitors, while abundant storage ensures ample room for every aspect of Montana living.Outside, the experience is equally extraordinary. The fully fenced backyard offers privacy, mature landscaping, and thoughtfully designed low-maintenance grounds that allow more time to enjoy the beauty that surrounds you. Expansive patios provide exceptional outdoor living and entertaining spaces, ideal for summer gatherings, evening dinners beneath Montana's endless skies, or simply relaxing while taking in the spectacular mountain scenery.Rarely does a home combine timeless architecture, sophisticated design, breathtaking views, and an address of this caliber. Canyon Crest is more than a home—it is a lifestyle defined by elegance, comfort, and the very best of Missoula living.
…By Annonceur International


Set beneath the breathtaking backdrop of the Whitetail Range, this newly constructed log home on 20 acres offers an exceptional blend of timeless Montana character, refined modern living, and minimal covenants with no HOA. Ideally located on Wapati Lane just north of downtown Whitehall, the property captures sweeping mountain vistas and the peaceful setting that defines Big Sky Country. Crafted with impressive attention to detail, the home welcomes you with soaring vaulted ceilings, expansive windows, and a stunning fireplace that serves as the centerpiece of the great room. The thoughtfully designed floor plan offers desirable main-level living, featuring a luxurious primary suite with a private en-suite bath, while two additional bedrooms provide comfortable accommodations for family and guests. The modern kitchen showcases contemporary finishes, generous workspace, and an effortless flow into the dining and living areas, creating an ideal setting for entertaining. An oversized attached two-car garage is complemented by a substantial detached garage (30x40), providing exceptional space for boats, side-by-sides, RVs, trailers, and all the recreational gear that comes with the Montana lifestyle. Combining quality craftsmanship, panoramic mountain views, and abundant room to live, work, and play, this remarkable property offers the privacy and tranquility of country living just minutes from the conveniences of Whitehall.
…By Annonceur International


The property features a charming 1-bedroom, 1-bath residence, private well, and a spring-fed, gravity irrigation system supporting more than 400 producing fruit trees. The diverse orchard includes multiple varieties of mature cherry, peach, apple, and other fruit trees, creating a picturesque and productive landscape. An on-site built-in refrigeration cooler provides valuable storage for harvested fruit and adds to the property's functionality for orchard operations. Above the orchard, a separate building site offers an exceptional opportunity to create a future home or retreat, with stunning panoramic views overlooking Flathead Lake and the surrounding mountains. Whether envisioned as an agricultural investment, a private Montana retreat, or a legacy property, this offering provides a rare combination of productive land, charming living space, recreation, and spectacular scenery. With Yellow Bay State Park just moments away and Bigfork only 20 minutes away, enjoy the best of Montana living, where orchard rows stretch across the landscape, the land provides, and breathtaking lake and mountain views are part of the everyday backdrop. Enjoy the benefits of an agricultural tax reduction and put your original branding and unique business vision on this fantastic income producing opportunity. The business name and LLC will not transfer with the sale of the property. Build your dream estate at the top of the property where a excellent build site rests with incredible Flathead Lake Views! The current dwelling can be made to an ADU to rent or enjoy for family! The property currently operates as a producing Cherry orchard, which contains a variety of trees including Lapin, Lambert and Rainier varieties as well as other various fruit trees. Cherries are picked and sold at the property and the built-in refrigeration unit makes storing fruit a breeze. If you are looking for a smaller-scale orchard to operate and live on or seasonally stay, this is the property. For further information on trees, fruit production and maintenance/irrigation information, please reach out to one of the listing agents!
…By Glacier Sotheby's International Realty


Set along an exclusive stretch of the renowned Missouri River, Hemingway Flats, the Brown Drake at 159 Barnes Lane in Craig represents a rare offering of refined riverfront living in one of Montana’s most iconic fly-fishing destinations.This exceptional home blends understated elegance with the rugged beauty of Big Sky Country, delivering a private sanctuary where luxury and nature exist in perfect balance. With direct frontage on the Missouri River, owners enjoy immediate access to blue-ribbon trout waters, whether wading from the bank at sunrise or launching a drift boat for a day on the water.Thoughtfully designed for both sophisticated entertaining and relaxed retreat, the residence features expansive gathering spaces, seamless indoor-outdoor flow, and panoramic river views that create a stunning backdrop in every season. Evenings are best spent unwinding on the deck as the river moves quietly below and Montana’s vast skies unfold overhead.Ideally positioned just moments from Craig’s amenities yet offering a sense of seclusion and exclusivity, Brown Drake is perfectly suited as a legacy property, private escape, or high-end income-producing retreat catering to discerning anglers and travelers when you are not utilizing the property yourself.Opportunities to own luxury riverfront property of this caliber on the Missouri are exceptionally limited making this a truly distinguished offering in the Montana market.
…By Annonceur International


A rare opportunity to own a remarkable 20+ acre Montana retreat overlooking Flathead Lake, where three distinct residences, exceptional privacy, breathtaking lake and mountain views, and proximity to recreation create endless possibilities. Encompassing two adjoining properties, this unique offering is ideally suited as a multi-generational family compound, corporate or executive retreat, or legacy property designed to gather, entertain, and escape. The primary 10.86-acre estate commands sweeping views across Flathead Lake to the Mission and Swan Mountain Ranges. Surrounded by forest and adjoining state land, the setting offers an incredible sense of privacy while remaining convenient to downtown Lakeside and the recreational opportunities of Flathead Lake. At the heart of the estate is a custom 3BD/3BA Montana lodge-style residence showcasing grand timbers, natural stone, vaulted ceilings, hardwood floors, Sandalus quartzite countertops, and walls of windows framing the lake and mountains. The dramatic great room features a floor-to-ceiling stone fireplace, soaring ceilings, and custom built-ins, while a reclaimed-wood Western bar with wine refrigerator creates an inviting space for entertaining. The chef's kitchen is beautifully appointed with premium appliances, extensive cabinetry, a generous island, and a breakfast nook overlooking the views. The main-level primary suite offers a private retreat with vaulted ceilings, gas fireplace, window seat, patio access, walk-in closet, and spa-inspired bath with a soaking tub positioned beneath picture windows. An upstairs guest suite with private bath and mini bar provides additional privacy and comfort. A separate 3BD/2BA guest house adds tremendous flexibility for extended family, guests, caretakers, or potential income. Offered turnkey, it features an open living area, well-appointed kitchen, wood-burning fireplace, abundant natural light, and beautiful Flathead Lake and mountain views. An 896 SF detached shop 450 SF storage shed, and paved access between the residences complete the improvements on the primary estate. Adjoining the estate, 39722 Timber Lake Road adds approximately 10 additional acres and a newly built 3BD/2BA modern Montana cabin, bringing the combined offering to three residences across more than 20 acres. Thoughtfully designed with high-end finishes and a warm rustic-modern aesthetic, the cabin features a wraparound deck, dedicated laundry, and distinctive reclaimed barn wood harvested from a 100-year-old Montana grain silo-adding authentic character and history to the contemporary design. The additional acreage creates even greater separation between residences and expands the possibilities for recreation, gatherings, guests, or future use. Less than five minutes from West Shore State Park, owners and guests can easily access approximately 135 acres of outdoor recreation along Flathead Lake, including a public boat launch-making days on the water remarkably convenient. Together, these adjoining properties offer 9 bedrooms, 7 bathrooms and three separate residences, allowing multiple generations, families, guests, or colleagues to enjoy their own private spaces while gathering together in an extraordinary Montana setting. Whether envisioned as a legacy family compound, corporate retreat, executive getaway, or private recreational estate, this offering provides a combination that is increasingly difficult to find: 20+ acres, three residences, Flathead Lake and mountain views, adjoining state land, substantial shop and storage space, and outstanding access to the lake and surrounding recreation. Minutes from Lakeside and within easy reach of Glacier National Park, Whitefish Mountain Resort, Blacktail Mountain Ski Area, and the endless recreational opportunities of northwest Montana, this is more than a collection of homes-it is an opportunity to create a lasting Montana retreat for generations to come. Individually for sale 18090 Demersville Wagon Rd - at $3,750,000 MLS 30077376 Main house built in 2001, Guest house on main property built in 1997 Or 39722 Timber Lake - Lakeside at $1,250,000 MLS 30077471 Built in 2023
…By Annonceur International


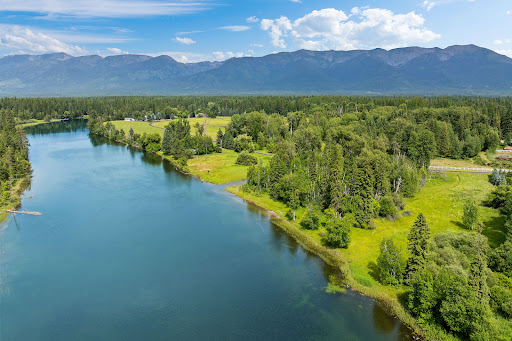

One of the finest locations along the Swan River, with 921 feet of beautiful river frontage, this property offers exceptional 13.124 acre (gross) acres and expansive views of the Swan Mountains. A private paved road serves just a handful of properties, creating a peaceful and secluded setting. Across the river, the narrow corridor appears unlikely to accommodate future development, preserving the views and sense of privacy. This is a rare opportunity to create the Montana retreat you've always envisioned, with ample acreage, remarkable river frontage, mountain views, and a truly special setting. Properties of this size and quality along the Swan River seldom become available. The existing small home has been updated over the years but contributes little to the overall value of the property. The outdoor sauna belongs to the renters and is not included. There is an additional parcel with 324' of Swan River frontage, 9.5 acres, call for details. Subject to final survey. Broker owned
…By Glacier Sotheby's International Realty


NO ZONING AND VERY LIGHT COVENANTS! Embrace panoramic mountain views and wide-open Montana living in this custom-built 4-bedroom, 3-bath home set on 4.5 usable acres. This property offers unobstructed views of the Bridger Mountains and sweeping vistas of the Spanish Peaks— just minutes from Bozeman. Enjoy true freedom and flexibility with very light covenants, water rights, and ample space for horses, a business venture, recreation, or gardening. Inside, large picture windows fill the home with natural light, seamlessly blending indoor comfort with the beauty of the surrounding landscape. The open floor plan features rich custom wood flooring, adding warmth and character throughout the main living areas. Step outside to enjoy mature landscaping and a vibrant wildflower garden, creating a picturesque setting for outdoor living. A detached shop/workshop offers exceptional versatility—ideal for storage, hobbies, or future ADU potential. Discover the perfect balance of privacy, views, and proximity to Bozeman—a true Montana lifestyle retreat.
…By Annonceur International


Welcome to 220 Cobb Hill Road, a beautifully updated 4,144-square-foot residence set on a serene, maturely landscaped one-acre parcel that seamlessly balances tranquil country living with easy proximity to historic Downtown Bozeman, Bozeman Yellowstone International Airport, and world-class skiing at Big Sky and Bridger Bowl. Built in 1992, this 4-bedroom, 3-bathroom home features a thoughtful floor plan designed for effortless daily living, starting on the main level with a comfortable living room, a well-appointed kitchen, a dedicated private office, and the primary bedroom that opens directly outdoors. Downstairs, the fully finished basement drastically expands your living space with three additional bedrooms, ideal for family or guests, plus a dedicated storage room for all your seasonal gear, tools, and recreation equipment. Outside, the meticulously landscaped yard boasts vibrant greenery framing distinct patio seating areas just steps from the primary bedroom where you can unwind while taking in sweeping views of the surrounding Montana mountain ranges.
…By Annonceur International


Indisputably iconic, The Vancerra, the vanguard above the clouds, stands as Big Sky's most arresting architectural statement, where serenity, breathtaking scenery, and visionary design converge. Set on approximately 5.3 acres along Montana’s beloved Beehive Basin, at the base of Beehive Peak, this 9,221-square-foot ridgetop retreat was designed to maximize serenity, access to outdoor adventure, and sweeping mountain vistas. Inside, soaring ceilings and airy spaces boast a classic alpine-meets-modern maximalist sensibility—think clean lines, grand spaces, ample natural light, and vistas that are framed like artwork. Encompassing seven bedrooms and six-and-a-half baths across three levels, The Vancerra’s interiors are lined with windows that capture unobstructed, 360-degree views of Lone Peak, the Spanish Peaks, and the Madison Range. Imagine awakening to Montana’s unmatched natural beauty, enjoying the alpenglow across miles of untouched wilderness in every direction, and ending each day under a sky of sparkling stars. The Vancerra’s design can also accommodate a rooftop deck for entertaining. Additional home features include iridescent copper cladding that will patina beautifully over time, complemented by dramatic steel and stone architectural elements that ground the home in its alpine surroundings. Expansive outdoor living is anchored by a generous 1,440-square-foot terrace designed for entertaining and taking in the sweeping mountain panoramas, while a thoughtfully designed 4–6 car tandem garage offers both functionality and scale suited to a residence of this caliber.The Vancerra's setting is equally extraordinary. Beehive Basin's legendary hiking trails — renowned for their springtime wildflowers and year-round mountain lake views — begin seconds from home, while Big Sky Resort, recently named the 1 ski resort in the West, is just one mile away by the Cascade 3 ski lift. Five minutes away is the One&Only Moonlight Basin, with world-class dining, a luxury spa, and an 18-hole Jack Nicklaus golf course. Big Sky's Town Center, with its charming farmers' markets and boutiques, is just 20 minutes by car. Brimming with possibility, Big Sky’s most distinctive trophy estate invites a discerning eye to envision its finest chapter.
…By Annonceur International


Positioned within one of Montana’s top mountain markets, LOT 5 represents a premier 1.15-acre commercial development opportunity engineered for high-impact growth. This exceptional parcel combines a highly visible location with a stunning natural backdrop, making it a standout choice for forward-thinking investors and developers. Strategically located along the high-traffic corridor of Highway 93 South, the property ensures maximum drive-by exposure and seamless connectivity, all while sitting just minutes away from the vibrant dining, shopping, and cultural hub of downtown Whitefish. The true strength of this property lies in its versatile WB-2 zoning, which opens the door to a wide array of lucrative development avenues. Investors have the flexibility to pursue luxury mixed-use concepts, boutique hospitality ventures, high-end retail spaces, or premium multifamily housing. To help fast-track your timeline, the parcel comes with existing conceptual plans designed for an 18 unit multi-family complex, offering a clear roadmap to maximize the district's high-yield potential and generate substantial long-term income. Beyond its commercial utility, the property captures the quintessential luxury lifestyle of the Flathead Valley. Future tenants, patrons, or residents will enjoy sweeping, unobstructed views of Glacier National Park and the iconic slopes of Whitefish Mountain Resort. This rare blend of logistical advantage, flexible zoning, and postcard-perfect mountain scenery ensures that any finished project will command a premium market presence. Properties of this caliber in Montana's most exclusive resort community are rarely available, making LOT 5 an unmatched addition to any commercial portfolio.
…By Annonceur International


Positioned within one of Montana’s top mountain markets, LOT 5 represents a premier 1.15-acre commercial development opportunity engineered for high-impact growth. This exceptional parcel combines a highly visible location with a stunning natural backdrop, making it a standout choice for forward-thinking investors and developers. Strategically located along the high-traffic corridor of Highway 93 South, the property ensures maximum drive-by exposure and seamless connectivity, all while sitting just minutes away from the vibrant dining, shopping, and cultural hub of downtown Whitefish. The true strength of this property lies in its versatile WB-2 zoning, which opens the door to a wide array of lucrative development avenues. Investors have the flexibility to pursue luxury mixed-use concepts, boutique hospitality ventures, high-end retail spaces, or premium multifamily housing. To help fast-track your timeline, the parcel comes with existing conceptual plans designed for an 18 unit multi-family complex, offering a clear roadmap to maximize the district's high-yield potential and generate substantial long-term income. Beyond its commercial utility, the property captures the quintessential luxury lifestyle of the Flathead Valley. Future tenants, patrons, or residents will enjoy sweeping, unobstructed views of Glacier National Park and the iconic slopes of Whitefish Mountain Resort. This rare blend of logistical advantage, flexible zoning, and postcard-perfect mountain scenery ensures that any finished project will command a premium market presence. Properties of this caliber in Montana's most exclusive resort community are rarely available, making LOT 5 an unmatched addition to any commercial portfolio.
…By Annonceur International


Welcome to this stunning custom-built home, perfectly perched on an elevated lot with breathtaking views in every direction. Imagine hosting gatherings in the expansive great room, where floor-to-ceiling windows showcase the majestic Bridger Mountains. The thoughtful floor plan offers main-level living at its finest, with a luxurious master suite, kitchen, laundry, and office space all conveniently located on the same floor.With five spacious bedrooms, an additional office, and four bathrooms, there's ample room for family and friends to spread out. The chef-inspired kitchen is perfect for preparing holiday feasts, featuring a stainless gas range, wall oven, and spacious walk-in pantry with an upright freezer.The lower level is designed for entertainment, with a cozy theater and game room, complete with a wet bar and mini-fridge. Enjoy beautiful finishes and features throughout, including a gas fireplace, solid wood doors, oak hardwood flooring, marble and granite counters, and tiled showers.Unwind in the master bath with heated floors, or enjoy the sunset from the covered back deck, overlooking the Bridger Mountains. The fully landscaped one-acre lot offers perennials, a vegetable garden, mature landscaping, and plenty of space to roam. Located in the sought-after Summer Ridge neighborhood, with trails and open space, this home offers the perfect blend of luxury and natural beauty. Come and experience it for yourself!
…By Annonceur International


Start 2026 strong with a rare opportunity to live beautifully while your home works for you. This exceptional luxury residence includes a high-performing ADU generating up to $7,100 per month, offering a powerful combination of lifestyle and income. Set in the scenic foothills of the Bridger Mountains, just north of Bridger Creek Golf Course, 557 St. Andrews Drive captures the essence of Bozeman livingprivacy, convenience, and sweeping views of the Bridger, Gallatin, and Spanish Peaks. With nearly 5,700 square feet of thoughtfully designed space, this custom home offers 6 bedrooms and 4.5 bathrooms, including a private third-level guest suite currently operating as a successful short-term rental. Ideal for visitors or income generation, the guest quarters are accessed through a shared oversized mudroom, providing separation without sacrificing ease of use. The main level is light-filled and inviting, featuring soaring ceilings, oversized windows, and an open-concept layout designed for both everyday living and entertaining. The showpiece kitchen is outfitted with Monteriors quartz countertops, gold and white Caf appliances, and a refined aesthetic curated by Sanctuary Interior Designcomplete with designer lighting, wallpaper, and hand-selected furnishings. A formal dining room, dedicated office, expansive entertaining deck, and a serene primary suite with dual walk-in closets and a spa-like en suite complete this level. A striking cantilevered staircase with glass balustrades leads to the lower level, where youll find a second living area, three additional bedrooms, two full bathrooms, and a flexible space ideal for a gym, playroom, or creative studio. Outside, unwind in the hot tub while soaking in panoramic mountain views. Additional features include a three-car attached garage, dual water heaters, generous storage, and quality craftsmanship throughout. Just minutes from Downtown Bozeman, Bridger Mountain trails, and year-round outdoor recreation, this home seamlessly blends refined design, income potential, and Montanas natural beauty.
…By Annonceur International


An irreplaceable Coeur d'Alene Lake estate--never before offered on the market. This remarkable 3.44-acre property offers 307 feet of deep, crystal-clear frontage with two private docks, usable grounds, and the perfect blend of privacy accessibility to downtown Coeur d'Alene. The spacious 5-bedroom, 3-bath multi-level home is built for gatherings, comfortably sleeping 16+ with extra cots. Inside, enjoy cozy evenings around the wood stove or propane stove, while expansive windows capture the lake from nearly every room. Step out onto the balcony for panoramic views of Coeur d'Alene Lake, the perfect setting for coffee at sunrise or cocktails at sunset. The upstairs master suite is a true centerpiece, featuring a huge jetted soaking tub unlike anything you've seen. Outdoors, the lifestyle continues with a hot tub, private sauna, and a massive concrete patio complete with both a built-in gas grill and a classic charcoal grill. Gather around the firepit under the stars, or let kids and guests enjoy the expansive grassy play area, perfect for games, events, and lakeside fun. Amenities extend beyond recreation: a 23x32 detached garage/shop, wood shed, two additional storage sheds, and a detached root cellar provide endless utility. Adding to the natural beauty, a seasonal creek winds through the property, creating a serene backdrop year-round. All furnishings are negotiable, making this a turnkey opportunity. With unmatched frontage, rare amenities, and limitless potential, this is more than a property--it's a legacy on Coeur d'Alene Lake.
…By Annonceur International
'%20stroke='%23DDAA3A'%20stroke-width='1.909'%20stroke-linecap='square'%20stroke-linejoin='bevel'/%3e%3c/svg%3e)
Receive by email any new listing that may match your search criteria
Your criteria :
By validating this form, you accept the general conditions of use of Le Figaro Properties.
These agencies offer a selection of luxury properties vente at Corvallis. Feel free to contact them for personalized assistance.
