The agencies at Baltezers
These agencies offer a selection of luxury properties vente at Baltezers. Feel free to contact them for personalized assistance.

 English$ USD · m²


An exceptional, classically designed private residence in one of the most prestigious areas – on the shores of Lake Lielais Baltezers, only a 25-minute drive from the center of Riga. The perfect environment for peaceful living close to nature, combining privacy, quality, and comfort. • Land area: 2155 m² with direct access to the lake (connected via waterways to the Baltic Sea) • Private boat dock with a pier • Fenced and landscaped territory with evergreen trees • Waterfront zone with a historic wild rose grove • Landscaped terraces, decorative plants, paved area of 392 m² • HYDRAWISE automatic irrigation system with WiFi control • 35 trees, including a Canadian Christmas tree with integrated lighting HOUSE DESCRIPTION • Total area: 357 m² , Built in 2009 • Construction: LODE clay blocks, monolithic concrete floors • Ventilated facade, finish – plaster, roof – Rannila “Classic” with snow barriers • Ceiling height – 3.00 m , Oak floors and staircase • Electric underfloor heating in the entrance and sauna zones • 4 bedrooms, one with a balcony overlooking the lake; 4 bathrooms • 2 saunas – electric and steam • Spacious kitchen combined with living room – 42 m² with balcony offering a superb lake view • Gym – 44 m² , Home office , Walk-in wardrobe • Garage for 2 cars with automatic gates • Separate rooms for boat storage, utility work, and workshop • Gas heating, 35 m deep borehole water supply, and local sewage system • Fireplace, full set of furniture, and household appliances • Security alarm system and 3 phase diesel generator for uninterrupted power supply Located in a highly regarded residential area with excellent infrastructure – nearby forest parks, recreation areas, kindergartens, schools, and shops. Lake Lielais Baltezers offers the opportunity to enjoy boating, swimming, and breathtaking views all year round.
…By Latvia Sotheby's International Realty


A well-maintained and quiet village of elite private houses Baltezers is a fifteen-minute drive from the capital. The village of Baltezers is located next to the Baltezers Canal - landscaped, asphalted driveways, illuminated areas, ornamental ornamental plants and a great atmosphere. We offer to buy a spacious and sophisticated three 3-storey private house and two basement private houses, located near the center of Riga, in a guarded, closed village. There are only 16 houses in the village. 24-hour security, including video surveillance. The area of the land plot is 4051 m2, the total area of the house is 1174 m2, the living area is 785.60 m2 and the indoor pool is 384.40 m2. The swimming pool was built in 2000. The private house was built in 1995 from bricks, insulated, built using only high-class construction and finishing materials, as well as carefully selected interior. In 2018, the capital house was reconstructed. House with 4 separate bedrooms with bathrooms, hallways and wardrobes. A total of 11 living rooms. On the first level there is a study with a fireplace, a living room with a fireplace, a kitchen and a dining room. On the second and third levels - four bedrooms with an entrance hall, each with a bathroom. All bedrooms have spacious wardrobes. On the roof floor there is an additional lounge - a children's seating area and a bedroom. In the basement - billiard hall, novus hall, lounge, Spa complex - three types of saunas, shower and jacuzzi room, from which there is an exit to the large 384.40 m2 indoor pool. The pool room is heated, with air circulation and a glass roof. Shower, toilet, wardrobe, storage room, laundry room, gym and boiler room; Warm stone floors, oak parquet, entrance door from solid wood with bronze finish. Garage (space for two cars) with a repair hole. Heating is provided by an automatic gas boiler Buderus; The property also has a boat dock with an exit to Baltezers. It is possible to get to the Gulf of Riga via the water canal and go to the sea. Here you can enjoy a leisurely rhythm of life and fabulous views. The building has all communications - city sewerage, electricity, its own gas heating and 2 water spices at a depth of about 64 m. Reinforced concrete foundations and coverings for the house, lightweight concrete and brick exterior walls, tiled roof .The area has a well-groomed lawn with an automatic irrigation system and greenery. In the yard there are paved paths, fountains, a fireplace with a sitting area, a garden house. All carefully selected finishing materials, interior items and technical solutions perfectly harmonize with the classic style of the house. Well-groomed yard. Landscaped garden. The property is in good condition - fully ready for living.
…By Latvia Sotheby's International Realty


Excellent, well-kept, good-quality property with a heated pool and a SPA house for sale in Bukulti. Well-thought-out, high-quality built and very well-maintained property in a scenic and quiet location, close to the Jugla Canal. The property is suitable for a family who values comfort, privacy and living in a green, well-kept environment. The property consists of a scenic 1600 m2 plot of land, on which there is a residential house with a landscaped terrace and a garage for 2 cars, a SPA holiday house, an enclosed, heated pool. The residential house consists of a spacious living room with high ceilings, a fireplace and a kitchen area. From the living room there is an exit to a landscaped terrace, panoramic windows with beautiful views. The house has four spacious bedrooms, three bathrooms, including the master bedroom with a wardrobe and its own bathroom. The rooms are bright, with high ceilings, which creates a special feeling of spaciousness and light. Heating is provided by a modern Viessmann condensing gas boiler (installed two years ago). The house is equipped with a ventilation system, air conditioners, alarm system, video surveillance and intercom. The kitchen is new and equipped with top-class appliances – Miele, Bosch, built-in coffee machine, dishwasher, induction hob and modern solutions. A special cosiness is provided by a fireplace, which is the handiwork of an artist. The terrace of the house faces the courtyard, where there is a heated pool with a cascade and a well-kept, carefully planned garden with ornamental plants, rhododendrons, chokeberries and sweet cherries. The property also includes a separate SPA and recreation building with an electric and wood-burning sauna, underfloor heating, adjustable heating, showers and a cold water bucket for contrast treatments. Comfortable stay for guests, as there is also a bedroom. There is also a kitchen area here, the SPA building has its own heating boiler. The yard has an automatic watering system and a robot for mowing the lawn, as well as a lit area. The garage is designed for two cars, with a storage room adjacent to it. An electric car charging connection has been installed. Water is provided from two deep wells, and the city sewer is connected. The pool has a separate sewer system. Meter reading is done remotely. The property is located in a great location - just a few minutes walk to the nearest bus stop (route 29), metal grocery stores and a restaurant, easy access to Saulkrasti beach. A quiet, safe and tidy environment, suitable for both peaceful relaxation and active family life. Contact us if you are interested in purchasing this property!
…By Latvia Sotheby's International Realty


Modern and Functional Private Home in MĀRSILI – Elegance Surrounded by Pine Forests, Near Lake Mazais Baltezers This thoughtfully designed two-storey private house is located in one of the most attractive residential villages in the Riga metropolitan area – MĀRSILI. The house combines high-quality construction, comfort, and closeness to nature. Ground floor: – Spacious open-plan living room with kitchen (100 m²), fully openable Schüco aluminium window systems, opening onto an 80 m² terrace – Functional utility pantry adjacent to the kitchen – Garage for two cars – Boiler room combined with laundry area and additional utility room – Sauna with a relaxation area and direct access to the terrace – Guest toilet Second floor: – Four bedrooms – Two bathrooms, including a private en-suite and walk-in wardrobe for the master bedroom The house features gas heating, underfloor heating, cooling, and air recovery systems throughout. Landscaped and well-maintained garden. The property is located in MĀRSILI – a beautiful, well-kept residential area just 1.3 km from Lake Mazais Baltezers. Here, human-made architecture harmoniously blends with the majestic pine forest landscape, enhancing the natural environment without disrupting its ecological balance. Centuries-old pines and diverse terrain allow creative freedom in home building and landscape design. The surroundings are rich in untouched nature and nearby lakes – Lielais and Mazais Baltezers, Sudrabezers, Venču, and Sekši lakes. MĀRSILI is only a 25-minute drive (17 km) from the Freedom Monument in Riga, and the centre of Ādaži is just a 5-minute drive away.
…By Latvia Sotheby's International Realty


The house is a permanent structure built in accordance with classic high-quality construction standards that have been proven over centuries. 4 floors. Building area – 700 m². Land plot – 1800 m². The layout of the house is designed for comfortable living for a large family, without limiting anyone's space or amenities. The building even has a second kitchen. The house has 5 bedrooms with their own bathrooms, a total of 7 bathrooms, 2 kitchens, a living room with a fireplace, several recreation rooms, a laundry room, a swimming pool with hydromassage, a Turkish bath, a gym – this area is designed as a spa zone, utility rooms and a garage. Two ventilation systems, gas heating, water supply, local sewerage. More information about the property is available upon individual request.
…By Latvia Sotheby's International Realty


In Mezaparks, just 100 meters from the shore of Kisezers, there is a unique property - a modern residential building and a precisely restored ballerina's house, which serves as a charming testimony of history. Interestingly, the elegant property is not only a true aesthetic pleasure, but also wrapped in fascinating stories. Legend has it that in the pre-war period, a ballerina bought a house in the area to live in while her grand residence was being built. Due to the warfare, the private house was not built, but the ballerina's house, neglected for several years, saw a careful reconstruction simultaneously with the construction of the main house, reconstruction was finished in 2012. The ballerina's temporary residence was renovated using modern and high-quality materials, while guaranteeing the preservation of historical elements - the authentic bread oven, original woodwork and other antique items - in the interior design. Currently, the lodge serves as a recreation, living and guest bedroom space. On the second floor of the house there is a rest room - a bedroom with authentic semi-oval windows. On the first floor there is a lounge with a kitchen area and an exit to a spacious terrace. In 2012, the large residential house was also built, which, unlike the ballerina's house decorated with fine details, was kept in a modern, austere Scandinavian style. Only natural materials are mainly used in the construction of the house. The facade is covered with slate and granite at the level of the first floor of the house, and above - with larch wooden boards. Huge showcases and sliding window systems are placed in the house, which give the house a bright and cozy atmosphere, and also provide an opportunity to enjoy an impressive view of the well-kept garden with rhododendrons and lilies, the cozy ballerina's house, and the picturesque Kisezers. The spaciousness of the house and the thoughtful interior details guarantee both a respectable and warm and cozy atmosphere. On the first floor of the modern residential house there is a spacious living room with a kitchen area and an exit to the terrace, as well as a study and a guest toilet. On the second floor there are four isolated bedrooms with utility rooms and toilets or bathrooms. Balconies are located all around the second floor, which are not placed on columns, but hung in the cover of the third floor. The third floor is dedicated to a rest room with a separate toilet, as well as a relaxing sauna with a shower room. From the lounge there is an exit to the roof terrace, which offers a scenic view of Lake Kisezers, the pine tops and the magnificent garden. There is also a hot tub on the terrace, which will perfectly complement the cozy roof terrace party. In the basement there are garages for cars, utility rooms, rooms for sports activities, a shower room and other auxiliary rooms. There is also a vacuum cleaner motor in the basement, which, connected to sockets in all rooms of the house, will guarantee easy and convenient cleaning of the building. In the private house, there are also other smart tools that make everyday life easier, for example, a shaft that instantly transports the laundry to the basement - the washing room. Combining modern and functional architecture with authentic historical evidence, the exquisite property in Mezaparks is suitable for those who enjoy an exciting synergy between modern and antique in their everyday environment.
…By Latvia Sotheby's International Realty


We offer to buy a property in the most beautiful place in Riga - Mežaparks. The property consists of an elegant private house built in a modern style and a large plot of land of 2111 m2. A private house with a total area of 586.2 m2 on three above-ground floors and a basement includes all the necessary spaces for living and recreation - a spacious and elegant living room with a fireplace, a dining room and a kitchen area, four bedrooms, a study, bathrooms, wardrobe rooms and other rooms for children and staff. The property also includes an underground garage above which there is a spacious terrace for nice summer evening sittings by the house. The interior of the house is made using only high-quality materials, furniture and interior items and is completely ready for living, furnished and equipped with all necessary household appliances, gas heating system and all city communications. All rooms have a fabulous view of the backyard garden area. The modern interior of the house creates a feeling of warmth and coziness. Here you can relax from the hustle and bustle of the city and enjoy the beautiful nature. Excellent property in a green and quiet location in Mežapark. The construction of the house is made of poured reinforced concrete, floor coverings - reinforced concrete, exterior walls - expanded clay concrete. High-quality materials were used in the construction of the building. Oak parquet on all floors of the building and living spaces. Natural stone tile floors in all toilets and bathrooms. Heating system with individual temperature regulation of each room. Air conditioners in every living room. Heated and individually adjustable floors for each room in all bathrooms, kitchen area, corridors and dining room. The building and the entire area have a professional video surveillance and security system. The construction of the house was completed in 2023, its commissioning - in 2024 This house will not leave anyone indifferent!
…By Latvia Sotheby's International Realty


We offer to purchase an elegant and carefully thought-out two-story villa on the shore of Lake Sunīši, in the prestigious, guarded and well-maintained village of Sunīši. Thanks to its convenient location and developed infrastructure, it is possible to get to the center of Riga in about 20 minutes. The property is surrounded by a pine forest and a scenic lakeshore, creating a private and peaceful environment for a leisurely life in nature. The house was completed and put into operation in 2009. Its interior is designed in an elegant classic style, using high-quality natural materials - granite, natural stone and exotic Brazilian tree sucupira. Thoughtful planning for comfortable living. The spacious and bright interior of the house includes: a spacious living room; an elegant kitchen and dining area with access to the terrace; four bedrooms; three bathrooms; recreation rooms on both floors; a gym; spacious SPA area with sauna, wood-burning sauna and jacuzzi. Spacious basement with heating unit, wine cellar and storage rooms are located under the house. Private area by the lake The villa is located on a spacious 5630 m² landscaped plot. The area has a beautiful, well-kept garden and a glazed garden house, which is perfect for leisurely barbecue evenings and social gatherings. The villa's terrace offers a wonderful view of the garden and Lake Sunīši. The property has a private beach and a pontoon boardwalk, which allows you to fully enjoy life on the lakeshore. A garage for two cars is also provided for the convenience of the property. The house has gas heating, a local sewage system and a spice water supply. A sophisticated villa, a private lakeshore and a leisurely life surrounded by nature - a property for those who value comfort, privacy and a quality lifestyle
…By Latvia Sotheby's International Realty


A property located just approximately 600 meters from the sea, combining comfort, thoughtful architecture, and the atmosphere of coastal living. It is a place for those who wish to live in a peaceful environment with a high degree of privacy, without sacrificing everyday conveniences or proximity to urban infrastructure. The property stands out for its versatility and spaciousness—the total building area is 430 m², while the land plot measures 1,411 m². The building has three separate entrances, and each section features its own kitchen and bathroom, allowing the property to be adapted to various needs—whether for a large family, multiple generations, hosting guests, or rental opportunities. The grounds are meticulously maintained and harmoniously landscaped. The yard features a garden with fruit trees, paved paths, a spacious lawn, a carport, a garage, and a gazebo with an outdoor kitchen—a place for leisurely summer dinners, relaxation, and moments of togetherness. The house has been commissioned, built with high-quality materials, and maintained in excellent technical and visual condition. The property requires no additional investment and is ready for immediate occupancy. For added security, a property appraisal was also recently conducted. Utilities: pellet heating, city water, and sewer. Two fireplaces add extra comfort and a cozy feel to the home, lending the interior a special warmth and atmosphere. The location ensures a convenient daily life—a train station, a mobility hub, Mežaparks, shops, cafes, an open-air stage, and other necessary infrastructure are all nearby. The sea is just a few minutes’ walk away, allowing you to enjoy the seaside atmosphere every day. This property is ideal for those seeking not just a home, but a high-quality environment for living, relaxation, and future value. Please contact us to schedule a viewing.
…By Latvia Sotheby's International Realty


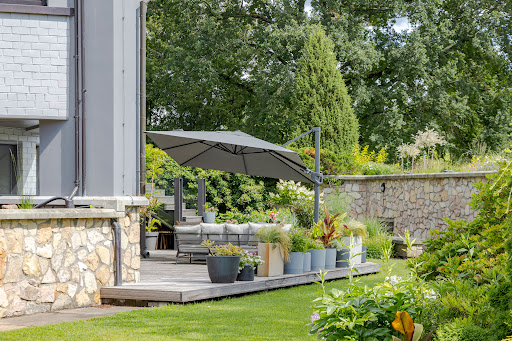

A family residence where memories are created over the years and where nature is an integral part of everyday life. Krasta iela 12 in Līči is precisely such a place a harmonious, thoughtfully designed and exceptionally well maintained private estate located just a few minutes’ drive from Riga. Set on a magnificent 1.5 hectare plus private grounds, the property borders a picturesque branch of the Mazā Jugla River, creating an exceptional sense of privacy, tranquillity and connection with nature. Mornings can begin with coffee on the terrace overlooking the reflections on the water, while evenings invite gatherings around the fire pit or fishing on your own property. The water is home to carp, grass carp, bream and pike, making the estate particularly appealing to those who appreciate nature and outdoor recreation. The grounds have been carefully landscaped and cultivated over many years. More than 80 mature trees grow throughout the estate, including oaks, lindens, maples, chestnuts, pines, spruces and ash trees. They are complemented by lilacs, jasmine, magnolias, a ginkgo tree (Ginkgo biloba), a tulip tree, hydrangeas, roses and other ornamental plantings. In spring, more than 1,000 flowering tulips transform the grounds into a truly impressive landscape. The property is equipped with an automatic irrigation system, two greenhouses, a firewood and garden-tool shed with a carport, a cellar, a small bridge, a designated fire-pit area and three separate access gates, allowing the estate to be functionally divided when required. The residence offers a total of 721.5 m² of living and ancillary space arranged over four floors. The interior layout has been thoughtfully designed to provide equal comfort for everyday family life and entertaining guests. Ground Floor Service and Technical Areas. The ground floor accommodates a second kitchen, a shower room with a laundry area, a cold pantry, a gym, a spacious two car garage, a boiler room and storage room. The floor also features an elegant entrance hall with a guest cloakroom and generous built in storage. First Floor Social and Leisure Areas. The first floor forms the heart of the home’s social and recreational spaces. It includes a study, home cinema, spacious living room with fireplace, kitchen with balcony and direct access to the terrace. A separate wing is dedicated to a private SPA and wellness area, featuring a sauna relaxation room with fireplace, changing room, wood-fired sauna, swimming pool, hot tub and separate WC creating an ideal environment for relaxation throughout the year. Second Floor Private Living Quarters. The second floor is dedicated to the family’s private living area and comprises four bedrooms, including a spacious principal bedroom with its own walk-in wardrobe and en-suite bathroom. An additional bathroom and two separate WCs provide comfort and convenience for a larger family and guests. Third Floor A Space for Creativity and Tranquillity. The uppermost floor features a bright workspace and an additional bedroom, making it perfectly suited for guests, a private home office, creative pursuits or hobbies. Security is ensured by a video surveillance system covering the entire perimeter, motion sensors and smoke detectors. Efficient and reliable operation is supported by gas heating and a 79 metre deep private well. A Rare Opportunity Near Riga This estate is designed for those seeking more than simply a spacious home it offers an environment where architecture, nature and privacy come together in harmony. A rare opportunity to acquire a distinguished family residence in one of the most sought after areas of Riga’s surrounding region a place where everyday comfort, exceptional privacy and immediate access to nature create an outstanding quality of life.
…By Latvia Sotheby's International Realty


We offer for sale a truly unique residential property featuring distinctive dome architecture, set in a picturesque and private location in Salaspils Municipality, approximately 30 minutes from Riga. One of the property's most remarkable features is a 219 m² glass-enclosed hall with retractable openings, allowing the space to seamlessly connect with the outdoors during the warmer months and transform into an impressive terrace overlooking the surrounding landscape. This versatile area is ideal for family gatherings, entertaining guests, and a variety of leisure activities. We offer for sale a truly unique residential property featuring distinctive dome architecture, set in a picturesque and private location in Salaspils Municipality, approximately 30 minutes from Riga. One of the property's most remarkable features is a 219 m² glass-enclosed hall with retractable openings, allowing the space to seamlessly connect with the outdoors during the warmer months and transform into an impressive terrace overlooking the surrounding landscape. This versatile area is ideal for family gatherings, entertaining guests, and a variety of leisure activities. Residential building area: 268.2 m² • Ground floor – spacious living room, kitchen, bedroom, walk-in closet, two guest toilets, utility room, and plant room; • Upper floor – three bedrooms, each with its own en-suite bathroom. The property extends across 4 hectares of land, offering complete privacy, tranquillity, and ample space for recreation. The grounds feature a pond with an island and a gazebo connected by a wooden bridge, creating a distinctive landscape feature and a charming outdoor retreat. Property specifications: • Land area – 4 ha; • Residential building area – 268.2 m²; • Glass-enclosed hall – 219 m²; • Monolithic reinforced concrete foundations; • Timber-frame construction; • Natural clay and straw insulation; • Pellet-fired heating system; • Air conditioning in all upper-floor bedrooms. This is more than just a property – it is a home with its own character, atmosphere, and story. A place for those seeking something beyond a conventional house and wishing to live in harmony with nature without sacrificing convenient access to the city. conventional house and wishing to live in harmony with nature without sacrificing convenient access to the city.
…By Latvia Sotheby's International Realty


We are offering for sale a comfortable and cozy house located just a few minutes' walk from the quiet Melluži beach. This home features everything necessary for a comfortable lifestyle. The house was commissioned relatively recently, in 2016. The price includes high-quality furniture, appliances, and interior décor. With its spacious living areas, large bright windows, and high ceilings, the house feels truly airy and light—perfect for comfortable living. The well-planned layout includes: on the ground floor, a wonderful sunny living room with a fireplace; a separate, fully equipped kitchen with access to a south-facing outdoor terrace (ideal for morning coffee and enjoying sunny days); a guest bedroom; a walk-in closet; a utility/laundry room; a spacious hallway; and a bathroom. The second floor features three comfortable bedrooms, two walk-in closets, a spacious and bright bathroom, and a sunny roof terrace. The property boasts a lovingly landscaped, sunny plot with a relaxation area on the south side. A spacious carport located at the corner of the building provides parking space. Nearby, you will find a grocery and household goods store popular with locals, as well as an Armenian cuisine café that is a favorite among Jūrmala residents. Convenient transport links to Riga; the Asari railway station is just a short walk away. A project for a small guesthouse in the far corner of the plot has already been approved. An excellent choice for seaside living!
…By Latvia Sotheby's International Realty


We offer for sale an architecturally well-thought-out and qualitatively built private house in one of the most popular and charming neighborhoods of Riga, Āgenskalns. This green, peaceful, and historically rich area offers a special atmosphere within a private house neighborhood, just minutes away from the Old Town and city center. Nearby you will find the vibrant Āgenskalns market, popular cafes, restaurants, schools, parks, and all the necessary infrastructure for modern everyday life. The house was created for a demanding owner who appreciates quality, privacy, and impeccable details. On the first floor, a spacious and light-filled living area features a cozy fireplace and organically connects to the dining zone and a separate, sophisticated kitchen. Fully opening glass doors lead from the living room onto the terrace, while the kitchen connects to a beautiful glazed orangery, allowing you to enjoy the garden all year round. The kitchen is a central accent of the home, featuring a high-end Arclinea design equipped with top-tier built-in appliances, including dual dishwashers, warming drawers, a steam oven, a built-in coffee machine, and integrated convenience features connected to the central vacuum system. The ground floor also includes a spacious hallway, two guest bathrooms, a technical room, and a carport for two cars. The second floor hosts a spacious TV room with built-in bookshelves and a laundry delivery system to the basement. The master bedroom is designed as a private relaxation oasis with its own wardrobe and an elegant bathroom featuring an Italian Effegibi steam bath with professional equipment. There are three additional bedrooms and an extra bathroom on this floor, while a separate wing accommodates a guest area with a bedroom, bathroom, and a spacious children's playroom. On the third floor, a dedicated relaxation room is perfect for hobbies or a quiet work environment. The fully built basement ensures complete technical control over the property. It houses the utility rooms, a cold storage room, water treatment equipment with osmosis filters, computer network distribution, and a video surveillance system. The property is connected to centralized city gas, water, and sewerage, and features a Buderus gas boiler with ventilation and heat recovery systems, an air humidifier, and fiber-optic internet. The property is built from insulated blocks with an elegant brick facade and natural stone cladding, ensuring exceptional energy efficiency. The sophisticated interior is dominated by high-end finishes, including Listone Giordano oak parquet, built-in FLOS lighting, and Olivari fittings. Ultimate comfort is guaranteed by a Russound multiroom audio system with 8 sound zones and a full home cinema with a projector and screen. Outside, the well-maintained garden features an automatic watering system, a clinker-paved terrace, and a premium summer kitchen with a teak facade and a Horeca-level Gibus pergola, offering a harmonious combination of architecture, quality, and luxury lifestyle.
…By Latvia Sotheby's International Realty


Outstanding Property for Sale with Panoramic Views of Māra Pond and Arkādija Park We offer a unique residential house on prestigious Ojāra Vācieša Street – a peaceful and green part of the city, in immediate proximity to one of Riga’s most beautiful landscape parks. The property combines classical architecture, a functional layout, and modern comfort. First floor: • Spacious and representative entrance hall with built-in wardrobes and mirrors. • Kitchen separated from the living room and hallway by doors – practical for daily use. • Bright and spacious living room with a dining area suitable for an 8-seat table. • Separate card room with an existing poker table and access to the courtyard – can be adapted as a study. • Guest toilet with a window and shower. • Separate study for work or academic needs. • Decorative ceiling panels with integrated lighting in the hallway and sanitary rooms. • Access to a large glazed terrace with views of Māra Pond – equipped with quality garden furniture. Basement: • Two professionally equipped gyms with fitness equipment, punching bag, and various sports gear. • Direct access to the courtyard. • Three functional storage rooms. • Separate toilet. • Fully equipped laundry and ironing room with a washing machine, dryer, sink, and ironing system. Second floor – bedroom area: • Five bedrooms, four of which have built-in wardrobes; one with a freestanding wardrobe. • Master bedroom features a walk-in wardrobe and a private bathroom with a window. • Additional bathroom with a bathtub, double sink, and window. • Two terraces available – one overlooking Māra Pond, the other facing the street. Third floor (attic): • Spacious hall with a kitchen area – suitable as a lounge or creative space. • Bathroom with shower. Courtyard area: Private landscaped courtyard with lighting elements and multi-level relaxation infrastructure: • Sauna building with utility shed – large sauna with a panoramic window facing Māra Pond, shower, and anteroom. • Terraced leisure zone: o Upper level – lounge and jacuzzi o Middle levels – greenery o Lower level – elegant white canopy with four designer sun loungers • Separate garden house with a professionally equipped kitchen, spacious bar counter, lounge area, and toilet. The house features aesthetically integrated solar panels. Technical information: • Gas heating • Solar panels (for the garden house) • Electricity connection • Municipal water and sewerage system (main house) • Biological wastewater treatment (sauna and garden house) The residential house has been fully reconstructed – insulated, with foundation and basement waterproofing, new windows and roof. Special attention was given to refined details during reconstruction – doors with beveled glass elements, door handles adorned with Swarovski crystals. Authentic built-in wardrobes from the 1930s have been preserved on the 2nd floor, adding historical charm to the interior. This property is a rarity in Riga – a harmonious blend of refined living, privacy, and closeness to nature. Āgenskalns is one of Riga’s most attractive and historically rich neighborhoods, known for its peaceful atmosphere, excellent infrastructure, and extensive green areas. The property borders parkland and is close to the English Gymnasium, the renovated Āgenskalns Market, Arkādija and Uzvaras Parks, and the newly established Panorāma Park.
…By Latvia Sotheby's International Realty


Nestled on the first line of the Baltic Sea in the prestigious seaside district of Lielupe, Villa Filix is one of the finest private estates in Jūrmala. Located on Rotas Street, just steps from a pristine white sandy beach and surrounded by fragrant pine forests, this remarkable residence offers an exceptional combination of history, privacy and contemporary luxury. Villa Filix is a protected architectural landmark that was meticulously restored in 2002, preserving its original character and historic elegance. In 2012, the property underwent an extensive luxury renovation, seamlessly integrating state-of-the-art technology with timeless classical architecture. The residence is equipped with every modern convenience, including advanced climate control and ventilation systems, integrated security and video surveillance, internal communication systems, as well as passenger and service elevators. Spanning four levels, the villa has been thoughtfully designed to provide both elegant entertaining spaces and luxurious private living. The lower ground floor accommodates all technical and service facilities, including an eight-car garage, storage rooms, laundry facilities, security quarters, boiler room and pool equipment rooms. The main floor is dedicated to entertaining and wellness. It features an impressive entrance hall, elegant reception salons, formal dining areas, a fully equipped professional kitchen, a private office, an indoor swimming pool, two saunas, a massage room and spacious terraces for outdoor living. The second floor comprises the private family quarters, offering five generously sized bedroom suites, each with its own en-suite bathroom and walk-in wardrobe. The luxurious primary suite and a separate children's bedroom complete this level. The top floor has been designed as an exclusive leisure and entertainment space, featuring a billiard room, private bar, lounge, home cinema, fitness studio and additional service areas. Throughout the residence, bespoke interiors reflect exceptional craftsmanship and uncompromising quality. Custom-made furnishings, exquisite finishes and carefully selected natural materials create an atmosphere of understated elegance and refined luxury. The beautifully landscaped grounds provide complete privacy while offering direct access to one of the most desirable stretches of the Baltic coastline. Located just minutes from central Jūrmala and within easy reach of Riga International Airport, Villa Filix is ideally positioned for international buyers seeking a prestigious primary residence, a private family retreat or a trophy estate in Northern Europe. Villa Filix represents a truly rare opportunity to acquire one of the Baltic region's most distinguished beachfront residences—where architectural heritage, timeless elegance and modern luxury meet in an unrivalled seaside setting.
…By Latvia Sotheby's International Realty


A rare offer, a property in Jurmala, right on the banks of the Lielupe river with a wide coastline. We are selling a historic two-story building. According to the interior plan, the first floor of the building has an entrance hall, a guest toilet, a spacious living room with a kitchen area and a fireplace, and a sunny veranda next to it. On the second floor, a hall, 4 bedrooms and a separate office, 1 toilet and 2 bathrooms. 2 bedrooms with large wardrobes. The second floor hall and master bedroom have spacious outdoor terraces with views of century-old pines and the tranquil river. For the convenience of the residents of the house, there is a SPA area with a sauna and a pool on the first floor. Spacious garage for 2 cars. The ancient cellar has been restored in the yard. A pier and a well-equipped recreation area have been created on the river bank, the shoreline has been strengthened.
…By Latvia Sotheby's International Realty


We offer to purchase high quality built house in Lielupe, built in 2014, located on the street Sēļu. The property consists of a plot of land with a total area of 1800 sq.m., and a private house with a total area of 900 sq.m. The house is located in a landscaped and quiet place, situated near to the pine forest; the beach is about 400 m from property. Practical layout - on the basement level there is a gym, sauna, lounge, swimming pool, boiler room and rooms for service personnel. On the ground floor there is a spacious garage for two cars, entrance hall, cloakroom, lounge, dining room and kitchen with access to the terrace. On the second floor there are 3 bedrooms, each with en suite bathroom and dressing room. In the attic are a study and a living room. The house is fully equipped. All the city communications are available - gas heating, water and sewerage system, video surveillance.
…By Latvia Sotheby's International Realty


Jurmala is a cozy and nice city by the Baltic sea with it`s special wooden architecture and green parks. Wooden architecture in Jurmala was mainly built at the beginning of the 20th century and these houses were used by it`s inhabitants more as summer recreation place. Wooden architecture gives the city a special mood and features, thanks to the low construction of the building floors and various decorative elements of the facade, the wooden architecture in the city creates a special and cozy atmosphere. Lielupe region in Jurmala is one of the most popular regions for the construction and purchase of private houses or villas. The nearby sea, green pine parks and well-organized city infrastructure offer the opportunity to enjoy the proximity of nature without losing the opportunity to use infrastructure services. Lielupe with its peaceful atmosphere, clean air and orderly environment attracts both local residents and residents from all over the world. Jurmala is an ideal destination for relaxing in nature, being close to the international airport and the capital of Latvia - Riga. We offer for purchase a classic Jurmala style wooden villa on the seashore. House is built in the early 20th century and restored in 2019. This beautiful wooden architectural pearl is located on 1700 sq.m. large plot of land and it has 2 on-ground floors and 0 floor. The layout of the first floor of the house offers a spacious and luxurious entrance area from which you can reach the living room with a fireplace, a study, a guest WC, a fully equipped kitchen with an exit to the outdoor terrace and garden. On the 2nd floor of the house are located 3 bedrooms, a guest lounge or another bedroom, a wardrobe and 2 bathrooms with a shower and a bathtub. The master bedroom has a large terrace, as well there is a small balcony facing the facade. On the 0 floor of the house there is a sauna and relax area with a small kitchen, a shower room and WC, a laundry room and a boiler room. The garden by the villa is landscaped and fenced. For coziness and a sense of privacy, the beautiful forged fence is complemented by a hedge of tall thuja trees. Don't miss the opportunity to own this unique and sophisticated house and experience the charm of Jurmala city. With its picturesque surroundings and luxurious amenities, this property offers the perfect combination of comfort and tranquility. Whether you are looking for a permanent residence or a vacation home, this house is sure to exceed your expectations.
…By Latvia Sotheby's International Realty


Explore Villa Adler, with beautiful panoramic views and private beach access to the Baltic Sea. Villa Adler is a spectacular private estate located in Jūrmala's prominent Bulduri area. It is a place where elegance, craftsmanship, and natural beauty come together. Unmatched luxury, direct beach access, and breathtaking panoramic views of the Baltic Sea are all features of this expansive property, which is almost one hectare in size and was designed by the renowned Syntax Group, who have created some of the most distinguished homes in the world. The estate’s impressive entrance leads to the Adler Hall, a spacious family lounge, entertainment area, and private cinema accommodating up to 70 guests. Adjacent is the Hunting Hall, designed by Italian master Santo Passaia, featuring rich walnut paneling, a hand-carved marble fireplace, and antique trophy displays, creating an atmosphere of warmth and character. The formal dining hall is equally striking, boasting a 28-seat walnut dining table, custom cabinetry, and floor-to-ceiling windows opening onto a sea-view terrace, perfect for elegant gatherings. Villa Adler’s 500m² spa and wellness retreat, inspired by the world-famous Shiva Som Resort in Thailand, offers a 14-meter indoor pool, 10-meter outdoor pool, Finnish sauna, two steam rooms, and the deepest private pool in the Baltic region (5m), creating a seamless visual connection to the sea. The master suite is a private sanctuary, featuring a fireplace, en-suite bathroom, walk-in dressing room, and a secluded rooftop terrace with breathtaking sea views. Additional private apartments are designed with luxury and comfort in mind, offering panoramic windows overlooking the coastline and landscaped gardens. The estate’s exquisite gardens, designed by Coe Landscape Architecture (London), include rare plants, sculptural installations, and a charming children's playhouse from the Chelsea Flower Show. Surrounded by pine forests and set along 33 kilometers of pristine white sandy beaches, Villa Adler offers a rare combination of exclusivity, tranquility, and world-class craftsmanship, making it one of Europe’s most distinguished coastal residences. See more here: https://youtu.be/IHUUQwJCauw
…By Latvia Sotheby's International Realty


A stunning property, which combines modernity, superior quality, and comfort, is now up for sale. The prestigious neighborhood “Taureni” envelops the Boži reservoir, on the coast of which an elegant home is situated, gleaming in the sunlight and surrounded by pine trees. The house is located on a large 5000 square meter land plot that encloses a lavish private beach, a spacious terrace with an outdoor pool, and a sauna, thus ensuring a truly luxurious lifestyle of exceptional comfort and relaxation for its future owners. The majestic private house can be accessed through two gates, which lead to either the large front yard or the basement garage. The roads and the courtyards within the territory have been constructed according to the highest standards of quality and endurance, with the use of the finest stone slabs and cobblestones. The facade of the elegant home is adorned with wood panels and reflective glass, which creates a beautiful gleaming image of the surrounding nature. The wooden panels, on the other hand, emit a feeling of coziness and warmth. When entering the home, you will be faced with a spacious entrance hall, equipped with a wardrobe and a bathroom, as well as a large living room, combined with a dining room and a kitchen. The living room is dominated by light and beige tones, but the ceiling is embellished with intricate chandeliers and glimmering lamps, which create an atmosphere of prestige and opulence. The walls are lined with massive windows that display a wonderful view of the pine forest and the peaceful reservoir. Aside from the spacious living room, the first floor also encloses two elegant bedrooms with individual bathrooms, as well as a utility room with a specifically designed place for a hairdresser. The second floor contains three more bedrooms with individual bathrooms, wardrobes, and other fascinating features, such as remote-controlled windows, glass doors, and curtains. The outdoor area of the home encloses a spacious recreational area with a swimming pool and a sauna, which is guaranteed to provide idyllic relaxation on hot summer days, as well as freezing winter evenings. Located in a gated community, the home will ensure a comfortable lifestyle in an aesthetically appealing, nature-surrounded environment, and guarantee a maximum level of security. Only a 15-minute drive from Jūrmala and Riga, life in the elegant property will immerse the future owner in the splendor and silence of the natural environment, where work-related troubles will be non-existent.
…By Latvia Sotheby's International Realty
'%20stroke='%23DDAA3A'%20stroke-width='1.909'%20stroke-linecap='square'%20stroke-linejoin='bevel'/%3e%3c/svg%3e)
Receive by email any new listing that may match your search criteria
Your criteria :
By validating this form, you accept the general conditions of use of Le Figaro Properties.
These agencies offer a selection of luxury properties vente at Baltezers. Feel free to contact them for personalized assistance.
