The agencies at La Guácima
These agencies offer a selection of luxury properties vente at La Guácima. Feel free to contact them for personalized assistance.

 English$ USD · m²


Introducing a brand-new, independent residence, this exquisite home offers immediate occupancy and is accessed through a private gate that serves four exclusive properties. The added layer of security complements the already safe and serene neighborhood, located directly across from the south entrance of Hacienda Los Reyes. Spanning nearly 1,200 square meters, the house showcases superior finishes and remarkably expansive spaces, with marble flooring and soaring double-height ceilings that enhance the cool, airy ambiance. The architectural design, inspired by the famed Mexican architect Ricardo Legorreta, features geometric forms, tranquil water features, and abundant natural light that bathes every corner. Upon entering the first floor, one is greeted by an expansive living and dining area with breathtaking views of the extensive perimeter garden. The dining room is adorned with elegant niches perfect for displaying fine sculptures. The gourmet kitchen is a haven for culinary enthusiasts and ideal for family gatherings, complemented by a large service room and laundry area. The enclosed, covered garage comfortably accommodates three vehicles, with ample additional parking available in the driveway for guests. A few steps down leads to a versatile space that can serve as an entertainment area or covered terrace, featuring glass folding doors that open to the pool and garden. This level also includes a guest bedroom with an en-suite bathroom and closet, a BBQ area, and a full bathroom for those enjoying the pool. Ascending the grand, exquisitely lit staircase to the second floor, you will find three secondary bedrooms, each offering a private bathroom, closet, and air conditioning. A TV lounge with a balcony provides a cozy retreat, while the master suite offers unparalleled luxury. It boasts a balcony with stunning mountain views, a spacious walk-in closet, and a lavish bathroom with a shower and jacuzzi. In summary, this property blends contemporary design with luxurious features, offering an unparalleled living experience in a prime location with beautiful weather. It's the perfect home for those seeking elegance, comfort, and a touch of modern sophistication.
…By Costa Rica Sotheby's International Realty


A Hacienda with a Soul of Its Own in La Guácima Some properties simply offer space. Others offer a way of life. Nestled on a private road with gated access shared by only four residences, this exceptional hacienda blends privacy, generous living spaces, and the charm of country living, while remaining just minutes from supermarkets, private schools, restaurants, pharmacies, Club Los Reyes, the polo fields, and Route 27, providing easy access to the international airport, major hospitals, and Costa Rica's beautiful Pacific beaches. Set on an impressive estate with over 328 feet of frontage, the main residence offers approximately 8,611 sq ft of living space surrounded by expansive gardens that flow naturally into every area of the home. Its timeless hacienda-inspired architecture is full of character. An impressive entrance foyer welcomes you into a stunning interior courtyard crowned by a beautiful glass dome that fills the home with natural light. The living room, dining room, and terrace seamlessly connect to the swimming pool and lush gardens, creating the perfect setting for entertaining or enjoying time with family. The main level features an expansive primary suite, a comfortable TV room, a generously sized kitchen with a breakfast area, a flexible space ideal for a home office or entertainment room, and an additional bedroom with the potential to add a full bathroom. Every room opens directly onto the gardens, creating a seamless indoor-outdoor lifestyle. A dramatic staircase framed by a floor-to-ceiling picture window leads to the second floor, where breathtaking mountain views become part of the experience. This level features four spacious bedrooms, each with its own en-suite bathroom and private balcony overlooking either the gardens or the surrounding natural landscape. Designed for those who appreciate an equestrian lifestyle, the property includes three horse stalls housed within a 2,368 sq ft stable building, a solar-lit riding arena, and a charming detached 646 sq ft ranch-style pavilion, perfect for entertaining. A separate 646 sq ft guest or staff house completes the estate. This is a truly exceptional property for those seeking privacy, nature, generous living spaces, and the timeless charm of an authentic Costa Rican hacienda—all just minutes from the finest amenities in western San José. Property Highlights Main residence with approximately 8,611 sq ft of living space. Detached 646 sq ft guest or staff house. Independent 646 sq ft ranch-style pavilion overlooking the gardens. Three horse stalls within a 2,368 sq ft stable building. Solar-powered riding arena. Two independent garages with parking for up to 7 vehicles. Over 328 feet of road frontage. Private water well and two water storage tanks. High-speed fiber optic internet. 16 exterior security cameras. Alarm system and emergency lighting. Laundry room and staff quarters. Electric blinds in the social areas and service quarters.
…By Costa Rica Sotheby's International Realty


Charming Quinta of 8,544 m2, strategically located in Ciruelas de Alajuela, 1.6km from the Coyol roundabout in Alajuela, close to all convenience centers, free zones, the International Airport, Route 27 and Inter-American Route 1. The property has 3 houses, the main house with more than 400m2 of construction, a secondary house and a small house at the entrance of the property. The main house is characterized by very good quality finishes and large social spaces. On its route, we are greeted by the lobby with its guest bathroom, which leads to two opposite wings of the house, the social areas and the private areas, we go to the social ones, composed of living room and dining room, connected to a large and beautiful terrace overlooking a huge garden, in turn with access to a comfortable kitchen with island for six people and a pantry. Apart from this is the laundry area with its patio and a secondary bedroom with its bathroom (it can function as a utility room) these areas with direct access to the garage for 4 vehicles and with a wine cellar, apart with external space for several more vehicles. From the hall to the other side of the house we find an office, a large multipurpose room, a fully equipped gym (overlooking the side garden. Attached to the multipurpose room is a hallway overlooking the side garden that gives access to the bedrooms, composed of a large master bedroom with hall, large walking closet and bathroom, A/C and balcony terrace with a beautiful view of the large back garden; and two secondary bedrooms that have their own bathroom, walking closet, A/C and balcony terrace with view. The entire house is surrounded by windows providing adequate light and ventilation, as well as beautiful views. The secondary house has a living room, dining room, kitchen, large garden terrace, two bedrooms and two bathrooms and garage. The small house at the entrance of the property (it can be a guard house) has a kitchen, dining room, two bedrooms and a bathroom. This beautiful country house surrounded by beautiful gardens, also has a beautiful swimming pool and a large ranch for activities. One of the particularities of the property is that it has solar panels that generate electricity for the main house. The climate of the area is pleasant throughout the year, ideal for enjoying the outdoors. It is an ideal property for those looking to combine country living with urban comfort, a spacious home in a natural and peaceful environment and with all the amenities at your fingertips. In addition to its excellent location, its various buildings and large size, this property is an excellent investment, as it lends itself to multiple tourist, residential, etc. uses.
…By Costa Rica Sotheby's International Realty


Located within the prestigious Madero Negro neighborhood of Hacienda Los Reyes in La Guácima, Alajuela, this exceptional residence offers a rare opportunity to own a contemporary home in one of Costa Rica's most exclusive gated communities. Priced at $1,980,000 USD, the property features 850 m² (9,149 sq. ft.) of construction on a 1,155 m² (12,432 sq. ft.) lot and was completed in 2022. Designed to combine modern architecture, advanced technology, and outstanding functionality, the home includes four bedrooms, four and a half bathrooms, expansive social areas, and thoughtfully planned indoor and outdoor spaces that provide exceptional comfort for everyday living as well as entertaining. Every aspect of the residence has been carefully designed to deliver convenience, efficiency, and long-term value. All interior areas, including the private gym, massage room, and dedicated pet area, are fully air-conditioned. The property is equipped with a full backup power generator, water storage tank with pressure pump, electric vehicle charging connections, an integrated security camera system, and covered parking for three vehicles, complemented by additional parking for up to ten more cars. Outdoor living is equally impressive, featuring a heated swimming pool that uses an advanced ozone and ion purification system instead of chlorine, creating a healthier and lower-maintenance swimming experience. Additional amenities include a steam bath, rooftop terrace with panoramic views, a fireplace, and a traditional wood-fired oven, offering the ideal setting for family gatherings, outdoor dining, and entertaining guests throughout the year. Hacienda Los Reyes is recognized as one of Costa Rica's premier residential communities, offering 24-hour gated security, controlled access, beautifully landscaped green areas, and access to the renowned Los Reyes Country Club, featuring golf, tennis, swimming, and a wide range of recreational facilities. The community's strategic location provides convenient access to Plaza La Guácima, Auto Mercado, Route 27, Coyol Free Zone, Santa Ana, Escazú, and Juan Santamaría International Airport, while remaining close to leading international schools, healthcare services, restaurants, and shopping destinations. Combining premium construction, state-of-the-art amenities, generous living spaces, and one of the Central Valley's most desirable locations, this property represents an outstanding opportunity for buyers seeking a high-end family residence, executive home, or long-term real estate investment in Costa Rica.
…By Annonceur International


ID 117596. Villa Sibú | Contemporary Home for Sale in Hacienda Los Reyes, La Guácima, Costa Rica | 5 Bedrooms | 6 Bathrooms | 610 m² Construction | 1,380 m² Lot | Private Pool | US$1,670,000. Villa Sibú is an exceptional contemporary home for sale in Hacienda Los Reyes, La Guácima, one of the most established private residential communities in Costa Rica’s western Central Valley. Offered at US$1,670,000, this brand-new residence features 610 m² of construction on a generous 1,380 m² lot, with five bedrooms, six bathrooms, multiple living areas, and parking for four vehicles. The striking double-height social area brings together the living room, dining area, and designer kitchen, while expansive floor-to-ceiling windows create a seamless connection to the covered terrace, landscaped gardens, and private swimming pool with waterfall. Designed around Costa Rica’s tropical setting, Villa Sibú combines clean contemporary architecture with natural stone, tropical wood accents, and large-format porcelain tile. The open-concept kitchen features custom designer cabinetry, porcelain countertops, integrated appliances, and generous entertaining space. The bathrooms offer a refined spa-inspired atmosphere with separate showers, custom cabinetry, premium FV fixtures, and contemporary finishes. Built with reinforced concrete in accordance with the Costa Rican Seismic Code, the residence also includes provisions for smart-home technology, high-speed internet, automation, energy-efficient systems, security, and remote monitoring. Hacienda Los Reyes offers 24/7 security, extensive green areas, walking trails, and access to Los Reyes Country Club, with a golf course, tennis and pickleball courts, swimming pools, fitness facilities, restaurants, and recreational areas. The community enjoys convenient access to Route 27, connecting La Guácima with Santa Ana, Lindora, Escazú, Multiplaza Escazú, CIMA Hospital, international schools, major business centers, and Juan Santamaría International Airport. Priced at US$1,670,000, Villa Sibú is an outstanding opportunity for buyers seeking a new contemporary residence with generous indoor and outdoor spaces in Hacienda Los Reyes.
…By Annonceur International


Casa Jardín | Hacienda Los Reyes 4 Bedrooms | 4 Full Baths + 2 Half Baths | 1,012 m² Lot | 509 m² Construction Set within the prestigious community of Hacienda Los Reyes, Casa Jardín is a refined single-level residence that embodies contemporary architecture, natural integration, and elevated living. Currently under construction with delivery scheduled for April 2026, this home has been thoughtfully designed to blur the boundaries between interior and exterior spaces. Expansive living areas open seamlessly toward the terrace and a solar-heated pool, creating a fluid environment filled with natural light, ventilation, and a strong connection to its surroundings. The residence features four private bedroom suites, each offering en-suite bathrooms, walk-in closets, and air conditioning, ensuring both comfort and privacy. Every space reflects a meticulous selection of materials and finishes, including Spanish porcelain flooring, Caesarstone quartz surfaces, and Hansgrohe fixtures, delivering a refined and timeless aesthetic. A fully equipped basement level provides versatile space ideal for a private gym, cinema, wine cellar, or entertainment area, adding a layer of exclusivity and functionality to the home. Additional highlights include: Solar-heated pool with integrated energy efficiency Private office and full service quarters Pantry and multiple storage areas European window systems and advanced climate control Casa Jardín represents a rare opportunity to own a modern residence defined by design, quality, and lifestyle within one of Costa Rica’s most desirable residential enclaves.
…By Annonceur International


Contemporary Luxury Residence for Sale in Hacienda Los Reyes – La Guácima US$1,200,000 | 621 m² Construction | 910 m² Lot | 4 Bedrooms | 4.5 Bathrooms Step into elevated living in one of Costa Rica’s most prestigious gated communities. This stunning contemporary residence in Hacienda Los Reyes is a true architectural statement—designed for those who appreciate space, sophistication, and modern comfort at its finest. Spanning 621 m² of construction on a 910 m² lot, this fully furnished, two-story masterpiece seamlessly blends cutting-edge design with warm, livable elegance. Every detail has been curated to create a home that feels both luxurious and effortlessly functional. Designed to Impress From the moment you enter, natural light floods the interiors through expansive floor-to-ceiling windows and sliding glass doors, enhancing the open-concept layout and connecting indoor and outdoor living areas beautifully. The fully remodeled gourmet kitchen is a showpiece—featuring high-end stainless steel appliances, a spacious central island, and a breakfast area perfect for casual mornings or stylish entertaining. Whether hosting dinner parties or enjoying family time, this space delivers both performance and elegance. Private Comfort & Refined Spaces The home offers four generously sized bedrooms, each thoughtfully designed with premium finishes, elegant ceiling fans, and luxurious en-suite bathrooms. The primary suite provides a serene retreat with refined details and ultimate privacy. Additional features include: 4.5 bathrooms Full service quarters Garage for 4 vehicles Renovated electrical system Fiber optic internet Smart lighting system throughout Resort-Style Outdoor Living Step outside to your private oasis. A beautiful wooden deck terrace leads to a heated swimming pool, surrounded by imported Guanacaste sand and lush palm trees that create a true tropical ambiance. Designed for year-round enjoyment, this outdoor area is ideal for entertaining or relaxing in total privacy. Exclusive Community Lifestyle Located within the prestigious Hacienda Los Reyes community, residents enjoy: Clubhouse Golf course Swimming pool Soccer and polo fields 24/7 security and controlled access Strategically positioned near Route 27, providing quick access to Multiplaza Escazú, Hospital CIMA, fine dining, and Costa Rica’s stunning Pacific beaches.
…By Annonceur International


This home was designed with a vision that extends beyond the present—where thoughtful architecture, timeless design, and enduring quality come together to create lasting value. Every space has been crafted with intention, balancing modern comfort and functionality with materials, proportions, and details that will remain relevant for years to come. More than a statement of style, it is a home designed to be lived in, enjoyed, and appreciated through every stage of life. Built with longevity in mind and defined by quality, comfort, and timeless appeal, this residence captures attention today and stands the test of time for generations to come. Casa Solara belongs in this category. Positioned within the prestigious residential enclave of Hacienda Los Reyes, this newly completed single-level estate redefines contemporary luxury through clean architectural lines, effortless indoor-outdoor living, and a level of privacy rarely found this close to San José. Spanning approximately 500 m² (5,382 sq ft) of thoughtfully designed living space on a generous 1,360 m² (14,639 sq ft) homesite, the residence offers five bedrooms, five and a half bathrooms, expansive social areas, and a private family wing that creates a natural separation between entertaining and everyday life. Floor-to-ceiling glass dissolves the boundaries between interior and exterior spaces, allowing natural light to flood the home while framing views of the pool, gardens, and surrounding tropical landscape. Double-height ceilings, refined imported finishes, and a sophisticated neutral palette create an atmosphere that feels both contemporary and timeless. At the center of the property, a resort-inspired swimming pool anchors the outdoor experience. Surrounded by professionally landscaped grounds and generous covered terraces, the setting was designed for everything from intimate family gatherings to large-scale entertaining. Every space flows naturally toward the outdoors, embracing Costa Rica's year-round climate and relaxed luxury lifestyle. The home is equipped with modern smart-home technology and premium construction standards, delivering the convenience and efficiency expected from a world-class residence. Its single-level layout further enhances long-term livability, making it equally appealing as a primary residence, executive retreat, or multi-generational family home. Located within Hacienda Los Reyes, one of Costa Rica's most established golf and country club communities, residents enjoy a lifestyle centered around security, green space, recreation, and connectivity. The community is home to the Los Reyes Country Club, a championship golf course, tennis and pickleball courts, equestrian facilities, restaurants, and extensive walking trails, all within a master-planned environment that continues to attract discerning local and international buyers. Beyond the gates, the location offers exceptional convenience. Juan Santamaría International Airport is approximately 20 minutes away, while the corporate centers of Santa Ana, Escazú, and El Coyol remain within easy reach. Top international schools, private healthcare, fine dining, and luxury shopping are all nearby, while the beaches of the Central Pacific can be reached in under an hour. In a market increasingly defined by scarcity, Casa Solara represents a rare combination of scale, modern design, lifestyle, and location. A newly built luxury estate in one of Costa Rica's most sought-after country club communities, designed for those who value space, privacy, and effortless sophistication. Casa Solara is more than a home—it is a statement of how life should be lived.
…By Annonceur International


Construction: 510 m² Lot Size: 1,012 m² Bedrooms: 4 (all with private en-suite bathrooms) Single-story residence | Office | Staff Quarters | Multi-purpose Room | Solar-Heated Pool Welcome to Casa Jardín, a 2026 contemporary single-story residence designed around greenery, light, and seamless indoor-outdoor living. This home is a true celebration of nature. Every main space opens toward lush landscaped gardens, creating a sense of privacy, serenity, and permanent connection with the outdoors. Mature trees, manicured lawns, and thoughtfully designed green areas frame the property, turning the entire residence into a private botanical retreat. Upon entering, the layout flows effortlessly. To the left, an expansive open-concept living, dining, and gourmet kitchen area filled with natural light and framed by garden views. To the right, a stunning pool integrated into the architectural design, surrounded by greenery and enhanced with solar heating for year-round comfort. Layout & Features Single-story architectural design with fluid circulation 4 spacious bedrooms, each with its own private bathroom Primary suite with generous walk-in closet and garden views Independent office ideal for remote work Staff quarters with full bathroom Flexible bonus space: game room, mini bar, gym, or lounge Multiple storage rooms Dedicated gardener’s storage area 2,500-liter water reserve tank High-end contemporary finishes Landscaping designed to enhance privacy and natural beauty A beautiful Cedro Amargo tree graces one side of the property, adding character and shade, while the overall focus remains on the expansive, vibrant gardens that define the essence of this home. Life at Hacienda Los Reyes Living in Hacienda Los Reyes means enjoying one of the most exclusive and green communities in Costa Rica’s Central Valley. Residents have access to the renowned Los Reyes Country Club featuring championship golf, tennis courts, swimming pools, gym facilities, polo fields, and on-site dining. Families benefit from proximity to the prestigious Costa Rica Country Day School Top-tier healthcare, including Hospital CIMA, is just a short drive away. Plus, the international airport is only minutes away, making travel effortless. A Home Designed Around Green Living Casa Jardín is not simply a luxury property — it is a sanctuary of light, landscape, and refined contemporary design. A rare opportunity to own a modern residence where architecture and gardens exist in perfect harmony within one of Costa Rica’s most prestigious communities.
…By Annonceur International


Discover an extraordinary luxury estate for sale in La Guácima, Alajuela — one of Costa Rica's most prestigious and sought-after residential addresses. Set within the exclusive gated community of Villas del Arroyo, this magnificent 7-bedroom, 9-bathroom private residence offers 794 m² of premium construction across more than one hectare (10,732 m²) of lush, fully usable land — a rare and highly coveted footprint in today's La Guácima real estate market. Designed in a refined tropical-modern architectural style, the main residence showcases luxury finishes throughout: polished porcelain tile, imported marble, handcrafted caña brava accents, and artisanal detailing that speak to uncompromising quality. Five spacious ensuite master bedrooms, multiple formal and informal living areas, and a gourmet chef's kitchen create a home built for both grand entertaining and elevated everyday living. An expansive private pool, covered terrace, BBQ station, and two resort-style ranchos extend the living experience seamlessly into the outdoors, complemented by a full-size soccer field and mature tropical gardens — delivering a true resort lifestyle within the privacy of your own estate. Perfectly positioned for international buyers and discerning investors, this La Guácima luxury property offers unmatched connectivity without sacrificing exclusivity. Just 20 minutes from Juan Santamaría International Airport (SJO) via direct access to Route 27, and approximately 45 minutes from the Pacific Coast beaches, the estate is also minutes from top-tier amenities including Automercado, GSD International School, Los Reyes Country Club and its 9-hole golf course, private medical clinics, and upscale dining. A fully independent secondary structure with two additional bedrooms, two bathrooms, and storage rooms provides exceptional flexibility — ideal for multi-generational living, a private guest suite, home office complex, or income-generating rental unit. Villas del Arroyo is celebrated for its large estate-sized lots, peaceful ambiance, and 24-hour security, making it one of the most desirable luxury condominium addresses in the Greater San José metropolitan area. Whether sought as a primary residence, a high-end vacation retreat, or a long-term investment in Costa Rica's fastest-growing luxury real estate segment, this exceptional estate represents a once-in-a-generation opportunity at scale, privacy, and value.
…By Annonceur International


Set within the exclusive gated community of Hacienda Los Reyes in La Guácima, Alajuela, this remarkable estate offers an exceptional balance of privacy, generous living spaces, and lush natural surroundings. Designed for those seeking a refined lifestyle, the property combines elegant architecture with expansive indoor and outdoor areas in one of Costa Rica's most desirable residential communities. Positioned on a spectacular 3,000 m² homesite, the residence offers approximately 1,200 m² of total construction, including 633 m² of interior living space and nearly 570 m² dedicated to outdoor entertainment. The home features five spacious bedrooms, six full bathrooms, an independent apartment that can serve as guest accommodations or staff quarters, expansive terraces, beautifully landscaped gardens, two gazebos, and a private swimming pool. Parking capacity accommodates up to fourteen vehicles, including a two-car enclosed garage. Occupying a privileged position at the end of a quiet cul-de-sac, the property enjoys exceptional privacy with virtually no through traffic. One of its most distinctive features is its direct border with a protected green area, ensuring uninterrupted forest views and preserving the tranquil natural setting for years to come. This unique location provides an extraordinary sense of seclusion while remaining conveniently connected to modern amenities. Residents enjoy quick access to Plaza La Guácima, Los Reyes Country Club, Route 27, the commercial centers of Santa Ana and Escazú, and Juan Santamaría International Airport, making the home equally suited for full-time living or as a prestigious second residence. Offering an oversized homesite, resort-style outdoor amenities, mature tropical landscaping, and permanent natural surroundings, this exceptional property presents a rare opportunity to acquire a private estate within one of Costa Rica's premier country club communities. Price and additional information are available upon request.
…By Annonceur International


ID 117440. Luxury House for Sale or Rent in Hacienda Los Reyes, La Guácima — 510 m² Construction, 933 m² Land, 4 Bedrooms, 5 Bathrooms — US $1,300,000 or US $8,000/month. This exceptional fully furnished residence blends contemporary design with high-end construction, offering a refined living experience within one of the most prestigious gated communities in the Central Valley. Built entirely in reinforced block, the home sits on a fully usable lot surrounded by mature landscaping, with clean architectural lines, premium materials, and abundant natural light defining every space. The property features four spacious bedrooms and five bathrooms, including a generous primary suite with jacuzzi and walk-in closet. The open-concept layout integrates living room, dining area, and a fully equipped gourmet kitchen with stainless steel appliances and quartz surfaces, creating a seamless environment for both everyday living and entertaining. Large windows connect the interiors to a covered terrace and private garden, delivering a perfect balance between indoor comfort and outdoor lifestyle. Located in Hacienda Los Reyes, the home offers access to a true country club lifestyle with golf course, clubhouse, pool, gym, tennis and pickleball courts, restaurant, and 24/7 security. Just minutes from Automercado, GSD International School, restaurants, and Route 27, with quick access to Santa Ana, Escazú, the airport, and the Pacific coast, this property represents a strategic combination of luxury, convenience, and long-term value.
…By Annonceur International


Contemporary Luxury Estate in Hacienda Los Reyes Experience a home where contemporary architecture, generous living spaces, and a seamless connection with nature come together to create an extraordinary lifestyle. Nestled within the prestigious Hacienda Los Reyes community, this exceptional residence offers 610 m² (6,566 sq. ft.) of construction on an expansive 1,380 m² (14,854 sq. ft.) lot, providing the perfect balance of luxury, privacy, and comfort. Designed with clean architectural lines, soaring ceilings, and floor-to-ceiling windows, the home is flooded with natural light throughout the day. Its open-concept layout creates a seamless flow between the interior living spaces and the outdoor terraces, allowing every room to embrace the beauty of its surroundings. Property Features: 5 spacious bedrooms 6 elegant full bathrooms Garage for 4 vehicles Expansive open-concept living and dining areas Designer kitchen with premium finishes Private swimming pool with a beautiful waterfall Covered outdoor terrace, perfect for entertaining Lush landscaped gardens offering exceptional privacy Thoughtfully designed outdoor spaces ideal for family living, relaxation, and al fresco gatherings Every detail has been carefully crafted to deliver an unparalleled living experience. This remarkable villa embodies modern sophistication, where indoor and outdoor living blend effortlessly in a tranquil, private setting. The Hacienda Los Reyes Lifestyle Hacienda Los Reyes is one of Costa Rica's most prestigious gated communities, renowned for its security, privacy, and exceptional quality of life. Surrounded by lush greenery and beautifully maintained streets, it offers an exclusive environment just minutes from the capital. Residents enjoy access to an outstanding private country club featuring a 9-hole golf course, tennis courts, swimming pools, a fully equipped fitness center, restaurants, and a variety of recreational amenities. The community is also conveniently located near top international schools, shopping centers, supermarkets, restaurants, and major highways, providing effortless access to San José and the country's most popular destinations. This is more than a home—it's a lifestyle defined by elegance, comfort, privacy, and a seamless connection with nature. 610 m² (6,566 sq. ft.) of living space | 1,380 m² (14,854 sq. ft.) lot An exceptional opportunity to own a contemporary luxury residence in one of Costa Rica's most sought-after communities.
…By Annonceur International


Nestled in the green mountains of El Cacao, Alajuela, this exceptional estate for sale in Costa Rica offers an extraordinary opportunity to own nearly 3 hectares (29,500 m²) of land surrounded by nature, panoramic canyon views, and lush tropical scenery. The property features a charming 176 m² residence with spacious traditional corridors, 4 bedrooms, and 2.5 bathrooms, ideal for renovation or expansion into a luxury countryside retreat, boutique hospitality project, eco-estate, or private family compound. Mature native and citrus trees enhance the natural atmosphere, while additional amenities include a caretaker’s house, swimming pool, soccer field, and a ranch-style event space perfect for gatherings and entertainment. The expansive land also provides unlimited parking capacity and excellent future development potential. Located within easy reach of Alajuela City, El Coyol business district, Route 27, and Juan Santamaría International Airport, this property combines peaceful rural living with strategic accessibility in Costa Rica’s Central Valley. El Cacao is recognized for its tranquil environment, mountain landscapes, and authentic Costa Rican countryside lifestyle, making this estate highly attractive for both local and international buyers seeking privacy, nature, and long-term investment value. Offered at USD $2,250,000, this unique Alajuela estate represents a rare legacy property with exceptional land value, abundant greenery, and endless possibilities.
…By Annonceur International


Luxury mountainside living in an independent property with quick access to Santa Ana and Escazú. Casa El Pazo offers a fresh natural environment with meticulous finishes that include wood beams in triple-height ceilings. The multilevel home enjoys nature and mountain views with expansive windows and balconies throughout the home. Designed by renowned artists Jorge Muñoz and Zurcher, Casa Paseo de la Loma boasts a heated pool next to a covered terrace, an independent guest bedroom and a wine lover's cellar. Located in Brasil de Mora, the property also includes manicured gardens with tall palm trees, fountains and a soccer field, safely surrounded by an electrified fence. The main gate of Casa El Pazo follows a cobbled driveway bordered by four tall palm trees. Landscaped gardens frame the stone detailing and extensive space around the house. A set of double doors with a stone frame welcomes to a triple-height foyer with wood beams and expansive windows, a perfect introduction to the home. Wide, marble steps guide to one side connecting to the social and kitchen area and in the other direction to the private bedrooms. Directly ahead, Casa El Pazo's living room boasts expansive windows in high ceilings and access to two balconies through sliding doors, one of them overlooking the pool area and its city views. The social areas of Casa El Pazo are spacious and independent with high vaulted ceilings and surrounded by large windows that provide natural ventilation and lots of light. These areas include the living room, formal dining room with vaulted ceilings, large kitchen with large island and dining room, and TV room.The kitchen at Casa El Pazo offers a spacious area with wood beams in the ceiling. It revolves around a central counter, ideal for breakfast or informal meals for up to six people. Two doors connect to a beautiful BBQ area, boasting a stone wall and wood beams that support a transparent roof that lets natural light in. The L-shaped design extends to a balcony with panoramic views and that connects to the dining area. This room boasts high ceilings, brick detailing and plenty of natural light. It offers a more intimate and private space for formal occasions. One of Casa El Pazo's most distinguished areas is the heated swimming pool surrounded by peaceful garden views. Next to this area, a breathtaking terrace is a great spot to share and entertain with vaulted ceilings, exposed wood beams and a multi-level distribution. The dining area integrates to a brick-detailed bar and to a living room, opening to a balcony and to the pool.Back inside the home and before entering the private area of Casa El Pazo, a family TV room with wood floors offers an ideal private space.This area opens through two sets of glass sliding doors to a small terrace and a soothing fountain. Wood stairs guide up to private area where each of the three secondary bedrooms offers a walk-in closet, balcony and bathroom. They are ample, decorated with wallpapers and with wood floors. Casa El Pazo's master suite is framed by a delicate wood veneer and offers access to two balconies, one of them equipped with a romantic Jacuzzi with stone detailing and an open distribution. The master bathroom offers two sinks and an elegant ambience blending marble veneer with natural stone countertops.In addition, the house offers a very ample wine cellar that boasts wood ceilings, brick detailing and a tasting area equipped with a sink and a glassware cabinet. Guests will be able to experience Casa El Pazo at a full extent by staying in a guest bedroom that offers an independent entrance and a full bathroom.Casa El Pazo is located in Brasil de Mora, a tranquil area away from the bustling city but near enough to enjoy the top-quality services, restaurants and schools the areas of Santa Ana and Escazú offer.
…By Annonceur International


Casa del Pazo Casa del Pazo is a distinctive estate located on the border of Santa Ana and Brasil de Mora, in the western Central Valley. Set on more than 8,000 m² of beautifully maintained grounds, the property combines privacy, expansive gardens, and open views of the city and surrounding mountains, all within minutes of the services and conveniences of Santa Ana and Escazú. A cobblestone driveway lined with tall palm trees establishes the character of the property from the moment of arrival. Its timeless architecture incorporates natural stone, wood, vaulted ceilings, exposed beams, and carefully selected details, including several windows with frames sourced from India. The scale of the interiors and quality of the materials reflect a residence designed for longevity and maintained in excellent condition. The main residence was originally built in 2004 by Zürcher Arquitectos and underwent a significant expansion and renovation in 2013. Its layout across two levels and several split levels creates a natural separation between private living areas and social spaces, making the home equally suited to everyday living and entertaining. On the main level, the spacious living and dining rooms feature vaulted brick ceilings and a strong visual connection to the surrounding landscape. A covered terrace takes full advantage of the west-facing views, with the city and mountains providing an impressive backdrop, particularly in the late afternoon. The kitchen connects to a generous family room and pantry, while a separate television room overlooking a fountain provides a more intimate setting for daily life. The upper level accommodates four spacious bedrooms, three bathrooms, and walk-in closets. The primary suite also includes a private terrace and an outdoor Jacuzzi, creating a secluded space within the residence. The social areas are among Casa del Pazo’s defining features. On the lower level, additional living and dining spaces are complemented by a fully enclosed bar with glass doors that preserve the views and provide direct access to the swimming pool and gardens. Two bathrooms, including one full bathroom, and a sauna complete this area. A thoughtfully designed wine cellar provides a separate setting for private dinners and wine tastings. Also on this level is a flexible space currently arranged with a pool table, full bathroom, kitchen, and pantry. Its independent configuration allows it to function as a loft-style apartment, guest accommodations, or an additional living area depending on the needs of its residents. The property also addresses the practical requirements of an estate of this scale. It includes two staff bedrooms, each with a private bathroom, five storage rooms, its own water well, covered parking for four vehicles, and additional outdoor parking for six or more. Two separate entrances distinguish the main arrival from the service and supplier access, a particularly convenient feature when hosting gatherings or events. Within the gardens, a separate secondary residence of approximately 90 m² provides comfortable accommodations for on-site staff responsible for the property's daily care, while maintaining appropriate separation from the main residence. Casa del Pazo brings together attributes that are rarely found within a single property: more than 8,000 m² of land, predominantly level topography, privacy, expansive mountain and city views, architecture with a distinct identity, and a residence maintained with careful attention to its materials and finishes. Its location also provides convenient access to Route 27, Santa Ana, and Escazú, with restaurants, shopping, and everyday services only minutes away. For those who value scale, privacy, and architecture with character, Casa del Pazo offers a compelling option among Santa Ana luxury homes and Central Valley Costa Rica real estate, combining the tranquility of an expansive private estate with convenient access to the main urban centers of western San José.
…By Annonceur International


Casa Forma | Architectural Residence in Valle del Sol Located within Valle del Sol in Santa Ana, Casa Forma was conceived as a residence where architecture, proportion, and materiality entirely define the living experience. More than a conventional luxury home, the property is perceived as a collectible piece of residential architecture, designed for those who value spatial quality, refined materials, and carefully thought-out design as much as privacy and comfort. Far from relying on excess, the residence is characterized by the clarity of its design, restrained elegance, and a meticulously orchestrated relationship between light, stone, water, wood, and landscape. The property possesses a striking, cinematic visual identity, more akin to an international architectural residence than a traditional luxury home in Costa Rica. Its composition, scale, and atmosphere create a spatial experience where each transition has been designed to frame natural light, reflections, textures, and views of the golf course and surrounding tropical vegetation. The result is a residence that prioritizes both atmosphere and sensory experience alongside luxury itself. Conceived as an integrated architectural composition, Casa Forma combines modernist influences, sophisticated materials, and a residential program focused on privacy, well-being, and contemporary living. Built on a 1,504 m² lot with a total of 1,255 m² of construction, the residence naturally integrates with the protected green areas and the lake of Valle del Sol’s golf course. Its architectural layout is predominantly single-story, with no steps, allowing for fluid circulation and a constant connection between indoor and outdoor spaces. Above the main residence, a teak-clad rooftop sky deck offers panoramic 360-degree views of the golf course, mountains, and the landscape of the Central Valley. The architectural language draws inspiration from modernist discipline associated with Ludwig Mies van der Rohe, reinterpreted through a contemporary residential vision adapted to Costa Rica’s climate and lifestyle. The exterior facades are clad in imported Italian travertine marble, which extends into the interior floors to create visual and sensory continuity throughout the residence. Light wood surfaces soften the architectural geometry, covering walls and ceilings, adding warmth, texture, and a serene atmosphere. Custom shelving, inspired by Piet Mondrian’s compositions, subtly introduces artistic references into the interior design. Light, shadow, and natural ventilation have been considered fundamental elements from the earliest design stages. A spacious interior courtyard organizes the residence and allows cross-ventilation, vegetation, and reflections to interact constantly with the architecture throughout the day. Glass walls eliminate visual boundaries between indoors and outdoors, while water mirrors, gardens, and teak terraces create a calm, open spatial sequence deeply connected to the environment. Throughout the residence, the interplay of travertine, warm wood, reflective water, and natural light provides a sensory character that evolves constantly with the time of day. The residence features six en-suite bedrooms, including an independent guest wing with private access, two suites, and a private TV room, offering complete autonomy for visitors or extended stays. This layout, inspired by contemporary hospitality concepts, adds an extra level of privacy and flexibility for multigenerational families or long-term guests. The main suite, approximately 105 m², functions as a private wellness space with an indoor bathtub, double showers, double vanities, separate sanitary areas, two walk-in closets, and an outdoor jacuzzi with an integrated outdoor shower set within the landscape. The social areas balance architectural presence and functionality, allowing the residence to adapt naturally to both daily living and larger gatherings. Two kitchens equipped with SMEG appliances are arranged around a custom-designed sculptural island that serves as a central gathering and working piece. Service areas include a full apartment for two, directly connected to the secondary kitchen. Additional amenities include a private gym, sauna, wine cellar, game room, bicycles, spacious storage rooms, covered parking for four to five vehicles plus motorcycles, and an elevated office with views of the golf course. A hidden retractable TV system is integrated into the floor. The outdoor spaces continue the architectural language with expansive teak terraces, a circular river deck inspired for yoga and contemplation, landscaped gardens, and multiple areas designed for gatherings, relaxation, and outdoor living. At the heart of the outdoor experience is a highly customized glass infinity pool measuring approximately 15.7 x 4.7 meters, conceived more as an architectural element than a conventional amenity. With transparent, overflowing edges on all four sides, the pool creates the visual effect of suspended water within the landscape, reflecting travertine, sky, and surrounding vegetation throughout the day. Its sculptural composition, technical complexity, and integration with the architecture make it one of the most distinctive elements of the residence. The pool features a lap lane, an integrated standalone hot tub within the water mirror, and a solar panel-based climate control system that maintains temperatures around 28 to 31 degrees Celsius year-round. More than an outdoor amenity, it functions as the reflective core of the residence, reinforcing the relationship between water, light, stone, and space that defines Casa Forma’s architectural identity. Technical features include energy-efficient LED lighting, integrated smart audio, solar-powered hot water, principles of cross-ventilation, extensive storage, and covered parking for four to five vehicles plus motorcycles. Casa Forma is situated within Valle del Sol, one of Santa Ana’s most established residential and golf communities. Renowned for its mature landscape, wide streets, sports amenities, controlled security, and family-friendly environment, Valle del Sol offers a perfect balance of privacy, nature, and urban connectivity. Its residents enjoy close access to Route 27, Escazú, international schools, corporate centers, restaurants, private clinics, and Juan Santamaría International Airport. Casa Forma represents a rare combination of architectural intent, privacy, and residential functionality within one of Santa Ana’s most established golf communities. For those seeking a contemporary residence in Costa Rica with a strong architectural identity and close proximity to major services, schools, and business centers in the Central Valley, this property offers a truly distinctive opportunity within the luxury real estate market in Costa Rica.
…By Annonceur International


Soul Home is a single-level residence in Valle del Sol, Santa Ana, offering a refined Spanish colonial design with natural materials, warm architectural details, and a thoughtful connection to its surroundings in Costa Rica. Set within a residential golf community in the western area of San José, the property combines controlled access with a layout designed for both daily living and entertaining. An exterior brick corridor leads to the entrance, where detailed wooden doors open into a bright foyer. Natural light highlights a stone-accented wall and ceramic flooring framed with wood, creating a welcoming transition into the social areas positioned on either side. The main living and dining areas are designed with openness and continuity. Wood-framed transitions connect both spaces, each finished with cedar wood floors and direct access to the terrace through sliding wooden doors. Exposed wooden beams with corbels define the living room, while the dining area features a coffered brick ceiling with a central dome that draws in light from multiple angles. The covered terrace extends the living experience outdoors, defined by carved wooden columns, a full wood ceiling, and ceramic flooring. Overlooking the canyon, this space is well suited for quiet mornings or informal gatherings, with ceiling fans enhancing comfort throughout the day. The garden forms a central focal point of the home. Professionally landscaped and framed by mature Guanacaste trees, it includes a solar-heated pool and an independent rancho with bathrooms and a BBQ area. The layout allows guests to access outdoor social spaces directly from the side garden, maintaining privacy within the home. The natural setting also invites regular sightings of local wildlife, including birds and monkeys.The kitchen, recently remodeled, combines traditional style with updated finishes. Dark blue cabinetry, marble countertops, and a central island define the space, complemented by a wooden preparation surface. Large windows and glass doors open toward the terrace, bringing in natural light, while a pantry and integrated dining area add functionality. A vaulted brick hallway leads to the private quarters, where a central TV room connects the bedrooms and provides access to the terrace. Secondary bedrooms feature built-in closets, natural light, and garden access through wrought iron doors. Some bedrooms share a bathroom, while others include en-suite bathrooms with updated finishes and wood detailing. The primary suite reflects the same architectural language, with direct access to the garden and terrace. The space includes a walk-in closet and a remodeled bathroom with double sinks, marble countertops, wood cabinetry, and a jacuzzi, offering a private and comfortable retreat within the home.Additional features include a laundry area, a two-car garage with additional exterior parking, and a service room with a full bathroom.
…By Annonceur International


Casa Nazarí For rent: $10,000 + VAT Furnished Impressive luxury residence in Mediterranean style with Andalusian influences, located in Valle del Sol, one of the most recognized and exclusive residential communities in Santa Ana, offering 24/7 security, controlled access, and amenities such as a golf course, tennis courts, and clubhouse. Built in 2009 on a 1,271 m² lot, the property features 925 m² of construction, with a functional layout and spacious interiors. Upon entry, a foyer with high ceilings and a decorative fountain define the character of the home, complemented by well-defined architectural details. The social areas are distributed into separate living and dining rooms. The kitchen with a central island connects to a family room. On this main level, there is also a wine cellar and a guest bedroom with a full bathroom. The terrace connects to the outdoor area, which includes a garden, swimming pool, jacuzzi, and a rancho with BBQ area and deck, overlooking the Virilla River canyon. The second floor offers a TV room and three bedrooms, each with its own bathroom. The primary bedroom includes a bathroom with jacuzzi, separate shower, and access to a large terrace. The property also includes service quarters, laundry area, drying patio, a covered garage for 3 vehicles, and 6 additional parking spaces. The owner offers the option of 50% financing for a 10-year term at a 7.5% interest rate. Lot 1,271 m² / Construction 925 m² 4 Bedrooms / 4 Bathrooms Primary bedroom with jacuzzi, shower and terrace Year built 2009 Guest bedroom on main level Swimming pool / Jacuzzi 2 covered terraces / Garden Rancho with BBQ area and deck Covered garage for 3 vehicles 6 additional parking spaces Option for 50% owner financing
…By Annonceur International


Villa Fontana Modern-Colonial Elegance on One Level Welcome to Villa Fontana, a sanctuary filled with luxury and design, located in a privileged position with a stunning three-sided facade within an exclusive residential complex. This single-level residence masterfully combines modern style with colonial touches, offering an unparalleled living experience both socially and familiarly. Upon entering, you are greeted by an impressive triple-height lobby that divides the house into two main sections. To the right, the social area unfolds with a spacious living room that offers views of the garden and the pool, complemented by a charming internal garden that provides constant freshness. The natural stone floors stand out under the light filtering through the windows, creating a warm and welcoming atmosphere. Adjacent to this, there is a majestic dining room and another living area with triple-height ceilings that enhance the sense of grandeur and openness of the space. The kitchen is a true work of art, featuring modern Calacatta quartz finishes and state-of-the-art equipment. It opens onto a terrace and a BBQ area overlooking the garden and pool, setting the perfect stage for outdoor gatherings and memorable moments with friends and family. In the same wing, one of the two guest bathrooms is located on an upper floor that houses an entertainment area which could easily be converted into a guest apartment, complete with a full bathroom. On the left side of the residence, hallways lead to an elegant second guest bathroom, an office, and the first two bedrooms, each with its own bathroom and walk-in closet. A cozy family TV room next to an internal garden invites you to enjoy the tranquility of home. The master suite is a private retreat with a terrace that offers direct access to the pool and garden, allowing you to enjoy the serenity of the outdoor space in complete privacy; the spacious bathroom features an exclusive design, and a large walk-in closet. Villa Fontana is equipped with an irrigation system, smart lighting system, and sound system, ensuring comfort and security at all times. This property not only offers a life of luxury and comfort but also invites you to live and enjoy each of its meticulously planned spaces. Discover luxury and sophistication at Villa Fontana, where every detail has been carefully selected to guarantee an unparalleled living experience. About the location: Valle del Sol Park is the premier Golf and Tennis community located west of San José, in the Santa Ana area. It is a planned green community, with a pleasant climate and close to the best shopping centers, schools, and corporate centers. Valle del Sol features a spectacular 18-hole professional golf course, certified as a wildlife sanctuary by Audubon International. It also boasts the largest Golf Academy in the country and offers instruction to children, youth, and adults at various levels. Price details: Unfurnished $1,925,000 / furnished $2,150,000
…By Annonceur International


Casa Coralina Sale price: $2,200,000 unfurnished - $2,500,000 furnished Welcome to an oasis of refined living and exquisite design nestled within the prestigious Valle del Sol golf course community in Santa Ana. This unparalleled property comes with the highest quality of constructions and finishes. Its meticulous craftsmanship and attention to detail is evident in every corner of its thoughtfully designed spaces. The property seamlessly integrates with the lush surroundings of Valle del Sol´s Golf Course and its natural reserve, offering panoramic views of the picturesque landscape beyond with mature trees and small lakes that serve as a nest to migratory birds. Casa Coralina is not just a home; it's an expression of impeccable taste, with a perfect blend of architectural prowess and premium finishes, every detail has been carefully curated to create a masterpiece of elegance and comfort. A wall bridge over a water mirror welcomes you to this elegant residence. The house opens to and ample lobby entrance, surrounded by the interior social area and the spectacular covered swimming pool, all with double high ceiling. The swimming pool is the heart of the house, made to enjoy it at any time, and all year round. It surrounds the social area of the house, providing exquisite views of the details on it, like the coralline stone wall with cuarcita stone on the crying wall, and cuarcita stone of the floor of the pool. The interior social area is connected to the exterior social area by glass sliding doors. The terrace offers a Onix stone built-in bar that illuminates beautifully with led light. The kitchen has Italian cabinets, glass doors providing access to the terrace and social area and Granite floors and counter tops. The kitchen connects to the family TV room and on a second floor you find additionally a multipurpose room with balcony and storage room, this is perfect for a gym, game room, library, etc. The laundry is very ample and connected to the maid`s quarters which has private access from the room to the exterior and a built-in cabinetry, perfect for those looking for additional space for an office and don´t have a living in-maid. The family area is located on the first floor and offers 4 bathrooms, each one with its own private bathroom; this includes 3 bedrooms with wall-to-wall ample closets and the master suite with sitting room/office, garden access, Jacuzzi, ample shower, double sinks and large walk-in closet. The house comes also with an elegant guest bathroom for visitors.
…By Annonceur International


Casa Lienzo: Contemporary Elegance and Direct Connection to the Golf Course in Valle del Sol For rent: $8,300 + VAT Discover Casa Lienzo, a magnificent residence located in the exclusive Valle del Sol Residential Park, where modern design meets natural beauty. With a spacious 1,300 m² lot and 436 m² of construction, this home offers a unique environment characterized by its direct connection to the golf course. Here, the private garden seamlessly merges with the fairway, creating an infinite garden sensation. There are no visual barriers; the lush green of the fairway becomes the main backdrop of the house, providing a serene panorama that transforms each day into a special experience. Upon entering, you will feel enveloped in an atmosphere of warmth and brightness. Casa Lienzo features six bedrooms, including a separate office, perfect for those who desire a dedicated space for work or creativity. The functional layout across two levels allows for comfortable and practical living. The ground floor includes a generous living and dining area that flows into a modern kitchen, ideal for enjoying memorable moments with family and friends. Two secondary bedrooms, sharing a full bathroom, are perfect for guests. Additionally, the service area, which includes a laundry room and a bedroom with an en-suite bathroom, ensures maximum comfort. The exterior of Casa Lienzo is a true sanctuary. The spacious terrace and flat garden extend toward a private pool, designed to enjoy the warm microclimate of Santa Ana. This outdoor space becomes the heart of the home, perfect for relaxing or celebrating special moments with loved ones, all while taking in the views of the golf course. Upstairs, the master bedroom is presented as a sanctuary, with access to a vast terrace offering stunning views of the golf course. You will also find a second en-suite bedroom with a private bathroom and walk-in closet, as well as a family TV room that connects to the outdoors. The other two secondary bedrooms share a full bathroom, ensuring privacy and comfort for everyone. The location of Casa Lienzo is exceptional, offering access to one of the safest and most sought-after environments in Santa Ana. The community boasts the only 18-hole professional golf course in the Central Valley, as well as a top-tier tennis academy. Proximity to corporate centers, prestigious hospitals, bilingual schools, and immediate access to Route 27 facilitates connections to the International Airport and the beautiful Pacific beaches. Valle del Sol is not just a place to live; it’s a smart investment, characterized by a historic appreciation growth ranging between 5% and 7% annually. Acquiring Casa Lienzo is not only a lifestyle choice; it’s an opportunity to be part of a vibrant, constantly growing community. Casa Lienzo awaits to offer you a home where nature and modernity intertwine, creating a unique space to enjoy life to the fullest. To schedule a private visit, do not hesitate to contact us. Your new golf-front home is waiting for you.
…By Annonceur International


SPECTACULAR LUXURY RESIDENCE FOR SALE IN VALLE DEL SOL – SANTA ANA 1,300 m² lot | 850 m² construction | Remodeled in 2026 | Golf course frontage US$2,400,000 A spectacular residence located in the exclusive Valle del Sol community, fully remodeled in 2026, featuring luxury finishes, spacious interiors, and a prime location facing the golf course. FEATURES * 4 bedrooms * Ground-floor master suite with walk-in closet and luxury bathroom * 4 bathrooms * Living room, dining room, and luxury kitchen with breakfast area * Pantry, laundry room, and storage room * Private home theater * 3-car garage * Full staff quarters SOCIAL AREA * Private swimming pool * Jacuzzi and sauna * Spacious terraces and gardens * Fully equipped independent gazebo/entertainment area with grill, refrigerator, TV, and bathroom SECOND FLOOR Three spacious bedrooms with private and shared bathrooms, plus a home theater and light-filled living spaces. VALLE DEL SOL One of Costa Rica’s most exclusive and secure residential communities, featuring an 18-hole golf course, 24/7 security, green areas, and sports courts, all in a prime location near schools, hospitals, restaurants, supermarkets, and Route 27. Lot size: 1,300 m² Construction: 850 m² Remodel year: 2026 A unique property combining luxury, privacy, spaciousness, and a prime golf-front location. Private viewings available for qualified clients. Spektakuläre Luxusresidenz in Valle del Sol – Santa Ana zu verkaufen 1.300 m² Grundstück | 850 m² Wohnfläche | 2026 renoviert | Direkt am Golfplatz 2.400.000 US$ Eine spektakuläre Residenz in der exklusiven Wohnanlage Valle del Sol. Das Haus wurde 2026 umfassend renoviert und besticht durch luxuriöse Ausstattung, großzügige Räumlichkeiten und eine erstklassige Lage direkt am Golfplatz. AUSSTATTUNGSMERKMALE * 4 Schlafzimmer * Hauptschlafzimmer im Erdgeschoss mit begehbarem Kleiderschrank und Luxusbad * 4 Badezimmer * Wohnzimmer, Esszimmer und Luxusküche mit Frühstücksbereich * Speisekammer, Waschküche und Abstellraum * Privates Heimkino * Garage für 3 Fahrzeuge * Voll ausgestattetes Personalzimmer (mit eigenem Bad) WOHNBEREICH IM AUSSENBEREICH * Privater Pool * Whirlpool und Sauna * Großzügige Terrassen und Gärten * Separates, voll ausgestattetes Gartenhaus („Rancho“) mit Grill, Kühlschrank, TV und Bad OBERGESCHOSS Drei geräumige Schlafzimmer, private und gemeinschaftlich genutzte Badezimmer sowie ein Heimkino und lichtdurchflutete Räume. VALLE DEL SOL Eine der exklusivsten und sichersten Wohnanlagen Costa Ricas. Sie bietet einen 18-Loch-Golfplatz, einen Sicherheitsdienst rund um die Uhr (24/7), Grünanlagen, Sportplätze sowie eine hervorragende Lage in der Nähe von Schulen, Krankenhäusern, Restaurants, Supermärkten und der Ruta 27. Grundstück: 1.300 m² Wohnfläche: 850 m² Renovierung: 2026 Eine einzigartige Immobilie, die Luxus, Privatsphäre, Großzügigkeit und eine erstklassige Lage direkt am Golfplatz vereint. Private Besichtigungen für qualifizierte Interessenten möglich. SPETTACOLARE RESIDENZA DI LUSSO IN VENDITA A VALLE DEL SOL – SANTA ANA Terreno di 1.300 m² | 850 m² di superficie costruita | Ristrutturata nel 2026 | Affacciata sul campo da golf US$ 2.400.000 Spettacolare residenza situata nell'esclusiva Valle del Sol, completamente ristrutturata nel 2026, con finiture di lusso, ambienti spaziosi e una posizione privilegiata con vista sul campo da golf. CARATTERISTICHE * 4 camere da letto * Camera padronale al primo piano con cabina armadio e bagno di lusso * 4 bagni * Soggiorno, sala da pranzo e cucina di lusso con angolo colazione * Dispensa, lavanderia e ripostiglio * Sala cinema privata * Garage per 3 veicoli * Alloggio per il personale di servizio AREA COMMERCIALE * Piscina privata * Jacuzzi e sauna * Ampie terrazze e giardini * Rancho indipendente completamente attrezzato con barbecue, frigorifero, TV e bagno SECONDO PIANO Tre ampie camere da letto, bagni privati e in comune, oltre a una sala cinema e spazi luminosi. VALLE DEL SOL Una delle comunità residenziali più esclusive e sicure del Costa Rica, con un campo da golf a 18 buche, sicurezza 24 ore su 24, aree verdi, campi sportivi e una posizione eccellente vicino a scuole, ospedali, ristoranti, supermercati e alla Strada Statale 27. Dimensioni del lotto: 1.300 m² Superficie edificata: 850 m² Ristrutturazione: 2026 Una proprietà unica che combina lusso, privacy, ampi spazi e una posizione privilegiata con vista sul campo da golf. Visite private disponibili per clienti qualificati.
…By Annonceur International


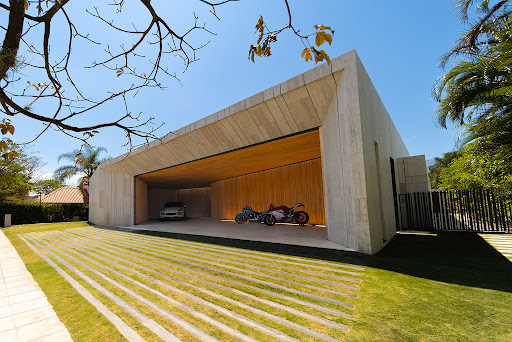


Pricing Upon Request. Positioned within Costa Rica’s most prestigious golf and country club enclave, this extraordinary architectural residence represents a rare fusion of collectible design, resort-style living, and absolute privacy in the heart of the Central Valley. Conceived for a global luxury buyer, the estate commands uninterrupted panoramic views over the championship golf course greens and reflective lakes, creating a visual experience rarely achieved in Costa Rican real estate. Designed as a fully single-level residence with seamless spatial flow, the home embraces timeless contemporary architecture through expansive floor-to-ceiling glass, imported travertine stone, rich wood detailing, and a masterful integration of natural light, water, and landscape. Every space was curated to deliver an atmosphere comparable to a six-star private retreat while maintaining the warmth and functionality of a world-class family residence. The estate features six luxurious en-suite bedrooms, including an independent guest wing and an extraordinary primary suite designed as a private wellness sanctuary with spa-inspired amenities, outdoor jacuzzi integration, oversized walk-in closets, and immersive garden views. Monumental social areas transition effortlessly toward expansive outdoor terraces, creating a flawless indoor-outdoor lifestyle ideal for large-scale entertaining and sophisticated daily living. Dual designer kitchens equipped with premium SMEG appliances, sculptural custom islands, and integrated entertaining spaces elevate the culinary experience, while additional lifestyle amenities include a private gym, sauna, wine cellar, executive office, cinema lounge with retractable screen technology, and a signature BBQ pavilion overlooking the golf course. At the center of the residence, a dramatic internal courtyard introduces natural ventilation and serenity into nearly every major living space, reinforcing the home’s architectural sophistication and resort-inspired ambiance. Outdoors, the property transforms into a curated tropical sanctuary with teak decks, meditation platforms, lush landscaping, and a spectacular glass infinity pool featuring four-sided overflow detailing, solar heating, and a dedicated swim lane. A breathtaking rooftop sky deck captures panoramic sunset views over the golf course, mountains, and western skyline of San José, positioning the residence among the most architecturally significant homes in Santa Ana. Completed with advanced lighting systems, solar energy integration, staff quarters, and extensive covered parking, the estate is located minutes from Route 27, the luxury lifestyle districts of Escazú, top international schools, fine dining, corporate centers, and Juan Santamaría International Airport. This is more than a luxury home for sale in Costa Rica—it is a trophy estate of architectural pedigree, designed for buyers seeking irreplaceable positioning, international-level design, and enduring long-term value within one of Central America’s most exclusive residential communities.
…By Annonceur International

Private Listing - The White Heron Sale Price: $2,490,000.00 (including furniture and art) Features: Location: Valle del Sol, Santa Ana Construction area: 1000 m2 (with pool and terrace fully covered) Lot size: 1,150 m2 Beds: 4 Baths: 5 Pool: 20m lap pool, salt water, heated, under-roof Garage: 2 covered + 4 uncovered Floors: 2 Amenities: Office, air conditioning, under roof heated pool, golf course views, inside gated community, intelligent illumination system, sound surround system. Description: Contemporary luxury home on the Golf Course in Santa Ana. High ceilings at 9 meters altitude on social areas. All social areas are connected to the large terrace and pool area out looking the golf course. All bedrooms with air conditioning. The house is completely automated with touch screen, music, lighting, twenty zones are covered by the audio system. The kitchen is ultra modern and lighted. All appliances are Miele from Germany, including ovens, steam oven. Tepanyaki from Gaggenau. The kitchen has a private terrace and is connected to the main terrace and pool area. Formal dining room with bar area. Chimney area fully functional. All blinds in the house are automated. The second floor offers four bedrooms with its own bathrooms. The oversized master bedroom on open floor design and with its own terrace. Security glass on windows facing the Golf Course.
…By Annonceur International

Receive by email any new listing that may match your search criteria
Your criteria :
By validating this form, you accept the general conditions of use of Le Figaro Properties.
These agencies offer a selection of luxury properties vente at La Guácima. Feel free to contact them for personalized assistance.
